
Property Details
9956 Patton Road SW, Calgary, Alberta, T2V5E8
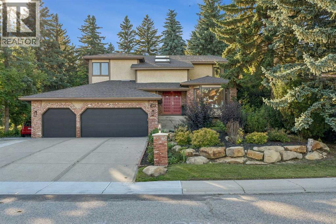
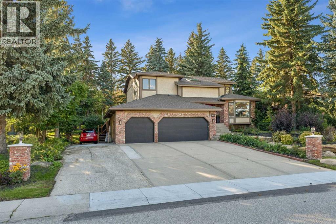
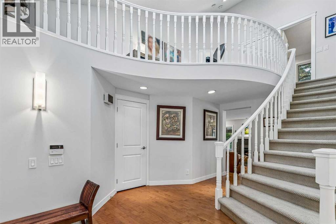
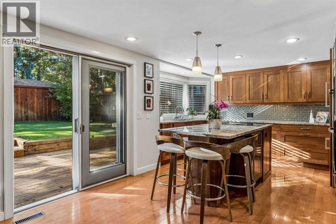
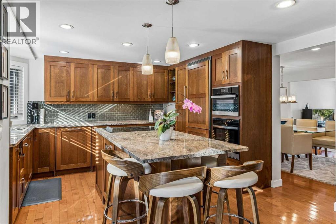
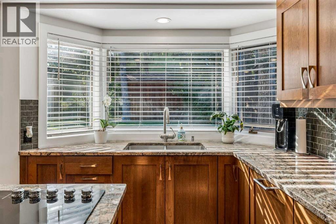
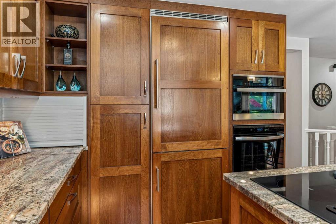
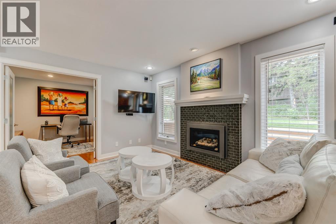
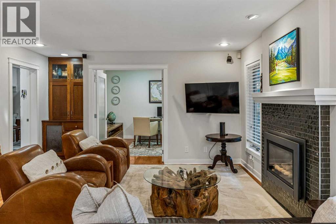
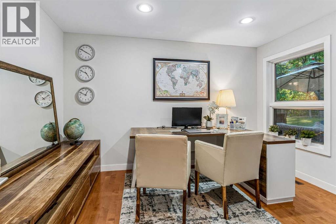
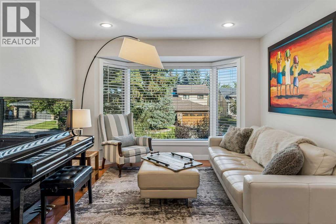
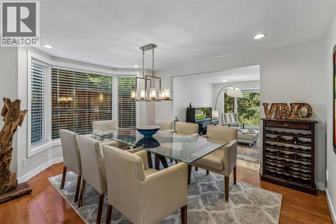
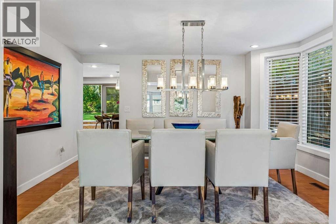
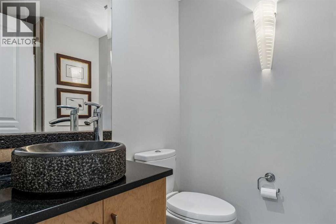
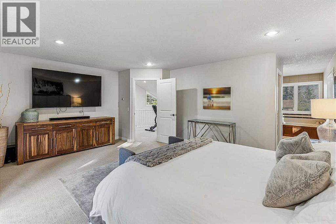
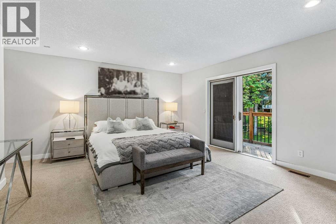
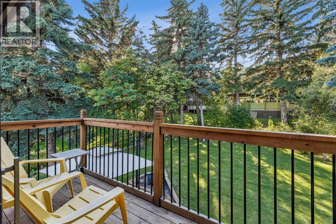
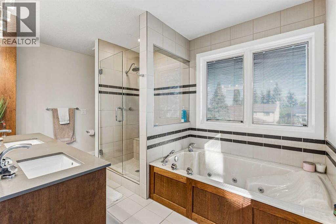
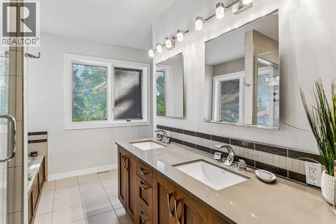
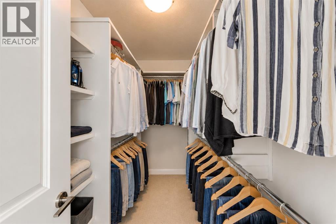
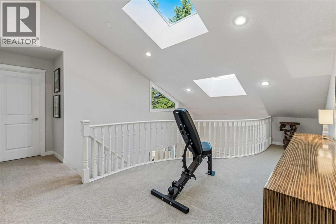
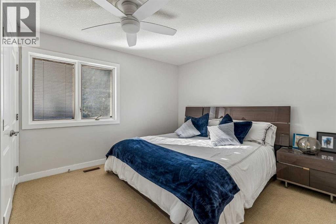
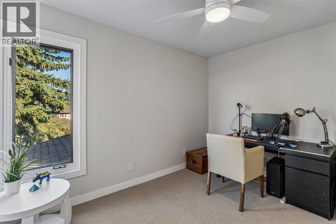
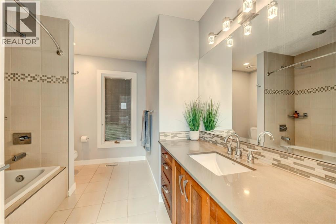
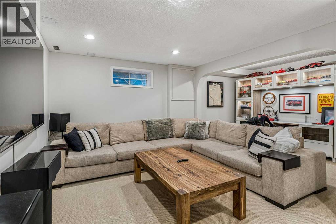
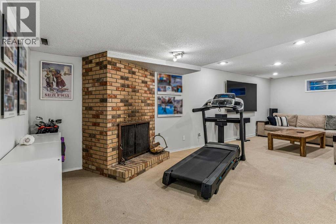
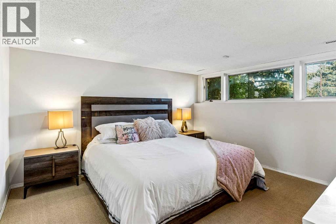
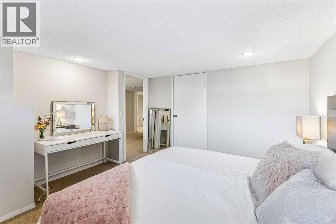
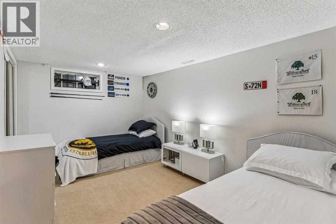
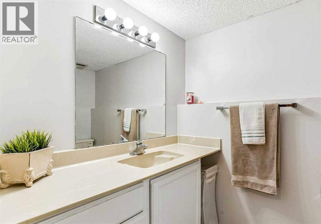
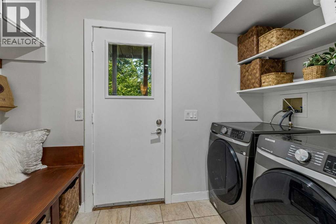
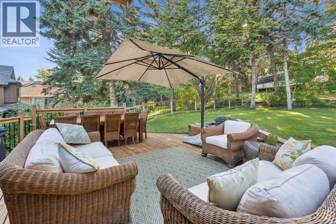
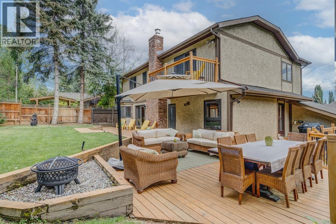
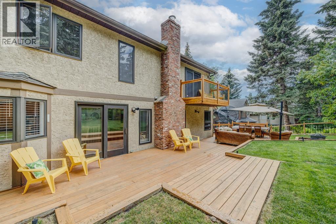
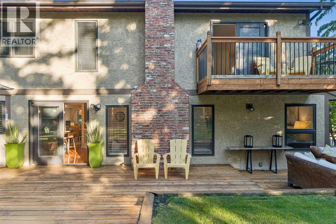
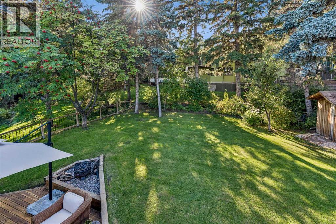
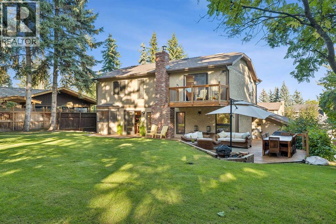
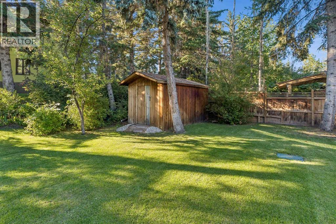
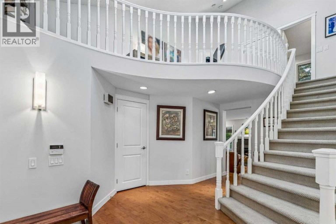
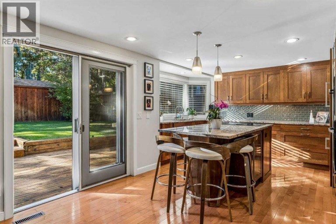
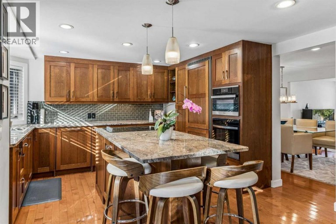
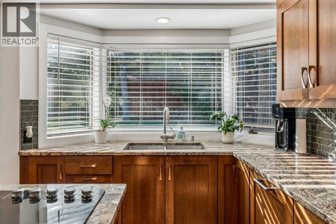
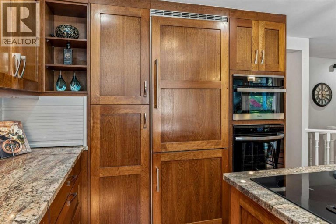
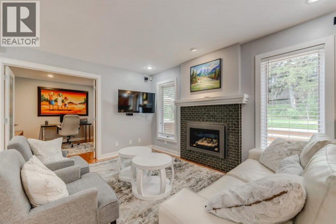
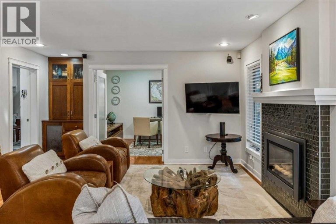
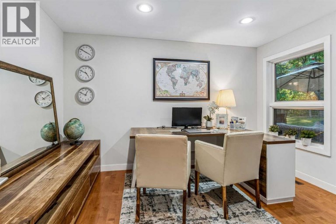
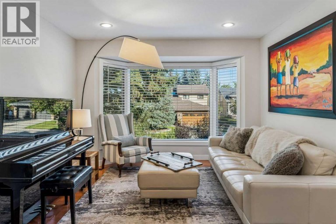
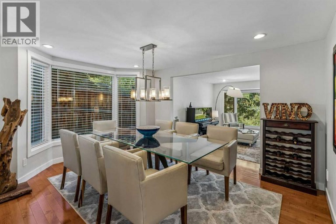
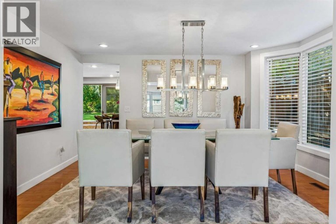
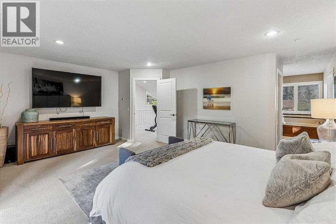
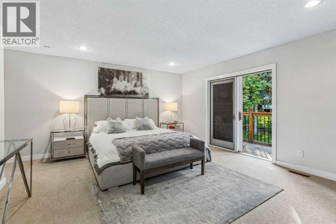
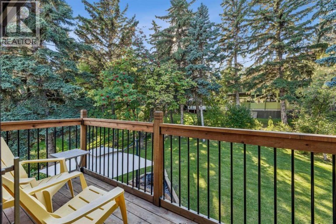
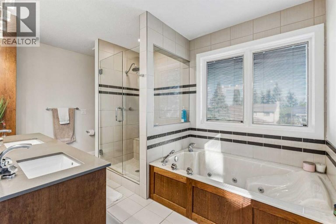
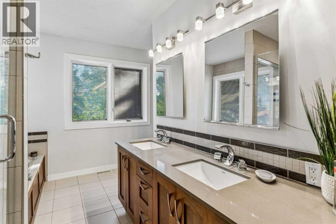
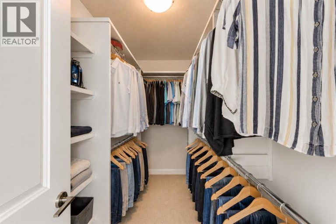
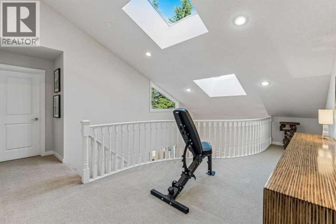
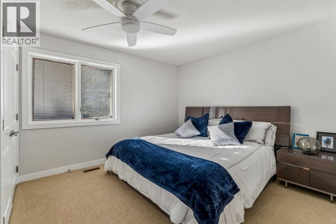
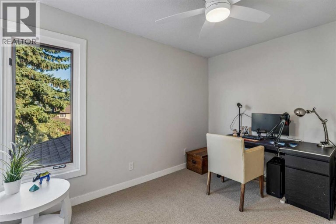
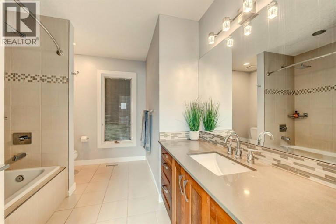
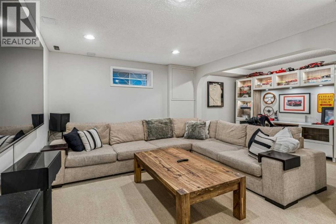
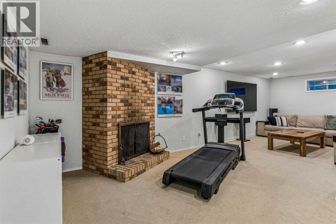
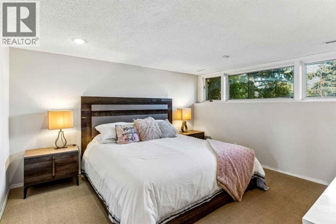
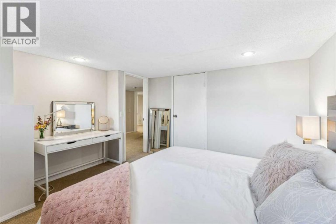
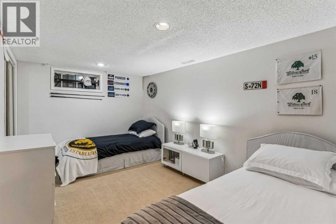
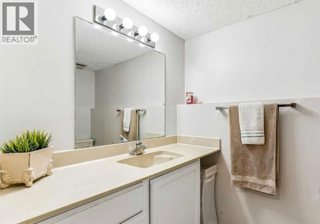
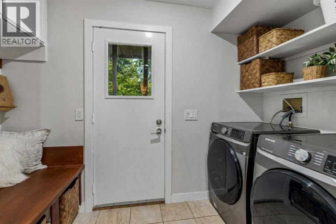
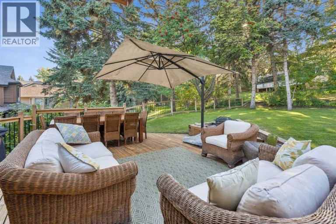
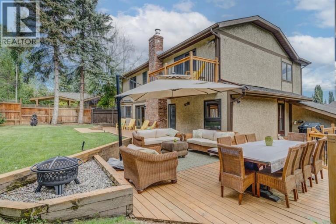
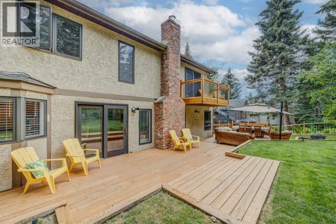
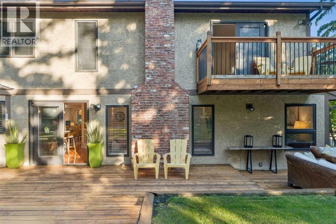
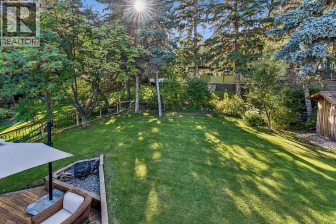
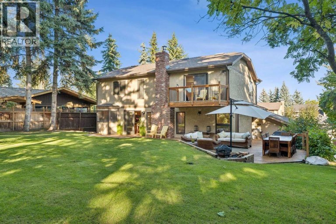
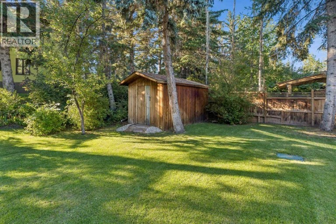
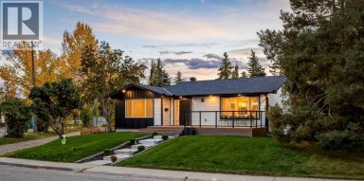
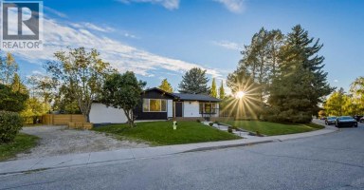
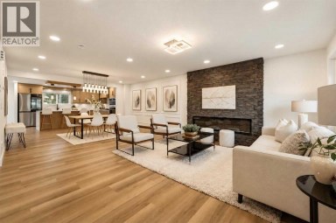
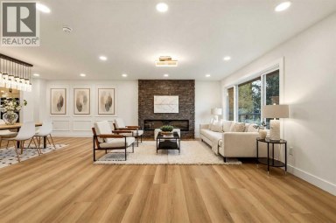
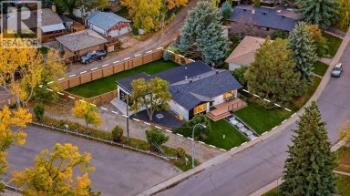
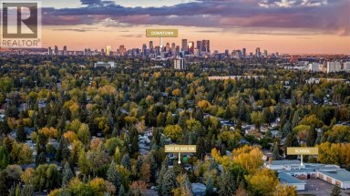
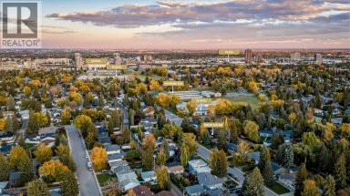
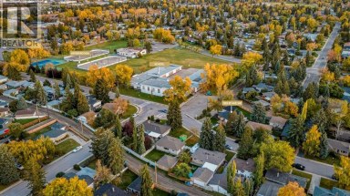
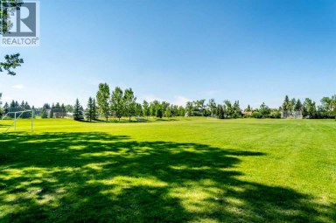
Welcome to Pump Hill?where you'll quickly forget you're in the city! Tucked away on a quiet, peaceful street, this beautifully maintained home offers that increasingly rare combination of space, privacy and an exceptional setting. Step inside to a sweeping staircase, vaulted ceilings, skylights and an abundance of natural light. With 5 bedrooms + den and 4 bathrooms, there's room for everyone?and then some! The main floor is designed for casual everyday living and/or entertaining, with rich hardwood floors, a gracious living room, a formal dining area and a central family room with a cozy gas fireplace. A convenient office/den and a useful mudroom/laundry room add function to exactly where you need it. The kitchen? This is where everyone will gather, of course! Custom cherry cabinetry, granite countertops, high-end appliances, a generous eating bar and a wine fridge make this space as functional as it is inviting. Upstairs, the primary suite is a true retreat, with a large walk-in closet, a beautiful 5-piece ensuite with a deep soaker tub and glass shower, plus a private balcony overlooking the gorgeous backyard! Morning coffee or a glass of wine under the stars? Your choice. A bright loft with skylights adds another flexible space for a home office, reading area or simply a place to hang out. The finished lower level offers a large rec room, 4th and 5th bedrooms (with a non-egress window), a full bathroom and a work/hobby room. Two separate garage-to-house entrances provide added flexibility for teenagers or a nanny. Now, come out back?because this is where the property really shines! The beautifully landscaped backyard is exceptionally private and peaceful?a true escape for gardening, entertaining, family time, or simply doing absolutely nothing. Add a triple garage, RV/additional parking and in-ground sprinklers, and you've checked off your whole wish list! All of these are just minutes from Glenmore Landing, the JCC, Heritage Park, Rockyview Hospital, Glenmore R eservoir, an extensive network of walking and cycling pathways, shopping, numerous schools, and transit. This is one of those homes where the setting is every bit as special as the house itself. Come experience it in person?and be sure to watch the video tour! I think you'll understand exactly what makes this one so special. What more could you dream of? (id:2471)

RE/MAX PROFESSIONALS NORTH, BROKERAGE* - Haliburton
- 705-754-5280 (Ken) 705-457-0652 (Jacquie)
- 705-457-1011
- 705-457-3250
- ken@kenbarry.com
- Property Address: 9956 Patton Road SW, Calgary, Alberta, T2V5E8
- Community Name: Pump Hill
- Property Type: Single Family
- Zoning Description: R-C1
- Title: Freehold
- Lot Size: 949.00
- Acreage: 949 m2|7,251 - 10,889 sqft
- Driveway: Concrete, RV, Attached Garage(3 spaces)
- Total Parking Spaces: 6
- Amenities Nearby: Park, Playground, Schools, Shopping
- Structure Style: House
- Style: Detached
- Storeys: 2
- Total Finished Area: 2397.58 sqft
- Floor Space: 2398 sqft
- Building Age: 1985
- Bedrooms: 3 + 2
- Bathrooms: 4-Total
- Basement Type: Full (Finished)
- Heating Type: Natural gas, Forced air, See remarks
- Cooling: None
- Exterior Type: Brick, Stucco
- Fireplace Present: True
- Flooring: Carpeted, Ceramic Tile, Hardwood
- Foundation Type: Poured Concrete
- Appliances Included: Washer, Refrigerator, Cooktop - Electric, Dishwasher, Wine Fridge, Oven, Dryer, Microwave, Freezer, Garburator, Humidifier, See remarks, Window Coverings, Garage door opener
- Structures: Shed, Deck
- Cul-de-sac
- Treed
- See remarks
- French door
- No Smoking Home
- Landscaped
- Underground sprinkler
| Type | Level | Dimensions |
|---|---|---|
| Recreational, Games room | Lower level | 26.00 Ft x 14.08 Ft |
| Den | Lower level | 10.92 Ft x 6.33 Ft |
| Bedroom | Lower level | 13.92 Ft x 10.42 Ft |
| Bedroom | Lower level | 12.17 Ft x 12.75 Ft |
| Workshop | Lower level | 11.92 Ft x 12.58 Ft |
| Furnace | Lower level | 8.25 Ft x 7.67 Ft |
| 3pc Bathroom | Lower level | 7.67 Ft x 5.08 Ft |
| Other | Main level | 17.58 Ft x 13.00 Ft |
| Family room | Main level | 18.67 Ft x 14.67 Ft |
| Living room | Main level | 11.42 Ft x 14.92 Ft |
| Dining room | Main level | 13.83 Ft x 10.92 Ft |
| Office | Main level | 10.08 Ft x 12.42 Ft |
| Laundry room | Main level | 11.92 Ft x 9.92 Ft |
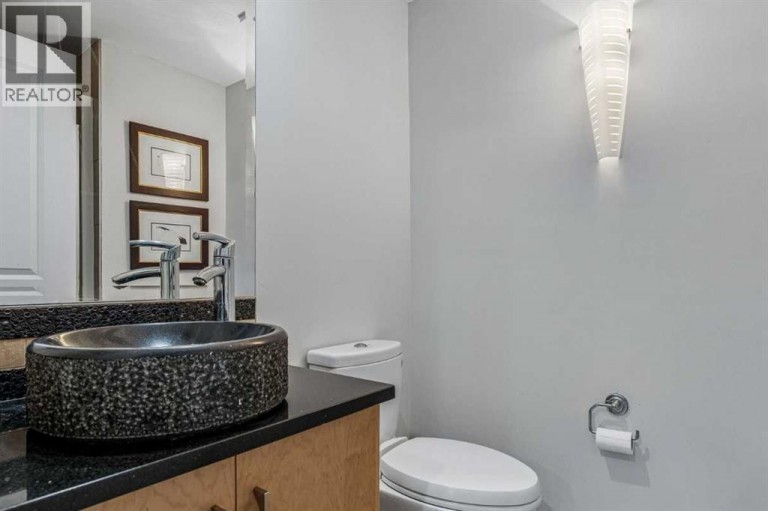
| 3pc Bathroom | Main level | 5.25 Ft x 7.58 Ft |
| Primary Bedroom | Upper Level | 18.08 Ft x 20.08 Ft |
| Bedroom | Upper Level | 12.00 Ft x 10.83 Ft |
| Bedroom | Upper Level | 11.58 Ft x 11.08 Ft |
| Loft | Upper Level | 9.50 Ft x 14.42 Ft |
| 5pc Bathroom | Upper Level | 13.42 Ft x 8.67 Ft |
| 4pc Bathroom | Upper Level | 8.58 Ft x 10.92 Ft |
Listing Office: RE/MAX First

This REALTOR.ca listing content is owned and licensed by REALTOR® members of The Canadian Real Estate Association. REALTOR®, MLS® and the associated logos are trademarks of the Canadian Real Estate Association. This website is operated by a brokerage or salesperson who is a member of The Canadian Real Estate Association and is licensed to trade residential and/or commercialreal estate. Any out of province listing content on this website is not intended to solicit a trade in real estate. Any consumers interested in out of province listings must contact a person who is licensed to trade in real estate in that province. All information displayed on this website is believed to be accurate but is not guaranteed and should be independently verified. No warranties or representations are made of any kind.
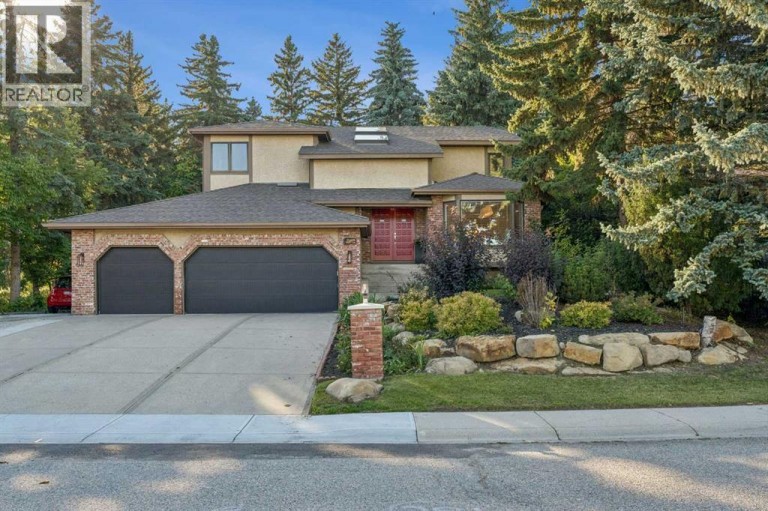
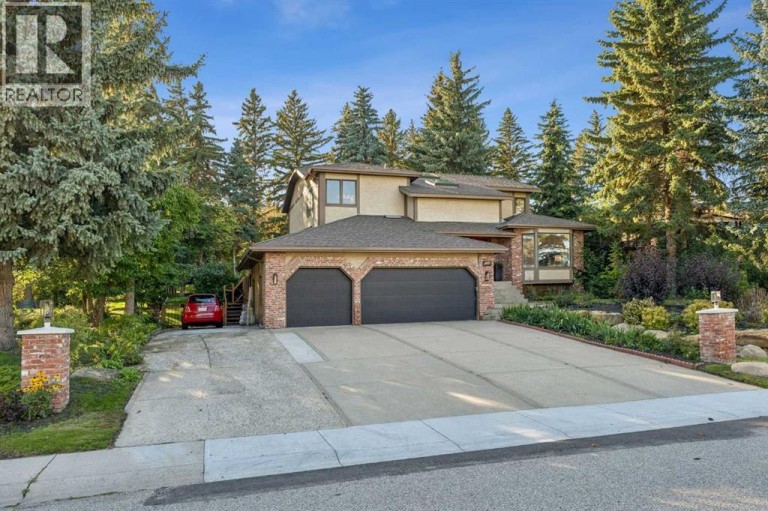
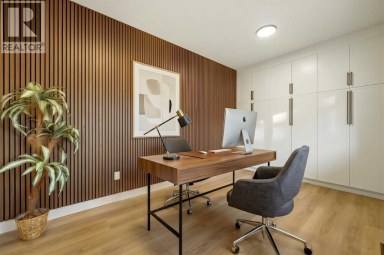
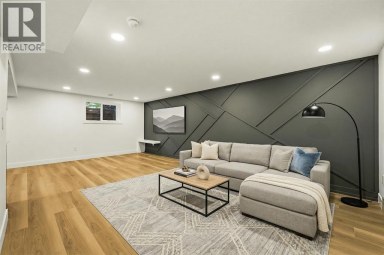
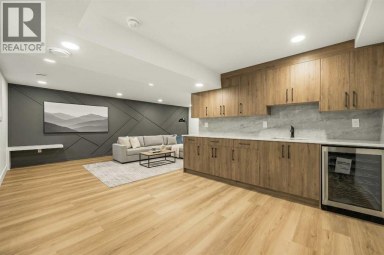
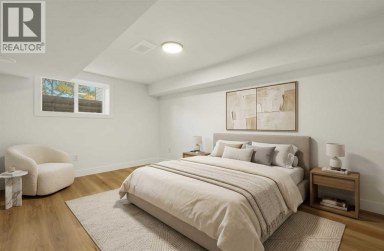
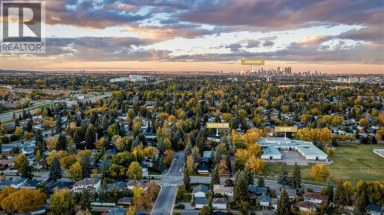
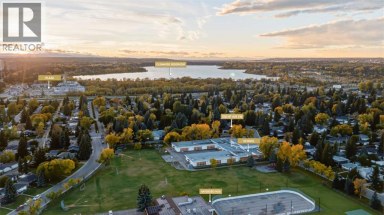
Set on a quiet, established street in the heart of...
- 5 Beds
- 3 Baths
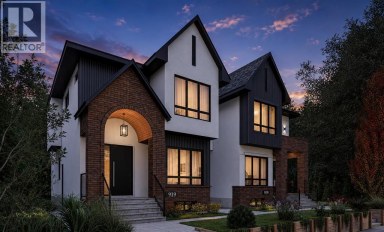
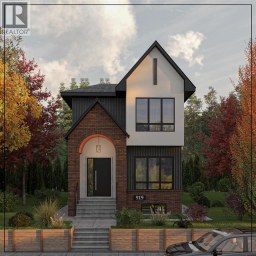
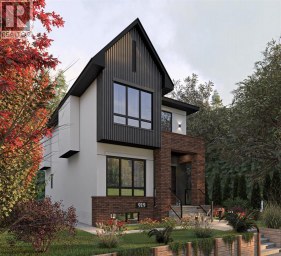
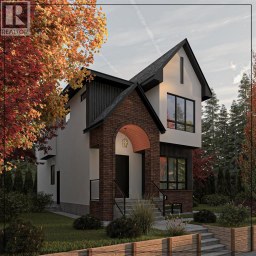
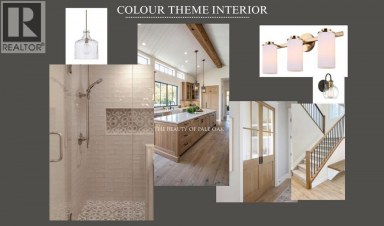
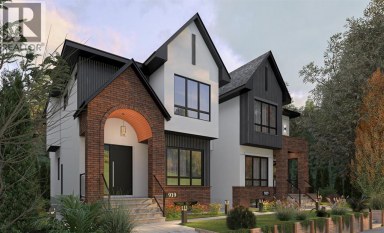
Work directly with the builder to select your finishes and...
- 5 Beds
- 6 Baths
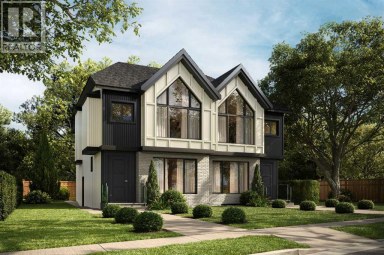
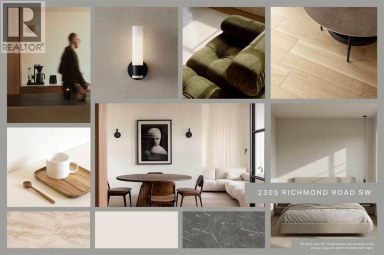
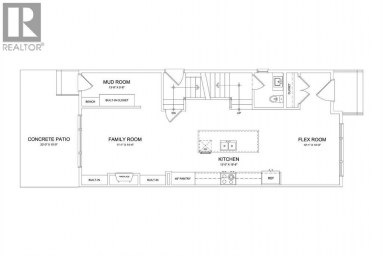
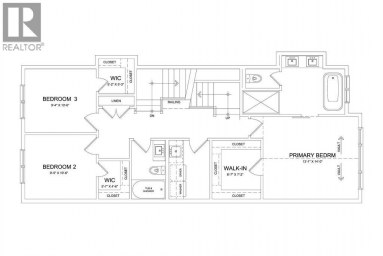
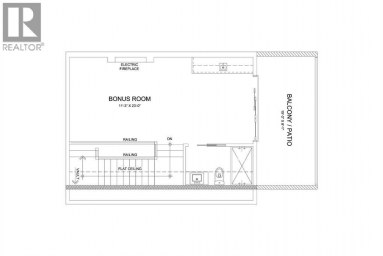
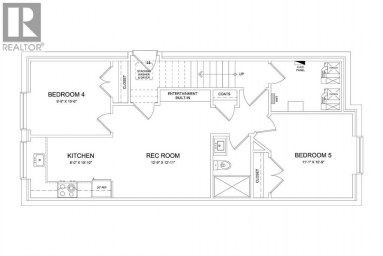
This UNDER CONSTRUCTION 3 STOREY home will be ready in...
- 5 Beds
- 6 Baths
This website is operated by a member of The Canadian Real Estate Association (CREA). The content on this website is owned or controlled by CREA. By accessing this website, the user agrees to be bound by these terms of use as amended from time to time, and agrees that these terms of use constitute a binding contract between the user, and CREA.
The content on this website is protected by copyright and other laws, and is intended solely for the private, non-commercial use by individuals. Any other reproduction, distribution or use of the content, in whole or in part, is specifically prohibited. Prohibited uses include commercial use, "screen scraping", "database scraping", and any other activity intended to collect, store, reorganize or manipulate the content of this website.
REALTOR®, REALTORS®, and the REALTOR® logo are certification marks that are owned by REALTOR® Canada Inc. and licensed exclusively to The Canadian Real Estate Association (CREA). These certification marks identify real estate professionals who are members of CREA and who must abide by CREA's By-Laws, Rules, and the REALTOR® Code. The MLS® trademark and the MLS® logo are owned by CREA and identify the professional real estate services provided by members of CREA.
The information contained on this website is based in whole or in part on information that is provided by members of CREA, who are responsible for its accuracy. CREA reproduces and distributes this information as a service for its members, and assumes no responsibility for its completeness or accuracy.
We may at any time amend these Terms of Use by updating this posting. All users of this site are bound by these amendments should they wish to continue accessing the website, and should therefore periodically visit this page to review any and all such amendments.
