
Property Details
9521 88 Street, Grande Prairie, Alberta, T8X0N3
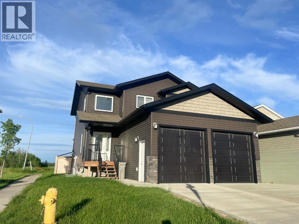
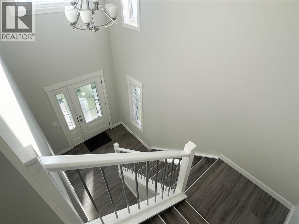
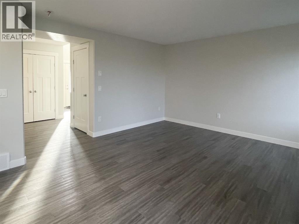
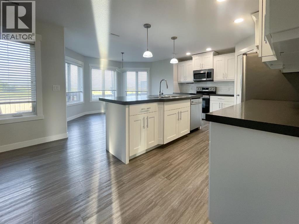
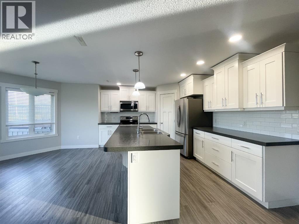
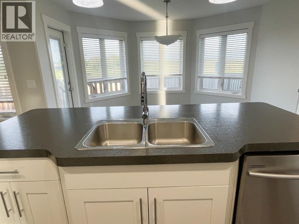
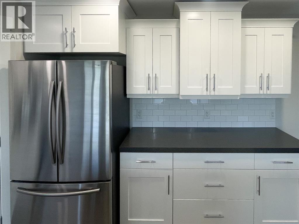
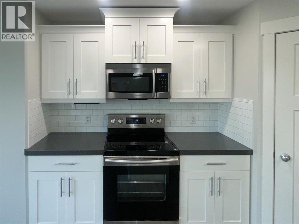
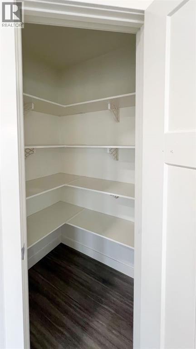
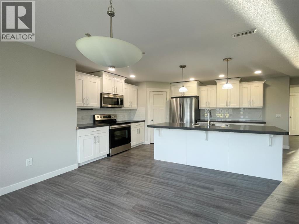
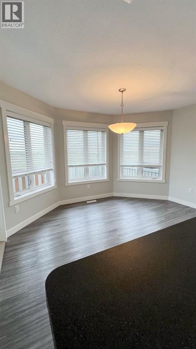
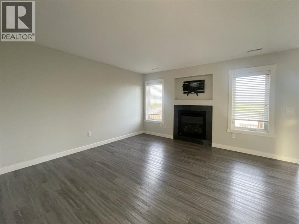
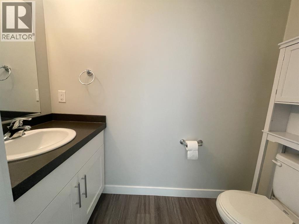
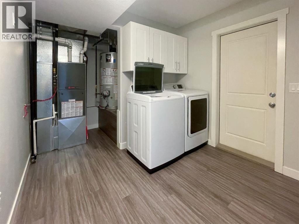
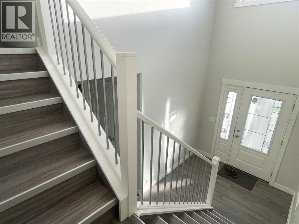
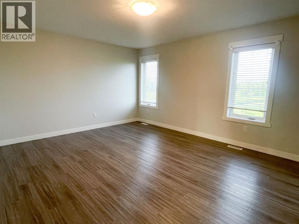
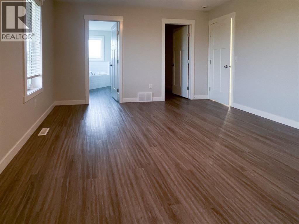
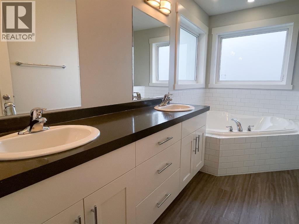
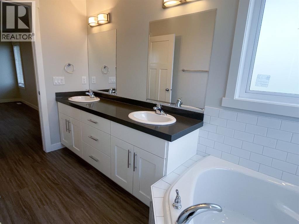
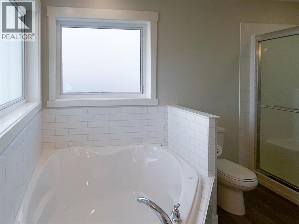
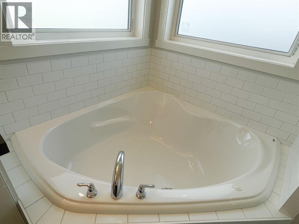
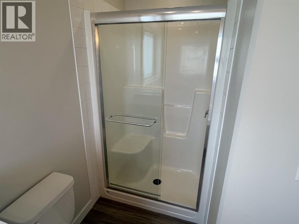
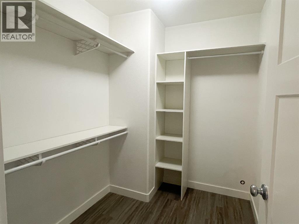
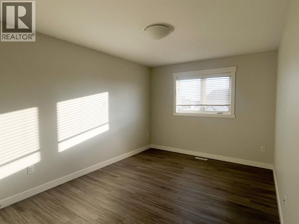
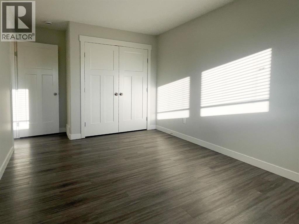
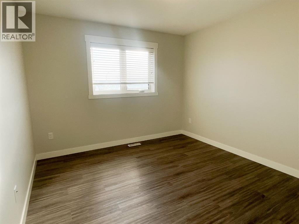
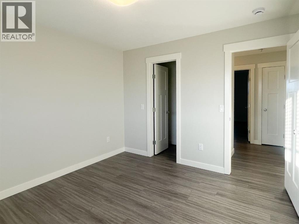
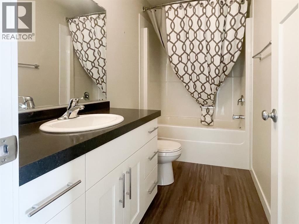
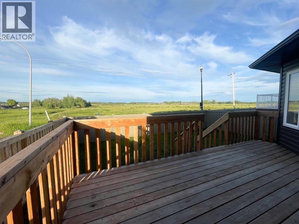
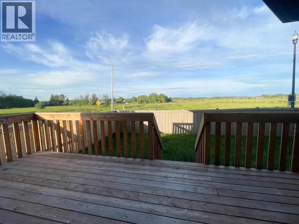
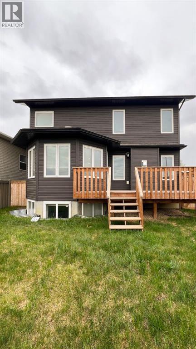
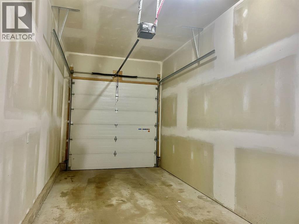
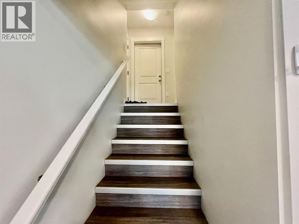
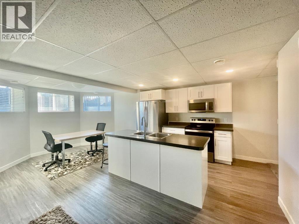
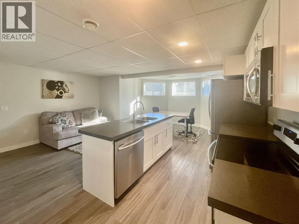
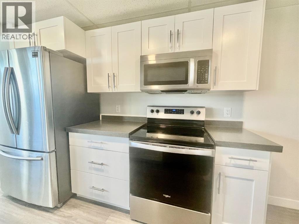
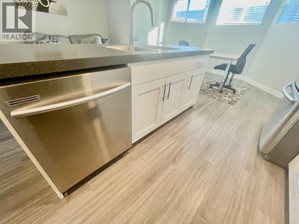
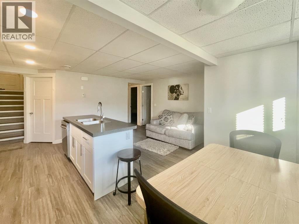
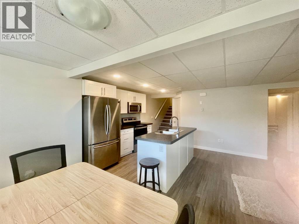
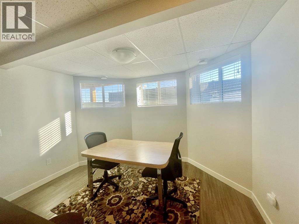
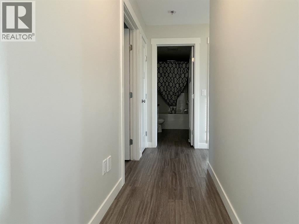
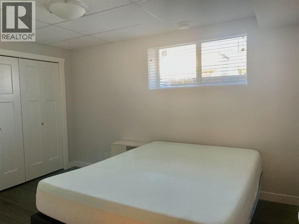
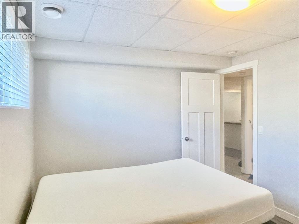
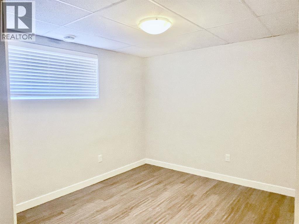
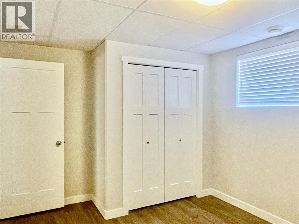
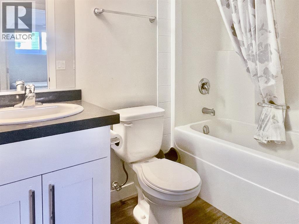
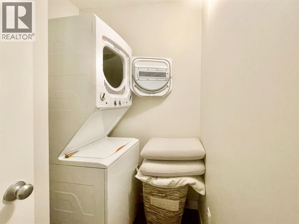
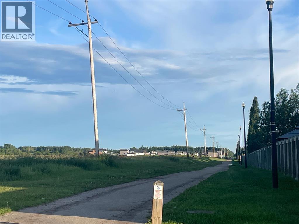
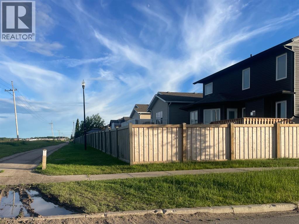
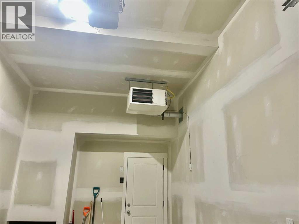
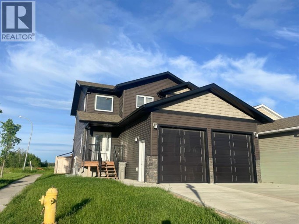
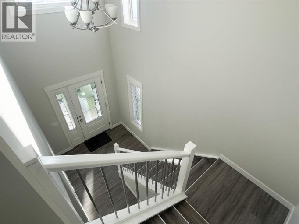
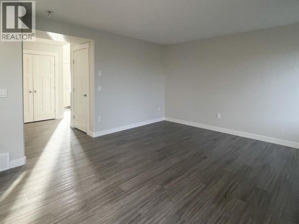
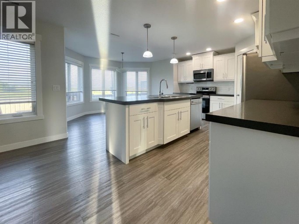
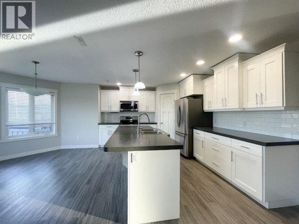
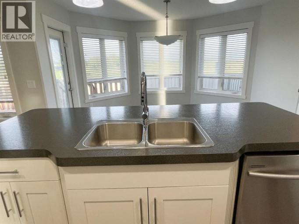
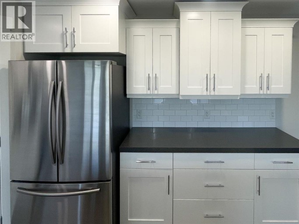
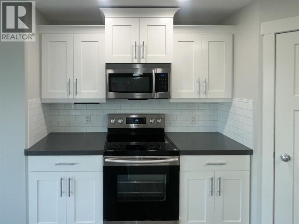
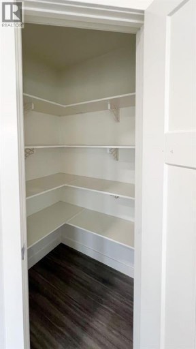
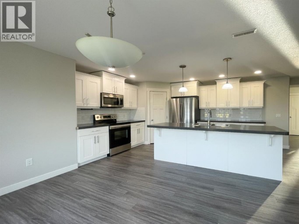
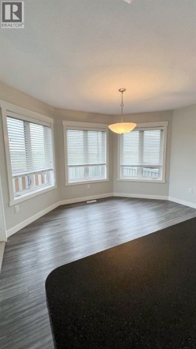
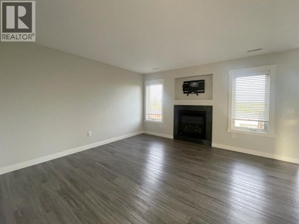
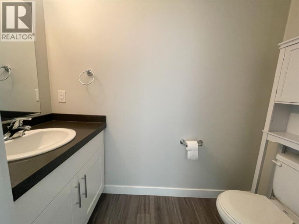
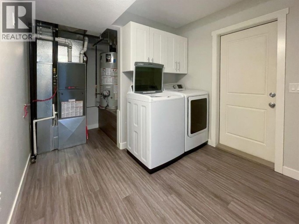
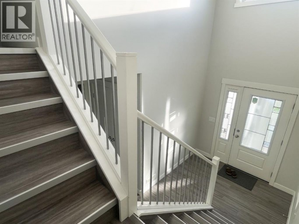
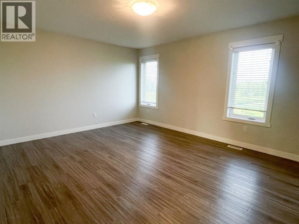
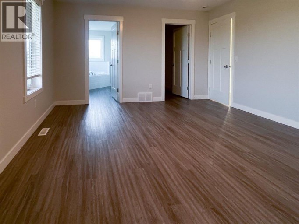
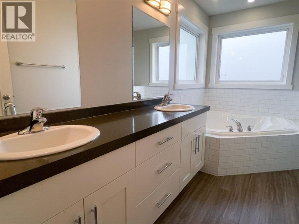
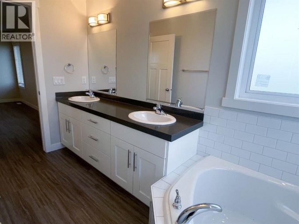
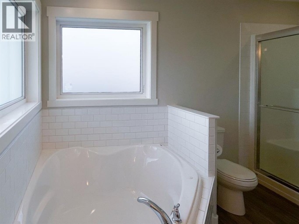
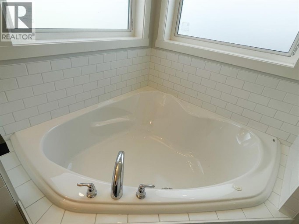
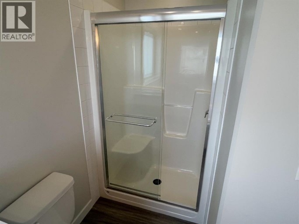
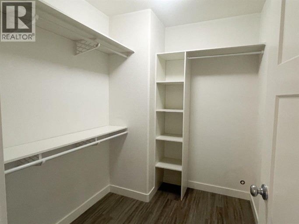
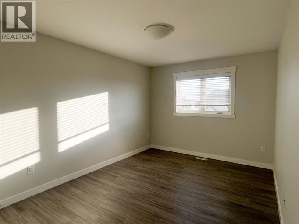
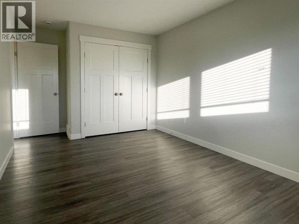
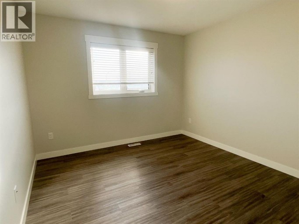
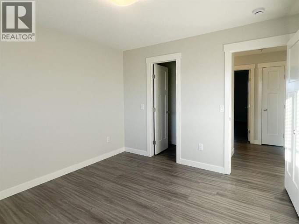
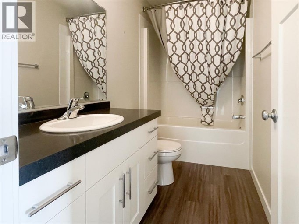
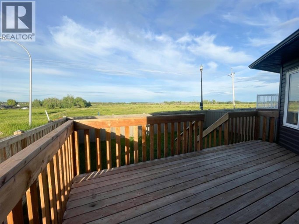
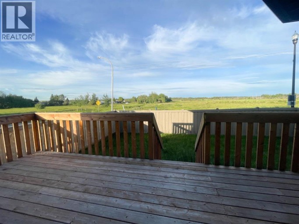
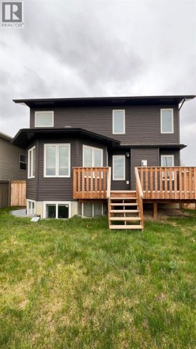
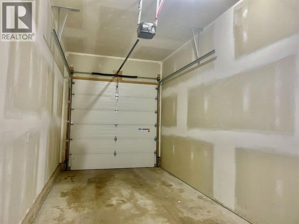
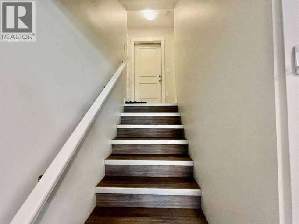
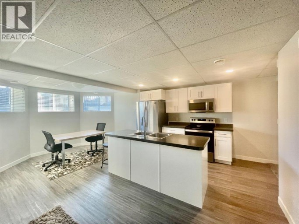
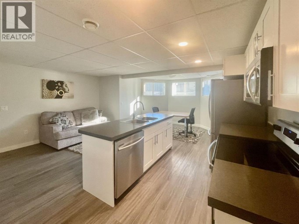
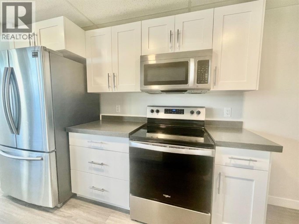
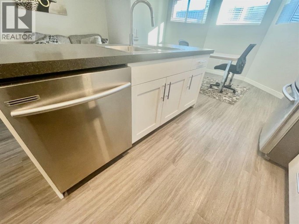
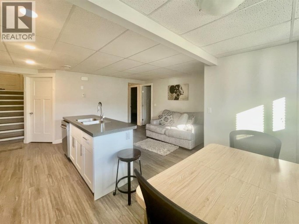
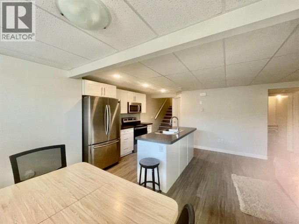
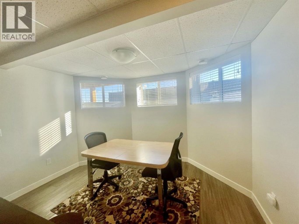
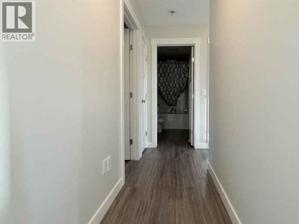
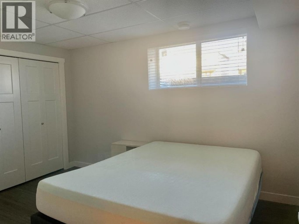
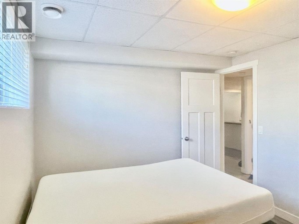
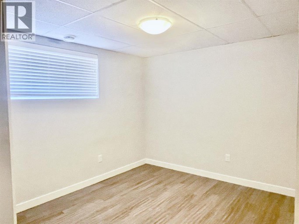
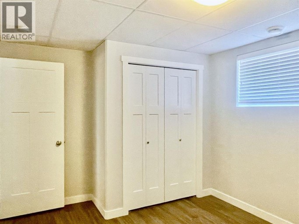
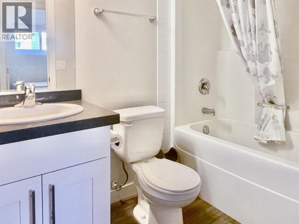
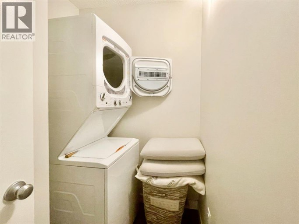
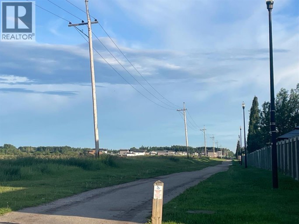
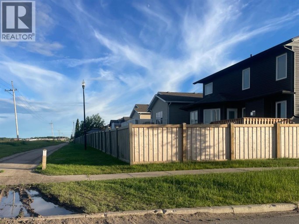
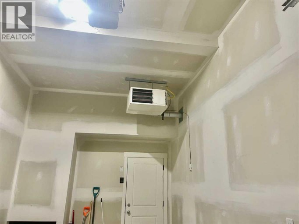
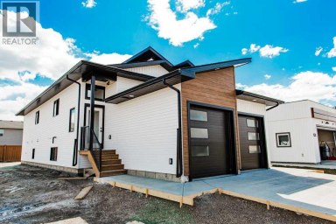
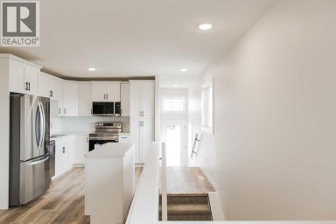
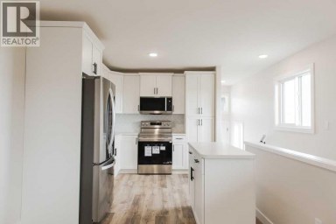
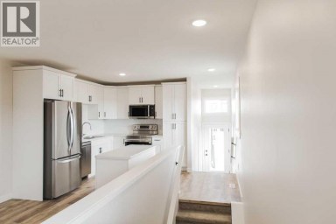
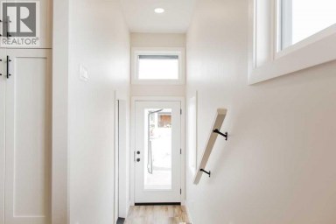
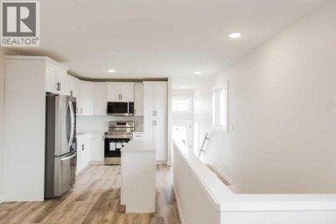
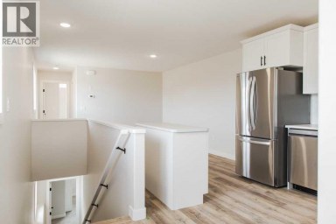
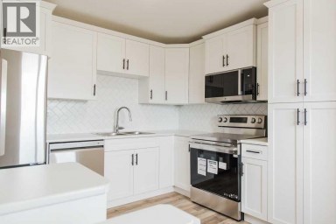
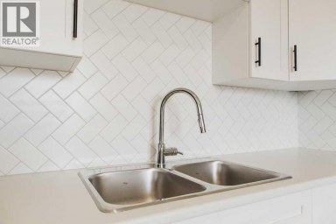
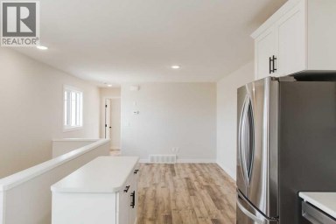
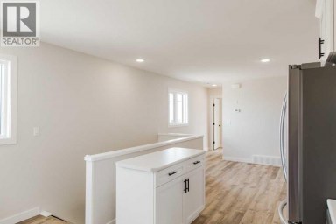
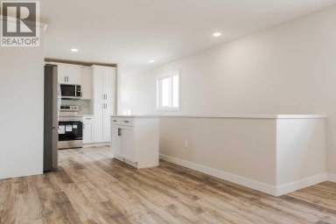
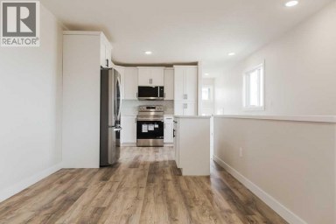
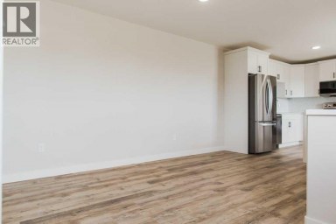
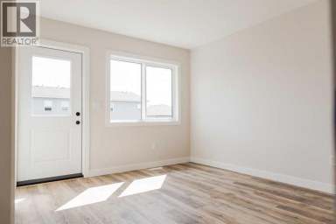
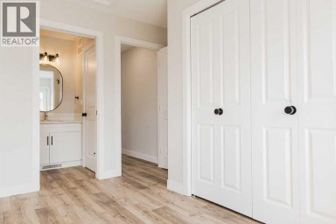
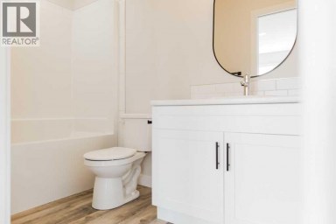
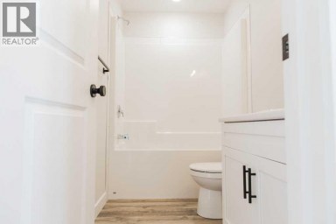
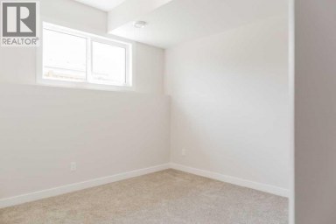
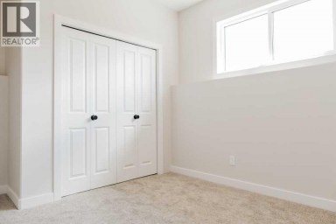
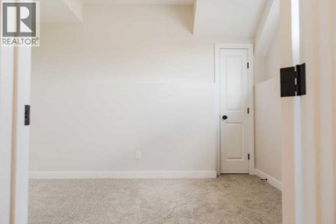
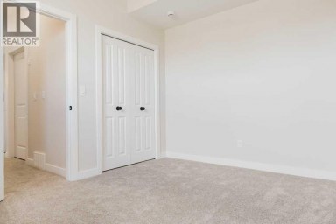
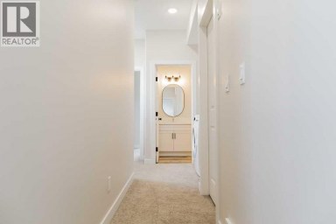
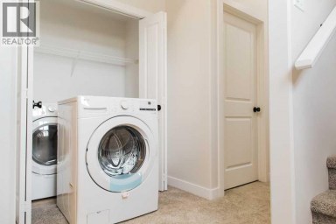
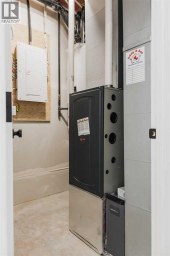
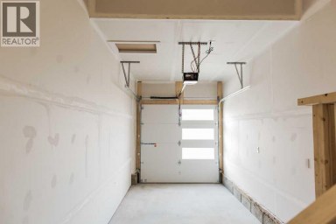
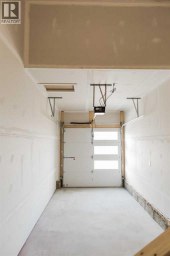
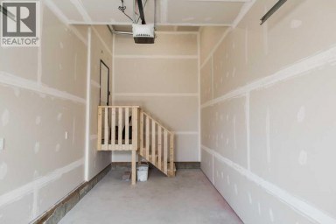
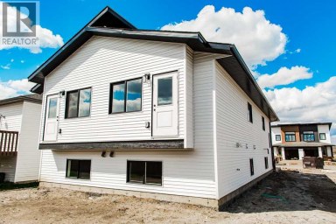
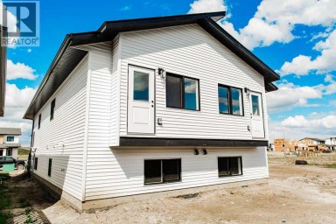
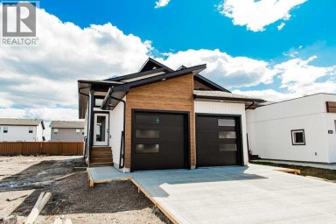
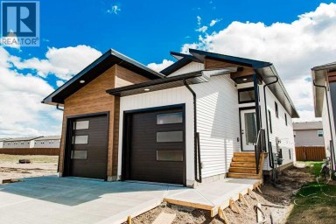
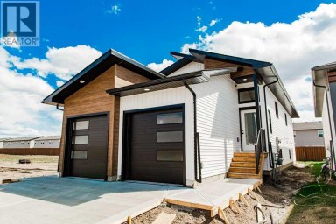
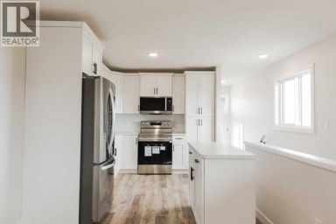
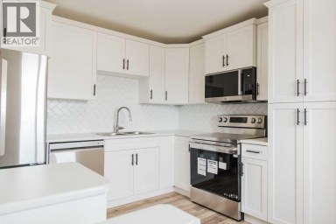
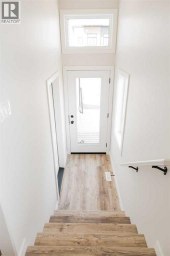
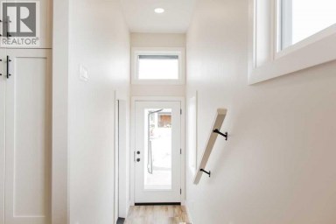
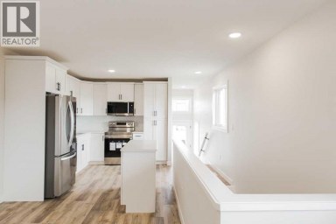
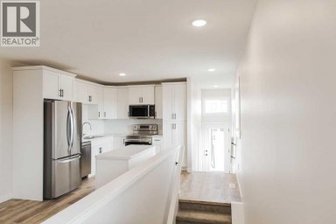
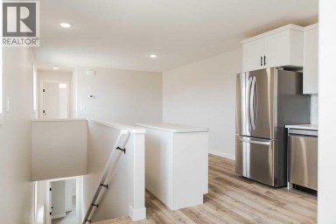
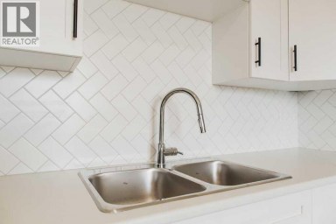
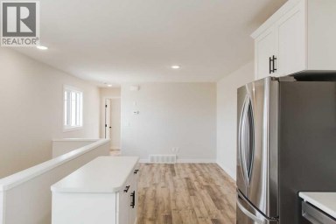
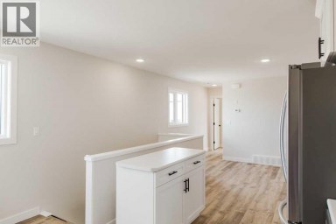
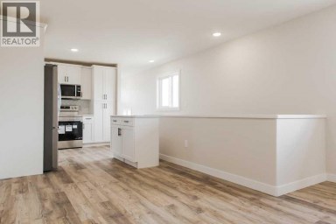
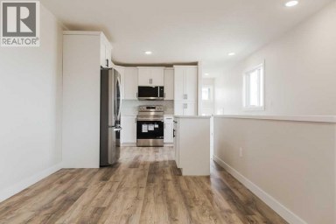
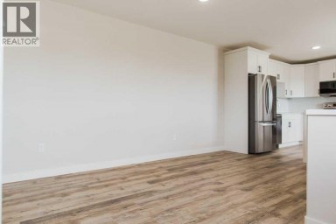
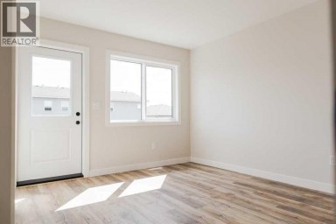
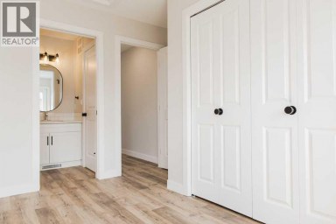
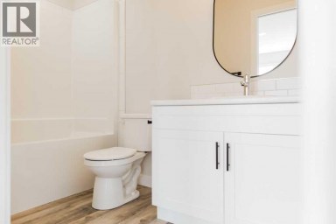
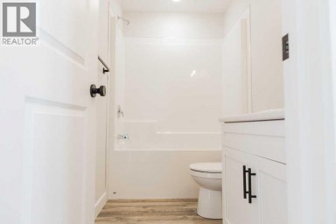
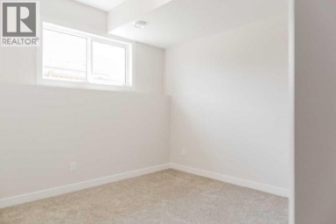
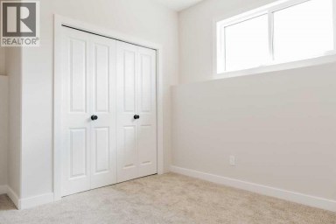
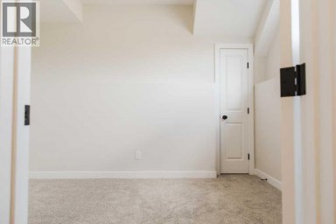
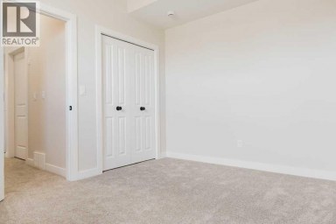
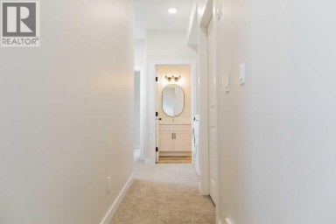
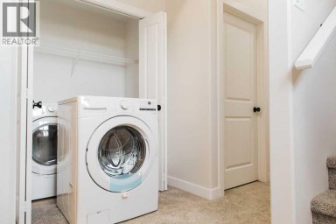
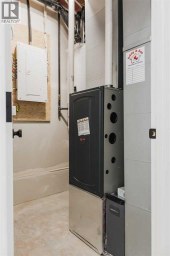
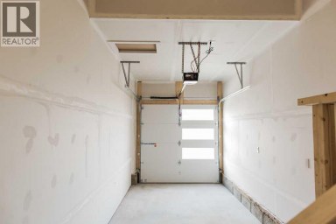
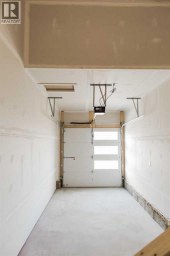
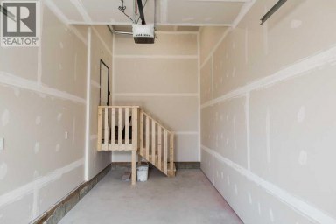
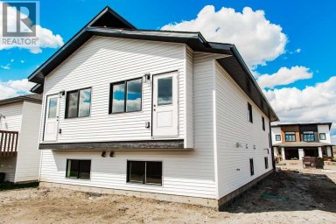
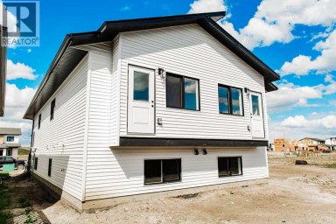
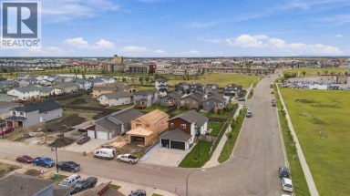
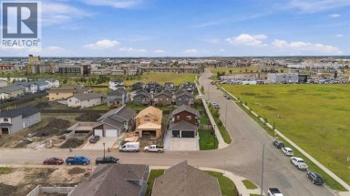
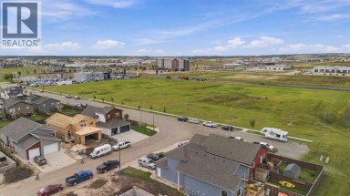
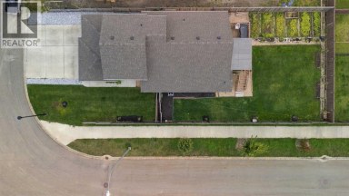
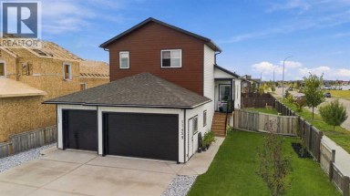
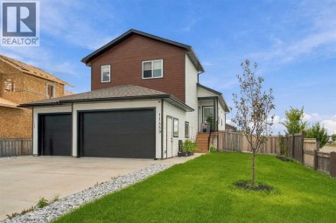
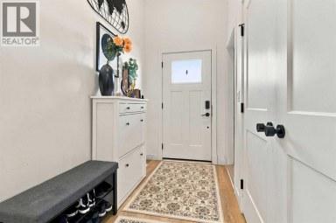
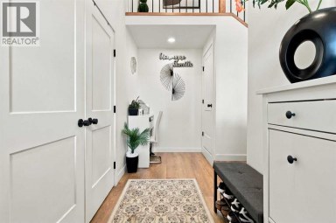
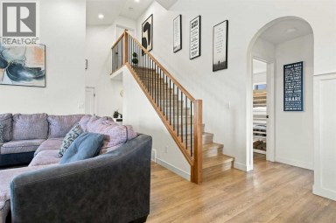
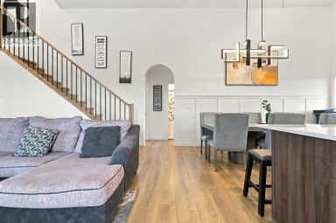
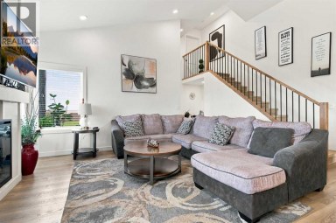
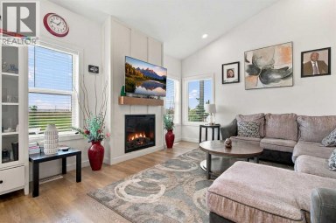
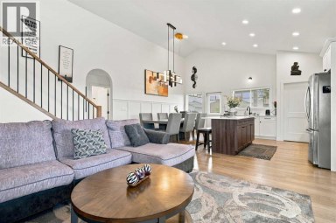
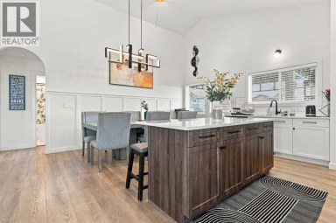
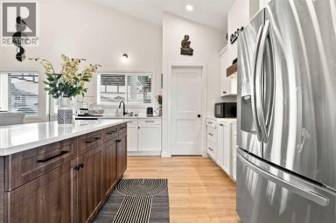
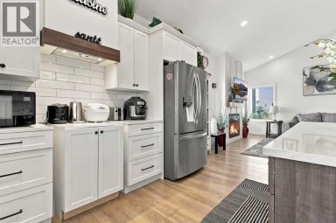
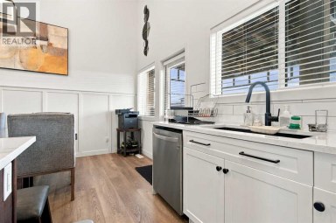
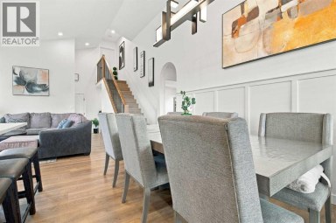
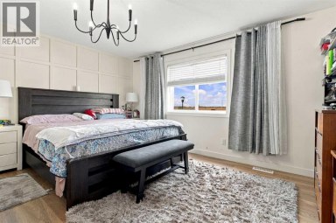
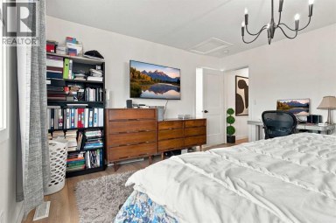
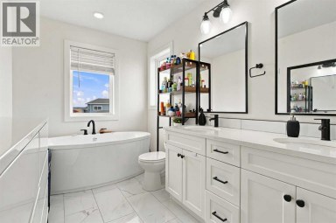
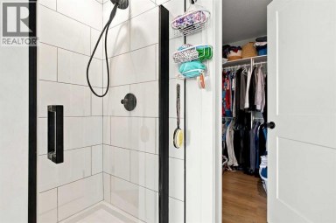
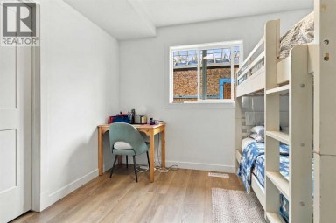
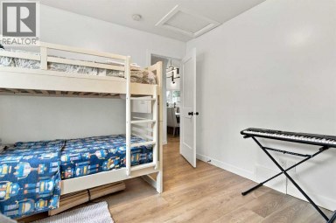
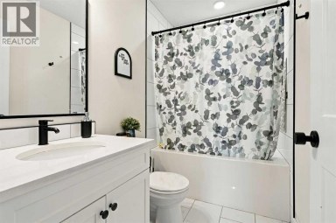
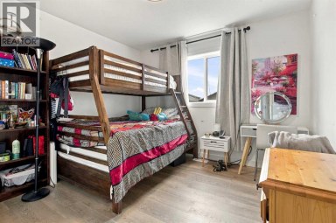
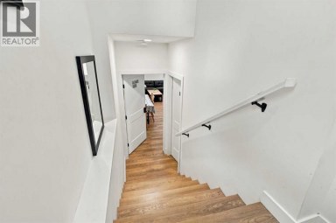
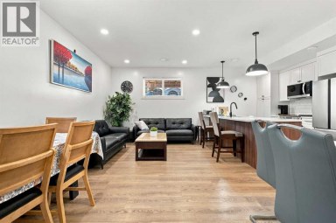
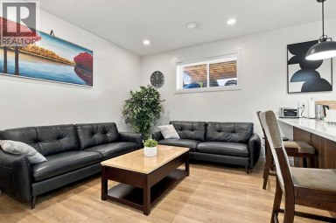
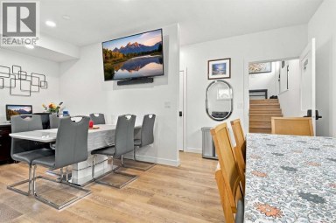
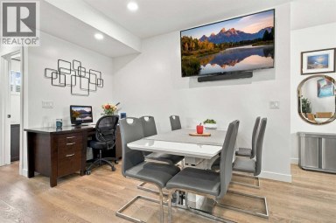
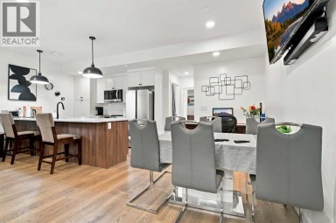
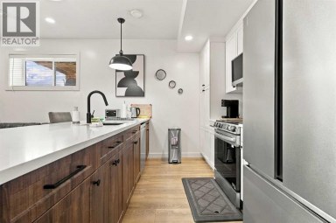
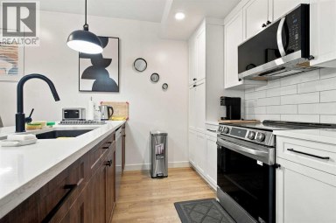
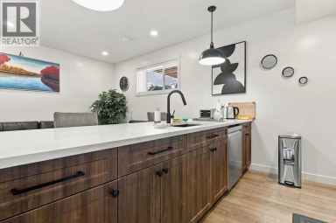
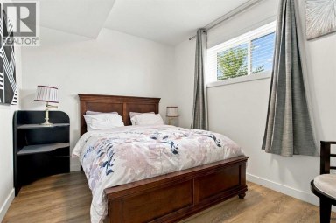
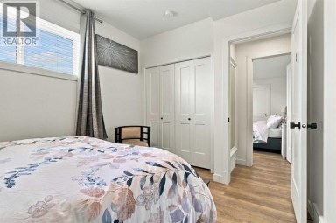
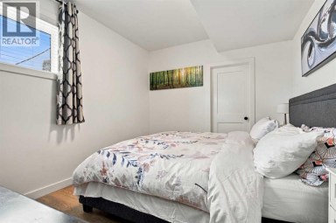
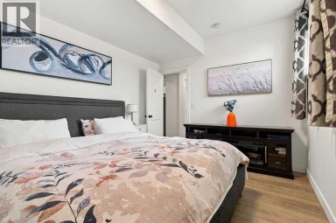
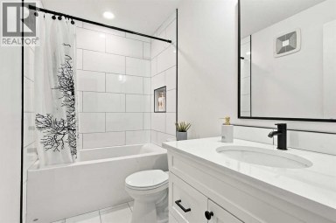
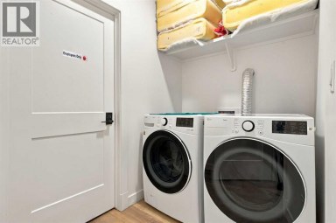
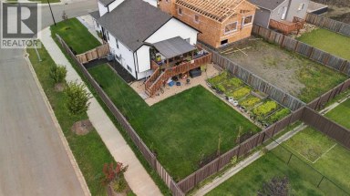
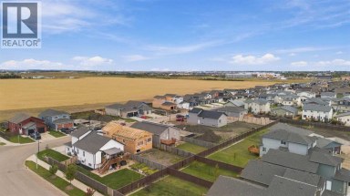
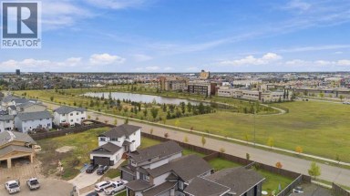
Built by Harder Builders and kept in amazing condition, this legal up/down property stands out above the rest!! Sitting on a corner lot backing onto a field and walking trails, it offers a bit more privacy and space than your average income property. The upper unit has a large entry with high ceilings that lead into the open concept kitchen, living, and dining. The living room is spacious and features a gas fireplace between two windows that offer natural light and a view of the field behind the property. From there, the space flows easily into the kitchen which has bright white cabinets, a corner pantry, stainless steel appliances, and a large island. The dining room and living room are both East facing allowing that beautiful morning light to shine in. Off the dining is a nice deck opening up to the fully fenced yard perfect for kids and pets to enjoy! The main floor also includes in-suite laundry and a convenient half bath. Upstairs you'll find the primary bedroom with a walk-in closet and full ensuite. The ensuite has a dual vanity, soaker tub with white subway tile surround, and a walk-in shower. Finishing off the upper level are two more good sized bedrooms and a full bathroom. This upstairs unit also has a single attached garage and is rented for $2,700/month plus utilities. The fully separate lower unit is not to be outdone with an open concept main living space that has a full kitchen with bright white cabinets, stainless steel appliances, a living room, and a dining room. Additionally it includes two bedrooms, a full bathroom, and its own single heated garage.The basement suite is currently vacant and was listed for $2,300/month including utilities. The units have separate gas meters, however water and power are shared. As a legal up/down unit the property has additional sound barriers between the units, separate furnaces, and additional fire ratings providing peace of mind for tenants and landlords alike! Situated at the end of a street with only one ne ighbour and backing onto green space and walking trails this location is hard to beat! Call your REALTOR® to book a showing today!! (id:2471)

RE/MAX PROFESSIONALS NORTH, BROKERAGE* - Haliburton
- 705-754-5280 (Ken) 705-457-0652 (Jacquie)
- 705-457-1011
- 705-457-3250
- ken@kenbarry.com
- Property Address: 9521 88 Street, Grande Prairie, Alberta, T8X0N3
- Community Name: Cobblestone
- Property Type: Multi-family
- Zoning Description: RS
- Title: Freehold
- Lot Size: 4202.00
- Acreage: 4202 sqft|4,051 - 7,250 sqft
- Driveway: Attached Garage(2 spaces)
- Total Parking Spaces: 4
- Maintenance Fee: 0.00
- Amenities Nearby: Park, Playground, Schools, Shopping
- Style: Attached
- Storeys: 3
- Total Finished Area: 1777 sqft
- Floor Space: 1777 sqft
- Building Age: 2016
- Bedrooms: 3 + 2
- Bathrooms: 4-Total 1-Partial
- Basement Type: Full (Finished)
- Heating Type: Natural gas, Forced air
- Cooling: None
- Exterior Type: Vinyl siding
- Fireplace Present: True
- Flooring: Vinyl
- Foundation Type: Poured Concrete
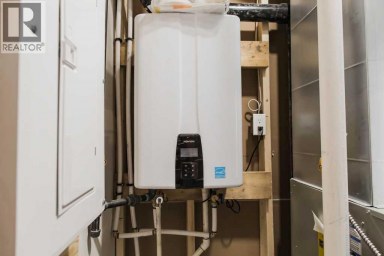
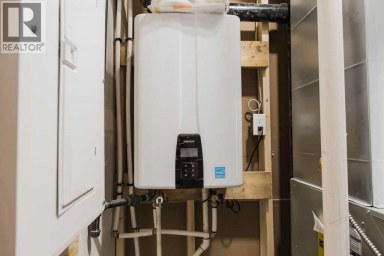
- Appliances Included: Refrigerator, Dishwasher, Range, Garage door opener, Washer & Dryer, Water Heater - Tankless
- Structures: Deck
- PVC window
- No neighbours behind
- Landscaped
| Type | Level | Dimensions |
|---|---|---|
| Bedroom | Basement | 10.00 Ft x 10.00 Ft |
| Bedroom | Basement | 10.00 Ft x 10.00 Ft |
| 4pc Bathroom | Basement | 6.00 Ft x 5.00 Ft |
| 2pc Bathroom | Main level | 6.00 Ft x 4.00 Ft |
| Primary Bedroom | Upper Level | 13.42 Ft x 16.42 Ft |
| 5pc Bathroom | Upper Level | 9.75 Ft x 12.75 Ft |
| 4pc Bathroom | Upper Level | 11.00 Ft x 5.33 Ft |
| Bedroom | Upper Level | 14.08 Ft x 10.00 Ft |
| Bedroom | Upper Level | 11.58 Ft x 10.67 Ft |
Listing Office: RE/MAX Grande Prairie

This REALTOR.ca listing content is owned and licensed by REALTOR® members of The Canadian Real Estate Association. REALTOR®, MLS® and the associated logos are trademarks of the Canadian Real Estate Association. This website is operated by a brokerage or salesperson who is a member of The Canadian Real Estate Association and is licensed to trade residential and/or commercialreal estate. Any out of province listing content on this website is not intended to solicit a trade in real estate. Any consumers interested in out of province listings must contact a person who is licensed to trade in real estate in that province. All information displayed on this website is believed to be accurate but is not guaranteed and should be independently verified. No warranties or representations are made of any kind.
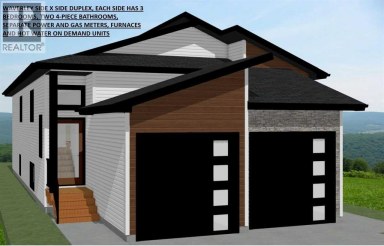
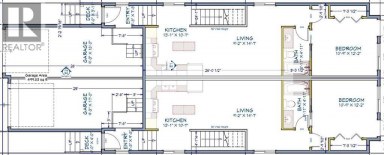
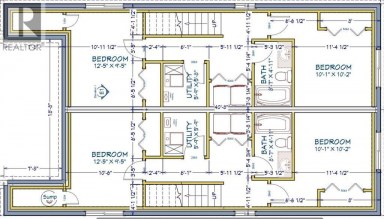
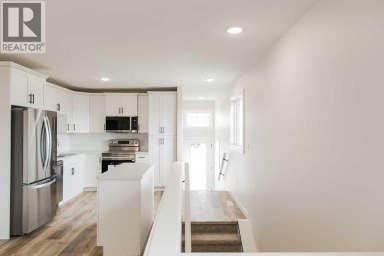
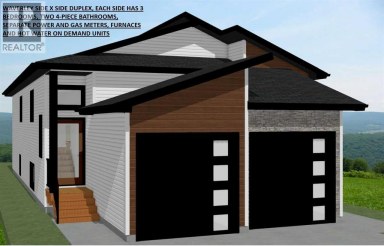
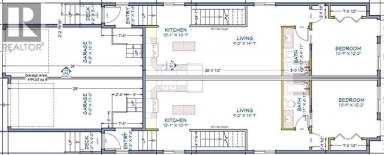
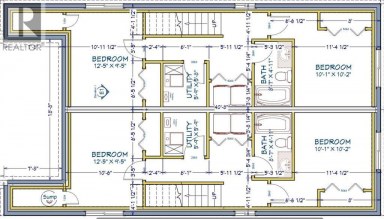
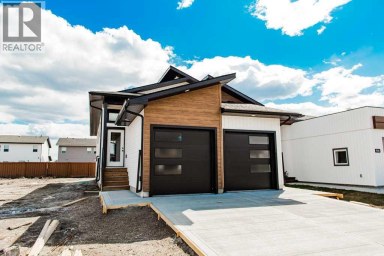
(PRE-SALE, MORE AVAILABLE $$$$$+)The New Waverley Side-by-Side Duplex by Derksen...
- 6 Beds
- 4 Baths
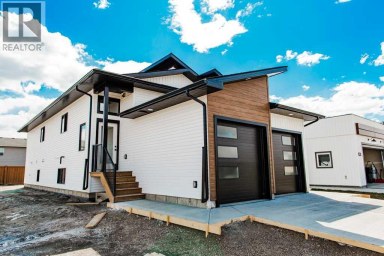
(PRE-SALE, MORE AVAILABLE $$$$$+)The New Waverley Side-by-Side Duplex by Derksen...
- 6 Beds
- 4 Baths
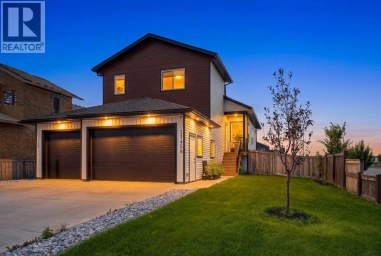
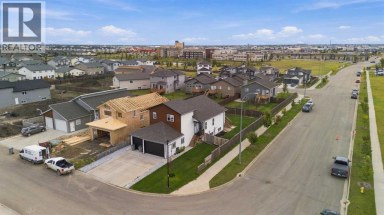
Looking for a top-tier investment or a smart way to...
- 5 Beds
- 3 Baths
This website is operated by a member of The Canadian Real Estate Association (CREA). The content on this website is owned or controlled by CREA. By accessing this website, the user agrees to be bound by these terms of use as amended from time to time, and agrees that these terms of use constitute a binding contract between the user, and CREA.
The content on this website is protected by copyright and other laws, and is intended solely for the private, non-commercial use by individuals. Any other reproduction, distribution or use of the content, in whole or in part, is specifically prohibited. Prohibited uses include commercial use, "screen scraping", "database scraping", and any other activity intended to collect, store, reorganize or manipulate the content of this website.
REALTOR®, REALTORS®, and the REALTOR® logo are certification marks that are owned by REALTOR® Canada Inc. and licensed exclusively to The Canadian Real Estate Association (CREA). These certification marks identify real estate professionals who are members of CREA and who must abide by CREA's By-Laws, Rules, and the REALTOR® Code. The MLS® trademark and the MLS® logo are owned by CREA and identify the professional real estate services provided by members of CREA.
The information contained on this website is based in whole or in part on information that is provided by members of CREA, who are responsible for its accuracy. CREA reproduces and distributes this information as a service for its members, and assumes no responsibility for its completeness or accuracy.
We may at any time amend these Terms of Use by updating this posting. All users of this site are bound by these amendments should they wish to continue accessing the website, and should therefore periodically visit this page to review any and all such amendments.
