
Property Details
95 Lissington Drive SW, Calgary, Alberta, T3E5E4


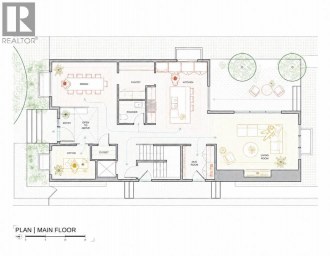
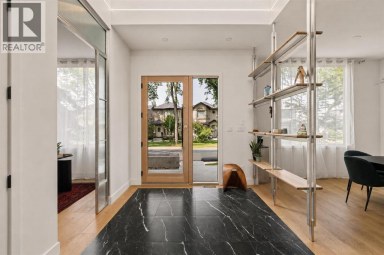
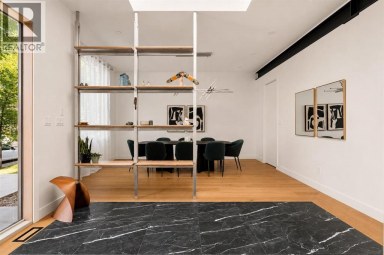
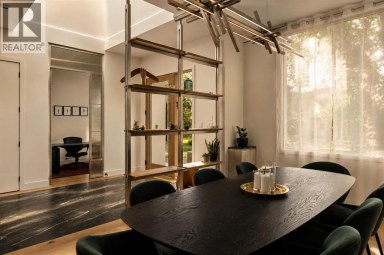
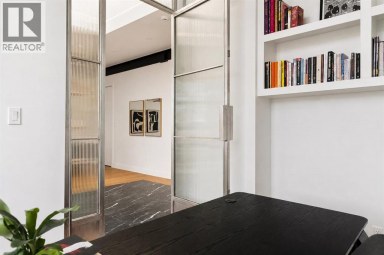
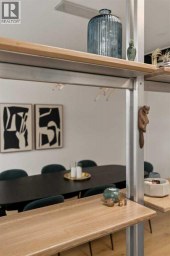
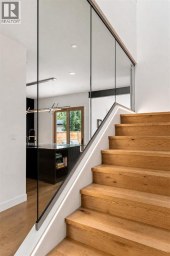
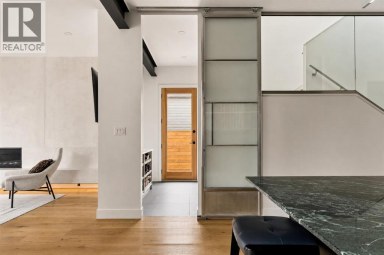
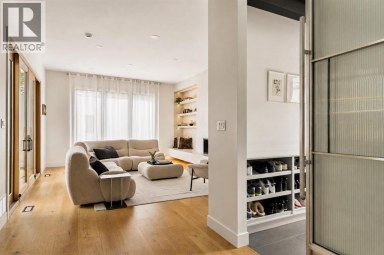
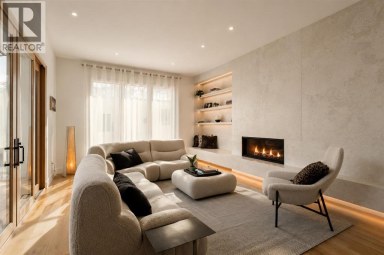
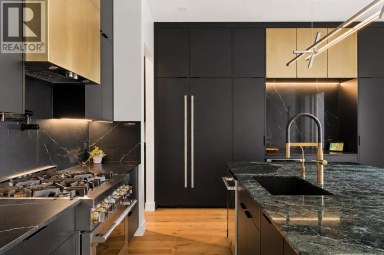
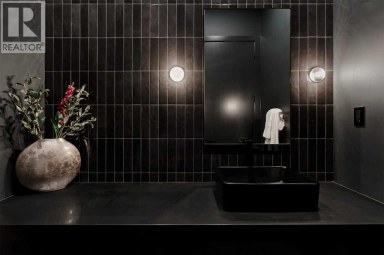
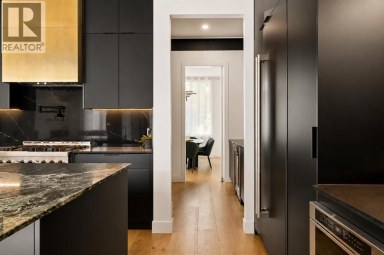
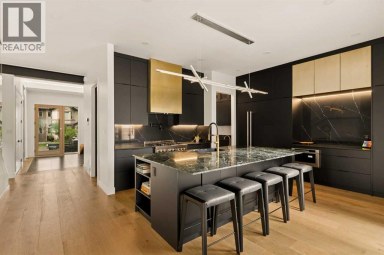
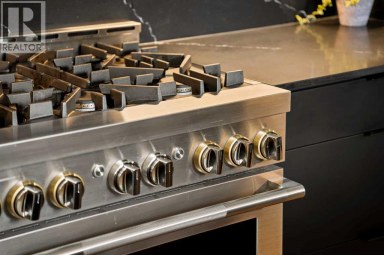
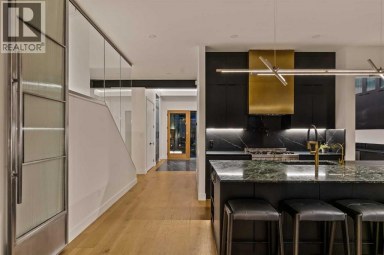
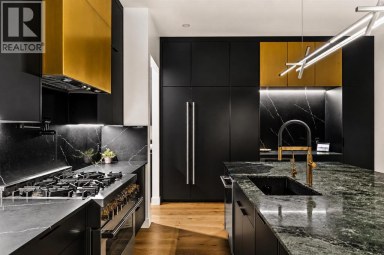
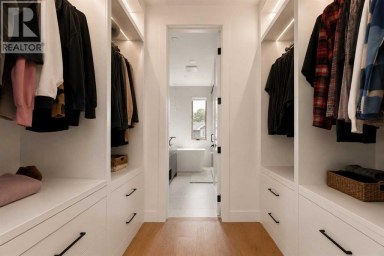
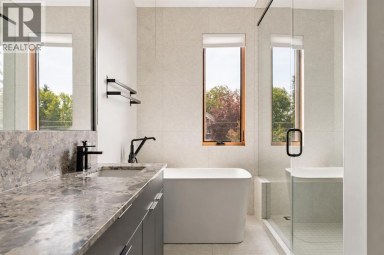
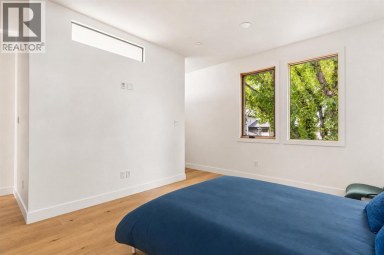
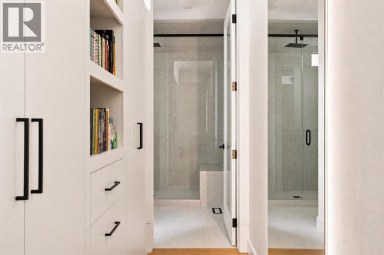
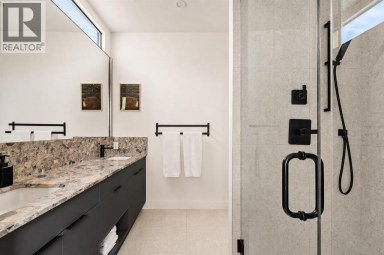
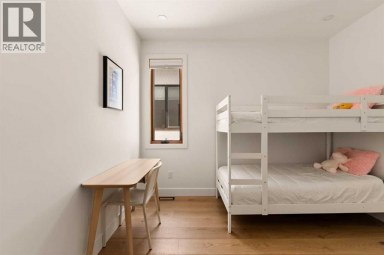
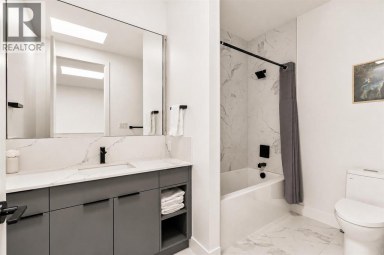
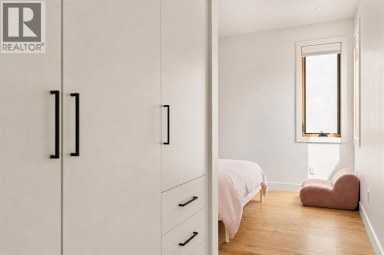
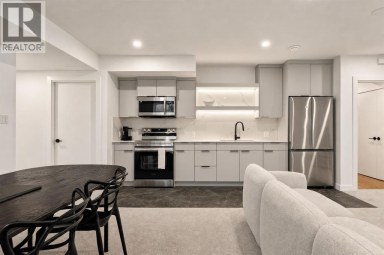
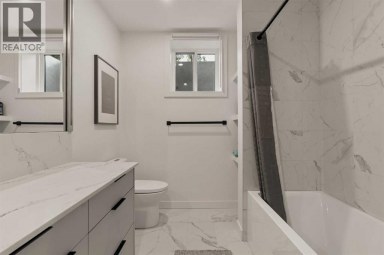
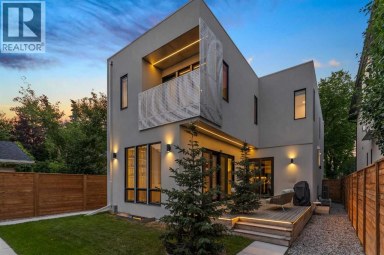
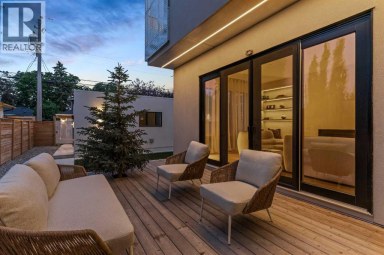
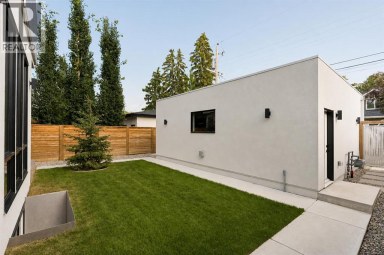
Completely built by a custom homebuilder as his family's own home, no detail was spared in the construction of this exceptional contemporary Craftsman-style bungalow. This sophisticated home features rich red oak floors, triple glazed windows, crown mouldings, custom built-ins, and integrated speakers throughout the main floor. In addition to a dedicated front office, bedroom and 2-piece powder room, the main floor living room with gas fireplace flows into a formal dining room with coffered ceilings. At its heart, the chef's kitchen boasts granite counters, in-cabinet lighting, massive pull-out pantry drawers, gas cooktop, double ovens, and integrated panelled appliances. Adjacent to the kitchen, the sunlit breakfast nook features sliding doors leading to a beautifully designed two-tier outdoor south-facing living space featuring maintenance-free composite decking, built-in barbecue, gas line for a fire table, and a pergola. The fully landscaped backyard oasis includes mature and succession-planned trees for shade and privacy, with raised gardens, perennials and an irrigation system. Completing the main floor, the primary suite serves as a serene retreat with a large window and bench storage, ceiling fan, and walk-in closet. The five-piece spa ensuite comes complete with heated floors, dual vanities, makeup station, deep soaker tub, and custom tile shower. Finished in classic wainscoting, the lower level expands your living space with a second gas fireplace, media room, wet bar, expansive storage, and wool carpet. A large 3rd bedroom includes a walk-in closet and built-in desk and dresser. The generously sized and well-lit four-piece bath and laundry room, which were completed only two years ago, include heated floors. The finished, heated triple garage features epoxy floors, built-in cabinets and workbench, space for two full size trucks, and ceiling heights tailored for either a lift for more vehicles or a golf simulator. Perfectly situated on a quiet street in N orth Glenmore Park, this home is just minutes from downtown and steps to top schools, golf courses, tennis courts, and Glenmore Reservoir pathways. (id:2471)

RE/MAX PROFESSIONALS NORTH, BROKERAGE* - Haliburton
- 705-754-5280 (Ken) 705-457-0652 (Jacquie)
- 705-457-1011
- 705-457-3250
- ken@kenbarry.com
- Property Address: 95 Lissington Drive SW, Calgary, Alberta, T3E5E4
- Community Name: North Glenmore Park
- Property Type: Single Family
- Zoning Description: R-CG
- Title: Freehold
- Lot Size: 6113.90
- Acreage: 6113.9 sqft|4,051 - 7,250 sqft
- Driveway: Garage, Heated Garage, Oversize, Tandem, Detached Garage(3 spaces)
- Total Parking Spaces: 3
- Amenities Nearby: Golf Course, Park, Playground, Schools
- Structure Style: House
- Style: Detached
- Storeys: 1
- Total Finished Area: 1691 sqft
- Floor Space: 1691 sqft
- Building Age: 2009
- Bedrooms: 2 + 1
- Bathrooms: 3-Total 1-Partial
- Basement Type: Full (Finished)
- Cooling: None
- Exterior Type: Composite Siding
- Fireplace Present: True
- Flooring: Carpeted, Ceramic Tile, Hardwood
- Foundation Type: Poured Concrete
- Appliances Included: Refrigerator, Range - Gas, Dishwasher, Oven, Microwave, Freezer, Hood Fan, Window Coverings, Washer & Dryer
- Structures: Deck
- Treed
- Back lane
- Wet bar
- Wood windows
- No Smoking Home
- Gas BBQ Hookup
- Garden Area
- Landscaped
- Underground sprinkler
- Golf Course Development
| Type | Level | Dimensions |
|---|---|---|
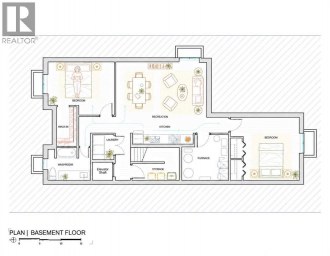
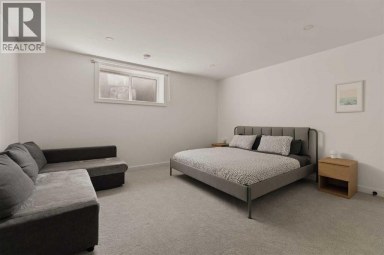
| Recreational, Games room | Basement | 15.83 Ft x 29.08 Ft |
| Media | Basement | 10.17 Ft x 12.75 Ft |
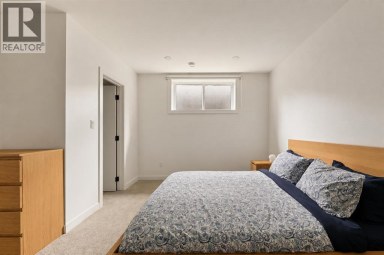
| Bedroom | Basement | 9.67 Ft x 15.92 Ft |
| Furnace | Basement | 7.92 Ft x 17.08 Ft |
| 3pc Bathroom | Basement | 10.83 Ft x 6.58 Ft |
| Laundry room | Basement | 9.00 Ft x 11.25 Ft |
| Storage | Basement | 19.00 Ft x 7.75 Ft |
| Storage | Basement | 2.42 Ft x 11.00 Ft |
| Other | Main level | 10.17 Ft x 6.67 Ft |
| Office | Main level | 11.00 Ft x 10.92 Ft |
| 2pc Bathroom | Main level | 3.00 Ft x 6.83 Ft |
| Bedroom | Main level | 12.00 Ft x 10.92 Ft |
| Living room | Main level | 17.50 Ft x 14.33 Ft |
| Dining room | Main level | 13.00 Ft x 11.17 Ft |
| Other | Main level | 15.08 Ft x 18.58 Ft |
| 5pc Bathroom | Main level | 11.67 Ft x 12.00 Ft |
| Primary Bedroom | Main level | 15.08 Ft x 13.50 Ft |
| Other | Main level | 6.58 Ft x 9.42 Ft |
Listing Offices: Century 21 Bamber Realty LTD.

This REALTOR.ca listing content is owned and licensed by REALTOR® members of The Canadian Real Estate Association. REALTOR®, MLS® and the associated logos are trademarks of the Canadian Real Estate Association. This website is operated by a brokerage or salesperson who is a member of The Canadian Real Estate Association and is licensed to trade residential and/or commercialreal estate. Any out of province listing content on this website is not intended to solicit a trade in real estate. Any consumers interested in out of province listings must contact a person who is licensed to trade in real estate in that province. All information displayed on this website is believed to be accurate but is not guaranteed and should be independently verified. No warranties or representations are made of any kind.


**PRICE REDUCTION**A striking statement in modern luxury, this exceptional custom...
- 6 Beds
- 8 Baths


An artisanal masterpiece awaits, steps to Confederation Park, where every...
- 4 Beds
- 6 Baths
| Open House this Sunday, 1 pm - 3:30 pm...
- 6 Beds
- 6 Baths
This website is operated by a member of The Canadian Real Estate Association (CREA). The content on this website is owned or controlled by CREA. By accessing this website, the user agrees to be bound by these terms of use as amended from time to time, and agrees that these terms of use constitute a binding contract between the user, and CREA.
The content on this website is protected by copyright and other laws, and is intended solely for the private, non-commercial use by individuals. Any other reproduction, distribution or use of the content, in whole or in part, is specifically prohibited. Prohibited uses include commercial use, "screen scraping", "database scraping", and any other activity intended to collect, store, reorganize or manipulate the content of this website.
REALTOR®, REALTORS®, and the REALTOR® logo are certification marks that are owned by REALTOR® Canada Inc. and licensed exclusively to The Canadian Real Estate Association (CREA). These certification marks identify real estate professionals who are members of CREA and who must abide by CREA's By-Laws, Rules, and the REALTOR® Code. The MLS® trademark and the MLS® logo are owned by CREA and identify the professional real estate services provided by members of CREA.
The information contained on this website is based in whole or in part on information that is provided by members of CREA, who are responsible for its accuracy. CREA reproduces and distributes this information as a service for its members, and assumes no responsibility for its completeness or accuracy.
We may at any time amend these Terms of Use by updating this posting. All users of this site are bound by these amendments should they wish to continue accessing the website, and should therefore periodically visit this page to review any and all such amendments.
