
Property Details
87 Brightonstone Gardens SE, Calgary, Alberta, T2Z0C6


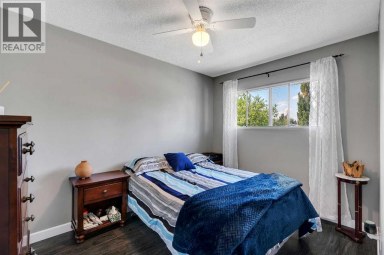
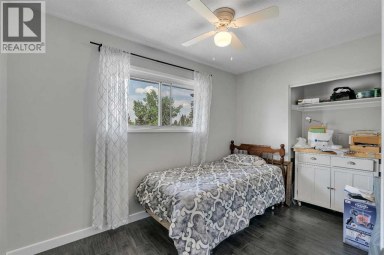
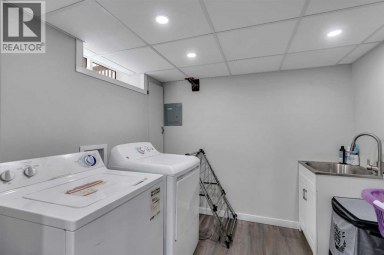
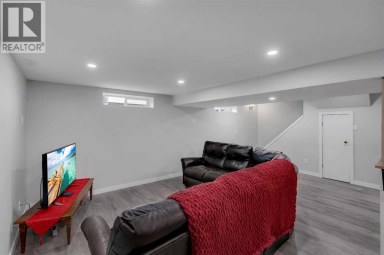
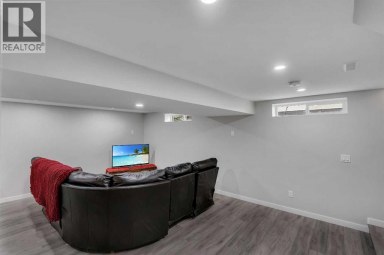
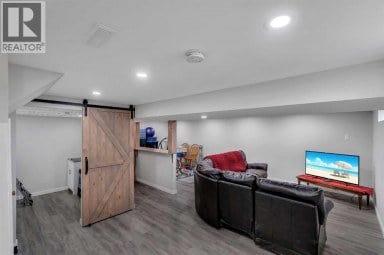
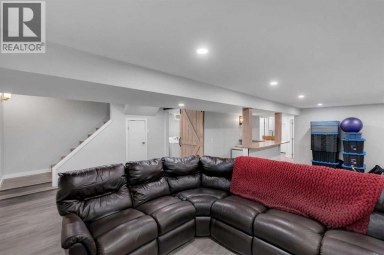
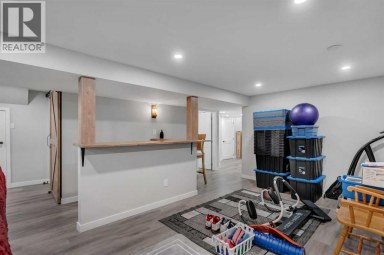
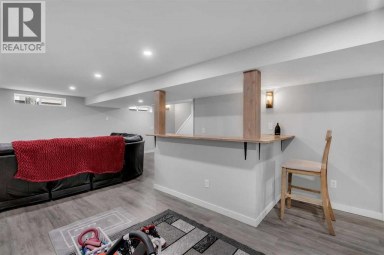
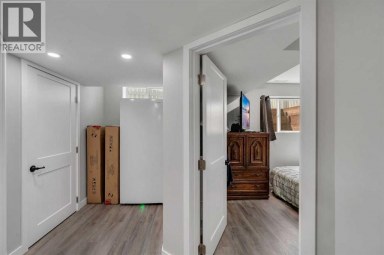
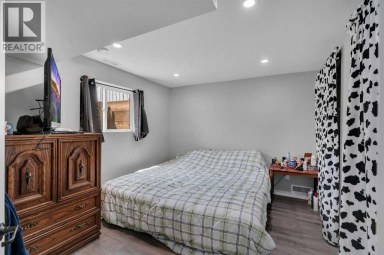
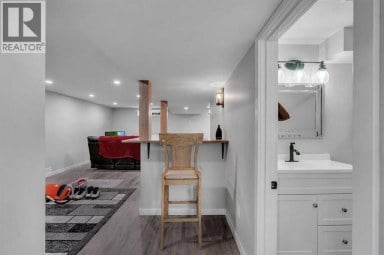
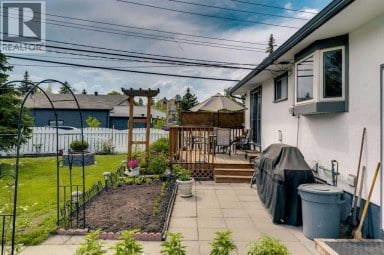
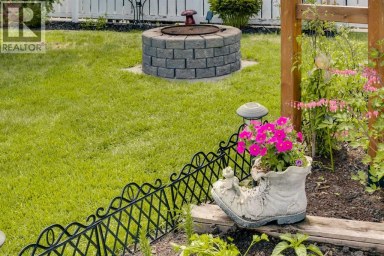
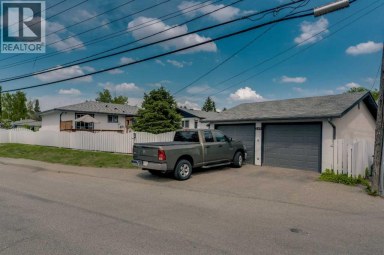
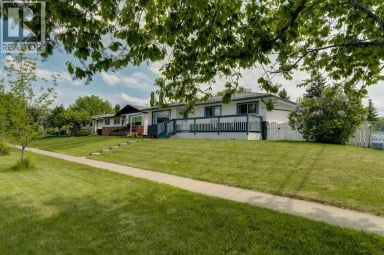
A BACKYARD TO COME HOME TO. This original owner New Brighton home offers 2,208.69 sq. ft. above grade and a floorplan made for busy family life, with room to gather, room to play and thoughtful spaces for four legged family members too. The beautifully established backyard is a standout, with mature gardens, a deck and pergola for summer dinners, a retractable screen, gas line for the BBQ, outlets for suspended patio heaters and a dedicated dog run with direct dog door access to the mudroom.Inside, the Cardel Cascade plan gives everyone a place of their own. The main floor great room centres around a gas fireplace and opens to the kitchen and dining area, while a separate front den is ideal for work, homework or quiet time. The laundry and mudroom off the garage includes a large utility sink, particularly handy after muddy paws, gardening or outdoor adventures.Upstairs are three bedrooms and an exceptionally spacious bonus room, wired for home theatre and ready for movie nights, games and family downtime. The primary retreat offers a walk in closet and ensuite with separate shower and deep soaker tub. Downstairs, the fully developed lower level adds a large recreation room, second gas fireplace, fourth bedroom, full bathroom and storage. With a great room on the main, bonus room above and recreation room below, there are three distinct living spaces for a family to grow into.The oversized double attached garage offers two separate overhead doors, 220V power, ample room for vehicles, bikes, sports equipment and hobbies. The exceptionally wide driveway adds even more everyday flexibility.And beyond the backyard, New Brighton is built for active family life, with nearby schools, playgrounds and community amenities including a splash park, skating rink, tennis and pickleball courts. Whether the day includes school drop off, a playground visit, skating, a bike ride or simply letting the dog outside, so much of everyday family life is close to home.After nearly two decades with its original family, this is a home ready for its next chapter, with space for kids, pets, work, play and the everyday moments that make a home yours. Four bedrooms, four bathrooms, a dedicated dog run, a large landscaped lot with mature landscapting and garden, schools within walking distance, abundant amenities nearby in McKenzie Towne, and a green space and playground kiddie corner for those after dinner walks and one last play before bedtime. There is so much here for a family to grow into, enjoy and call their own. Book your private viewing today and come imagine your family here. (id:2471)

RE/MAX PROFESSIONALS NORTH, BROKERAGE* - Haliburton
- 705-754-5280 (Ken) 705-457-0652 (Jacquie)
- 705-457-1011
- 705-457-3250
- ken@kenbarry.com
- Property Address: 87 Brightonstone Gardens SE, Calgary, Alberta, T2Z0C6
- Community Name: New Brighton
- Property Type: Single Family
- Zoning Description: R-G
- Title: Freehold
- Lot Size: 527.00
- Acreage: 527 m2|4,051 - 7,250 sqft
- Driveway: Attached Garage(2 spaces)
- Total Parking Spaces: 4
- Amenities Nearby: Park, Playground, Recreation Nearby, Schools, Shopping
- Structure Style: House
- Style: Detached
- Storeys: 2
- Total Finished Area: 2219.44 sqft
- Floor Space: 2219 sqft
- Building Age: 2006
- Bedrooms: 3 + 1
- Bathrooms: 4-Total 1-Partial
- Basement Type: Full (Finished)
- Cooling: See Remarks
- Exterior Type: Vinyl siding
- Fireplace Present: True
- Flooring: Carpeted, Laminate, Linoleum
- Foundation Type: Poured Concrete
- Appliances Included: Refrigerator, Range - Electric, Dishwasher, Garburator, Microwave Range Hood Combo, Washer & Dryer
- Structures: Deck, Dog Run - Fenced In
- French door
- Gas BBQ Hookup
- Landscaped
| Type | Level | Dimensions |
|---|---|---|
| 4pc Bathroom | Second level | 10.33 Ft x 7.33 Ft |
| 4pc Bathroom | Second level | 11.00 Ft x 10.92 Ft |
| Bedroom | Second level | 9.67 Ft x 14.17 Ft |
| Bedroom | Second level | 10.33 Ft x 10.33 Ft |
| Family room | Second level | 19.00 Ft x 16.00 Ft |
| Primary Bedroom | Second level | 19.67 Ft x 14.33 Ft |
| 4pc Bathroom | Lower level | 9.08 Ft x 4.92 Ft |
| Recreational, Games room | Lower level | 29.83 Ft x 13.75 Ft |
| Furnace | Lower level | 9.08 Ft x 7.00 Ft |
| Bedroom | Lower level | 9.67 Ft x 10.25 Ft |
| 2pc Bathroom | Main level | 4.83 Ft x 5.50 Ft |
| Dining room | Main level | 10.00 Ft x 8.42 Ft |
| Kitchen | Main level | 16.58 Ft x 14.08 Ft |
| Laundry room | Main level | 6.25 Ft x 12.92 Ft |
| Living room | Main level | 15.75 Ft x 16.08 Ft |
| Office | Main level | 9.75 Ft x 12.75 Ft |
Listing Office: REMAX Innovations

This REALTOR.ca listing content is owned and licensed by REALTOR® members of The Canadian Real Estate Association. REALTOR®, MLS® and the associated logos are trademarks of the Canadian Real Estate Association. This website is operated by a brokerage or salesperson who is a member of The Canadian Real Estate Association and is licensed to trade residential and/or commercialreal estate. Any out of province listing content on this website is not intended to solicit a trade in real estate. Any consumers interested in out of province listings must contact a person who is licensed to trade in real estate in that province. All information displayed on this website is believed to be accurate but is not guaranteed and should be independently verified. No warranties or representations are made of any kind.


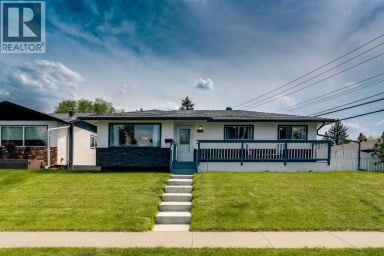
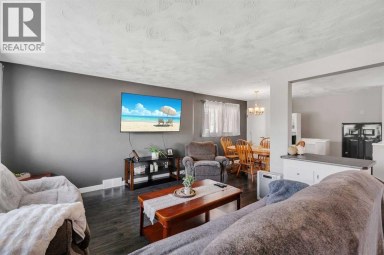
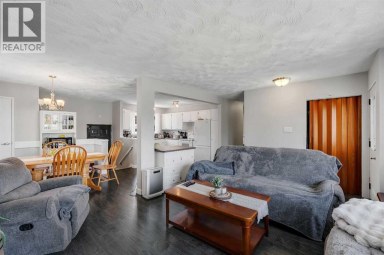
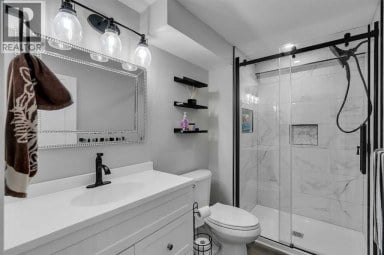
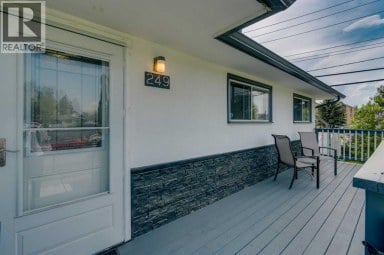
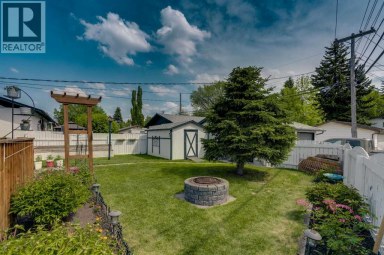
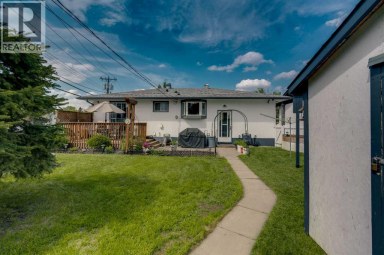
Welcome to 249 Acadia Drive SE ? a beautifully maintained...
- 4 Beds
- 2 Baths


3 bedrooms up, 2-bedroom suite down! Excellent rental revenue potential...
- 5 Beds
- 2 Baths


Location, location, location, close to all amenities, including South Health...
- 5 Beds
- 5 Baths
This website is operated by a member of The Canadian Real Estate Association (CREA). The content on this website is owned or controlled by CREA. By accessing this website, the user agrees to be bound by these terms of use as amended from time to time, and agrees that these terms of use constitute a binding contract between the user, and CREA.
The content on this website is protected by copyright and other laws, and is intended solely for the private, non-commercial use by individuals. Any other reproduction, distribution or use of the content, in whole or in part, is specifically prohibited. Prohibited uses include commercial use, "screen scraping", "database scraping", and any other activity intended to collect, store, reorganize or manipulate the content of this website.
REALTOR®, REALTORS®, and the REALTOR® logo are certification marks that are owned by REALTOR® Canada Inc. and licensed exclusively to The Canadian Real Estate Association (CREA). These certification marks identify real estate professionals who are members of CREA and who must abide by CREA's By-Laws, Rules, and the REALTOR® Code. The MLS® trademark and the MLS® logo are owned by CREA and identify the professional real estate services provided by members of CREA.
The information contained on this website is based in whole or in part on information that is provided by members of CREA, who are responsible for its accuracy. CREA reproduces and distributes this information as a service for its members, and assumes no responsibility for its completeness or accuracy.
We may at any time amend these Terms of Use by updating this posting. All users of this site are bound by these amendments should they wish to continue accessing the website, and should therefore periodically visit this page to review any and all such amendments.
