
Property Details
81 Osprey Hill Way SW, Calgary, Alberta, T3B6S2
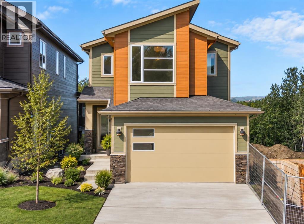
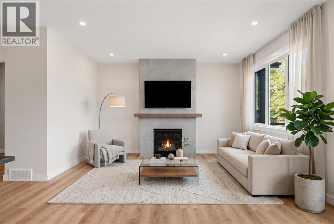
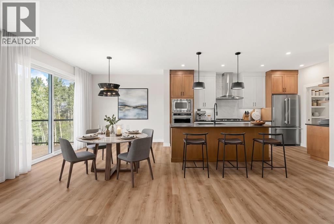
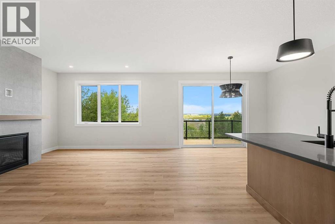
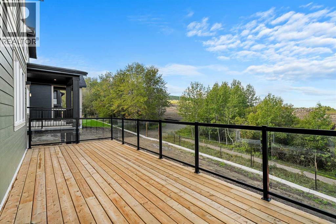
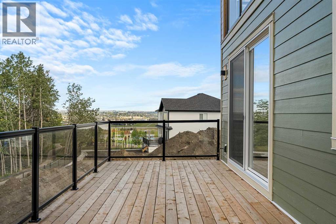
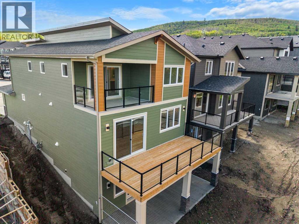
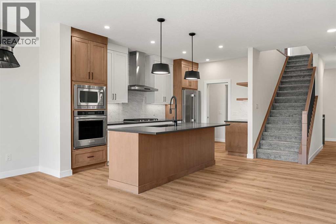
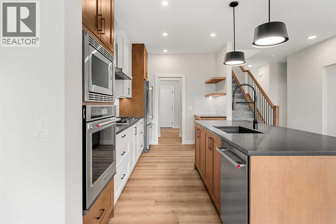
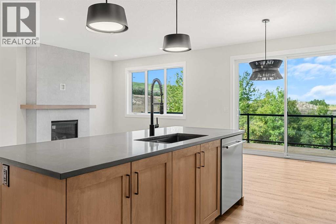
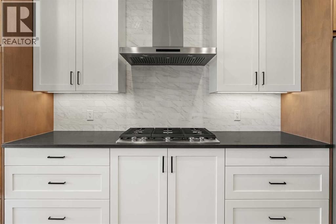
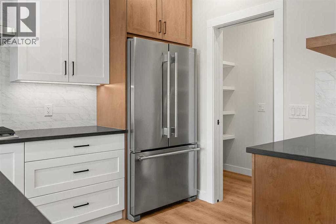
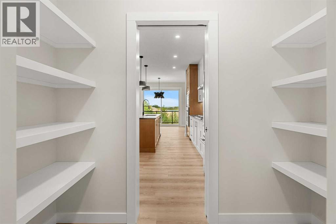
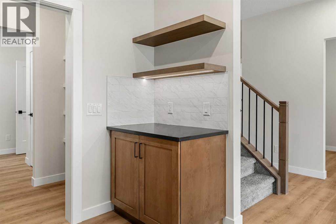
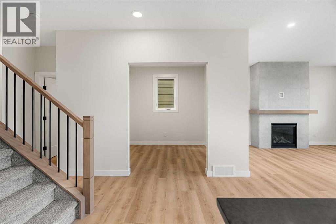
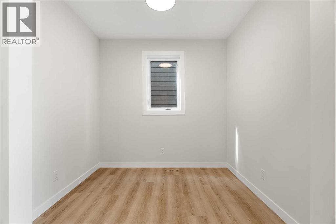
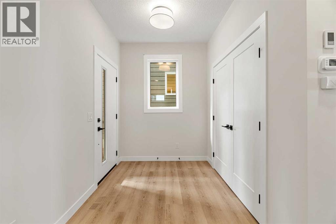
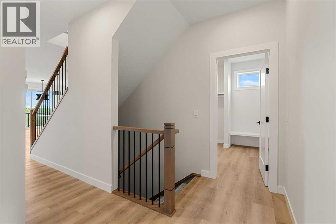
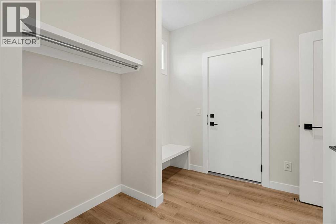
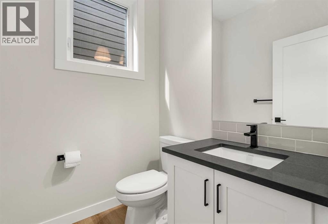
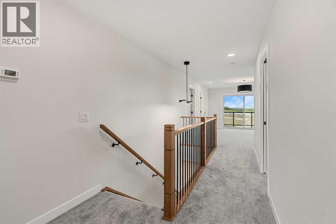
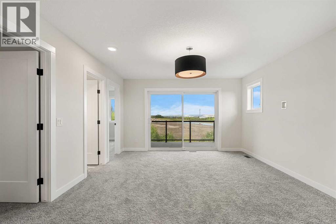
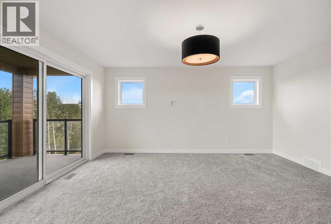
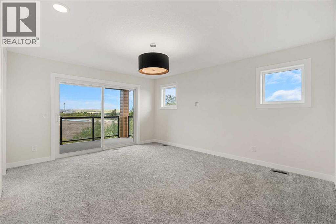
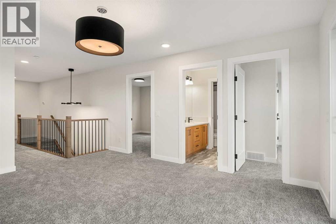
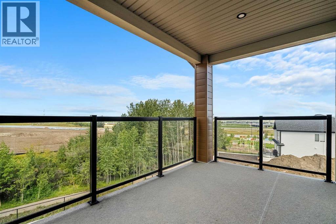
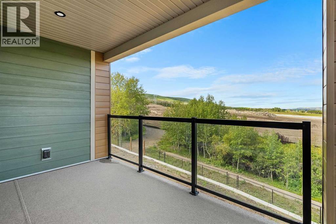
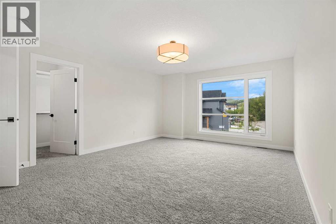
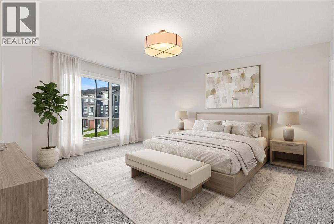
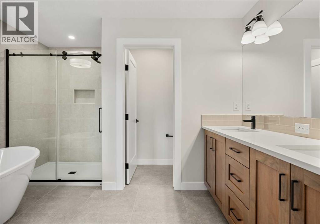
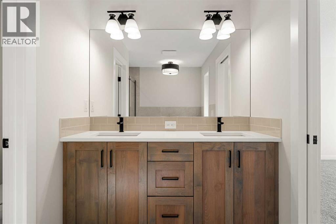
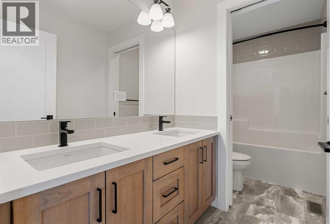
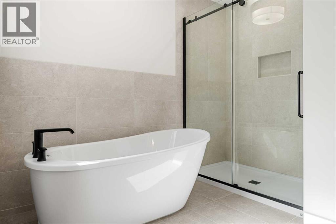
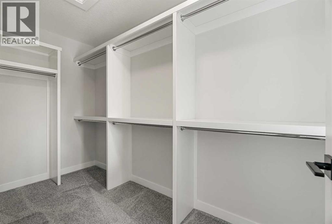
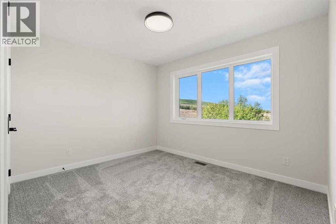
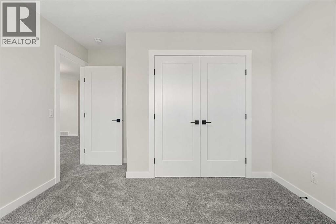
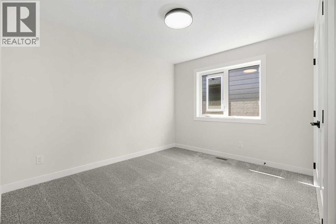
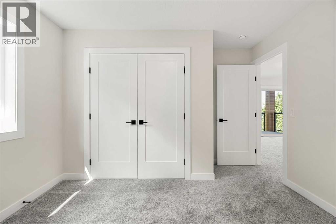
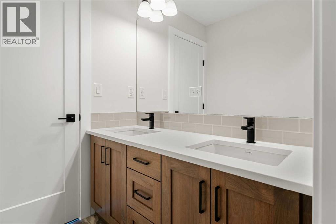
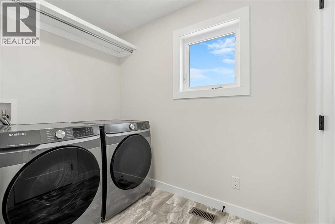
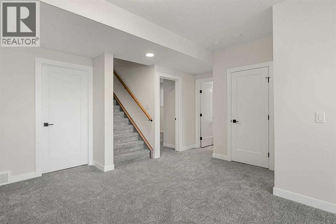
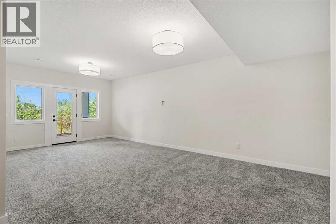
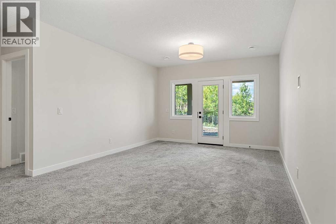
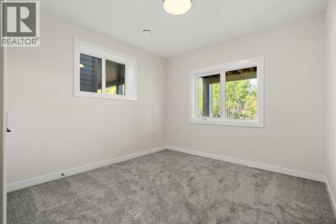
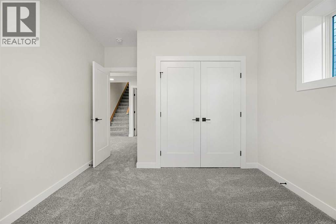
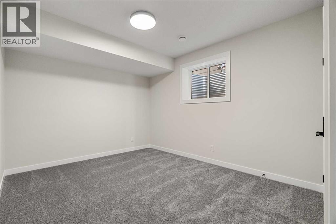
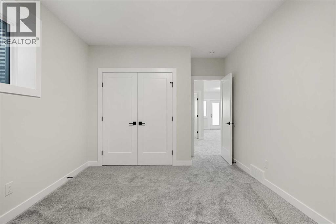
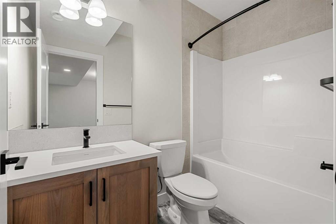
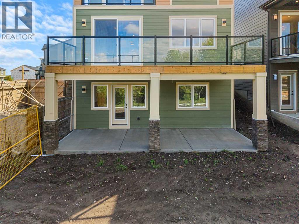
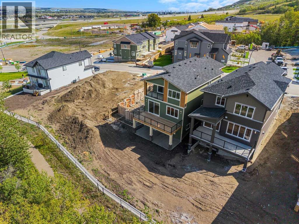
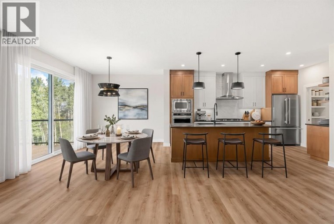
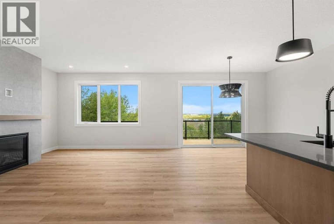
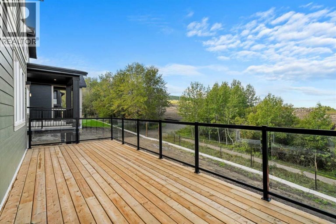
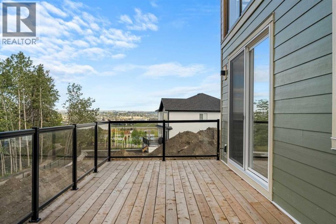
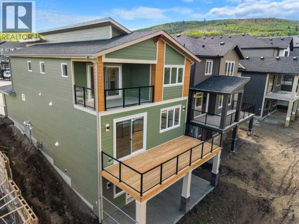
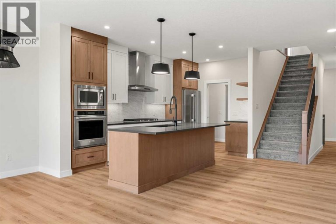
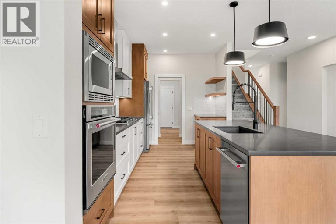
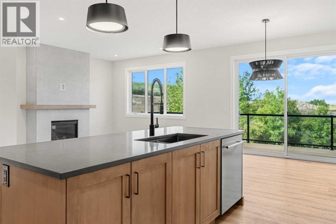
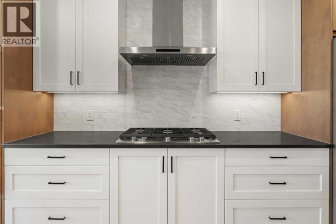
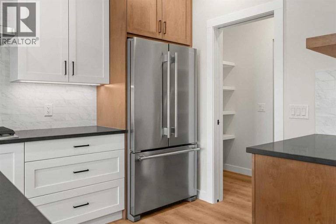
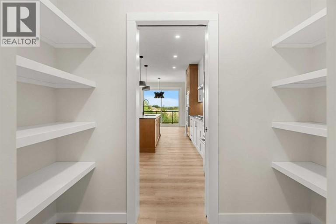
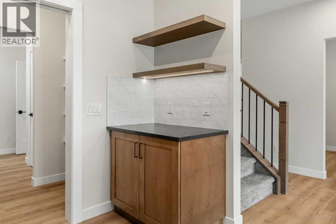
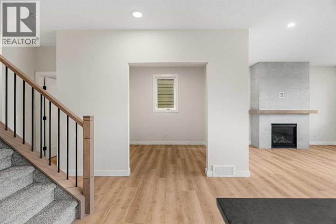
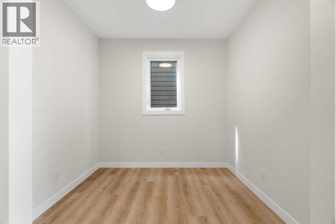
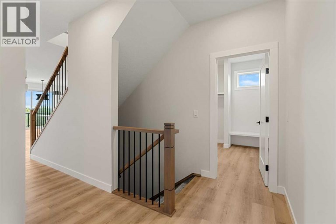
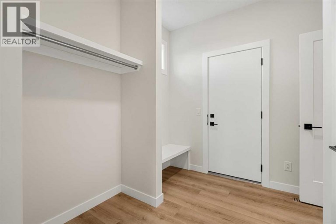
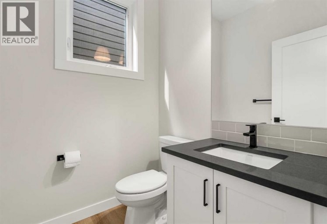
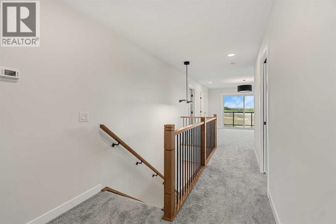
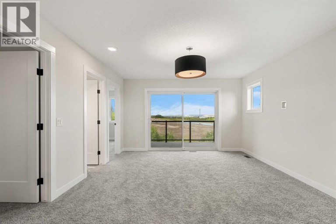
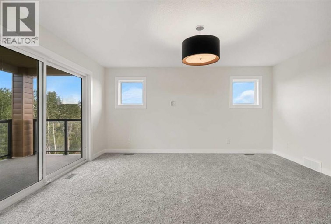
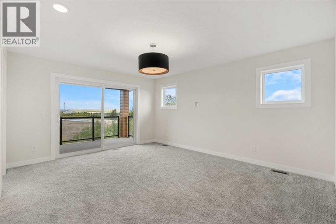
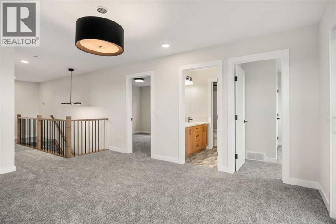
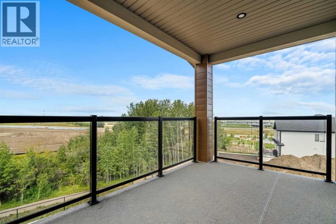
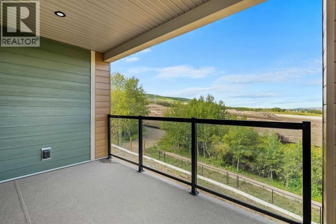
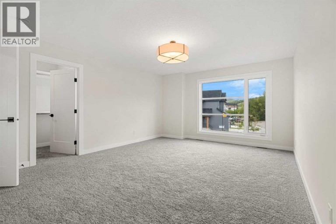
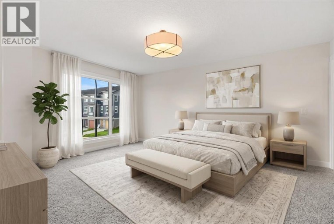
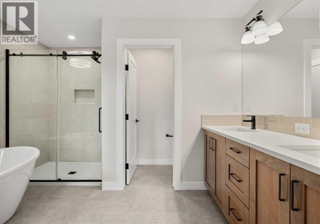
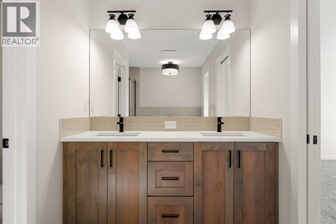
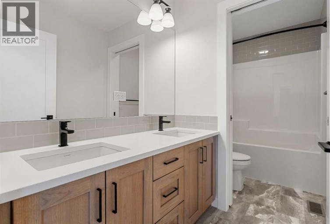
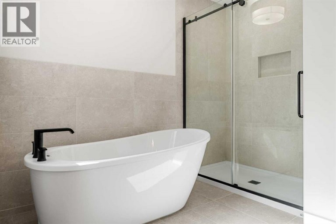
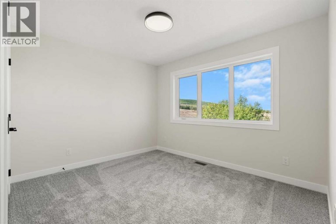
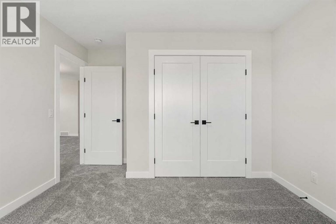
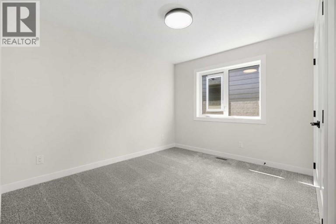
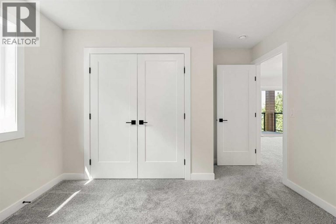
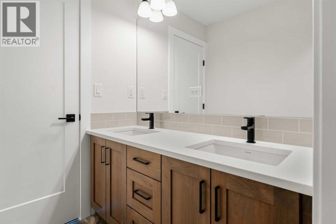
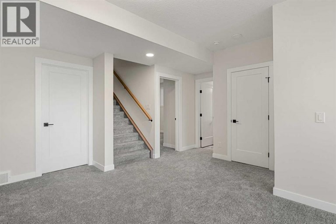
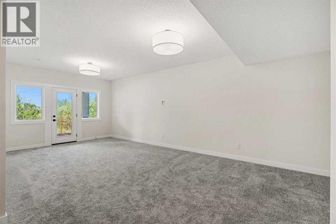
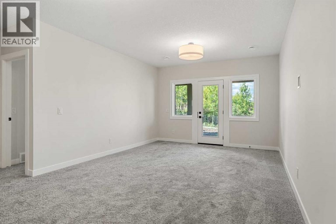
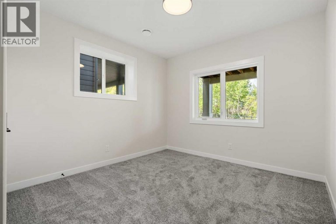
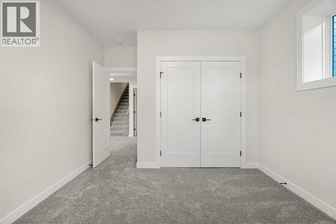
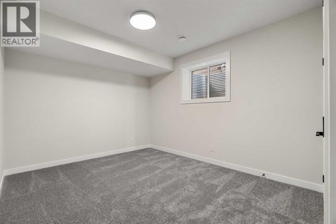
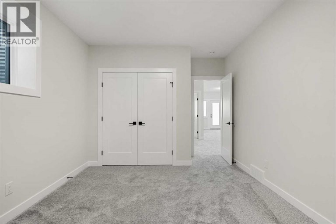
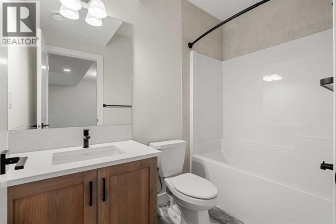
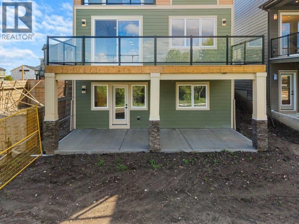
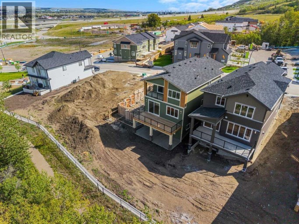
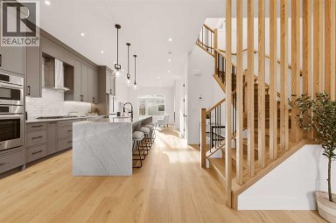
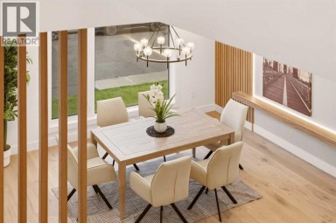
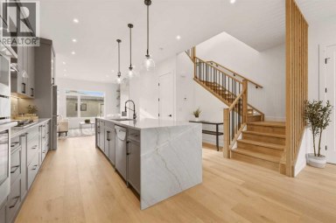
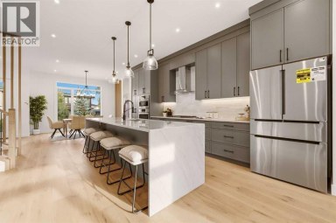
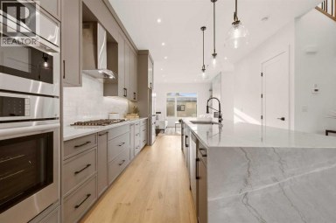
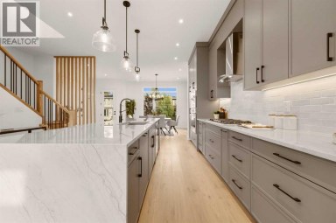
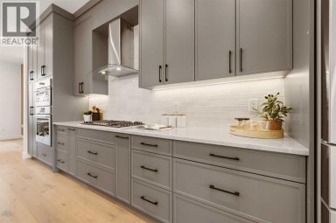
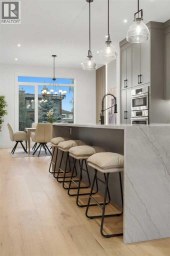
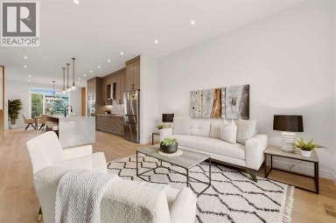
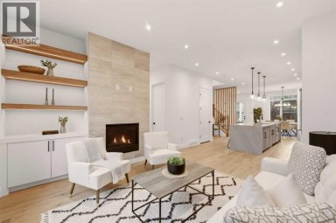
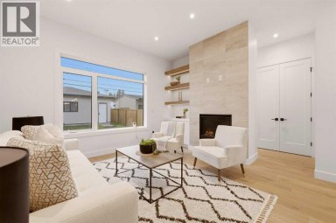
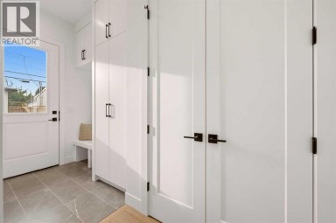
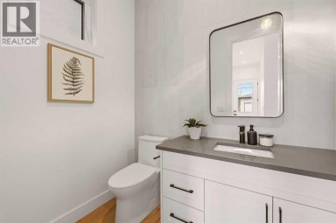
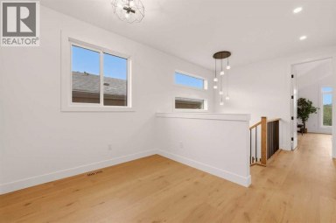
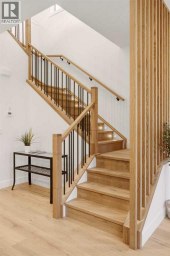
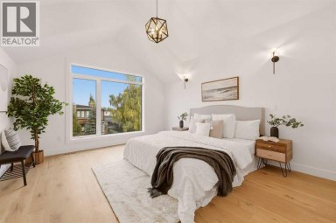
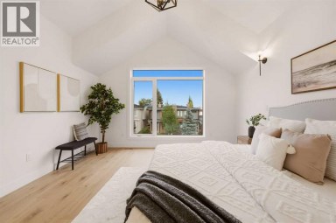
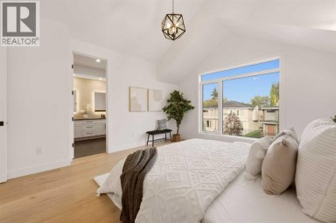
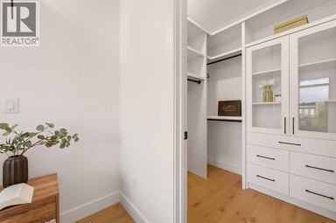
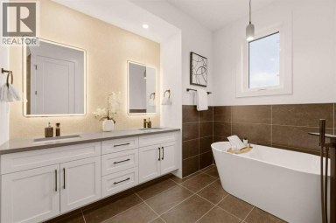
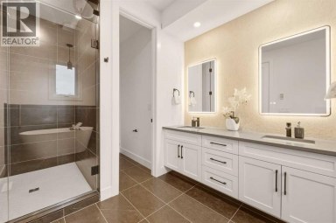
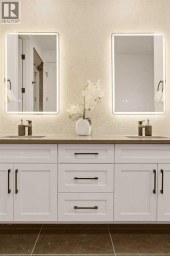
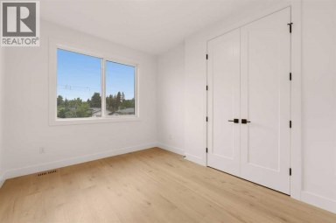
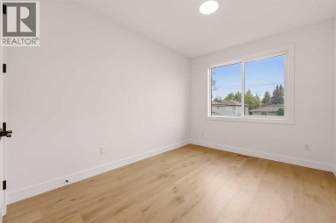
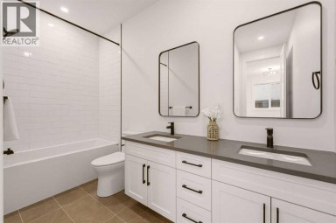
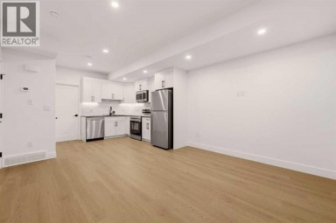
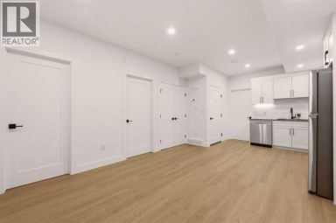
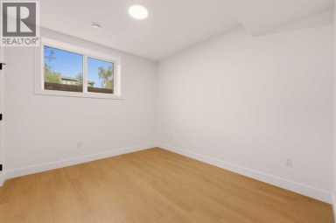
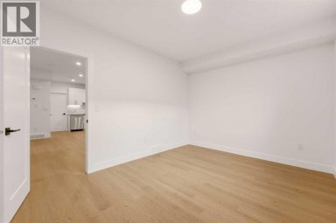
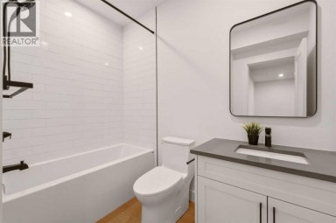
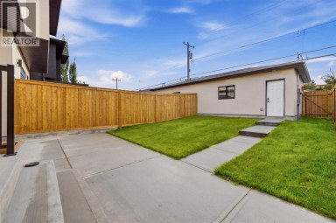
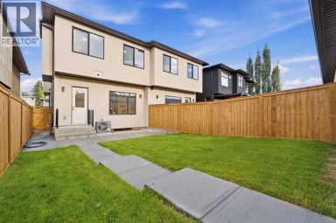
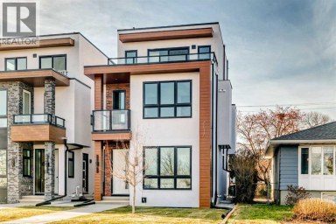
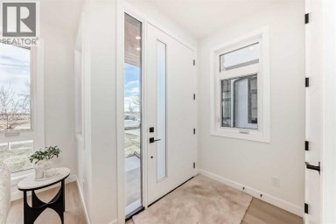
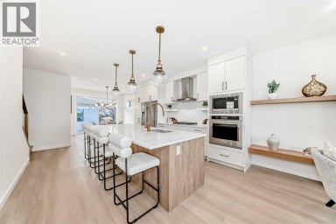
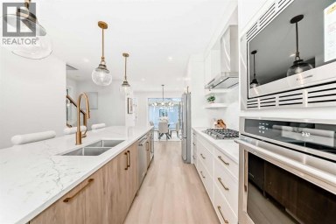
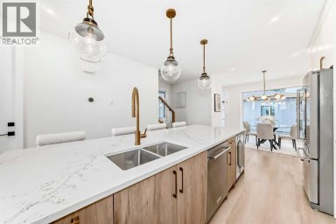
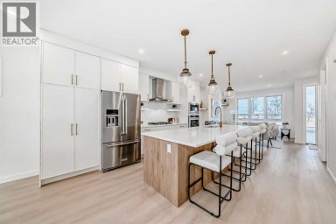
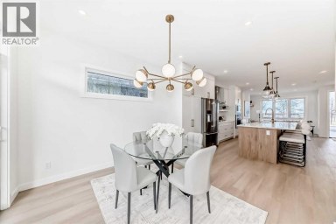
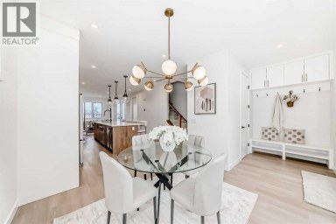
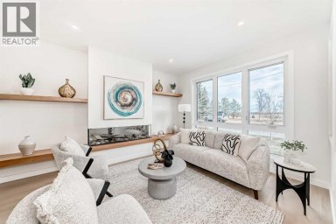
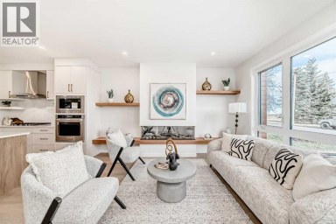
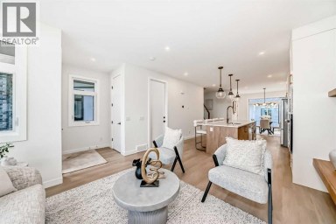
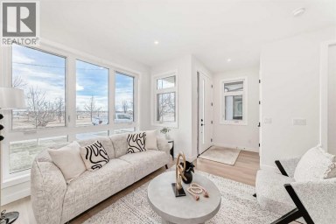
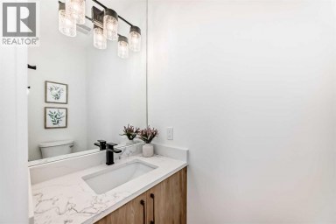
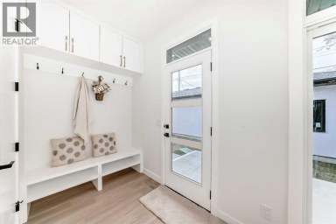
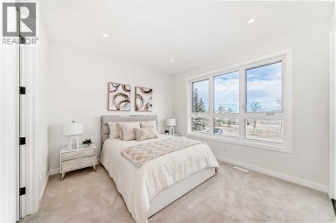
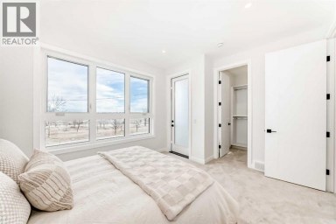
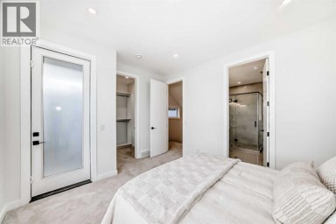
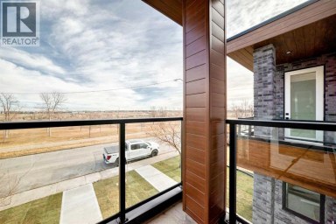
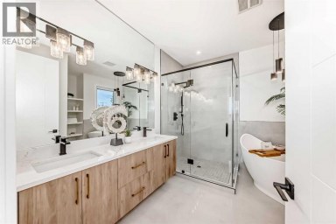
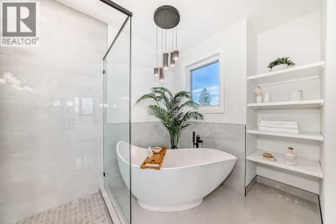
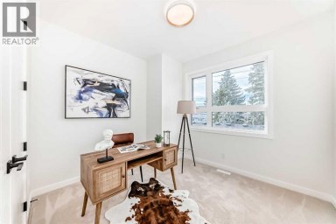
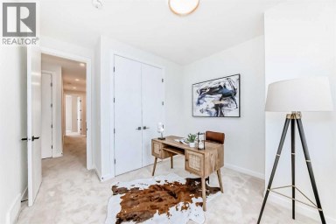
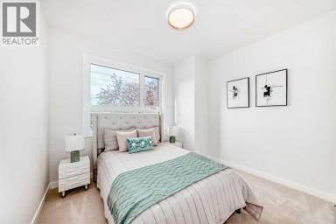
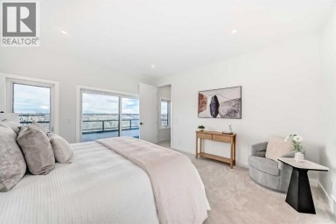
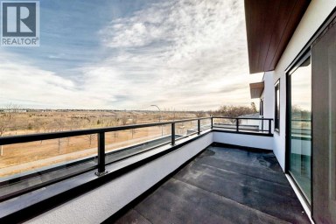
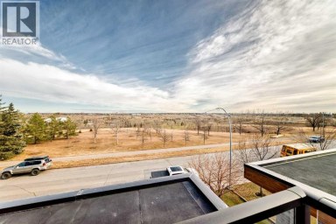
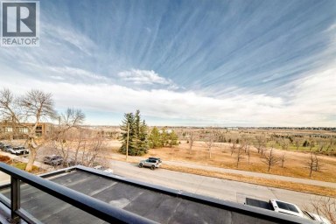
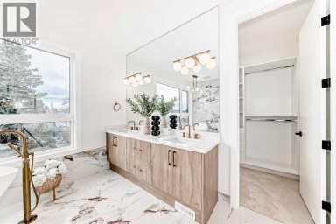
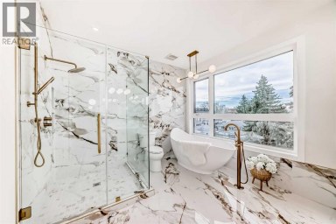
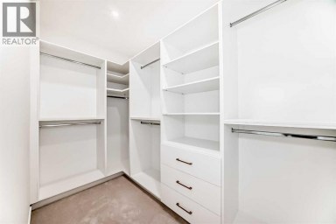
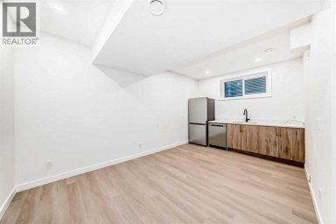
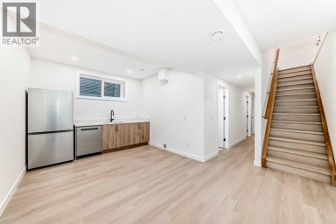
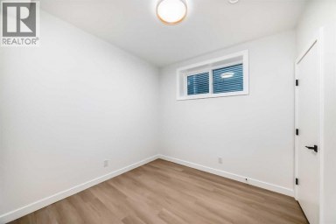
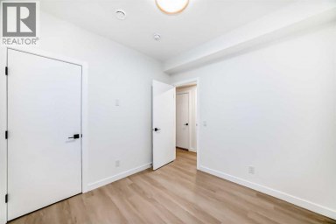
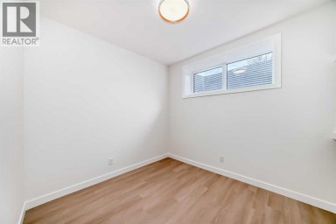
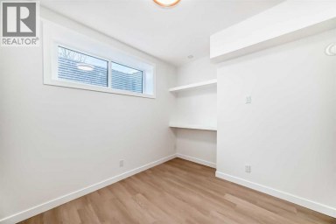
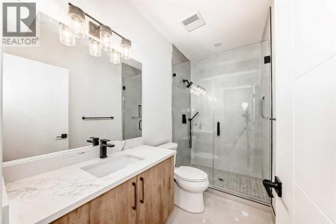
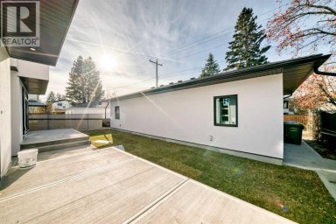
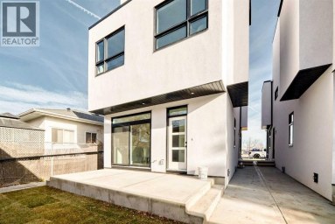
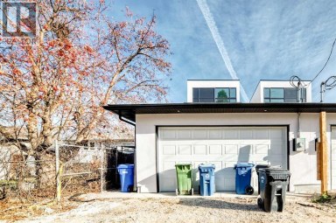
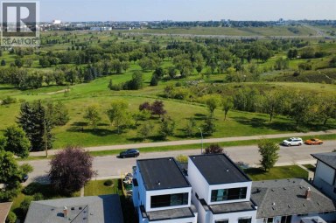
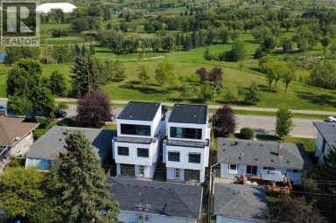
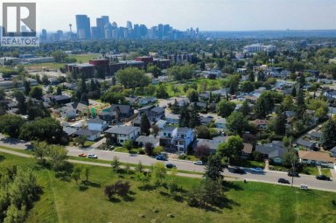
Welcome to 81 Osprey Hill Way SW, an exceptional new home by Renova Homes situated on a desirable RAVINE AMENITY LOT in Calgary's exciting west-side community of Osprey Hill. Offering approximately 2,290 SQ. FT. ABOVE GRADE plus a FULLY DEVELOPED WALKOUT BASEMENT, this beautifully designed home features 5 BEDROOMS, 3.5 BATHROOMS, a main-floor flex room, upper bonus room, and thoughtfully selected contemporary finishes. The WEST-FACING BACKYARD backs directly onto an ENVIRONMENTAL RESERVE WITH MATURE TREES, creating a peaceful and private setting.The bright open-concept main floor is filled with natural light and centres around a stylish kitchen with upgraded appliances, beautiful cabinetry, generous counter space, and a convenient WALKTHROUGH PANTRY connecting to the mudroom. The adjoining dining and living areas provide an inviting space for everyday living and entertaining, while the main-floor flex room is ideal for a home office or additional sitting area. Upgraded tile, lighting, and hardware complete the sophisticated interior.Upstairs, the spacious primary retreat is complemented by two additional bedrooms and a large BONUS ROOM that opens onto a REAR COVERED DECK, offering a beautiful place to enjoy the west-facing setting and surrounding greenery. The FULLY DEVELOPED WALKOUT BASEMENT adds two more bedrooms, a full bathroom, and a generous recreation area, providing excellent flexibility for guests, teenagers, extended family, or additional entertainment space. A DUAL-ZONE HIGH-EFFICIENCY FURNACE adds comfort throughout the home.Living in Osprey Hill offers the opportunity to enjoy Calgary's west side surrounded by natural beauty while remaining close to everyday amenities. With parks, pathways, green spaces, WinSport, Calgary Farmers' Market West, shopping, recreation, and convenient routes both downtown and toward the mountains, this emerging community combines outdoor living with city convenience. Come home to peaceful ravine views, beautiful surrou ndings, and a community designed for enjoying Calgary's western edge. Don't miss out on this beautifully designed home - book your private showing today! (id:2471)

RE/MAX PROFESSIONALS NORTH, BROKERAGE* - Haliburton
- 705-754-5280 (Ken) 705-457-0652 (Jacquie)
- 705-457-1011
- 705-457-3250
- ken@kenbarry.com
- Property Address: 81 Osprey Hill Way SW, Calgary, Alberta, T3B6S2
- Community Name: Osprey Hill
- Property Type: Single Family
- Zoning Description: R-G
- Title: Freehold
- Lot Size: 403.00
- Acreage: 403 m2|4,051 - 7,250 sqft
- Driveway: Attached Garage(2 spaces)
- Total Parking Spaces: 4
- Amenities Nearby: Park, Playground, Schools, Shopping
- Structure Style: House
- Style: Detached
- Storeys: 2
- Total Finished Area: 2290.31 sqft
- Floor Space: 2290 sqft
- Building Age: 2026
- Bedrooms: 3 + 2
- Bathrooms: 4-Total 1-Partial
- Basement Type: Full (Finished)
- Cooling: None
- Exterior Type: Composite Siding, Stone
- Fireplace Present: True
- Flooring: Carpeted, Tile, Vinyl Plank
- Foundation Type: Poured Concrete
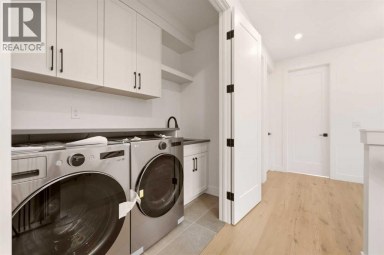
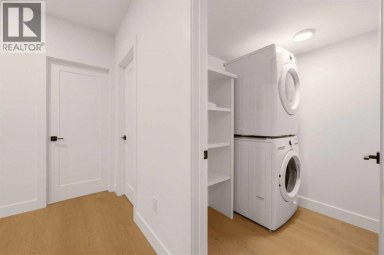
- Appliances Included: Washer, Refrigerator, Cooktop - Gas, Dishwasher, Dryer, Microwave, Oven - Built-In, Hood Fan
- Structures: Deck
- No neighbours behind
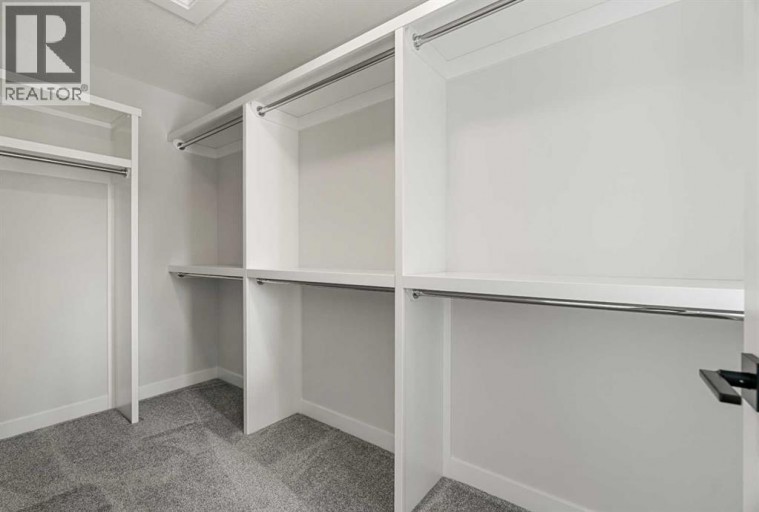
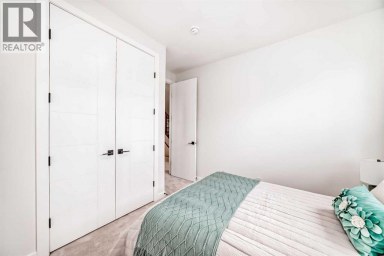
- Closet Organizers
- No Animal Home
- No Smoking Home
| Type | Level | Dimensions |
|---|---|---|
| 4pc Bathroom | Basement | 4.92 Ft x 8.42 Ft |
| Bedroom | Basement | 10.75 Ft x 13.42 Ft |
| Bedroom | Basement | 10.83 Ft x 15.67 Ft |
| Recreational, Games room | Basement | 12.58 Ft x 24.08 Ft |
| Furnace | Basement | 9.00 Ft x 13.83 Ft |
| 2pc Bathroom | Main level | 5.58 Ft x 4.92 Ft |
| Den | Main level | 8.00 Ft x 9.00 Ft |
| Dining room | Main level | 9.42 Ft x 10.33 Ft |
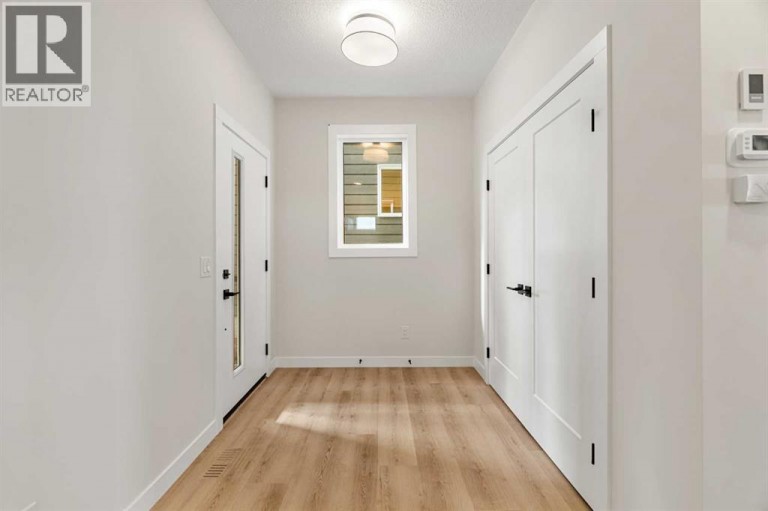
| Foyer | Main level | 9.25 Ft x 6.75 Ft |
| Kitchen | Main level | 9.08 Ft x 15.50 Ft |
| Living room | Main level | 15.58 Ft x 14.25 Ft |
| Other | Main level | 9.25 Ft x 8.25 Ft |
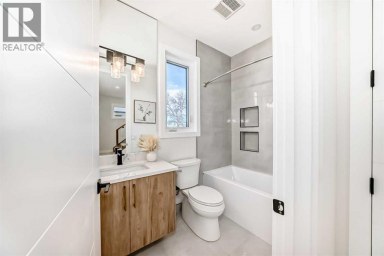
| 5pc Bathroom | Upper Level | 11.33 Ft x 5.00 Ft |
| 5pc Bathroom | Upper Level | 11.50 Ft x 9.25 Ft |
| Bedroom | Upper Level | 11.50 Ft x 12.25 Ft |
| Bedroom | Upper Level | 11.42 Ft x 12.33 Ft |
| Family room | Upper Level | 13.17 Ft x 15.92 Ft |
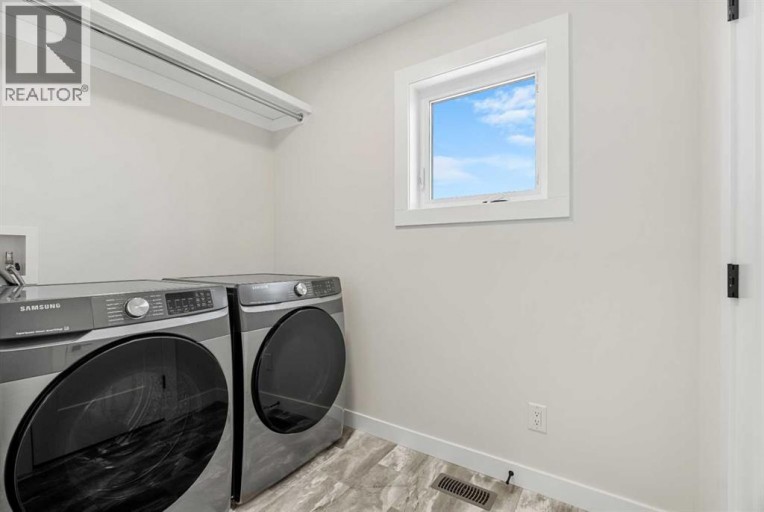
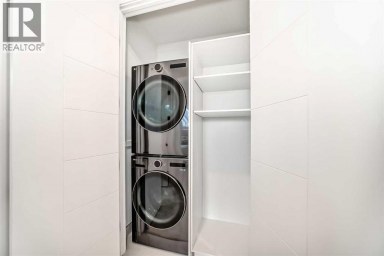
| Laundry room | Upper Level | 5.50 Ft x 8.00 Ft |
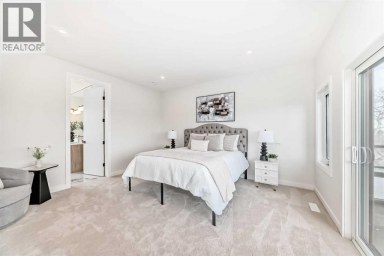
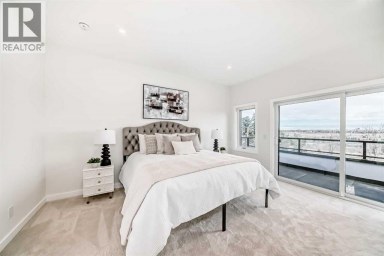
| Primary Bedroom | Upper Level | 13.42 Ft x 16.75 Ft |
| Other | Upper Level | 5.17 Ft x 11.17 Ft |
Listing Office: eXp Realty

This REALTOR.ca listing content is owned and licensed by REALTOR® members of The Canadian Real Estate Association. REALTOR®, MLS® and the associated logos are trademarks of the Canadian Real Estate Association. This website is operated by a brokerage or salesperson who is a member of The Canadian Real Estate Association and is licensed to trade residential and/or commercialreal estate. Any out of province listing content on this website is not intended to solicit a trade in real estate. Any consumers interested in out of province listings must contact a person who is licensed to trade in real estate in that province. All information displayed on this website is believed to be accurate but is not guaranteed and should be independently verified. No warranties or representations are made of any kind.
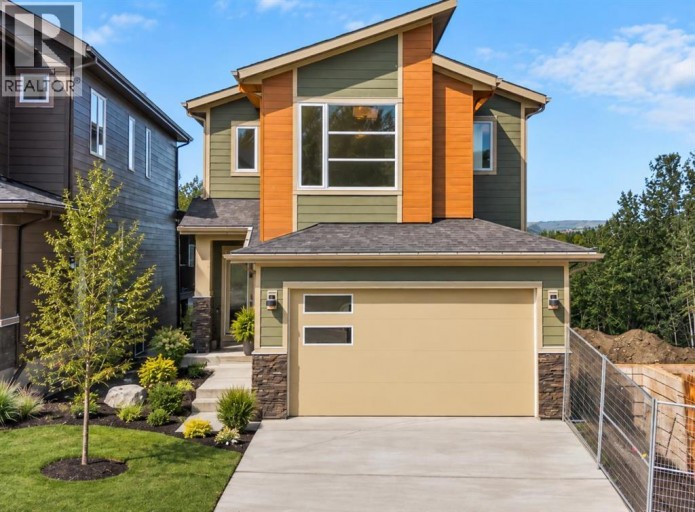
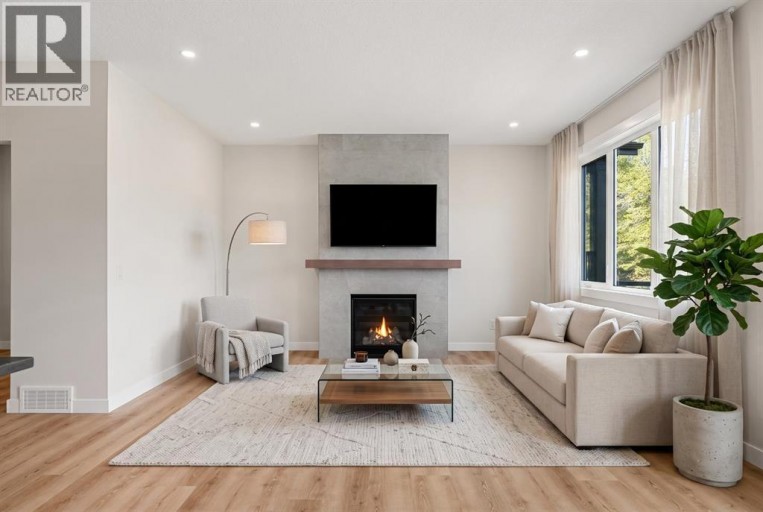


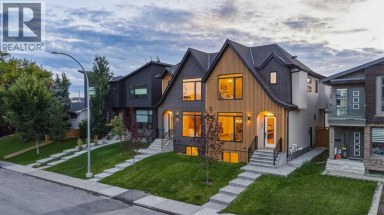
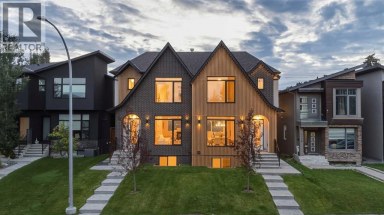
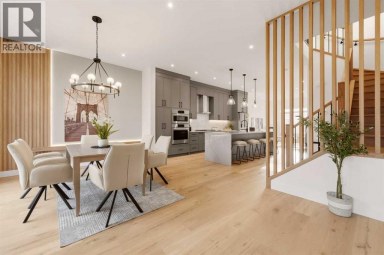
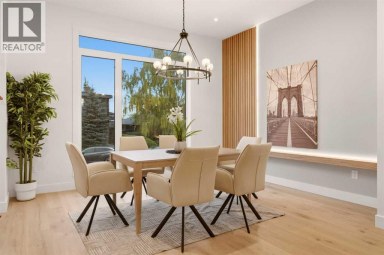
Welcome to 219 18 Avenue NE, a stunning brand-new semi-detached...
- 5 Beds
- 6 Baths
** OPEN HOUSE - SUNDAY, OCT. 11, 12-2 PM **...
- 5 Beds
- 5 Baths
Experience unmatched luxury and flexibility in this stunning residence in...
- 6 Beds
- 6 Baths
This website is operated by a member of The Canadian Real Estate Association (CREA). The content on this website is owned or controlled by CREA. By accessing this website, the user agrees to be bound by these terms of use as amended from time to time, and agrees that these terms of use constitute a binding contract between the user, and CREA.
The content on this website is protected by copyright and other laws, and is intended solely for the private, non-commercial use by individuals. Any other reproduction, distribution or use of the content, in whole or in part, is specifically prohibited. Prohibited uses include commercial use, "screen scraping", "database scraping", and any other activity intended to collect, store, reorganize or manipulate the content of this website.
REALTOR®, REALTORS®, and the REALTOR® logo are certification marks that are owned by REALTOR® Canada Inc. and licensed exclusively to The Canadian Real Estate Association (CREA). These certification marks identify real estate professionals who are members of CREA and who must abide by CREA's By-Laws, Rules, and the REALTOR® Code. The MLS® trademark and the MLS® logo are owned by CREA and identify the professional real estate services provided by members of CREA.
The information contained on this website is based in whole or in part on information that is provided by members of CREA, who are responsible for its accuracy. CREA reproduces and distributes this information as a service for its members, and assumes no responsibility for its completeness or accuracy.
We may at any time amend these Terms of Use by updating this posting. All users of this site are bound by these amendments should they wish to continue accessing the website, and should therefore periodically visit this page to review any and all such amendments.
