
Property Details
802, 690 Princeton Way SW, Calgary, Alberta, T2P5J9
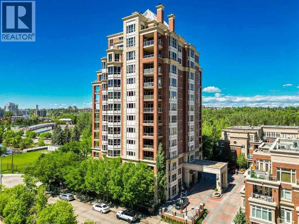

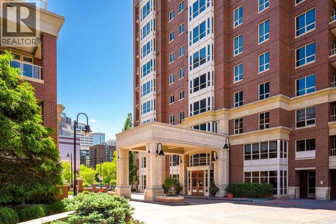
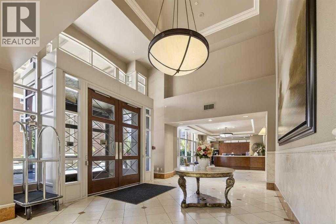
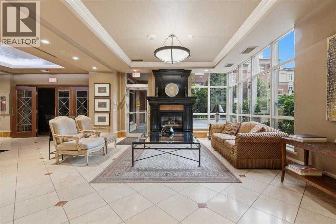
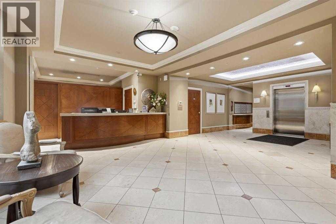
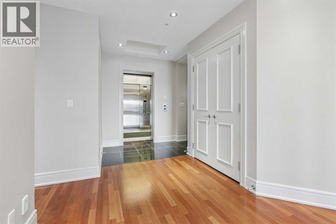
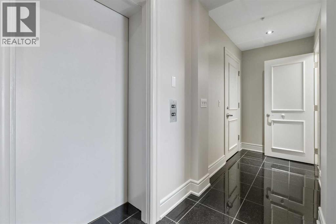
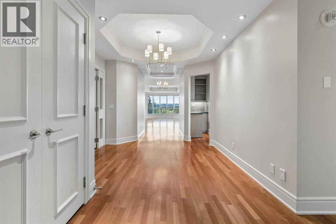
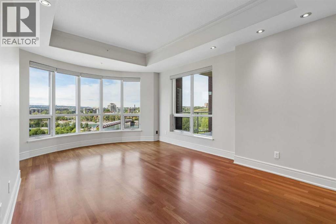
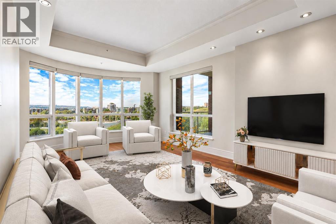
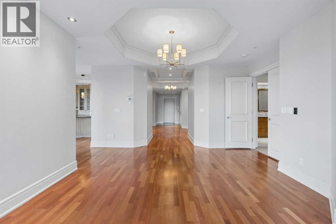
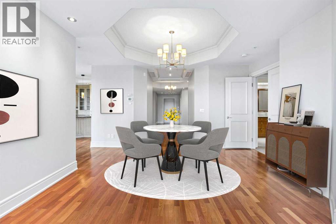
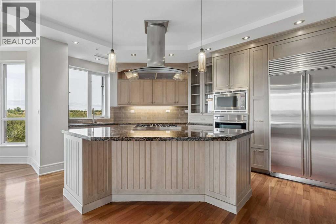
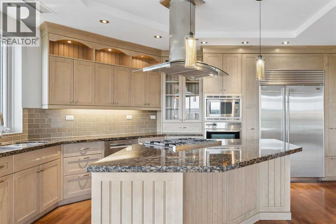
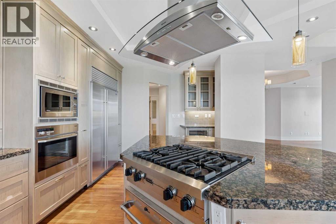
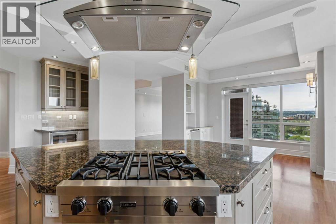
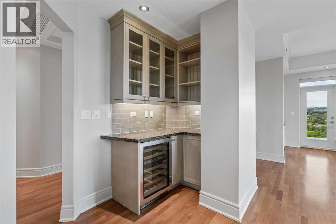
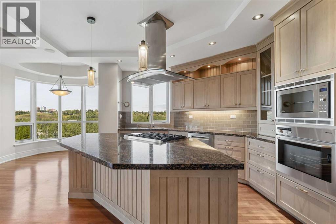
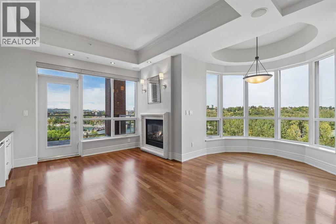
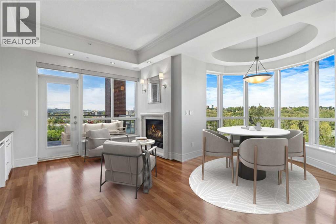
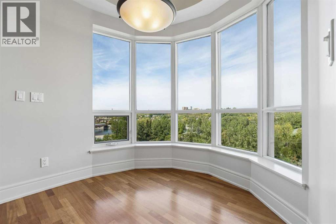
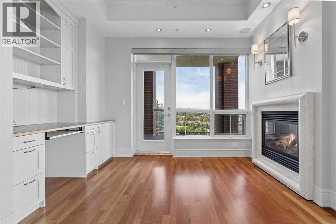
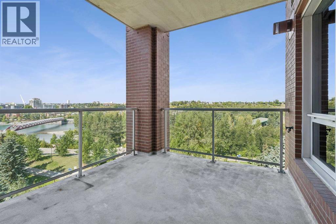
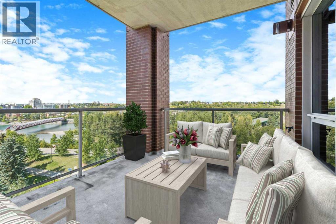
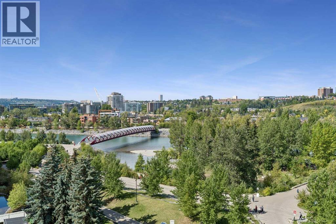
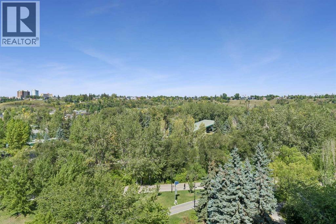
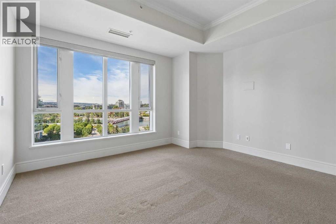
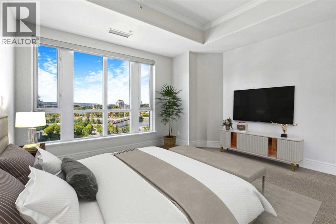
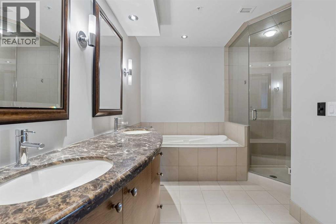
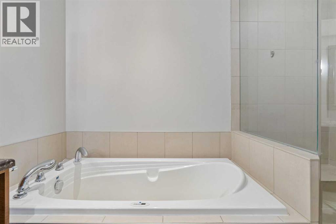
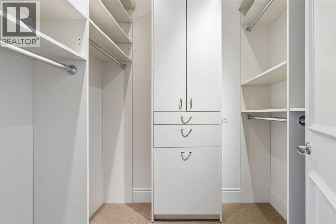
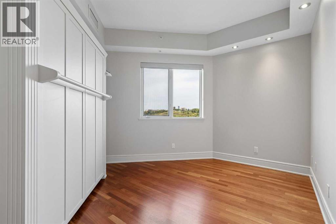
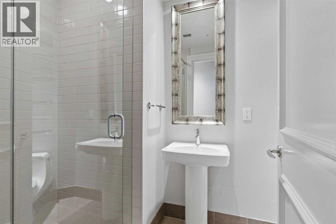
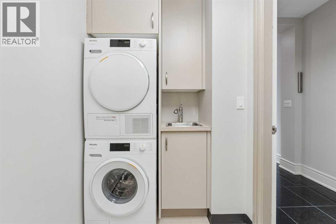
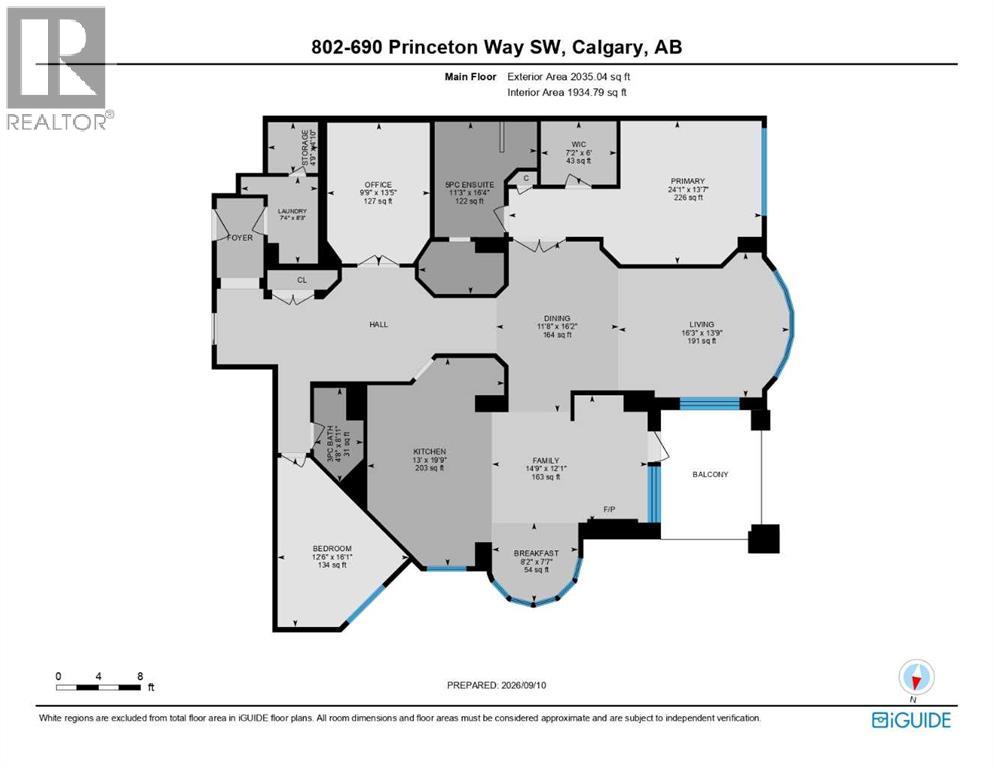
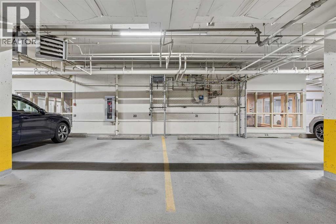
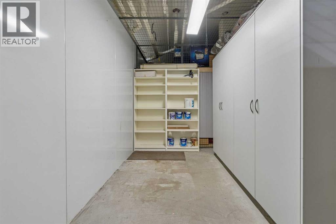
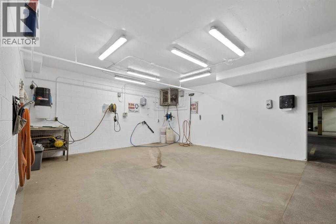
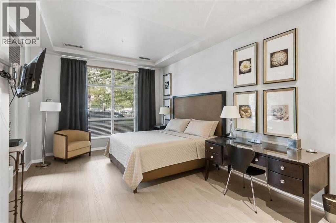
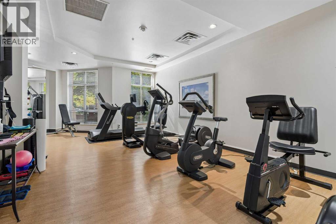
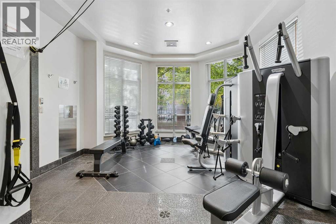
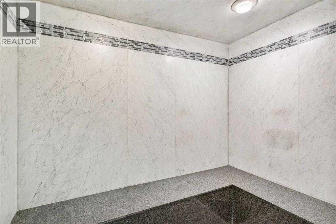
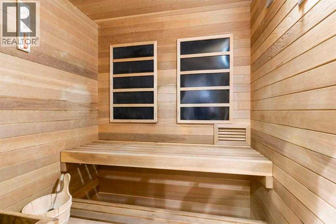
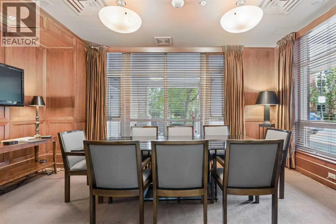
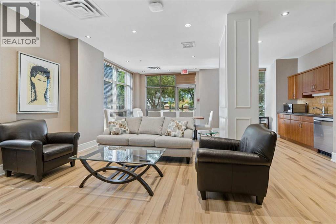
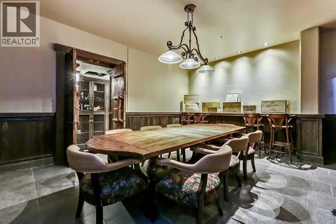
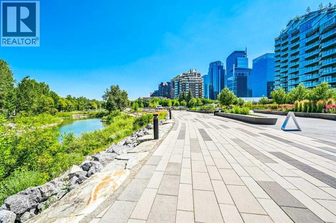
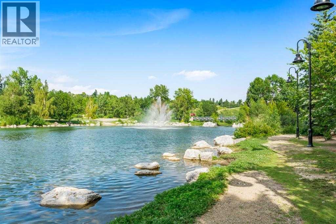

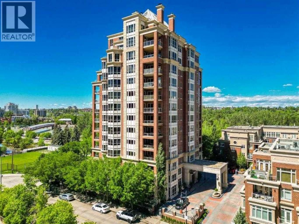
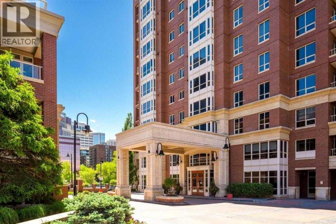
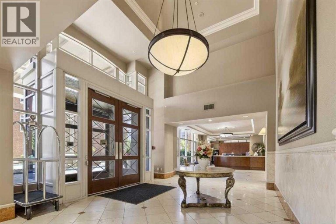
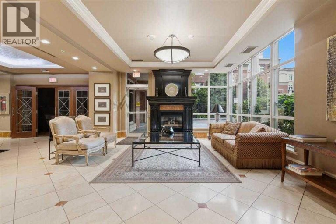
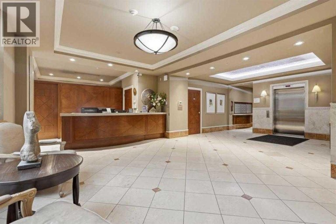
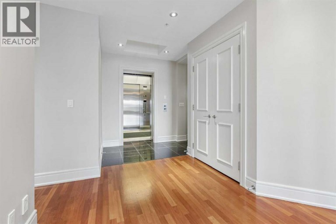
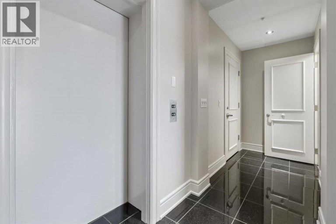
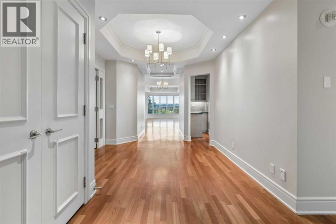
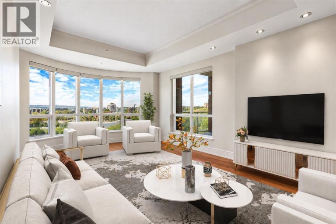
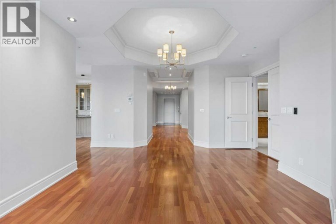
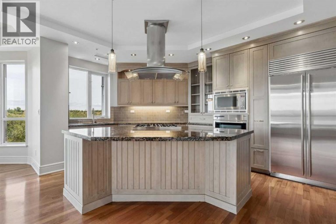
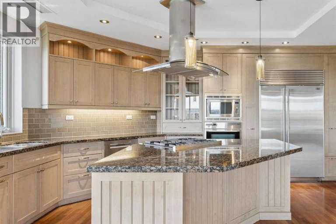
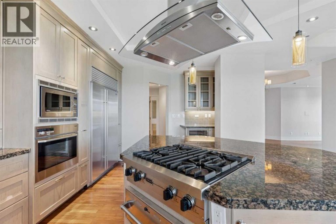
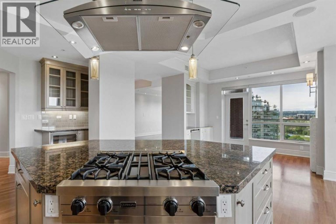
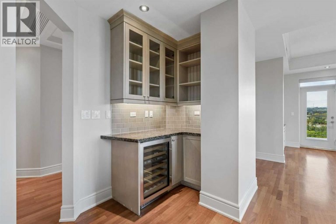
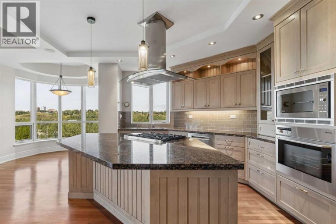
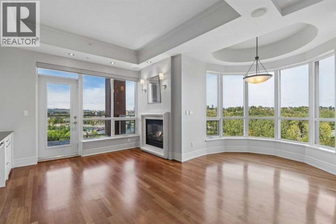
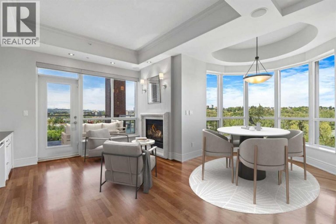
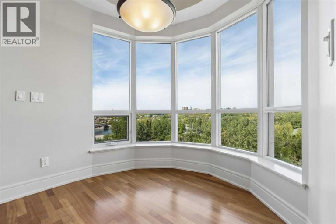
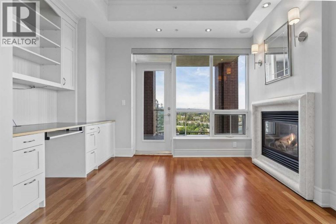
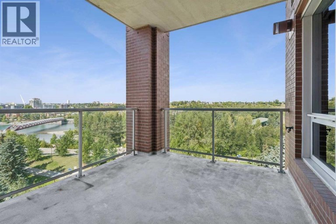
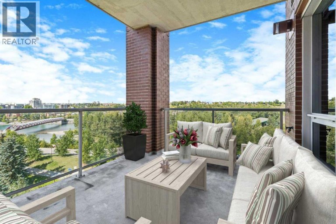
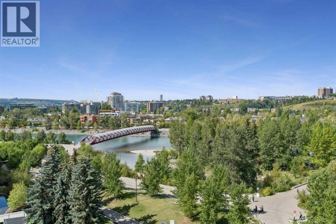
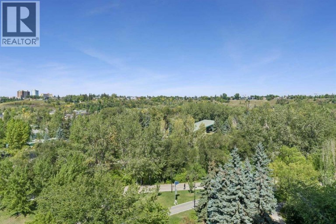
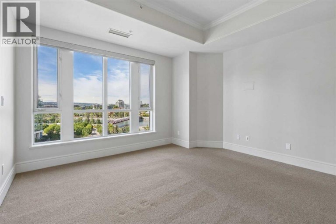
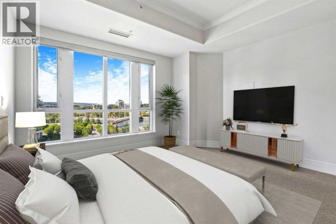
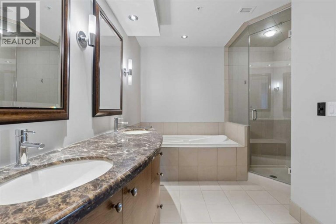
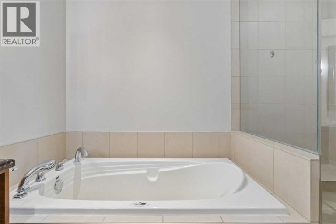
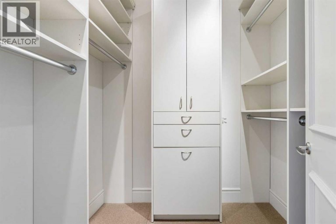
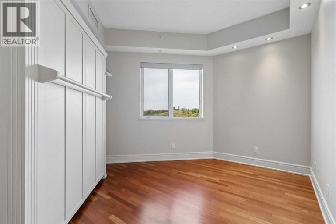
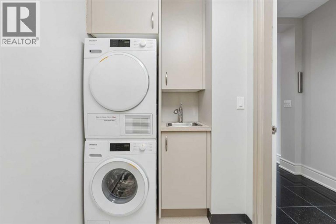
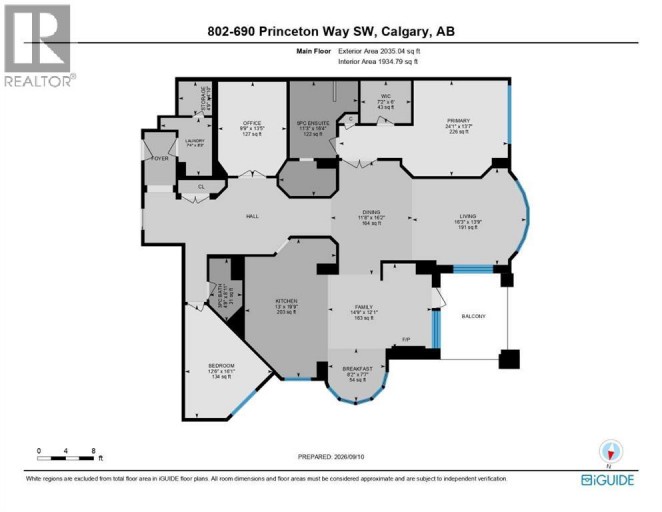
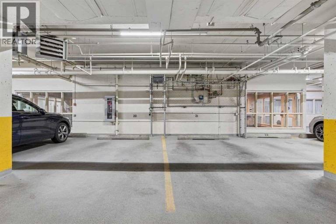
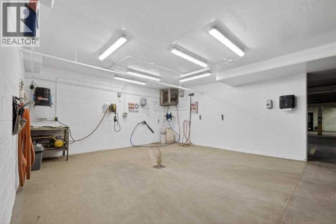
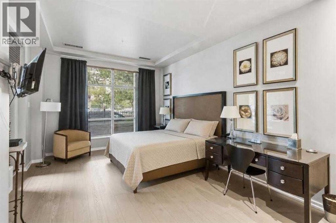
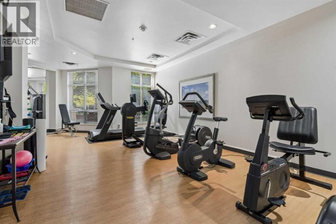
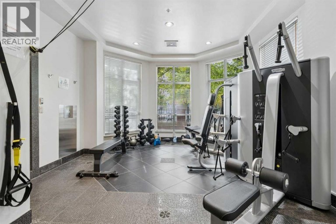
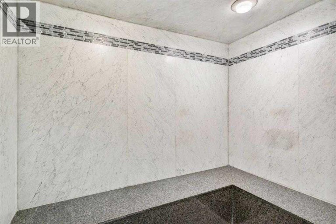
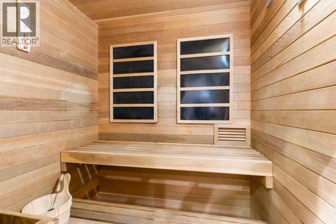
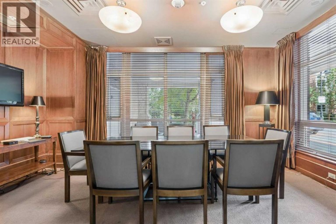
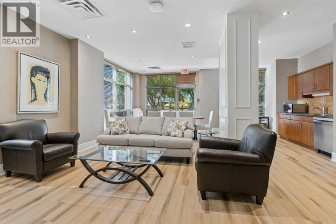
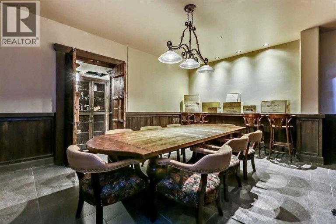
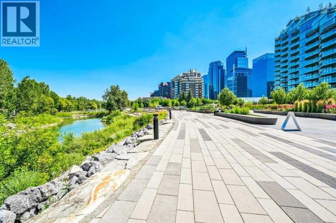
Welcome to the pinnacle of luxury living in the prestigious Princeton Hall. The exceptional prime northwest corner location is unparalleled with breathtaking views of Prince's Island Park, the Bow River and Peace Bridge! Your exclusive lifestyle experience starts with the elegantly appointed lobby with seating area, dedicated full-time concierge service, beautiful resort-style amenities and private direct-to-suite elevator that opens right into your home! This stunning residence offers both sophistication and functionality with the thoughtfully designed open-concept floor plan that harmoniously connects the living areas creating a perfect environment for entertaining or enjoying quality time at home. Timeless luxury finishing with detailed coffered ceilings, gorgeous hardwood floors, granite countertops throughout, impressive high-end stainless steel appliances and many quality built-ins including murphy bed. Enjoy the built-in speaker system throughout, gourmet-style open kitchen with large granite eat-in Island, dry bar with wine fridge, breakfast nook, family room with gas fireplace, spacious living and dining areas, electronic blinds with zone control, large office or media room, spacious primary bedroom with walk-in closet, 5 pce ensuite bathroom with heated floors and large jetted soaker tub, guest bedroom with built-in murphy bed, separate laundry room with sink, insuite storage room, built-in vacuum system, large northwest facing covered balcony and incredible views from almost every room! Comes with 2 extremely convenient underground SXS titled parking stalls next to elevator and secure oversized titled storage room with built-ins! The luxurious Princeton Hall has 24 hr concierge service and incredible amenities that include main floor guest suite, cozy front seating area with fireplace, main floor conference room, fully equipped fitness room with steam room, sauna, change room with shower stall, social room lounge with kitchen, TV and access to south terr ace, wine tasting room with temperature controlled storage lockers, must have fully-equipped underground car wash bay and inner courtyard with front visitor parking. Extraordinary heart-of-Eau Claire location along the south bank of the Bow River next to beautiful Prince's Island Park and the world-class pathway system. Enjoy everything this amazing downtown community has to offer with quick access to the Eau Claire Athletic Club, fine dining, great restaurants, outstanding cafes & bakeries, plus 15 skywalk system, LRT & Transportation, Peace Bridge and just a short walk to Kensington shopping and Calgary's vibrant city center. Time to enjoy the ultimate in downtown urban living! (id:2471)

RE/MAX PROFESSIONALS NORTH, BROKERAGE* - Haliburton
- 705-754-5280 (Ken) 705-457-0652 (Jacquie)
- 705-457-1011
- 705-457-3250
- ken@kenbarry.com
- Property Address: 802, 690 Princeton Way SW, Calgary, Alberta, T2P5J9
- Community Name: Eau Claire
- Property Type: Single Family
- Zoning Description: DC (pre 1P2007)
- Title: Condominium/Strata
- Acreage: Unknown
- Driveway: Underground
- Total Parking Spaces: 2
- Maintenance Fee: 2001.00
- Amenities Nearby: Park, Shopping
- Structure Style: Apartment
- Style: Attached
- Storeys: 14
- Total Finished Area: 1935 sqft
- Floor Space: 1935 sqft
- Building Age: 2002
- Bedrooms: 2
- Bathrooms: 2-Total
- Cooling: Central air conditioning
- Exterior Type: Brick, Concrete, Stone
- Fireplace Present: True
- Flooring: Carpeted, Hardwood, Tile
- Appliances Included: Washer, Refrigerator, Range - Gas, Dishwasher, Wine Fridge, Oven, Dryer, Microwave, Garburator, Hood Fan, Window Coverings
- Other
- Closet Organizers
- Guest Suite
- Gas BBQ Hookup
- Parking
- Pets Allowed
- Pets Allowed With Restrictions
| Type | Level | Dimensions |
|---|---|---|
| Living room | Main level | 16.25 Ft x 13.75 Ft |
| Dining room | Main level | 16.17 Ft x 11.67 Ft |
| Kitchen | Main level | 19.75 Ft x 13.00 Ft |
| Breakfast | Main level | 8.17 Ft x 7.58 Ft |
| Family room | Main level | 14.75 Ft x 12.08 Ft |
| Office | Main level | 13.42 Ft x 9.75 Ft |
| Primary Bedroom | Main level | 24.08 Ft x 13.58 Ft |
| Bedroom | Main level | 16.08 Ft x 12.50 Ft |
| 5pc Bathroom | Main level | 16.33 Ft x 11.25 Ft |
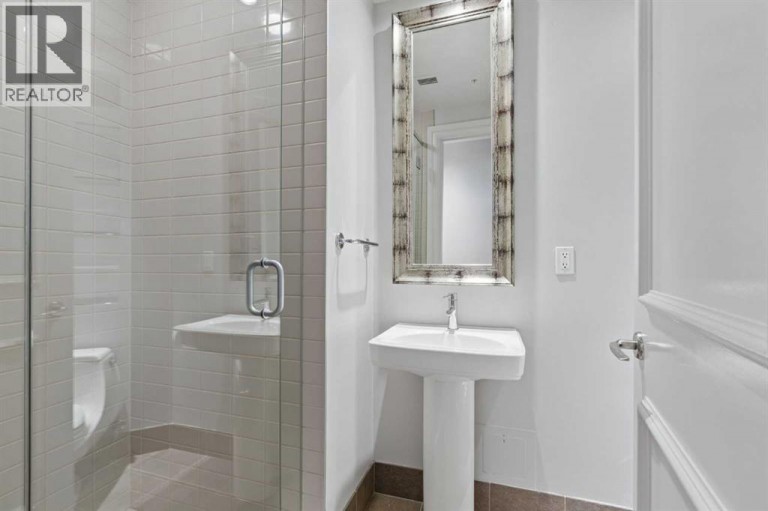
| 3pc Bathroom | Main level | 8.92 Ft x 4.67 Ft |
| Laundry room | Main level | 8.25 Ft x 7.33 Ft |
| Storage | Main level | 4.83 Ft x 4.75 Ft |
Listing Office: RE/MAX House of Real Estate

This REALTOR.ca listing content is owned and licensed by REALTOR® members of The Canadian Real Estate Association. REALTOR®, MLS® and the associated logos are trademarks of the Canadian Real Estate Association. This website is operated by a brokerage or salesperson who is a member of The Canadian Real Estate Association and is licensed to trade residential and/or commercialreal estate. Any out of province listing content on this website is not intended to solicit a trade in real estate. Any consumers interested in out of province listings must contact a person who is licensed to trade in real estate in that province. All information displayed on this website is believed to be accurate but is not guaranteed and should be independently verified. No warranties or representations are made of any kind.




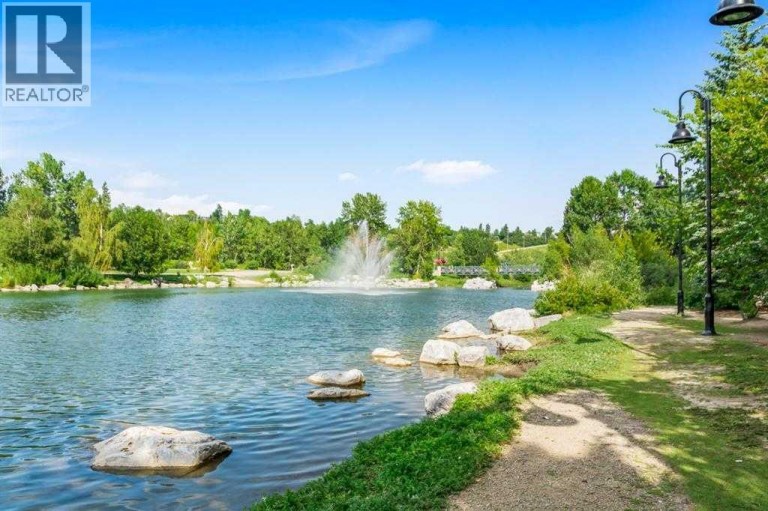



Intentionally hand picked and built at the end of a...
- 5 Beds
- 5 Baths
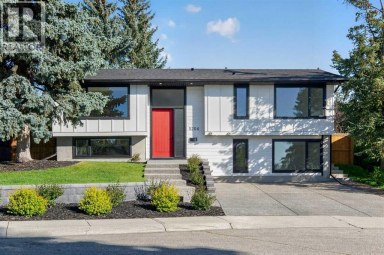
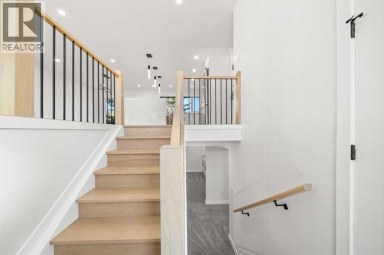
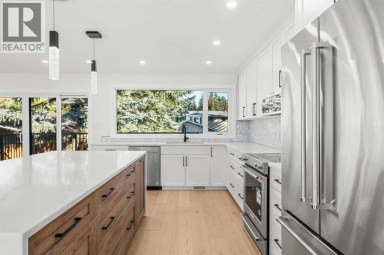
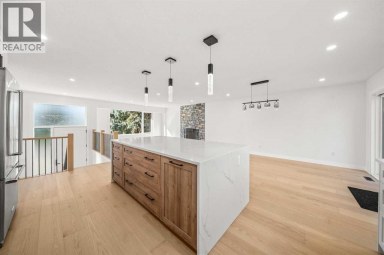
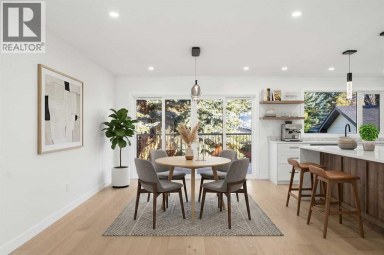
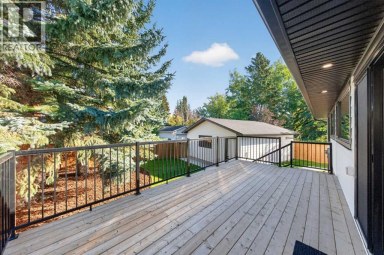
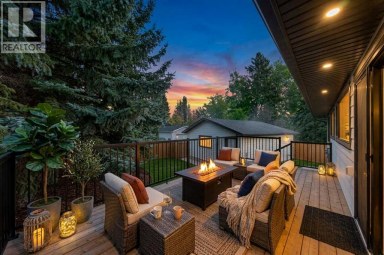
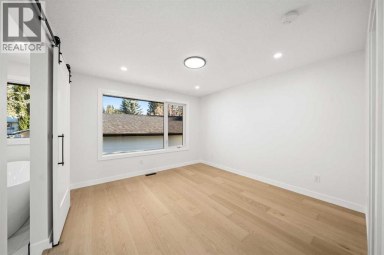
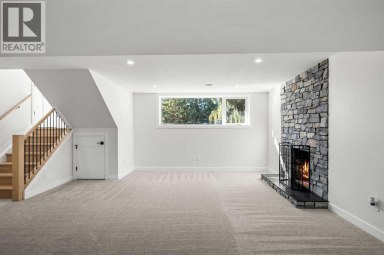
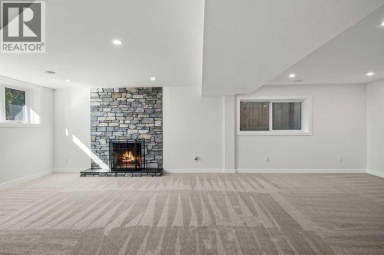
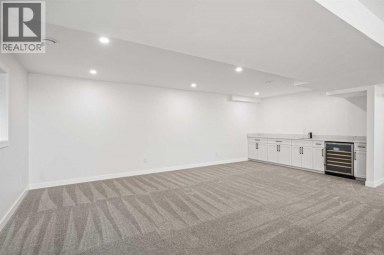
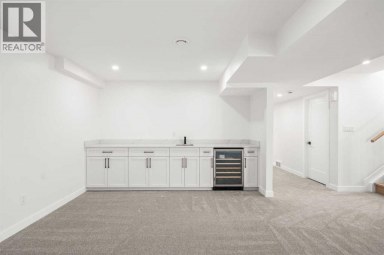
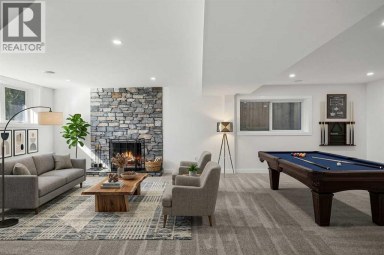
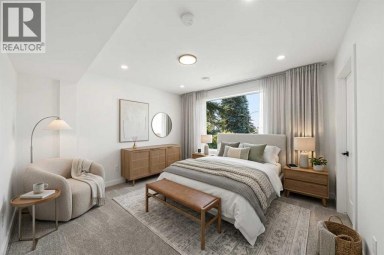
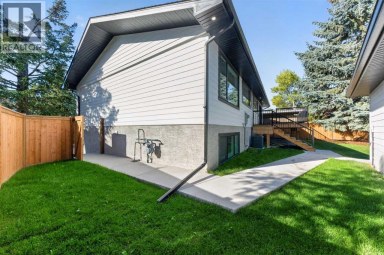
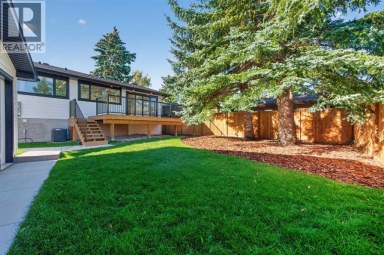
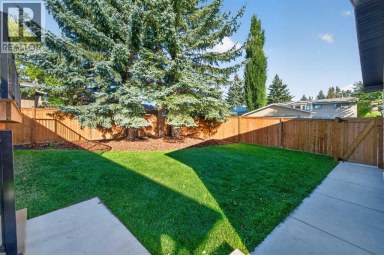
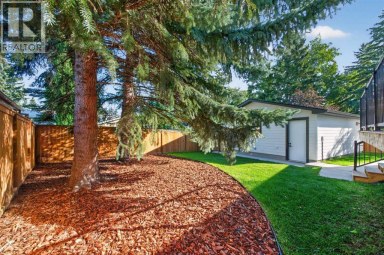
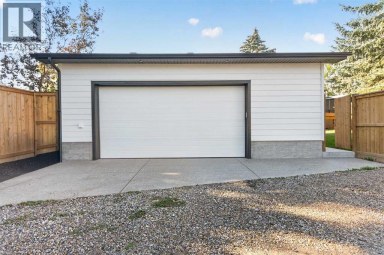
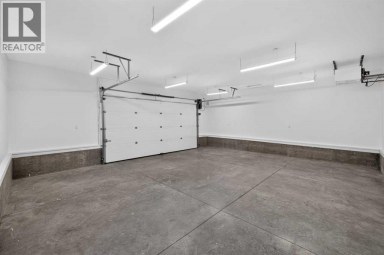
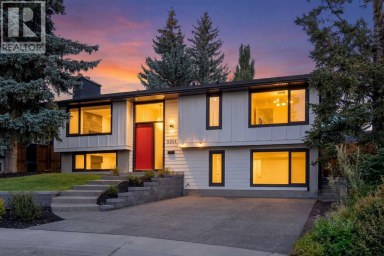
This is not simply a renovated home ? it has...
- 4 Beds
- 3 Baths
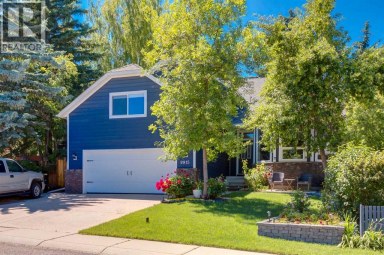
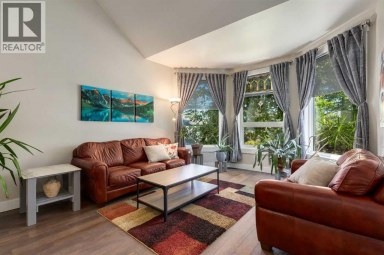
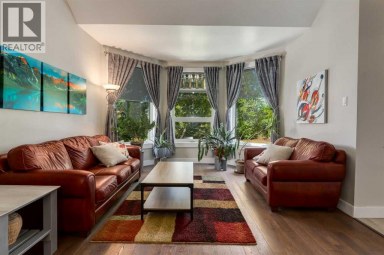
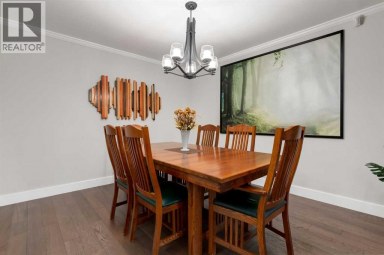
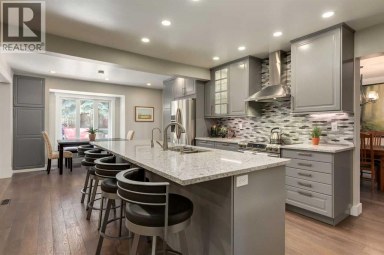
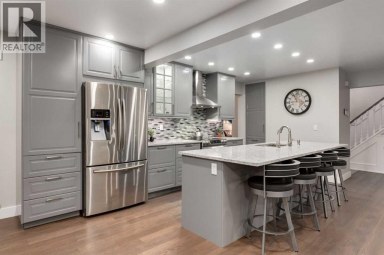
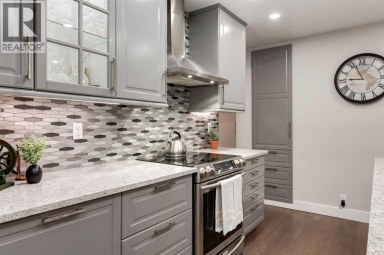
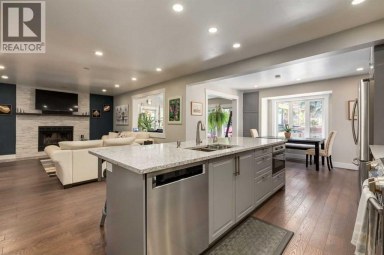
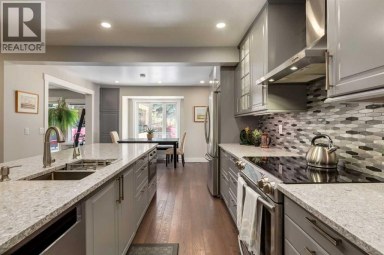
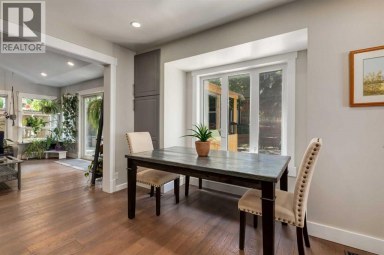
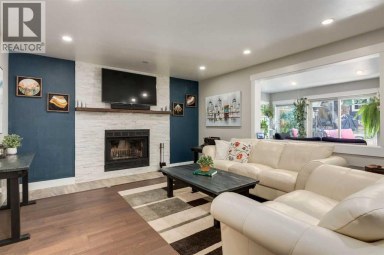
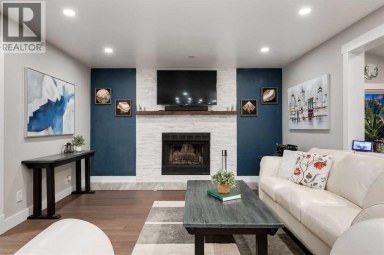
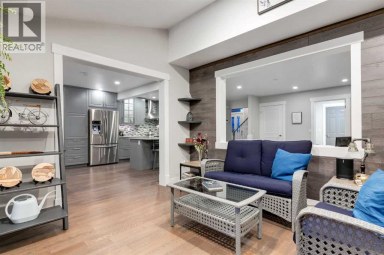
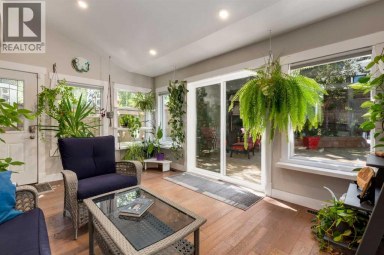
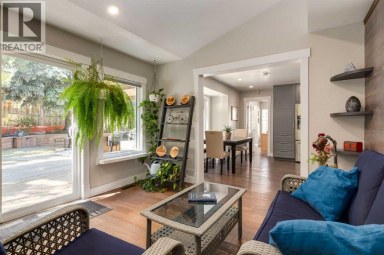
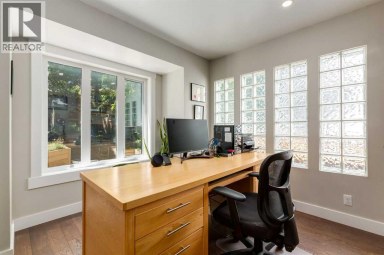
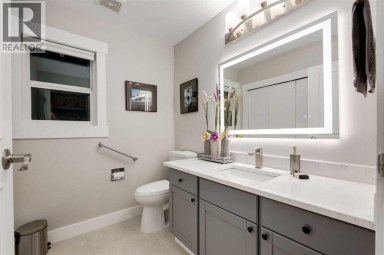
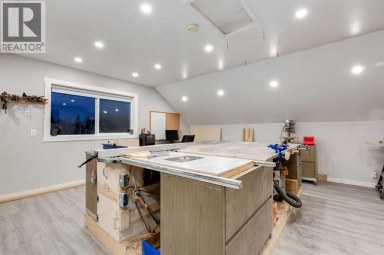
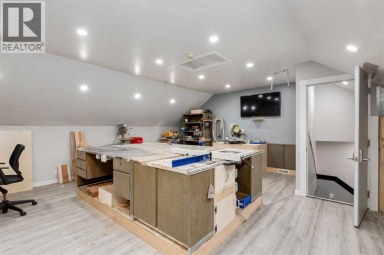
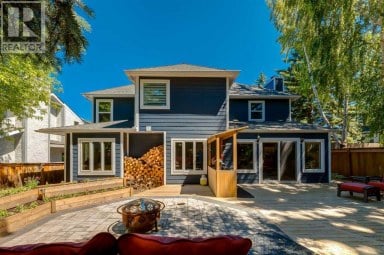
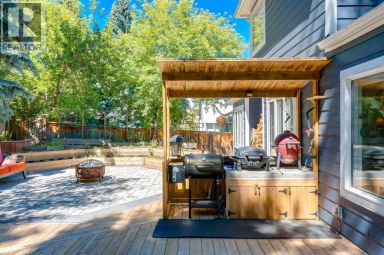
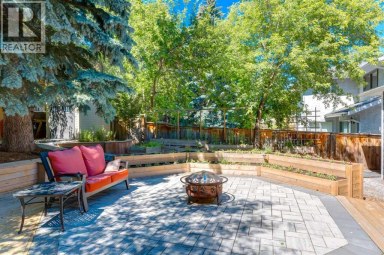
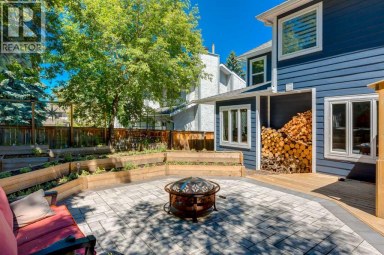
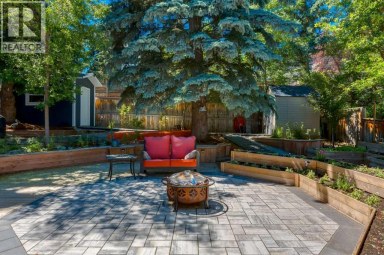
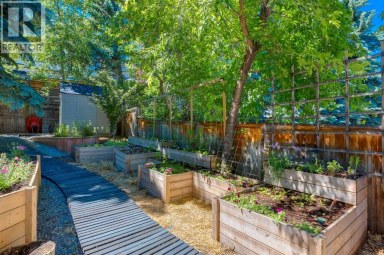
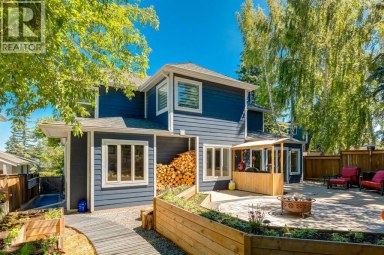
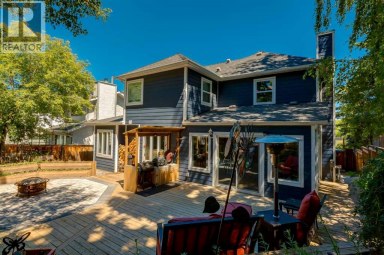
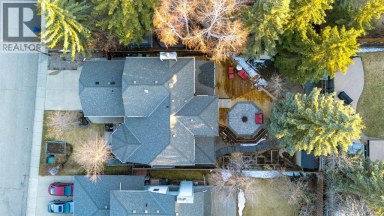
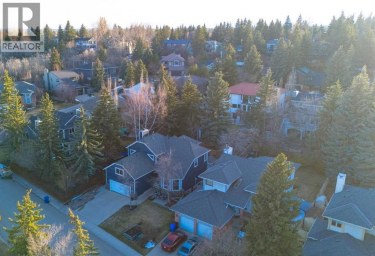
Stepping into this beautifully renovated two story you can't help...
- 4 Beds
- 5 Baths
This website is operated by a member of The Canadian Real Estate Association (CREA). The content on this website is owned or controlled by CREA. By accessing this website, the user agrees to be bound by these terms of use as amended from time to time, and agrees that these terms of use constitute a binding contract between the user, and CREA.
The content on this website is protected by copyright and other laws, and is intended solely for the private, non-commercial use by individuals. Any other reproduction, distribution or use of the content, in whole or in part, is specifically prohibited. Prohibited uses include commercial use, "screen scraping", "database scraping", and any other activity intended to collect, store, reorganize or manipulate the content of this website.
REALTOR®, REALTORS®, and the REALTOR® logo are certification marks that are owned by REALTOR® Canada Inc. and licensed exclusively to The Canadian Real Estate Association (CREA). These certification marks identify real estate professionals who are members of CREA and who must abide by CREA's By-Laws, Rules, and the REALTOR® Code. The MLS® trademark and the MLS® logo are owned by CREA and identify the professional real estate services provided by members of CREA.
The information contained on this website is based in whole or in part on information that is provided by members of CREA, who are responsible for its accuracy. CREA reproduces and distributes this information as a service for its members, and assumes no responsibility for its completeness or accuracy.
We may at any time amend these Terms of Use by updating this posting. All users of this site are bound by these amendments should they wish to continue accessing the website, and should therefore periodically visit this page to review any and all such amendments.
