
Property Details
80 Westover Drive SW, Calgary, Alberta, T3C2S6


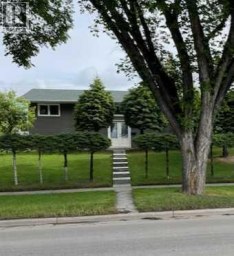
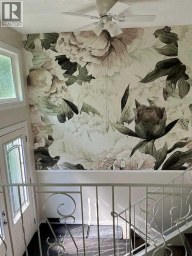
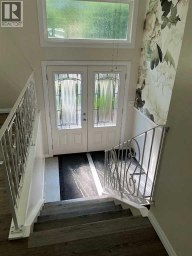
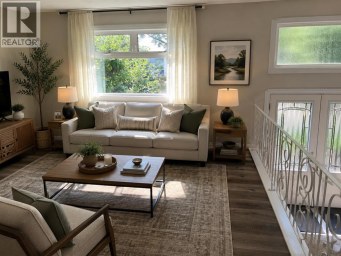
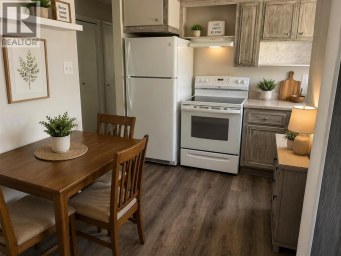
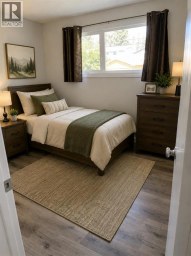
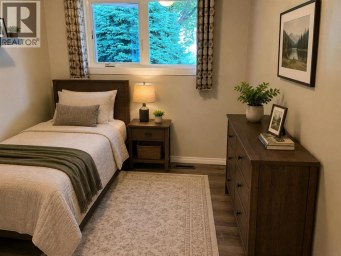
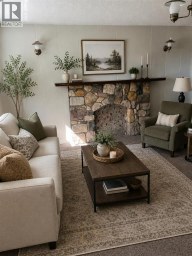
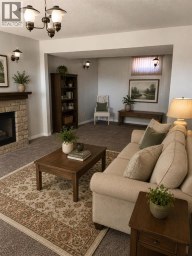
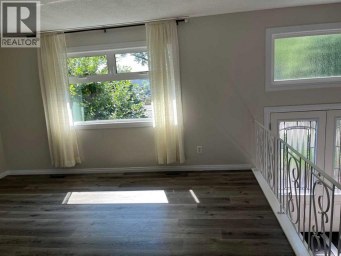
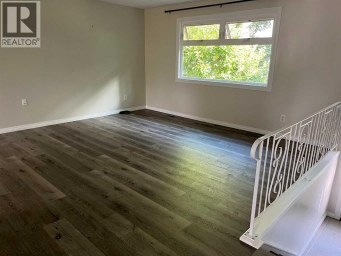
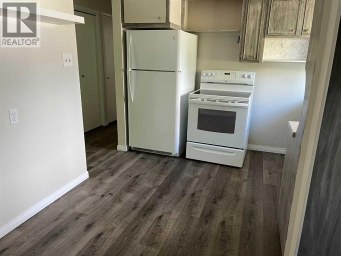
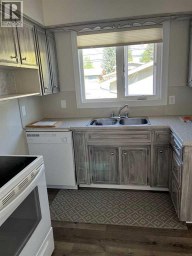
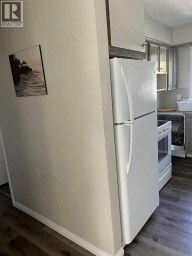
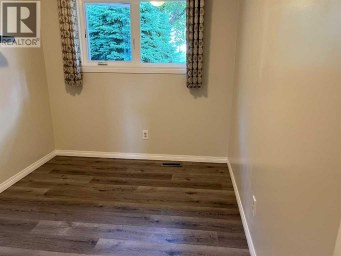
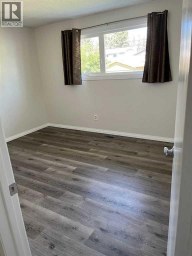
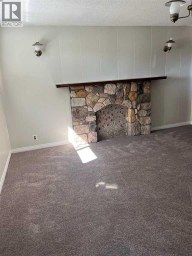
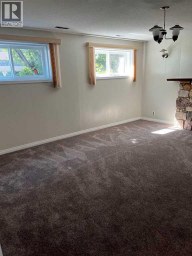
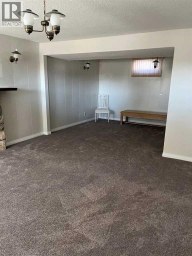
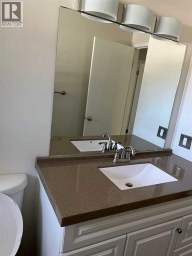
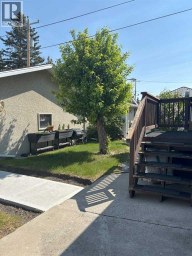
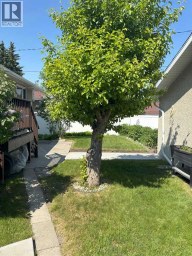
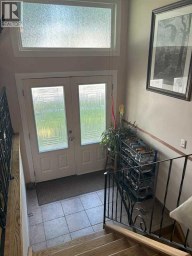
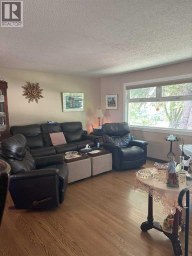
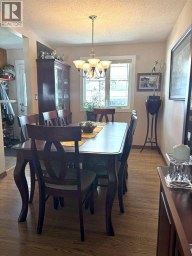
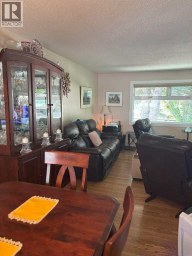
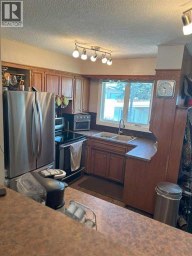
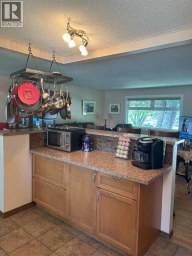
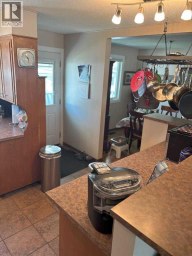
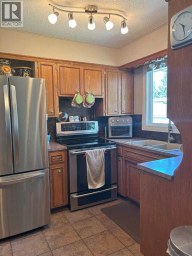
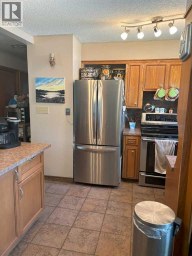
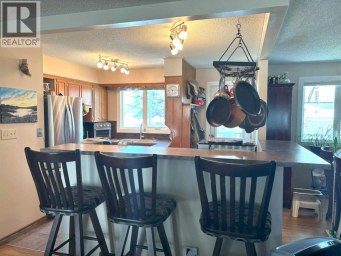
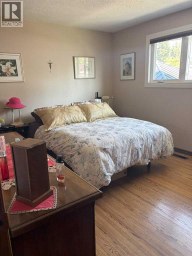
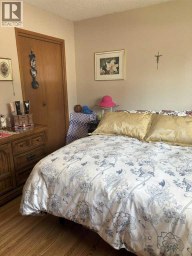
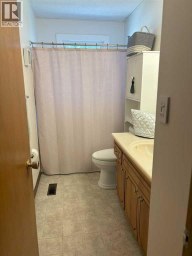
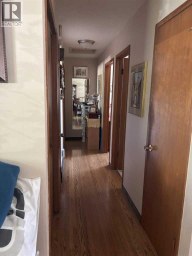
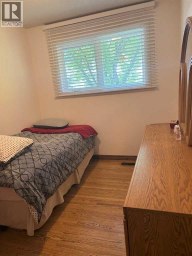
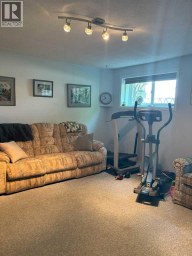
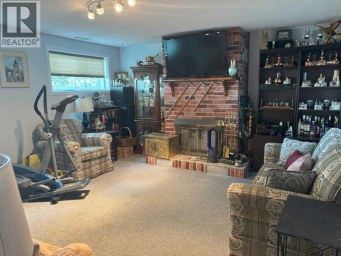
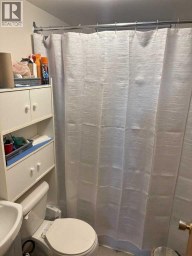
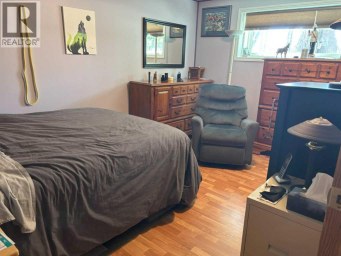
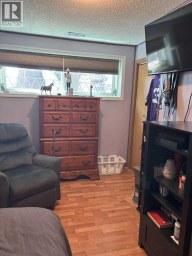
Welcome to a rare Mid Century Modern home that effortlessly blends warmth, character and everyday functionality in one of Westgate's most sought after settings. Tucked away in a quiet, established neighbourhood, this beautifully maintained home delivers the inviting feel of a private cabin retreat with all the convenience of city living.Recently refinished hardwood floors, fresh paint and new baseboards will wow you with the bright main open living space which creates a clean, fresh palate for the new homeowner. Step inside and experience an abundance of natural light streaming through oversized windows along with an entry skylight, illuminating the open-concept main living area. Soaring wood beams and ceilings and a striking woodburning fireplace create an unmistakable sense of warmth and character...the perfect backdrop for cozy evenings, relaxed gatherings and making memories with family and friends. The steel roof provides a stunning exterior esthetic while allowing for no maintenance for years to come.The main floor is designed for comfortable living, featuring a well-sized kitchen, dedicated dining area, three spacious bedrooms with generous closet space, and a full bathroom. Just off the living space, step onto the covered back deck and enjoy morning coffee, outdoor dining or summer evenings overlooking your private, treed, park like backyard. A fire pit at the rear of the property sets the stage for unforgettable nights under the stars, while convenient backalley access adds flexibility.The lower level expands your living space with a bright and spacious family room, a generous fourth bedroom, and a 3 piece bathroom. A dedicated laundry room and two large, tidy storage areas provide the practical space every household needs.This is more than a house...it's a lifestyle. Character rich architecture, a tranquil backyard, abundant natural light and an exceptional Westgate location come together to create a home that feels both distinctive and wonderfull y welcoming.Enjoy being within walking distance of schools for all ages, sports fields and the vibrant Westgate Community Association, with events and activities throughout the year. Shopping, groceries, cafés and dining are all conveniently close, while nearby Edworthy Park provides access to Calgary's extensive multi use pathway system.And when adventure calls, you're perfectly positioned near Bow Trail with quick access to Sarcee and Stoney Trail.....making downtown commutes easy and the mountains just a drive away.Warm. Character filled. Exceptionally located. Move in ready.Homes with this combination of mid century charm, outdoor space and Westgate convenience don't come along every day. Book your private showing and experience it for yourself! (id:2471)

RE/MAX PROFESSIONALS NORTH, BROKERAGE* - Haliburton
- 705-754-5280 (Ken) 705-457-0652 (Jacquie)
- 705-457-1011
- 705-457-3250
- ken@kenbarry.com
- Property Address: 80 Westover Drive SW, Calgary, Alberta, T3C2S6
- Community Name: Westgate
- Property Type: Single Family
- Zoning Description: R-CG
- Title: Freehold
- Lot Size: 557.00
- Acreage: 557 m2|4,051 - 7,250 sqft
- Driveway: Attached Garage(1 spaces)
- Total Parking Spaces: 3
- Amenities Nearby: Park, Playground, Recreation Nearby, Schools, Shopping
- Structure Style: House
- Style: Detached
- Storeys: 1
- Total Finished Area: 1194 sqft
- Floor Space: 1194 sqft
- Building Age: 1958
- Bedrooms: 3 + 1
- Bathrooms: 2-Total
- Basement Type: Full (Finished)
- Heating Type: Natural gas, Forced air
- Cooling: None
- Exterior Type: Concrete, Wood siding
- Fireplace Present: True
- Flooring: Carpeted, Ceramic Tile, Hardwood
- Foundation Type: Poured Concrete
- Appliances Included: Washer, Refrigerator, Range - Electric, Dishwasher, Dryer, Microwave, Freezer
- Structures: Deck
- Back lane
- Level
- Landscaped
| Type | Level | Dimensions |
|---|---|---|
| Living room | Basement | 16.50 Ft x 21.17 Ft |
| Storage | Basement | 10.92 Ft x 21.17 Ft |
| Bedroom | Basement | 11.42 Ft x 12.67 Ft |
| 3pc Bathroom | Basement | 7.83 Ft x 6.08 Ft |
| Laundry room | Basement | 9.67 Ft x 4.50 Ft |
| Furnace | Basement | 17.58 Ft x 8.17 Ft |
| Storage | Basement | 7.92 Ft x 12.67 Ft |
| Kitchen | Main level | 11.00 Ft x 12.17 Ft |
| Dining room | Main level | 10.83 Ft x 6.33 Ft |
| Living room | Main level | 17.83 Ft x 11.92 Ft |
| Primary Bedroom | Main level | 13.50 Ft x 9.50 Ft |
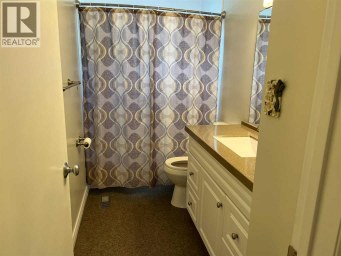
| 4pc Bathroom | Main level | 10.83 Ft x 5.33 Ft |
| Bedroom | Main level | 10.83 Ft x 8.58 Ft |
| Bedroom | Main level | 13.50 Ft x 8.83 Ft |
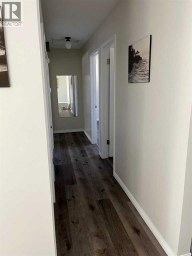
| Hall | Main level | 2.67 Ft x 18.83 Ft |
Listing Offices: The Real Estate District

This REALTOR.ca listing content is owned and licensed by REALTOR® members of The Canadian Real Estate Association. REALTOR®, MLS® and the associated logos are trademarks of the Canadian Real Estate Association. This website is operated by a brokerage or salesperson who is a member of The Canadian Real Estate Association and is licensed to trade residential and/or commercialreal estate. Any out of province listing content on this website is not intended to solicit a trade in real estate. Any consumers interested in out of province listings must contact a person who is licensed to trade in real estate in that province. All information displayed on this website is believed to be accurate but is not guaranteed and should be independently verified. No warranties or representations are made of any kind.


Welcome to this beautifully upgraded semi-detached home offering OVER 2,700...
- 4 Beds
- 5 Baths
Stylishly Updated 4-Bedroom Bi-Level with Double Garage in Prime LocationWelcome...
- 4 Beds
- 2 Baths
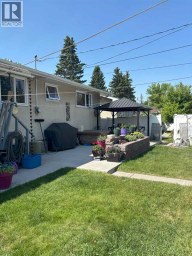
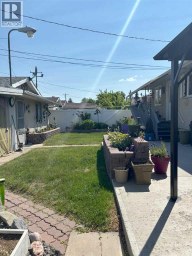
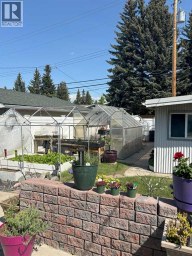
Spacious 5-Bedroom Home with Shop, Greenhouse Discover this well-maintained 5-bedroom...
- 5 Beds
- 2 Baths
This website is operated by a member of The Canadian Real Estate Association (CREA). The content on this website is owned or controlled by CREA. By accessing this website, the user agrees to be bound by these terms of use as amended from time to time, and agrees that these terms of use constitute a binding contract between the user, and CREA.
The content on this website is protected by copyright and other laws, and is intended solely for the private, non-commercial use by individuals. Any other reproduction, distribution or use of the content, in whole or in part, is specifically prohibited. Prohibited uses include commercial use, "screen scraping", "database scraping", and any other activity intended to collect, store, reorganize or manipulate the content of this website.
REALTOR®, REALTORS®, and the REALTOR® logo are certification marks that are owned by REALTOR® Canada Inc. and licensed exclusively to The Canadian Real Estate Association (CREA). These certification marks identify real estate professionals who are members of CREA and who must abide by CREA's By-Laws, Rules, and the REALTOR® Code. The MLS® trademark and the MLS® logo are owned by CREA and identify the professional real estate services provided by members of CREA.
The information contained on this website is based in whole or in part on information that is provided by members of CREA, who are responsible for its accuracy. CREA reproduces and distributes this information as a service for its members, and assumes no responsibility for its completeness or accuracy.
We may at any time amend these Terms of Use by updating this posting. All users of this site are bound by these amendments should they wish to continue accessing the website, and should therefore periodically visit this page to review any and all such amendments.
