
Property Details
7520 7 Street SW, Calgary, Alberta, T2V1G2
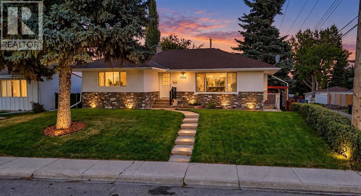
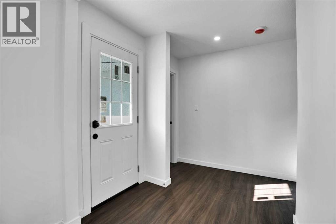
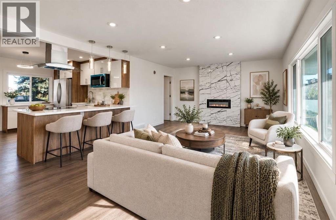
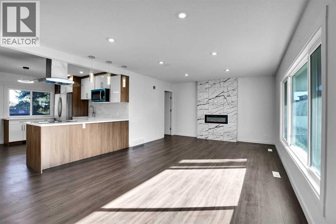
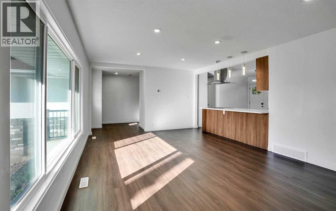
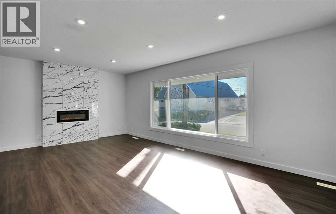
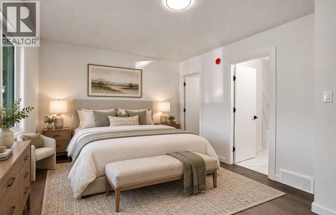
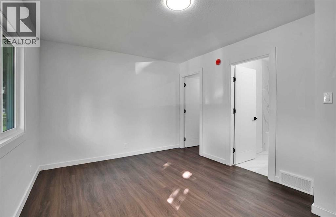
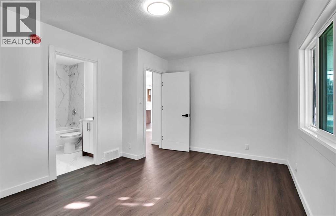
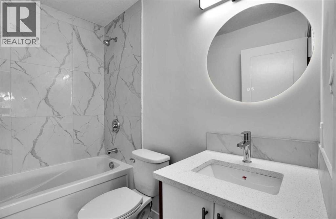
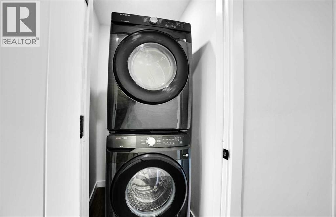
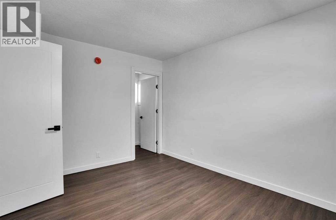
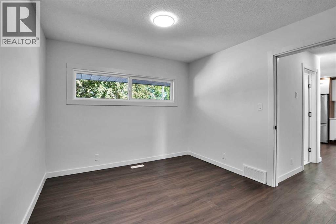
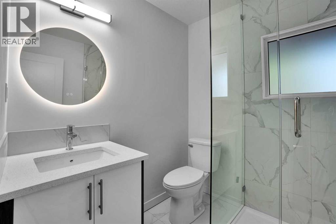
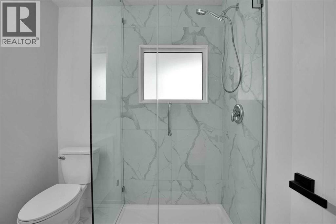
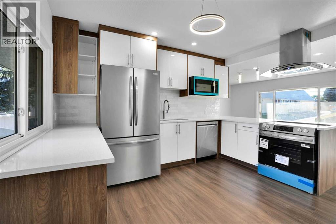
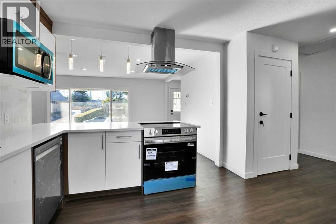
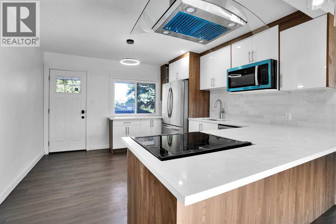
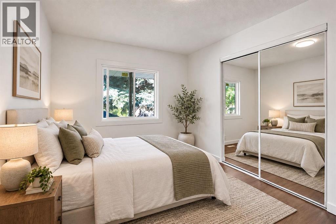
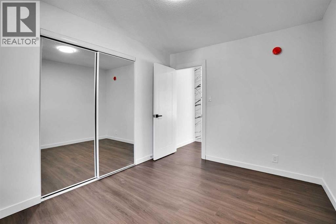
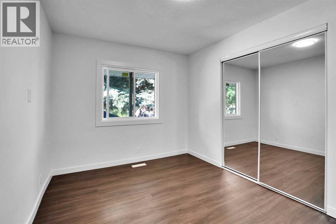
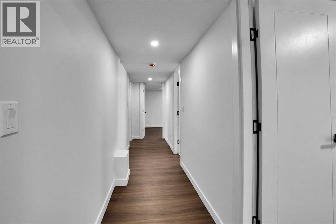
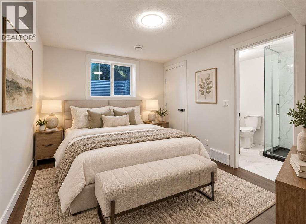
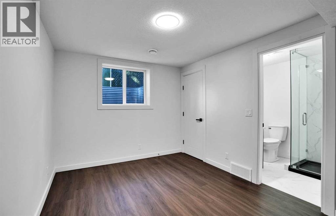
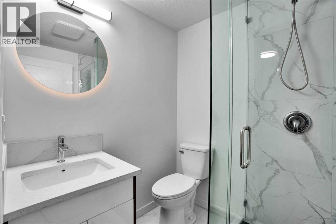
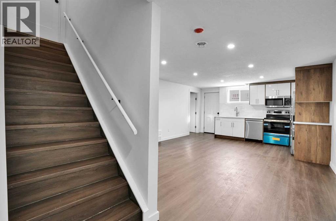
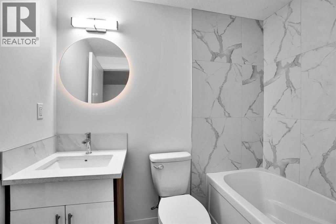
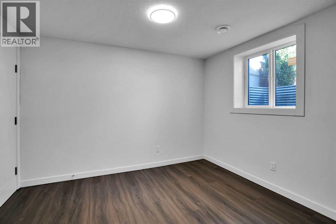
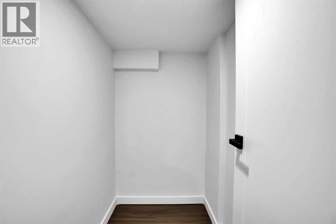
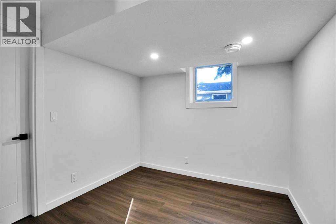
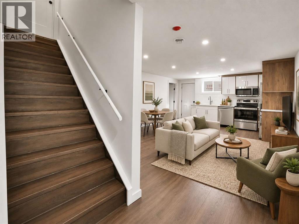
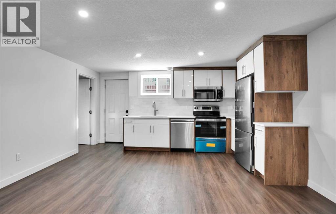
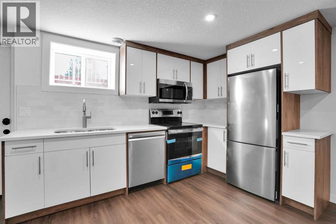
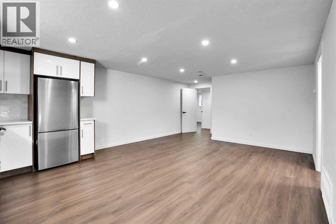
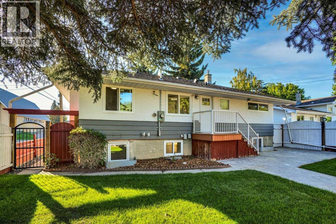
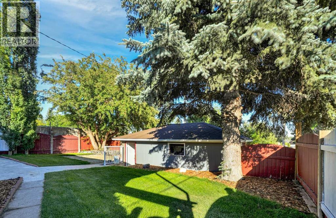
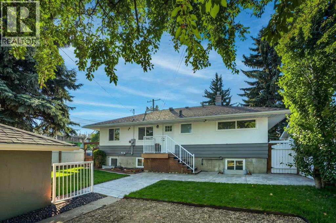
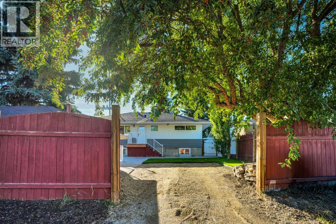
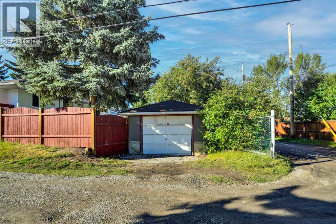
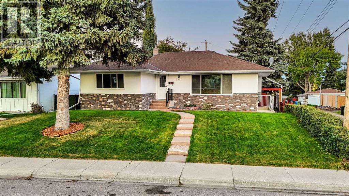
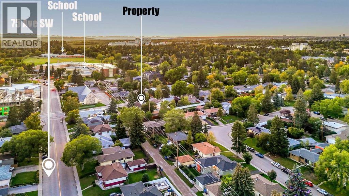
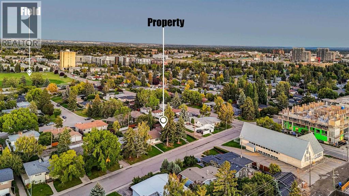
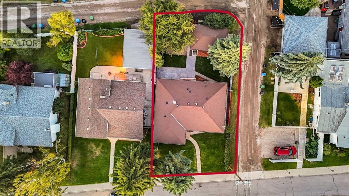
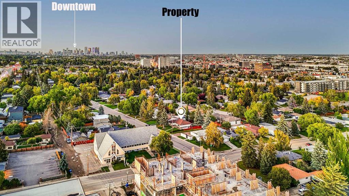
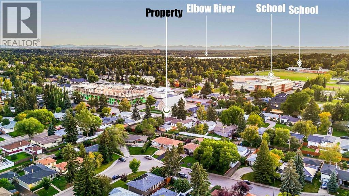
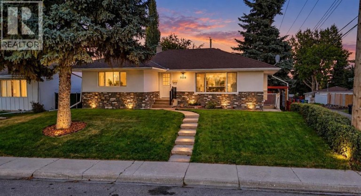
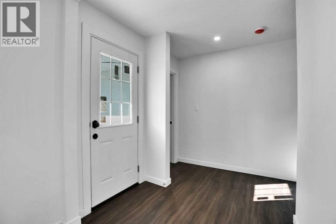
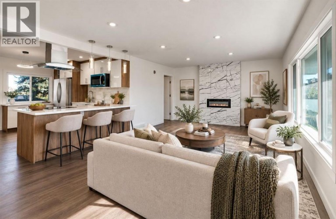
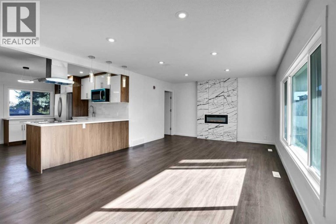
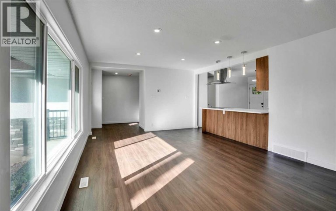
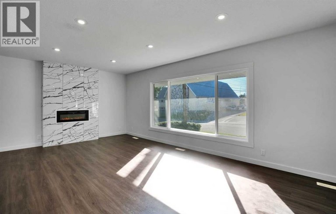
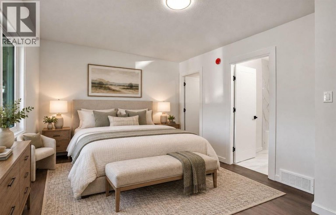
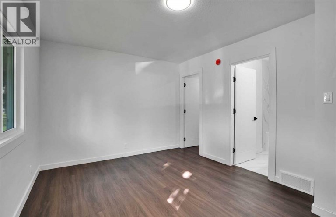
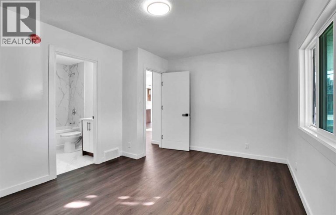
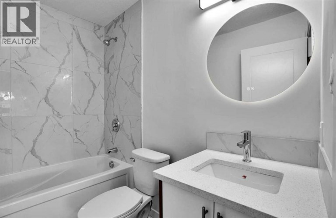
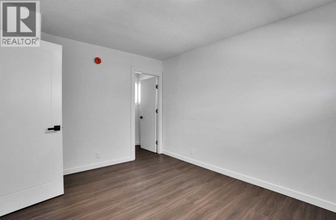
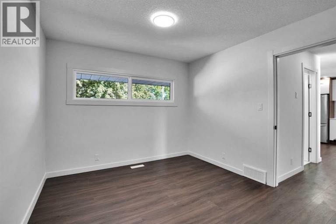
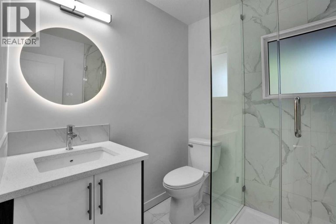
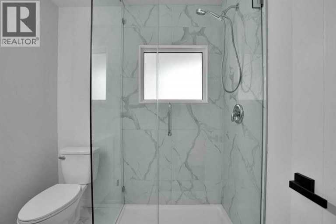
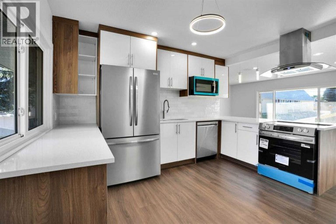
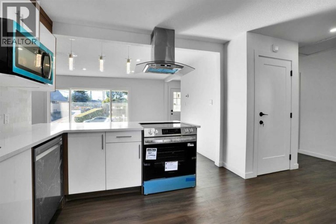
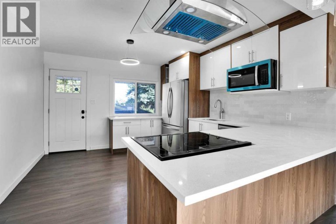
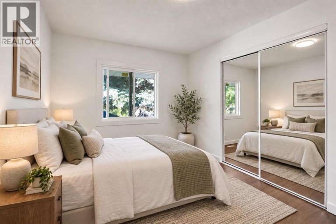
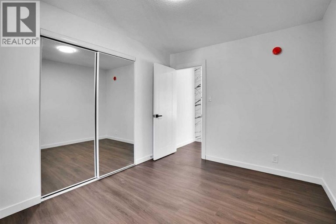
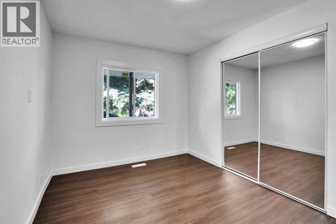
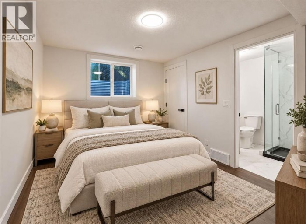
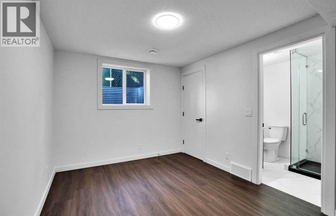
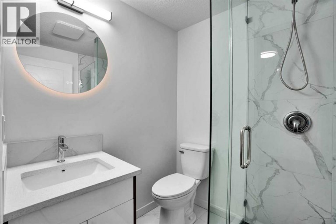
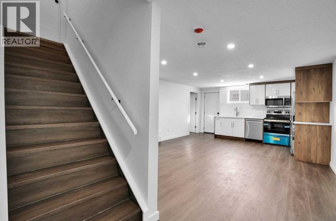
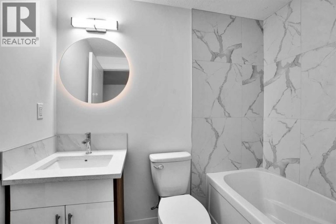
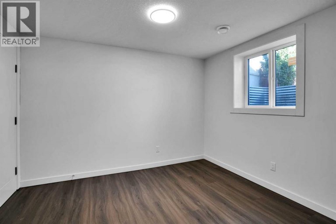
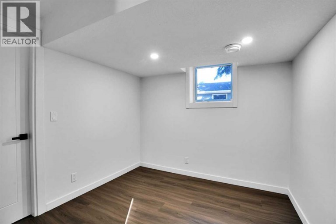
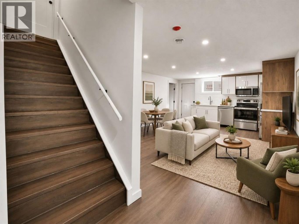
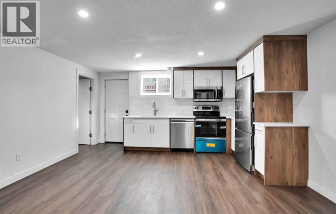
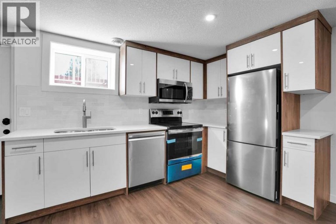
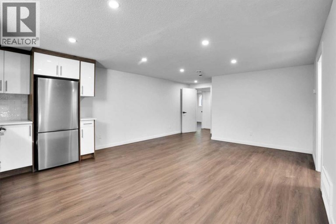
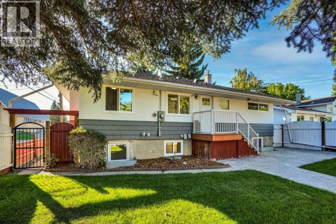
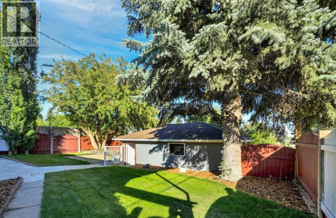
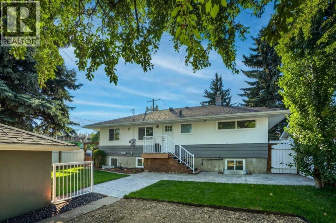
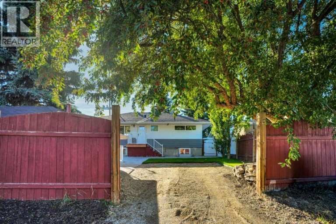
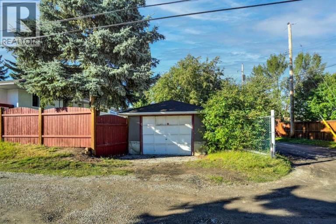
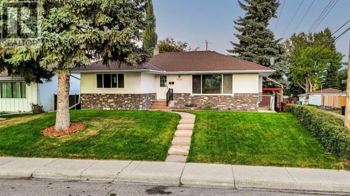
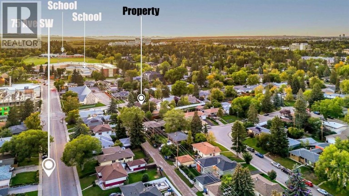
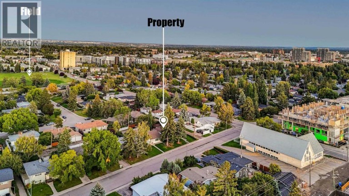
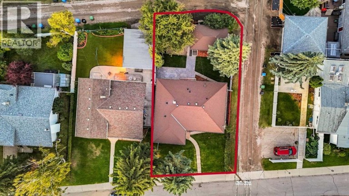
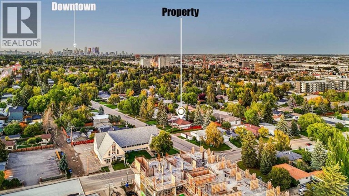
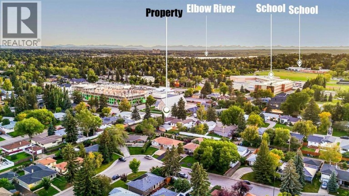
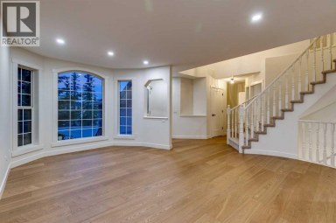
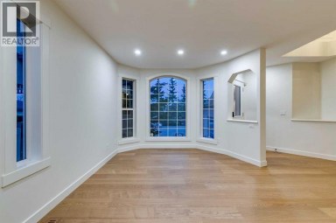
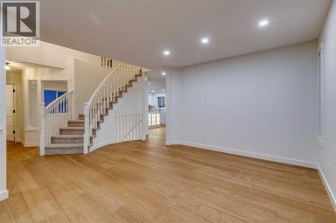
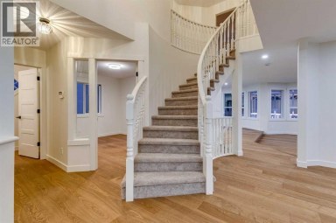
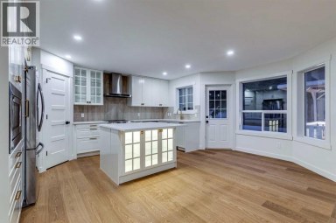
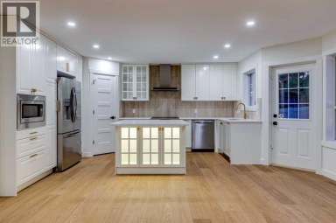
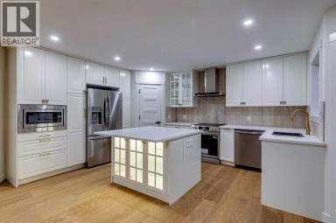
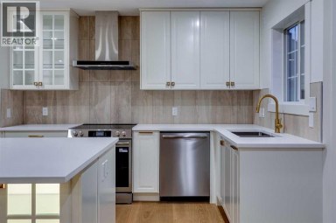
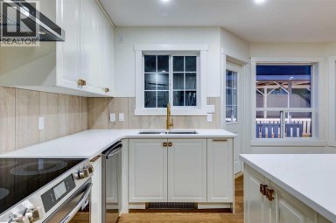
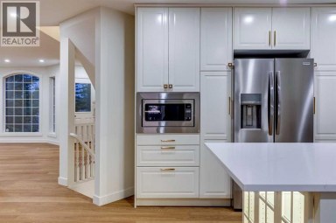
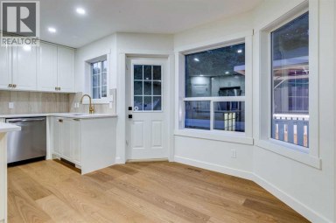
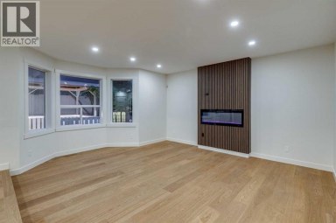
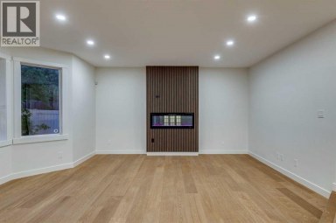
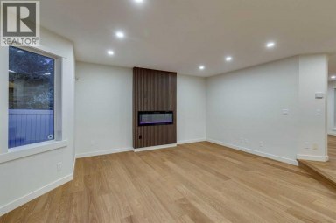
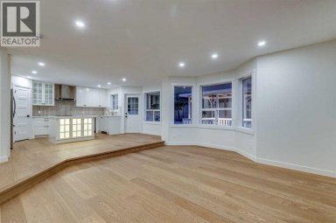
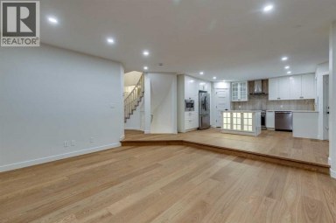
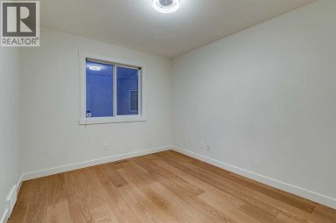
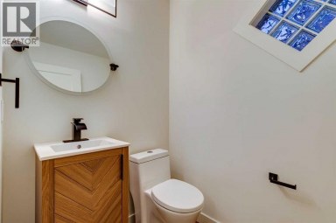
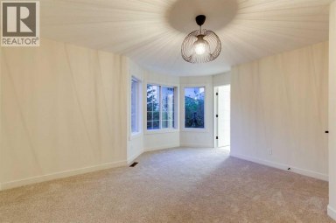
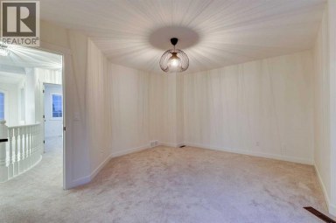
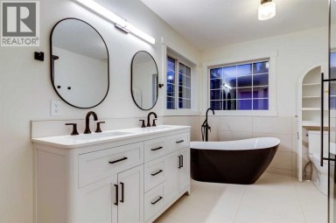
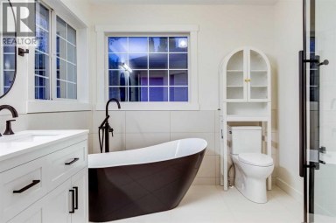
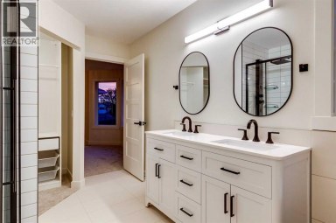
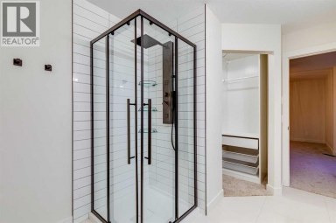
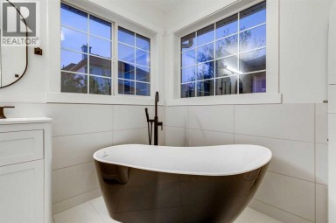
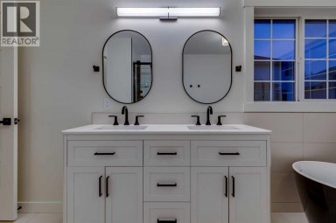
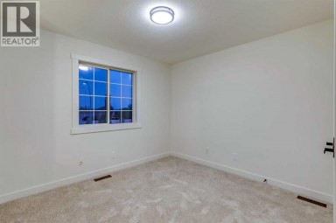
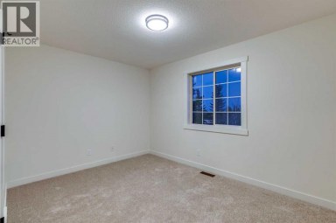
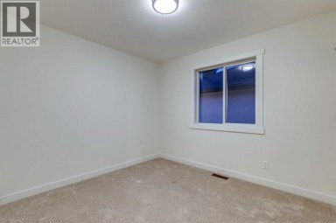
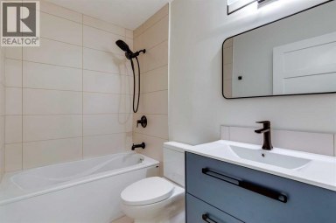
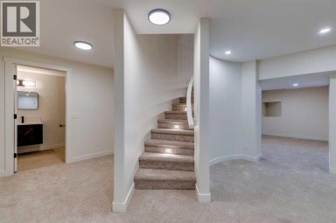
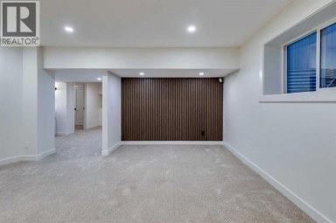
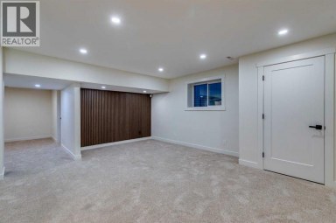
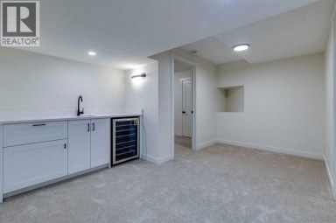
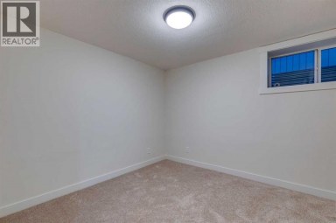
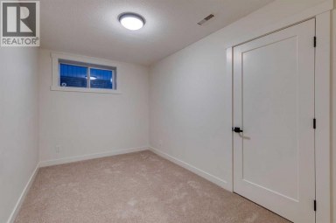
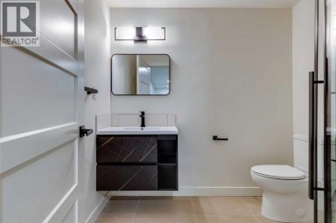
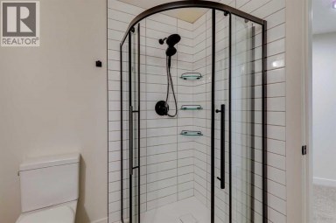
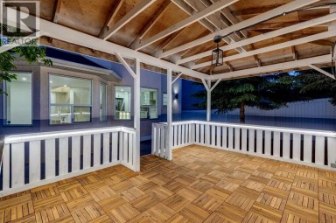
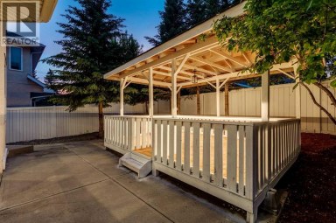
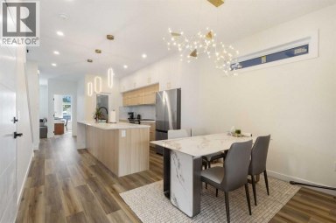
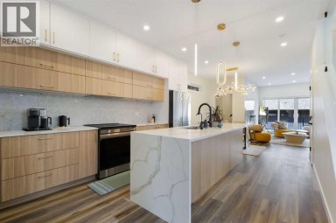
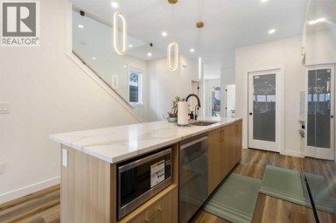
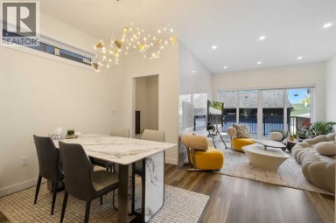
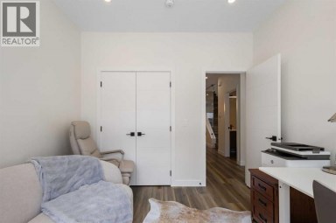
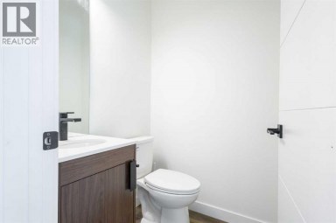
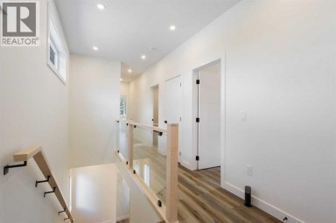
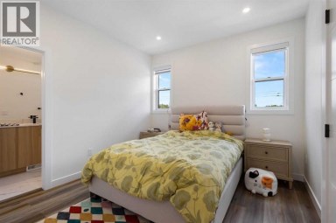
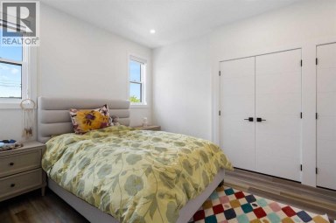
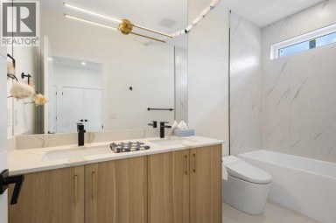
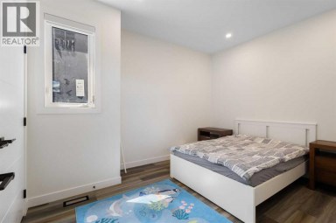
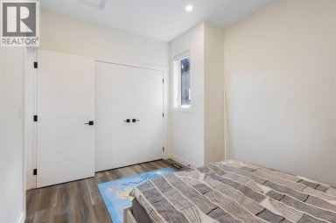
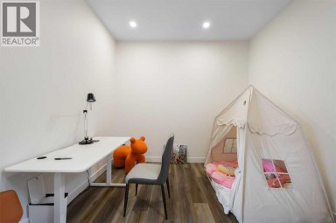
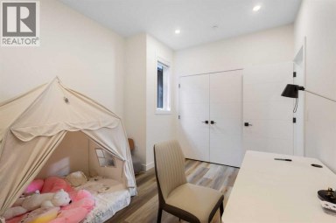
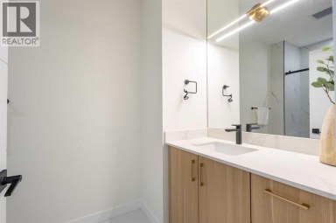
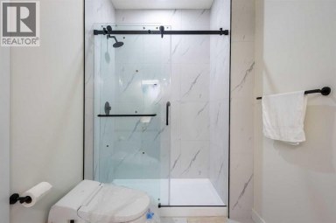
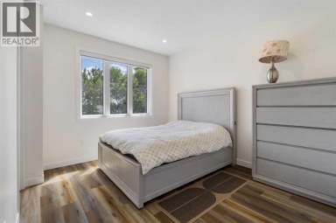
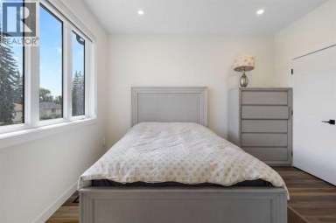
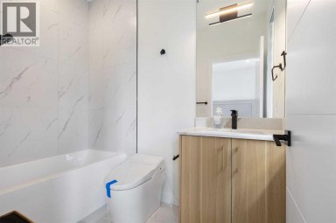
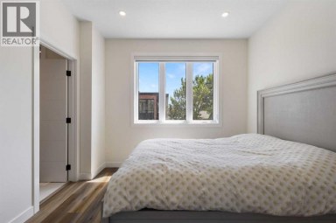
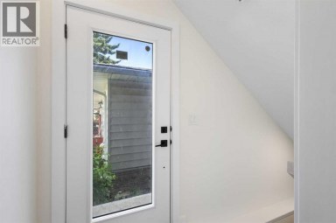
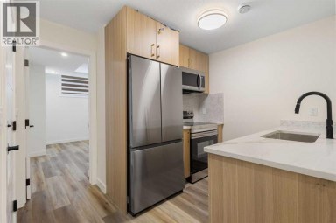
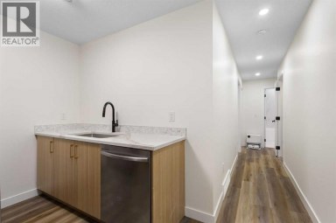
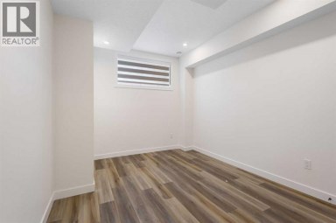
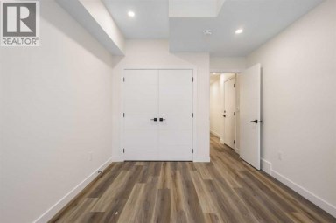
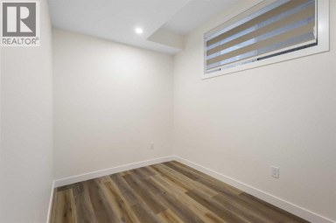
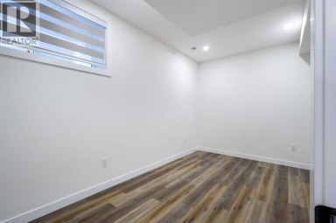
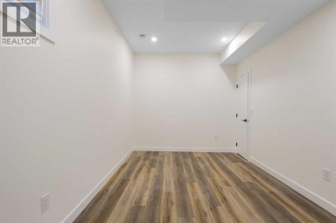
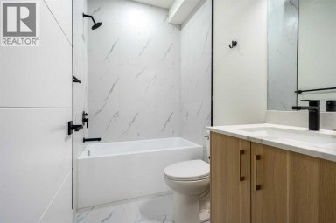
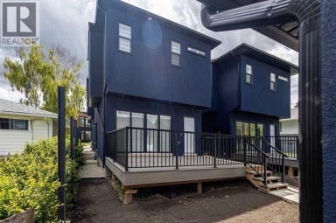
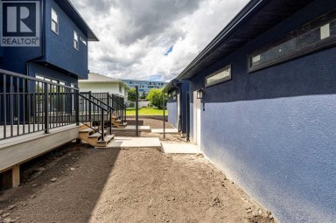
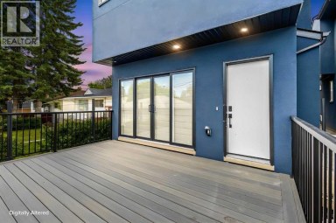
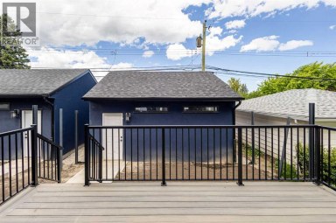
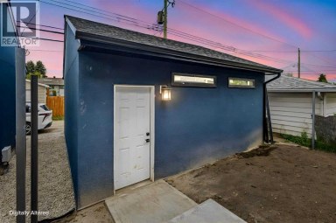
A BOUTIQUE BUNGALOW, COMPLETELY REIMAGINED IN KINGSLAND SW! MAJOR PRICE IMPROVEMENT. IMMEDIATE POSSESSION | FULLY RENOVATED & EXPANDED | 6 BEDROOMS | 4 FULL BATHROOMS | 2 FULL KITCHENS | LEGAL 3-BEDROOM, 2-BATH SUITE | 2 FULL BATHSMOVE IN. UNPACK. ENJOY. THE TRANSFORMATION IS COMPLETE.Welcome to a timeless bungalow beautifully reimagined for modern living in the established and sought-after community of Kingsland SW.Thoughtfully renovated and expanded, this exceptional home offers an impressive 6 bedrooms, 4 full bathrooms, two beautifully finished kitchens and a LEGAL 3-bedroom, 2-bathroom basement suite ? creating the perfect blend of style, space, flexibility and income potential.Step inside and immediately feel the difference. Large windows fill the main level with natural light, creating a bright and inviting atmosphere throughout. The beautifully redesigned main main features 3 spacious bedrooms and 2 full bathrooms, with a contemporary layout designed for comfortable everyday living and effortless entertaining.At the heart of the home is a stunning brand-new kitchen featuring modern cabinetry, new appliances, quality finishes and generous preparation and gathering space ? a beautiful place to cook, entertain and create memories with family and friends.And downstairs is where this home becomes even more exceptional.The fully developed lower level is a LEGAL 3-BEDROOM, 2-FULL-BATHROOM SUITE complete with its own full kitchen, new appliances, comfortable living space and a primary bedroom with a private ensuite.Whether you envision multigenerational living, private space for extended family, or the potential for supplemental rental income, this thoughtfully designed second living space gives you options that are increasingly valuable.Nearly every detail has been refreshed to deliver the comfort and appeal of a modern home ? without sacrificing the character, mature surroundings and convenience of an established neighbourhood.Situated on a desirable corner lot, the property also offers a garage, additional parking, outdoor living space and ample street parking.THE LOCATION COMPLETES THE PACKAGE.Enjoy the convenience of Kingsland SW, with easy access to schools, parks, shopping, restaurants, everyday amenities and major roadways. Everything you need is within easy reach, while you still get to enjoy the charm and mature setting of an established Calgary community.This is more than a renovated bungalow ? it's a home designed to give you more.More space. More flexibility. More possibilities.Perfect for a growing family, multigenerational household, or buyer looking for a beautifully finished home with the added advantage of a legal suite.Two beautifully designed living spaces. One remarkable address.The renovation is complete. The keys can be yours now. (id:2471)

RE/MAX PROFESSIONALS NORTH, BROKERAGE* - Haliburton
- 705-754-5280 (Ken) 705-457-0652 (Jacquie)
- 705-457-1011
- 705-457-3250
- ken@kenbarry.com
- Property Address: 7520 7 Street SW, Calgary, Alberta, T2V1G2
- Community Name: Kingsland
- Property Type: Single Family
- Zoning Description: R-CG
- Title: Freehold
- Lot Size: 5500.00
- Acreage: 5500 sqft|4,051 - 7,250 sqft
- Driveway: Parking Pad, Detached Garage(1 spaces)
- Total Parking Spaces: 4
- Maintenance Fee: 0.00
- Amenities Nearby: Park, Playground, Schools, Shopping
- Structure Style: House
- Style: Detached
- Storeys: 1
- Total Finished Area: 1230.49 sqft
- Floor Space: 1230 sqft
- Building Age: 1957
- Bedrooms: 3 + 3
- Bathrooms: 4-Total
- Basement Type: Full (Finished)
- Cooling: None
- Exterior Type: Concrete, Stucco
- Fireplace Present: True
- Flooring: Tile, Vinyl Plank
- Foundation Type: Poured Concrete
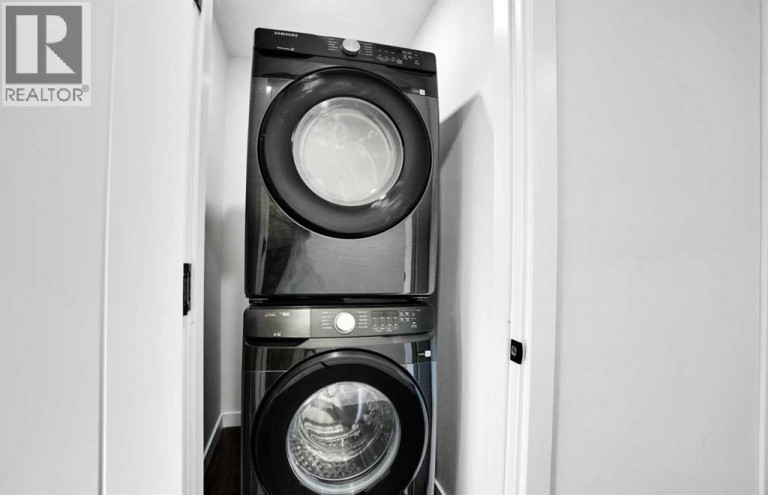
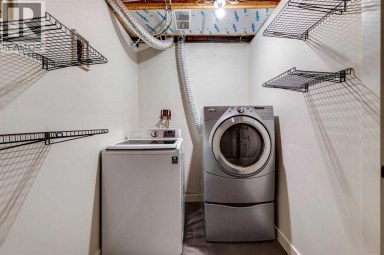
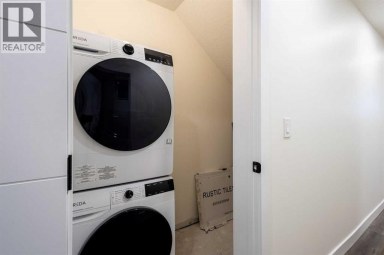
- Appliances Included: Washer, Refrigerator, Dishwasher, Stove, Dryer, Microwave, Microwave Range Hood Combo, Hood Fan, Garage door opener
- Structures: Deck
- Back lane
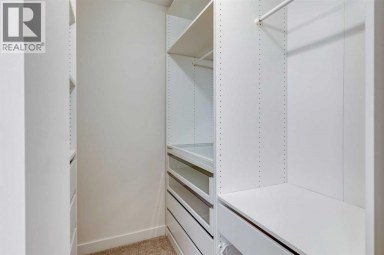
- Closet Organizers
- No Animal Home
- No Smoking Home
- Lawn
| Type | Level | Dimensions |
|---|---|---|
| Primary Bedroom | Basement | 13.00 Ft x 9.33 Ft |
| 3pc Bathroom | Basement | 5.58 Ft x 5.50 Ft |
| Other | Basement | 3.75 Ft x 6.42 Ft |
| 4pc Bathroom | Basement | 4.92 Ft x 7.17 Ft |
| Bedroom | Basement | 9.67 Ft x 10.92 Ft |
| Other | Basement | 4.33 Ft x 6.00 Ft |
| Storage | Basement | 3.92 Ft x 5.75 Ft |
| Kitchen | Basement | 23.67 Ft x 14.75 Ft |
| Bedroom | Basement | 8.83 Ft x 9.08 Ft |
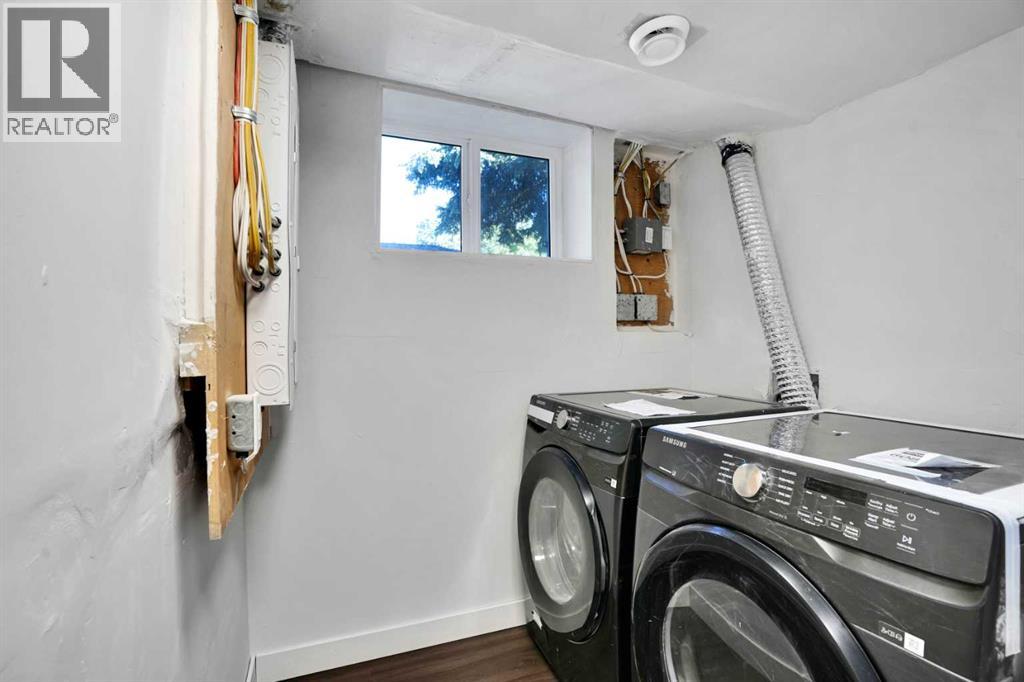
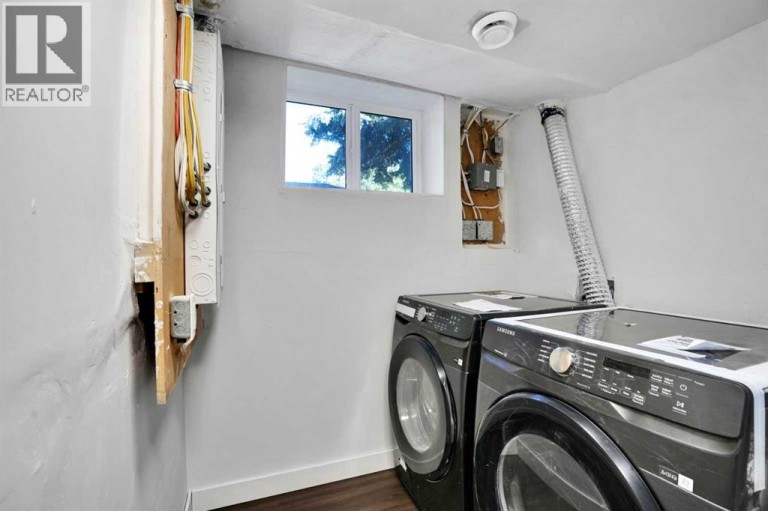
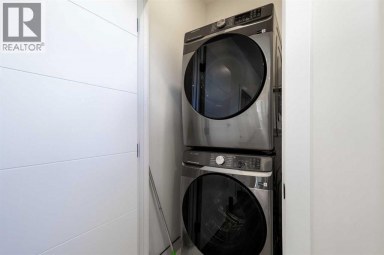
| Laundry room | Basement | 6.33 Ft x 9.25 Ft |
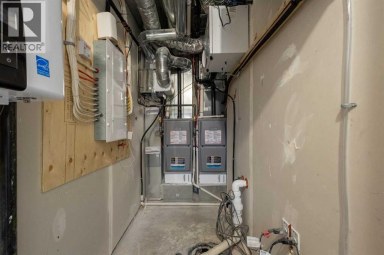
| Furnace | Basement | 7.67 Ft x 9.00 Ft |
| Foyer | Main level | 6.67 Ft x 8.42 Ft |
| Living room | Main level | 13.67 Ft x 20.33 Ft |
| Primary Bedroom | Main level | 108.67 Ft x 14.33 Ft |
| 4pc Bathroom | Main level | 7.67 Ft x 4.92 Ft |
| Other | Main level | 7.75 Ft x 4.83 Ft |
| Bedroom | Main level | 12.17 Ft x 10.25 Ft |
| Other | Main level | 3.67 Ft x 4.75 Ft |
| 3pc Bathroom | Main level | 6.42 Ft x 6.58 Ft |
| Kitchen | Main level | 12.08 Ft x 12.00 Ft |
| Bedroom | Main level | 12.17 Ft x 9.25 Ft |
Listing Office: Real Broker

This REALTOR.ca listing content is owned and licensed by REALTOR® members of The Canadian Real Estate Association. REALTOR®, MLS® and the associated logos are trademarks of the Canadian Real Estate Association. This website is operated by a brokerage or salesperson who is a member of The Canadian Real Estate Association and is licensed to trade residential and/or commercialreal estate. Any out of province listing content on this website is not intended to solicit a trade in real estate. Any consumers interested in out of province listings must contact a person who is licensed to trade in real estate in that province. All information displayed on this website is believed to be accurate but is not guaranteed and should be independently verified. No warranties or representations are made of any kind.
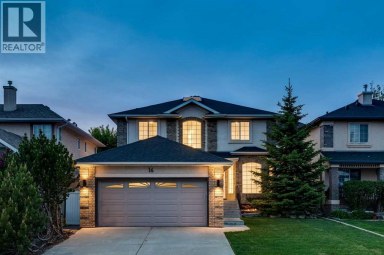
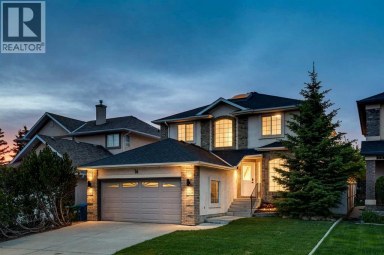
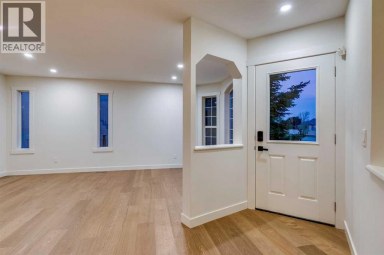
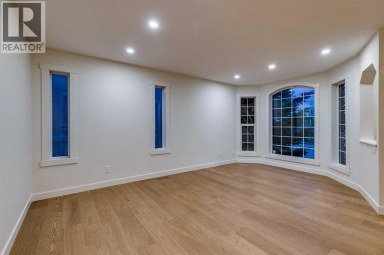
Nestled in the upscale community of Signal Hill, this glamorous...
- 6 Beds
- 5 Baths


SEMI PRIVATE LAKE ACCESS just a short stroll to shared...
- 6 Beds
- 5 Baths
Luxury Living Meets Exceptional Investment Potential in the Heart of...
- 8 Beds
- 6 Baths
This website is operated by a member of The Canadian Real Estate Association (CREA). The content on this website is owned or controlled by CREA. By accessing this website, the user agrees to be bound by these terms of use as amended from time to time, and agrees that these terms of use constitute a binding contract between the user, and CREA.
The content on this website is protected by copyright and other laws, and is intended solely for the private, non-commercial use by individuals. Any other reproduction, distribution or use of the content, in whole or in part, is specifically prohibited. Prohibited uses include commercial use, "screen scraping", "database scraping", and any other activity intended to collect, store, reorganize or manipulate the content of this website.
REALTOR®, REALTORS®, and the REALTOR® logo are certification marks that are owned by REALTOR® Canada Inc. and licensed exclusively to The Canadian Real Estate Association (CREA). These certification marks identify real estate professionals who are members of CREA and who must abide by CREA's By-Laws, Rules, and the REALTOR® Code. The MLS® trademark and the MLS® logo are owned by CREA and identify the professional real estate services provided by members of CREA.
The information contained on this website is based in whole or in part on information that is provided by members of CREA, who are responsible for its accuracy. CREA reproduces and distributes this information as a service for its members, and assumes no responsibility for its completeness or accuracy.
We may at any time amend these Terms of Use by updating this posting. All users of this site are bound by these amendments should they wish to continue accessing the website, and should therefore periodically visit this page to review any and all such amendments.
