
Property Details
75 Versant Rise SW, Calgary, Alberta, T2Y0Z1
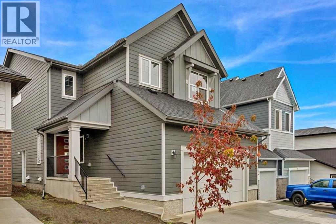
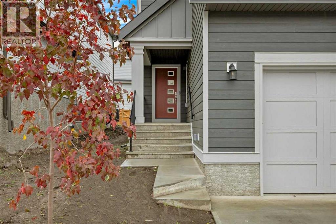
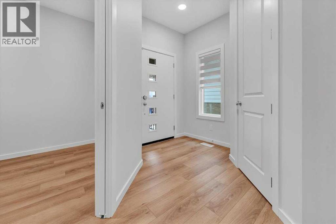
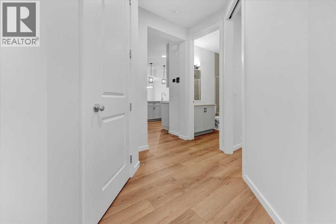
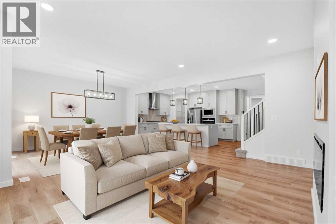
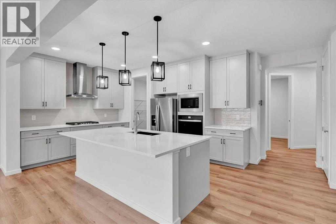
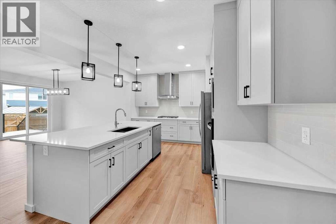
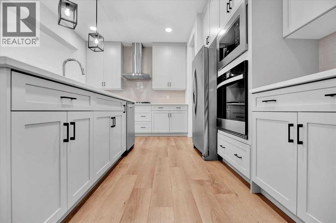
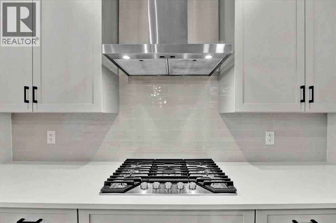
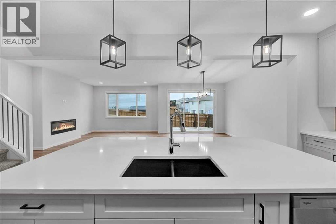
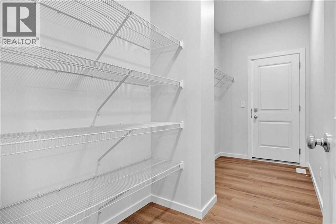
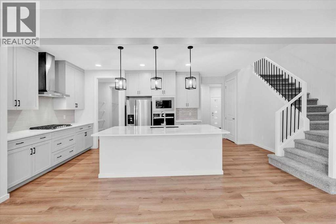
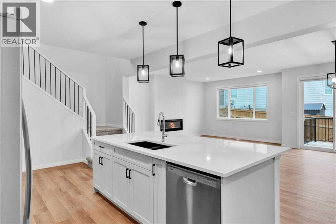
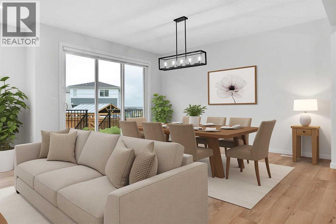
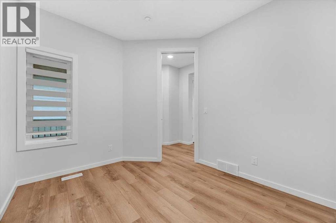
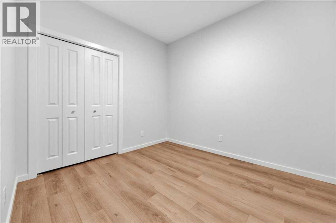
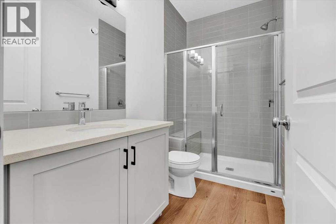
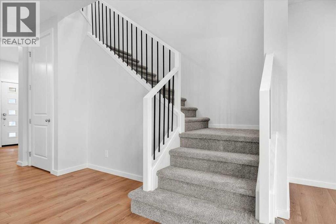
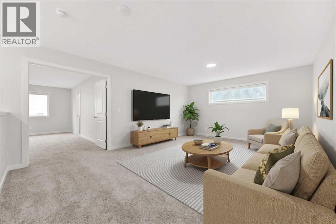
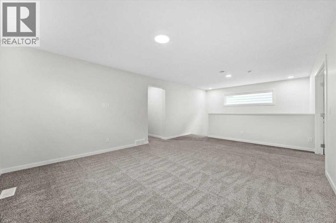
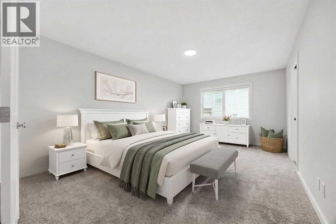
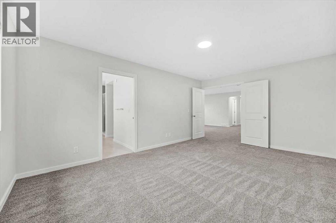
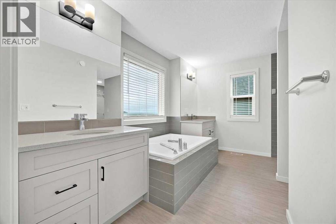
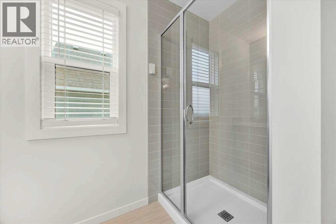
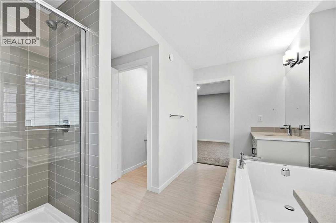
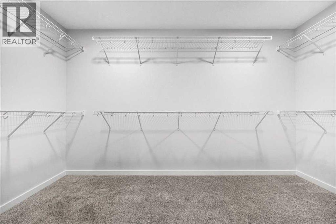
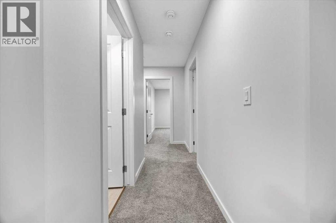
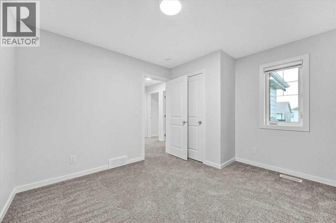
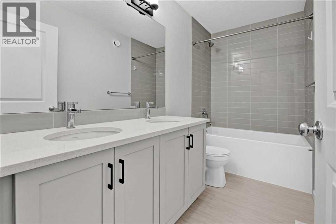
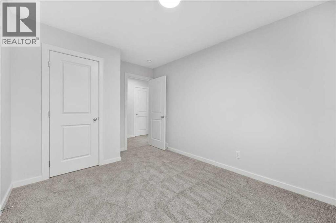
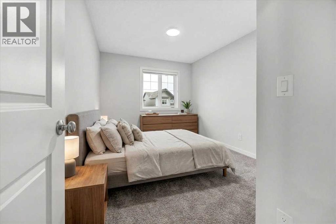
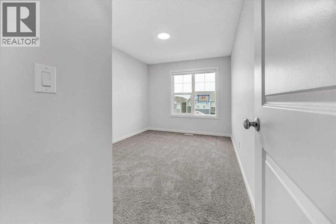
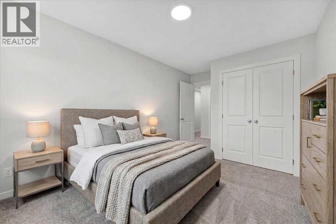
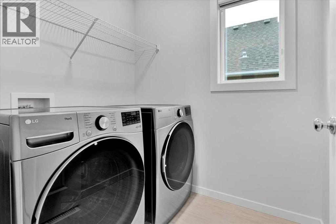
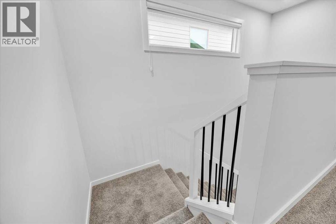
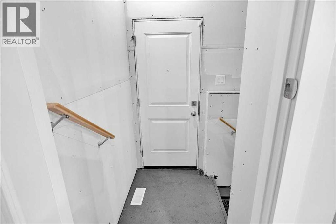
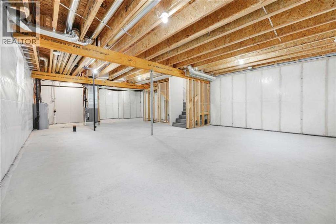
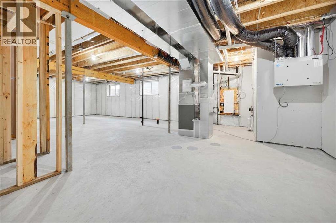
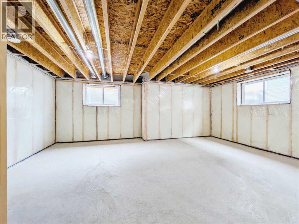
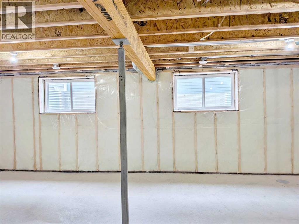
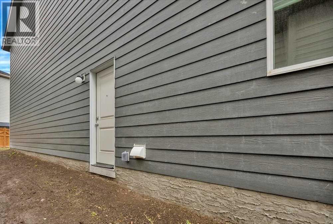
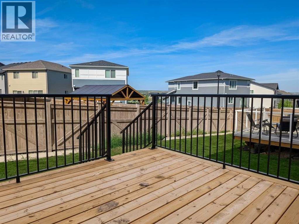
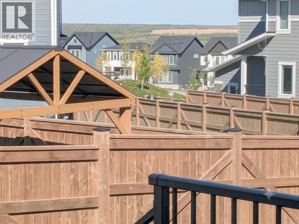
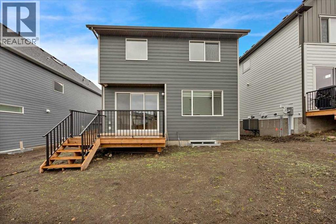
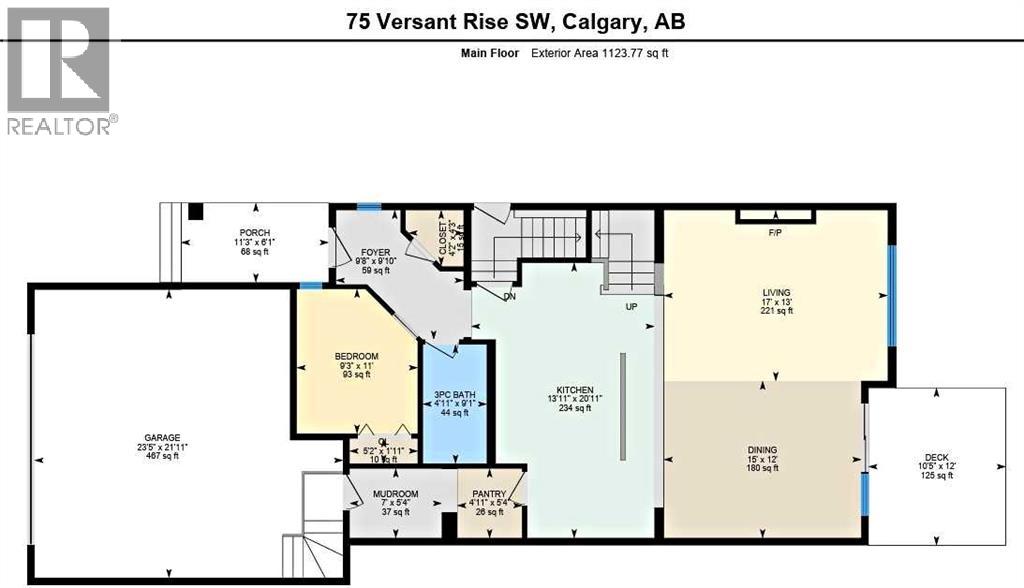
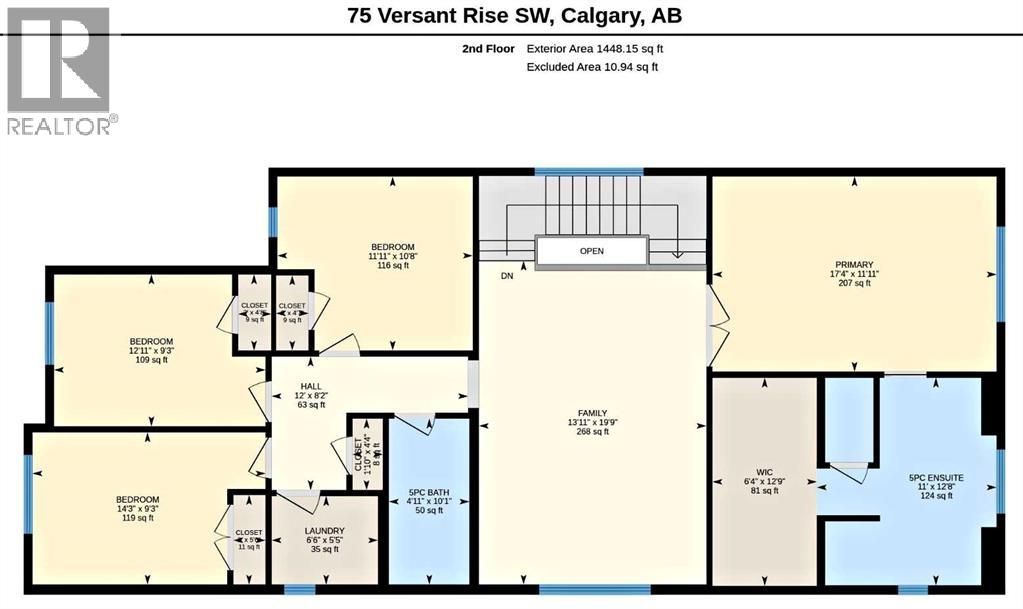
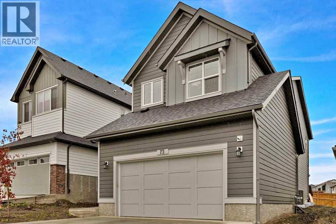
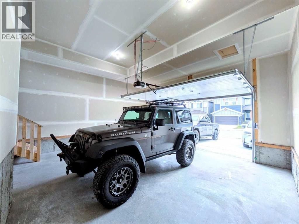
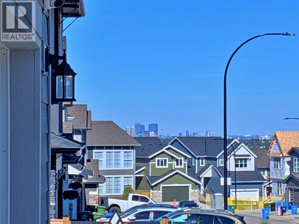
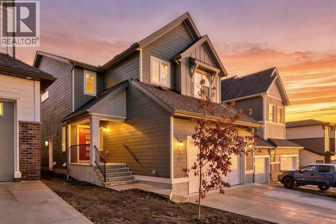
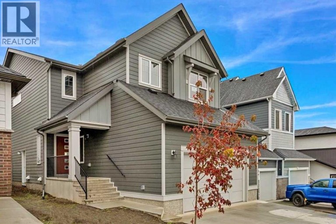
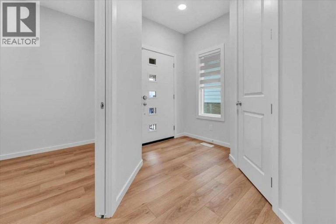
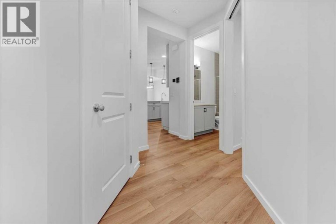
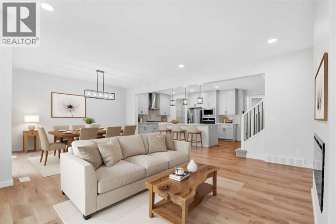
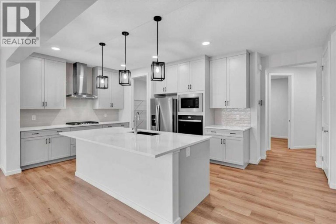
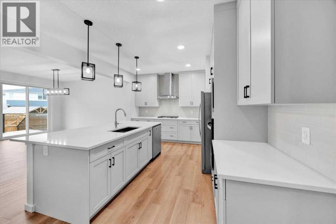
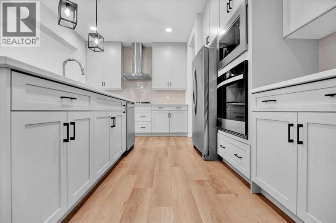
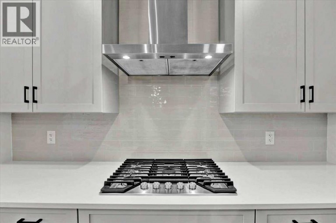
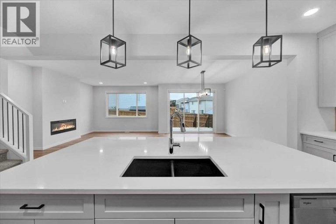
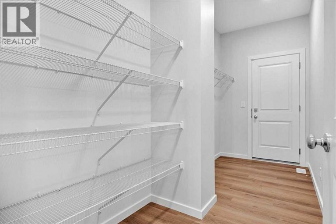
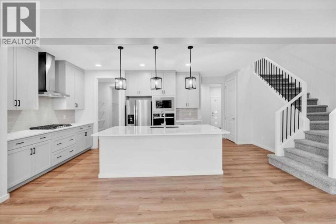
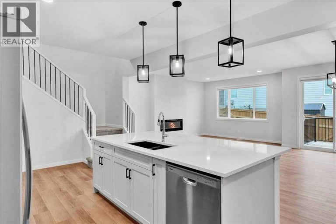
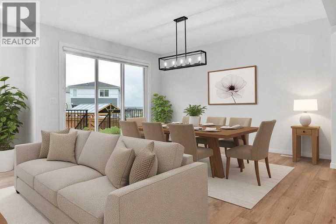
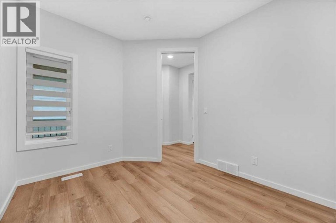
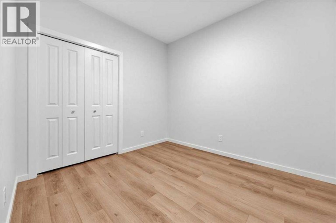
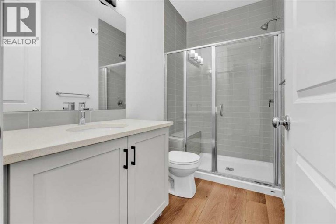
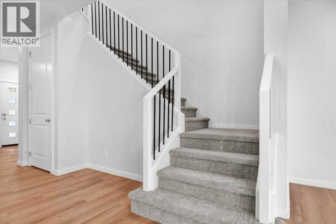
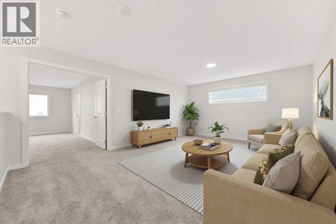
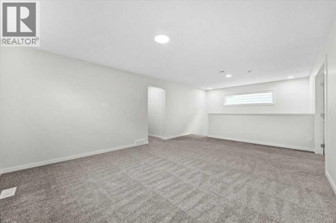
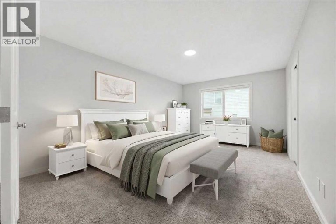
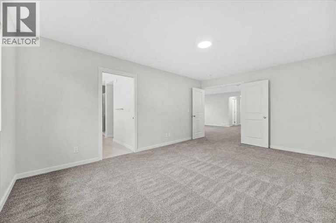
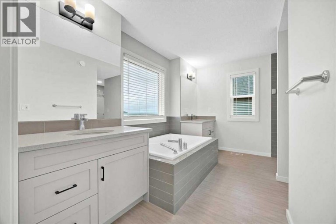
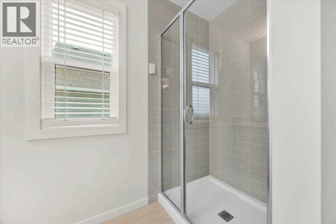
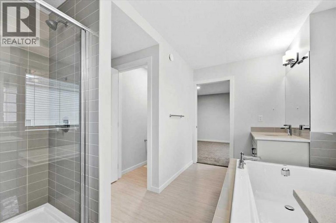
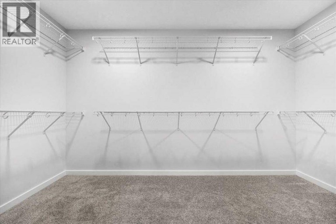
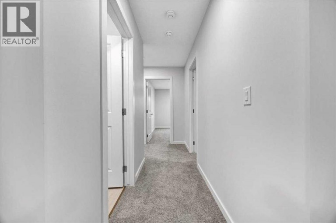
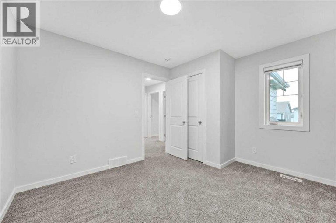
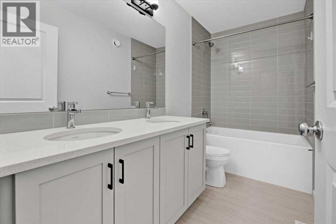
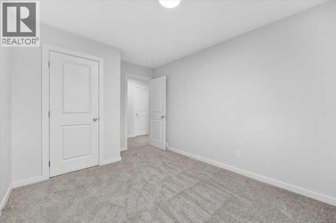
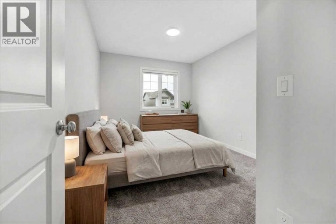
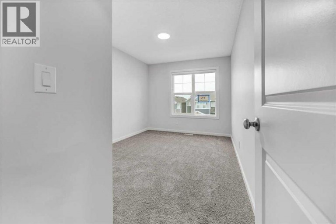
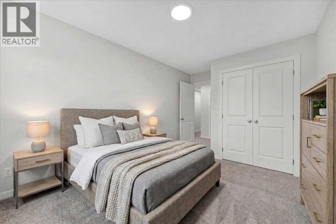
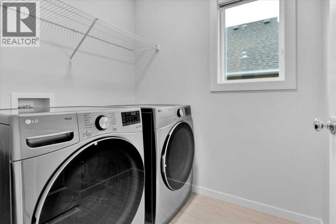
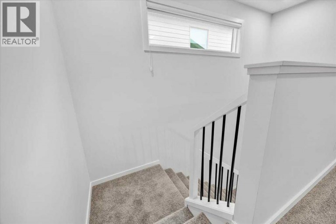
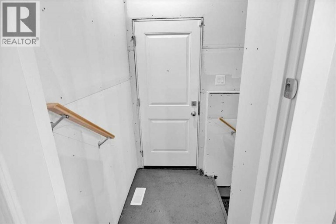
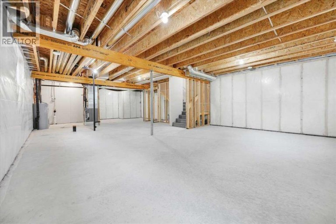
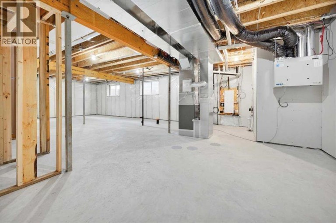
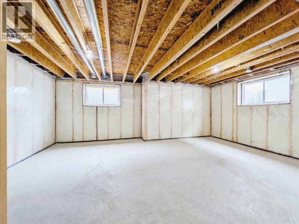
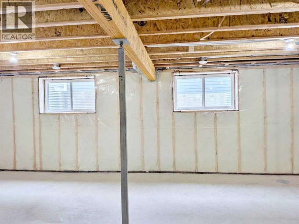
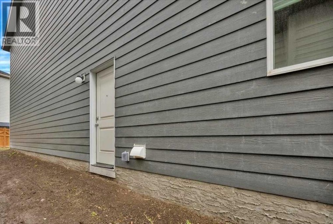
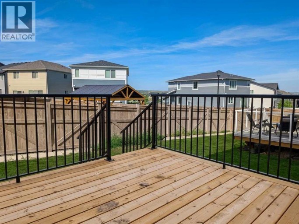
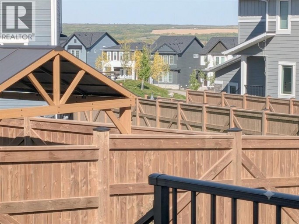
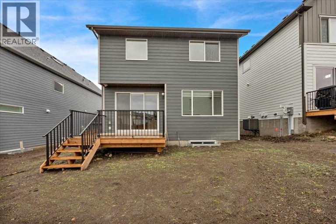
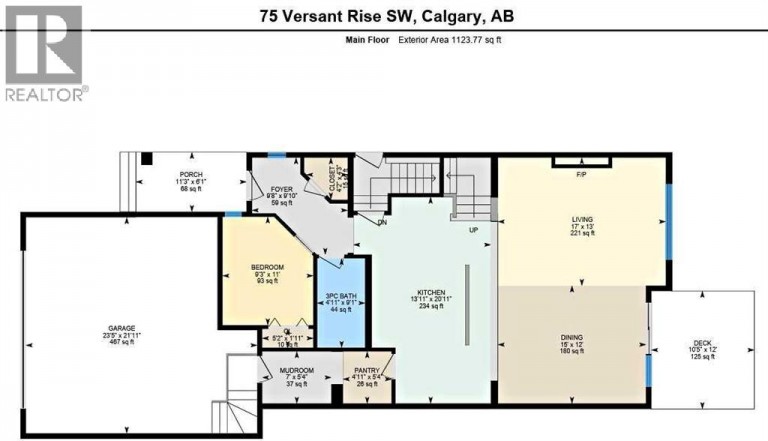
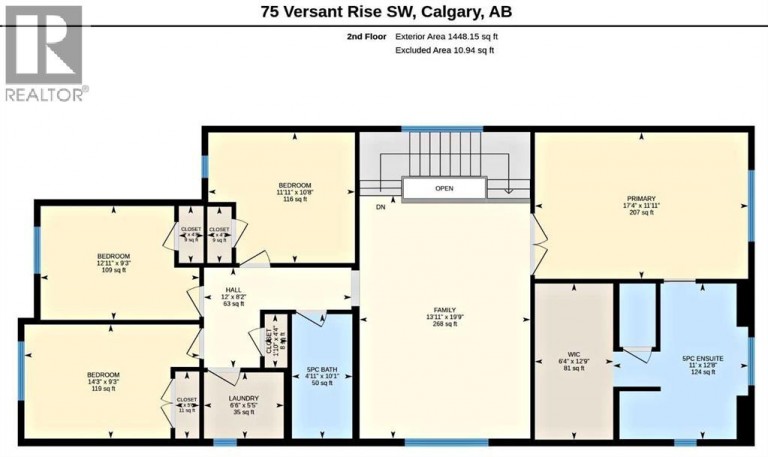
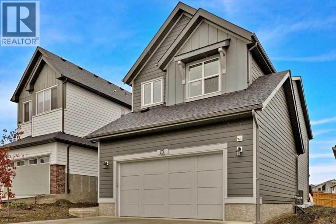
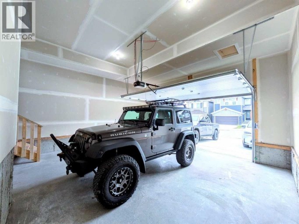
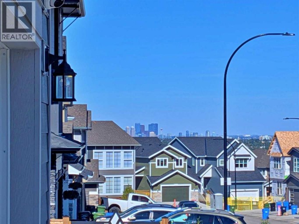
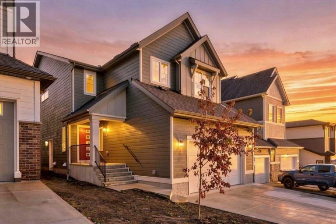
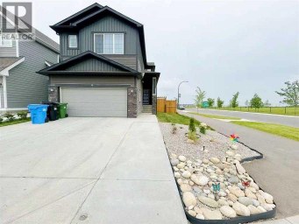
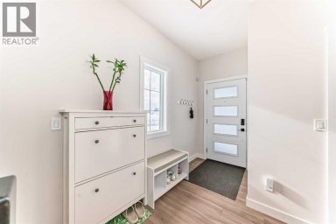
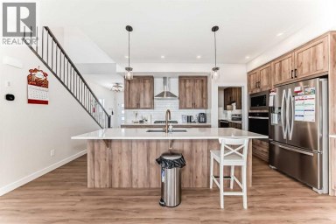
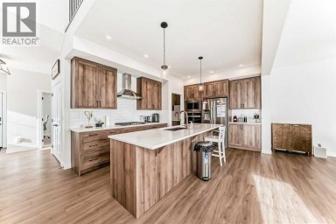
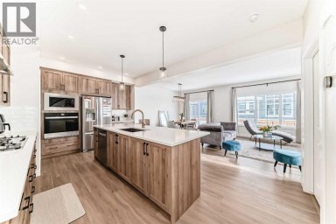
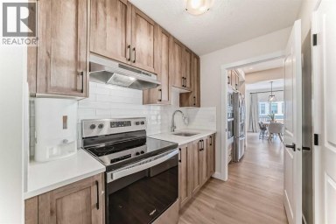
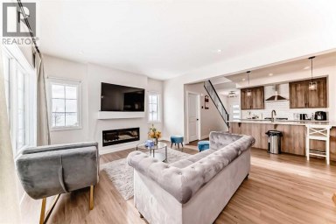
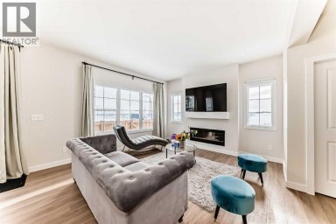
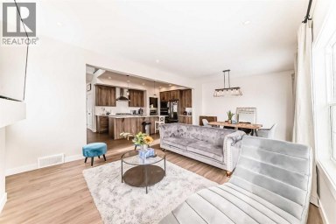
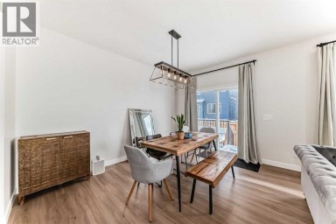
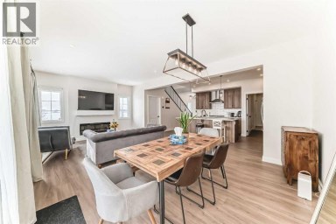
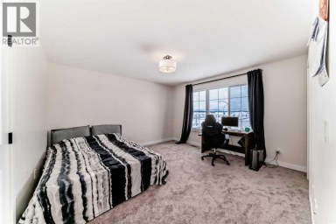
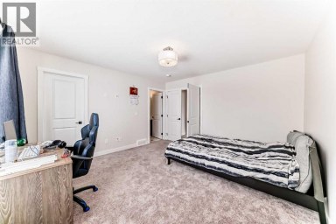
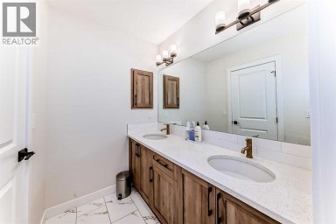
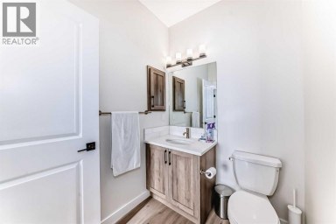
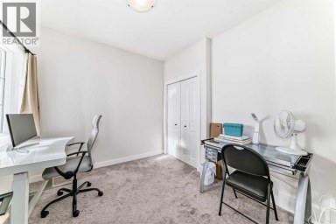
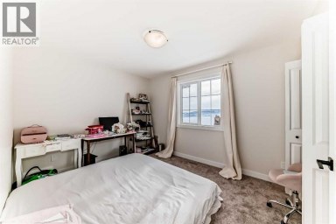
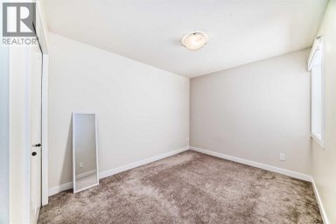
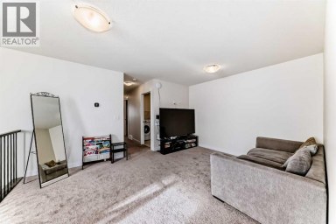
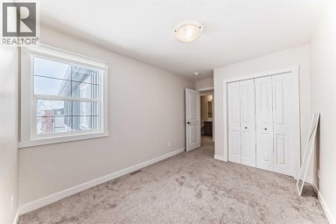
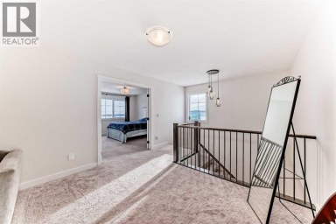
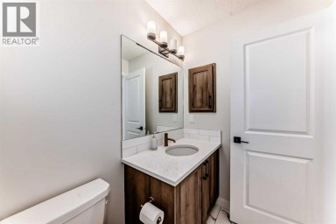
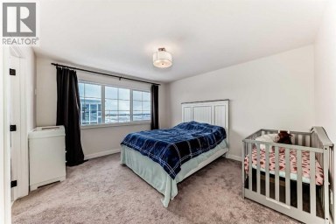
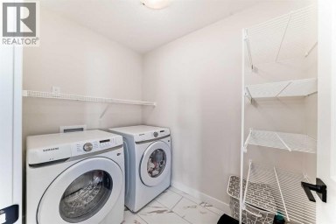
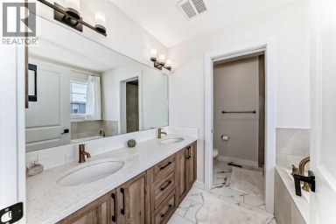
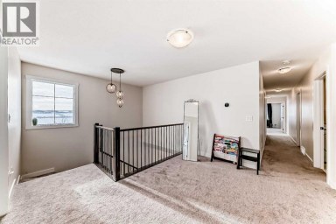
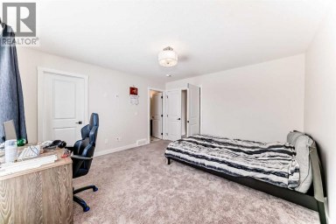
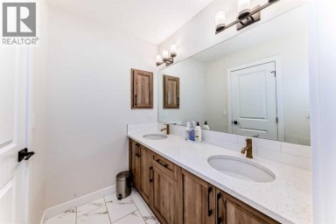
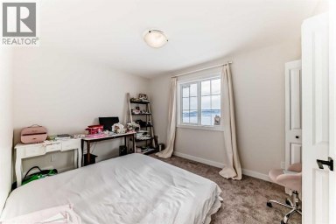
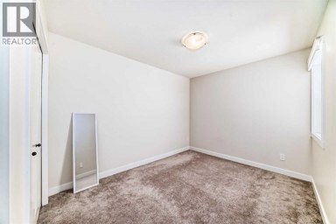
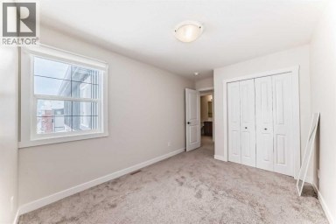
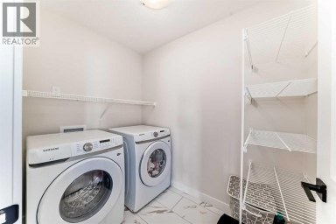
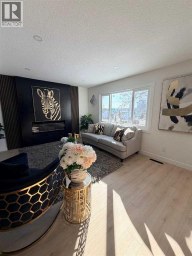
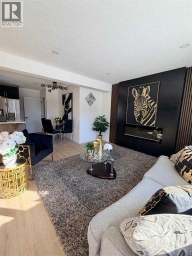
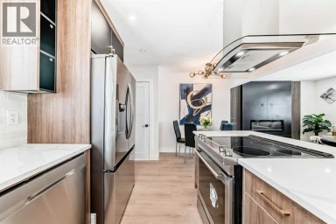
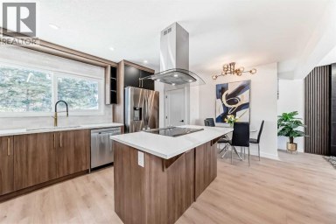
OPEN HOUSE this Sun 12-2 on 27 Sept. Get ready to enjoy the mountain-themed Alpine Park lifestyle right away in a virtually NEW 2580 sq ft 5 bedrooms above-ground, 3 FULL bathroom home on a large traditional lot (not 0-ft to the property line) -- and NO VINYL SIDING here)!! Starting from near the front door is a right-size office/bedroom with window, door, & closet featuring a full bathroom right beside it for overnight guests or extended family. From here, the grand home opens up towards bright west-facing windows in the massive 17X13 ft family room (with black electric fireplace) and equally massive 15X12 ft dining room leading to a deck in the spacious backyard. From the humungous 24X25 ft attached garage is the coat hanging area going to the convenient walk-thru pantry opening to an uncompromisingly upgraded kitchen featuring glossed silver-grey full-height cabinetry encompassing built-in stainless steel appliances: 5-burner gas cooktop with chimney hoodfan, built-in oven and full height microwave oven, plus SxS fridge with water dispenser. Off to the side of the living areas on the main floor are wide stairs with railing going up to the enormous 20X14 bonus room separating the FOUR bedrooms with 3 on one side and the primary 18X12 bedroom on the other. The latter has the luxurious ensuite with his-&-her vanities, with drawers, separated by a soaker tub with a glimpse of the countryside. There is also a 5 ft-wide shower and private WC completing the grandeur style; the walk-in closet is a roomy 13X6.5 ft. FYI The laundry room is upstairs near your clothes. The unfinished 1000+ sq ft lower level with 3 LARGE windows has its own entrance on the side, and is designed for a 2-bedroom suite -- subject to city approval. Come visit this premium home at 75 Versant Rise SW to fully appreciate the spaciousness, ALL of the upgrades including air conditioning, and a perfect location in sought-after Alpine Park -- with pond, Costco nearby, and fast access to all parts of the city & the mountains via Stoney Trail. (id:2471)

RE/MAX PROFESSIONALS NORTH, BROKERAGE* - Haliburton
- 705-754-5280 (Ken) 705-457-0652 (Jacquie)
- 705-457-1011
- 705-457-3250
- ken@kenbarry.com
- Property Address: 75 Versant Rise SW, Calgary, Alberta, T2Y0Z1
- Community Name: Alpine Park
- Property Type: Single Family
- Zoning Description: R-G
- Title: Freehold
- Lot Size: 378.00
- Acreage: 378 m2|4,051 - 7,250 sqft
- Driveway: Concrete, Attached Garage(2 spaces), Oversize
- Total Parking Spaces: 4
- Structure Style: House
- Style: Detached
- Storeys: 2
- Total Finished Area: 2572 sqft
- Floor Space: 2572 sqft
- Building Age: 2025
- Bedrooms: 5
- Bathrooms: 3-Total
- Basement Type: Full (Unfinished)
- Heating Type: Natural gas, Forced air
- Cooling: None
- Exterior Type: Concrete, See Remarks
- Fireplace Present: True
- Flooring: Carpeted, Other, Vinyl Plank
- Foundation Type: Poured Concrete
- Appliances Included: Washer, Refrigerator, Cooktop - Gas, Dishwasher, Dryer, Microwave, Oven - Built-In, Hood Fan
- Structures: Deck
- PVC window
- No Animal Home
- No Smoking Home
| Type | Level | Dimensions |
|---|---|---|
| Living room | Main level | 13.00 Ft x 17.00 Ft |
| Dining room | Main level | 15.00 Ft x 12.00 Ft |
| Kitchen | Main level | 20.92 Ft x 14.00 Ft |
| Pantry | Main level | 5.33 Ft x 5.00 Ft |
| Bedroom | Main level | 11.00 Ft x 9.25 Ft |
| 3pc Bathroom | Main level | 9.08 Ft x 5.00 Ft |
| Primary Bedroom | Upper Level | 17.33 Ft x 12.00 Ft |
| Other | Upper Level | 12.75 Ft x 6.33 Ft |
| Bedroom | Upper Level | 13.00 Ft x 9.25 Ft |
| Bedroom | Upper Level | 12.00 Ft x 10.67 Ft |
| Bonus Room | Upper Level | 19.75 Ft x 14.00 Ft |
| Bedroom | Upper Level | 14.25 Ft x 9.25 Ft |
| Laundry room | Upper Level | 6.50 Ft x 5.50 Ft |
| 5pc Bathroom | Upper Level | 12.67 Ft x 11.00 Ft |
| 5pc Bathroom | Upper Level | 10.08 Ft x 5.00 Ft |
Listing Office: RE/MAX First

This REALTOR.ca listing content is owned and licensed by REALTOR® members of The Canadian Real Estate Association. REALTOR®, MLS® and the associated logos are trademarks of the Canadian Real Estate Association. This website is operated by a brokerage or salesperson who is a member of The Canadian Real Estate Association and is licensed to trade residential and/or commercialreal estate. Any out of province listing content on this website is not intended to solicit a trade in real estate. Any consumers interested in out of province listings must contact a person who is licensed to trade in real estate in that province. All information displayed on this website is believed to be accurate but is not guaranteed and should be independently verified. No warranties or representations are made of any kind.
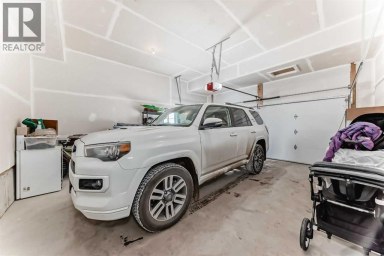
Welcome to a beautifully designed detached home by Genesis Builders...
- 5 Beds
- 4 Baths


Welcome to 839 Lake Twintree Crescent, a spacious 5 bedroom,...
- 5 Beds
- 3 Baths
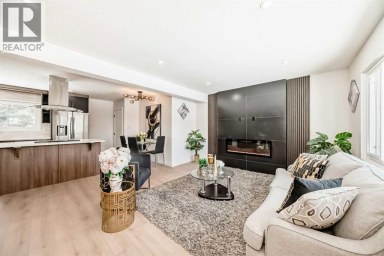
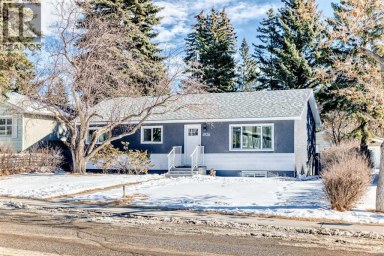
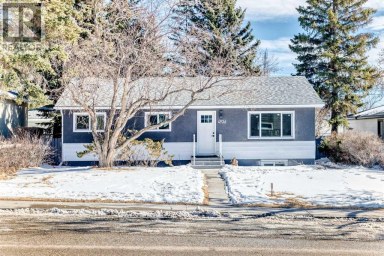
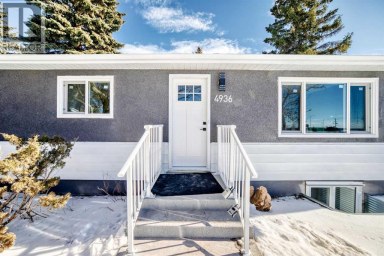
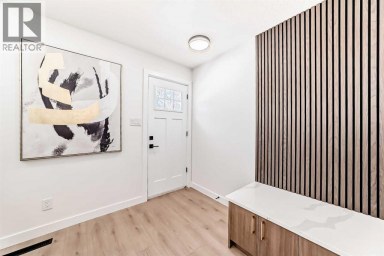
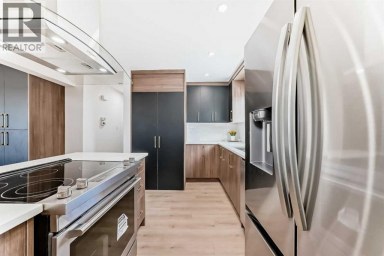
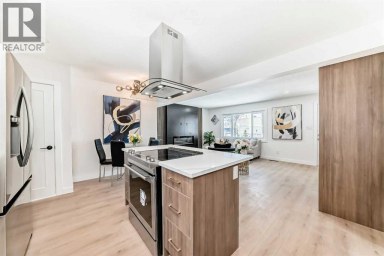
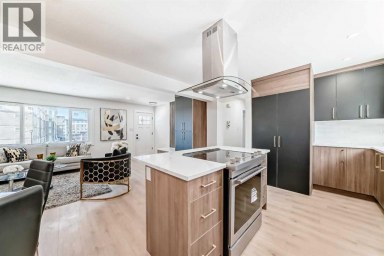
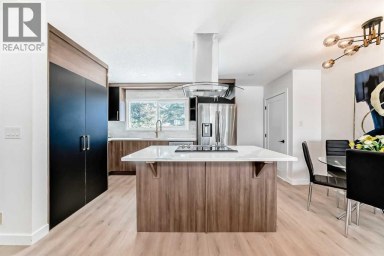
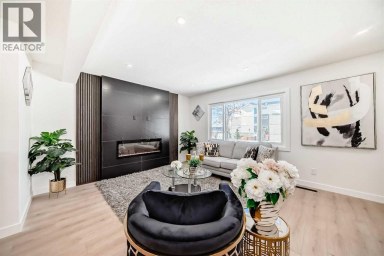
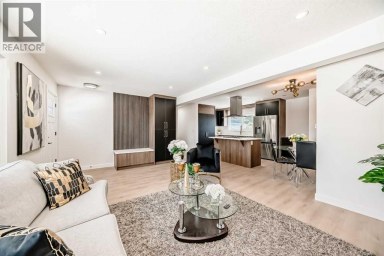
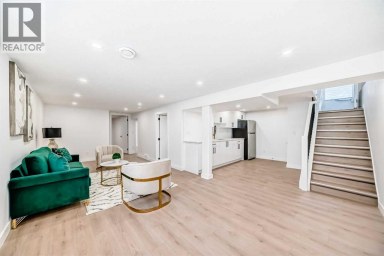
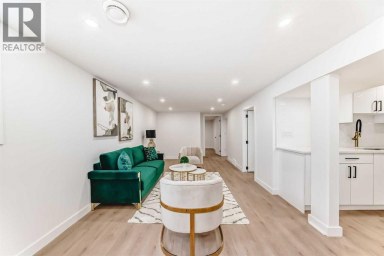
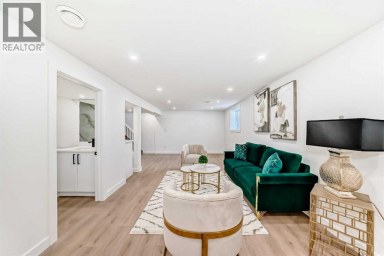
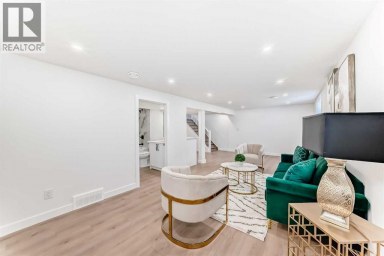
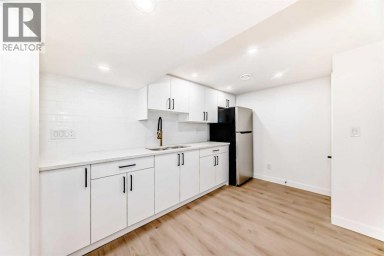
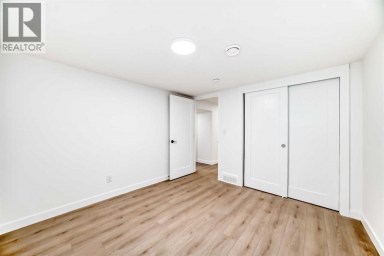
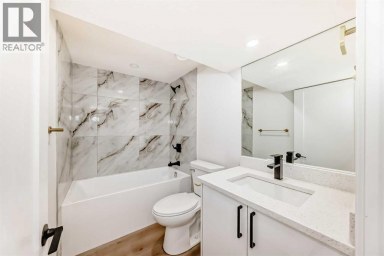
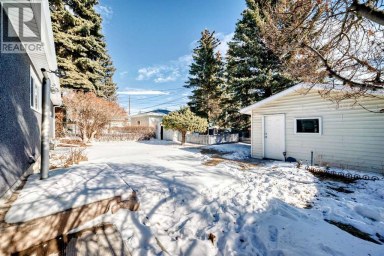
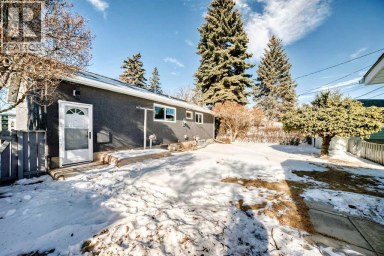
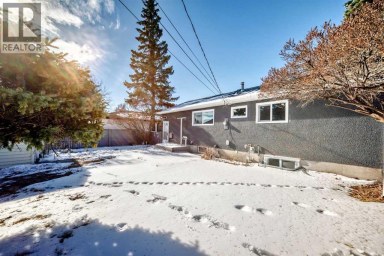
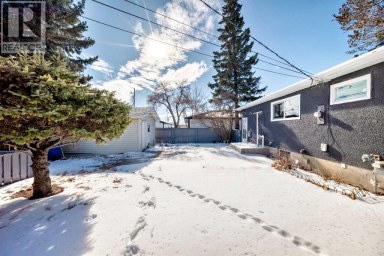
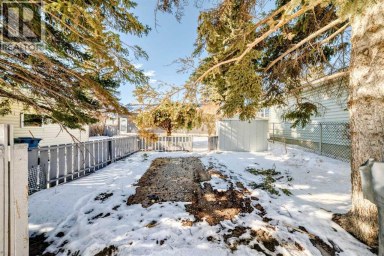
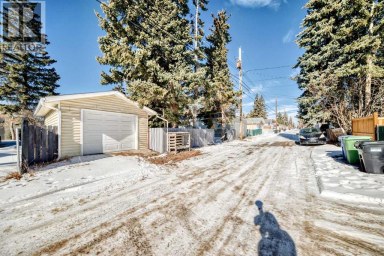
Welcome to this beautiful detached Bungalow, totally renovated yet a...
- 5 Beds
- 2 Baths
This website is operated by a member of The Canadian Real Estate Association (CREA). The content on this website is owned or controlled by CREA. By accessing this website, the user agrees to be bound by these terms of use as amended from time to time, and agrees that these terms of use constitute a binding contract between the user, and CREA.
The content on this website is protected by copyright and other laws, and is intended solely for the private, non-commercial use by individuals. Any other reproduction, distribution or use of the content, in whole or in part, is specifically prohibited. Prohibited uses include commercial use, "screen scraping", "database scraping", and any other activity intended to collect, store, reorganize or manipulate the content of this website.
REALTOR®, REALTORS®, and the REALTOR® logo are certification marks that are owned by REALTOR® Canada Inc. and licensed exclusively to The Canadian Real Estate Association (CREA). These certification marks identify real estate professionals who are members of CREA and who must abide by CREA's By-Laws, Rules, and the REALTOR® Code. The MLS® trademark and the MLS® logo are owned by CREA and identify the professional real estate services provided by members of CREA.
The information contained on this website is based in whole or in part on information that is provided by members of CREA, who are responsible for its accuracy. CREA reproduces and distributes this information as a service for its members, and assumes no responsibility for its completeness or accuracy.
We may at any time amend these Terms of Use by updating this posting. All users of this site are bound by these amendments should they wish to continue accessing the website, and should therefore periodically visit this page to review any and all such amendments.
