
Property Details
73 7 Street NE, Calgary, Alberta, T2E4B6
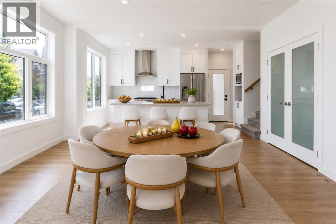
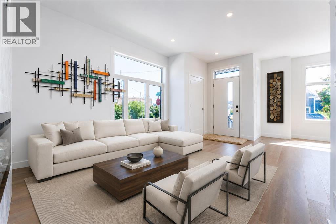
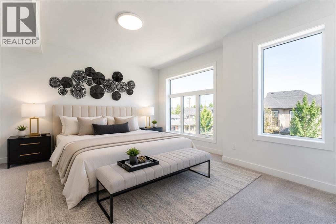
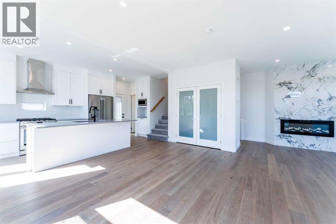
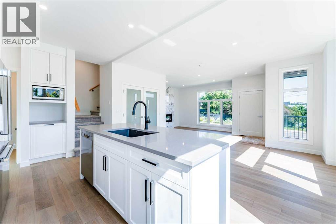

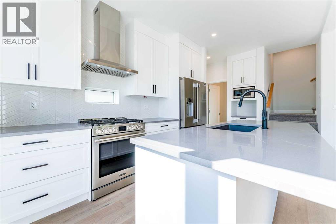
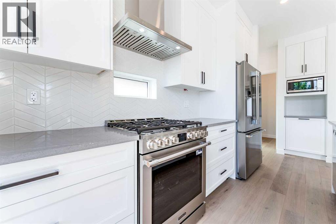
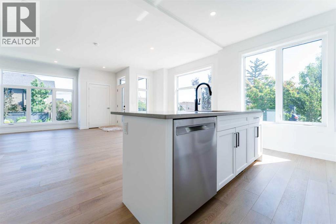
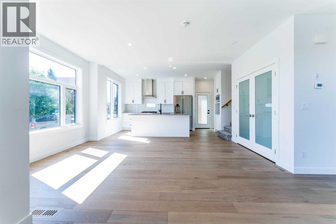
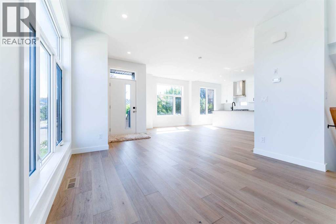
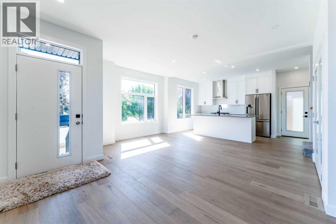
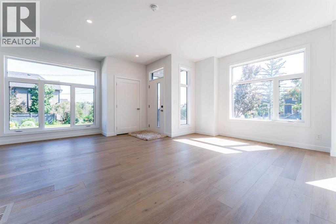
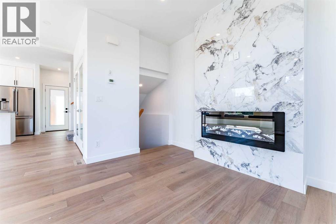
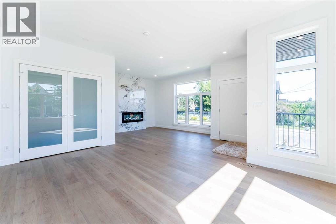
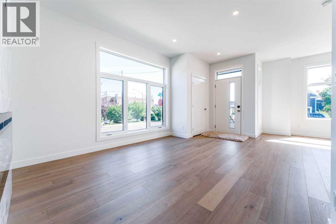
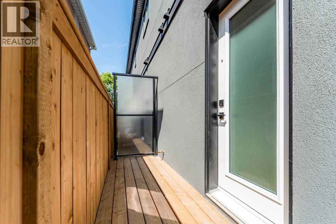
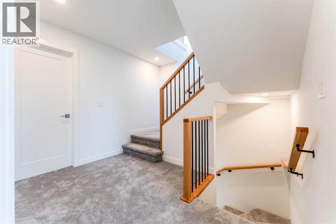
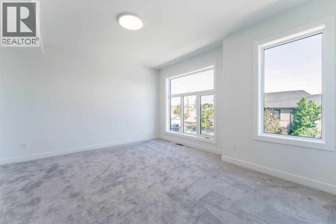
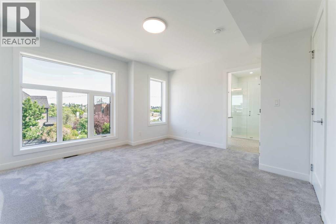
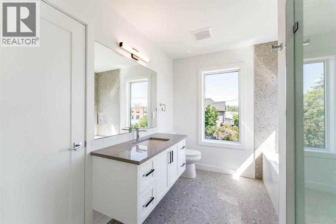
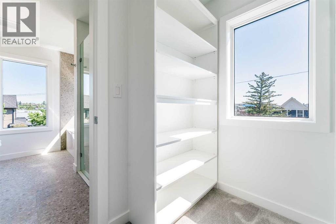

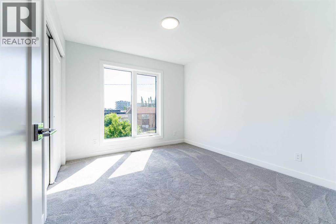
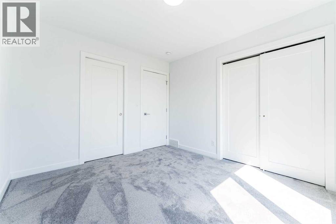
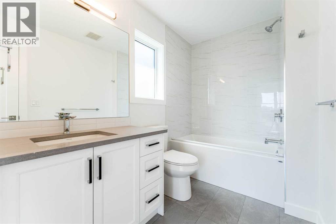
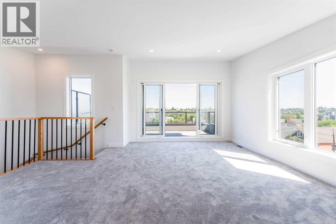
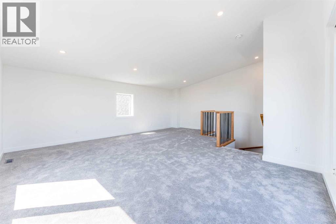
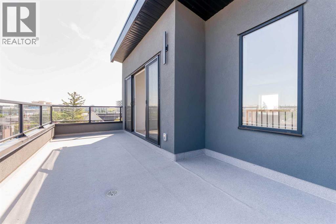
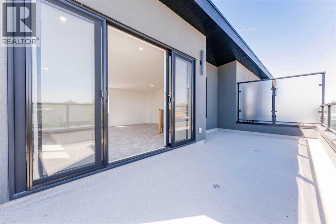
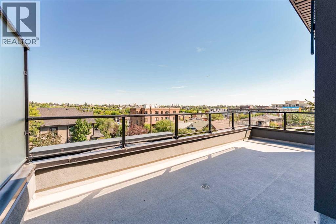
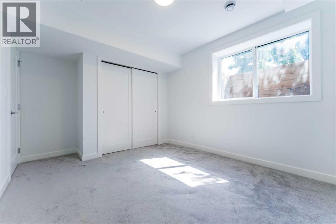
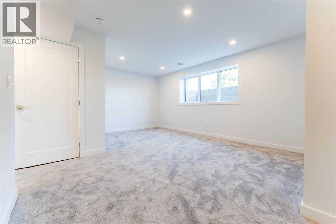

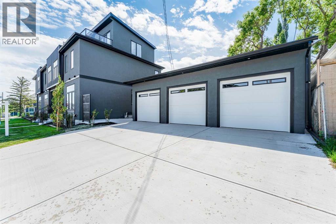
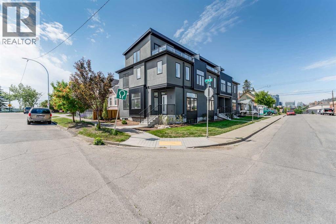
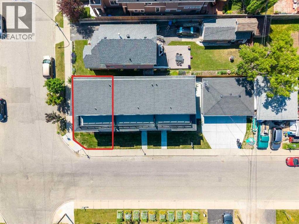
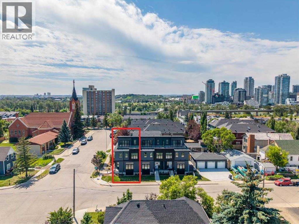
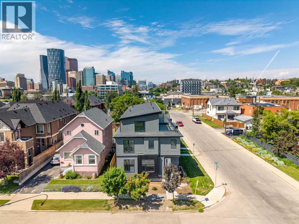

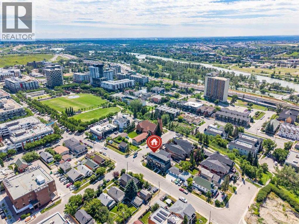
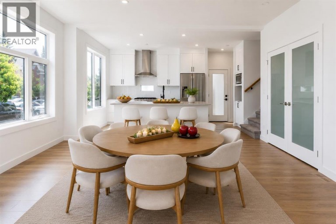
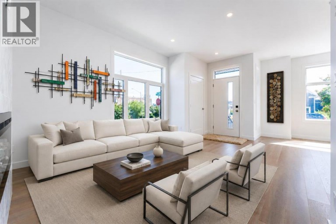
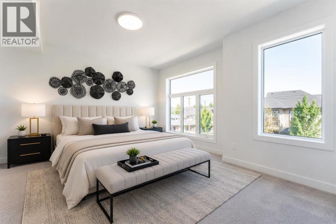
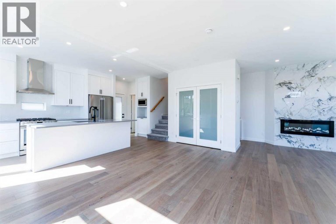
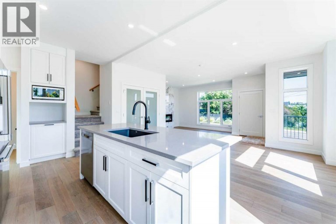
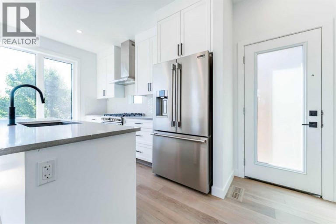
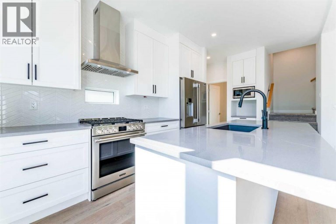
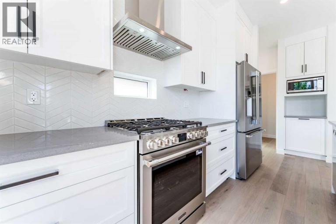
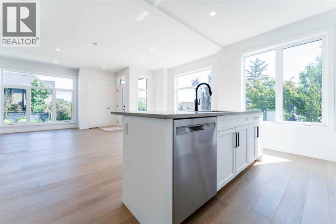
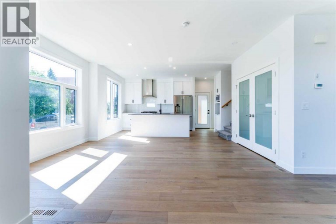
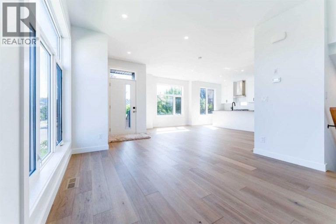
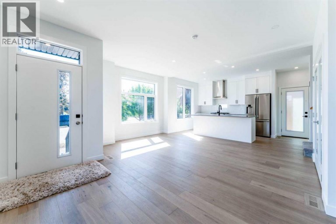
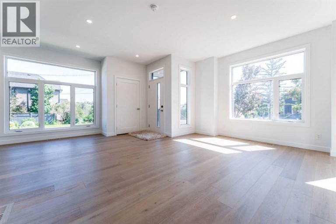
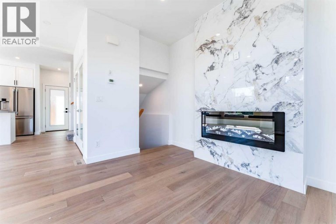
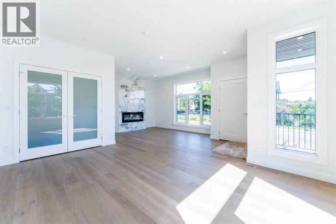
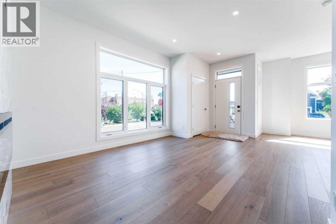
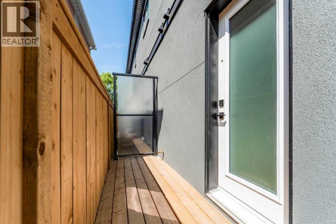
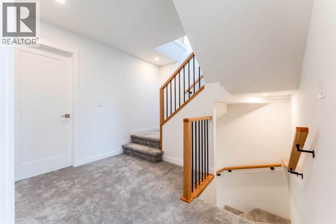
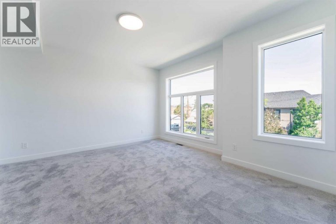
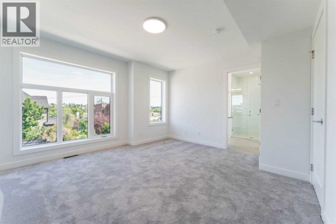
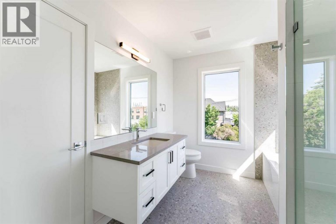
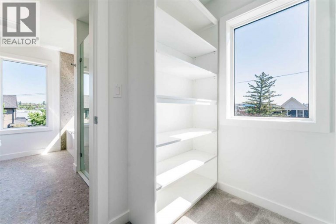
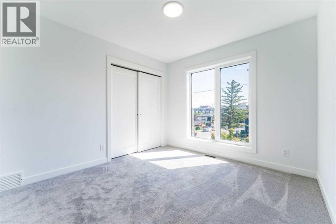
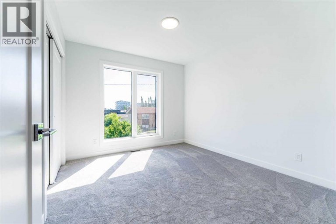
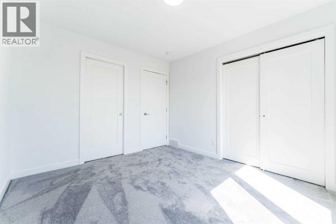
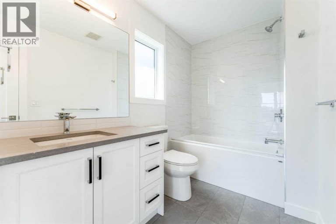
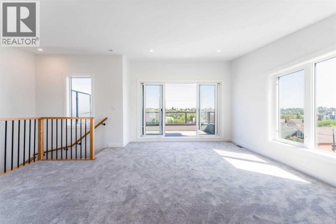
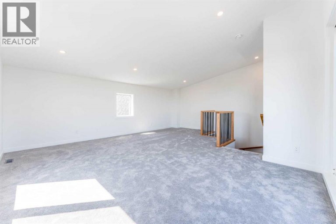
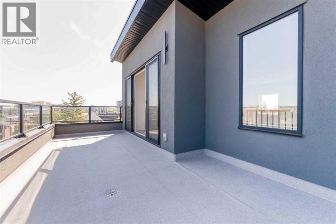
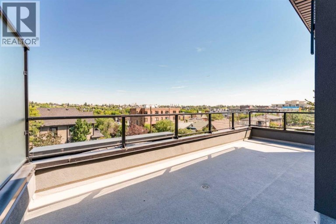
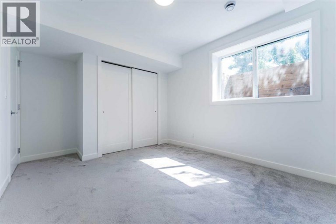
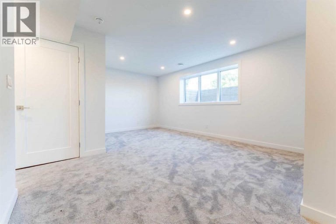
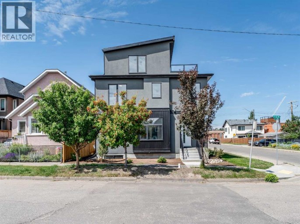
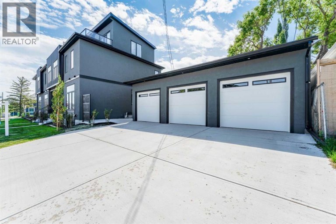
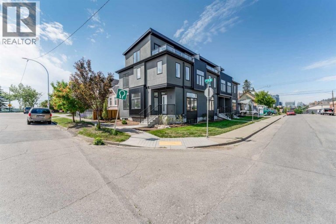
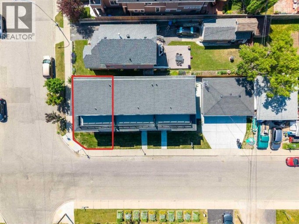
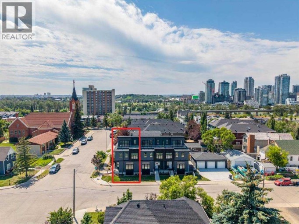
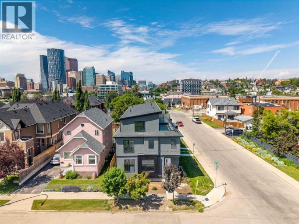
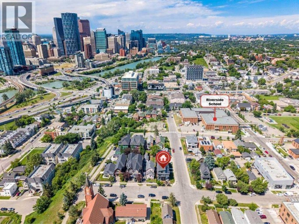
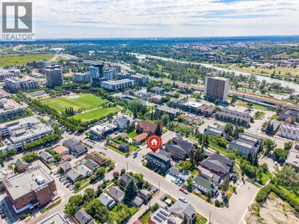
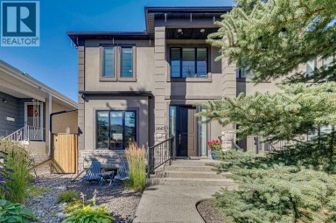
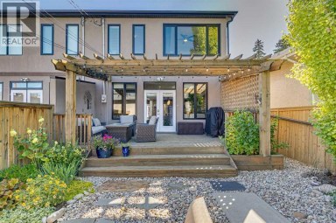
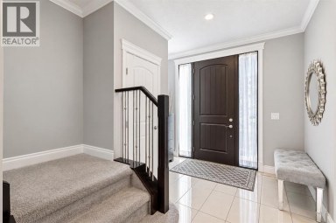
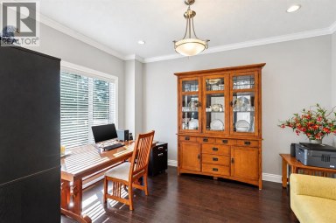
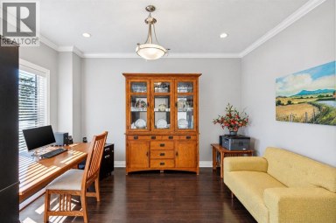
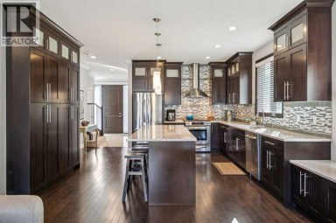
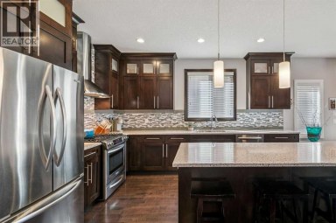
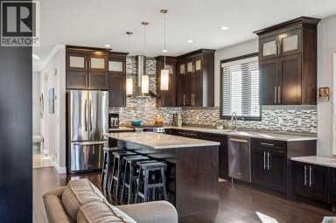
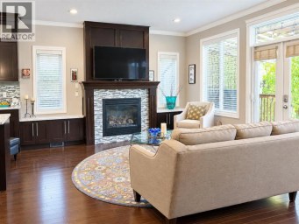
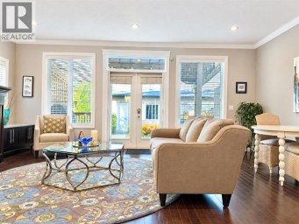
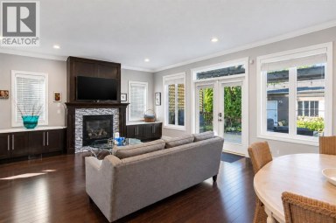
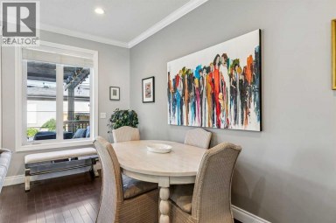
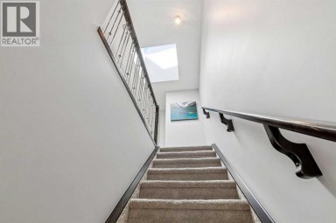
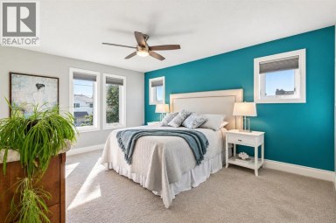
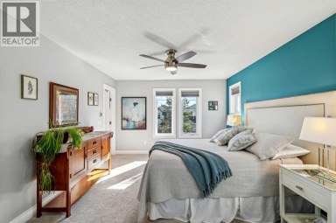
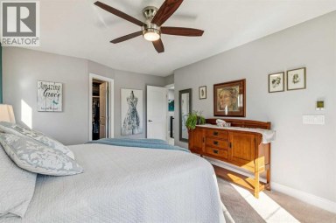
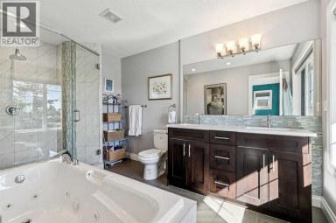
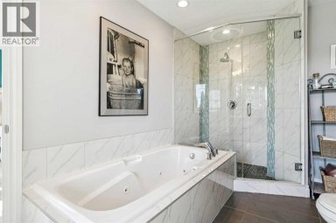
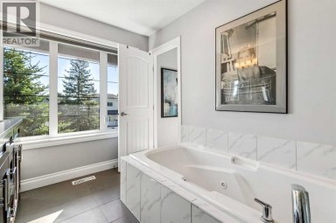
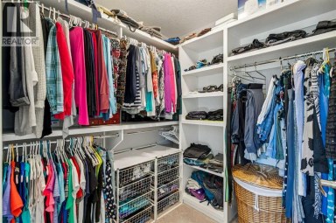
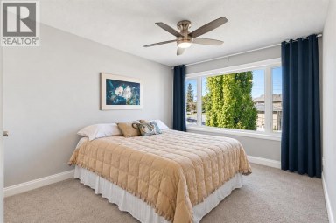
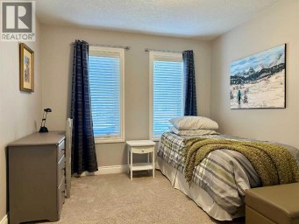
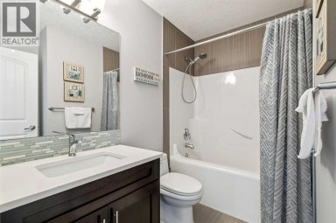
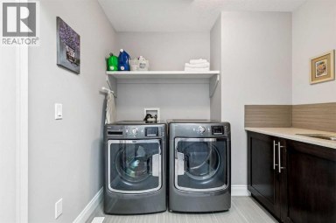
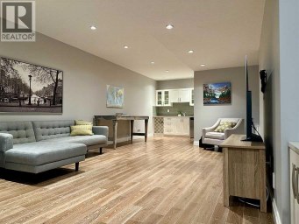
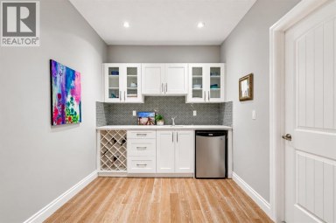
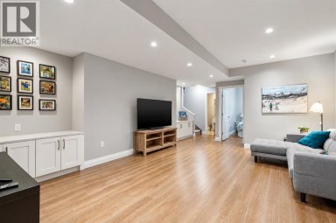
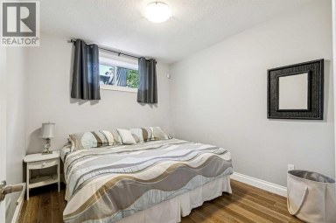
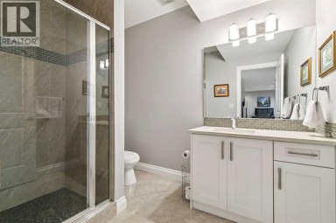
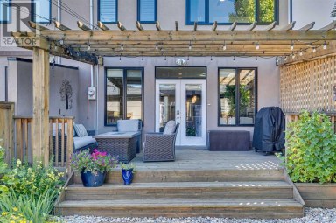
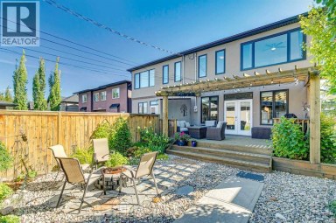
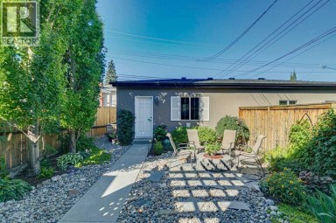
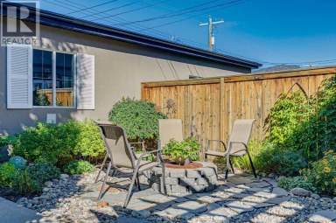
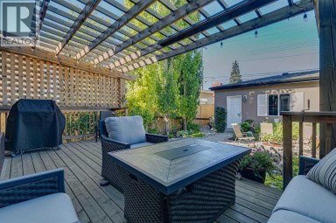
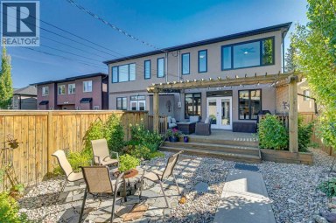
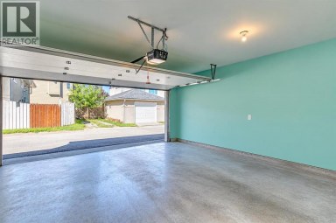
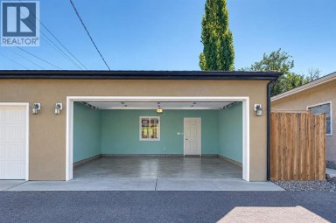
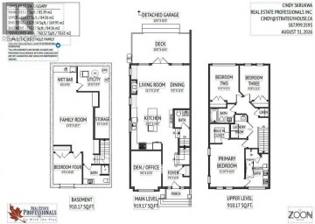
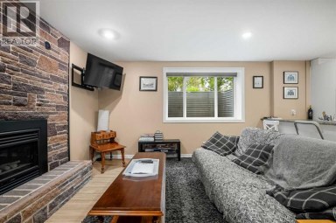
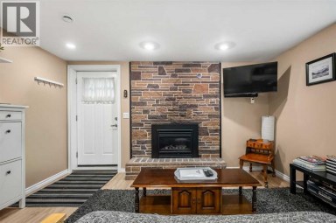
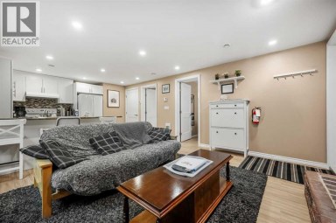
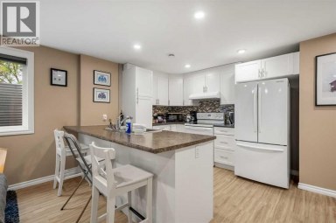
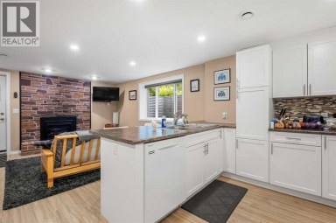
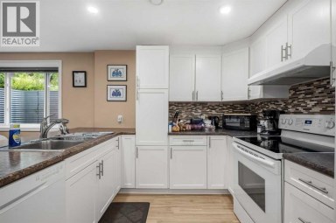
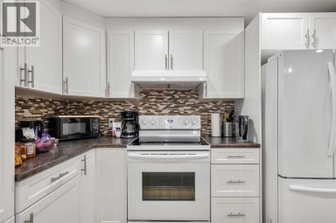
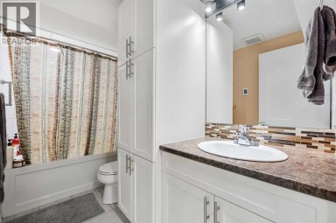
Welcome to this beautifully designed three-storey corner townhome, part of an exclusive boutique three-unit development in the heart of Bridgeland/Riverside. Offering approximately 2,365.4 sq. ft. of thoughtfully designed living space, this brand-new east corner residence enjoys a rare private entrance from 7 Street NE, abundant windows on two sides, and exceptional natural light. Its prominent location at the entrance to the cul-de-sac enhances privacy and curb appeal. Enhanced insulation and sound-control measures between adjoining units and between floors provide added comfort and privacy throughout the home.The bright, open-concept main floor is designed for everyday living and entertaining. The contemporary kitchen features ceiling-height white beveled cabinetry, quartz countertops, stainless steel appliances, a gas range, large centre island with seating, and a dedicated walk-in pantry with frosted glass double doors and built-in shelving. The spacious dining and living areas feature engineered hardwood flooring and a striking porcelain-feature electric fireplace.The second level offers a spacious primary retreat with walk-in closet and beautifully appointed 4-piece ensuite, plus a generous second bedroom with direct access to a full Jack-and-Jill bathroom. A conveniently located laundry area with folding space completes this floor.The third level features a spacious bonus room with direct access to a private rooftop patio; ideal for relaxing, entertaining, morning coffee, or enjoying open neighbourhood views and beautiful sunrises.The fully developed lower level adds a third bedroom, full bathroom, and generous recreation area ideal for a family room, home office, fitness area, media room, or guest accommodations.Additional features include a private front entrance, concrete walkways and driveway, professionally landscaped grounds, a private detached single garage, and a thoughtfully designed self-managed condominium with an estimated condominium fe e of approximately $250 per month. Built with quality craftsmanship and protected by the Alberta New Home Warranty Program, this exceptional home is ready for immediate possession.Enjoy Bridgeland's vibrant restaurants, cafés, parks, river pathways, schools, transit, downtown access, and everyday amenities?all from one of Calgary's most sought-after inner-city communities. Book your private showing today! (id:2471)

RE/MAX PROFESSIONALS NORTH, BROKERAGE* - Haliburton
- 705-754-5280 (Ken) 705-457-0652 (Jacquie)
- 705-457-1011
- 705-457-3250
- ken@kenbarry.com
- Property Address: 73 7 Street NE, Calgary, Alberta, T2E4B6
- Community Name: Bridgeland/Riverside
- Property Type: Single Family
- Zoning Description: DC
- Title: Condominium/Strata
- Acreage: Unknown
- Sewage Type: Municipal sewage system
- Water Type: Municipal water
- Driveway: Detached Garage(1 spaces)
- Total Parking Spaces: 1
- Maintenance Fee: 250.00
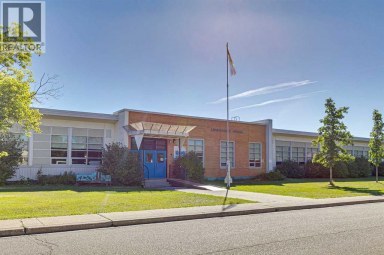
- Amenities Nearby: Park, Playground, Schools
- Structure Style: Row / Townhouse
- Style: Attached
- Storeys: 3
- Total Finished Area: 1735.61 sqft
- Floor Space: 1736 sqft
- Building Age: 2026
- Bedrooms: 2 + 1
- Bathrooms: 4-Total 1-Partial
- Basement Type: Full (Finished)
- Heating Type: Natural gas, Forced air
- Cooling: See Remarks
- Exterior Type: Concrete, Metal, Stucco
- Fireplace Present: True
- Flooring: Carpeted, Hardwood, Other
- Foundation Type: Poured Concrete
- Appliances Included: Refrigerator, Range - Gas, Dishwasher, Microwave, Hood Fan, Garage door opener, Washer/Dryer Stack-Up
- See remarks
- Closet Organizers
- No Animal Home
- No Smoking Home
- Landscaped
- Pets Allowed
- Pets Allowed With Restrictions
| Type | Level | Dimensions |
|---|---|---|
| 4pc Bathroom | Second level | 4.25 Ft x 8.00 Ft |
| Laundry room | Second level | 10.50 Ft x 5.58 Ft |
| Bedroom | Second level | 11.17 Ft x 9.92 Ft |
| 4pc Bathroom | Second level | 8.17 Ft x 9.58 Ft |
| Primary Bedroom | Second level | 13.42 Ft x 12.58 Ft |
| Bonus Room | Third level | 20.08 Ft x 16.83 Ft |
| 4pc Bathroom | Lower level | 10.67 Ft x 5.08 Ft |
| Bedroom | Lower level | 10.08 Ft x 13.17 Ft |
| Recreational, Games room | Lower level | 21.17 Ft x 13.83 Ft |
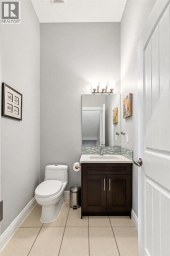
| 2pc Bathroom | Main level | 5.17 Ft x 5.50 Ft |
| Dining room | Main level | 16.25 Ft x 7.92 Ft |
| Kitchen | Main level | 17.17 Ft x 9.25 Ft |
| Living room | Main level | 22.83 Ft x 11.58 Ft |
Listing Office: LPT Realty

This REALTOR.ca listing content is owned and licensed by REALTOR® members of The Canadian Real Estate Association. REALTOR®, MLS® and the associated logos are trademarks of the Canadian Real Estate Association. This website is operated by a brokerage or salesperson who is a member of The Canadian Real Estate Association and is licensed to trade residential and/or commercialreal estate. Any out of province listing content on this website is not intended to solicit a trade in real estate. Any consumers interested in out of province listings must contact a person who is licensed to trade in real estate in that province. All information displayed on this website is believed to be accurate but is not guaranteed and should be independently verified. No warranties or representations are made of any kind.



OPEN HOUSE, SUNDAY OCT 4, 1 -3 pm. A beautiful...
- 4 Beds
- 5 Baths


This extensively renovated four bedroom, two bathroom Keith-built home is...
- 4 Beds
- 2 Baths
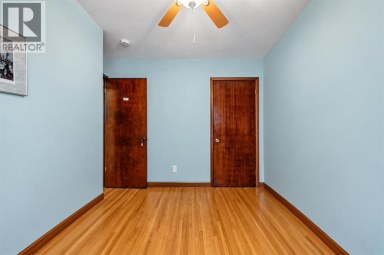
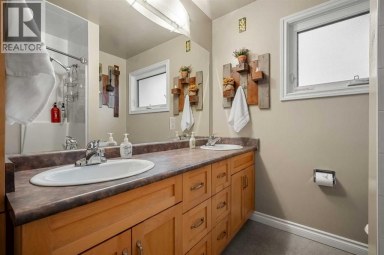
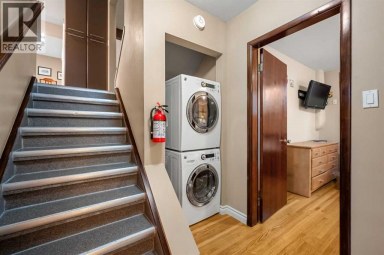
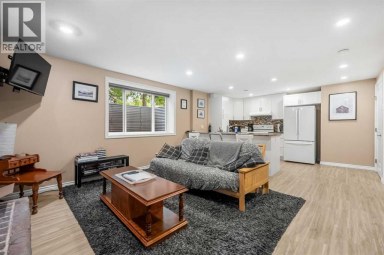
An exceptional INVESTMENT OPPORTUNITY in the heart of Brentwood, this...
- 5 Beds
- 3 Baths
This website is operated by a member of The Canadian Real Estate Association (CREA). The content on this website is owned or controlled by CREA. By accessing this website, the user agrees to be bound by these terms of use as amended from time to time, and agrees that these terms of use constitute a binding contract between the user, and CREA.
The content on this website is protected by copyright and other laws, and is intended solely for the private, non-commercial use by individuals. Any other reproduction, distribution or use of the content, in whole or in part, is specifically prohibited. Prohibited uses include commercial use, "screen scraping", "database scraping", and any other activity intended to collect, store, reorganize or manipulate the content of this website.
REALTOR®, REALTORS®, and the REALTOR® logo are certification marks that are owned by REALTOR® Canada Inc. and licensed exclusively to The Canadian Real Estate Association (CREA). These certification marks identify real estate professionals who are members of CREA and who must abide by CREA's By-Laws, Rules, and the REALTOR® Code. The MLS® trademark and the MLS® logo are owned by CREA and identify the professional real estate services provided by members of CREA.
The information contained on this website is based in whole or in part on information that is provided by members of CREA, who are responsible for its accuracy. CREA reproduces and distributes this information as a service for its members, and assumes no responsibility for its completeness or accuracy.
We may at any time amend these Terms of Use by updating this posting. All users of this site are bound by these amendments should they wish to continue accessing the website, and should therefore periodically visit this page to review any and all such amendments.
