
Property Details
728 71 Avenue SW, Calgary, Alberta, T2V0R4
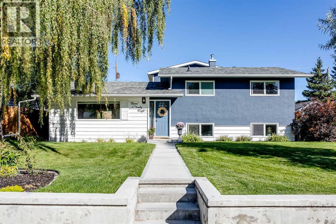
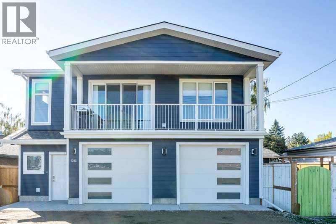
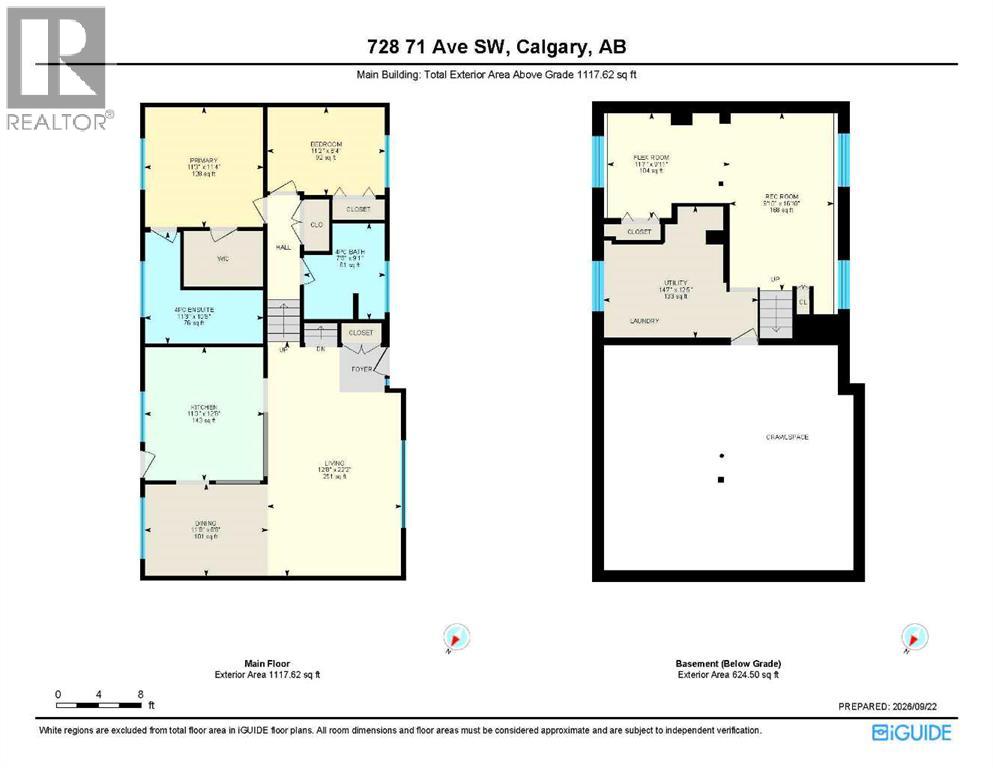
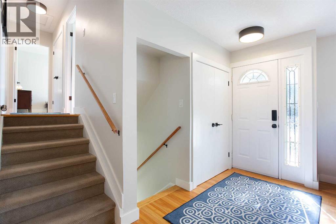
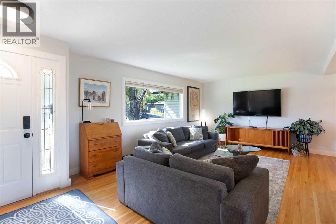
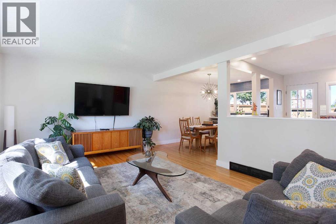
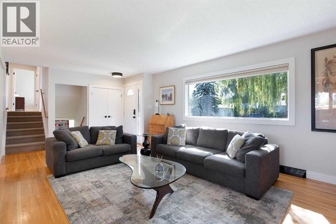
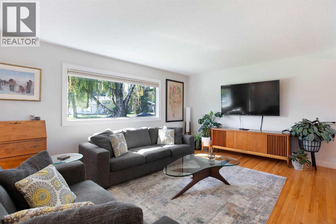
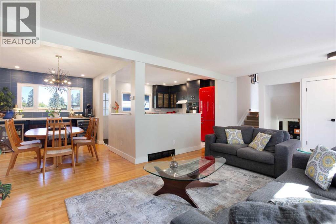
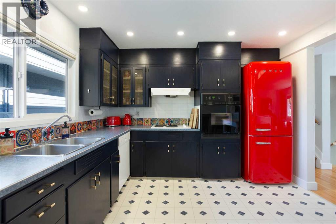
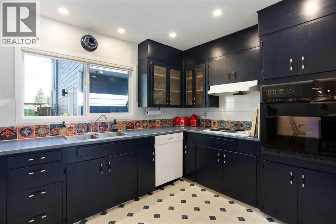
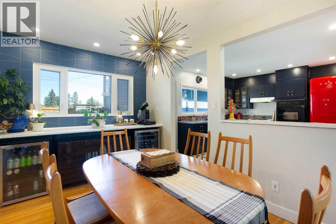
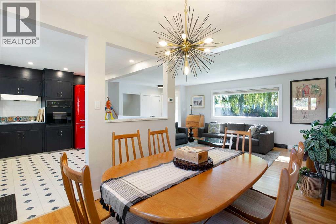
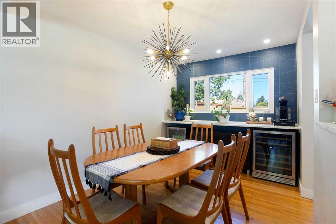
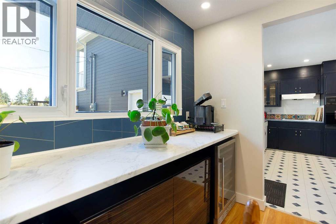
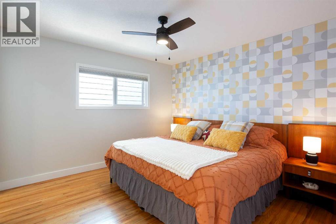
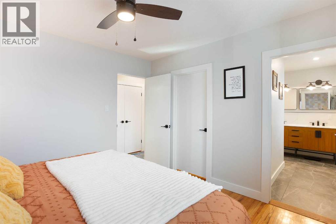
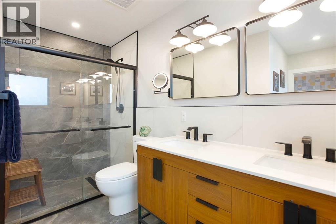
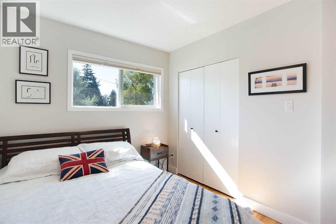
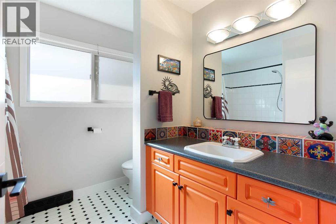
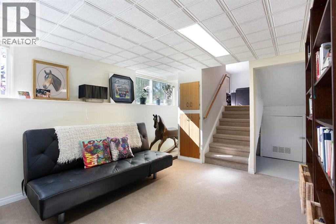
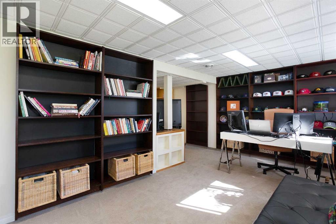
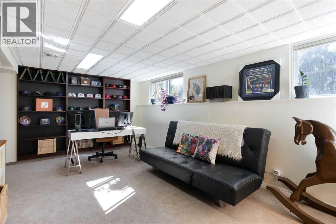
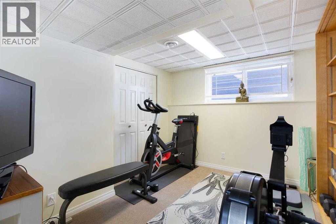
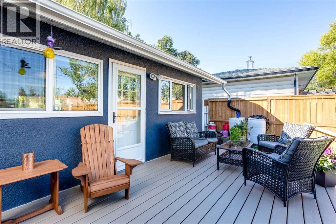
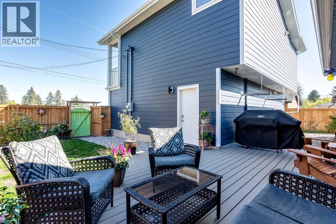
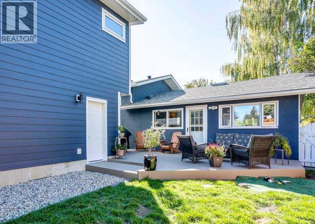
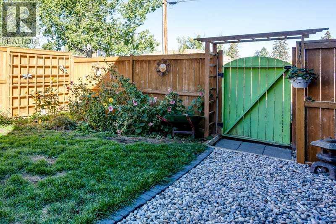
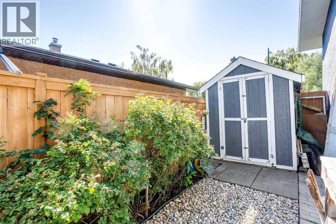
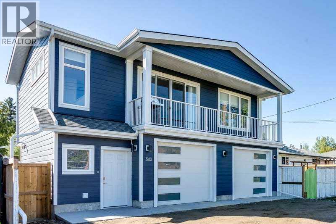
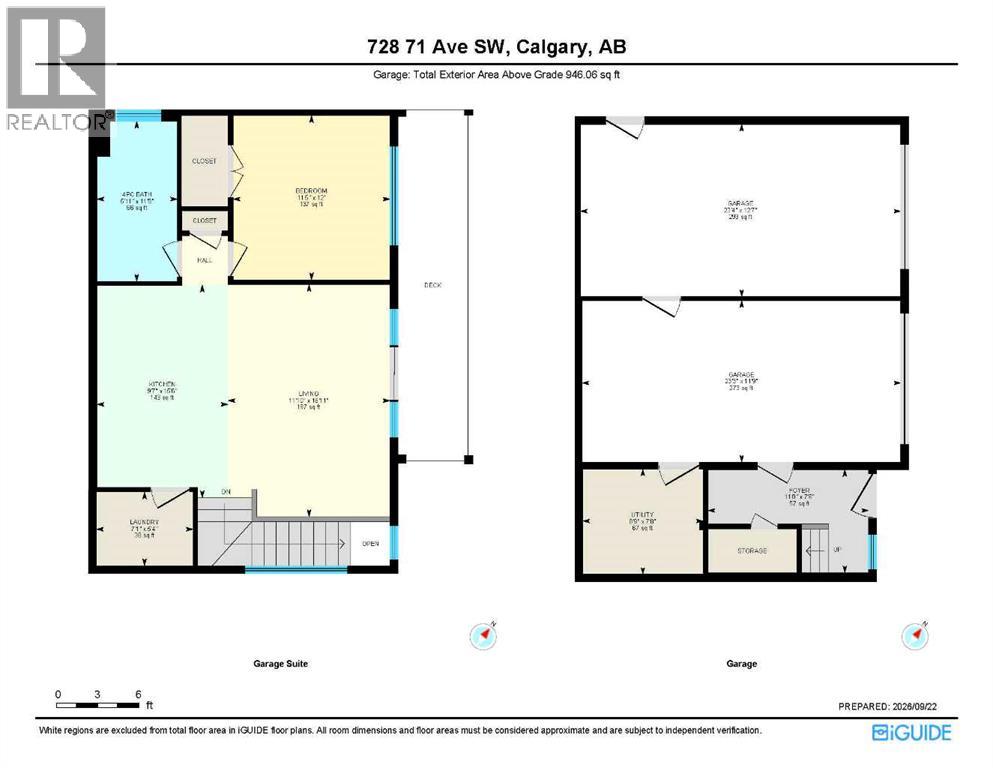
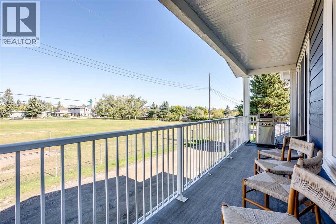
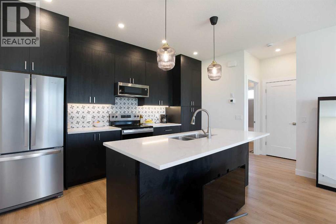
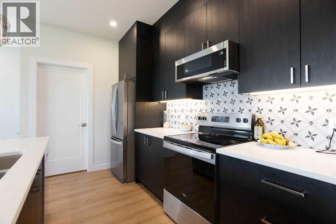
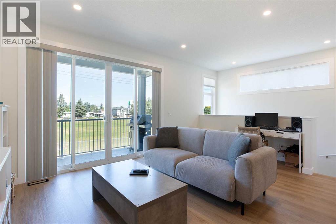
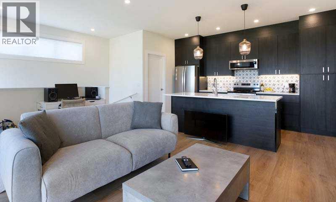
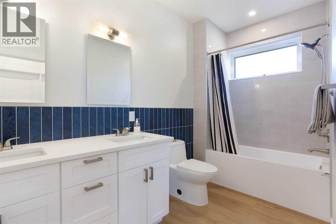
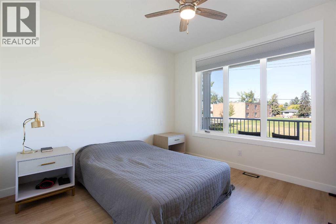
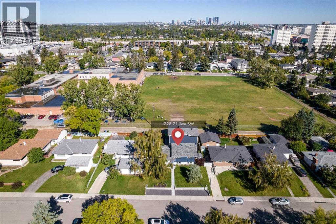
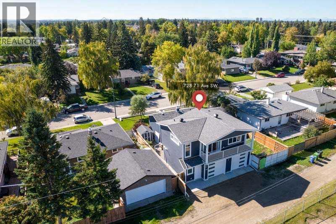
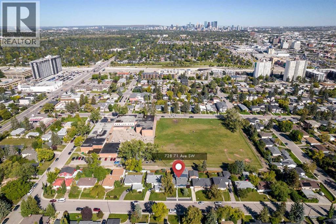
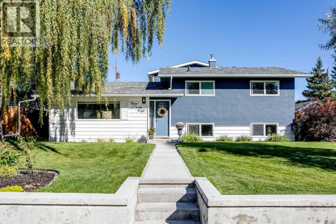
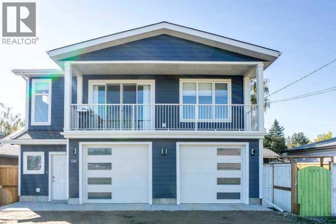
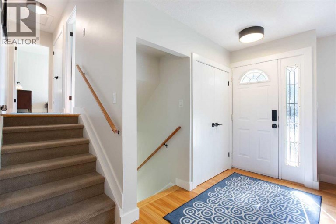
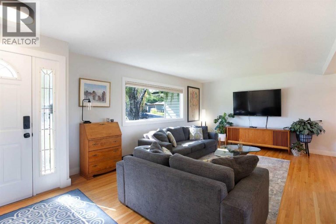
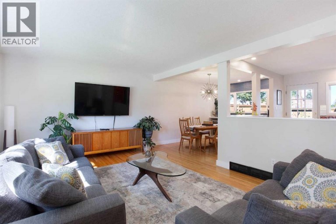
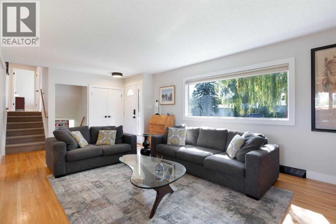
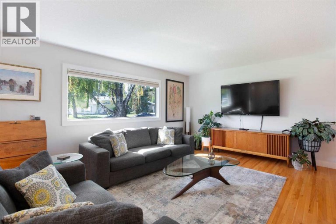
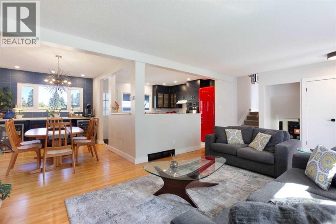
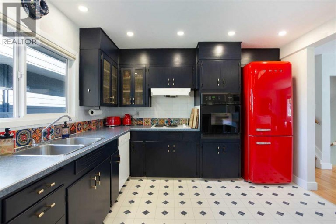
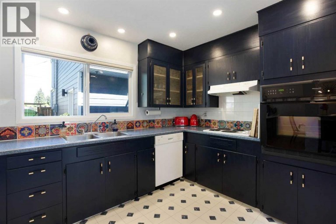
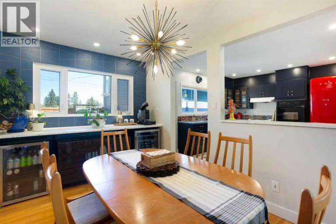
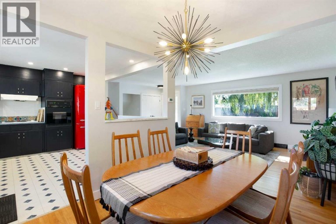
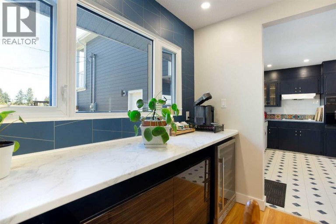
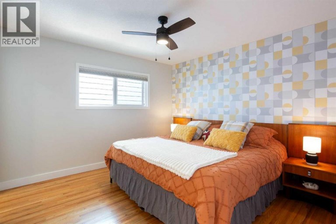
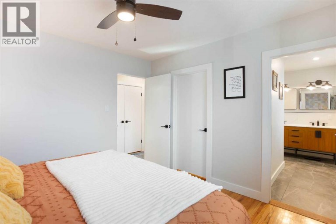
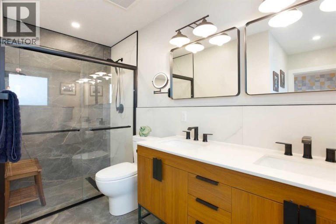
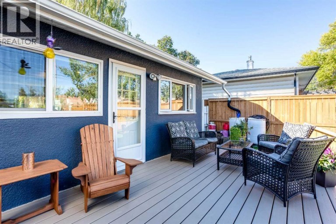
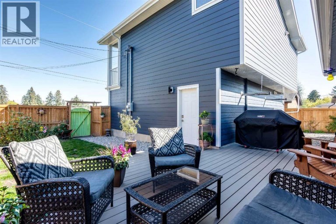
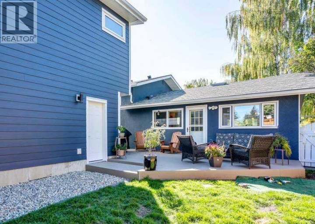
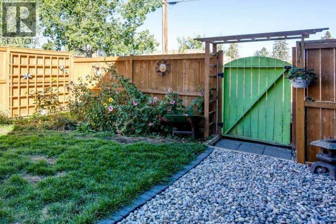
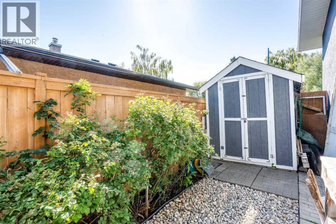
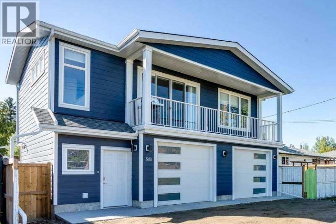
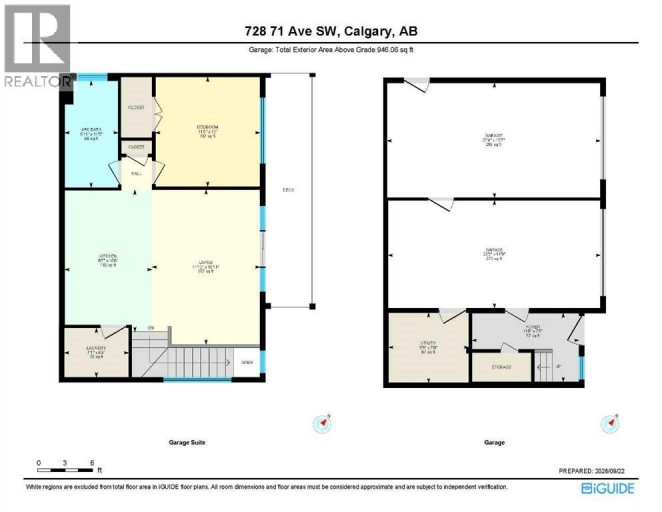
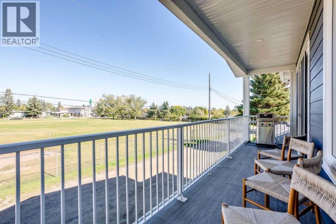
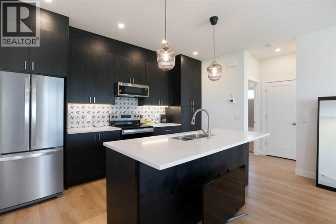
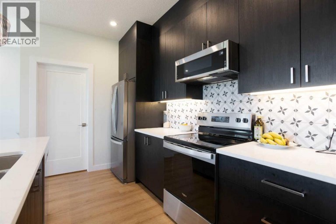
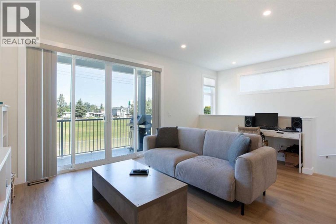
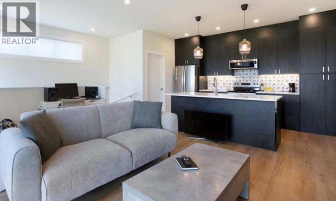
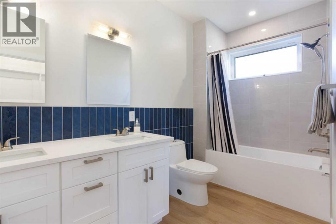
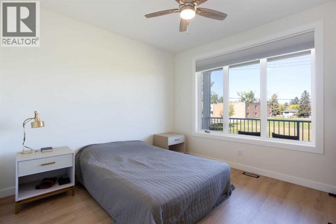
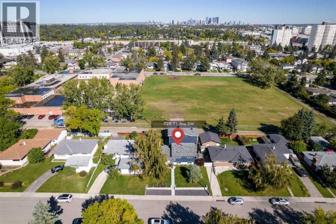
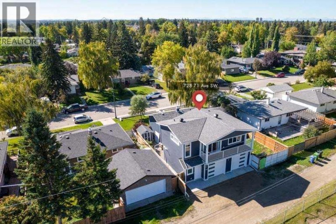
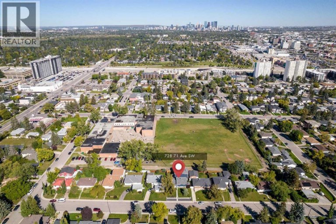
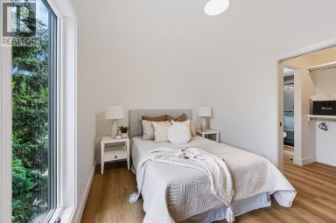
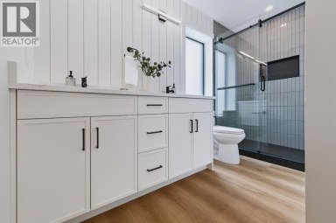
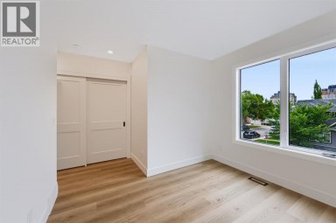
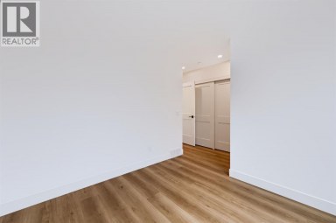
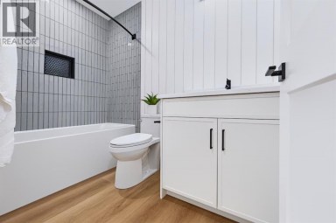
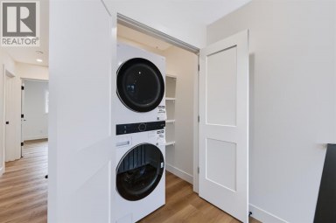
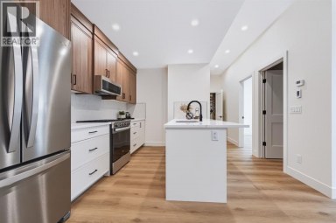
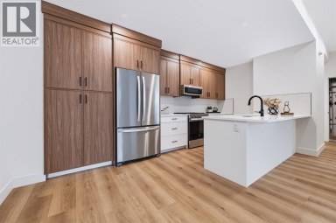
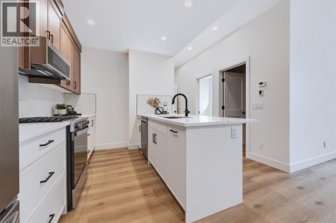
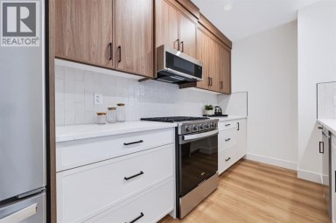
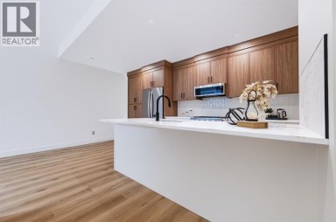
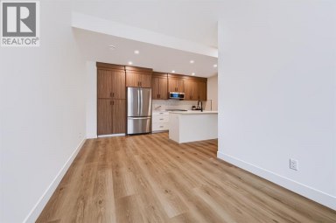
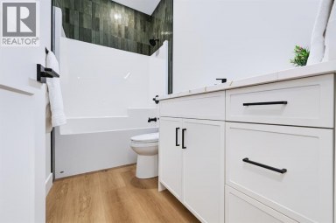
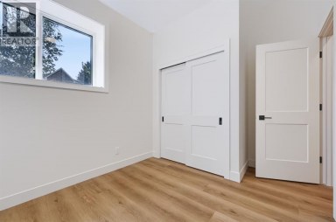
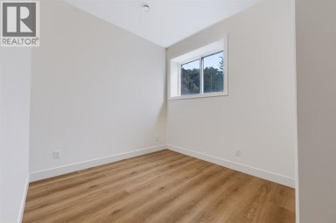
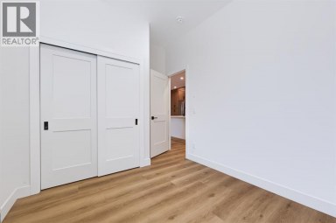
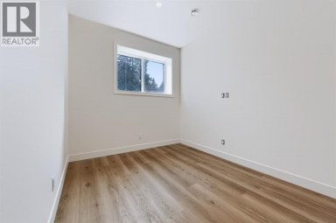
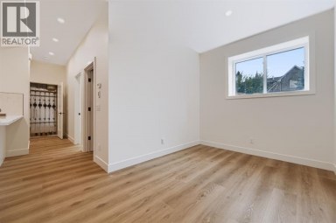
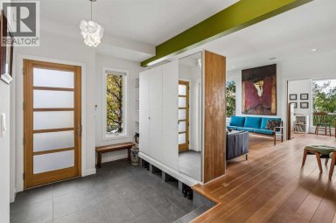
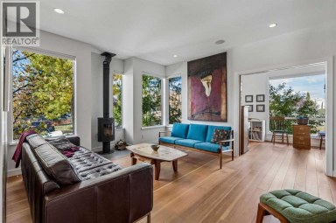
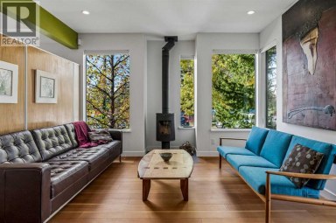
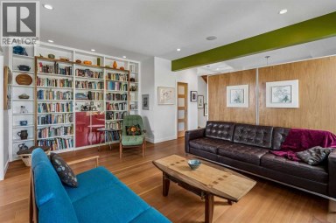
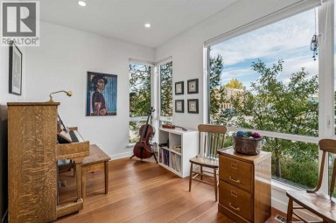
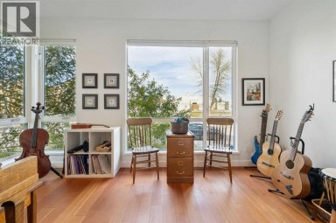
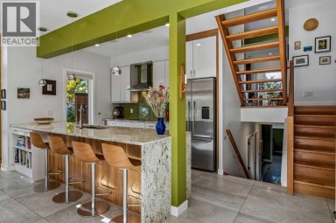
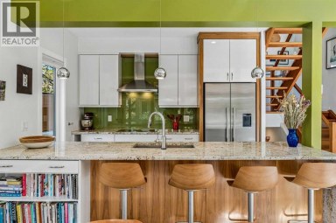
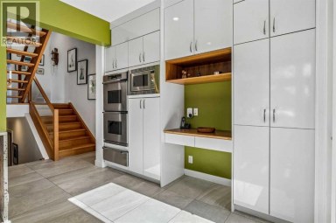
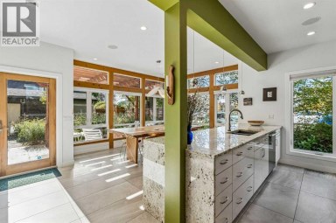
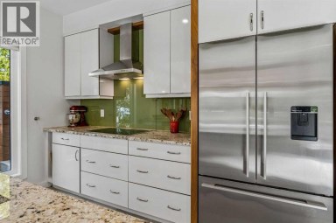
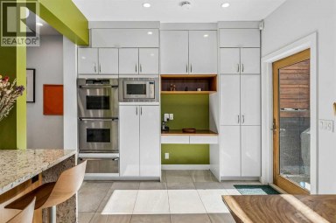
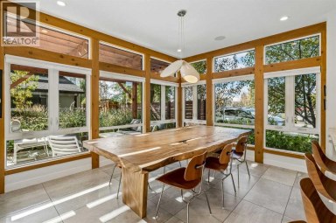
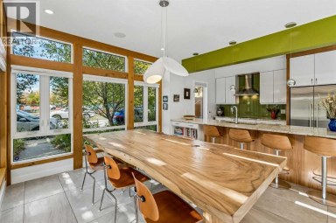
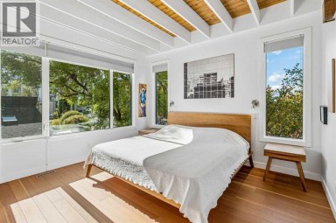
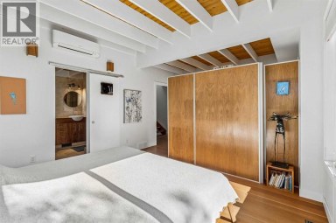
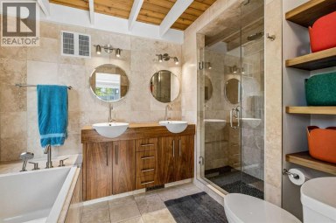
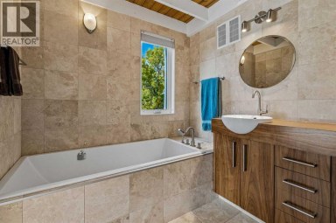
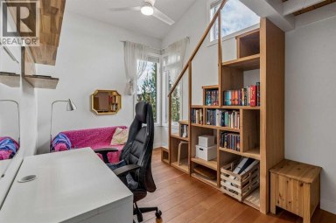
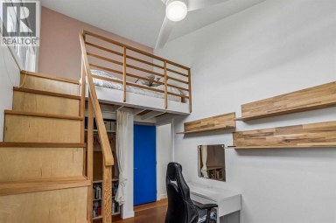
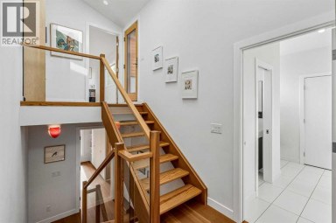
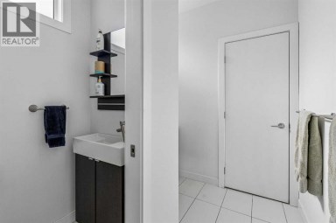
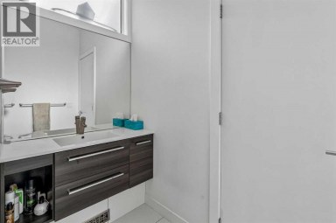
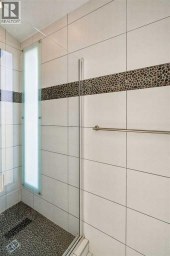
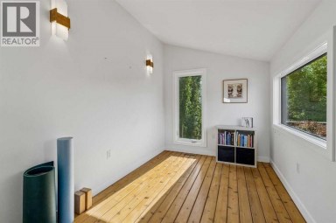
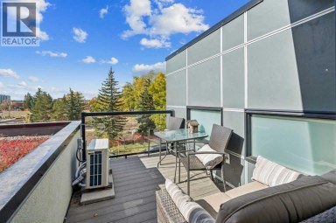
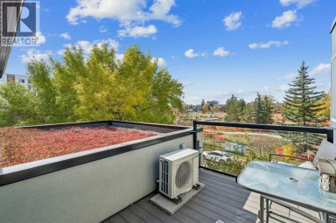
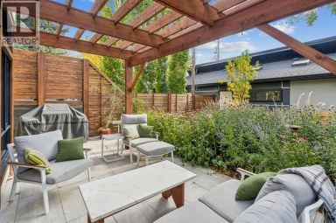
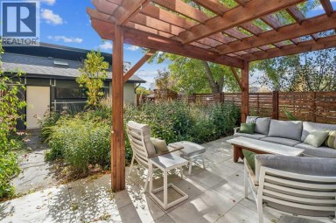
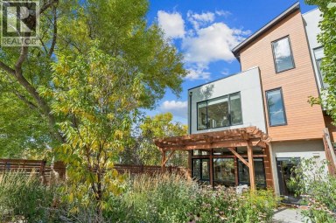
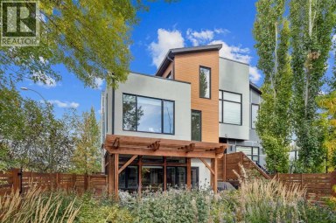
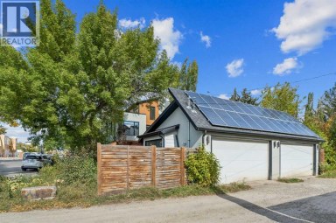
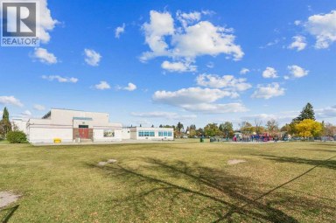
This isn't just a house - It's a home with a built-in investment. Set on an oversized 60' x 100' lot backing onto a park, this unique Kingsland property combines a warm and welcoming family home with a professionally designed and built one-bedroom legal garage suite. With its own address, private entrance and the feel of a completely separate home, it offers exceptional privacy, flexibility and investment potential. It's a rare combination that would be difficult and costly to duplicate.Tucked away on a quiet street, the main home has a wonderful warmth from the moment you step inside. A great deal of thought and care has gone into creating a space that feels comfortable, welcoming and ready for its next owners to simply move in and enjoy. Recent improvements include an updated kitchen featuring a stunning SMEG refrigerator (2025), brand-new ensuite, refinished ceilings, fresh paint throughout, new washer and dryer (2026), and a spacious new composite deck overlooking the backyard and park.Kingsland is one of Calgary's up-and-coming inner-city sleeper communities that more buyers are starting to discover. Mature trees, larger lots and an incredibly central location combine with exceptional walkability to parks, playgrounds, schools, shopping, restaurants and everyday amenities. With convenient access to transit, downtown and major routes, this established community offers the character of an older neighbourhood with the convenience of inner-city living. It's a hidden gem becoming harder to overlook.The legal garage suite is where this property becomes something truly special. More than a typical secondary suite, this professionally built carriage home feels like a private one-bedroom residence, completely separate from the main home. Its bright, open layout features an island kitchen with espresso cabinetry, quartz countertops, stainless steel appliances and designer backsplash. Oversized patio doors open onto a full-width private balcony with peaceful views ove r the neighbouring greenspace. A spacious bedroom, oversized three-piece bathroom and separate laundry room with full-size washer and dryer complete the space.Built with quality, craftsmanship and the future in mind, the carriage home is wired for future solar panels and includes a gas line behind the stove for a future gas range. The brand-new double garage features individually partitioned stalls for added privacy, with both wired for EV charging capability. The carriage home is fully legal with all required permits in place.Whether for extended family, adult children, a nanny, professional tenant or mortgage helper, this property offers flexibility that is increasingly difficult to find. A beautiful family home to enjoy today, with a professionally built carriage home providing income potential and a valuable investment in the property's future. (id:2471)

RE/MAX PROFESSIONALS NORTH, BROKERAGE* - Haliburton
- 705-754-5280 (Ken) 705-457-0652 (Jacquie)
- 705-457-1011
- 705-457-3250
- ken@kenbarry.com
- Property Address: 728 71 Avenue SW, Calgary, Alberta, T2V0R4
- Community Name: Kingsland
- Property Type: Single Family
- Zoning Description: R-CG
- Title: Freehold
- Lot Size: 5995.50
- Acreage: 5995.5 sqft|4,051 - 7,250 sqft
- Driveway: Detached Garage(2 spaces), Other
- Total Parking Spaces: 2
- Amenities Nearby: Park, Playground, Schools, Shopping
- Structure Style: House
- Style: Detached
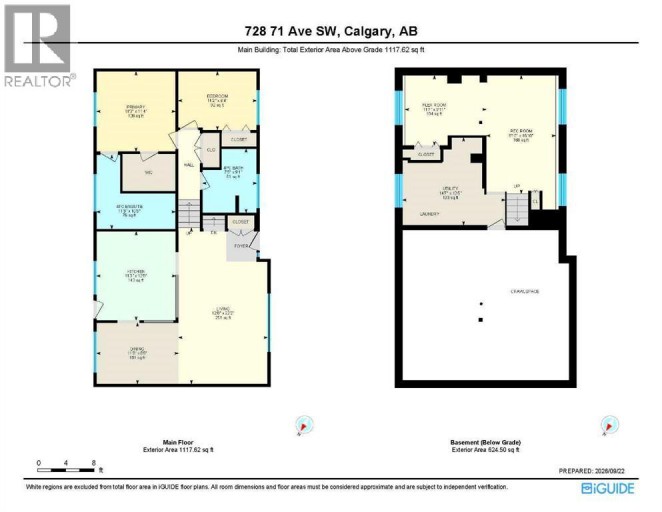
- Total Finished Area: 1117.62 sqft
- Floor Space: 1118 sqft
- Building Age: 1957
- Bedrooms: 2
- Bathrooms: 2-Total
- Basement Type: Partial (Finished)
- Heating Type: Natural gas, Forced air
- Cooling: None
- Exterior Type: Stucco, Vinyl siding
- Flooring: Carpeted, Ceramic Tile, Hardwood
- Foundation Type: Poured Concrete
- Appliances Included: Refrigerator, Dishwasher, Stove, Oven, Freezer, Hood Fan, Window Coverings, Washer & Dryer
- Structures: Shed, Deck
- Back lane
- No Smoking Home
- Landscaped
| Type | Level | Dimensions |
|---|---|---|
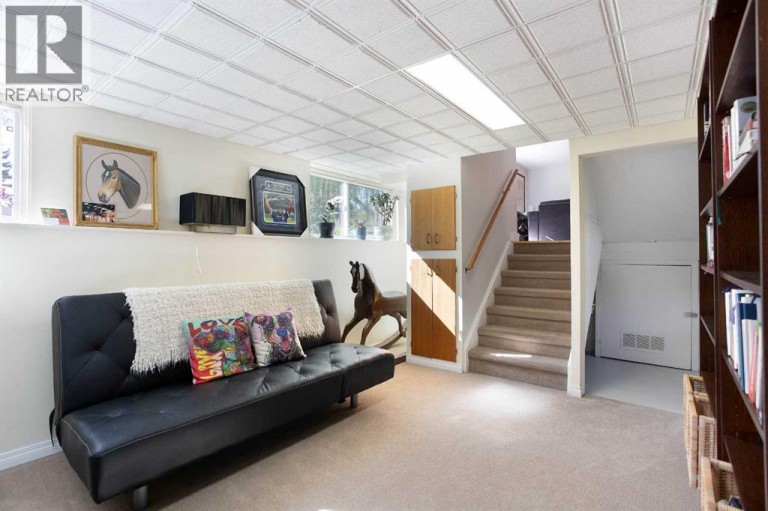
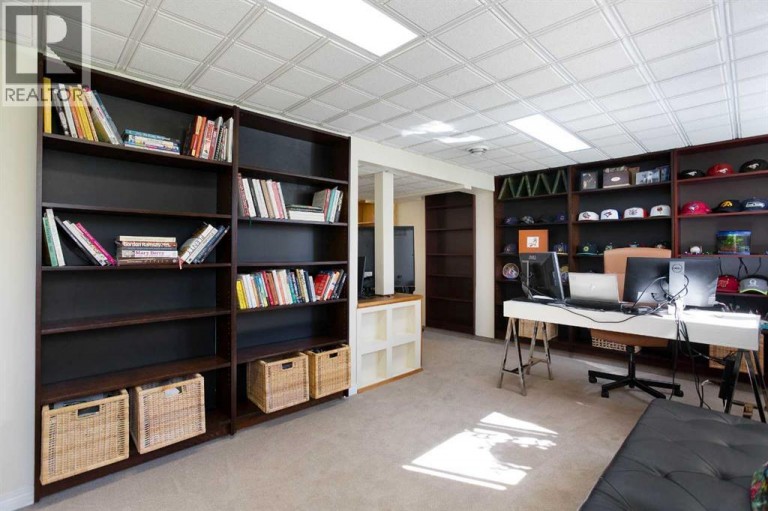
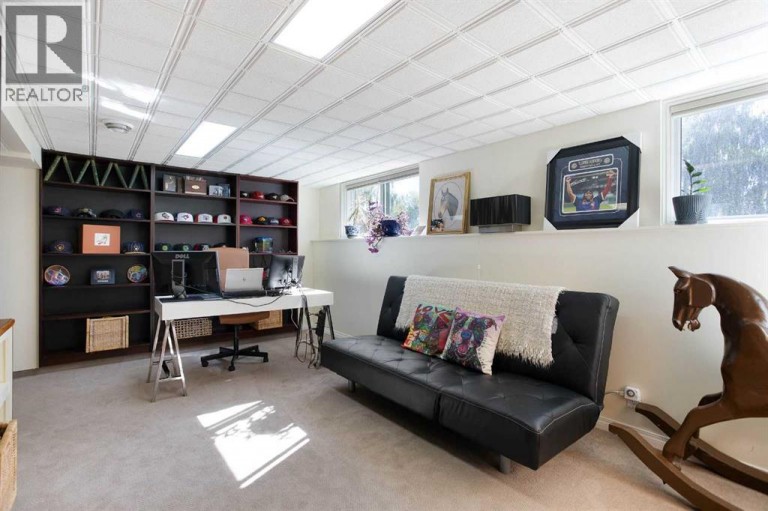
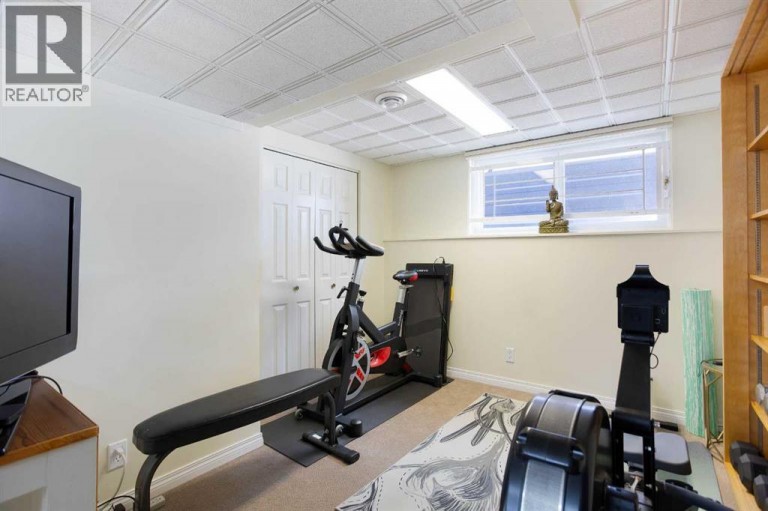
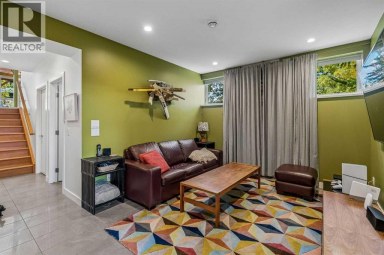
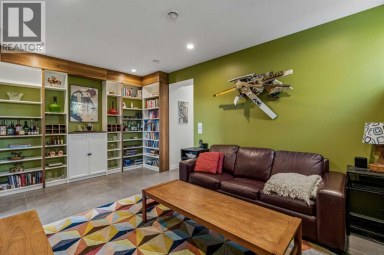
| Recreational, Games room | Basement | 16.83 Ft x 9.83 Ft |
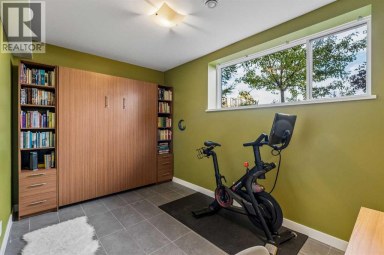
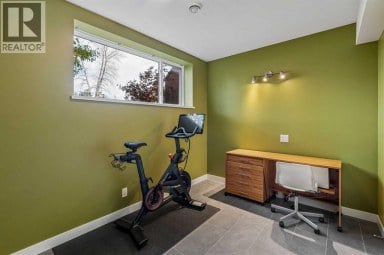
| Other | Basement | 11.58 Ft x 9.92 Ft |
| Primary Bedroom | Main level | 11.25 Ft x 11.33 Ft |
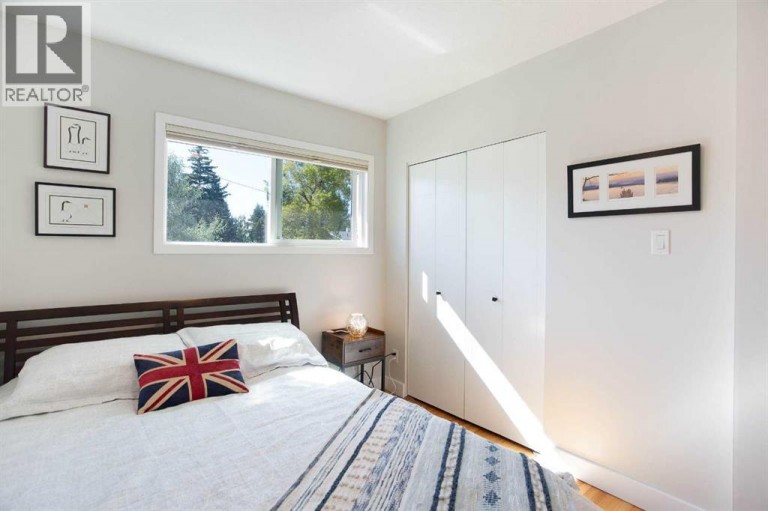
| Bedroom | Main level | 11.17 Ft x 8.33 Ft |
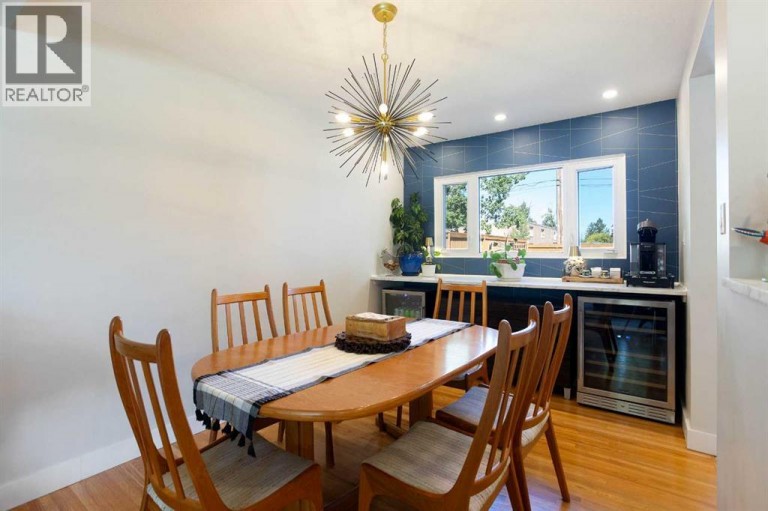
| Dining room | Main level | 11.67 Ft x 8.67 Ft |
| Kitchen | Main level | 12.67 Ft x 11.25 Ft |
| Living room | Main level | 22.17 Ft x 12.67 Ft |
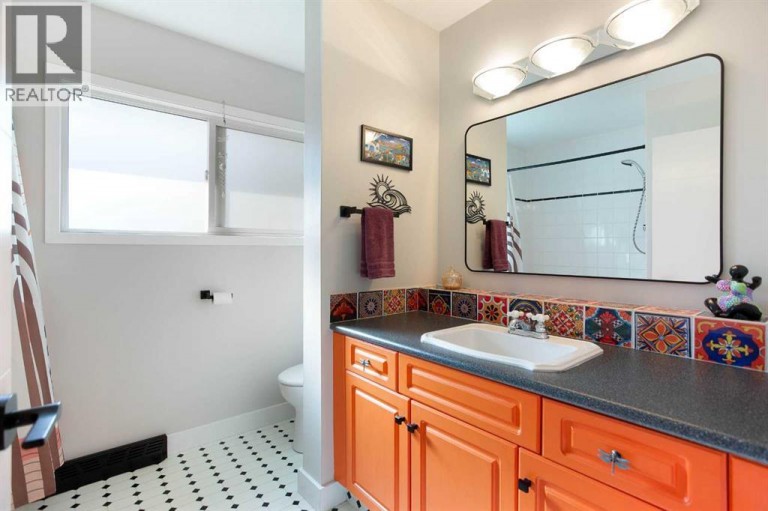
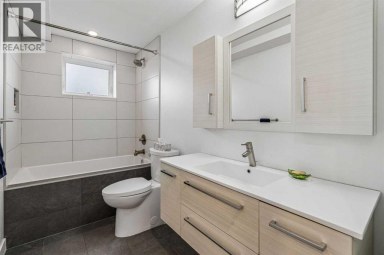
| 4pc Bathroom | Main level | 10.50 Ft x 11.25 Ft |
| 4pc Bathroom | Main level | 9.08 Ft x 7.67 Ft |
Listing Office: CIR Realty

This REALTOR.ca listing content is owned and licensed by REALTOR® members of The Canadian Real Estate Association. REALTOR®, MLS® and the associated logos are trademarks of the Canadian Real Estate Association. This website is operated by a brokerage or salesperson who is a member of The Canadian Real Estate Association and is licensed to trade residential and/or commercialreal estate. Any out of province listing content on this website is not intended to solicit a trade in real estate. Any consumers interested in out of province listings must contact a person who is licensed to trade in real estate in that province. All information displayed on this website is believed to be accurate but is not guaranteed and should be independently verified. No warranties or representations are made of any kind.


OPEN HOUSE!!! WITH ONSITE MORTGAGE BROKER! Saturday October 17, 1-3...
- 4 Beds
- 5 Baths
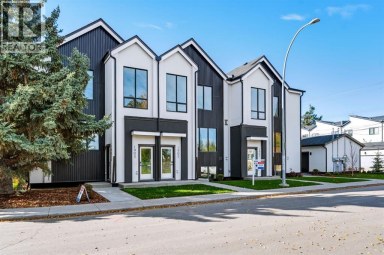
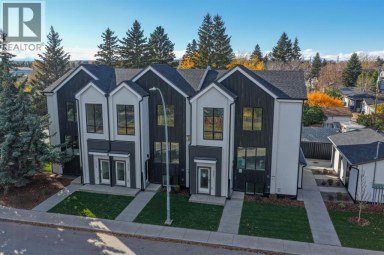
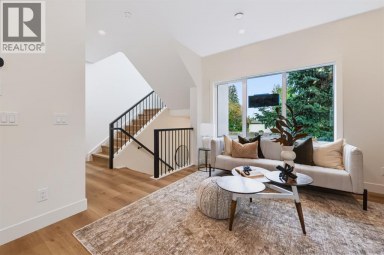
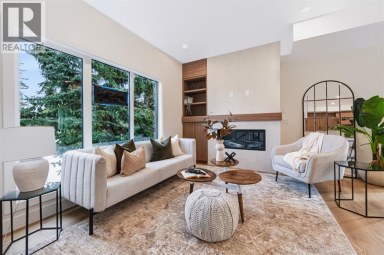
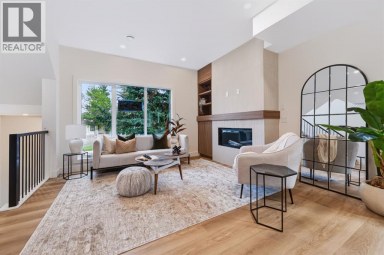
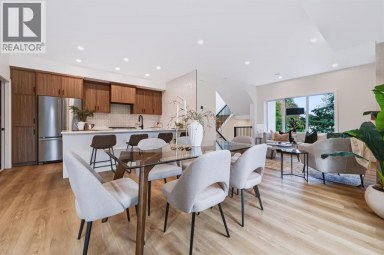
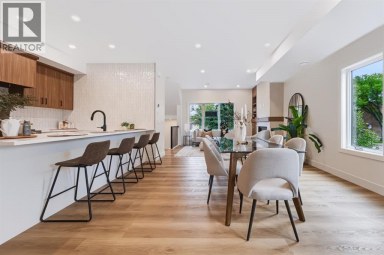
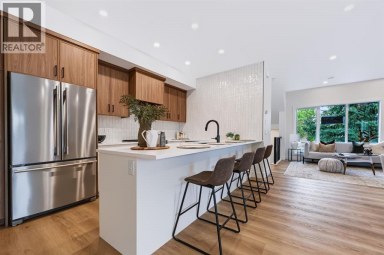
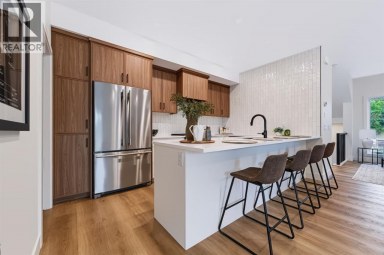
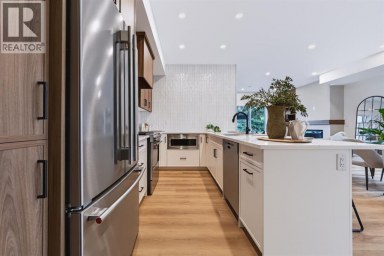
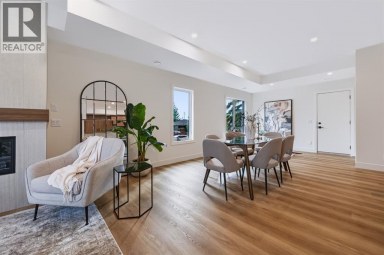
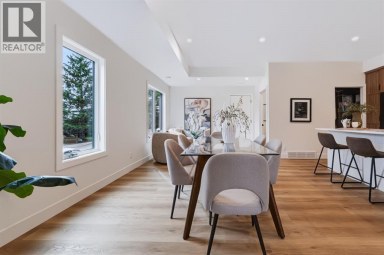
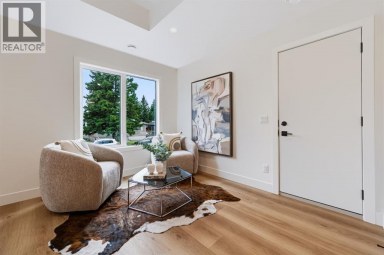
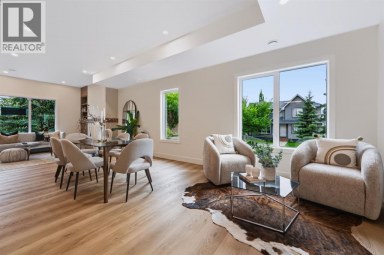
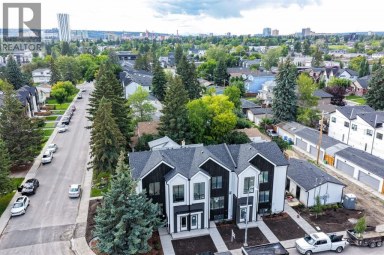
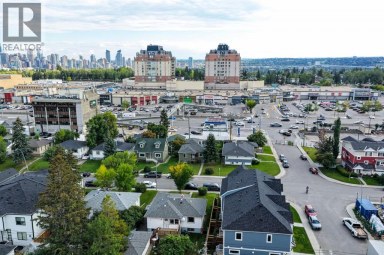
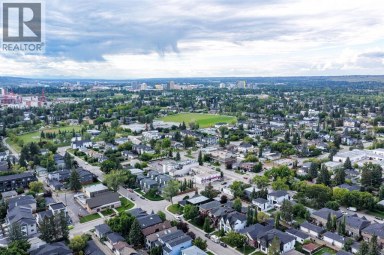
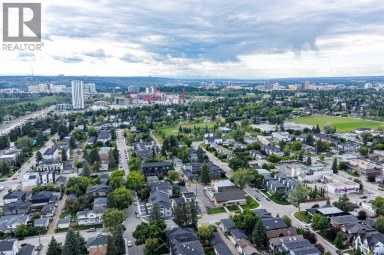
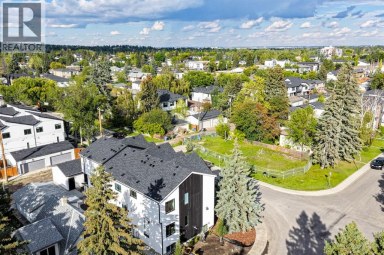
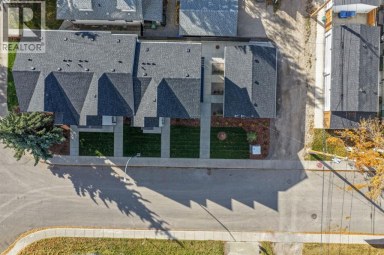
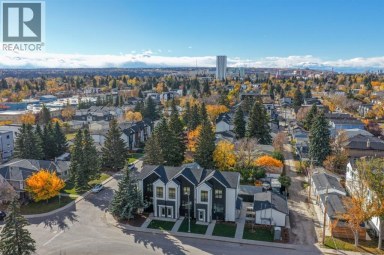
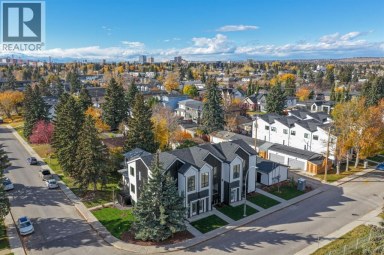
This STUNNING and ELEGANT home in sought after Capitol Hill...
- 4 Beds
- 5 Baths
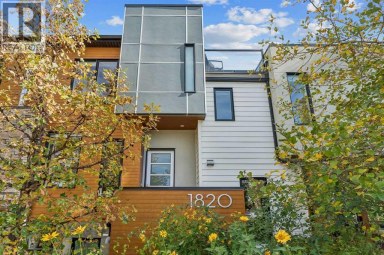
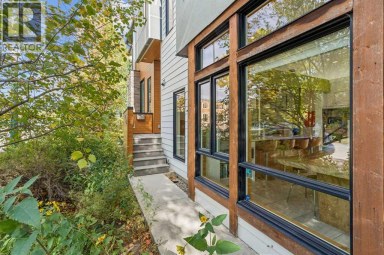
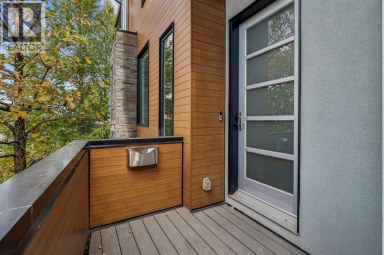
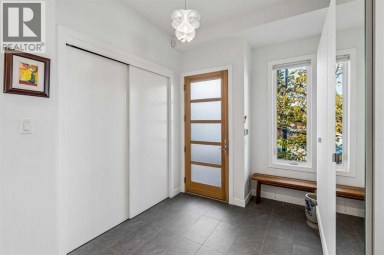
Positioned on a prominent corner lot at 4 Street NE...
- 4 Beds
- 5 Baths
This website is operated by a member of The Canadian Real Estate Association (CREA). The content on this website is owned or controlled by CREA. By accessing this website, the user agrees to be bound by these terms of use as amended from time to time, and agrees that these terms of use constitute a binding contract between the user, and CREA.
The content on this website is protected by copyright and other laws, and is intended solely for the private, non-commercial use by individuals. Any other reproduction, distribution or use of the content, in whole or in part, is specifically prohibited. Prohibited uses include commercial use, "screen scraping", "database scraping", and any other activity intended to collect, store, reorganize or manipulate the content of this website.
REALTOR®, REALTORS®, and the REALTOR® logo are certification marks that are owned by REALTOR® Canada Inc. and licensed exclusively to The Canadian Real Estate Association (CREA). These certification marks identify real estate professionals who are members of CREA and who must abide by CREA's By-Laws, Rules, and the REALTOR® Code. The MLS® trademark and the MLS® logo are owned by CREA and identify the professional real estate services provided by members of CREA.
The information contained on this website is based in whole or in part on information that is provided by members of CREA, who are responsible for its accuracy. CREA reproduces and distributes this information as a service for its members, and assumes no responsibility for its completeness or accuracy.
We may at any time amend these Terms of Use by updating this posting. All users of this site are bound by these amendments should they wish to continue accessing the website, and should therefore periodically visit this page to review any and all such amendments.
