
Property Details
7 Songbird Green, Sylvan Lake, Alberta, T4S0S6


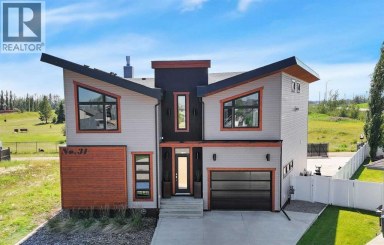
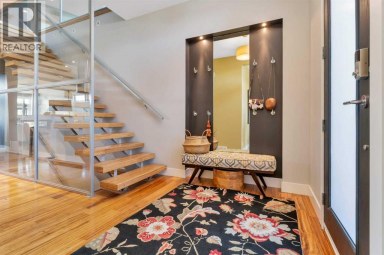
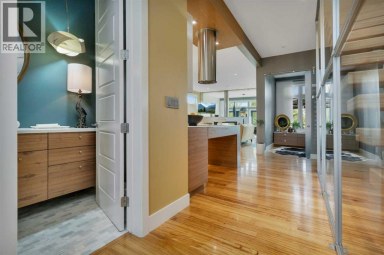
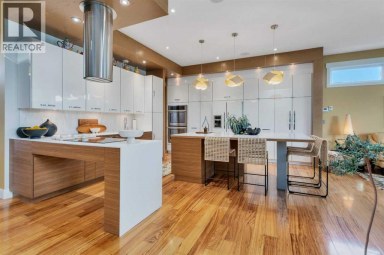
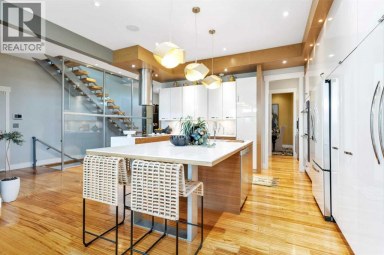
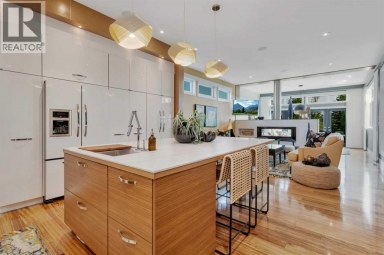
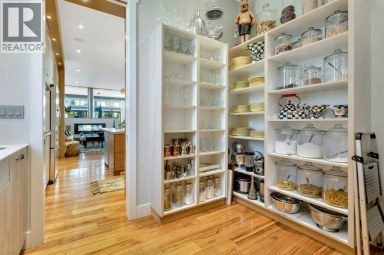
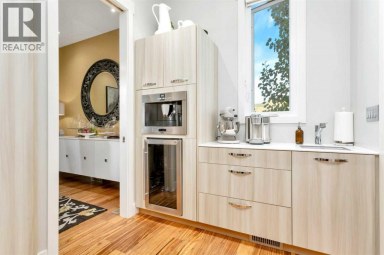
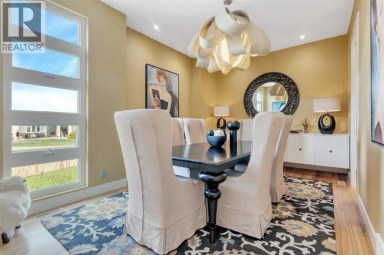
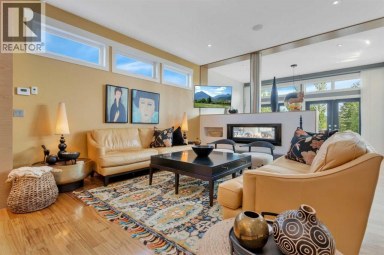
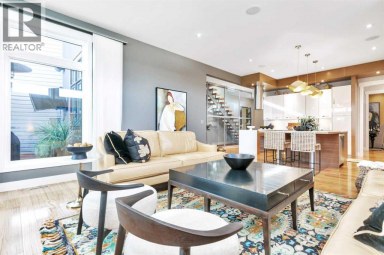
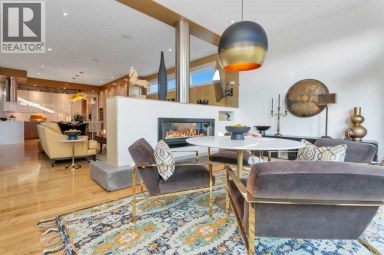
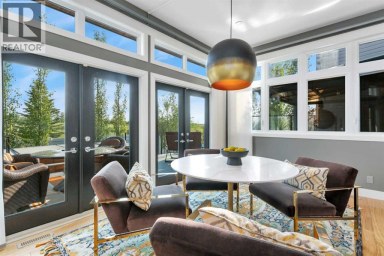
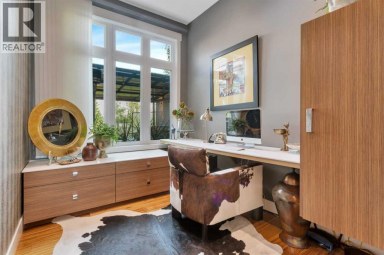
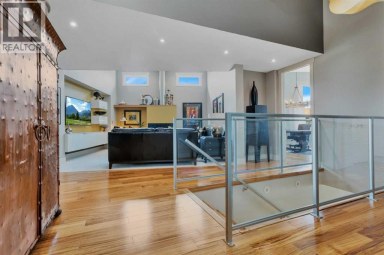
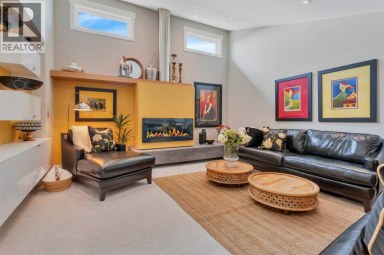
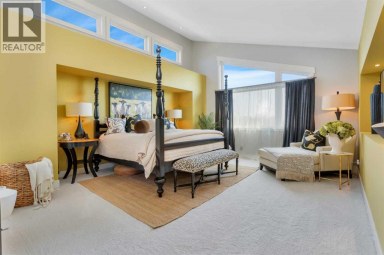
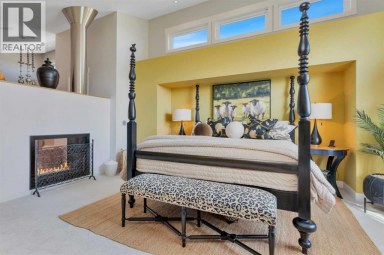
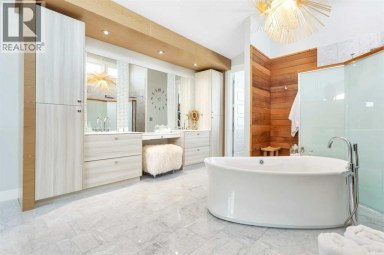
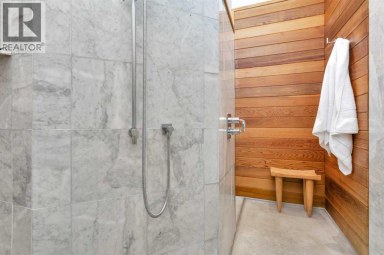
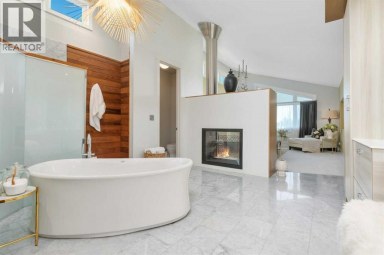
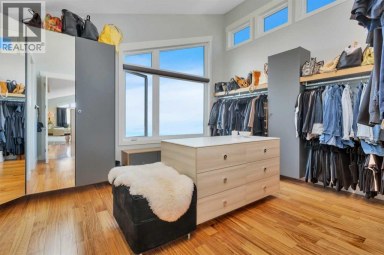
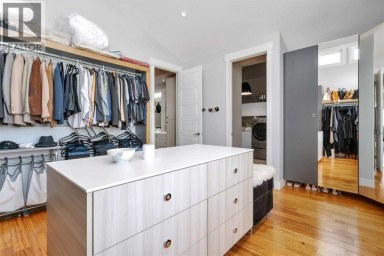
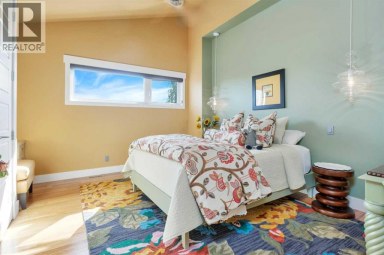
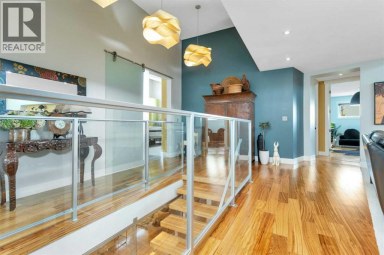
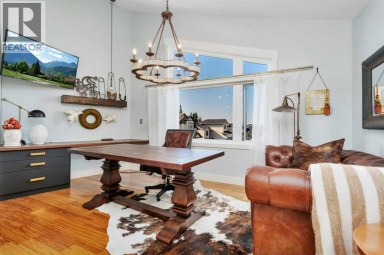
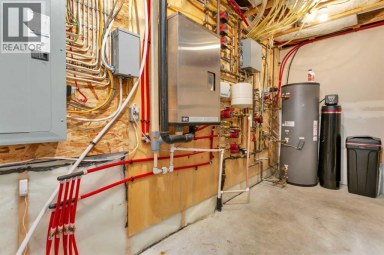
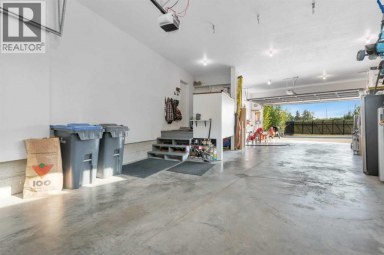
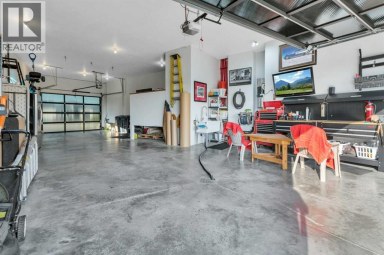
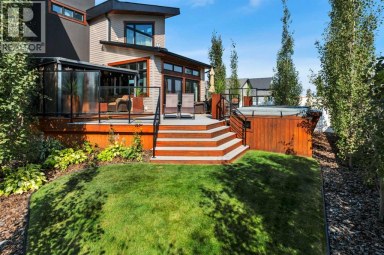
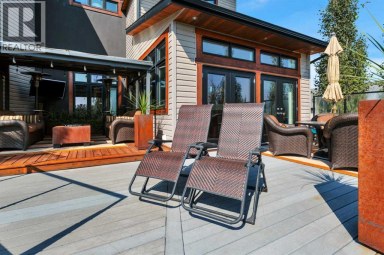
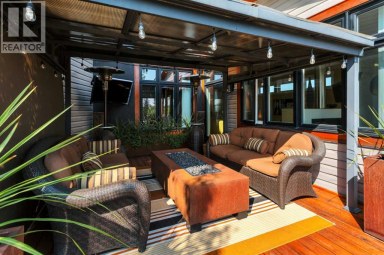
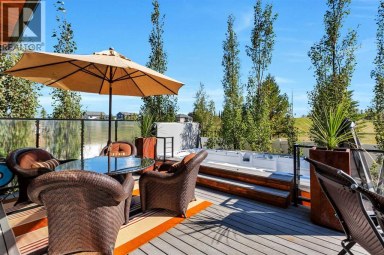
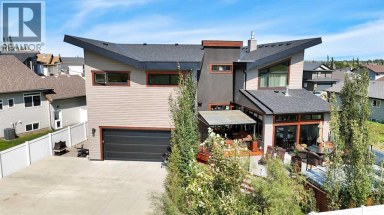
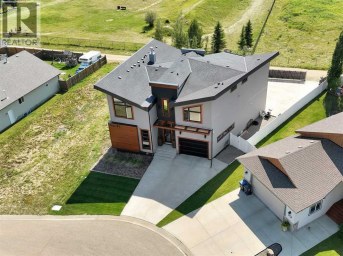
Introducing the Hawktail! This Vleeming Custom Home stands as a rare and remarkable exception at a time where homes often prioritize aesthetics over substance. Located in the serene, park-like surroundings of Sixty West at Sylvan Lake, this craftsman style bungalow is a testament to precision, longevity, and environmental stewardship that a Vleeming Custom Home is known for. For those who demand true quality homes that aren't just attractive but are built to perform... this home is it. Every detail - from its carefully selected materials to its masterful construction, reflects Vleeming's philosophy: that a home should serve its owners for generations, not just years. At its core, the Hawktail is engineered for true energy efficiency. Constructed with an insulated concrete form (ICF) foundation and ICE Panel wall system, it achieves insulation ratings far beyond typical standards, ensuring a consistent and comfortable indoor environment year round. Triple pane windows, a high-efficiency HVAC system, and a multi-layer roof insulation system (R76) complement the structure, working in harmony to minimize energy consumption, achieving performance metrics that set it apart from your average build. Sunlight filters through expansive windows, highlighting finely crafted woodwork and thoughtfully designed living spaces. The kitchen, a perfect blend of form and function, features quartz countertops, an induction cooktop, and custom cabinetry that reflects the meticulously detailed planning behind every Vleeming home. The primary bedroom suite is a sanctuary, designed with both relaxation and purpose in mind. From the built-in wardrobes to the curbless walk-in shower in the ensuite, every element speaks to the foresight and attention to detail that defines the Hawktail. This is a home that anticipates its owners' needs, offering a lifestyle that is seamless and sophisticated, great for aging in place. The exterior spaces are equally thoughtful. A large, partially covered rear deck, framed by lush greenery, extends the living space outdoors. Built with vinyl decking and aluminum railings, it requires minimal maintenance, allowing its owner to focus on enjoying their surroundings rather than tending to them. Even the garage reflects the Hawktail's uncompromising standards. With heated epoxy floors, EV charger readiness, a design that accommodates a car lift, and sized to house your average truck, it is both practical and future-focused?a reflection of the home's overall ethos. The Hawktail is more than a showpiece. It's a demonstration of what's possible when quality, innovation, and sustainability come together. It's for those who value the long-term advantages of true energy efficiency, paired with a commitment to craftsmanship that is becoming increasingly rare. This home is not just built for today?it's built for decades to come. Experience the difference a truly exceptional home can make. (id:2471)

RE/MAX PROFESSIONALS NORTH, BROKERAGE* - Haliburton
- 705-754-5280 (Ken) 705-457-0652 (Jacquie)
- 705-457-1011
- 705-457-3250
- ken@kenbarry.com
- Property Address: 7 Songbird Green, Sylvan Lake, Alberta, T4S0S6
- Community Name: Sixty West
- Property Type: Single Family
- Zoning Description: R5
- Title: Freehold
- Lot Size: 4203.00
- Acreage: 4203 sqft|4,051 - 7,250 sqft
- Driveway: Garage, Heated Garage, Attached Garage(1 spaces)
- Total Parking Spaces: 1
- Amenities Nearby: Golf Course, Park, Playground, Schools, Shopping, Water Nearby
- Structure Style: House
- Style: Detached
- Storeys: 1
- Total Finished Area: 1275 sqft
- Floor Space: 1275 sqft
- Building Age: 2023
- Bedrooms: 1 + 3
- Bathrooms: 2-Total
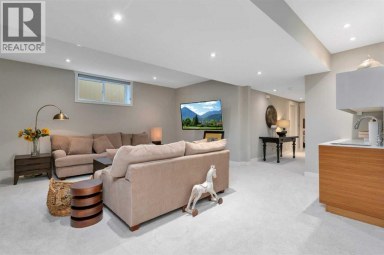
- Basement Type: Full (Finished)
- Heating Type: Natural gas, High-Efficiency Furnace, Other, Forced air, In Floor Heating
- Cooling: Central air conditioning
- Exterior Type: Brick, Concrete
- Fireplace Present: True
- Flooring: Carpeted, Hardwood, Tile
- Foundation Type: See Remarks
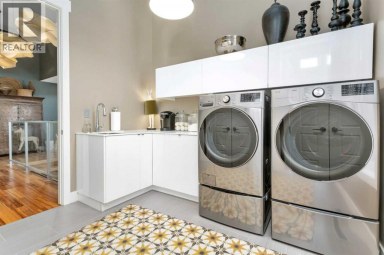
- Appliances Included: Refrigerator, Oven, Hood Fan, Washer/Dryer Stack-Up, Cooktop - Induction
- Structures: Deck
- See remarks
- PVC window
- No neighbours behind
- No Animal Home
- No Smoking Home
- Gas BBQ Hookup
- Landscaped
- Lawn
- Golf Course Development
- Lake Privileges
| Type | Level | Dimensions |
|---|---|---|
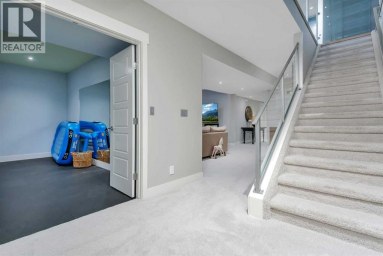
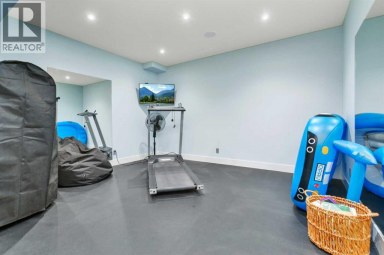
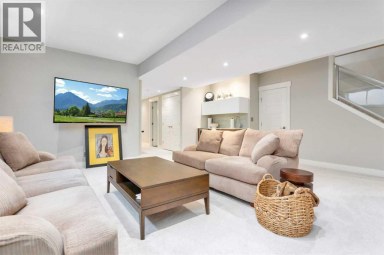
| Recreational, Games room | Basement | 17.75 Ft x 15.58 Ft |
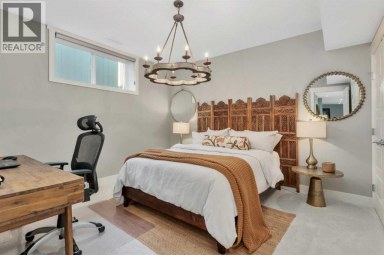
| Bedroom | Basement | 17.00 Ft x 9.17 Ft |
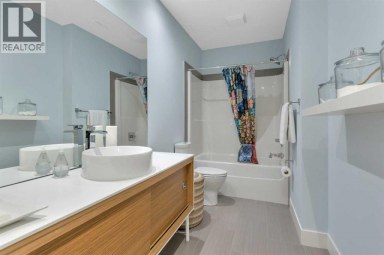
| 4pc Bathroom | Basement | 6.00 Ft x 10.00 Ft |
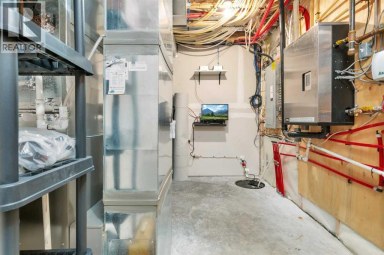
| Storage | Basement | 14.33 Ft x 7.42 Ft |
| Bedroom | Basement | 12.25 Ft x 10.00 Ft |
| Bedroom | Basement | 13.92 Ft x 10.83 Ft |
| Dining room | Main level | 18.75 Ft x 12.33 Ft |
| Kitchen | Main level | 15.83 Ft x 11.17 Ft |
| Living room | Main level | 14.83 Ft x 14.92 Ft |
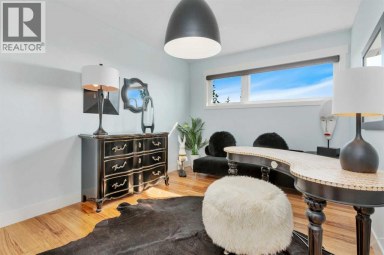
| Office | Main level | 7.00 Ft x 6.08 Ft |
| Primary Bedroom | Main level | 13.17 Ft x 11.17 Ft |
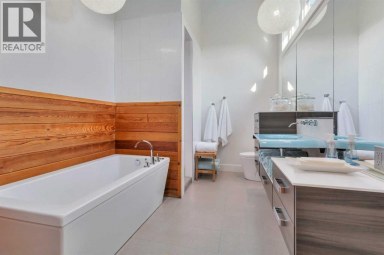
| 4pc Bathroom | Main level | 7.00 Ft x 9.83 Ft |
| Laundry room | Main level | 6.25 Ft x 8.42 Ft |
Listing Offices: Real Broker

This REALTOR.ca listing content is owned and licensed by REALTOR® members of The Canadian Real Estate Association. REALTOR®, MLS® and the associated logos are trademarks of the Canadian Real Estate Association. This website is operated by a brokerage or salesperson who is a member of The Canadian Real Estate Association and is licensed to trade residential and/or commercialreal estate. Any out of province listing content on this website is not intended to solicit a trade in real estate. Any consumers interested in out of province listings must contact a person who is licensed to trade in real estate in that province. All information displayed on this website is believed to be accurate but is not guaranteed and should be independently verified. No warranties or representations are made of any kind.


Mornings start with espresso from the built-in Bosch in the...
- 5 Beds
- 7 Baths
This website is operated by a member of The Canadian Real Estate Association (CREA). The content on this website is owned or controlled by CREA. By accessing this website, the user agrees to be bound by these terms of use as amended from time to time, and agrees that these terms of use constitute a binding contract between the user, and CREA.
The content on this website is protected by copyright and other laws, and is intended solely for the private, non-commercial use by individuals. Any other reproduction, distribution or use of the content, in whole or in part, is specifically prohibited. Prohibited uses include commercial use, "screen scraping", "database scraping", and any other activity intended to collect, store, reorganize or manipulate the content of this website.
REALTOR®, REALTORS®, and the REALTOR® logo are certification marks that are owned by REALTOR® Canada Inc. and licensed exclusively to The Canadian Real Estate Association (CREA). These certification marks identify real estate professionals who are members of CREA and who must abide by CREA's By-Laws, Rules, and the REALTOR® Code. The MLS® trademark and the MLS® logo are owned by CREA and identify the professional real estate services provided by members of CREA.
The information contained on this website is based in whole or in part on information that is provided by members of CREA, who are responsible for its accuracy. CREA reproduces and distributes this information as a service for its members, and assumes no responsibility for its completeness or accuracy.
We may at any time amend these Terms of Use by updating this posting. All users of this site are bound by these amendments should they wish to continue accessing the website, and should therefore periodically visit this page to review any and all such amendments.
