
Property Details
7 Fireside Common, Cochrane, Alberta, T4C3E1
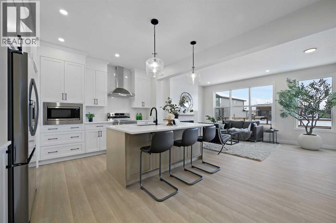
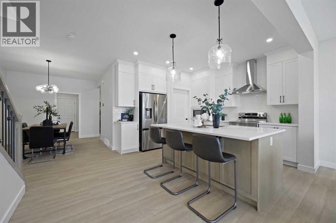
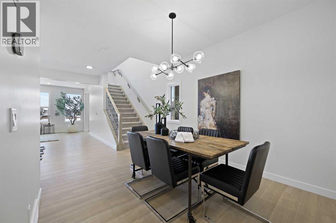
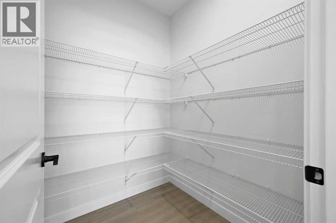
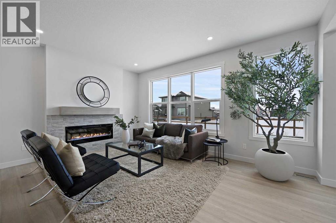
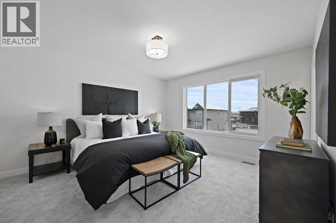
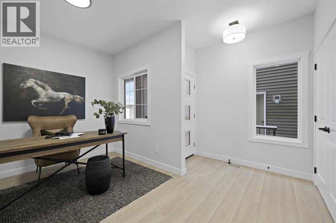
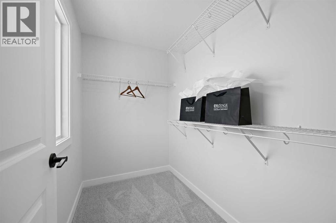
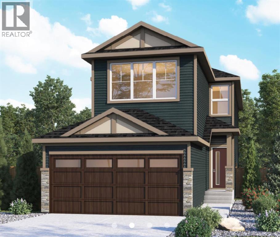
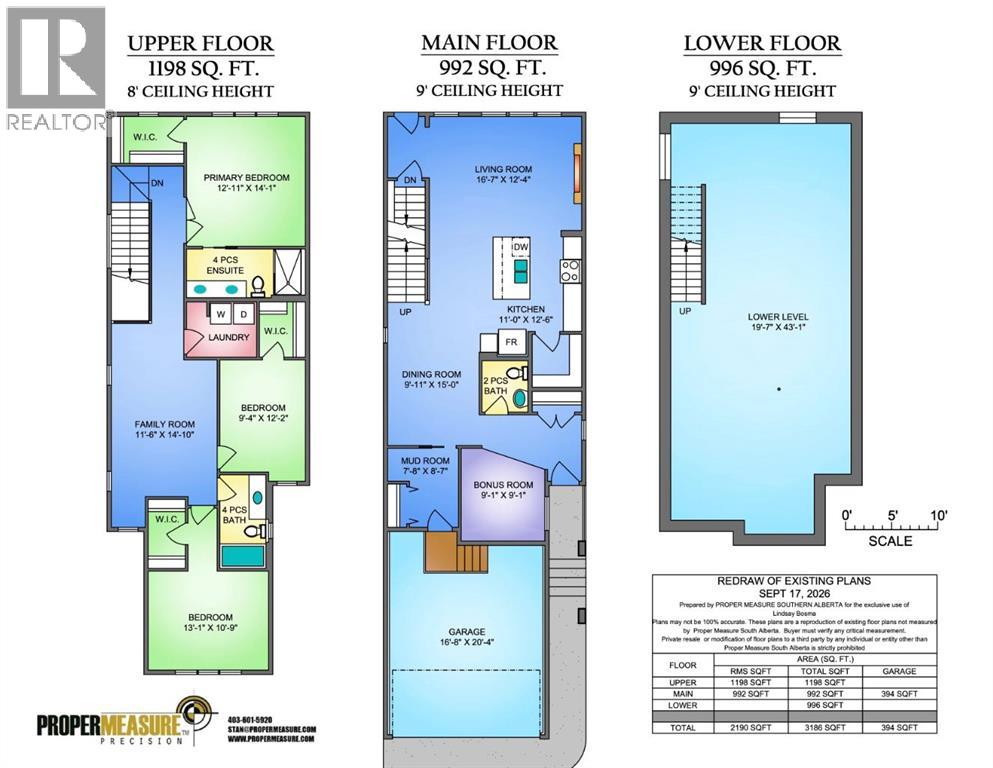
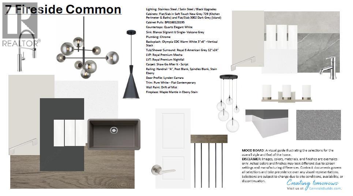
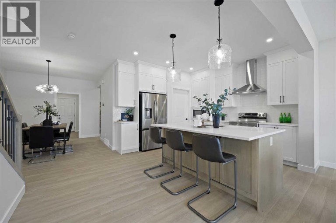
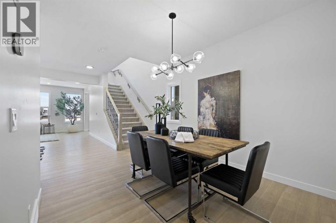
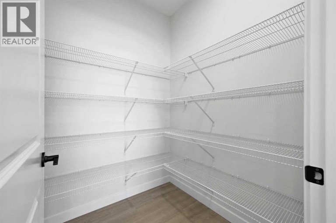
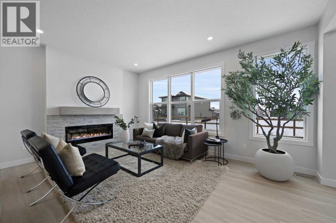
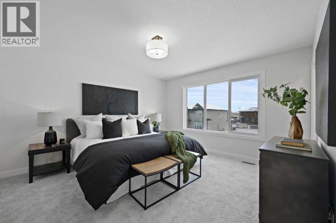
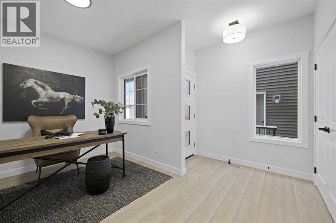
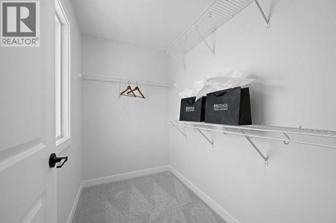
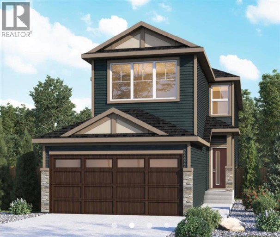
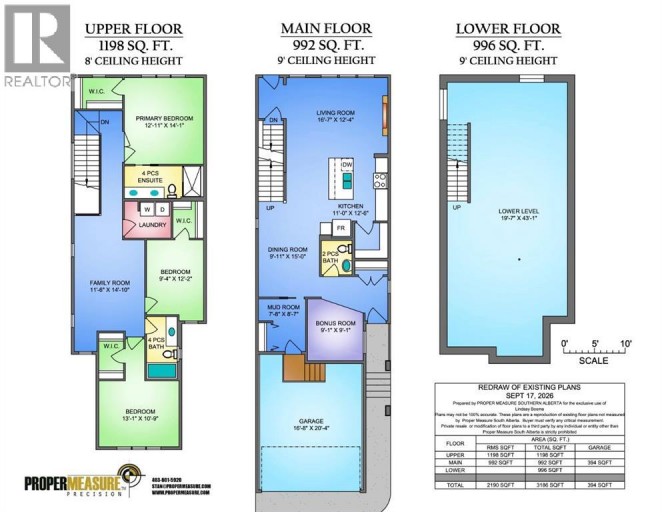
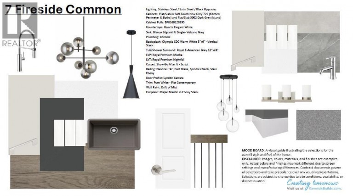
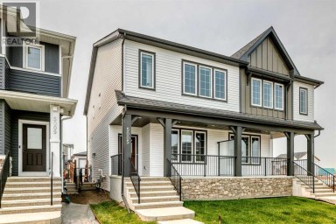
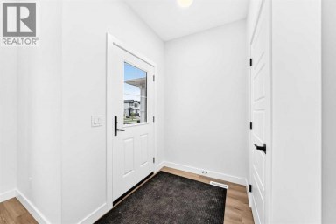
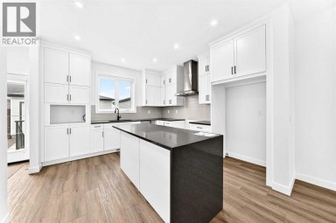
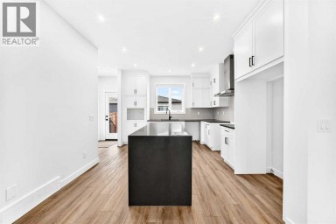
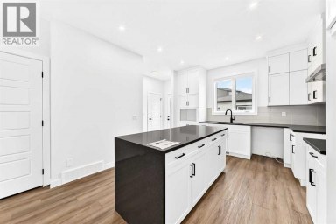
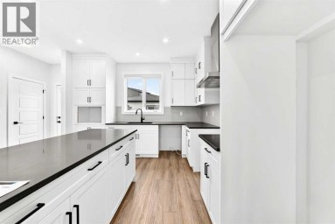
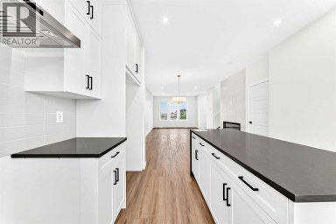
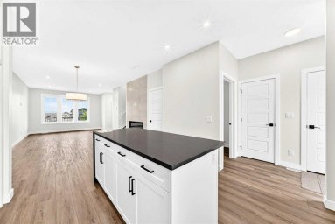
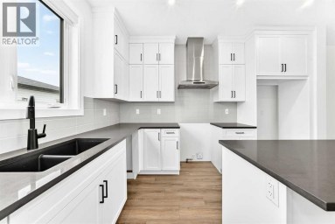
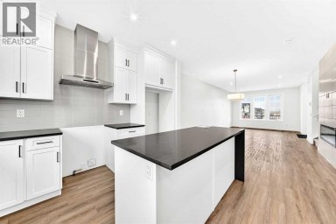
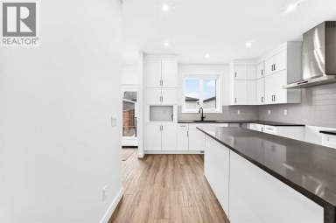
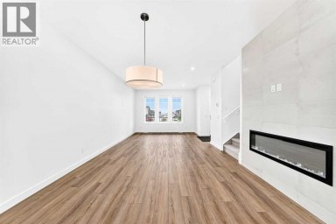
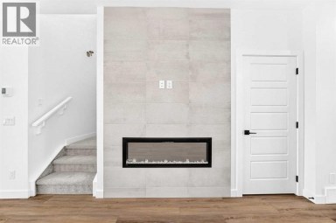
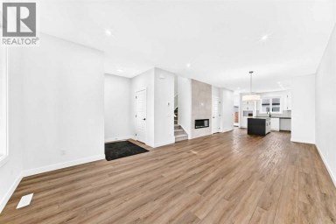
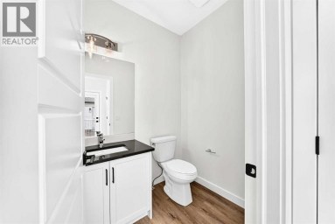
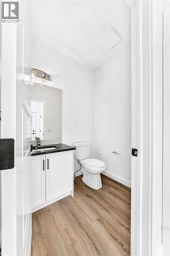
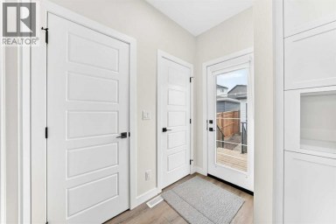
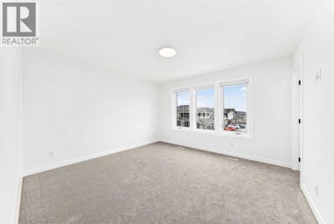
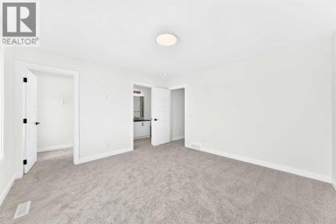
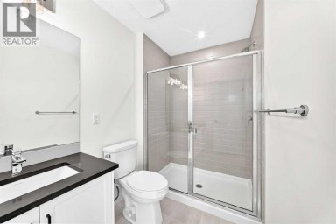
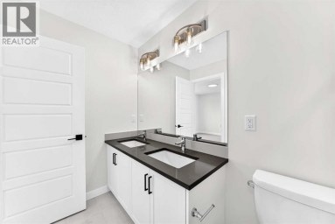
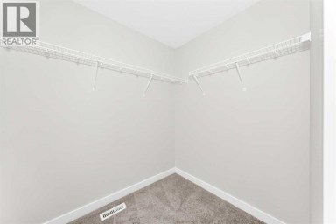
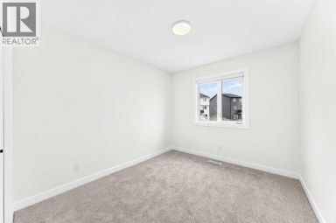
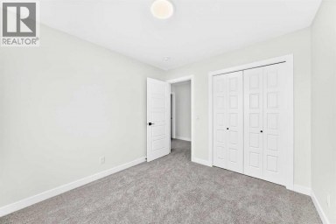
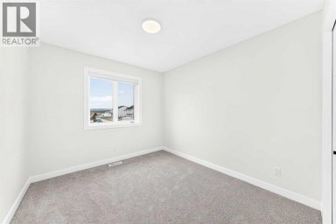
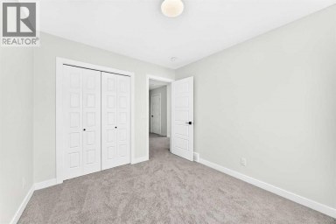
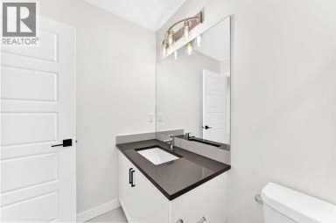
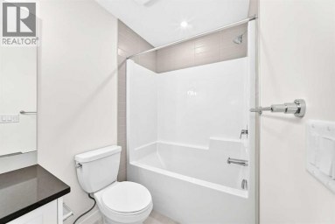
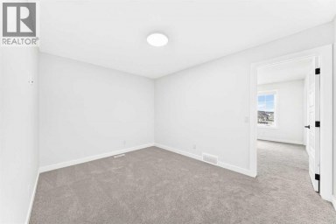
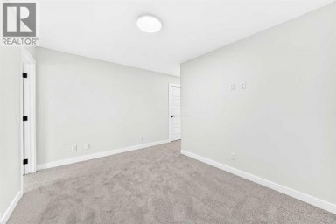
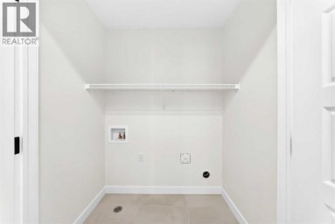
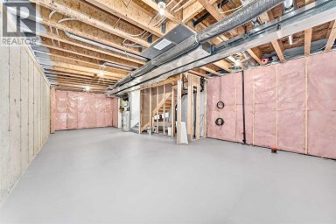
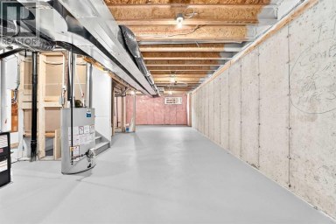
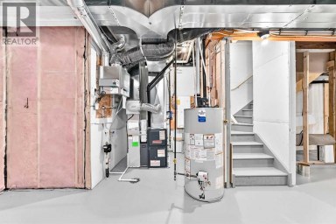
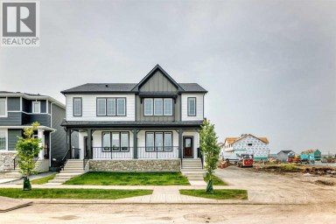
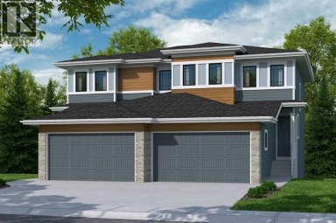
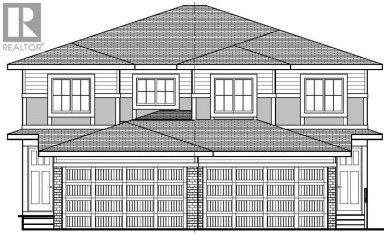
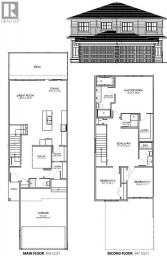
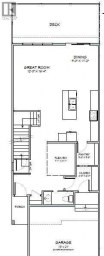
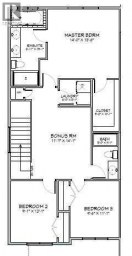
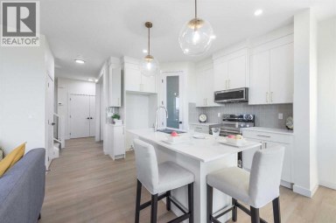
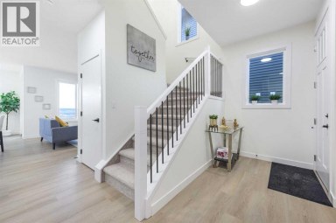
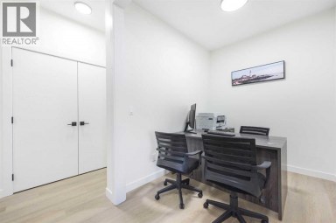
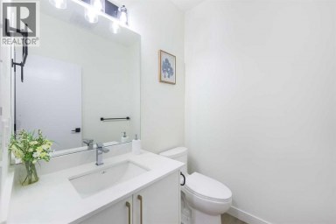
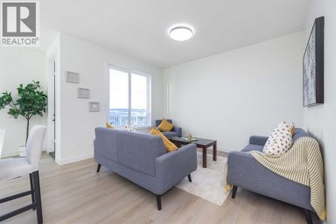
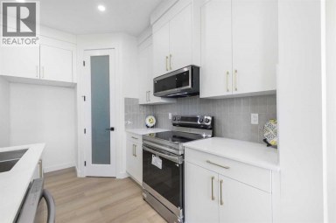
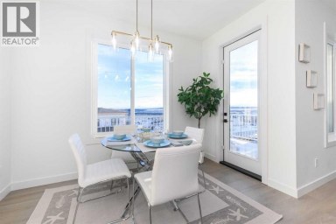
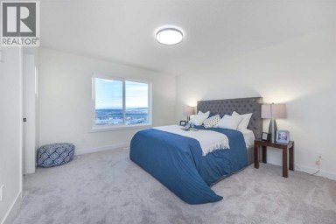
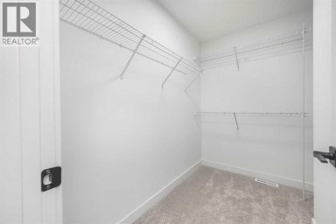
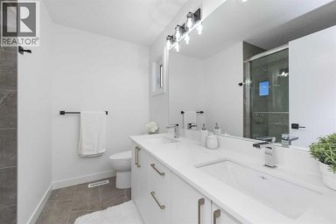
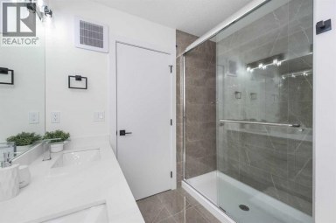
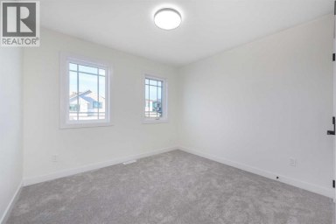
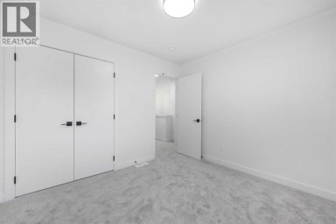
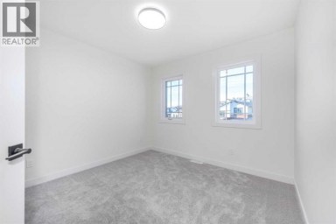
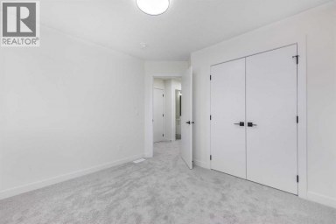
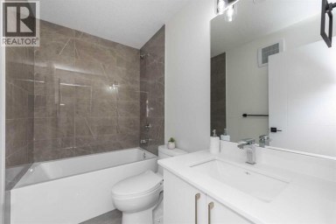
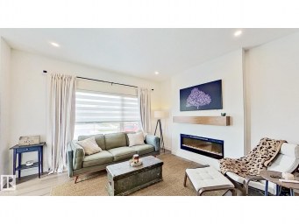
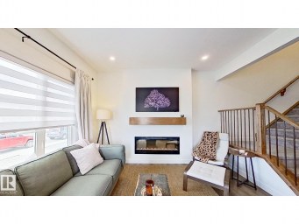
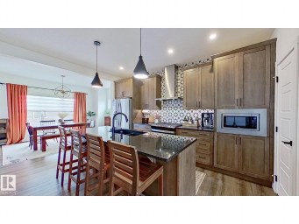
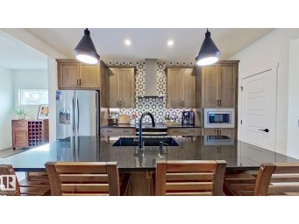
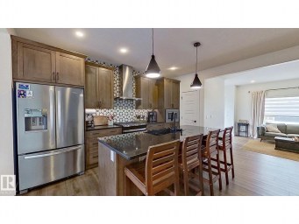
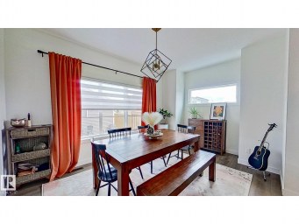
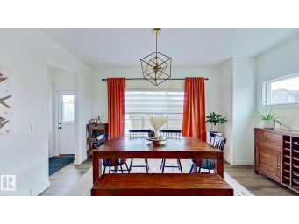
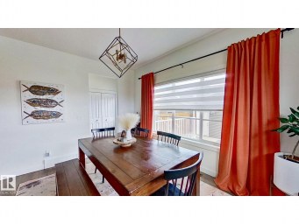
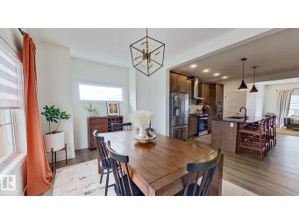
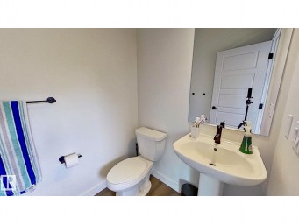
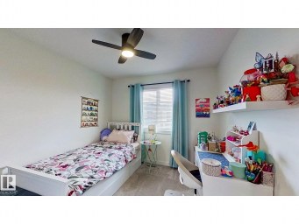
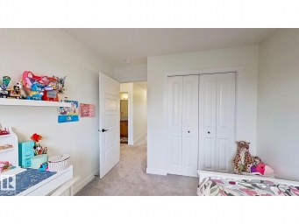
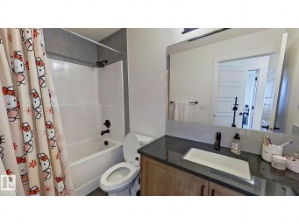
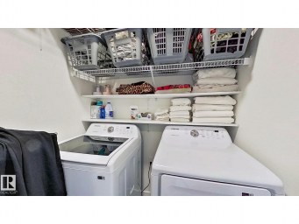
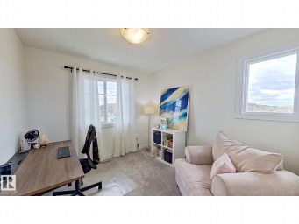
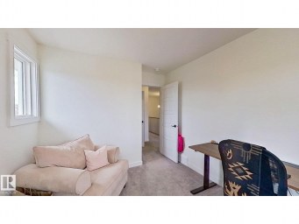
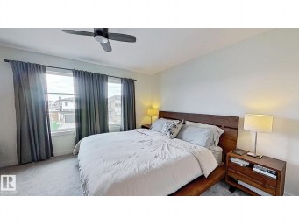
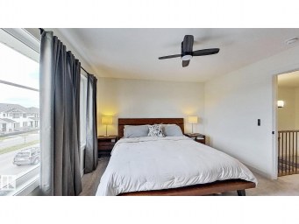
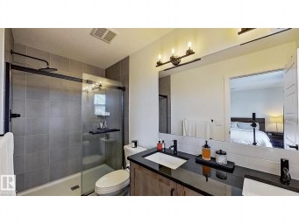
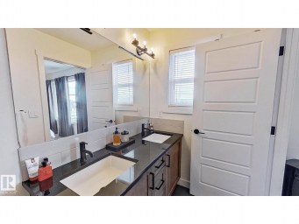
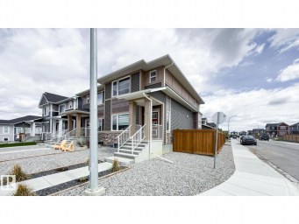
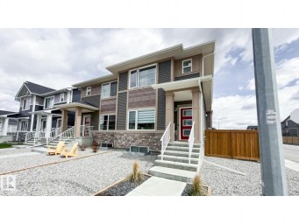
Welcome to the Delilah by Genesis Builders Group in the desirable community of Fireside. This beautifully crafted home offers over 2,100 sq ft of thoughtfully designed space, including 3 spacious bedrooms, 2.5 bathrooms, and a main-floor office. Step inside to airy 9' ceilings and an inviting colour palette. A front flex room creates the perfect space for a home office or study, while a conveniently placed powder room adds everyday ease. The dining area flows effortlessly into the centrally located kitchen, which showcases quartz countertops, sleek stainless steel appliances, and ample cabinetry, with an island perfect for entertaining. The living room has a striking focal-point fireplace. A functional mudroom off the double-attached garage completes this level and enhances everyday convenience. Upstairs, you'll find a thoughtfully designed layout highlighted by a centrally located bonus room offering excellent separation between sleeping areas. The spacious primary retreat features ample room for a king bedroom suite, a dedicated ensuite bathroom with dual sinks and oversized shower and a large walk-in closet. The second bedroom is well-sized, while the third bedroom impresses with its own walk-in closet. A full bathroom and convenient upper-floor laundry complete this level. The unfinished basement offers 9' ceilings and is ready for your design ideas. *PHOTOS ARE REPRESENTATIVE OF A PREVIOUSLY BUILT MODEL.* Colours and selections are included in the photos. RMS has been applied to construction drawings. (id:2471)

RE/MAX PROFESSIONALS NORTH, BROKERAGE* - Haliburton
- 705-754-5280 (Ken) 705-457-0652 (Jacquie)
- 705-457-1011
- 705-457-3250
- ken@kenbarry.com
- Property Address: 7 Fireside Common, Cochrane, Alberta, T4C3E1
- Community Name: Fireside
- Property Type: Single Family
- Zoning Description: R-MX
- Title: Freehold
- Lot Size: 337.98
- Acreage: 337.98 m2|0-4,050 sqft
- Driveway: Attached Garage(2 spaces)
- Total Parking Spaces: 4
- Amenities Nearby: Playground, Schools, Shopping
- Structure Style: House
- Style: Detached
- Storeys: 2
- Total Finished Area: 2190 sqft
- Floor Space: 2190 sqft
- Building Age: 2026
- Bedrooms: 3
- Bathrooms: 3-Total 1-Partial
- Basement Type: Full (Unfinished)
- Cooling: None
- Exterior Type: Vinyl siding
- Fireplace Present: True
- Flooring: Carpeted, Vinyl
- Foundation Type: Poured Concrete
- Appliances Included: Refrigerator, Dishwasher, Stove, Microwave, Hood Fan
- Structures: None
- Other
- Back lane
- PVC window
- Gas BBQ Hookup
| Type | Level | Dimensions |
|---|---|---|
| Kitchen | Main level | 11.00 Ft x 12.50 Ft |
| Dining room | Main level | 9.92 Ft x 15.00 Ft |
| Living room | Main level | 16.58 Ft x 12.33 Ft |
| Other | Main level | 9.08 Ft x 9.08 Ft |
| 2pc Bathroom | Main level | 5.00 Ft x 5.58 Ft |
| Primary Bedroom | Upper Level | 12.92 Ft x 14.08 Ft |
| Other | Upper Level | 7.92 Ft x 5.08 Ft |
| 4pc Bathroom | Upper Level | 12.92 Ft x 5.00 Ft |
| Bedroom | Upper Level | 9.33 Ft x 12.17 Ft |
| Bedroom | Upper Level | 13.08 Ft x 10.75 Ft |
| Family room | Upper Level | 11.50 Ft x 14.08 Ft |
| 4pc Bathroom | Upper Level | 5.00 Ft x 10.17 Ft |
| Laundry room | Upper Level | 7.67 Ft x 6.00 Ft |
Listing Office: LPT Realty

This REALTOR.ca listing content is owned and licensed by REALTOR® members of The Canadian Real Estate Association. REALTOR®, MLS® and the associated logos are trademarks of the Canadian Real Estate Association. This website is operated by a brokerage or salesperson who is a member of The Canadian Real Estate Association and is licensed to trade residential and/or commercialreal estate. Any out of province listing content on this website is not intended to solicit a trade in real estate. Any consumers interested in out of province listings must contact a person who is licensed to trade in real estate in that province. All information displayed on this website is believed to be accurate but is not guaranteed and should be independently verified. No warranties or representations are made of any kind.
Contemporary design meets everyday ease in this large 1,694 ft²...
- 3 Beds
- 4 Baths
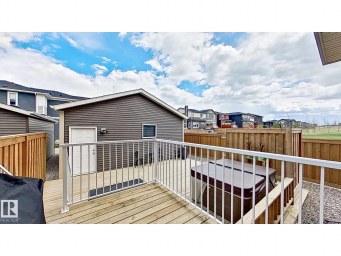
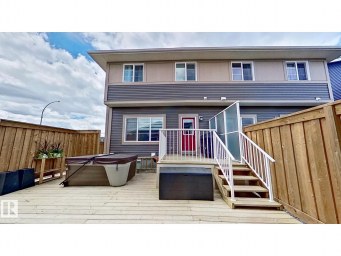
WALK-OUT LOT, SOUTH FACING BACKYARD, 22 FEET WIDE DECK WITH...
- 3 Beds
- 4 Baths
Beautifully upgraded, newly built corner-lot home in the sought-after community...
- 3 Beds
- 5 Baths
This website is operated by a member of The Canadian Real Estate Association (CREA). The content on this website is owned or controlled by CREA. By accessing this website, the user agrees to be bound by these terms of use as amended from time to time, and agrees that these terms of use constitute a binding contract between the user, and CREA.
The content on this website is protected by copyright and other laws, and is intended solely for the private, non-commercial use by individuals. Any other reproduction, distribution or use of the content, in whole or in part, is specifically prohibited. Prohibited uses include commercial use, "screen scraping", "database scraping", and any other activity intended to collect, store, reorganize or manipulate the content of this website.
REALTOR®, REALTORS®, and the REALTOR® logo are certification marks that are owned by REALTOR® Canada Inc. and licensed exclusively to The Canadian Real Estate Association (CREA). These certification marks identify real estate professionals who are members of CREA and who must abide by CREA's By-Laws, Rules, and the REALTOR® Code. The MLS® trademark and the MLS® logo are owned by CREA and identify the professional real estate services provided by members of CREA.
The information contained on this website is based in whole or in part on information that is provided by members of CREA, who are responsible for its accuracy. CREA reproduces and distributes this information as a service for its members, and assumes no responsibility for its completeness or accuracy.
We may at any time amend these Terms of Use by updating this posting. All users of this site are bound by these amendments should they wish to continue accessing the website, and should therefore periodically visit this page to review any and all such amendments.
