
Property Details
69 Rainbow Falls Boulevard, Chestermere, Alberta, T1X0S6
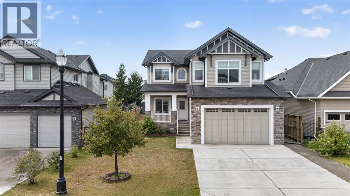
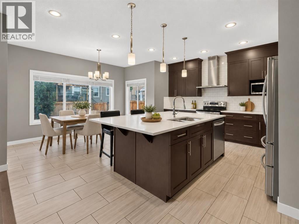
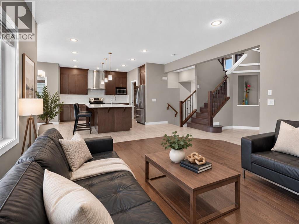
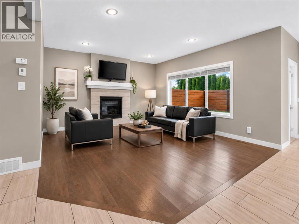
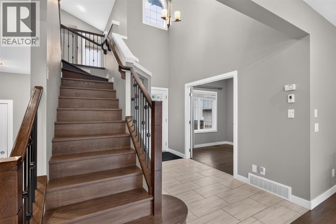
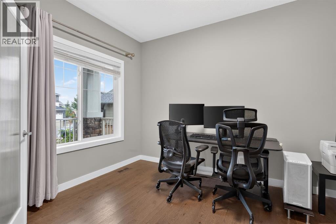
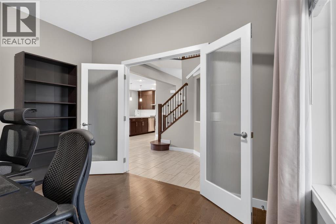
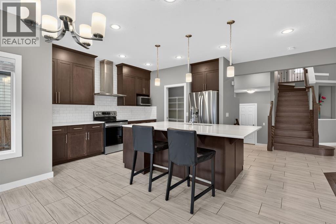
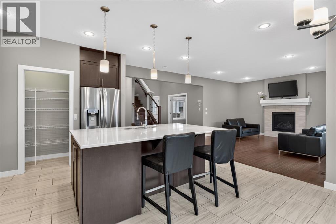
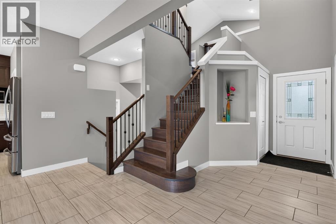
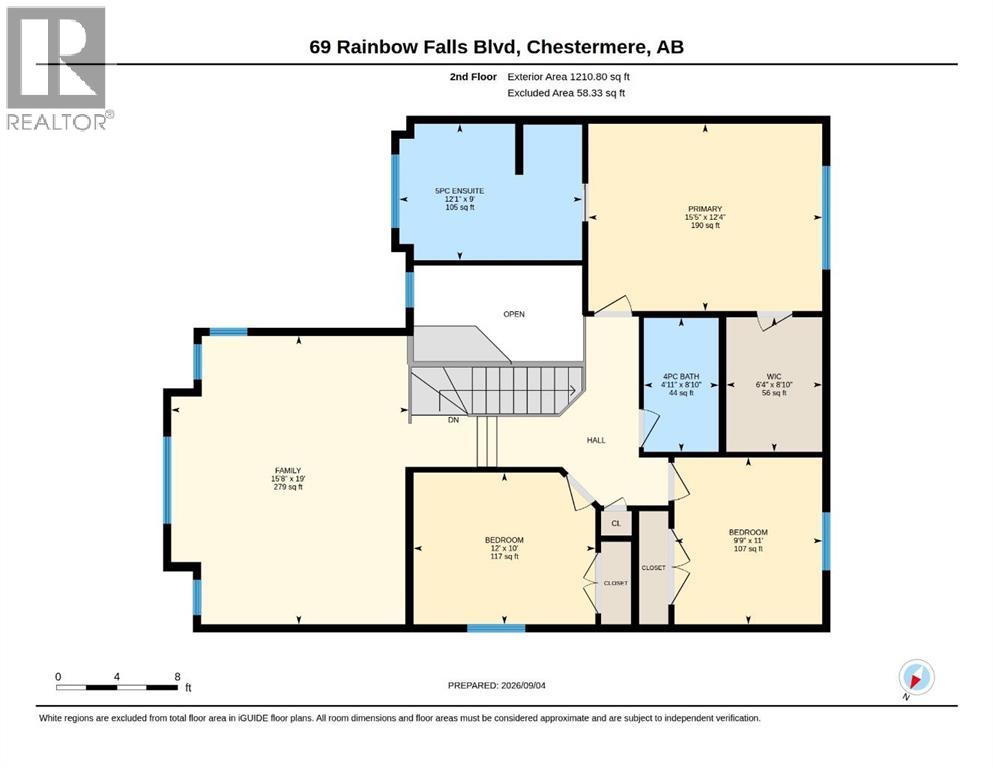
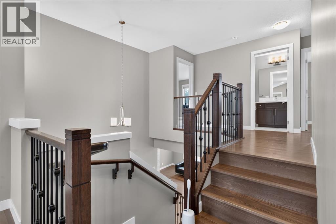
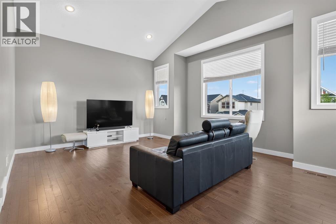
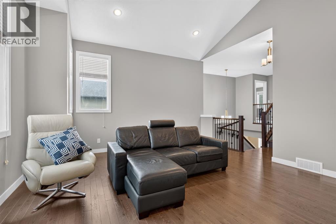
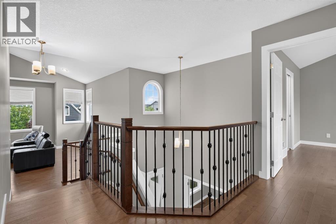
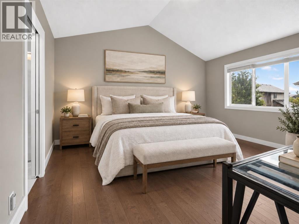
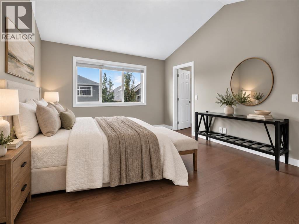
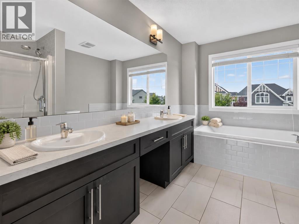
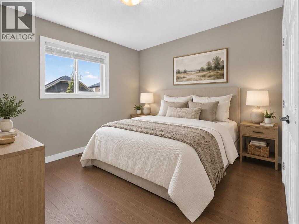
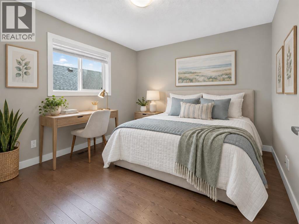
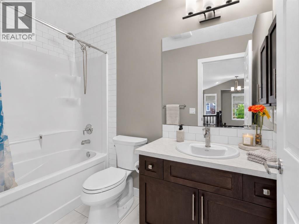
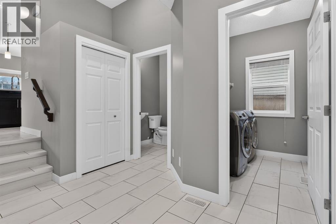
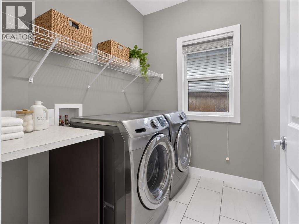
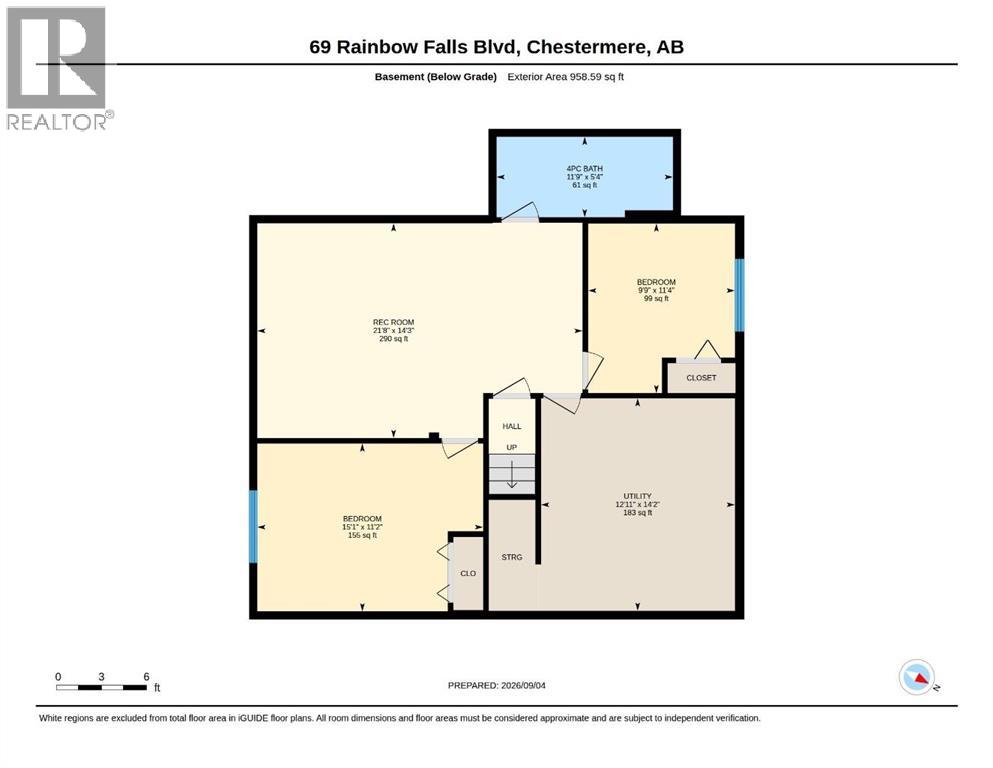
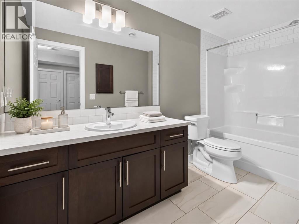
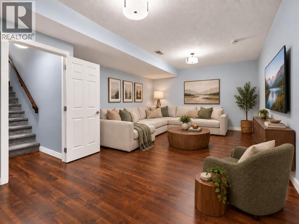
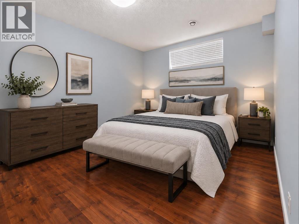
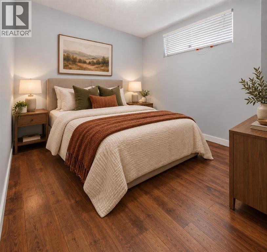
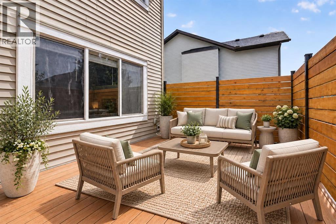
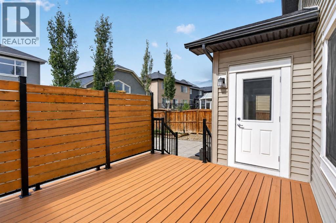
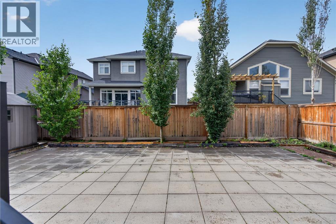
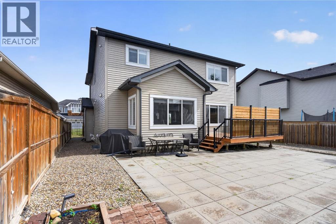
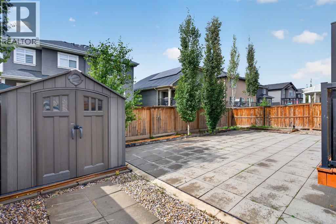
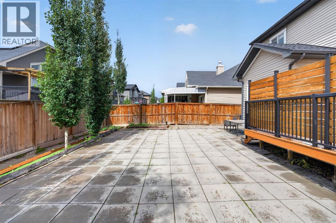
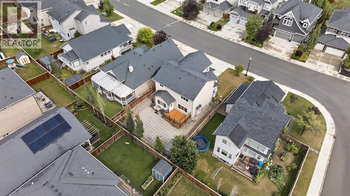
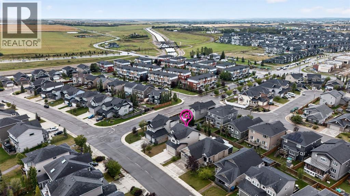
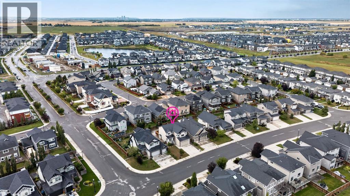
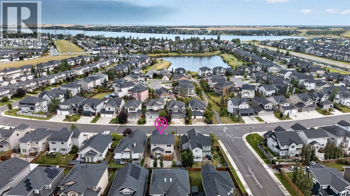
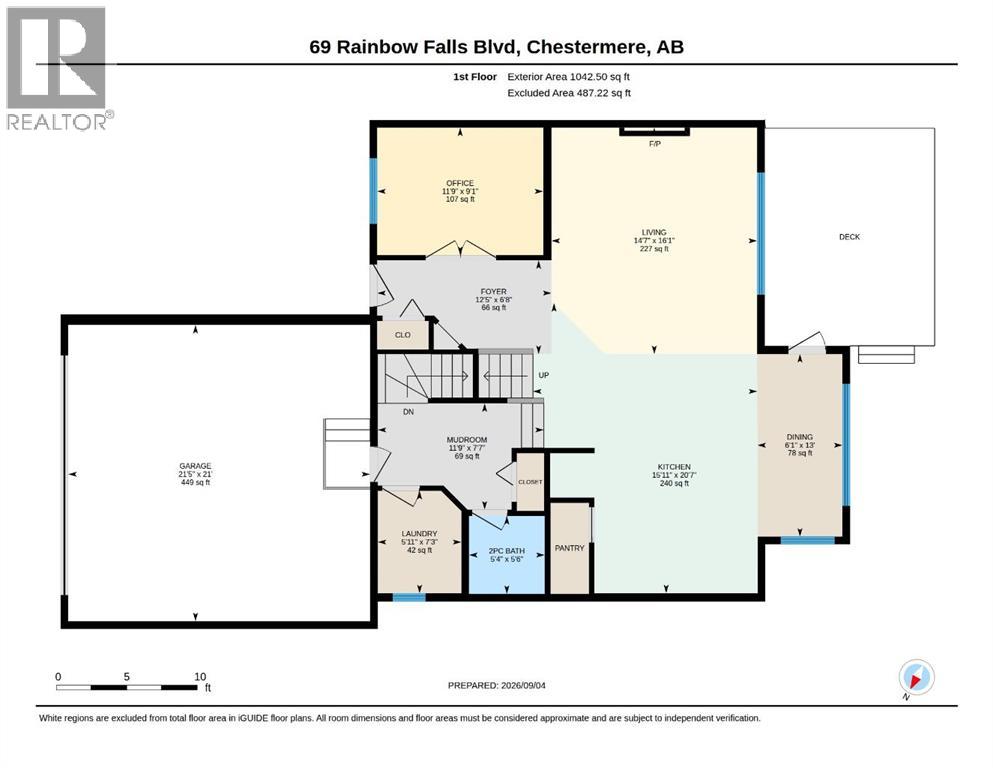
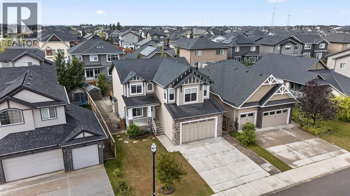
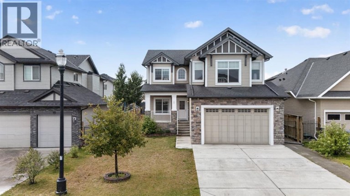
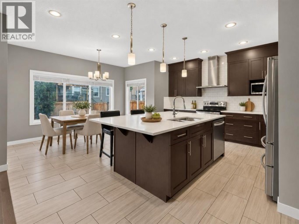
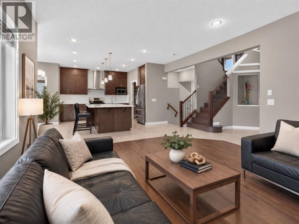
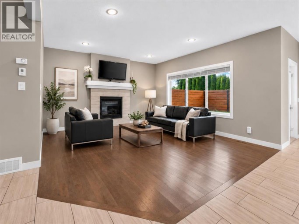
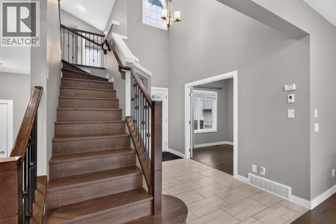
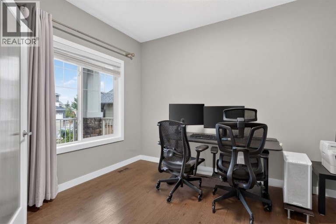
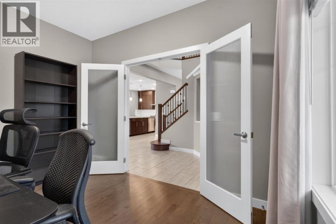
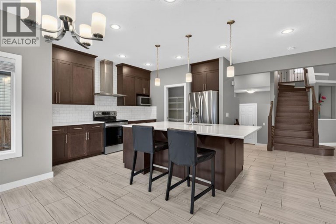
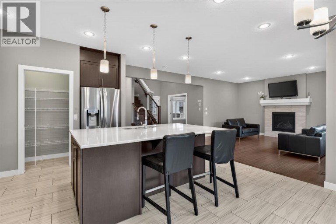
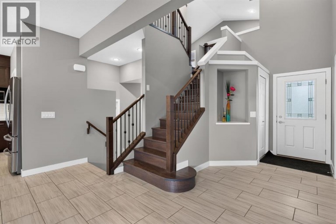
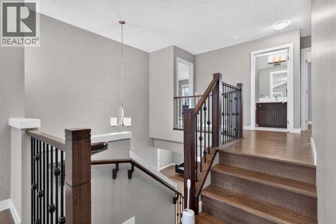
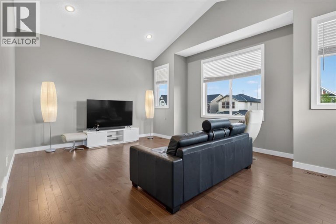
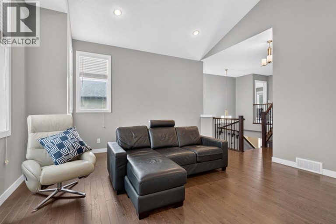
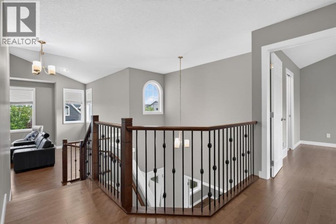
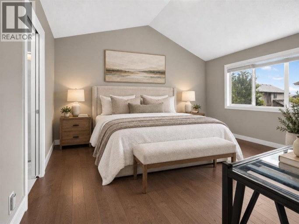
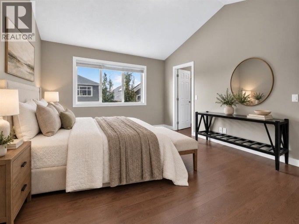
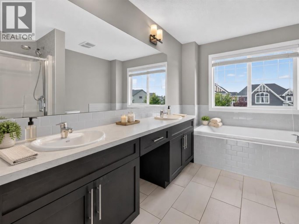
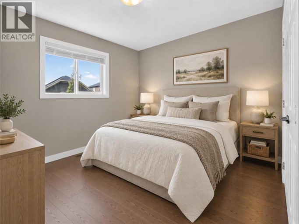
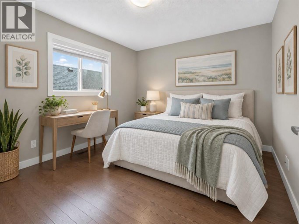
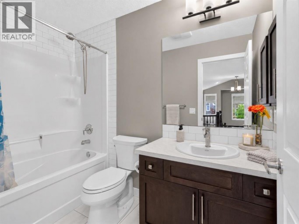
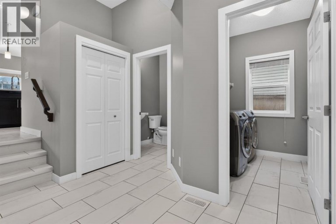
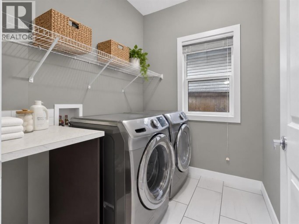
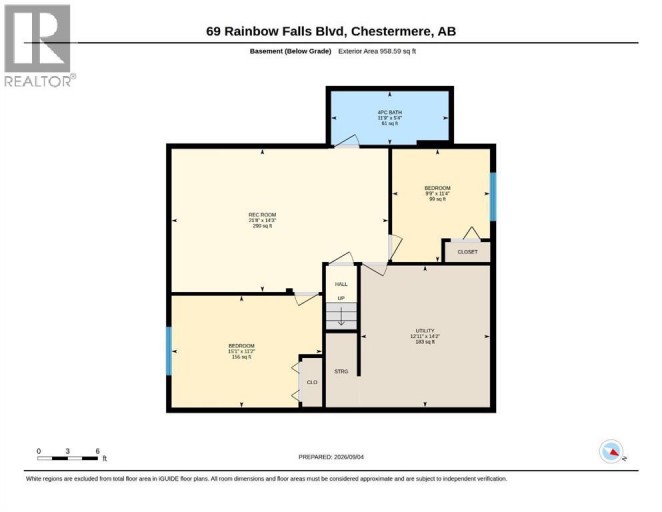
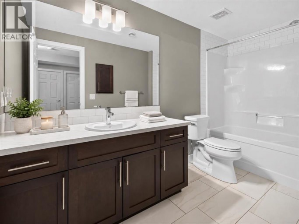
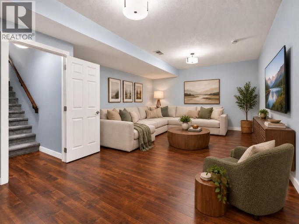
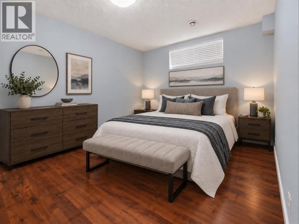
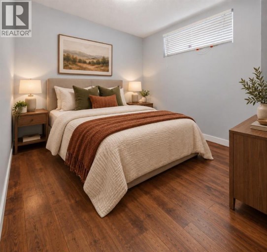
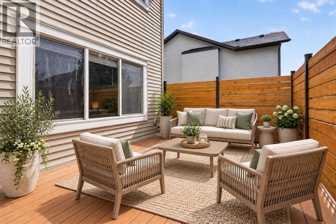
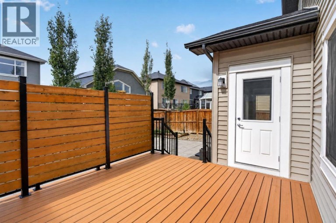
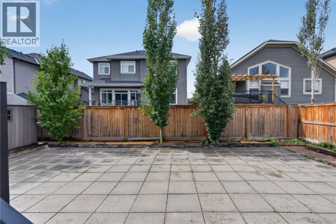
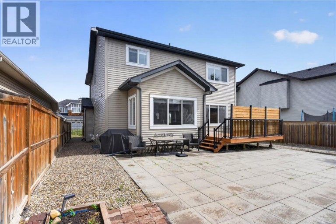
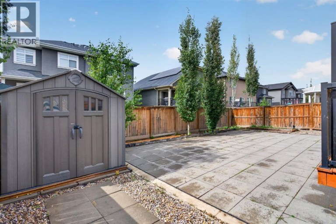
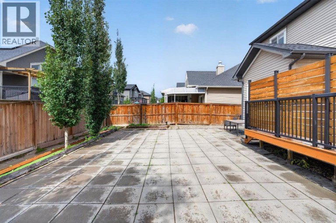
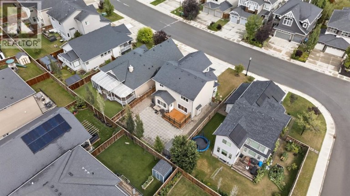
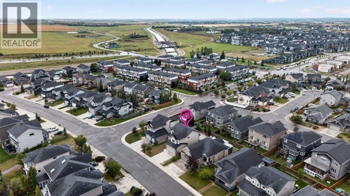
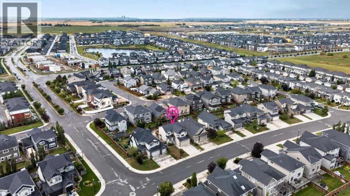
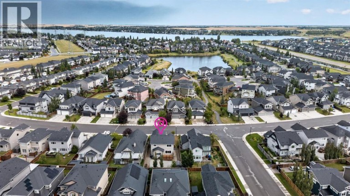
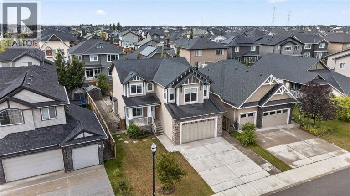
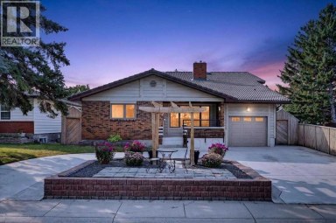
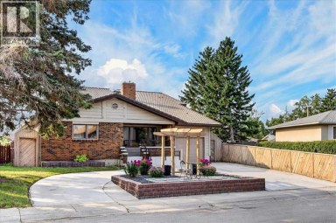
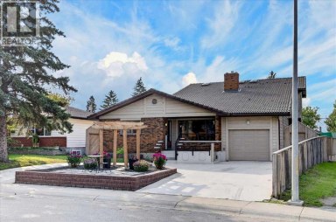
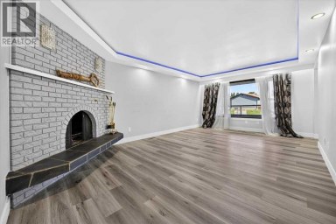
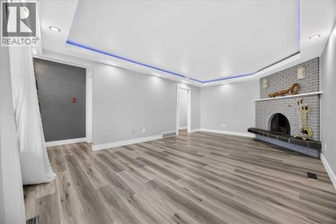
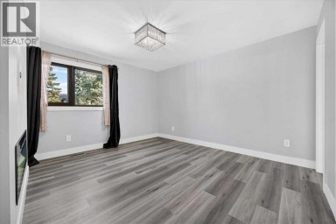
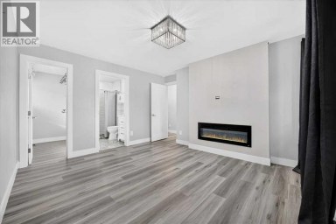
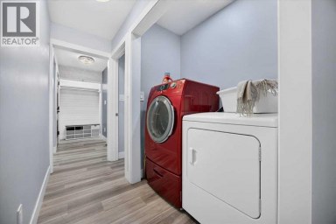
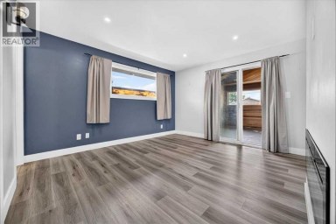
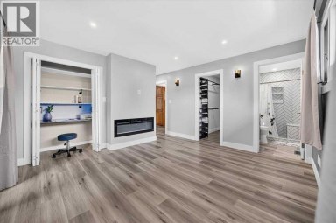
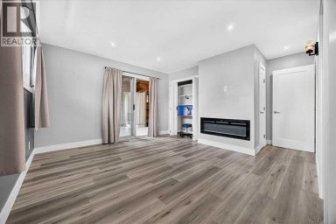
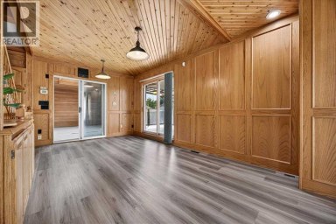
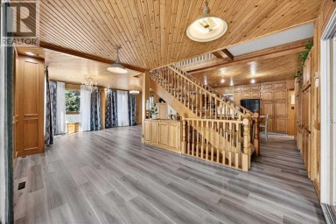
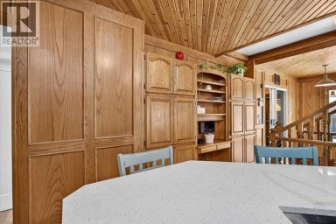
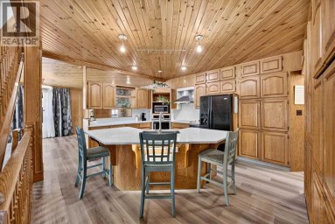
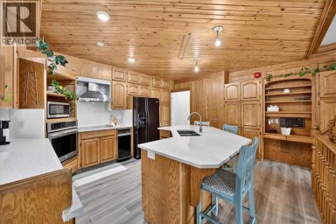
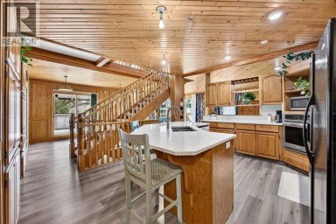
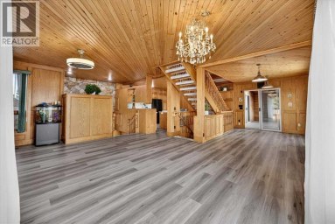
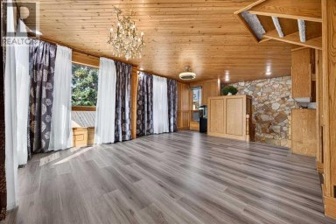
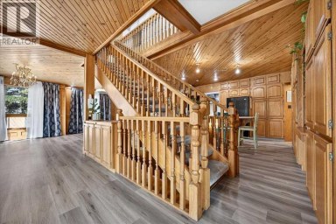
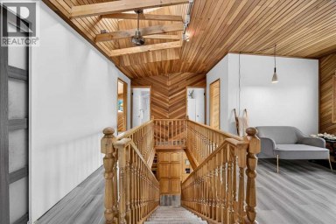
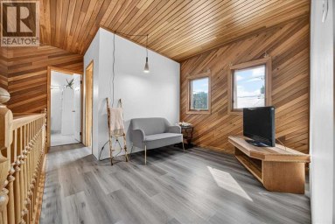
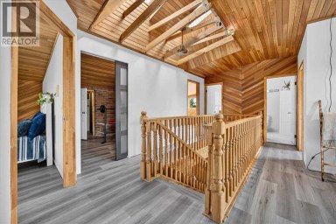
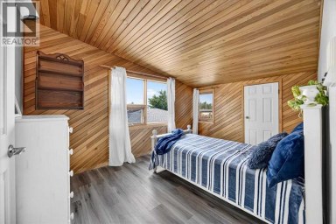
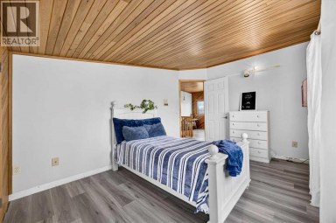
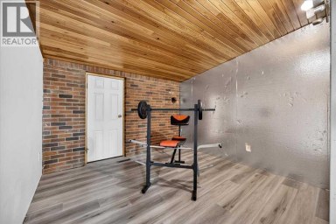
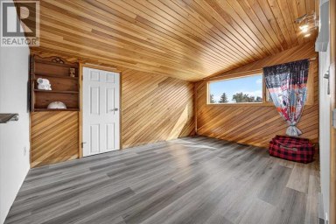
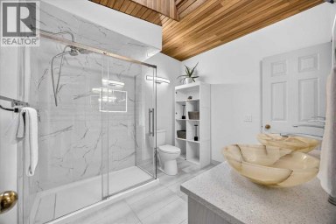
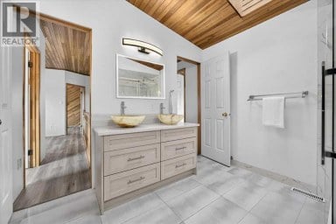
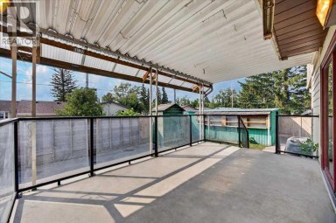
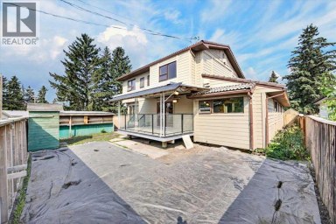
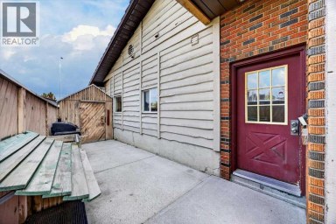
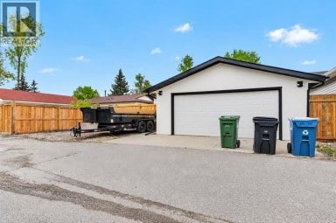
NO CARPET | VAULTED BONUS ROOM | MAIN FLOOR OFFICE | 5 BEDROOMS | LARGE PRIVATE YARDWelcome to this beautifully maintained 5-bedroom home offering over 3,200 sq. ft. of developed living space in the sought-after community of Rainbow Falls.The bright and open main floor is finished with beautiful hardwood flooring, complemented by an upgraded hardwood staircase and NO CARPET throughout the home. The spacious living room is centred around a cozy fireplace, with large windows bringing in plenty of natural light and overlooking the Sunny WEST backyard.At the heart of the home is a fantastic kitchen featuring a HUGE SIT-UP ISLAND, abundant cabinetry, stainless steel appliances and a large walk-in pantry. There is plenty of room for weekday breakfasts, homework at the island and entertaining family and friends.A separate MAIN FLOOR OFFICE provides a proper work-from-home space without sacrificing a bedroom, while MAIN FLOOR LAUNDRY adds everyday convenience. Upstairs, the impressive VAULTED BONUS ROOM is a standout feature, creating a bright and spacious second living area perfect for movie nights, a playroom or simply relaxing. Three bedrooms complete the upper level, offering plenty of space for a growing family. The FULLY DEVELOPED BASEMENT adds even more flexibility with TWO ADDITIONAL BEDROOMS, A FULL BATHROOM AND A SPACIOUS REC ROOM, making it ideal for teenagers, guests, extended family, a home gym or additional office space. Outside, the LARGE FULLY FENCED YARD gives kids and pets plenty of room to play, while the deck and privacy screening create a comfortable outdoor space for summer dinners, entertaining or relaxing. The GARAGE is Oversized and provides additional room for storage. Rainbow Falls is known for its beautiful ponds, waterfalls, pathways, parks and playgrounds, creating a community designed around an active, family-friendly lifestyle. Schools, shopping, restaurants and recreation are all nearby, Chestermere Lake is just mins away and conve nient access to Glenmore Trail makes getting into Calgary easy.Incredibly maintained, exceptionally functional and offering over 3,200 SQ. FT. OF DEVELOPED LIVING SPACE, this is a home with the room, features and location today's families are looking for.COME SEE WHY RAINBOW FALLS CONTINUES TO BE SUCH A GREAT PLACE TO CALL HOME. (id:2471)

RE/MAX PROFESSIONALS NORTH, BROKERAGE* - Haliburton
- 705-754-5280 (Ken) 705-457-0652 (Jacquie)
- 705-457-1011
- 705-457-3250
- ken@kenbarry.com
- Property Address: 69 Rainbow Falls Boulevard, Chestermere, Alberta, T1X0S6
- Community Name: Rainbow Falls
- Property Type: Single Family
- Zoning Description: R1
- Title: Freehold
- Lot Size: 5595.00
- Acreage: 5595 sqft|4,051 - 7,250 sqft
- Driveway: Concrete, Attached Garage(2 spaces)
- Total Parking Spaces: 4
- Amenities Nearby: Park, Playground, Schools, Shopping
- Structure Style: House
- Style: Detached
- Storeys: 2
- Total Finished Area: 2253.3 sqft
- Floor Space: 2253 sqft
- Building Age: 2015
- Bedrooms: 3 + 2
- Bathrooms: 4-Total 1-Partial
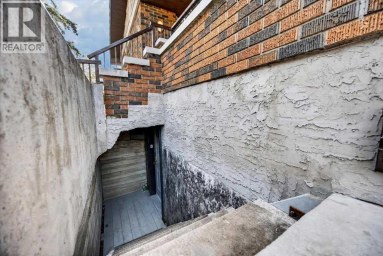
- Basement Type: Full (Finished)
- Heating Type: Natural gas, Forced air
- Cooling: None
- Fireplace Present: True
- Flooring: Hardwood, Tile
- Foundation Type: Poured Concrete
- Appliances Included: Refrigerator, Dishwasher, Stove, Window Coverings, Garage door opener, Washer & Dryer
- Structures: Deck, Porch
- PVC window
- No Animal Home
- No Smoking Home
- Level
- Landscaped
- Lawn
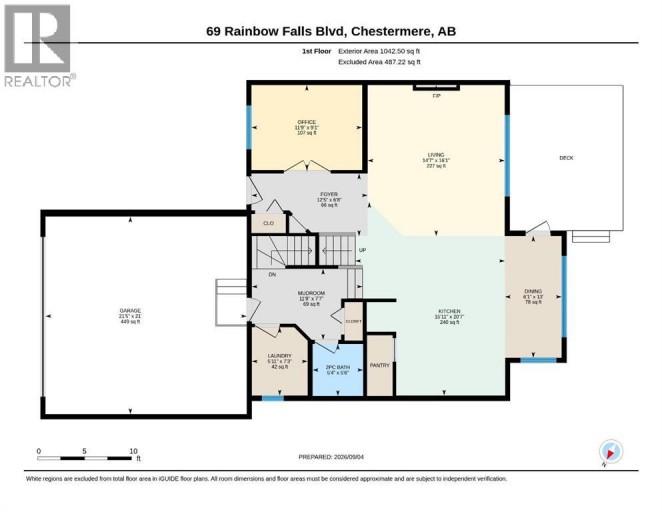
| Type | Level | Dimensions |
|---|---|---|
| 4pc Bathroom | Lower level | Measurements not available |
| Bedroom | Lower level | 15.08 Ft x 11.17 Ft |
| Bedroom | Lower level | 9.75 Ft x 11.33 Ft |
| Recreational, Games room | Lower level | 21.67 Ft x 14.25 Ft |
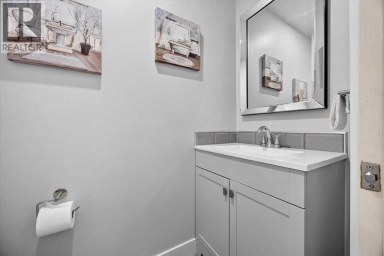
| 2pc Bathroom | Main level | Measurements not available |
| Dining room | Main level | 13.00 Ft x 6.92 Ft |
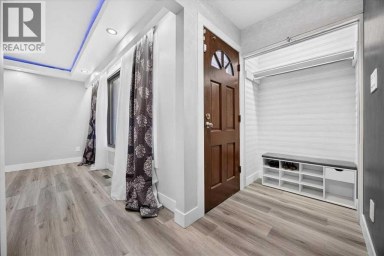
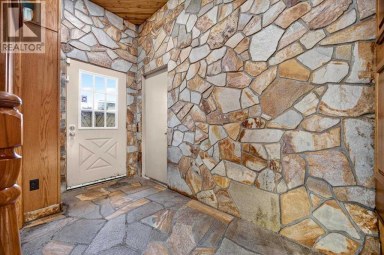
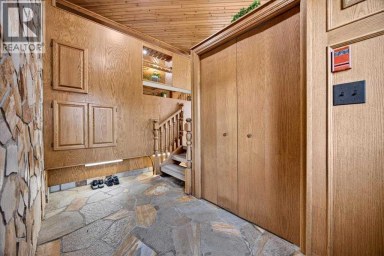
| Foyer | Main level | 6.67 Ft x 12.42 Ft |
| Kitchen | Main level | 20.58 Ft x 15.92 Ft |
| Laundry room | Main level | 7.25 Ft x 5.92 Ft |
| Other | Main level | 7.58 Ft x 11.75 Ft |
| Office | Main level | 9.08 Ft x 11.75 Ft |
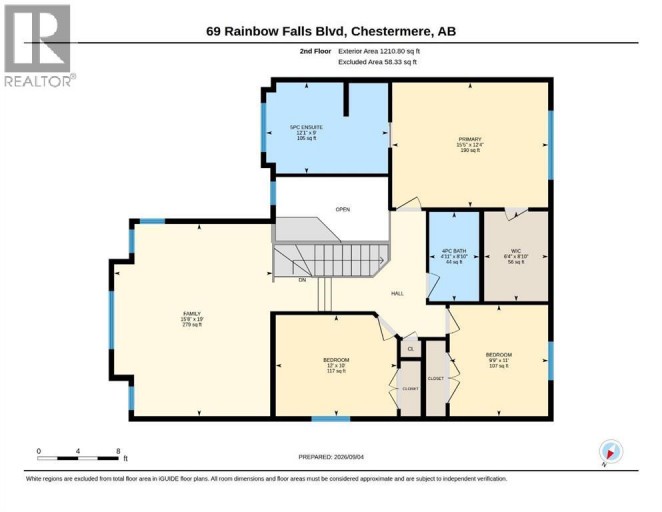
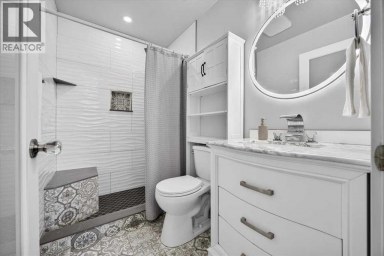
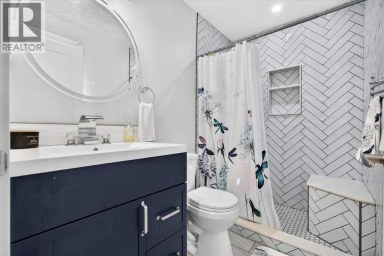
| 4pc Bathroom | Upper Level | Measurements not available |
| 5pc Bathroom | Upper Level | Measurements not available |
| Bedroom | Upper Level | 10.00 Ft x 12.00 Ft |
| Bedroom | Upper Level | 11.00 Ft x 9.75 Ft |
| Bonus Room | Upper Level | 19.00 Ft x 15.67 Ft |
| Primary Bedroom | Upper Level | 12.33 Ft x 15.42 Ft |
Listing Office: Century 21 Masters

This REALTOR.ca listing content is owned and licensed by REALTOR® members of The Canadian Real Estate Association. REALTOR®, MLS® and the associated logos are trademarks of the Canadian Real Estate Association. This website is operated by a brokerage or salesperson who is a member of The Canadian Real Estate Association and is licensed to trade residential and/or commercialreal estate. Any out of province listing content on this website is not intended to solicit a trade in real estate. Any consumers interested in out of province listings must contact a person who is licensed to trade in real estate in that province. All information displayed on this website is believed to be accurate but is not guaranteed and should be independently verified. No warranties or representations are made of any kind.
Don't Miss this home. It gives room to breath, with...
- 8 Beds
- 6 Baths


Former spec home on a quiet cul-de-sac with 5 Bedrooms,...
- 5 Beds
- 5 Baths
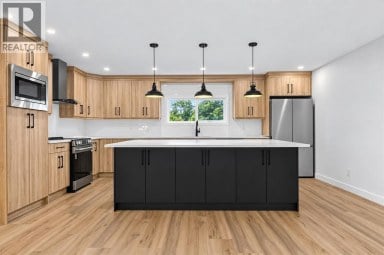
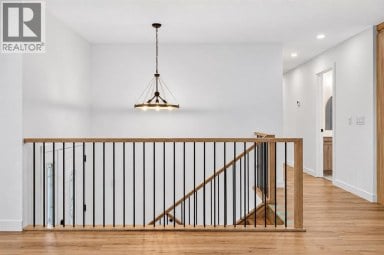
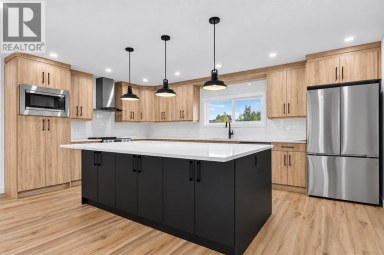
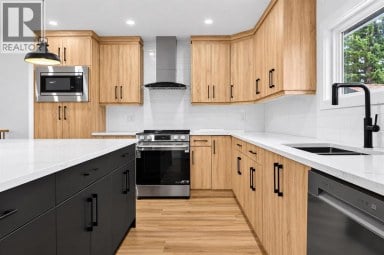
Welcome to this beautifully renovated detached home in Whitehorn, offering...
- 5 Beds
- 3 Baths
This website is operated by a member of The Canadian Real Estate Association (CREA). The content on this website is owned or controlled by CREA. By accessing this website, the user agrees to be bound by these terms of use as amended from time to time, and agrees that these terms of use constitute a binding contract between the user, and CREA.
The content on this website is protected by copyright and other laws, and is intended solely for the private, non-commercial use by individuals. Any other reproduction, distribution or use of the content, in whole or in part, is specifically prohibited. Prohibited uses include commercial use, "screen scraping", "database scraping", and any other activity intended to collect, store, reorganize or manipulate the content of this website.
REALTOR®, REALTORS®, and the REALTOR® logo are certification marks that are owned by REALTOR® Canada Inc. and licensed exclusively to The Canadian Real Estate Association (CREA). These certification marks identify real estate professionals who are members of CREA and who must abide by CREA's By-Laws, Rules, and the REALTOR® Code. The MLS® trademark and the MLS® logo are owned by CREA and identify the professional real estate services provided by members of CREA.
The information contained on this website is based in whole or in part on information that is provided by members of CREA, who are responsible for its accuracy. CREA reproduces and distributes this information as a service for its members, and assumes no responsibility for its completeness or accuracy.
We may at any time amend these Terms of Use by updating this posting. All users of this site are bound by these amendments should they wish to continue accessing the website, and should therefore periodically visit this page to review any and all such amendments.
