
Property Details
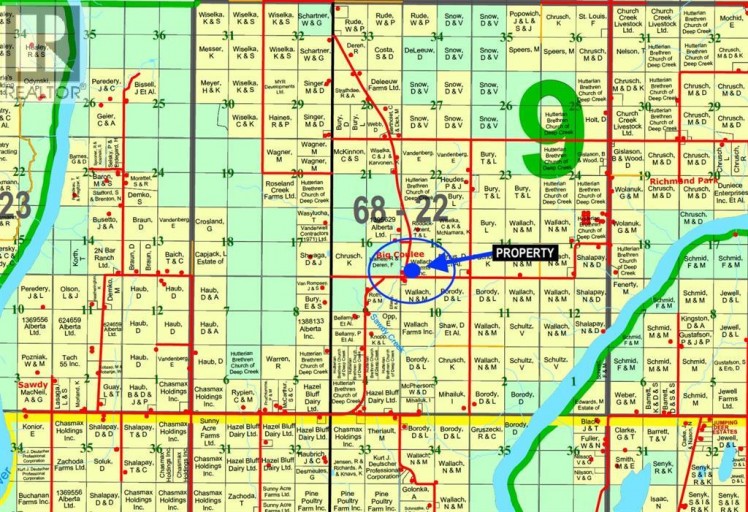
682001A Range Road 222.9, Rural Athabasca County, Alberta, T9S2B8
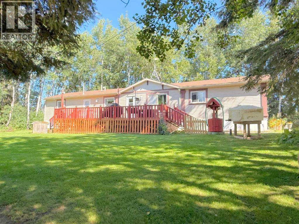
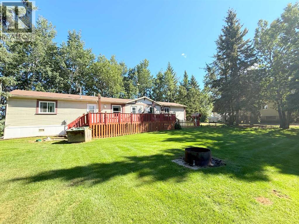
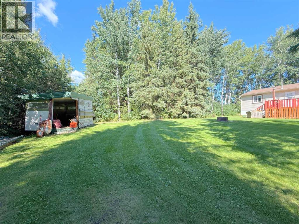
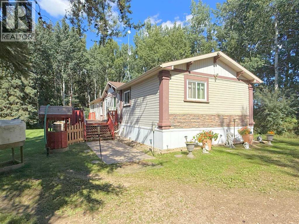
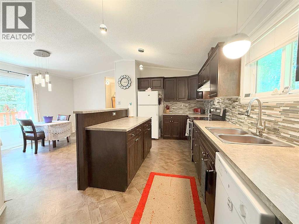
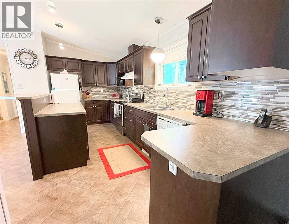
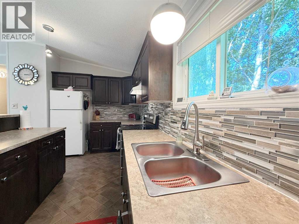
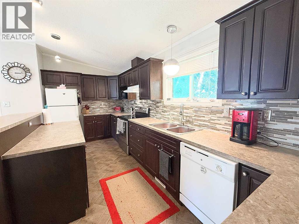
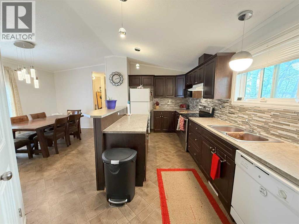
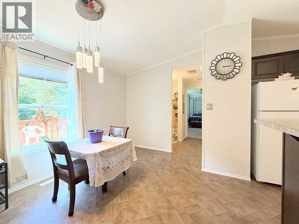
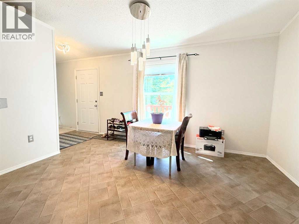
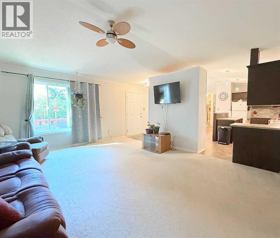
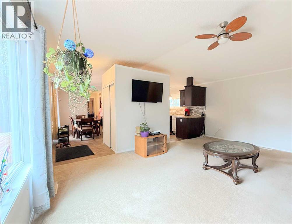
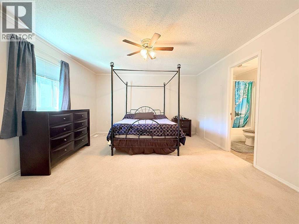
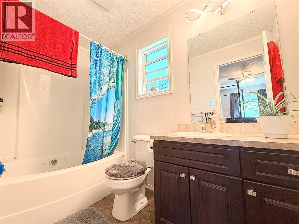
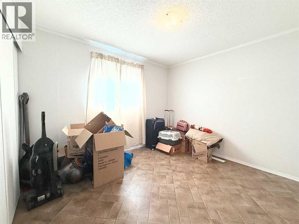
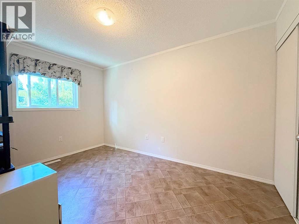
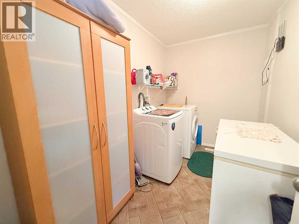
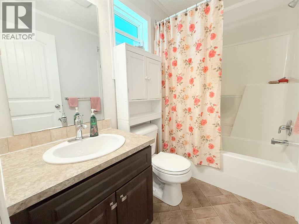
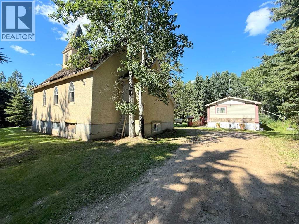
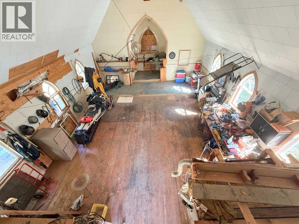
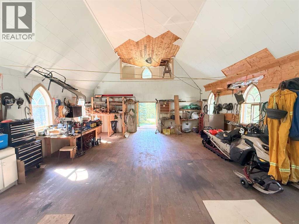
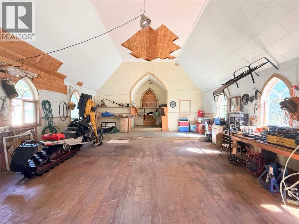
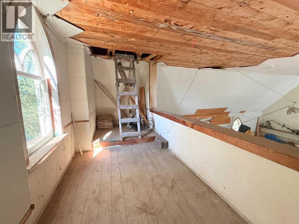
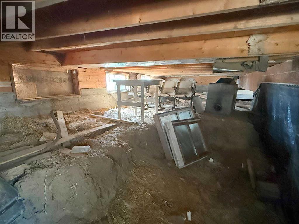
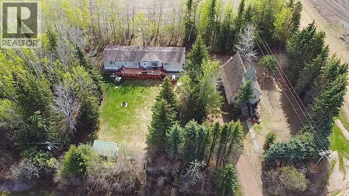
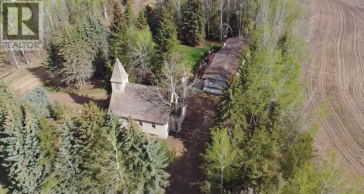
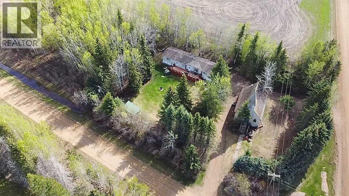
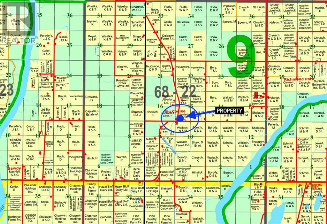
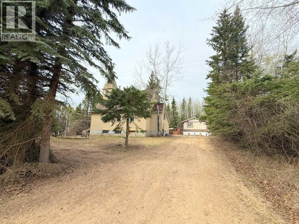
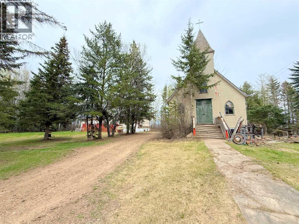
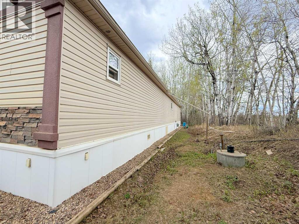
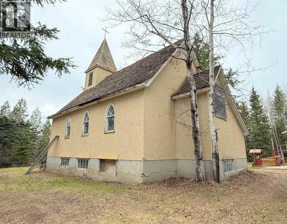
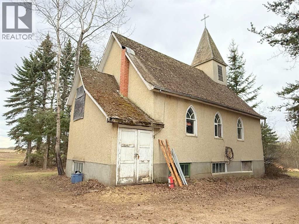
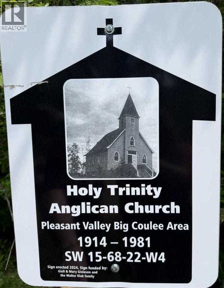
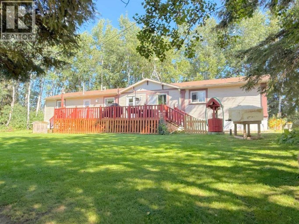
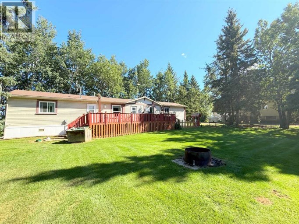
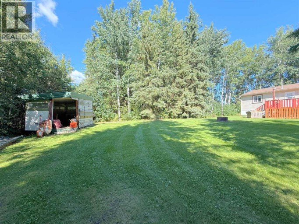
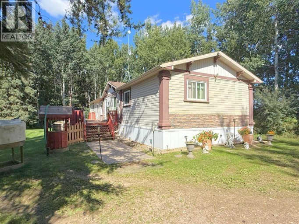
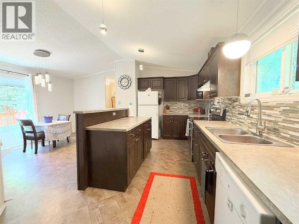
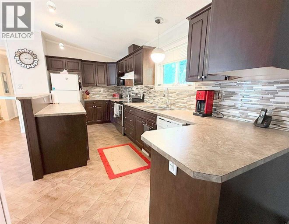
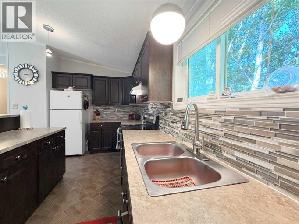
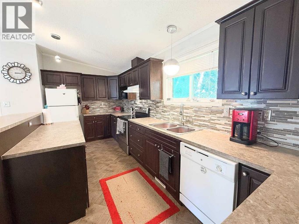
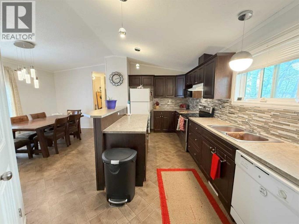
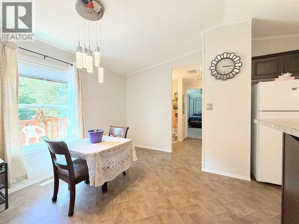
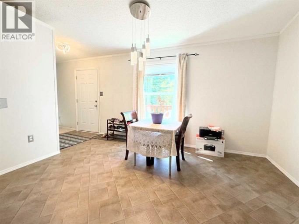
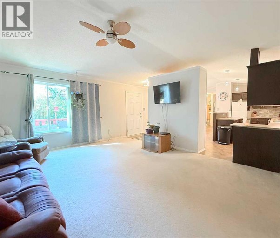
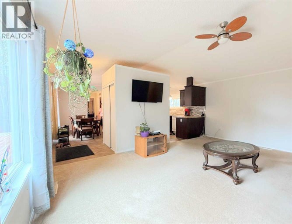
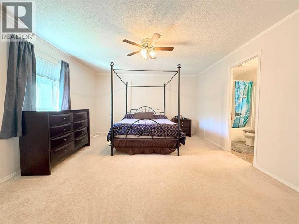
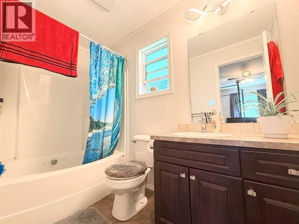
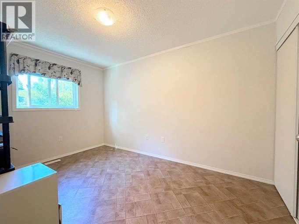
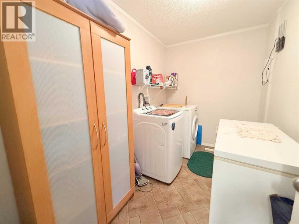
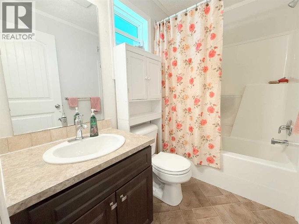
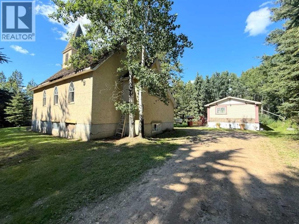
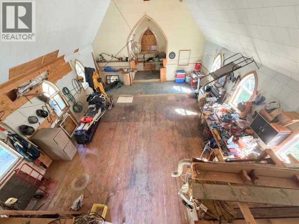
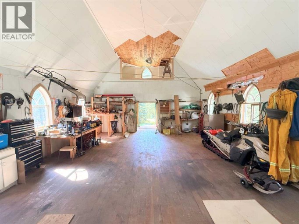
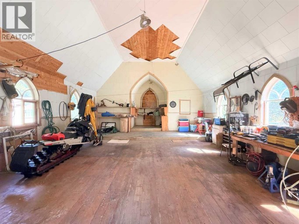
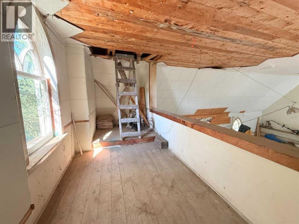
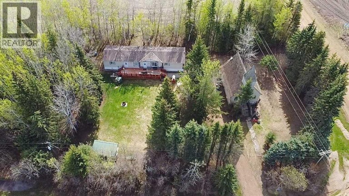
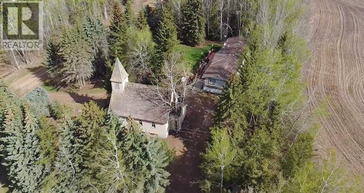
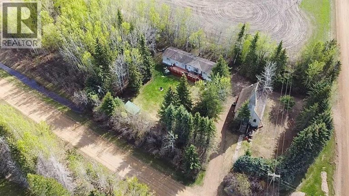
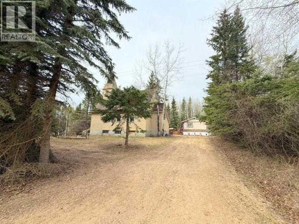
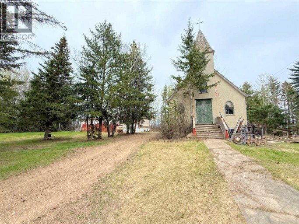
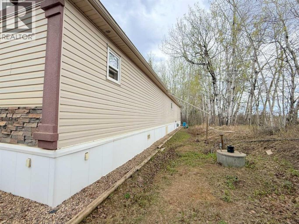
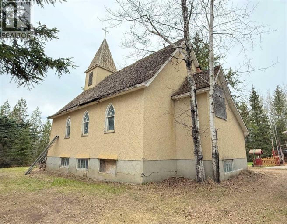
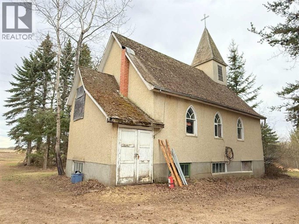
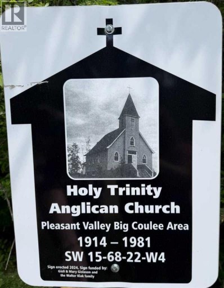
You can rest easy knowing you don't have to worry about adding any costly repairs to this immaculate home before you can start to enjoy it. Well cared for, the kitchen is an absolute dream with beautiful custom cabinets with island, providing an amazing amount of prep space. Many special features like Large pot drawers and walk-in pantry with built-in shelves. 3 large bedrooms and 2 full bathrooms, spacious laundry room with plenty of extra storage and built-in shelves. Primary bedroom has a walk-in closet with built-in shelves, and extra deep jetted tub in the ensuite. For those that have an appreciation for historic structures, this property provides the opportunity to own a little piece of history. Operating from 1914 to 1981, and known as the Holy Trinity Anglican Church, imagine the possibilities this amazing space could offer?. studio, workshop, retreat? Home has never been smoked in, original owners. Brand new washing machine June 2026. Natural gas heat. Landscaped yard has a relaxing fire pit area, for those quiet country evenings and star gazing with zero light pollution. Enjoy all the benefits and peace and quiet of country living, without all the yard maintenance. Plenty of extra parking for an rv, boat, or trailer. Life in the country doesn't come more affordable and easy to maintain. Perfect location for anyone that enjoys the outdoors, with excellent access to crown land right from your yard. (id:2471)

RE/MAX PROFESSIONALS NORTH, BROKERAGE* - Haliburton
- 705-754-5280 (Ken) 705-457-0652 (Jacquie)
- 705-457-1011
- 705-457-3250
- ken@kenbarry.com
- Property Address: 682001A Range Road 222.9, Rural Athabasca County, Alberta, T9S2B8
- Property Type: Single Family
- Zoning Description: AG
- Title: Freehold
- Lot Size: 0.66
- Acreage: 0.66 ac|21,780 - 32,669 sqft (1/2 - 3/4 ac)
- Sewage Type: Holding Tank
- Water Type: Cistern
- Driveway: Gravel, Other
- Structure Style: Manufactured Home
- Style: Detached
- Storeys: 1
- Total Finished Area: 1520 sqft
- Floor Space: 1520 sqft
- Building Age: 2010
- Bedrooms: 3
- Bathrooms: 2-Total
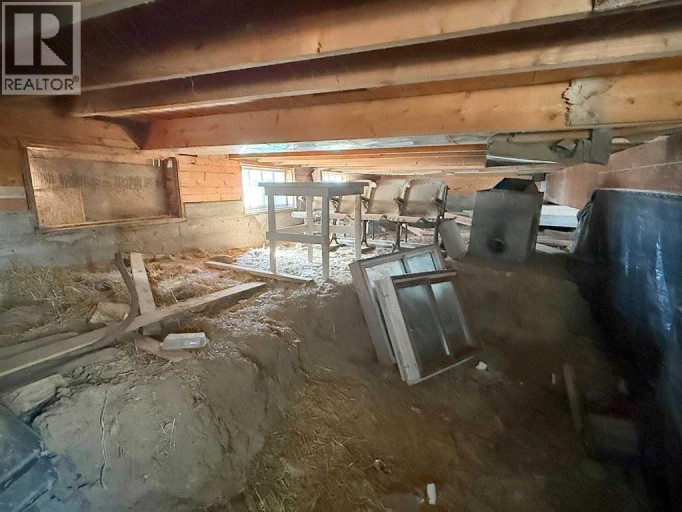
- Basement Type: None
- Heating Type: Natural gas, Forced air
- Cooling: None
- Flooring: Carpeted, Linoleum
- Foundation Type: None
- Appliances Included: Refrigerator, Dishwasher, Stove, Washer & Dryer
- Structures: Deck
- Landscaped
| Type | Level | Dimensions |
|---|---|---|
| Other | Main level | 18.17 Ft x 19.67 Ft |
| Living room | Main level | 14.08 Ft x 19.67 Ft |
| Primary Bedroom | Main level | 16.92 Ft x 15.67 Ft |
| 4pc Bathroom | Main level | 10.00 Ft x 5.00 Ft |
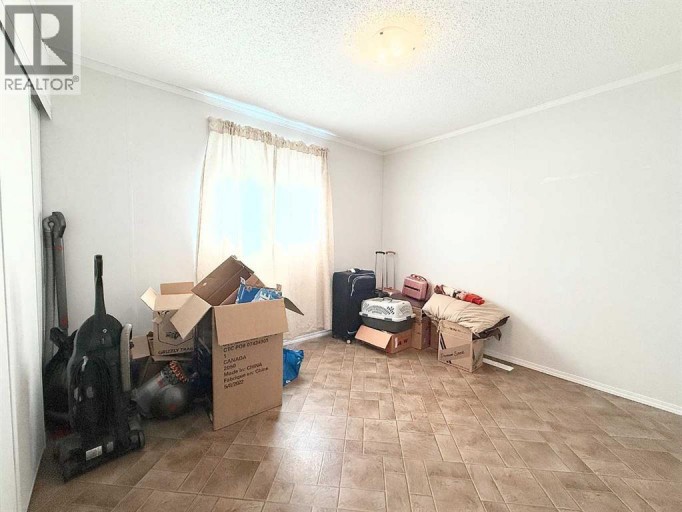
| Bedroom | Main level | 10.50 Ft x 14.67 Ft |
| Bedroom | Main level | 9.92 Ft x 14.67 Ft |
| 4pc Bathroom | Main level | 8.50 Ft x 5.00 Ft |
| Laundry room | Main level | 6.33 Ft x 8.00 Ft |
Listing Office: 3% Realty Progress

This REALTOR.ca listing content is owned and licensed by REALTOR® members of The Canadian Real Estate Association. REALTOR®, MLS® and the associated logos are trademarks of the Canadian Real Estate Association. This website is operated by a brokerage or salesperson who is a member of The Canadian Real Estate Association and is licensed to trade residential and/or commercialreal estate. Any out of province listing content on this website is not intended to solicit a trade in real estate. Any consumers interested in out of province listings must contact a person who is licensed to trade in real estate in that province. All information displayed on this website is believed to be accurate but is not guaranteed and should be independently verified. No warranties or representations are made of any kind.
This website is operated by a member of The Canadian Real Estate Association (CREA). The content on this website is owned or controlled by CREA. By accessing this website, the user agrees to be bound by these terms of use as amended from time to time, and agrees that these terms of use constitute a binding contract between the user, and CREA.
The content on this website is protected by copyright and other laws, and is intended solely for the private, non-commercial use by individuals. Any other reproduction, distribution or use of the content, in whole or in part, is specifically prohibited. Prohibited uses include commercial use, "screen scraping", "database scraping", and any other activity intended to collect, store, reorganize or manipulate the content of this website.
REALTOR®, REALTORS®, and the REALTOR® logo are certification marks that are owned by REALTOR® Canada Inc. and licensed exclusively to The Canadian Real Estate Association (CREA). These certification marks identify real estate professionals who are members of CREA and who must abide by CREA's By-Laws, Rules, and the REALTOR® Code. The MLS® trademark and the MLS® logo are owned by CREA and identify the professional real estate services provided by members of CREA.
The information contained on this website is based in whole or in part on information that is provided by members of CREA, who are responsible for its accuracy. CREA reproduces and distributes this information as a service for its members, and assumes no responsibility for its completeness or accuracy.
We may at any time amend these Terms of Use by updating this posting. All users of this site are bound by these amendments should they wish to continue accessing the website, and should therefore periodically visit this page to review any and all such amendments.
