
Property Details
6437 Coach Hill Road SW, Calgary, Alberta, T3H1B5


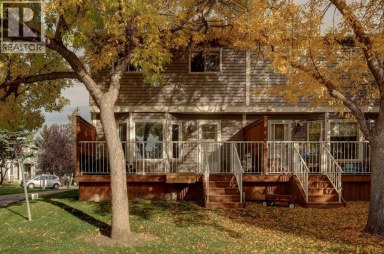
REMARKABLE NEW PRICE *** "Handyperson" SPECIAL ****** You won't find a lower single family home price in Coach Hill today I HGTV WARRIORS I THIS ONE IS FOR YOU! Opportunity is knocking in Coach Hill! Just imagine what this gem will look like in December, once you get started next month..... If you've been waiting for a home where you can roll up your sleeves, put your own stamp on it and build equity through your improvements, your wait may be over. Welcome to 6437 Coach Hill Rd. SW, offering practically 1,700 sq. ft. of finished living space on 2 levels. A great size for an ambitious DIYer without taking on a massive renovation project. And here's the best part: you don't have to do it all at once! Start with fresh paint and new flooring and you could be living comfortably while you tackle the other projects at your own pace. One room at a time. One project at a time. Watch your home transform ? and watch your equity grow along with it. Have you been saying, I wish I could find a home in a mature neighbourhood that I could renovate and make my own? Here it is! Compare the prices, locations and opportunities ? then come see why this property represents fantastic potential for the right buyer. Opportunity is knocking. Talk to your mortgage professional about a mortgage + improvement loan financing, bring your ideas, your toolbox and your HGTV imagination ? and get started creating the home you've been waiting for. Buy the opportunity. Do the work. Build the equity. 6437 Coach Hill Rd. SW ? your next project could become your next great investment in yourself. (id:2471)

RE/MAX PROFESSIONALS NORTH, BROKERAGE* - Haliburton
- 705-754-5280 (Ken) 705-457-0652 (Jacquie)
- 705-457-1011
- 705-457-3250
- ken@kenbarry.com
- Property Address: 6437 Coach Hill Road SW, Calgary, Alberta, T3H1B5
- Community Name: Coach Hill
- Property Type: Single Family
- Zoning Description: R-CG
- Title: Freehold
- Lot Size: 328.00
- Acreage: 328 m2|0-4,050 sqft
- Driveway: Other, Street, See Remarks
- Total Parking Spaces: 2
- Maintenance Fee: 0.00
- Amenities Nearby: Playground, Schools, Shopping
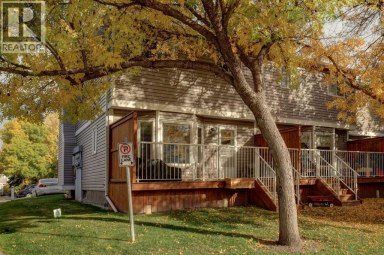
- Structure Style: Duplex
- Style: Semi-detached
- Storeys: 1
- Total Finished Area: 995.1 sqft
- Floor Space: 995 sqft
- Building Age: 1978
- Bedrooms: 3 + 1
- Bathrooms: 2-Total
- Basement Type: Full (Finished)
- Heating Type: Natural gas, Forced air
- Cooling: None
- Exterior Type: Brick, Wood siding
- Fireplace Present: True
- Flooring: Carpeted, Ceramic Tile, Linoleum
- Foundation Type: Poured Concrete
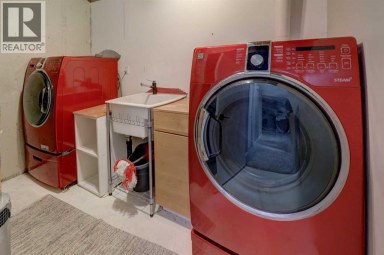
- Appliances Included: Washer, Refrigerator, Dishwasher, Stove, Dryer, Hood Fan, Window Coverings
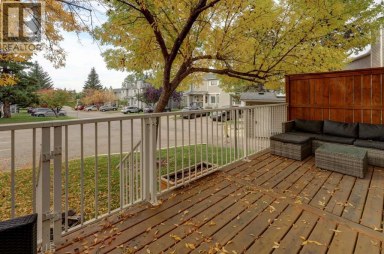
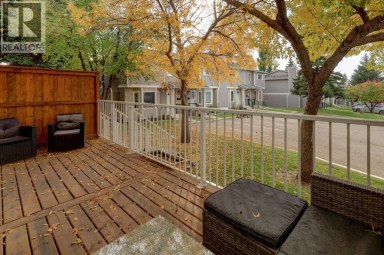
- Structures: Deck
- Back lane
- No Smoking Home
| Type | Level | Dimensions |
|---|---|---|
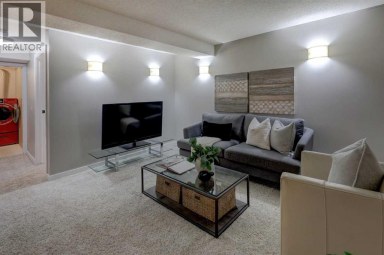
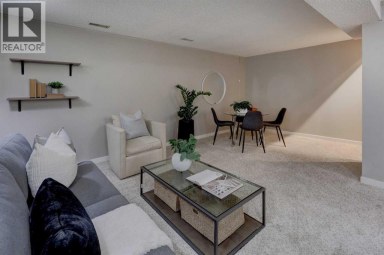
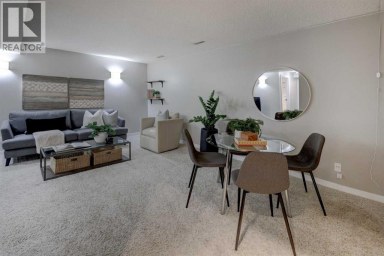
| Family room | Basement | 14.17 Ft x 12.33 Ft |
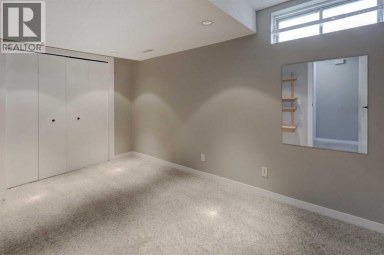
| Bedroom | Basement | 10.75 Ft x 10.33 Ft |
| Other | Basement | 7.83 Ft x 4.92 Ft |
| 4pc Bathroom | Basement | .00 Ft x .00 Ft |
| Other | Basement | 13.08 Ft x 10.17 Ft |
| Living room | Main level | 15.25 Ft x 12.92 Ft |
| Dining room | Main level | 11.50 Ft x 9.67 Ft |
| Kitchen | Main level | 7.92 Ft x 8.08 Ft |
| Primary Bedroom | Main level | 12.58 Ft x 11.33 Ft |
| Bedroom | Main level | 7.92 Ft x 10.33 Ft |
| Bedroom | Main level | 9.33 Ft x 8.50 Ft |
| 4pc Bathroom | Main level | .00 Ft x .00 Ft |
Listing Offices: TREC The Real Estate Company

This REALTOR.ca listing content is owned and licensed by REALTOR® members of The Canadian Real Estate Association. REALTOR®, MLS® and the associated logos are trademarks of the Canadian Real Estate Association. This website is operated by a brokerage or salesperson who is a member of The Canadian Real Estate Association and is licensed to trade residential and/or commercialreal estate. Any out of province listing content on this website is not intended to solicit a trade in real estate. Any consumers interested in out of province listings must contact a person who is licensed to trade in real estate in that province. All information displayed on this website is believed to be accurate but is not guaranteed and should be independently verified. No warranties or representations are made of any kind.


SWEAT EQUITY OPPORTUNITY IN WHITEHORN! Unlock the potential in this...
- 5 Beds
- 2 Baths


Welcome to Sandstone Park! This bright end-unit townhome offers a...
- 4 Beds
- 5 Baths
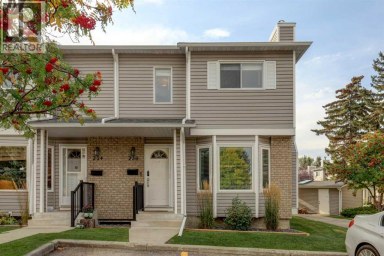
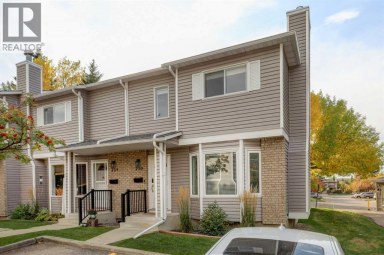
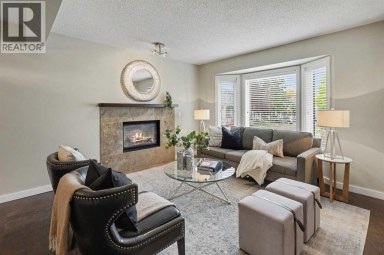
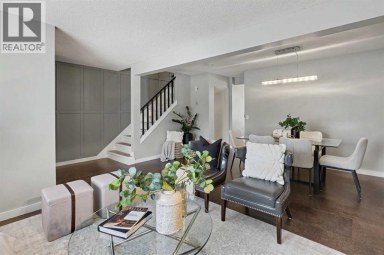
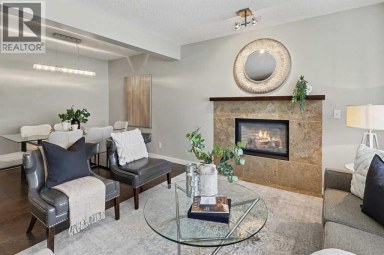
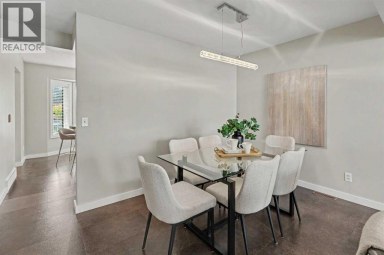
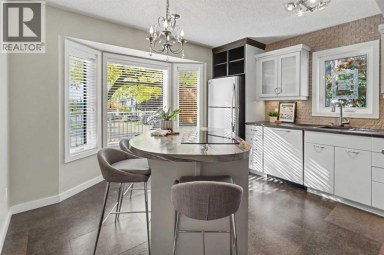
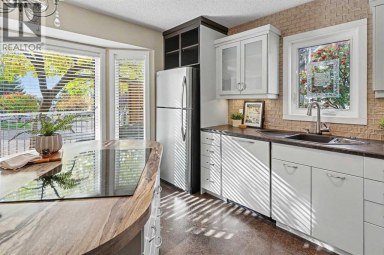
Welcome to 236 Cedarwood Park SW, a beautifully updated END-UNIT...
- 4 Beds
- 3 Baths
This website is operated by a member of The Canadian Real Estate Association (CREA). The content on this website is owned or controlled by CREA. By accessing this website, the user agrees to be bound by these terms of use as amended from time to time, and agrees that these terms of use constitute a binding contract between the user, and CREA.
The content on this website is protected by copyright and other laws, and is intended solely for the private, non-commercial use by individuals. Any other reproduction, distribution or use of the content, in whole or in part, is specifically prohibited. Prohibited uses include commercial use, "screen scraping", "database scraping", and any other activity intended to collect, store, reorganize or manipulate the content of this website.
REALTOR®, REALTORS®, and the REALTOR® logo are certification marks that are owned by REALTOR® Canada Inc. and licensed exclusively to The Canadian Real Estate Association (CREA). These certification marks identify real estate professionals who are members of CREA and who must abide by CREA's By-Laws, Rules, and the REALTOR® Code. The MLS® trademark and the MLS® logo are owned by CREA and identify the professional real estate services provided by members of CREA.
The information contained on this website is based in whole or in part on information that is provided by members of CREA, who are responsible for its accuracy. CREA reproduces and distributes this information as a service for its members, and assumes no responsibility for its completeness or accuracy.
We may at any time amend these Terms of Use by updating this posting. All users of this site are bound by these amendments should they wish to continue accessing the website, and should therefore periodically visit this page to review any and all such amendments.
