
Property Details
610 Southwinds Close SW, Airdrie, Alberta, T4B5H5
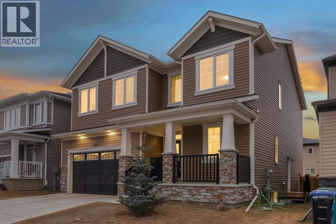
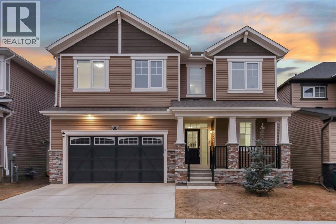
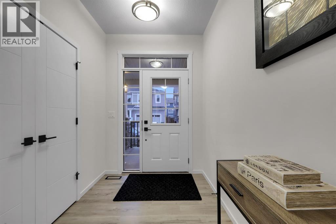
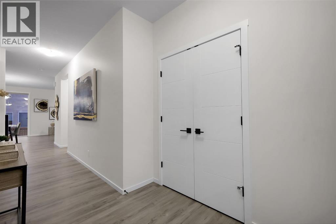
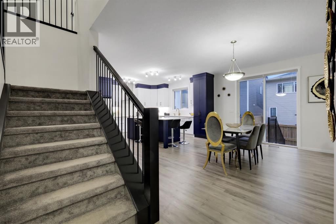


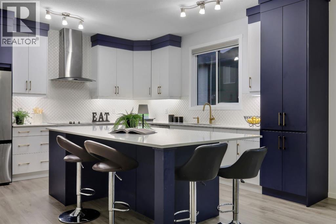
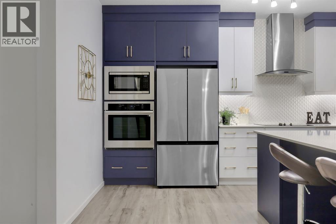

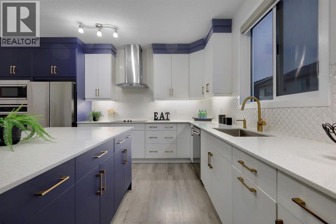
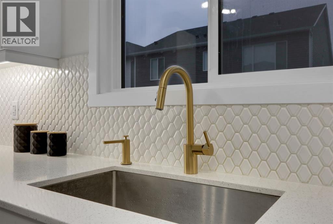

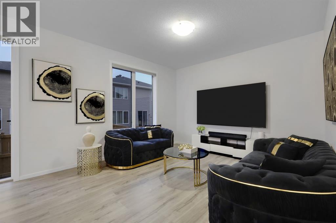
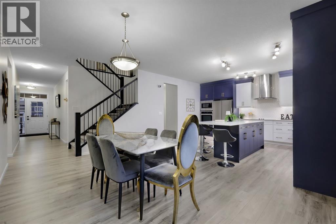

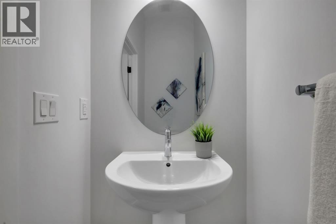
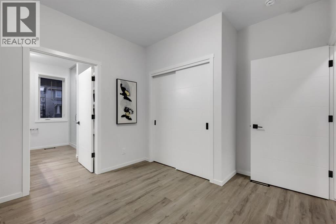
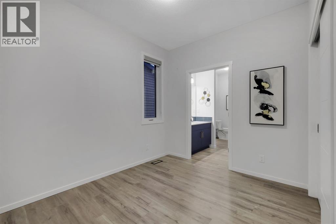
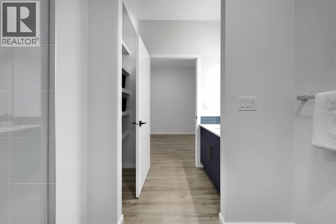
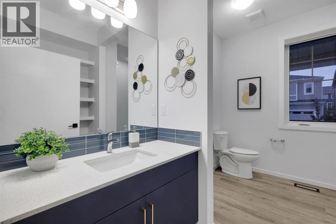

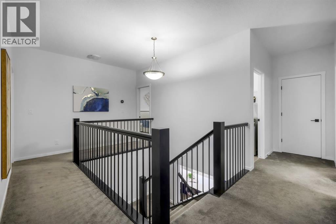
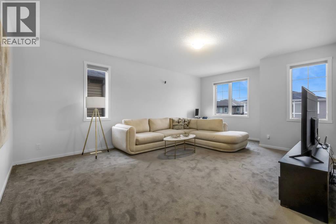
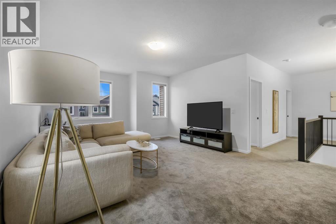
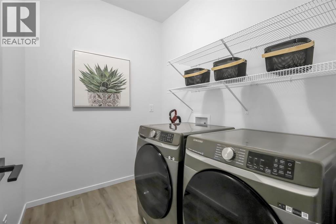
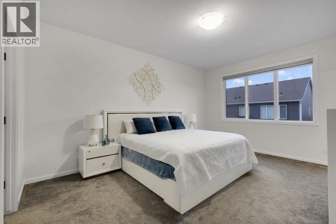
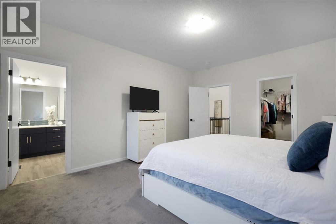
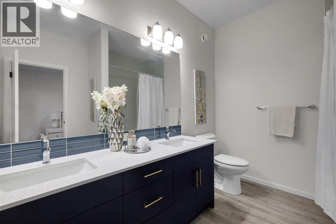
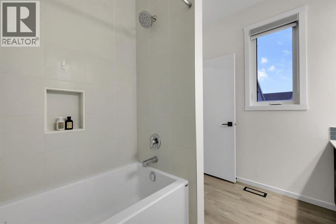
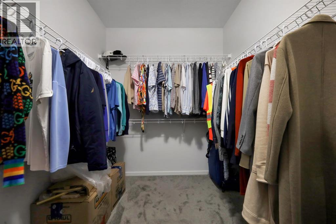
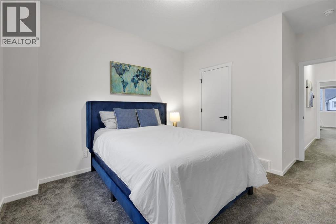


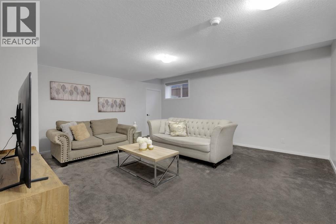
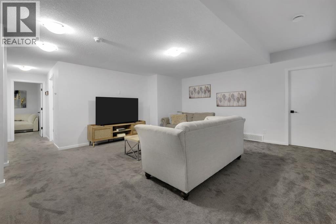


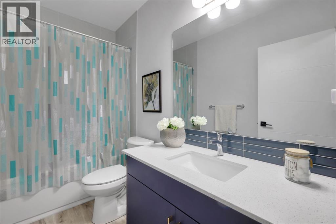
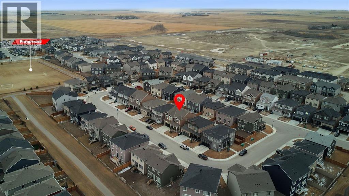
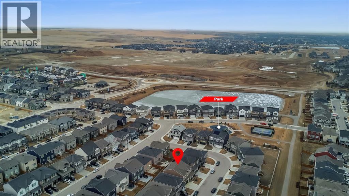
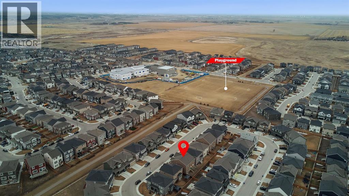
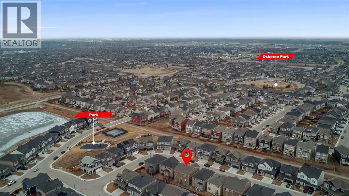
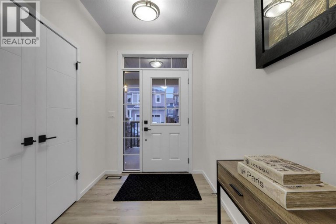
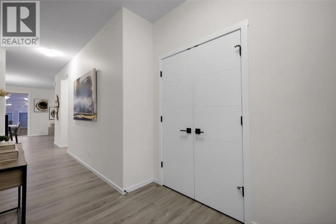
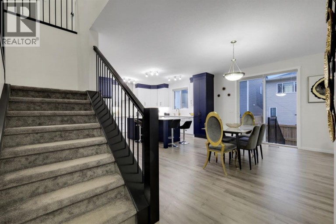
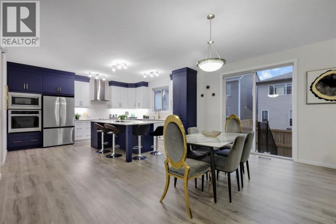
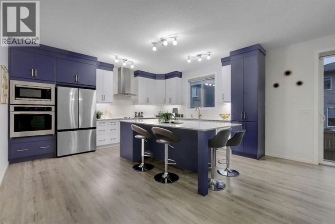
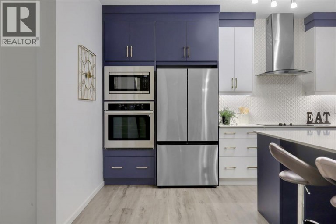
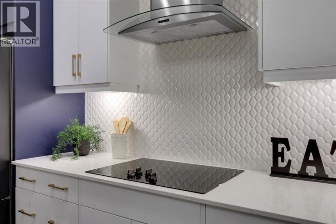
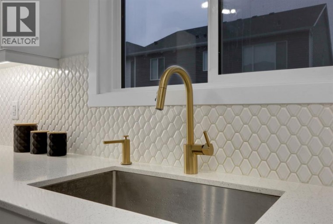
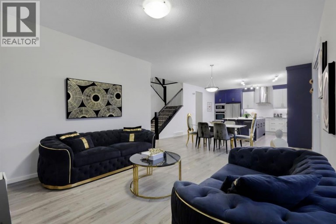
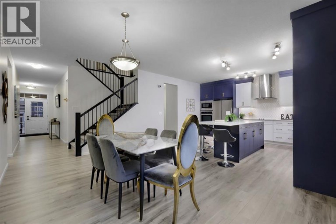
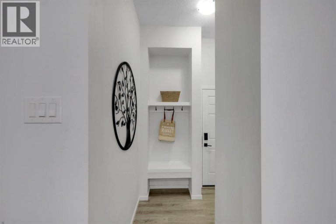
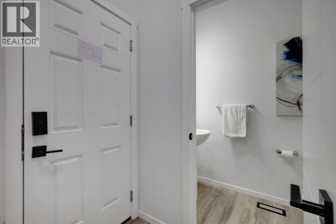
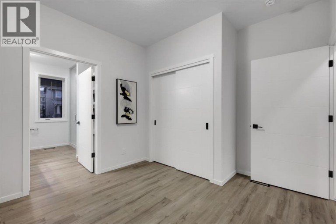
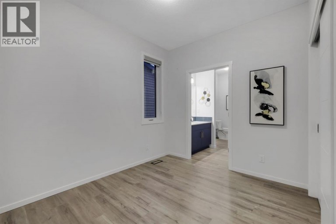
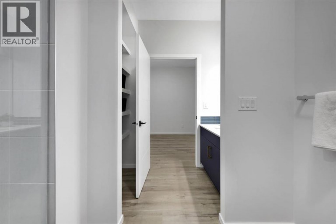
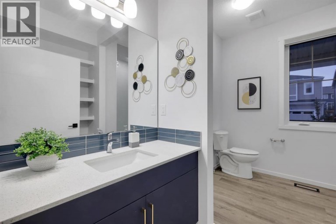
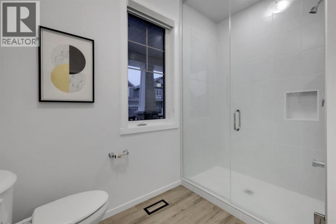
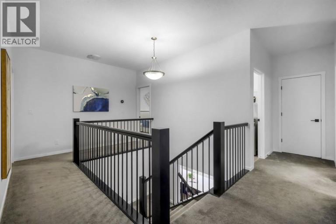
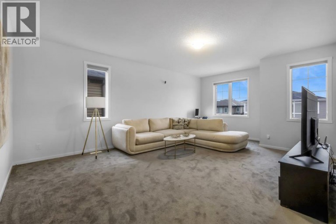
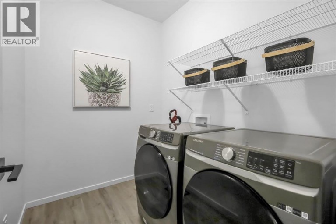
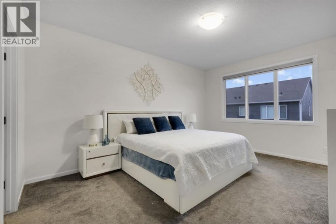
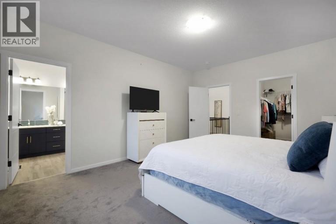
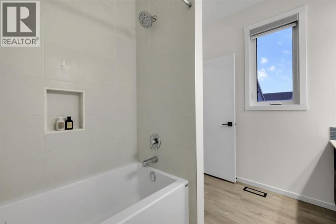
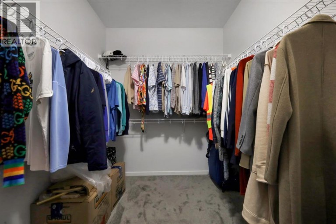
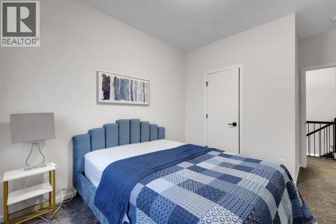
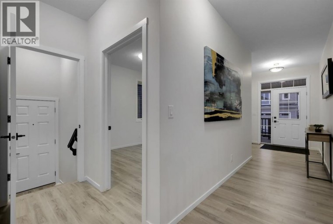
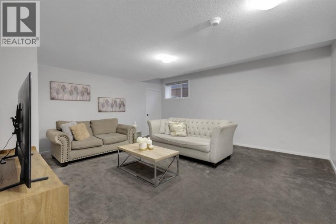
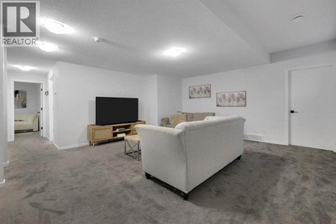
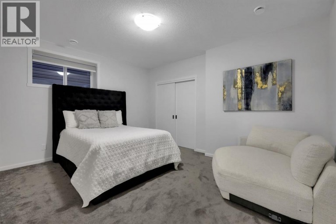
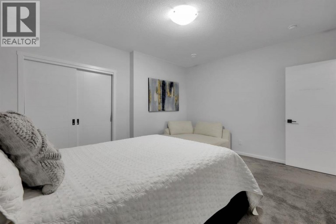
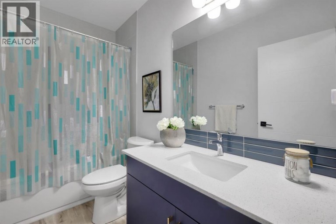
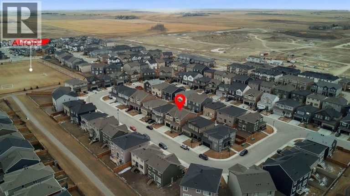
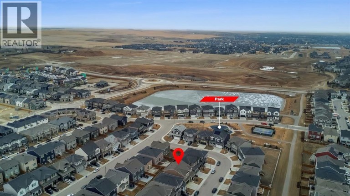
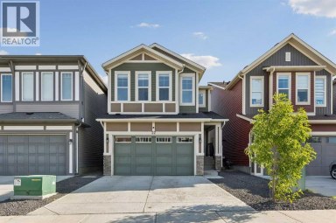
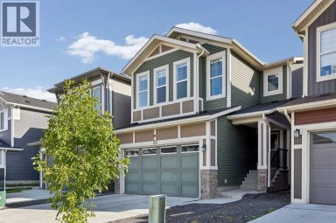
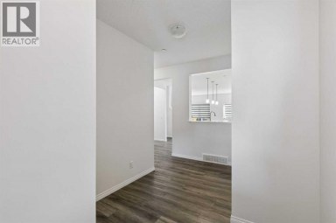
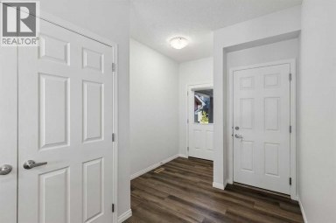
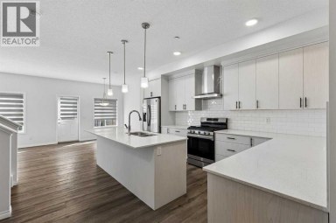
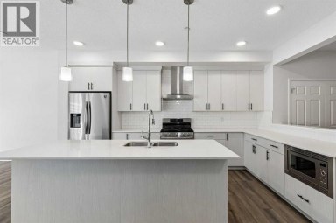
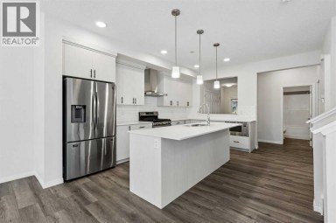
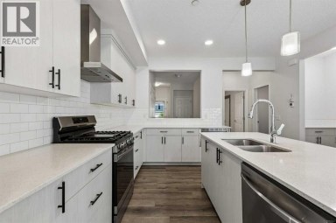
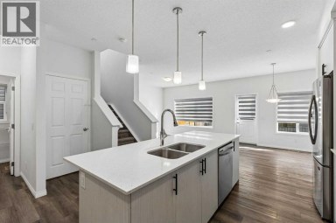
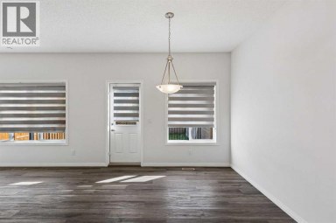
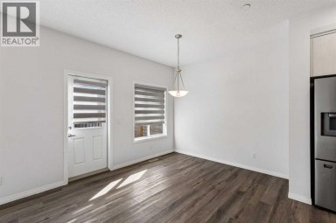
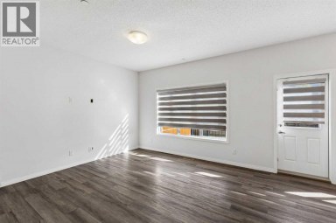
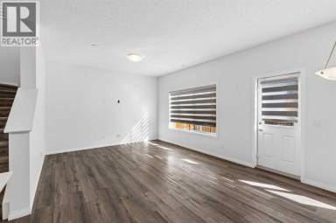
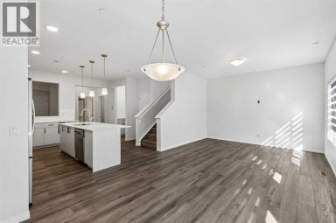
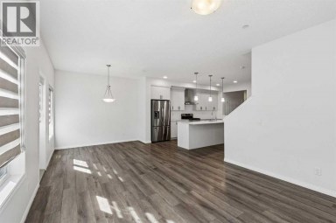
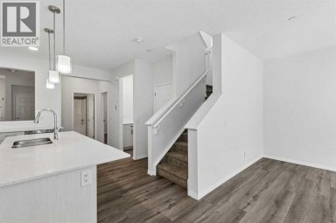
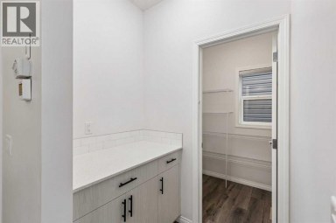
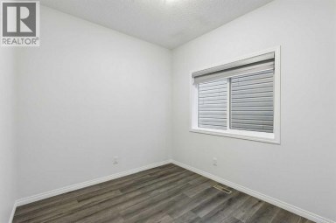
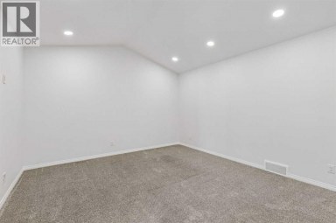
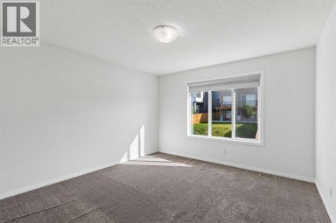
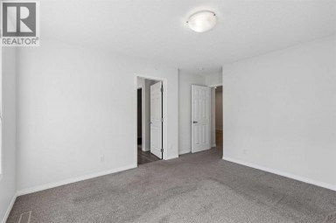
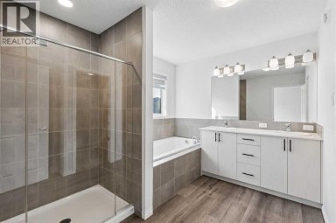
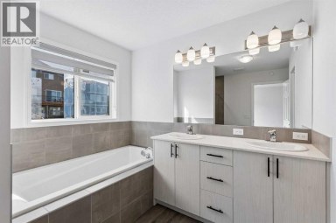
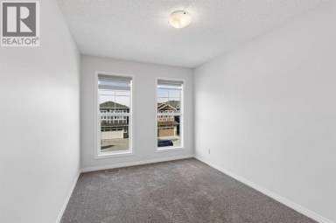
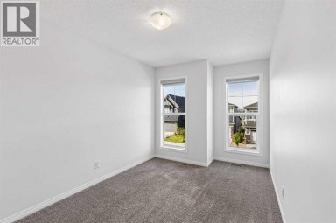
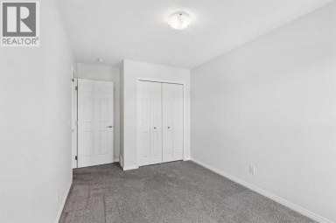
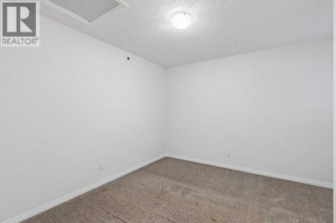
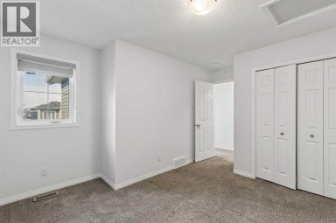
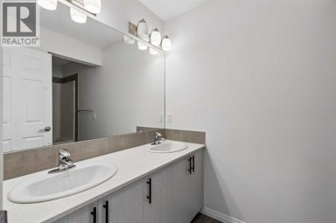
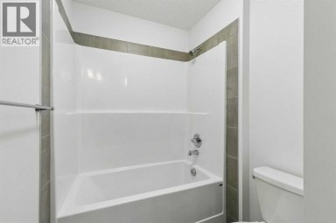
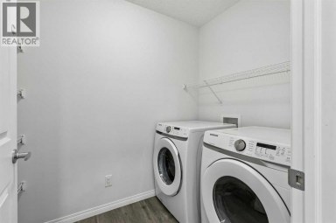
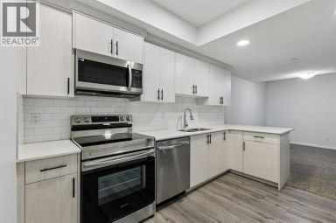
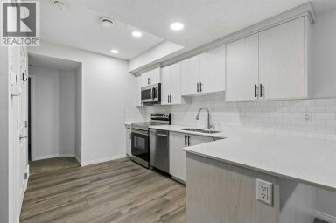
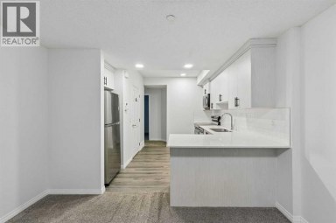
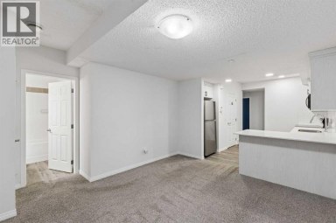
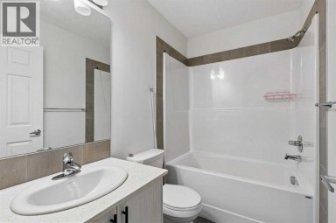
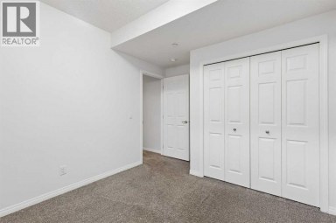
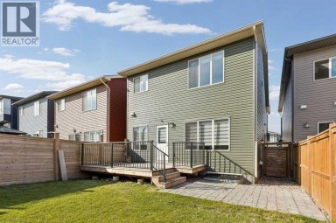
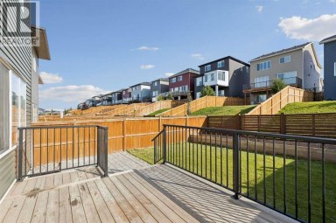
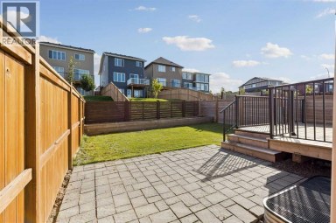
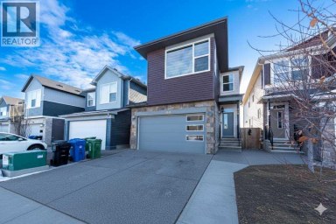
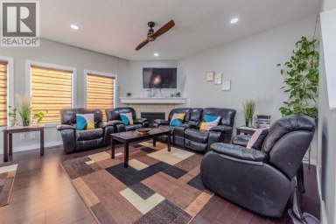
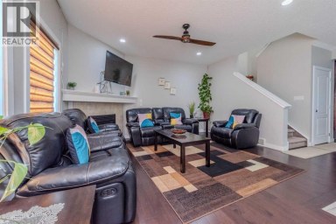
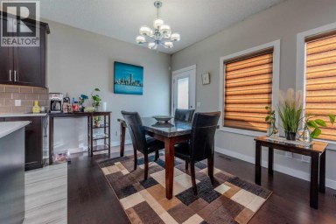
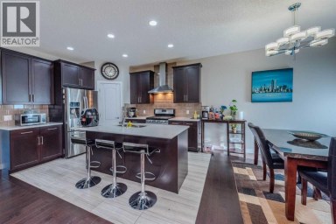
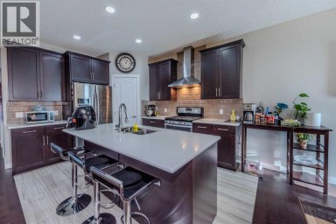
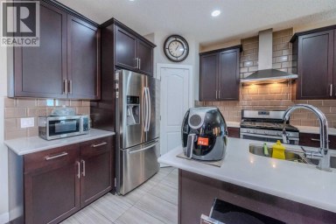
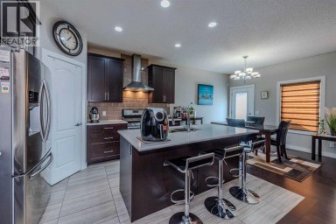
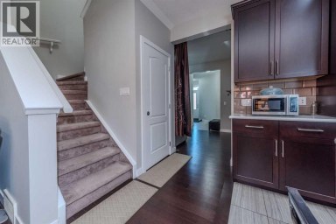
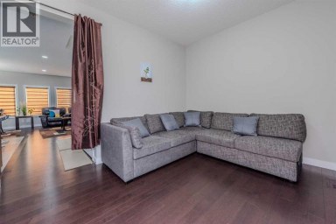
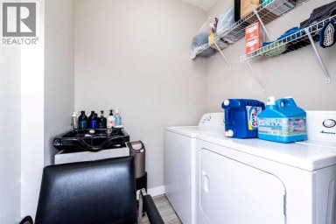
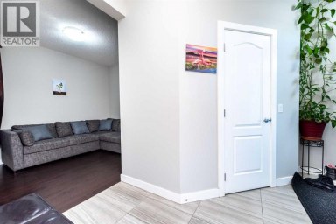
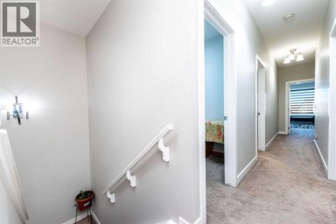
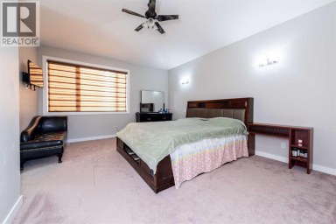
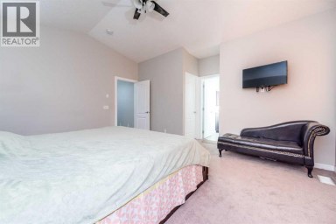
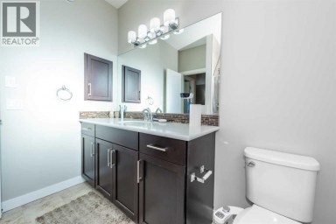
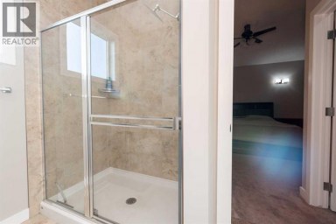
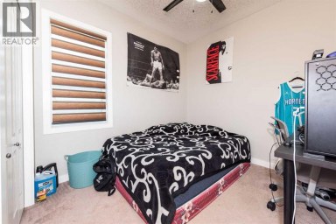
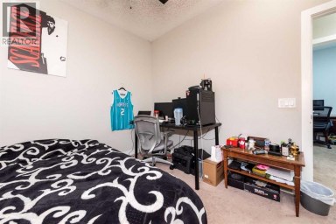
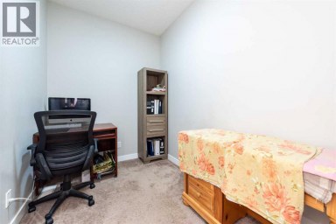
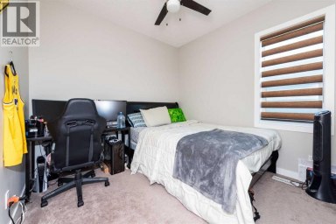
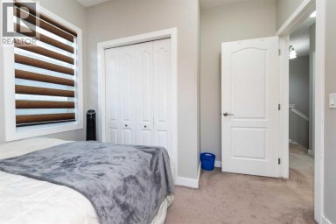
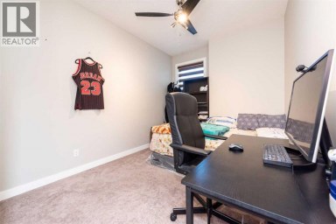
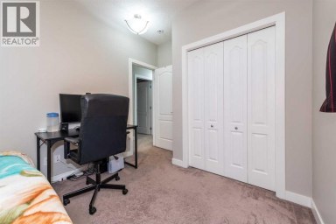
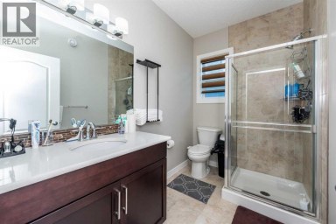
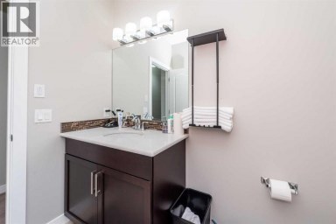
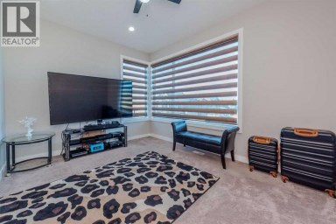
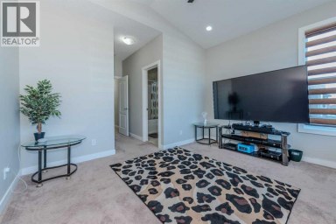
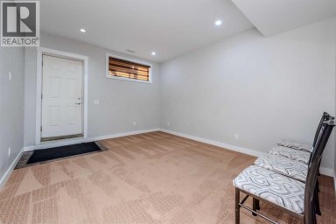
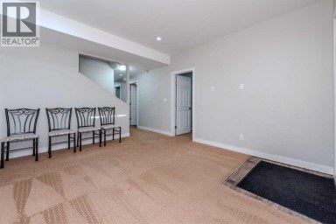
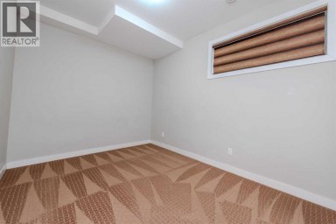
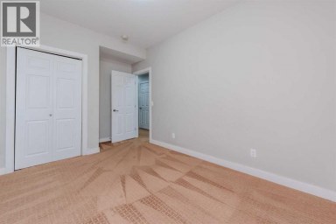
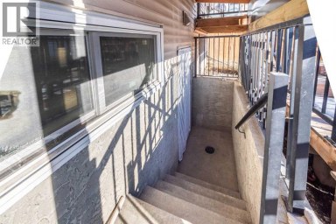
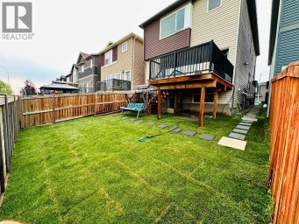
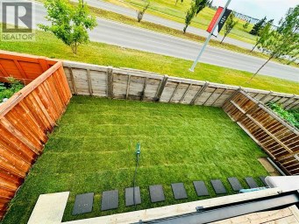
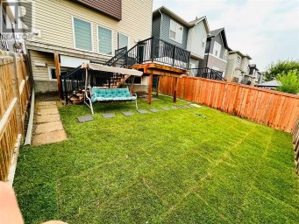
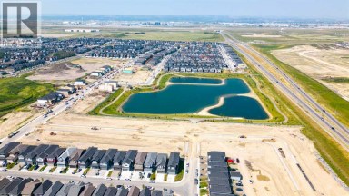
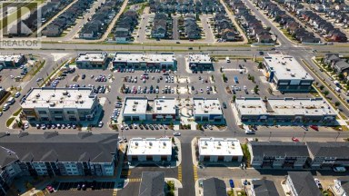
******OPEN HOUSE SUNDAY JULY 5th - 2pm -4pm*****Welcome to 610 Southwinds Close. An exceptional, fully developed home in the sought-after community of Southwinds, where modern design, elevated finishes, and expansive living spaces come together seamlessly. Offering 7 bedrooms and over 2,800 sq ft above grade, this home delivers a rare combination of luxury, functionality, and versatility for today's evolving lifestyle. From the moment you step inside, you're greeted by soaring high ceilings, large windows throughout, and an abundance of natural light that enhances the home's bright, open feel. Sleek vinyl plank flooring flows across the main level, complementing the clean, contemporary design. A standout design element is the tastefully carried navy blue two-tone aesthetic, thoughtfully incorporated throughout the home to create a cohesive, modern, and elevated feel. At the heart of the home is the stunning two-tone kitchen, featuring striking cabinetry, ample workspace, and a layout that seamlessly connects to the spacious dining and living areas?perfectly suited for both everyday living and elevated entertaining. With 7 bedrooms, this home offers incredible flexibility to suit a variety of needs?whether you're accommodating a large family, creating a dedicated home office, setting up a fitness or yoga space, designing a music or creative studio, or establishing comfortable guest or multi-generational living areas. The main floor bedroom and full bath provide added convenience and privacy for visitors or extended family. Upstairs, the home continues to impress with four generously sized bedrooms, including a refined primary retreat complete with a walk-in closet and spa-inspired 5-piece ensuite. A standout feature is the large upper bonus room, offering a flexible and inviting space for a media room, family lounge, or children's play area. The addition of upper floor laundry further enhances everyday convenience. The fully developed basement expands the home's func tionality even further, offering additional bedrooms, a full bathroom, a spacious recreation area, and dedicated storage?perfect for extended family, entertaining, or creating personalized spaces tailored to your lifestyle. Designed with comfort in mind, the home is equipped with central air conditioning, while plush carpeting on the upper and lower levels adds warmth and comfort. Outside, the west-facing backyard provides the perfect setting to unwind, entertain, and enjoy evening sun. Located in one of Airdrie's most desirable and growing communities, Southwinds offers close proximity to parks, schools, shopping, and convenient commuter access. This is a rare opportunity to own a beautifully designed, cohesive, and light-filled home with exceptional space and modern appeal. (id:2471)

RE/MAX PROFESSIONALS NORTH, BROKERAGE* - Haliburton
- 705-754-5280 (Ken) 705-457-0652 (Jacquie)
- 705-457-1011
- 705-457-3250
- ken@kenbarry.com
- Property Address: 610 Southwinds Close SW, Airdrie, Alberta, T4B5H5
- Community Name: Southwinds
- Property Type: Single Family
- Zoning Description: R1-U
- Title: Freehold
- Lot Size: 336.00
- Acreage: 336 m2|0-4,050 sqft
- Driveway: Attached Garage(2 spaces)
- Total Parking Spaces: 2
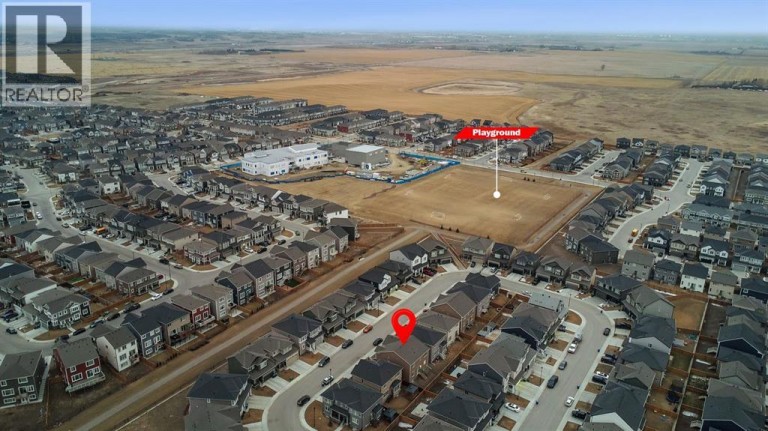
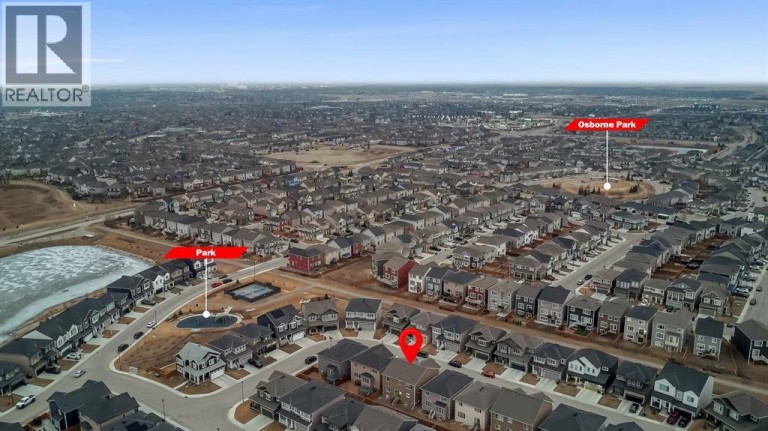
- Amenities Nearby: Park, Playground, Recreation Nearby, Schools, Shopping
- Structure Style: House
- Style: Detached
- Storeys: 2
- Total Finished Area: 2835 sqft
- Floor Space: 2835 sqft
- Building Age: 2024
- Bedrooms: 5 + 2
- Bathrooms: 5-Total 1-Partial
- Basement Type: Full (Finished)
- Heating Type: Natural gas, Forced air
- Cooling: None
- Exterior Type: Vinyl siding
- Fireplace Present: True
- Flooring: Carpeted, Tile, Vinyl Plank
- Foundation Type: Poured Concrete
- Appliances Included: Washer, Refrigerator, Oven - Electric, Cooktop - Electric, Oven, Dryer, Microwave, Hood Fan
- PVC window
- Closet Organizers
- No Animal Home
- No Smoking Home
| Type | Level | Dimensions |
|---|---|---|
| 4pc Bathroom | Basement | 9.25 Ft x 4.92 Ft |
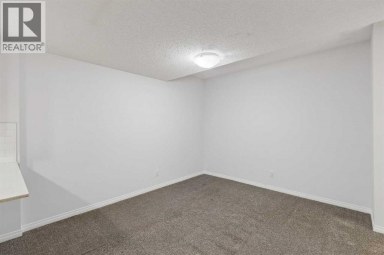
| Bedroom | Basement | 14.67 Ft x 12.00 Ft |
| Bedroom | Basement | 10.67 Ft x 11.83 Ft |
| Recreational, Games room | Basement | 18.17 Ft x 17.00 Ft |
| Storage | Basement | 10.50 Ft x 5.75 Ft |
| Living room | Main level | 11.75 Ft x 12.50 Ft |
| Kitchen | Main level | 14.08 Ft x 16.08 Ft |
| Foyer | Main level | 6.25 Ft x 7.75 Ft |
| Dining room | Main level | 10.83 Ft x 16.00 Ft |
| Primary Bedroom | Main level | 11.42 Ft x 10.33 Ft |
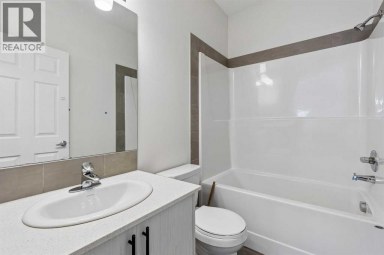
| 3pc Bathroom | Main level | 9.42 Ft x 10.83 Ft |
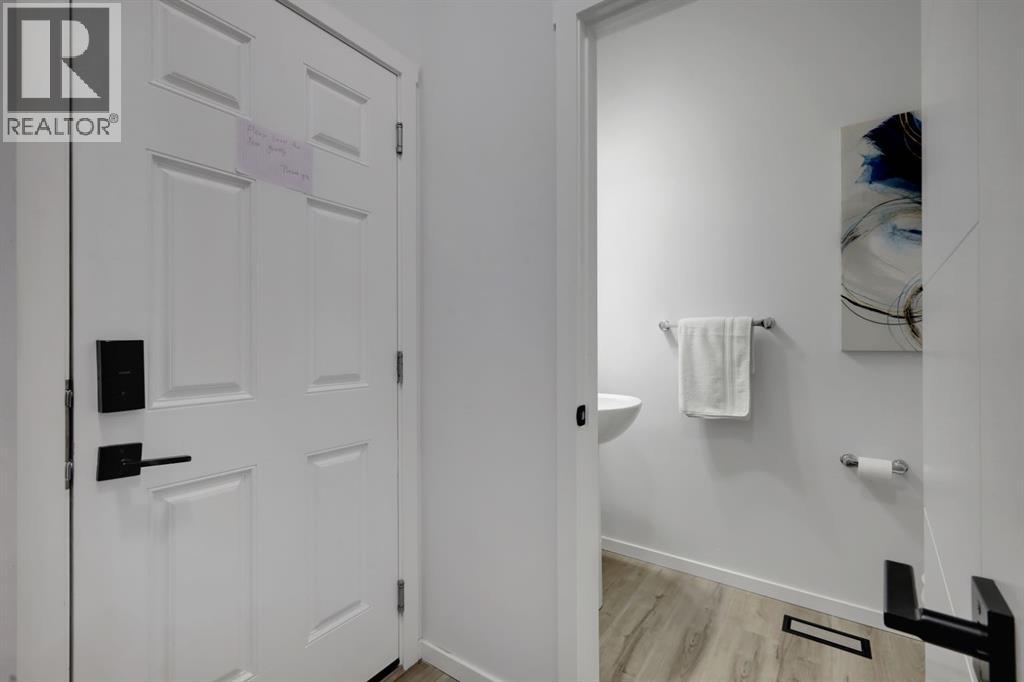
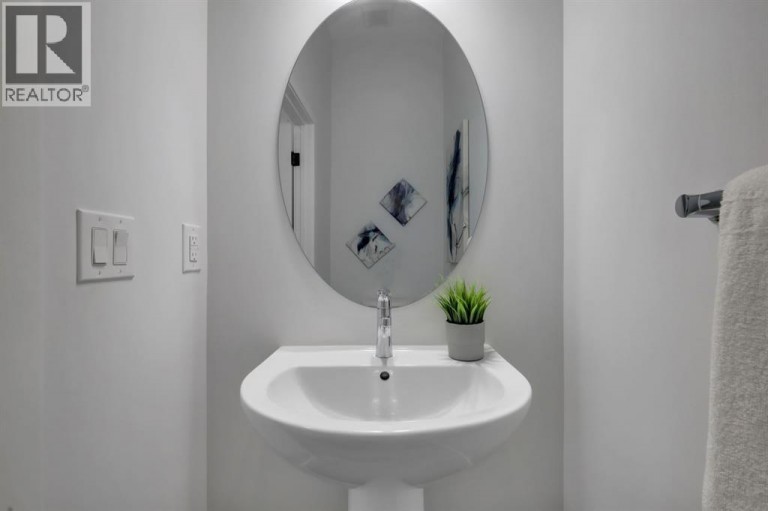
| 2pc Bathroom | Main level | 3.42 Ft x 7.25 Ft |
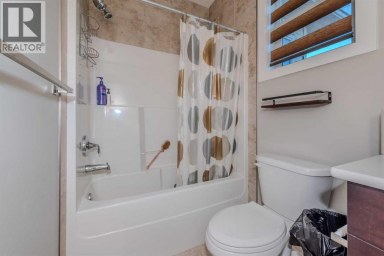
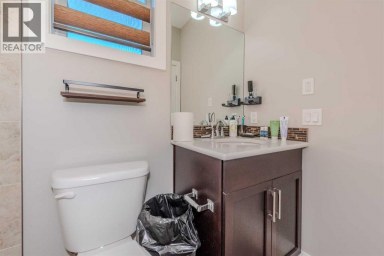
| 4pc Bathroom | Upper Level | 11.50 Ft x 4.92 Ft |
| 5pc Bathroom | Upper Level | 7.75 Ft x 9.58 Ft |
| Bedroom | Upper Level | 10.33 Ft x 14.92 Ft |
| Bedroom | Upper Level | 11.42 Ft x 14.67 Ft |
| Bedroom | Upper Level | 10.75 Ft x 15.00 Ft |
| Living room | Upper Level | 14.67 Ft x 21.33 Ft |
| Laundry room | Upper Level | 7.67 Ft x 6.00 Ft |
| Primary Bedroom | Upper Level | 12.50 Ft x 16.17 Ft |
| Other | Upper Level | 7.17 Ft x 10.75 Ft |
Listing Office: RE/MAX First

This REALTOR.ca listing content is owned and licensed by REALTOR® members of The Canadian Real Estate Association. REALTOR®, MLS® and the associated logos are trademarks of the Canadian Real Estate Association. This website is operated by a brokerage or salesperson who is a member of The Canadian Real Estate Association and is licensed to trade residential and/or commercialreal estate. Any out of province listing content on this website is not intended to solicit a trade in real estate. Any consumers interested in out of province listings must contact a person who is licensed to trade in real estate in that province. All information displayed on this website is believed to be accurate but is not guaranteed and should be independently verified. No warranties or representations are made of any kind.









Welcome to this absolutely stunning show home style residence, perfectly...
- 7 Beds
- 4 Baths


Welcome to this remarkable property in the sought-after community of...
- 7 Beds
- 6 Baths


Welcome to this exceptional 2023 built home in the heart...
- 7 Beds
- 4 Baths
This website is operated by a member of The Canadian Real Estate Association (CREA). The content on this website is owned or controlled by CREA. By accessing this website, the user agrees to be bound by these terms of use as amended from time to time, and agrees that these terms of use constitute a binding contract between the user, and CREA.
The content on this website is protected by copyright and other laws, and is intended solely for the private, non-commercial use by individuals. Any other reproduction, distribution or use of the content, in whole or in part, is specifically prohibited. Prohibited uses include commercial use, "screen scraping", "database scraping", and any other activity intended to collect, store, reorganize or manipulate the content of this website.
REALTOR®, REALTORS®, and the REALTOR® logo are certification marks that are owned by REALTOR® Canada Inc. and licensed exclusively to The Canadian Real Estate Association (CREA). These certification marks identify real estate professionals who are members of CREA and who must abide by CREA's By-Laws, Rules, and the REALTOR® Code. The MLS® trademark and the MLS® logo are owned by CREA and identify the professional real estate services provided by members of CREA.
The information contained on this website is based in whole or in part on information that is provided by members of CREA, who are responsible for its accuracy. CREA reproduces and distributes this information as a service for its members, and assumes no responsibility for its completeness or accuracy.
We may at any time amend these Terms of Use by updating this posting. All users of this site are bound by these amendments should they wish to continue accessing the website, and should therefore periodically visit this page to review any and all such amendments.
