
Property Details
5720 Buckboard Road NW, Calgary, Alberta, T3A4R3


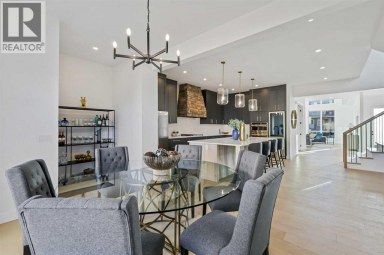
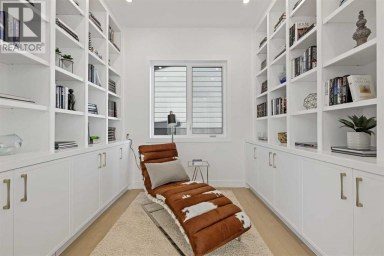
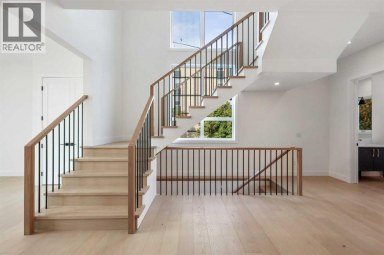
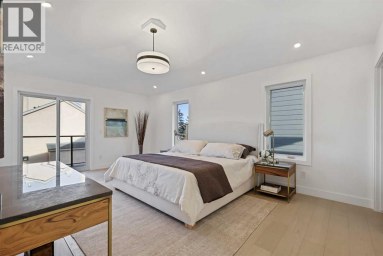
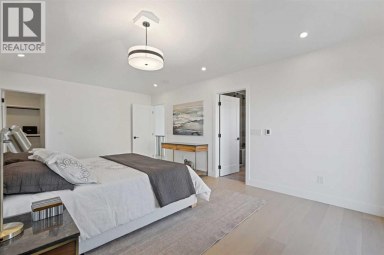
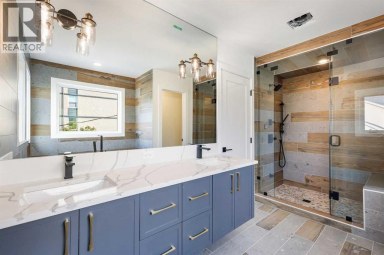
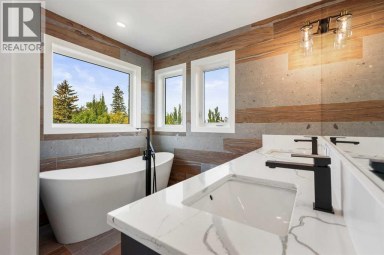
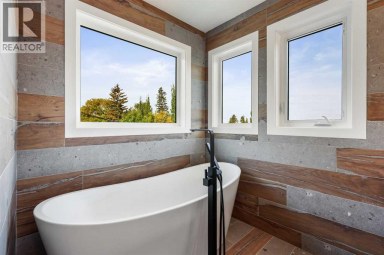
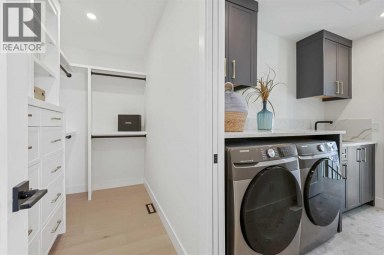
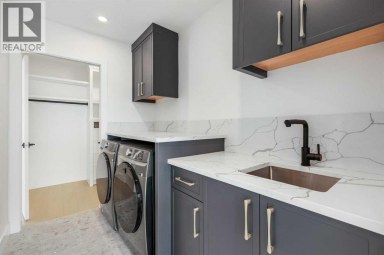
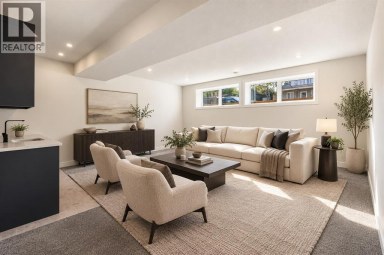
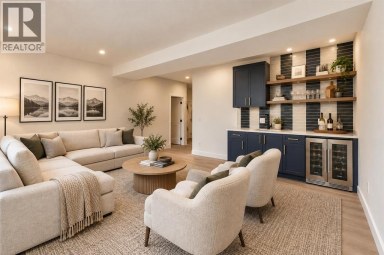
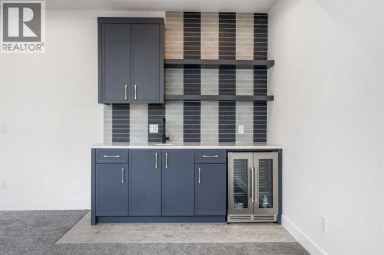
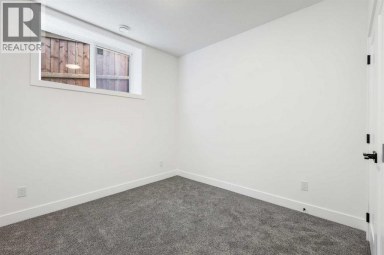
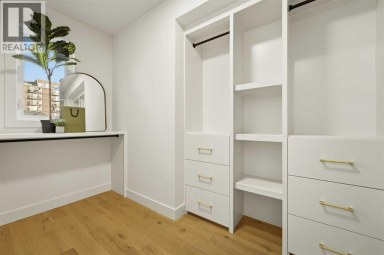
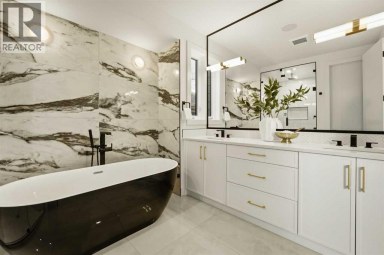
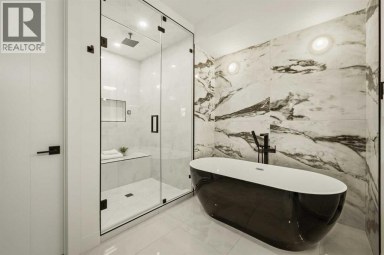
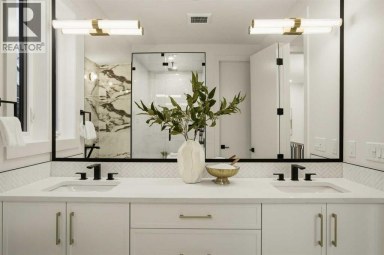
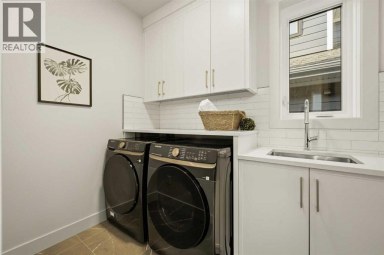
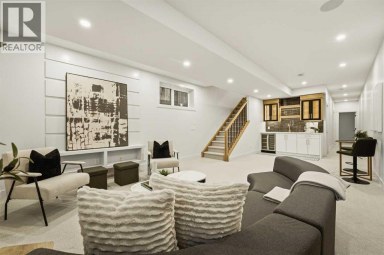
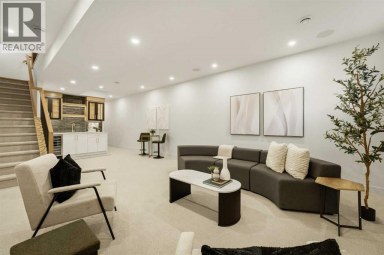
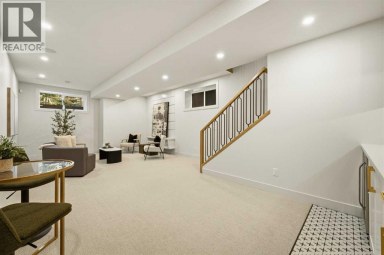
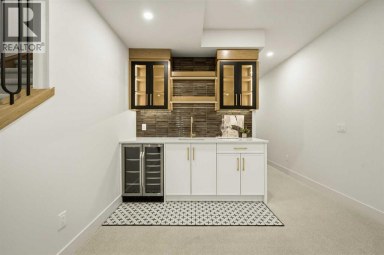
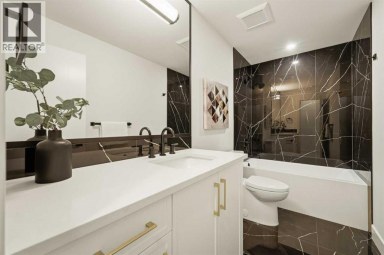
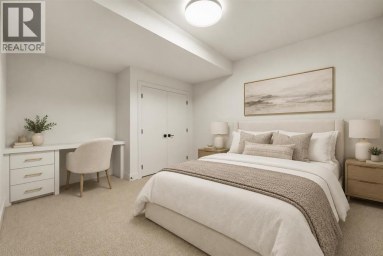
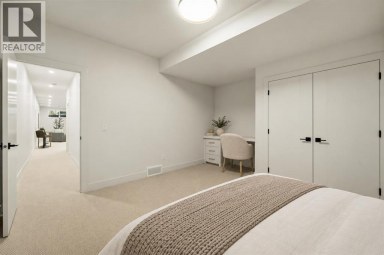
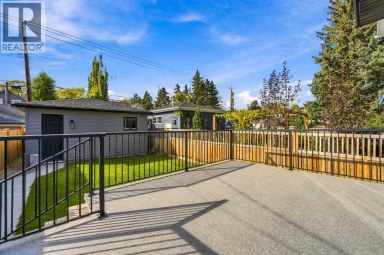
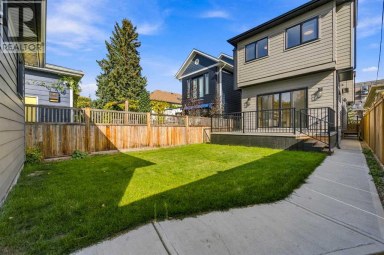
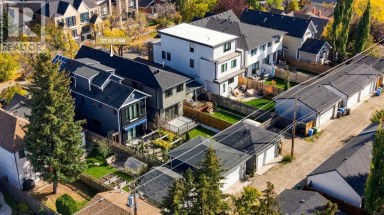
A hidden gem right in the middle of Dalhousie will leave you surprised at all it has to offer. Sitting on a ¼ acre lot, this custom built, luxury home is looking for a new family to call it their own. Exceptional craftmanship and pride in ownership are clear as soon as you pull onto the driveway. With endless curb appeal, this home makes a statement with w/stone tile on the front of the home, acrylic stucco, concrete tile roof and an aggregate driveway. As you enter the home you are greeted by a spacious foyer, high ceilings and a spiral staircase. With a traditional floorplan, a large formal living & dining room make entertaining easy. A huge south facing window floods the living room w/natural light and a 2-way fireplace divides the two rooms. The dining room can host those large family dinners plus some. The kitchen is the heart of the home w/expansive oak cabinetry, plenty of prep space w/granite counters & a huge island w./built-in table & room for 6 chairs. Stainless steel appliances incl a 4-burner gas cooktop will impress the chef in the family. Sunken family room w/a gas fireplace & built-ins is the perfect spot to relax w/views of the huge backyard. Step outside to the large concrete deck w/separate areas for dining, BBQ'ing and lounging. The beautifully landscaped yard is extremely private?you won't feel like you are in the big city. The main floor is complete w/a great home office with numerous built-in bookcases and desk area. A huge laundry room w/more storage and a sink plus a separate back entrance finishes off the main floor. Head upstairs to find a huge primary bedroom w/a balcony overlooking the backyard. An updated 5-pc bathroom feels like a private spa w/a large soaker tub, curbless walk-in shower, a large vanity w/double sinks, tons of drawers and heated floors?you won't want to leave. Not to mention a wall of cabinetry plus a large walk-in closet makes finding things easy. The 2nd & 3rd bedroom are very well sized w/numerous windows and can ea sily accommodate any furniture plus they both have built-in desks. The fully finished basement offers a great family room, a wet bar plus plenty of space for a game area. Large 4th bedroom & a 3-pc bath plus plenty of storage areas to keep you organized. Every detail and need was clearly thought-out w/rare access from the basement into the triple attached garage. A full-sized single door was added to give you access right into the yard?.great for parking another vehicle if needed. The garage is fully insulated & drywalled plus a water tap and gas line are present & 220V for your EV charger?.a huge bonus! The upgrades don't stop there...site finished oak hardwood throughout the main and upper floor, tankless hot water tank, water softener, vacuflo and an irrigation system plus 2 high-efficient furnaces and 2 A/C units were installed in June 2024. Walk out the back gate and West Dalhousie school is right there. Come discover this secret enclave and find out why homes don't come on the market often here! (id:2471)

RE/MAX PROFESSIONALS NORTH, BROKERAGE* - Haliburton
- 705-754-5280 (Ken) 705-457-0652 (Jacquie)
- 705-457-1011
- 705-457-3250
- ken@kenbarry.com
- Property Address: 5720 Buckboard Road NW, Calgary, Alberta, T3A4R3
- Community Name: Dalhousie
- Property Type: Single Family
- Zoning Description: R-CG
- Title: Freehold
- Lot Size: 1043.00
- Acreage: 1043 m2|10,890 - 21,799 sqft (1/4 - 1/2 ac)
- Driveway: Attached Garage(3 spaces)
- Total Parking Spaces: 5
- Amenities Nearby: Park, Playground, Recreation Nearby, Schools, Shopping
- Structure Style: House
- Style: Detached
- Storeys: 2
- Total Finished Area: 2962.5 sqft
- Floor Space: 2962 sqft
- Building Age: 1995
- Bedrooms: 3 + 1
- Bathrooms: 4-Total 1-Partial
- Basement Type: Full (Finished)
- Cooling: Central air conditioning
- Exterior Type: Concrete, Stucco
- Fireplace Present: True
- Flooring: Carpeted, Ceramic Tile, Hardwood
- Foundation Type: Poured Concrete
- Appliances Included: Washer, Refrigerator, Water softener, Cooktop - Gas, Dishwasher, Dryer, Microwave, Garburator, Window Coverings, Garage door opener, Water Heater - Tankless
- Structures: Deck
- No neighbours behind
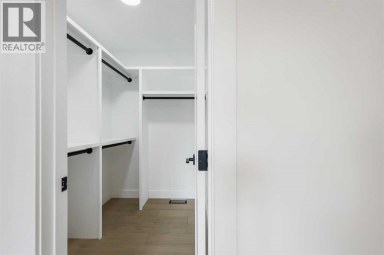
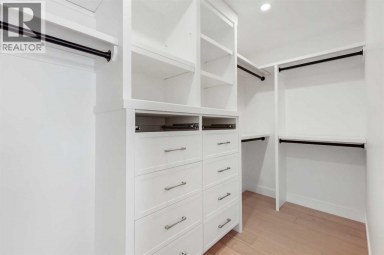
- Closet Organizers
- Gas BBQ Hookup
- Landscaped
- Underground sprinkler
| Type | Level | Dimensions |
|---|---|---|
| Primary Bedroom | Second level | 22.00 Ft x 15.17 Ft |
| Other | Second level | 10.42 Ft x 6.83 Ft |
| Bedroom | Second level | 14.50 Ft x 11.42 Ft |
| Bedroom | Second level | 16.33 Ft x 11.92 Ft |
| 4pc Bathroom | Second level | .00 Ft x .00 Ft |
| 5pc Bathroom | Second level | .00 Ft x .00 Ft |
| Family room | Basement | 22.75 Ft x 15.92 Ft |
| Recreational, Games room | Basement | 22.75 Ft x 15.92 Ft |
| Bedroom | Basement | 14.92 Ft x 13.00 Ft |
| Den | Basement | 8.58 Ft x 7.00 Ft |
| 3pc Bathroom | Basement | .00 Ft x .00 Ft |
| Kitchen | Main level | 16.42 Ft x 15.75 Ft |
| Living room | Main level | 17.42 Ft x 14.00 Ft |
| Dining room | Main level | 17.42 Ft x 15.50 Ft |
| Family room | Main level | 14.50 Ft x 13.25 Ft |
| Office | Main level | 13.50 Ft x 9.75 Ft |
| Laundry room | Main level | 8.58 Ft x 8.50 Ft |
| 2pc Bathroom | Main level | .00 Ft x .00 Ft |
Listing Office: RE/MAX Real Estate (Mountain View)

This REALTOR.ca listing content is owned and licensed by REALTOR® members of The Canadian Real Estate Association. REALTOR®, MLS® and the associated logos are trademarks of the Canadian Real Estate Association. This website is operated by a brokerage or salesperson who is a member of The Canadian Real Estate Association and is licensed to trade residential and/or commercialreal estate. Any out of province listing content on this website is not intended to solicit a trade in real estate. Any consumers interested in out of province listings must contact a person who is licensed to trade in real estate in that province. All information displayed on this website is believed to be accurate but is not guaranteed and should be independently verified. No warranties or representations are made of any kind.


Set on a quiet, tree lined street in Charleswood, this...
- 5 Beds
- 6 Baths
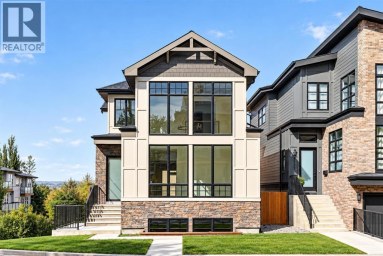
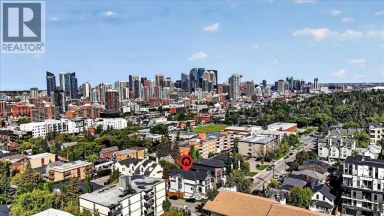
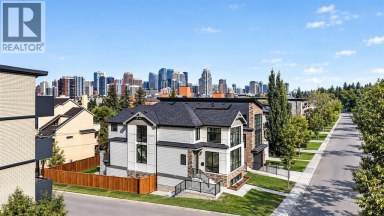
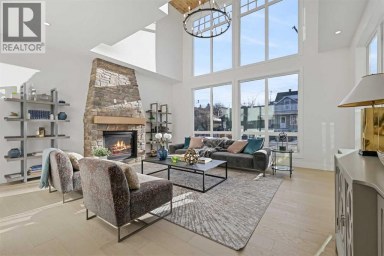
Panoramic Downtown views. Striking architecture. An exceptional inner-city address. Welcome...
- 4 Beds
- 5 Baths

** OPEN HOUSE | SATURDAY, OCT. 17, 12-2 PM **...
- 4 Beds
- 6 Baths
This website is operated by a member of The Canadian Real Estate Association (CREA). The content on this website is owned or controlled by CREA. By accessing this website, the user agrees to be bound by these terms of use as amended from time to time, and agrees that these terms of use constitute a binding contract between the user, and CREA.
The content on this website is protected by copyright and other laws, and is intended solely for the private, non-commercial use by individuals. Any other reproduction, distribution or use of the content, in whole or in part, is specifically prohibited. Prohibited uses include commercial use, "screen scraping", "database scraping", and any other activity intended to collect, store, reorganize or manipulate the content of this website.
REALTOR®, REALTORS®, and the REALTOR® logo are certification marks that are owned by REALTOR® Canada Inc. and licensed exclusively to The Canadian Real Estate Association (CREA). These certification marks identify real estate professionals who are members of CREA and who must abide by CREA's By-Laws, Rules, and the REALTOR® Code. The MLS® trademark and the MLS® logo are owned by CREA and identify the professional real estate services provided by members of CREA.
The information contained on this website is based in whole or in part on information that is provided by members of CREA, who are responsible for its accuracy. CREA reproduces and distributes this information as a service for its members, and assumes no responsibility for its completeness or accuracy.
We may at any time amend these Terms of Use by updating this posting. All users of this site are bound by these amendments should they wish to continue accessing the website, and should therefore periodically visit this page to review any and all such amendments.
