
Property Details
57, 39408 Range Road 21, Rural Lacombe County, Alberta, T0C0J0
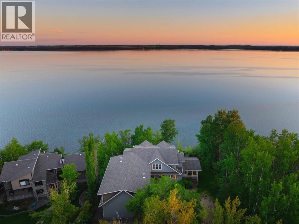
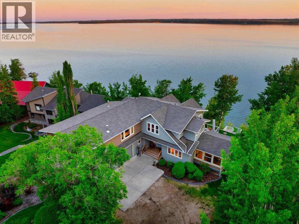
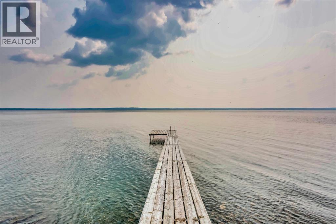
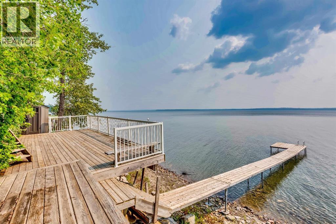
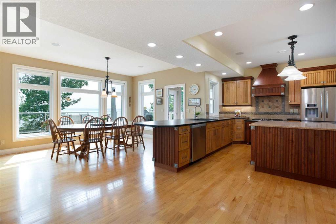
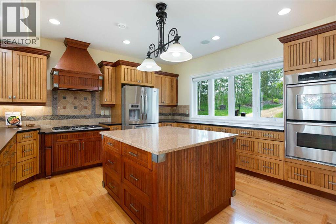
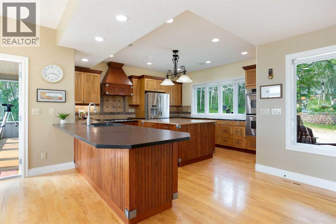
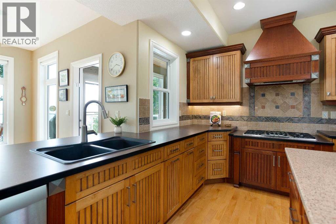
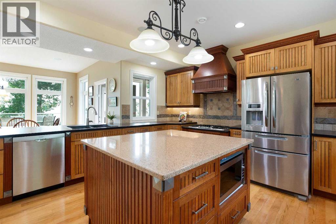
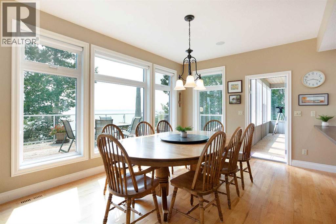
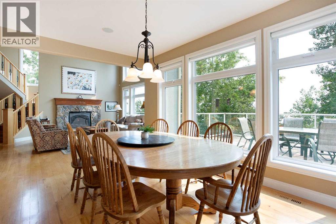
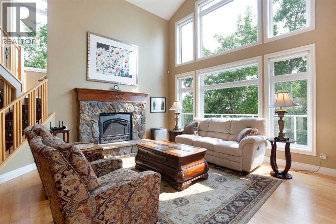
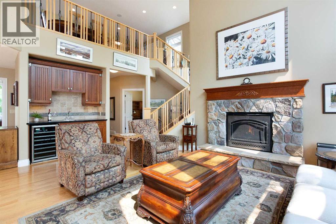
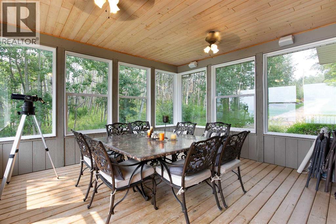
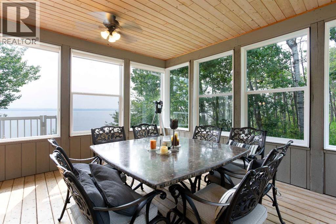
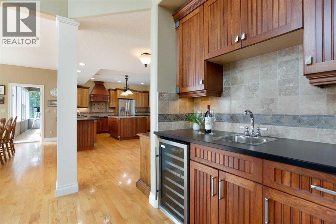
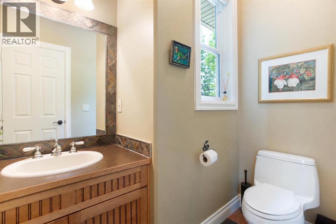
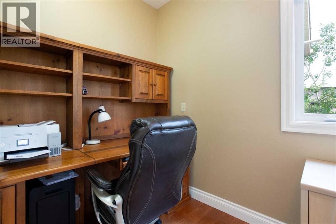
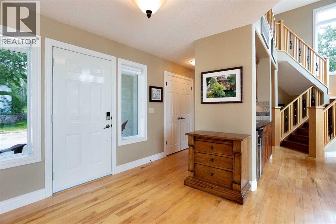
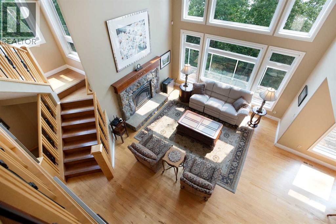
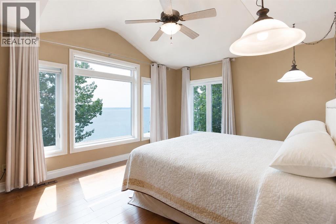
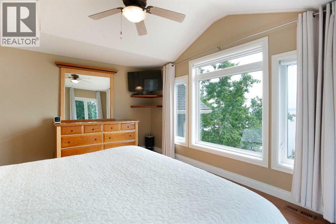
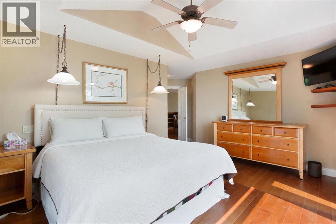
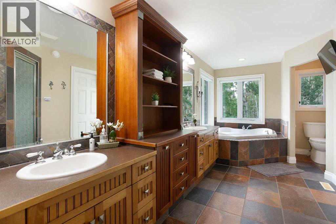
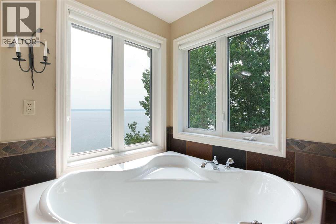
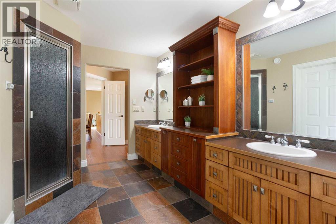
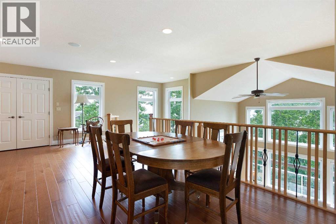
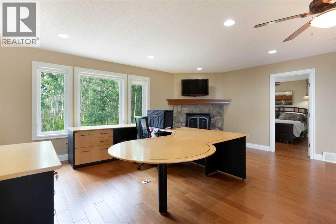
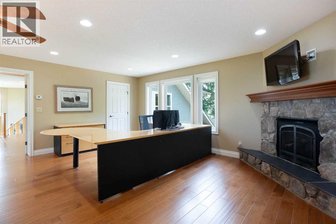
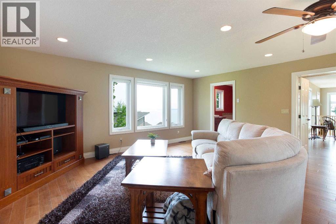
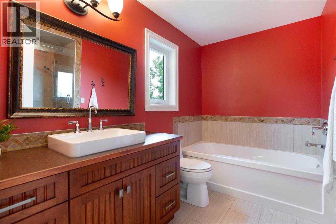
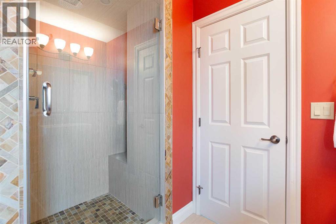
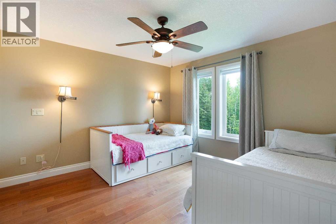
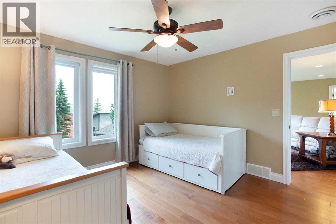
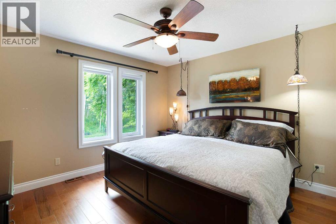
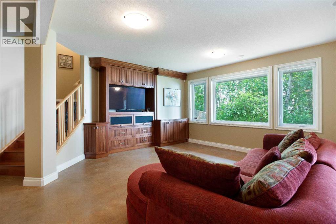
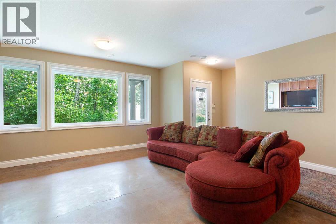
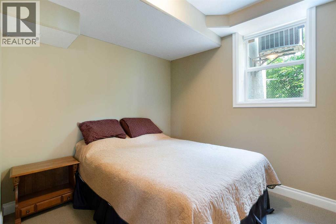
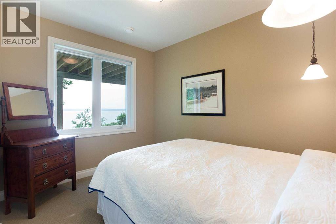
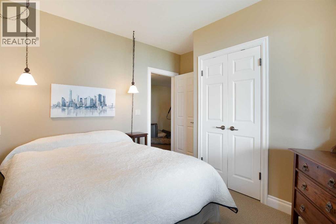
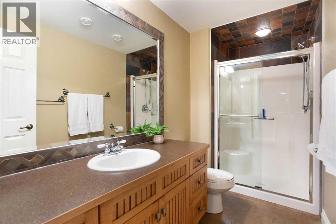
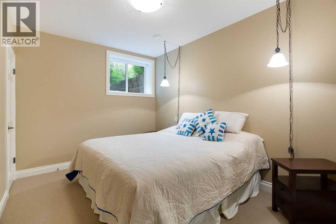
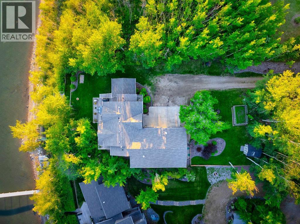
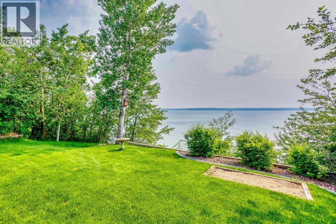
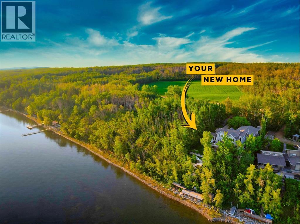
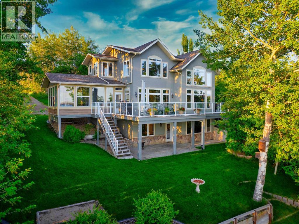
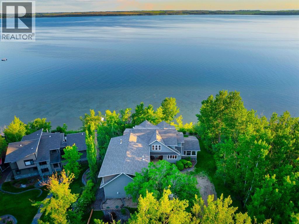
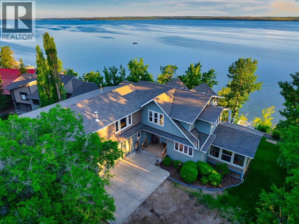
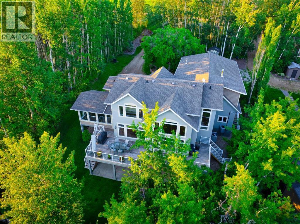
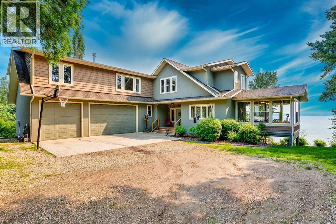
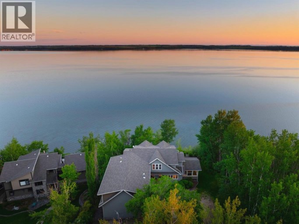
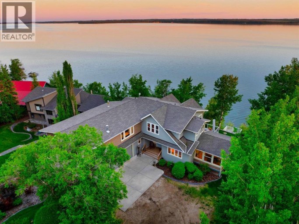
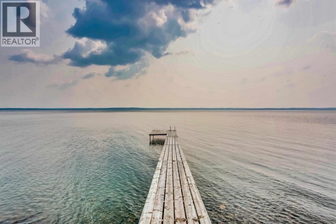
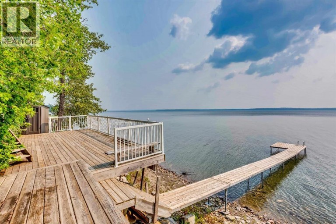
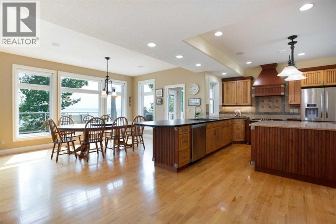
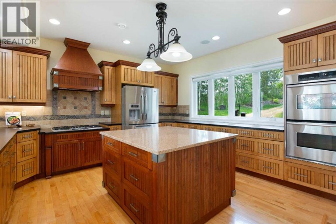
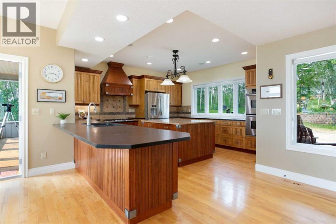
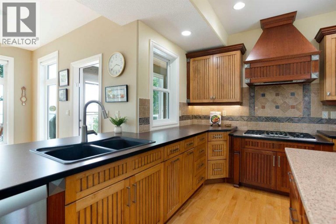
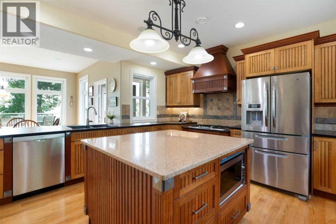
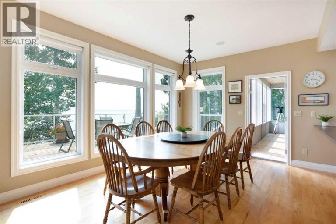
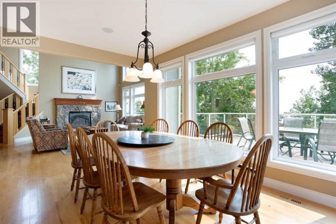
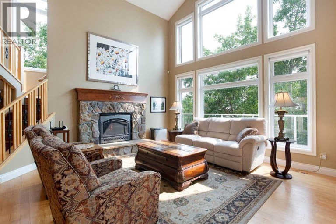
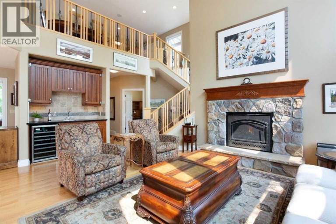
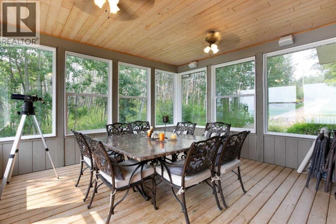
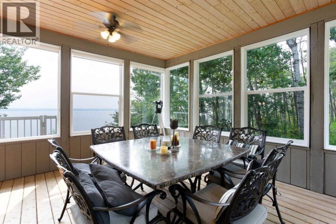
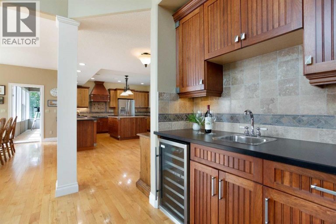
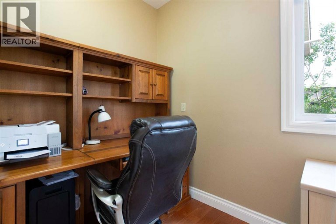
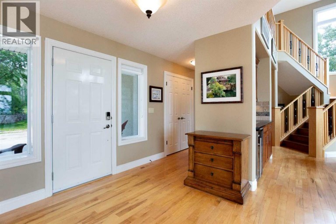
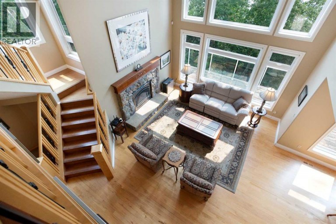
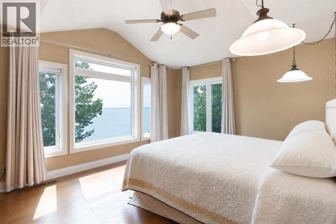
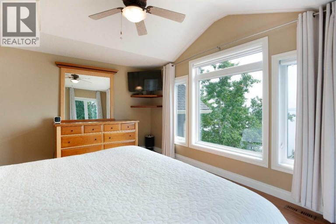
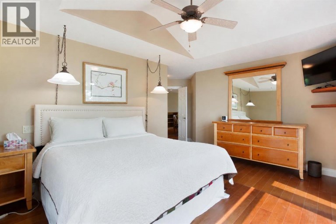
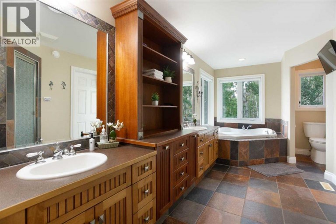
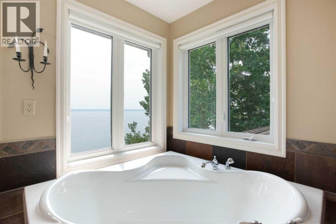
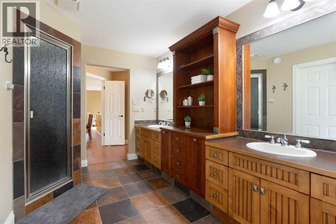
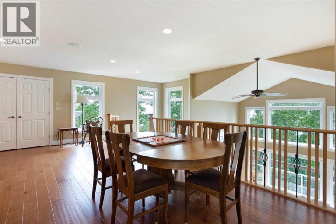
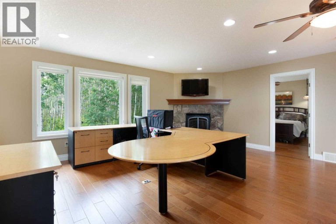
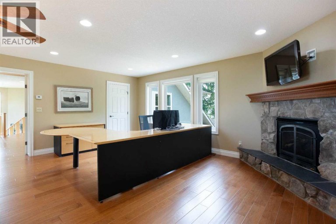
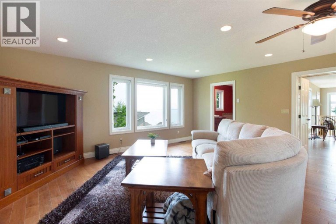
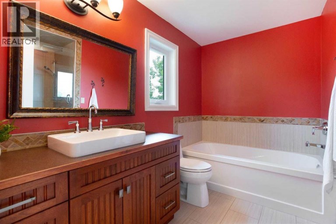
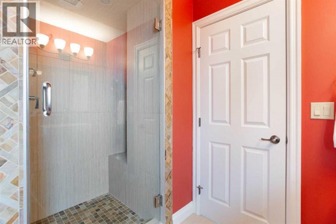
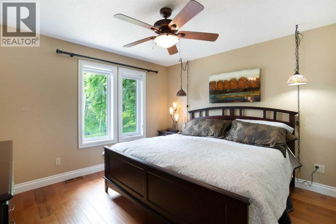
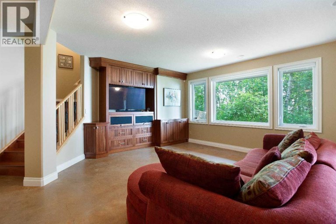
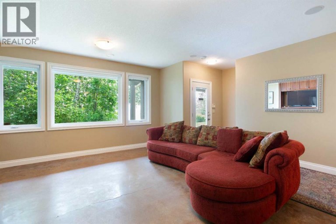
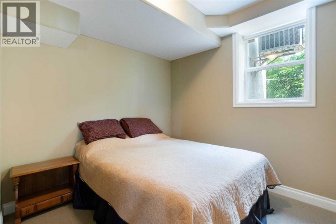
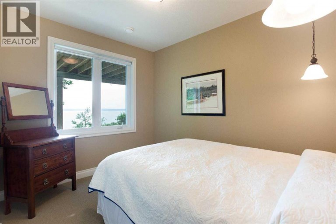
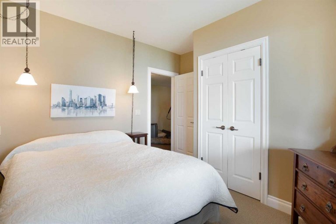
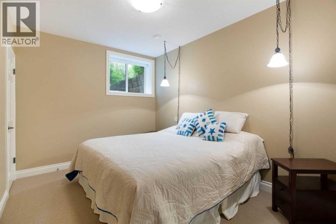
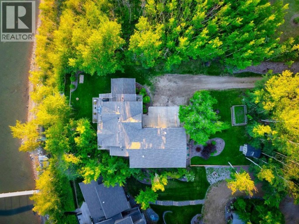
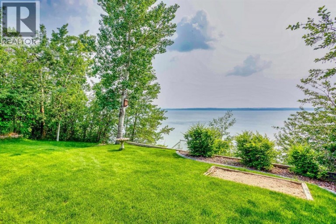
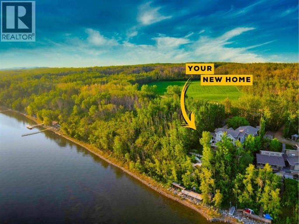
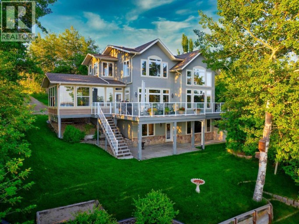
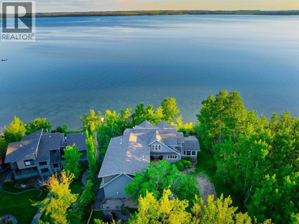
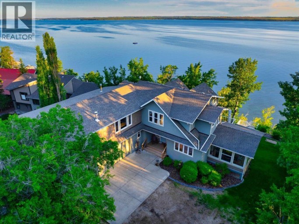
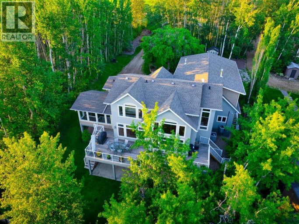
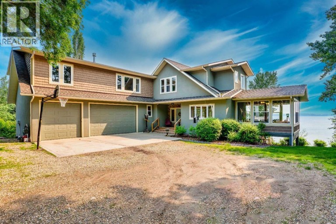
ELEVATED SOUTH-FACING VIEWS | NEARLY 3/4 OF AN ACRE | TRUE LAKEFRONT | PRIVATE DOCK + BOAT LIFT | OVERSIZED HEATED TRIPLE GARAGE | This is where acreage-style living meets lakefront luxury.Set in Blissful Beach, one of the area's most desirable lakefront communities, this custom Bowood-built home offers the rare combination of space, privacy, and true waterfront living. This is the kind of place people view as a destination ? somewhere to settle into, enjoy for years, and hold onto. In the last 25+ years, only a handful of homes have ever come to market in this community ? a reflection of just how desirable this lakefront setting truly is.Situated on nearly 3/4 of an acre, this acreage-style property backs directly onto Sylvan Lake and offers neighbours on only one side, creating a rare sense of privacy that is hard to find. The elevated position changes everything, giving you dramatic south-facing lake views that feel more private, more expansive, and far more impressive than a typical waterfront lot.Step outside and the lifestyle is immediate ? private dock, boat lift, lakefront storage shed, outdoor entertaining space, dog run, RV parking with 30 amp service, and the freedom to enjoy the water from home. Morning coffee, lake days, sunset dinners, family weekends, and quiet evenings by the water all become part of everyday life here. From summer boating, swimming, paddle-boarding, kayaking, fishing, and beach days to winter skating, ice fishing, snowshoeing, cross-country skiing, snowmobiling, and seasonal events, this is a true four-season lakefront lifestyle.With nearly 4500 sq ft of developed living space, this home was built for family, guests, and year-round lakefront living. It offers 6 bedrooms, 3.5 bathrooms, hardwood floors throughout, in-floor heating on multiple levels, a walkout basement, and lake views from key areas of the home. The main level features a bright kitchen with a large island, generous cabinetry, lake-facing sink, dining area fille d with natural light, living room with gas fireplace, wet bar, sink and bar fridge, dedicated office, and an impressive sunroom with screens and glass that extends the living space toward the lake.The upper level includes a private primary retreat with unobstructed lake views, spa-inspired ensuite with dual sinks, steam shower, soaker tub, in-floor heat, and walk-in closet, plus additional bedrooms, a full bathroom, bonus room, flexible loft space, and upper laundry.The finished walkout basement adds even more room for family and guests, with additional bedrooms, a large recreation area, acid-wash concrete floors with in-floor heating, and direct access to the lakefront lifestyle.Additional features include central air conditioning, reverse osmosis for the kitchen and fridge, water softener, leaf filters on rain gutters, and access to high-speed internet. For the car, boat, and toy lovers, the heated triple garage is a major bonus at 27' x 42'.This is one of Sylvan Lake's rarest lifestyle properties. (id:2471)

RE/MAX PROFESSIONALS NORTH, BROKERAGE* - Haliburton
- 705-754-5280 (Ken) 705-457-0652 (Jacquie)
- 705-457-1011
- 705-457-3250
- ken@kenbarry.com
- Property Address: 57, 39408 Range Road 21, Rural Lacombe County, Alberta, T0C0J0
- Community Name: Blissful Beach
- Property Type: Single Family
- Zoning Description: 8
- Title: Freehold
- Lot Size: 30927.00
- Acreage: 30927 sqft|21,780 - 32,669 sqft (1/2 - 3/4 ac)
- Sewage Type: Pump
- Water Type: Well
- Driveway: Oversize, Attached Garage(3 spaces)
- Total Parking Spaces: 6
- Maintenance Fee: 0.00
- Structure Style: House
- Style: Detached
- Storeys: 2
- Total Finished Area: 3297.91 sqft
- Floor Space: 3298 sqft
- Building Age: 2003
- Bedrooms: 3 + 3
- Bathrooms: 4-Total 1-Partial
- Basement Type: Full (Finished)
- Cooling: Central air conditioning
- Exterior Type: Stucco
- Fireplace Present: True
- Flooring: Hardwood, Other, Tile
- Foundation Type: Poured Concrete
- Appliances Included: Washer, Refrigerator, Gas stove(s), Dishwasher, Oven, Dryer, Microwave, Window Coverings, Garage door opener
- Structures: Deck, See Remarks
- See remarks
- Wet bar
- Garden Area
- Landscaped
| Type | Level | Dimensions |
|---|---|---|
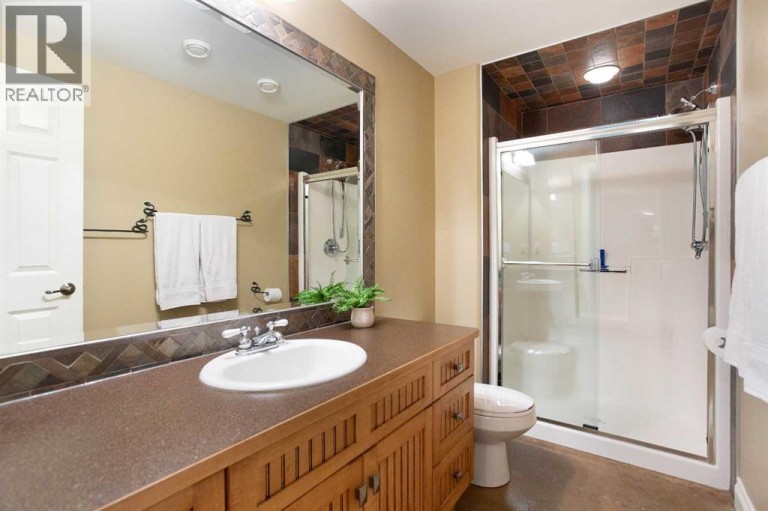
| 3pc Bathroom | Basement | 5.00 Ft x 10.75 Ft |
| Bedroom | Basement | 12.08 Ft x 10.42 Ft |
| Bedroom | Basement | 9.67 Ft x 17.42 Ft |
| Bedroom | Basement | 11.08 Ft x 11.42 Ft |
| Recreational, Games room | Basement | 24.42 Ft x 24.17 Ft |
| Furnace | Basement | 9.67 Ft x 18.00 Ft |
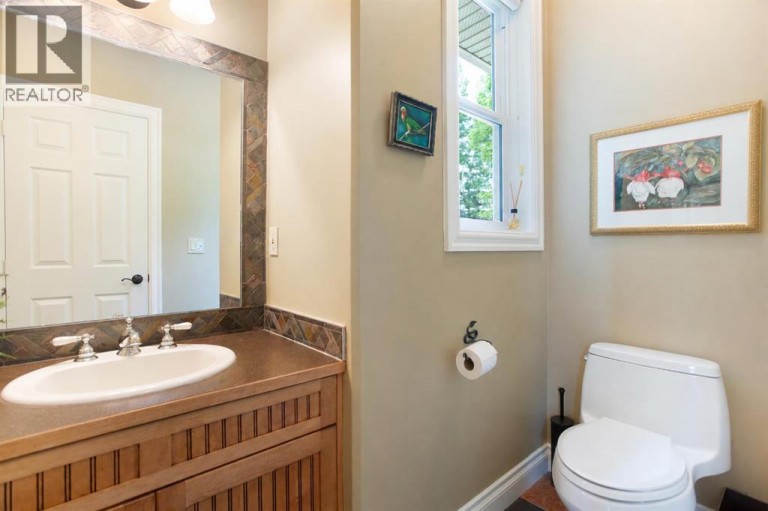
| 2pc Bathroom | Main level | 7.25 Ft x 5.08 Ft |
| Dining room | Main level | 12.00 Ft x 16.00 Ft |
| Foyer | Main level | 8.92 Ft x 10.75 Ft |
| Kitchen | Main level | 14.92 Ft x 14.00 Ft |
| Living room | Main level | 18.00 Ft x 15.00 Ft |
| Other | Main level | 10.00 Ft x 4.92 Ft |
| Office | Main level | 9.92 Ft x 8.33 Ft |
| Storage | Main level | 5.58 Ft x 8.33 Ft |
| Sunroom | Main level | 15.08 Ft x 19.42 Ft |
| 4pc Bathroom | Upper Level | 10.33 Ft x 9.50 Ft |
| 5pc Bathroom | Upper Level | 10.58 Ft x 19.00 Ft |
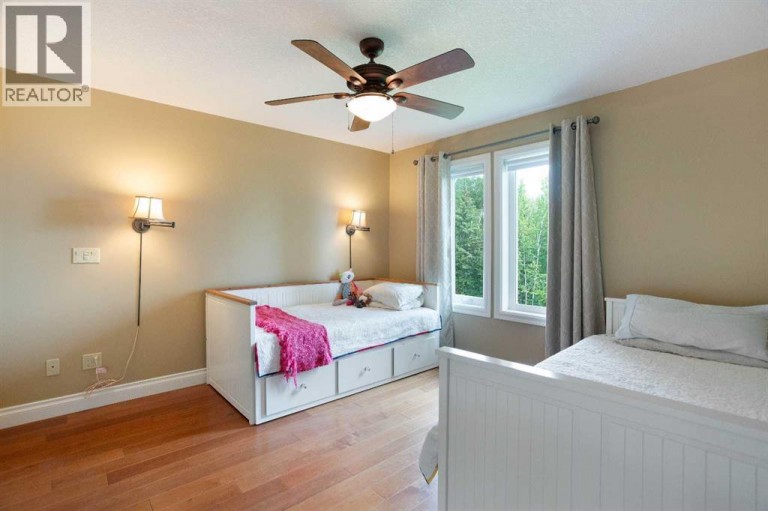
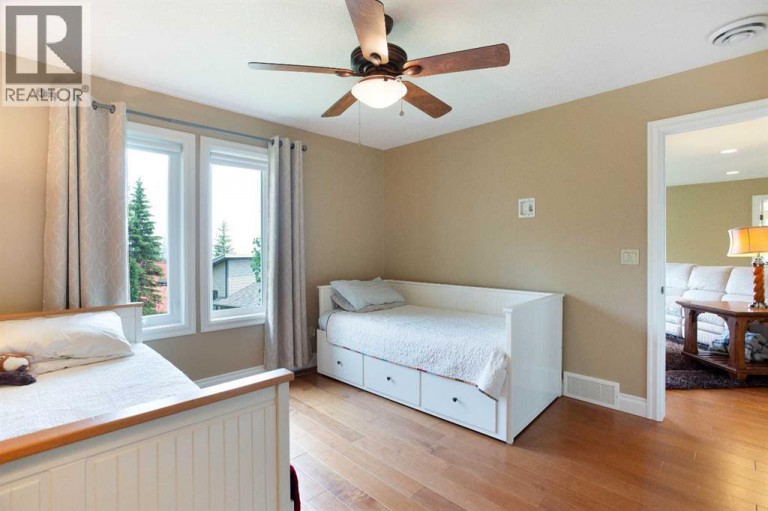
| Bedroom | Upper Level | 12.17 Ft x 12.00 Ft |
| Bedroom | Upper Level | 12.17 Ft x 12.00 Ft |
| Family room | Upper Level | 18.42 Ft x 26.92 Ft |
| Primary Bedroom | Upper Level | 19.00 Ft x 18.33 Ft |
| Storage | Upper Level | 4.08 Ft x 6.58 Ft |
| Other | Upper Level | 6.83 Ft x 9.50 Ft |
Listing Offices: Real Broker

This REALTOR.ca listing content is owned and licensed by REALTOR® members of The Canadian Real Estate Association. REALTOR®, MLS® and the associated logos are trademarks of the Canadian Real Estate Association. This website is operated by a brokerage or salesperson who is a member of The Canadian Real Estate Association and is licensed to trade residential and/or commercialreal estate. Any out of province listing content on this website is not intended to solicit a trade in real estate. Any consumers interested in out of province listings must contact a person who is licensed to trade in real estate in that province. All information displayed on this website is believed to be accurate but is not guaranteed and should be independently verified. No warranties or representations are made of any kind.
This website is operated by a member of The Canadian Real Estate Association (CREA). The content on this website is owned or controlled by CREA. By accessing this website, the user agrees to be bound by these terms of use as amended from time to time, and agrees that these terms of use constitute a binding contract between the user, and CREA.
The content on this website is protected by copyright and other laws, and is intended solely for the private, non-commercial use by individuals. Any other reproduction, distribution or use of the content, in whole or in part, is specifically prohibited. Prohibited uses include commercial use, "screen scraping", "database scraping", and any other activity intended to collect, store, reorganize or manipulate the content of this website.
REALTOR®, REALTORS®, and the REALTOR® logo are certification marks that are owned by REALTOR® Canada Inc. and licensed exclusively to The Canadian Real Estate Association (CREA). These certification marks identify real estate professionals who are members of CREA and who must abide by CREA's By-Laws, Rules, and the REALTOR® Code. The MLS® trademark and the MLS® logo are owned by CREA and identify the professional real estate services provided by members of CREA.
The information contained on this website is based in whole or in part on information that is provided by members of CREA, who are responsible for its accuracy. CREA reproduces and distributes this information as a service for its members, and assumes no responsibility for its completeness or accuracy.
We may at any time amend these Terms of Use by updating this posting. All users of this site are bound by these amendments should they wish to continue accessing the website, and should therefore periodically visit this page to review any and all such amendments.
