
Property Details
5633 6 Street SW, Calgary, Alberta, T2V0H1

Next Open House: October 18
October 18
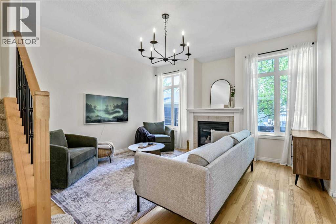
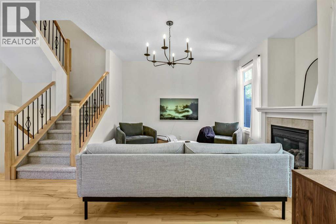
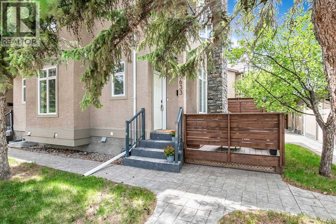
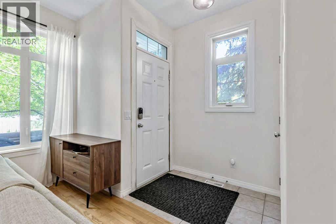
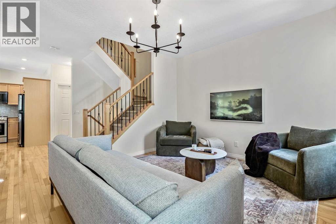
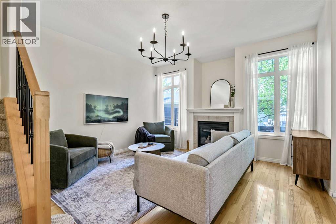
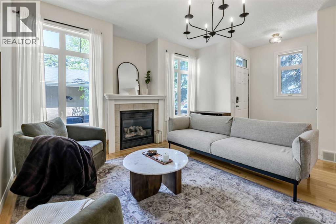
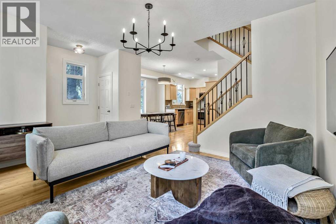
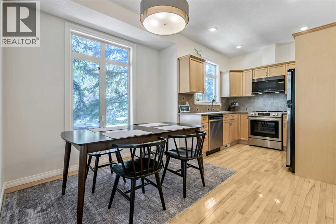
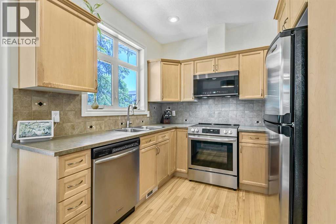
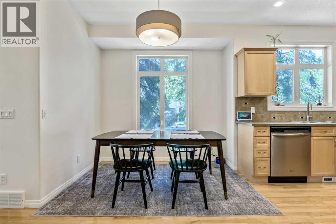
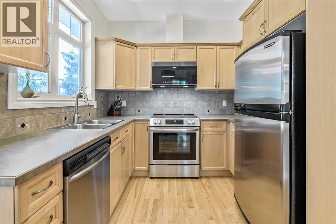
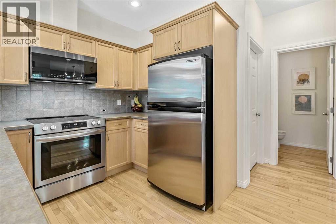
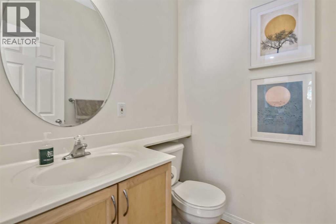
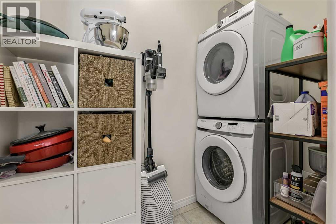
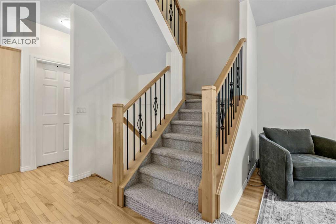
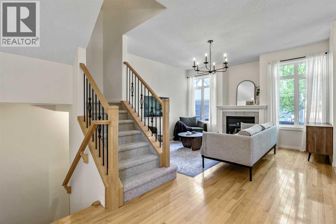
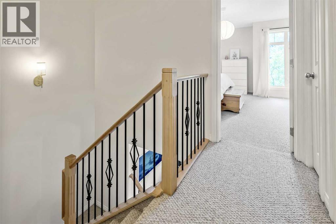
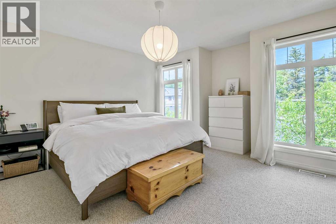
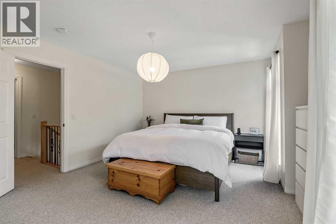
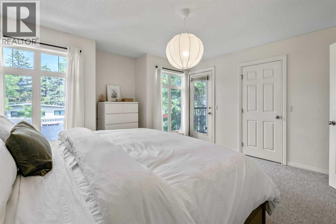
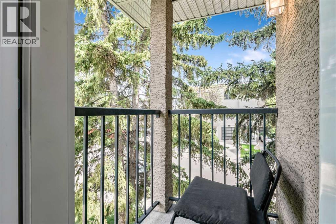
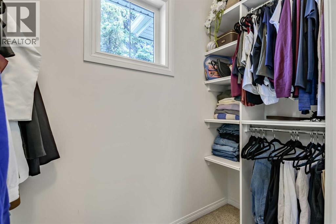
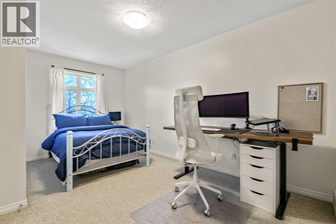
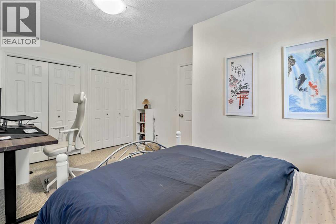
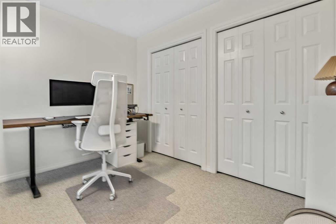
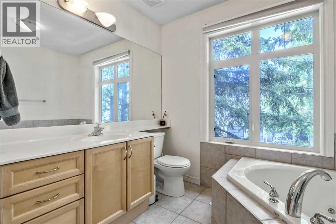
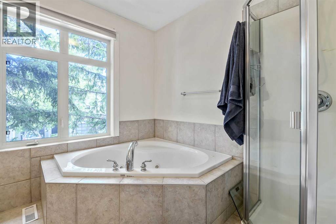
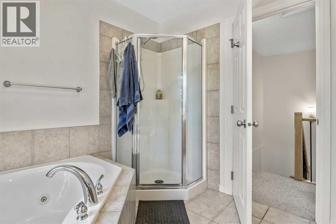
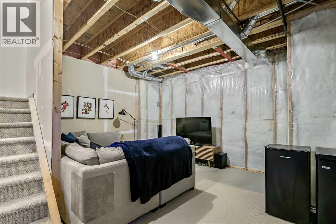
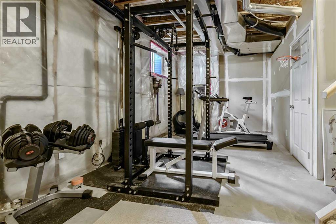
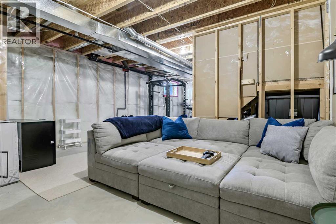
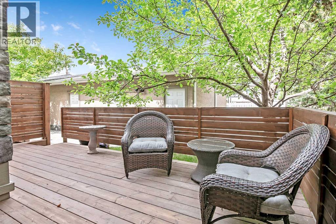
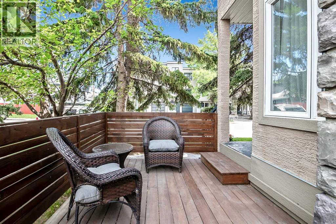
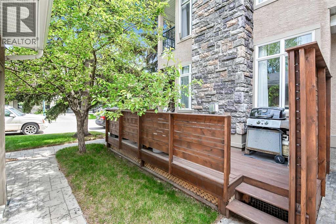
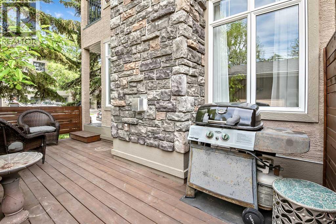
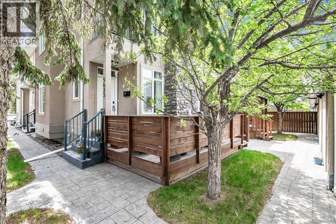
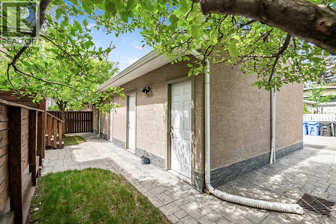
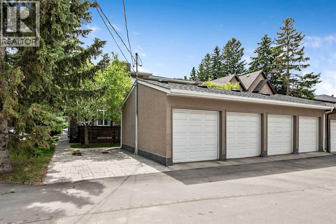
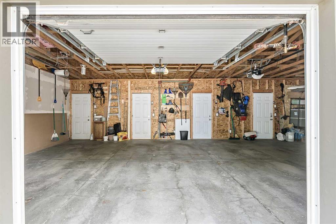
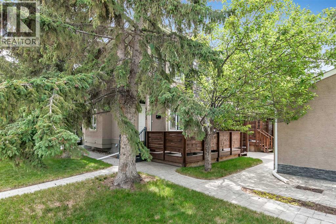
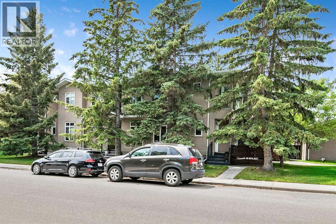
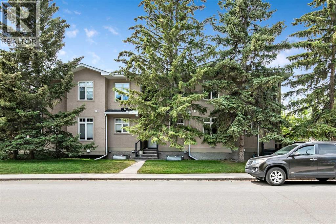
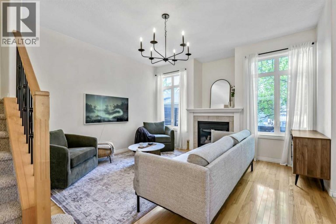
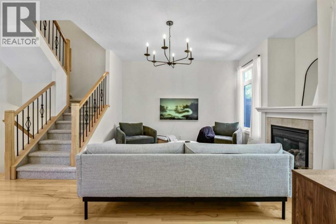
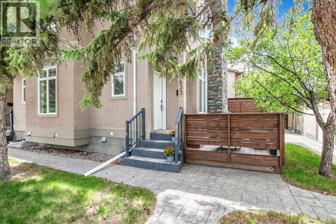
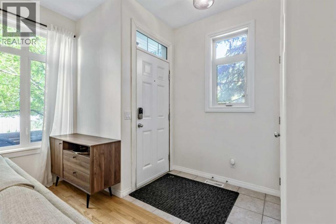
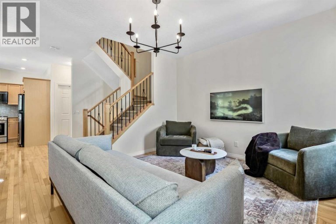
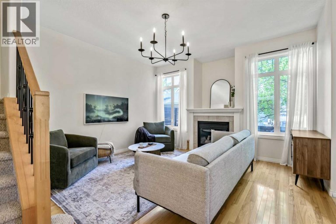
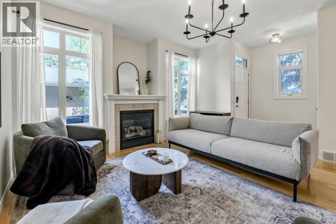
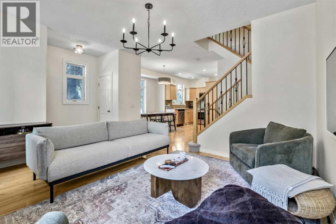
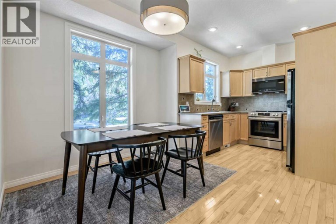
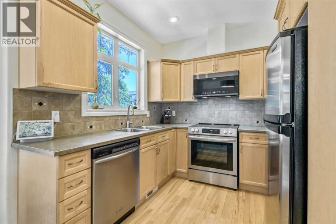
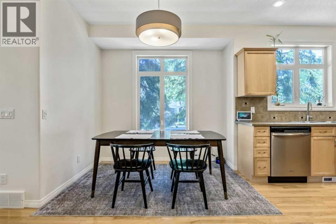
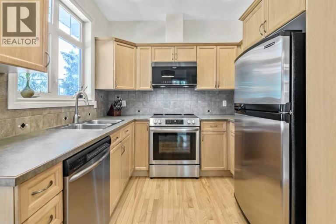
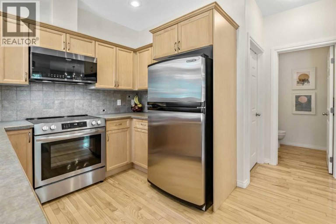
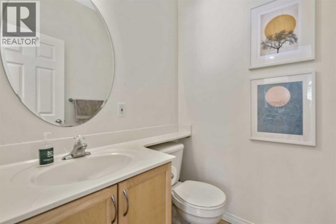
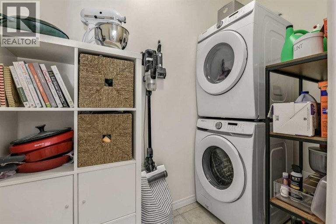
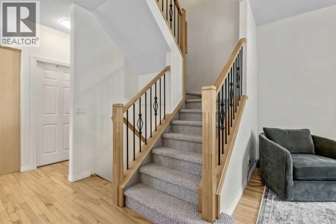
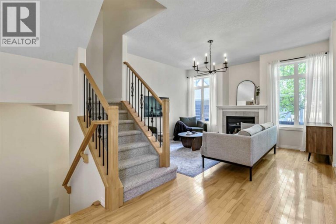
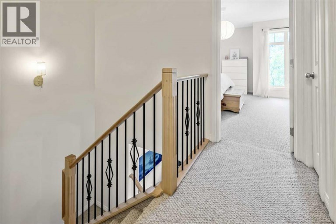
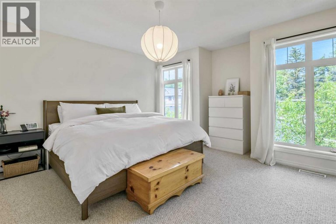
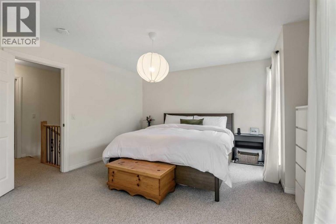
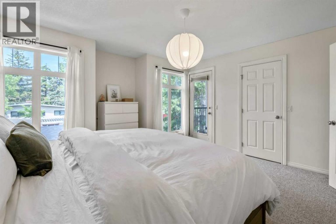
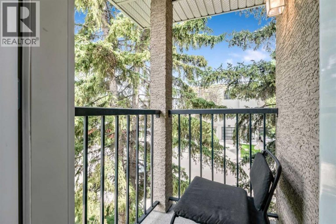
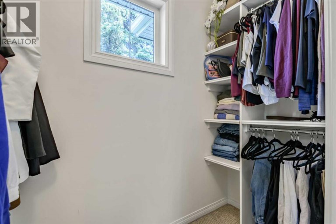
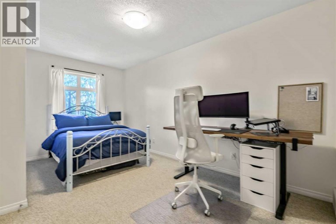
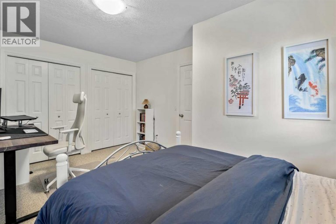
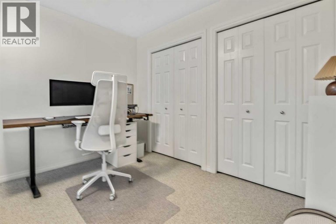
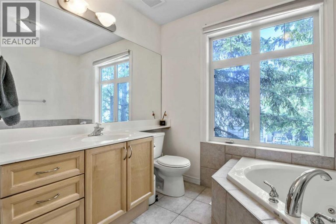
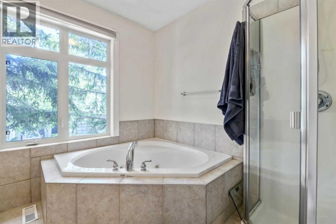
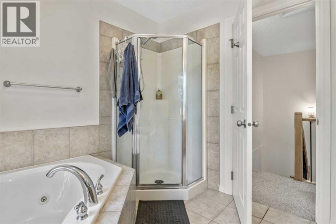
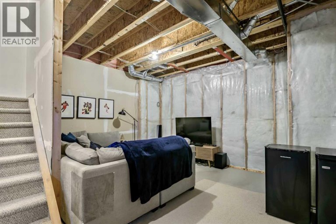
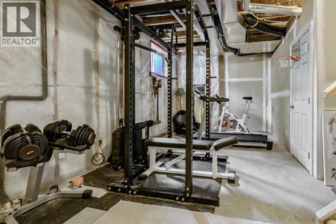
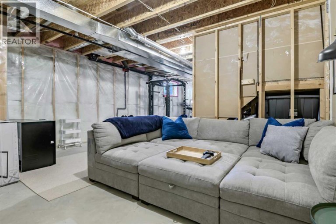
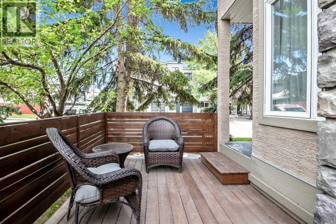
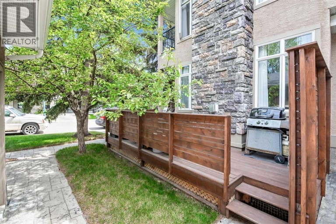
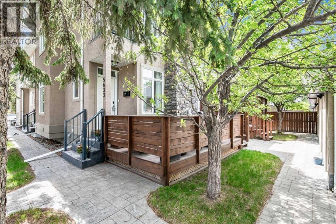
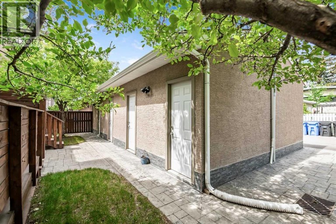
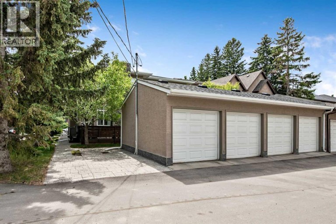
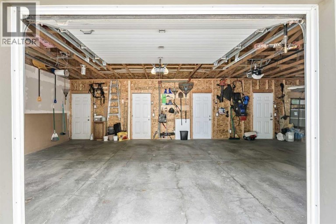
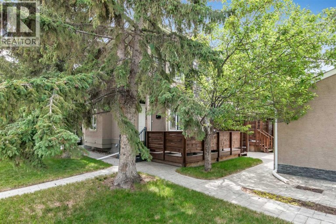
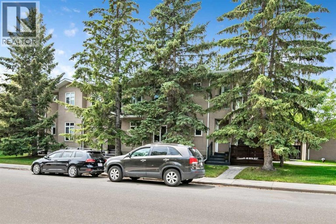
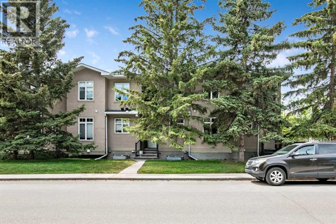
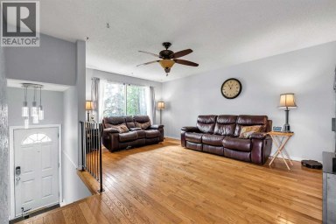
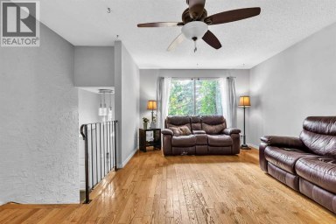
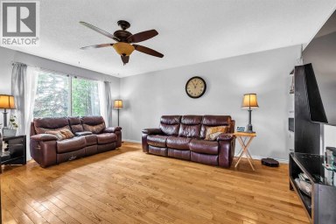
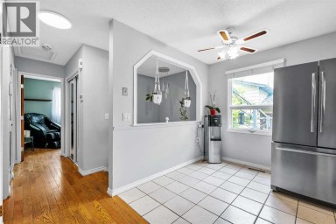
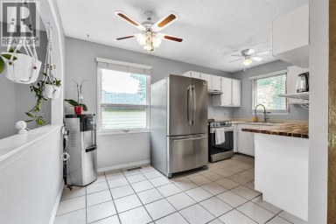
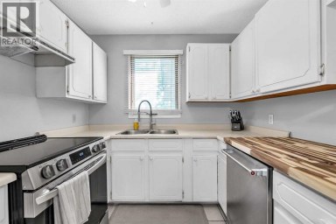
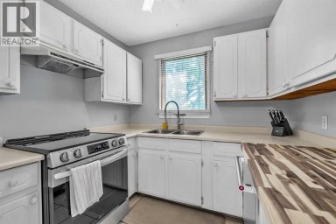
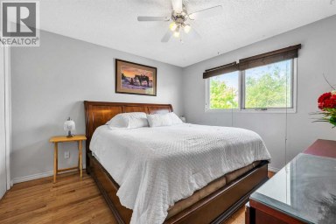
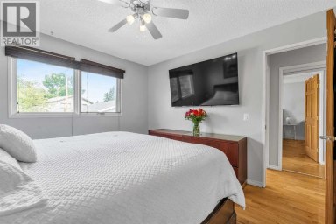
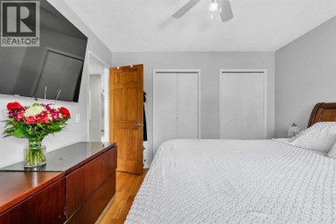
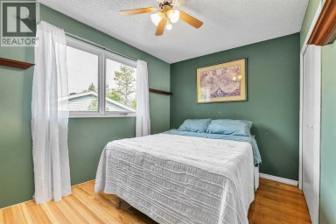
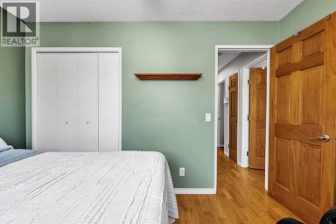
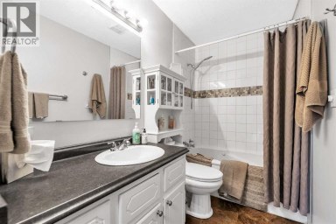
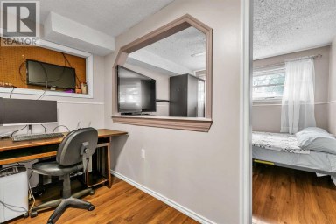
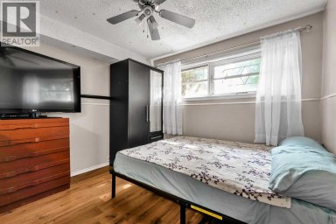
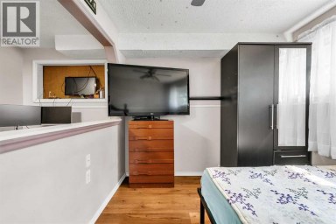
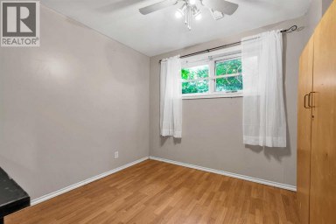
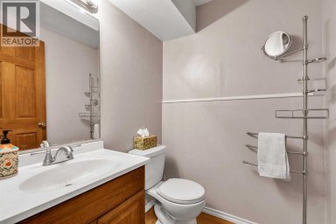
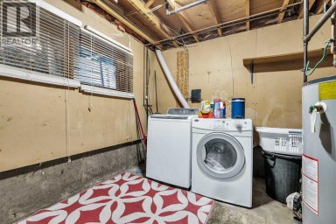
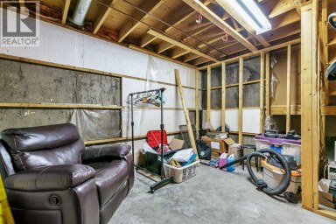
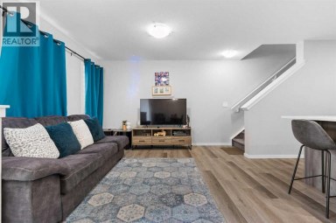
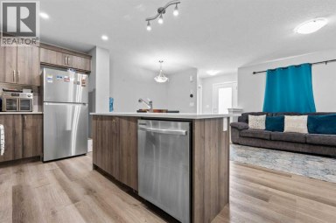
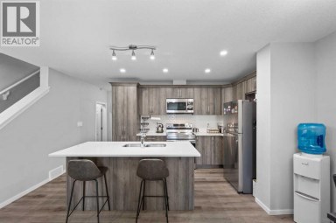
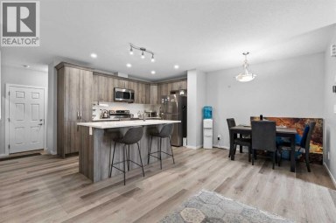
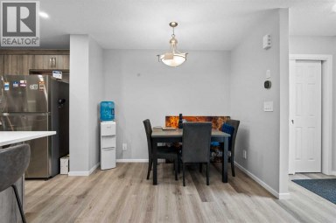
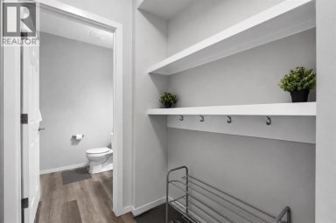
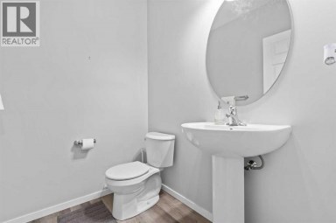
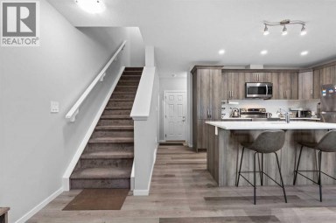
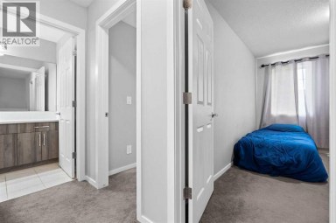
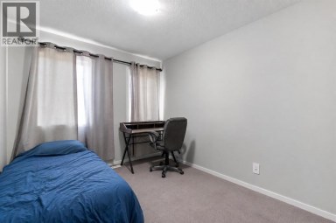
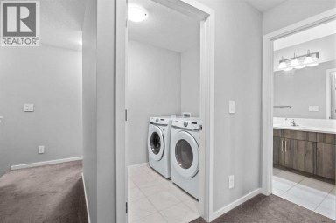
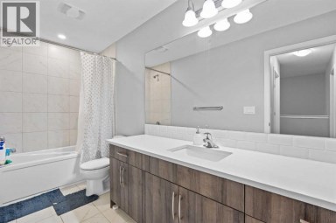
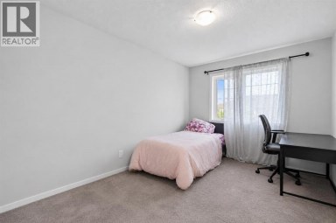
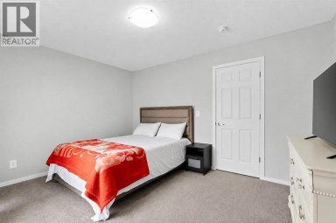
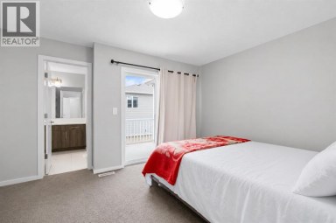
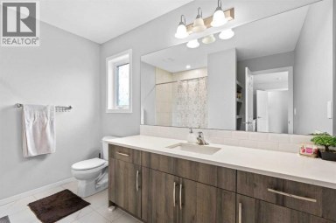
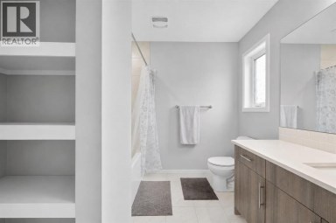
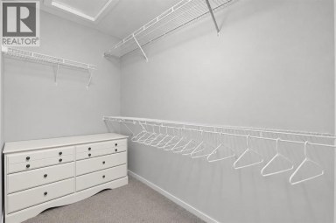
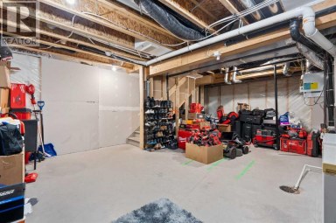
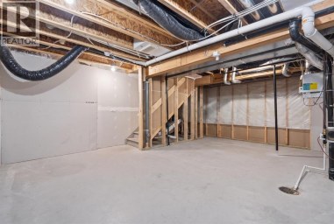
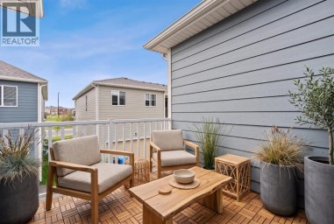
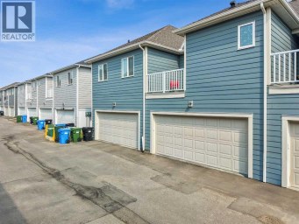
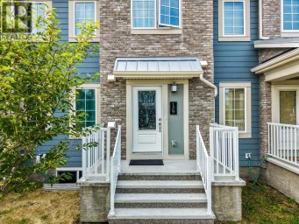
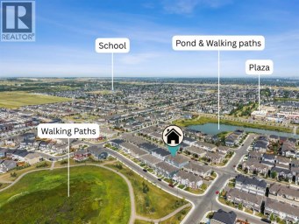
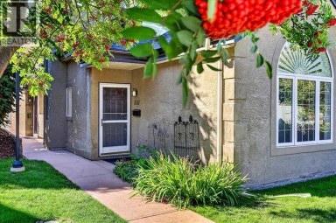
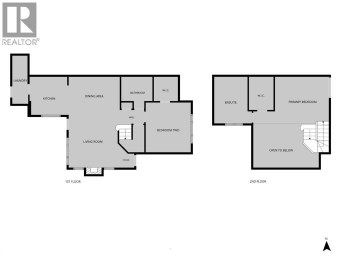
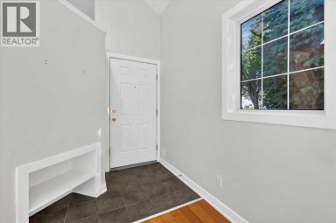
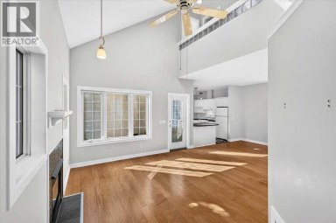
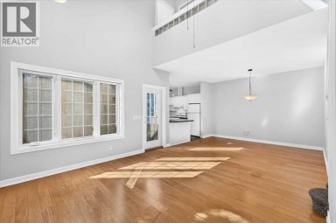
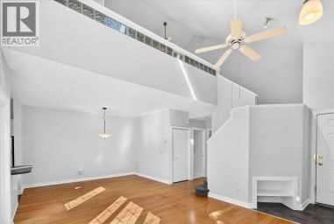
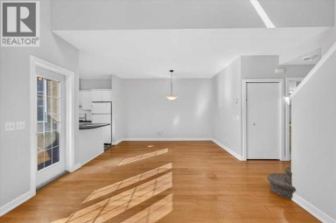
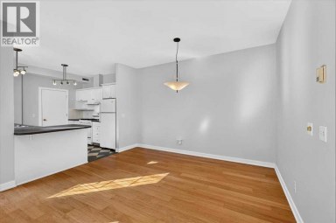
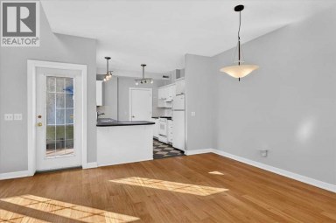
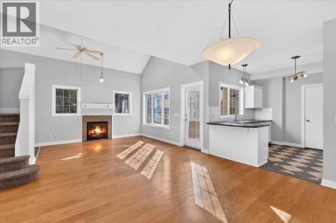
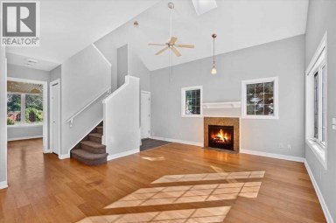
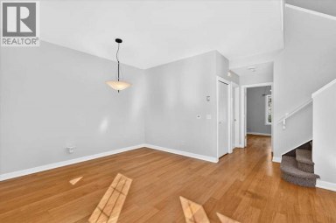
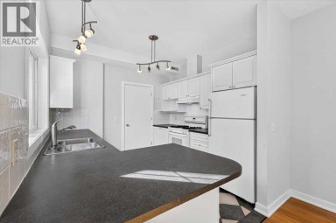
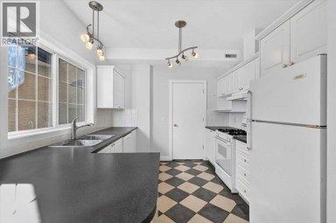
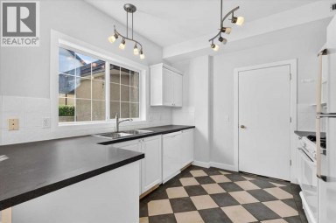
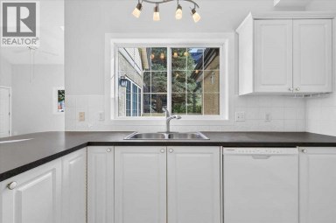
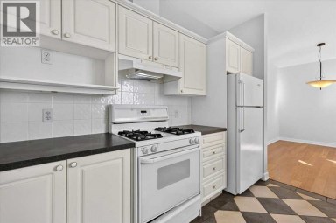
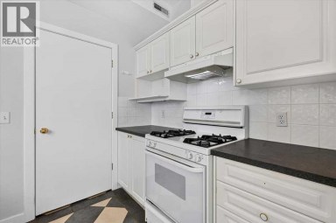
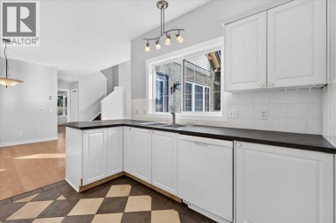
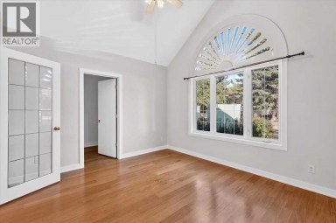
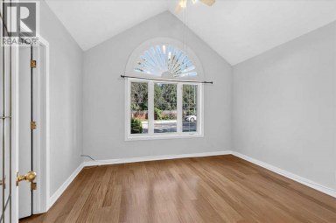
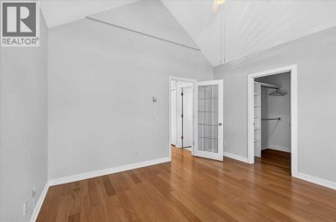
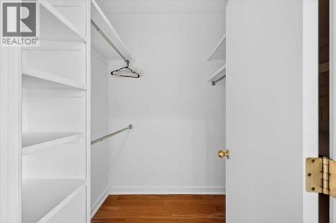
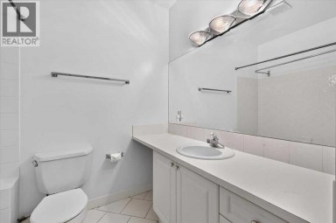
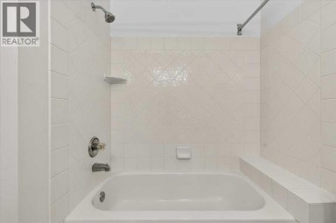
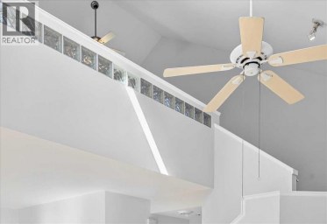
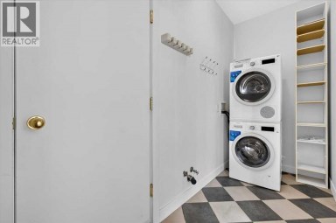
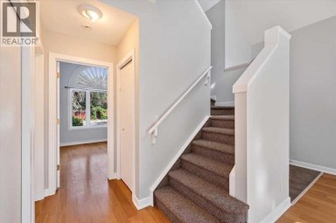
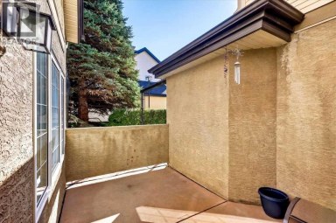
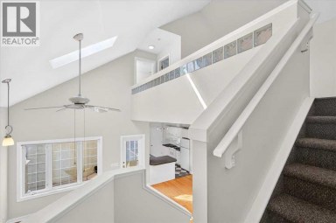
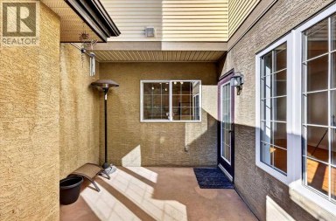
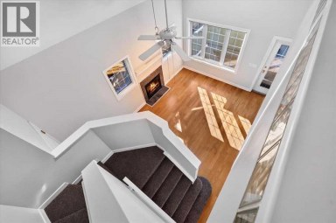
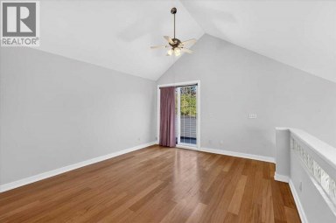
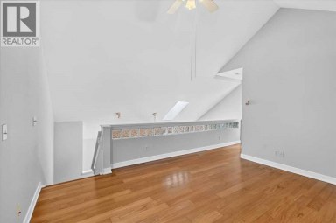
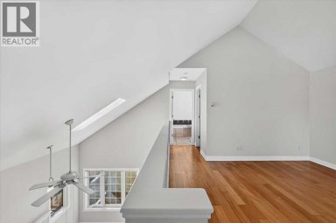
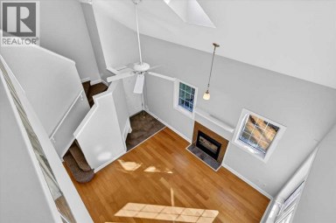
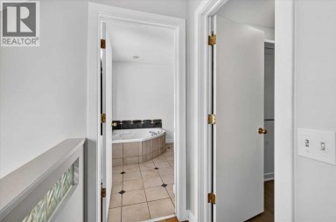
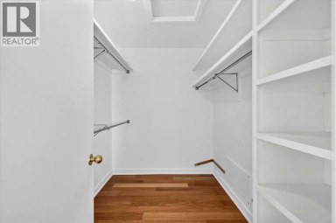
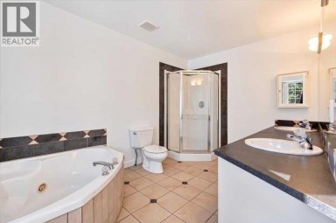
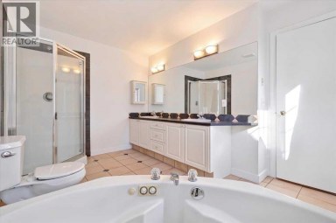
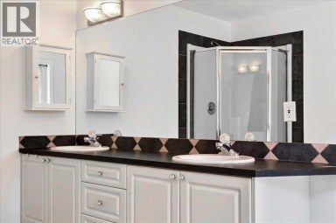
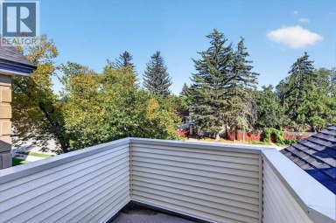
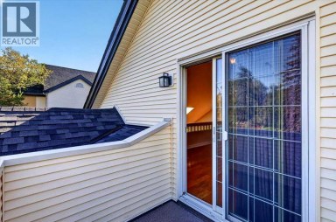
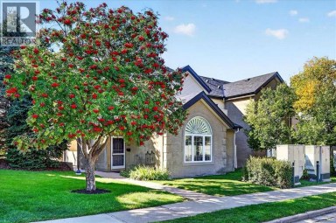
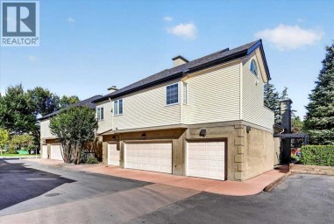
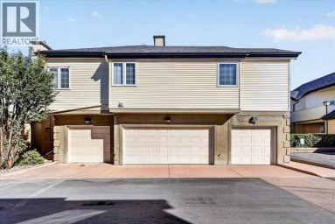
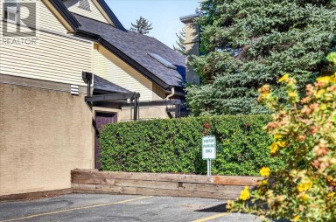
Welcome to this beautifully maintained two-storey townhome nestled in a charming fourplex in the sought-after inner-city neighbourhood of Windsor Park. Bright, inviting, and thoughtfully updated, this home offers an ideal blend of comfort, style, and convenience.Step inside to discover a bright open-concept main floor featuring rich hardwood flooring, neutral wall colour, and an inviting living room centred around a gas fireplace. The seamless flow into the kitchen creates the perfect space for everyday living and effortless entertaining. A convenient half bath and main floor laundry complete this level.Upstairs, you will find two generously sized bedrooms, each offering plenty of space.. The spacious primary retreat features oversized windows that fill the room with natural light, a walk-in closet, and a private balcony?perfect for enjoying your morning coffee or unwinding in the evening. The full bathroom is well appointed with a large soaker tub and separate shower. The second upstairs bedroom offers plenty of space to allow for home-office potential, as well as double closets.The undeveloped basement offers endless potential, with tall ceilings and bathroom rough-in already in place, making it easy to customize to suit your needs.Additional features include a parking space in the detached garage and numerous mechanical and appliance updates, including a newer hot water tank, washer and dryer, convection oven, microwave hood fan, updated light fixtures and replaced furnace control board and fan for added peace of mind.Ideally located close to amenities, shopping, restaurants, parks, and transit, this move-in-ready home offers exceptional value in a desirable inner-city location. (id:2471)

RE/MAX PROFESSIONALS NORTH, BROKERAGE* - Haliburton
- 705-754-5280 (Ken) 705-457-0652 (Jacquie)
- 705-457-1011
- 705-457-3250
- ken@kenbarry.com
- Property Address: 5633 6 Street SW, Calgary, Alberta, T2V0H1
- Community Name: Windsor Park
- Property Type: Single Family
- Zoning Description: DC (pre 1P2007)
- Title: Condominium/Strata
- Acreage: Unknown
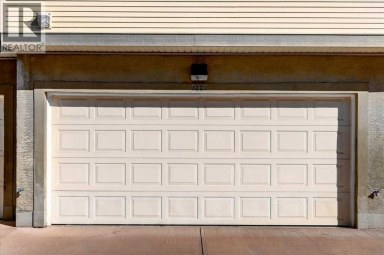
- Driveway: Detached Garage(1 spaces)
- Total Parking Spaces: 1
- Maintenance Fee: 293.00
- Amenities Nearby: Park, Schools, Shopping
- Structure Style: Row / Townhouse
- Style: Attached
- Storeys: 2
- Total Finished Area: 1196 sqft
- Floor Space: 1196 sqft
- Building Age: 2004
- Bedrooms: 2
- Bathrooms: 2-Total 1-Partial
- Basement Type: Full (Unfinished)
- Cooling: None
- Exterior Type: Stucco
- Fireplace Present: True
- Flooring: Carpeted, Hardwood, Tile
- Foundation Type: Poured Concrete
- Appliances Included: Refrigerator, Dishwasher, Stove, Oven, Garburator, Microwave Range Hood Combo, Window Coverings, Garage door opener, Washer & Dryer
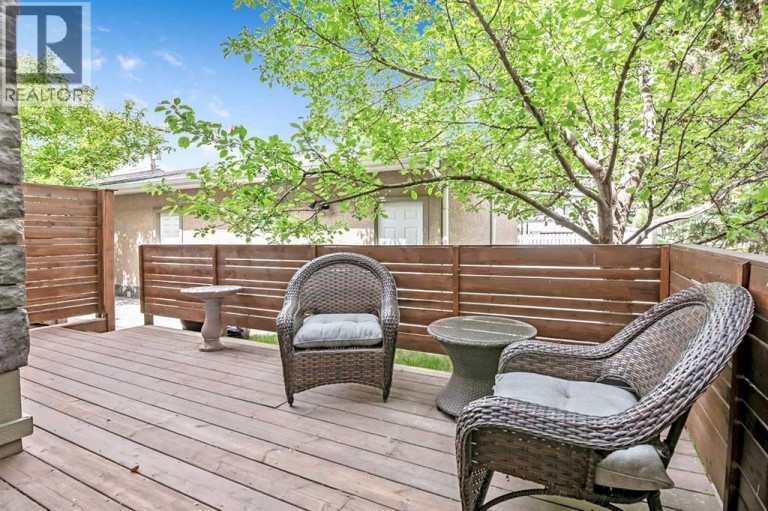
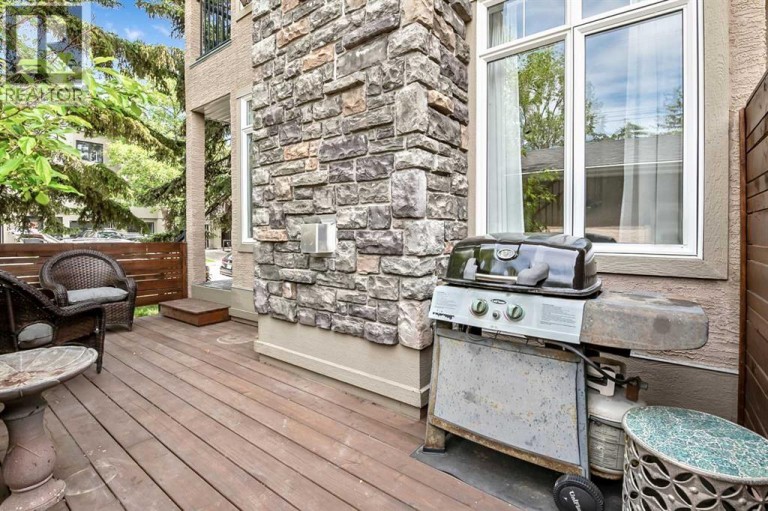
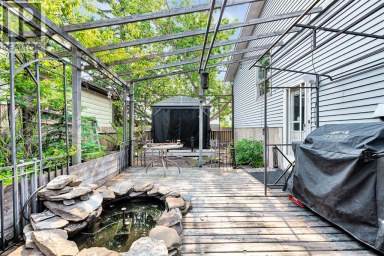
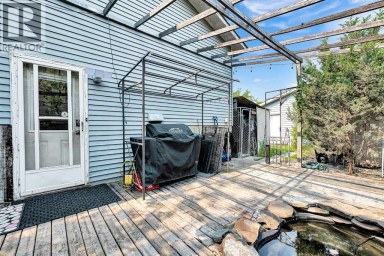
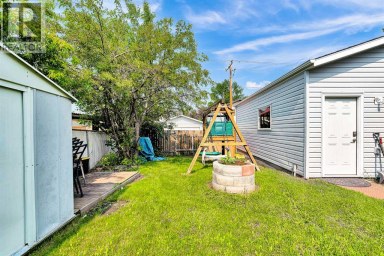
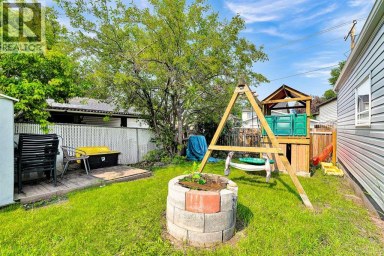
- Structures: Deck
- Back lane
- Parking
- Pets Allowed
| Type | Level | Dimensions |
|---|---|---|
| Primary Bedroom | Second level | 12.08 Ft x 14.00 Ft |
| Bedroom | Second level | 8.08 Ft x 15.50 Ft |
| 4pc Bathroom | Second level | 8.67 Ft x 9.00 Ft |
| Furnace | Basement | 6.67 Ft x 10.50 Ft |
| Other | Main level | 4.00 Ft x 5.67 Ft |
| Living room | Main level | 12.17 Ft x 14.00 Ft |
| Dining room | Main level | 8.50 Ft x 9.00 Ft |
| Kitchen | Main level | 8.42 Ft x 8.83 Ft |
| Laundry room | Main level | 4.17 Ft x 8.25 Ft |
| 2pc Bathroom | Main level | 5.00 Ft x 5.00 Ft |
Listing Offices: CIR Realty

This REALTOR.ca listing content is owned and licensed by REALTOR® members of The Canadian Real Estate Association. REALTOR®, MLS® and the associated logos are trademarks of the Canadian Real Estate Association. This website is operated by a brokerage or salesperson who is a member of The Canadian Real Estate Association and is licensed to trade residential and/or commercialreal estate. Any out of province listing content on this website is not intended to solicit a trade in real estate. Any consumers interested in out of province listings must contact a person who is licensed to trade in real estate in that province. All information displayed on this website is believed to be accurate but is not guaranteed and should be independently verified. No warranties or representations are made of any kind.
PRICE DECREASED to 465,000!!, Huge backyard, aprox. 5000 Sq ft...
- 4 Beds
- 3 Baths
INVESTOR ALERT! This is a great opportunity to add a...
- 3 Beds
- 4 Baths
OPEN HOUSE - SATURDAY OCTOBER 17th from 1:00-3:00pm...This unique executive...
- 2 Beds
- 2 Baths
This website is operated by a member of The Canadian Real Estate Association (CREA). The content on this website is owned or controlled by CREA. By accessing this website, the user agrees to be bound by these terms of use as amended from time to time, and agrees that these terms of use constitute a binding contract between the user, and CREA.
The content on this website is protected by copyright and other laws, and is intended solely for the private, non-commercial use by individuals. Any other reproduction, distribution or use of the content, in whole or in part, is specifically prohibited. Prohibited uses include commercial use, "screen scraping", "database scraping", and any other activity intended to collect, store, reorganize or manipulate the content of this website.
REALTOR®, REALTORS®, and the REALTOR® logo are certification marks that are owned by REALTOR® Canada Inc. and licensed exclusively to The Canadian Real Estate Association (CREA). These certification marks identify real estate professionals who are members of CREA and who must abide by CREA's By-Laws, Rules, and the REALTOR® Code. The MLS® trademark and the MLS® logo are owned by CREA and identify the professional real estate services provided by members of CREA.
The information contained on this website is based in whole or in part on information that is provided by members of CREA, who are responsible for its accuracy. CREA reproduces and distributes this information as a service for its members, and assumes no responsibility for its completeness or accuracy.
We may at any time amend these Terms of Use by updating this posting. All users of this site are bound by these amendments should they wish to continue accessing the website, and should therefore periodically visit this page to review any and all such amendments.
