
Property Details
533 Sage Hill Road NW, Calgary, Alberta, T3R1Y2
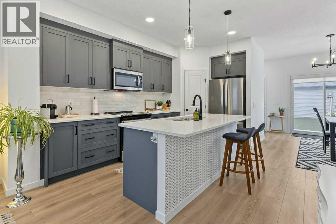
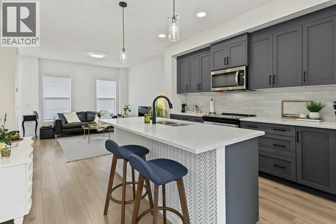
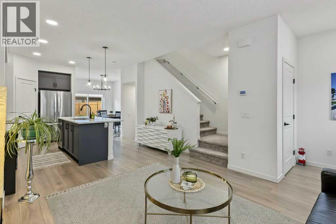
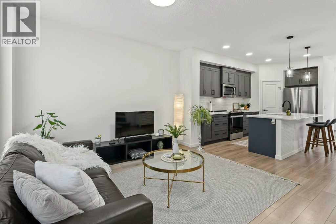
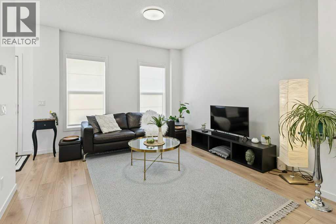
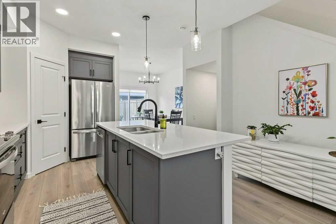
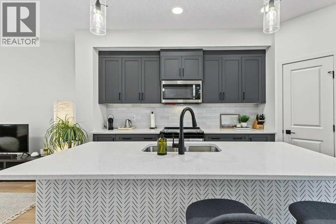
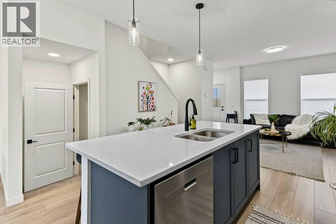
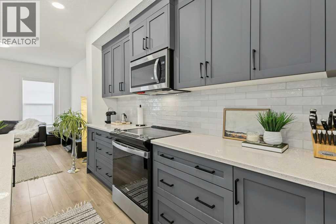
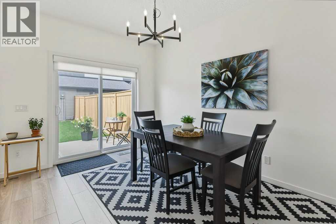
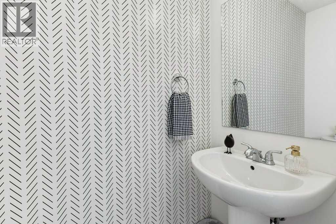
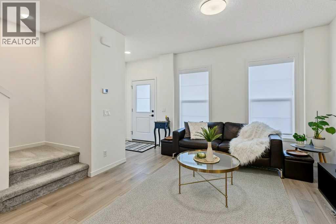
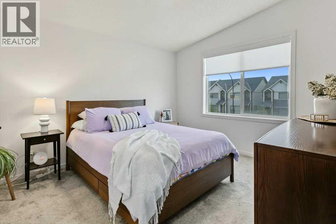
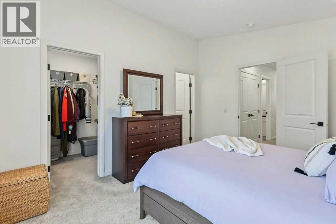
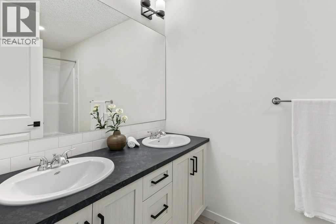
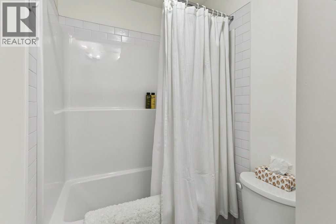
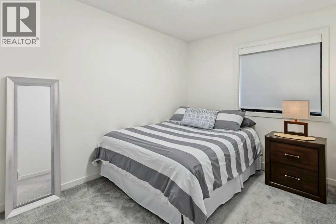
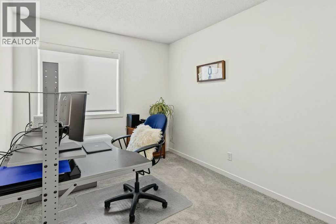
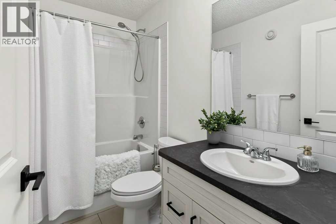
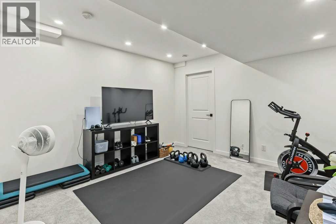
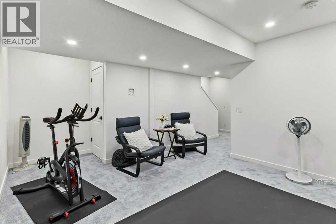
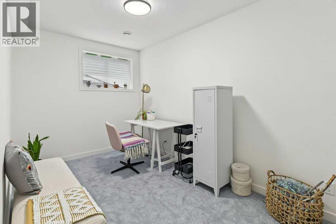
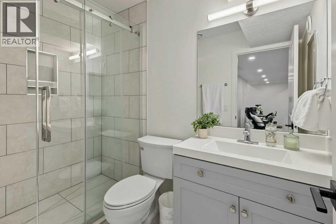
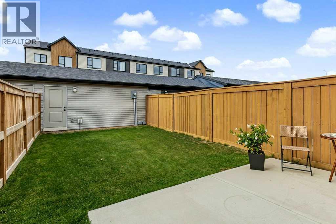
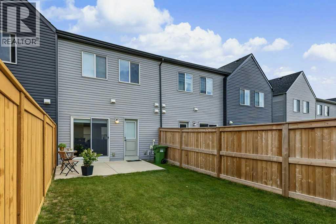
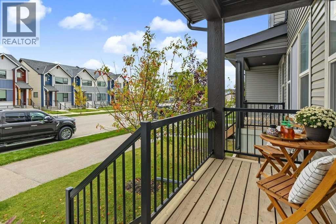
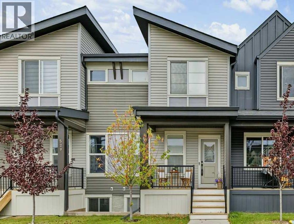
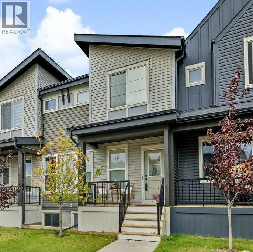
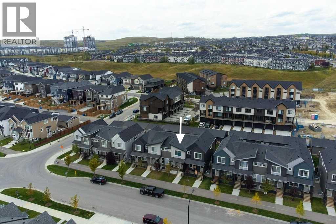
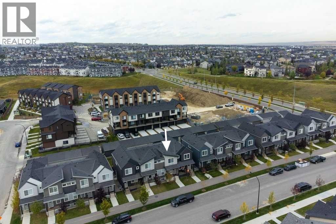
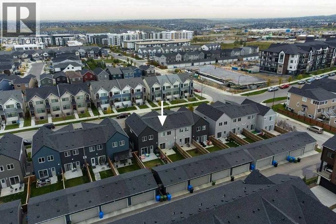
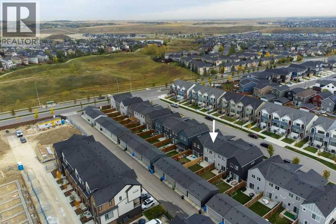
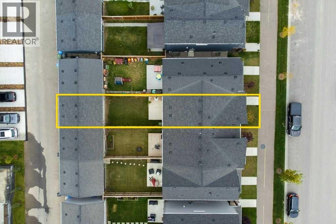
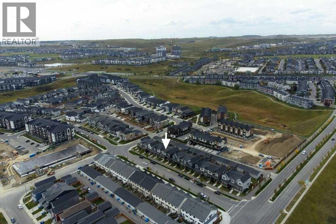
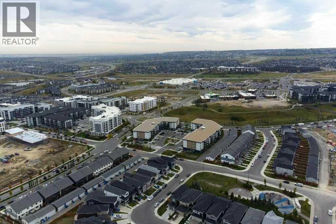
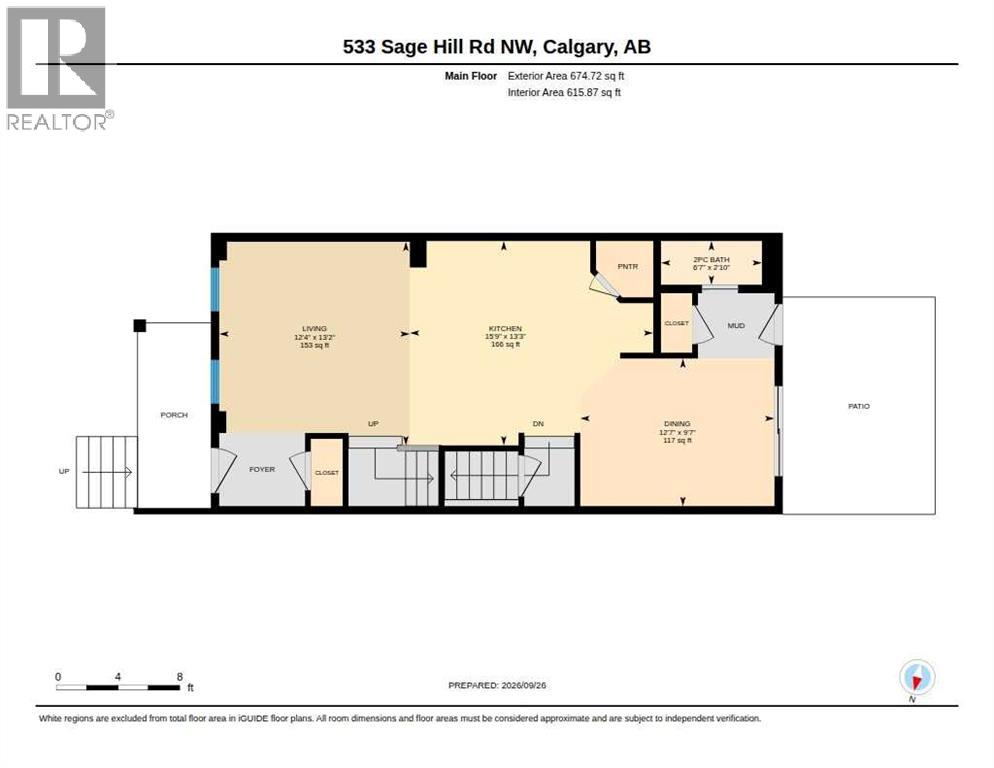
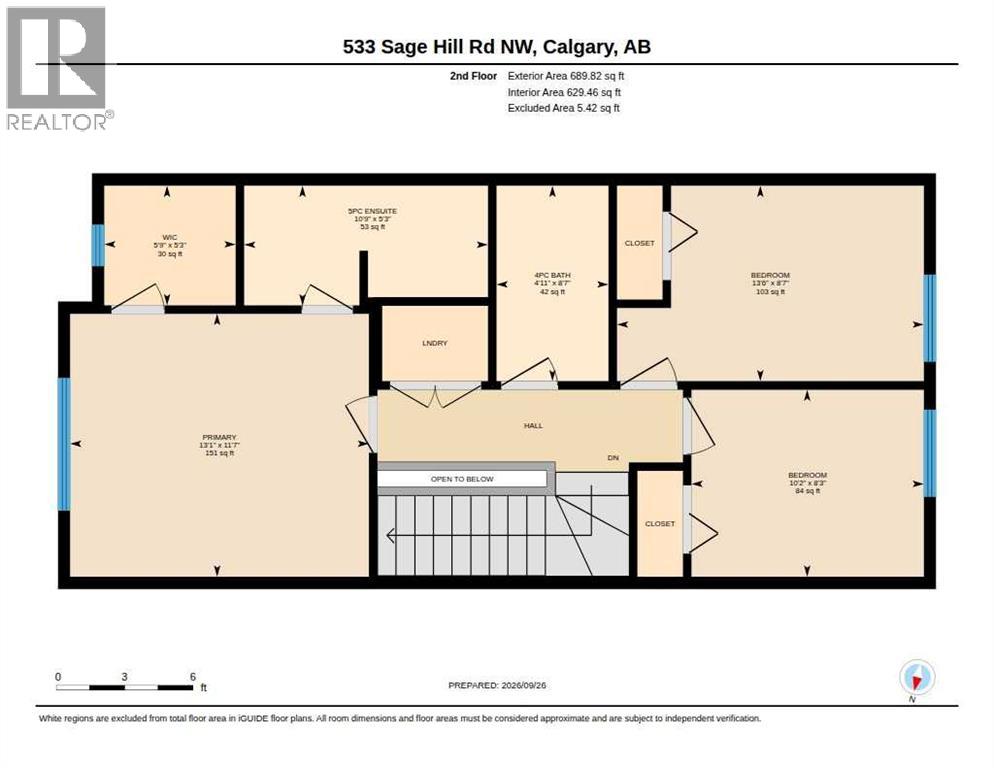
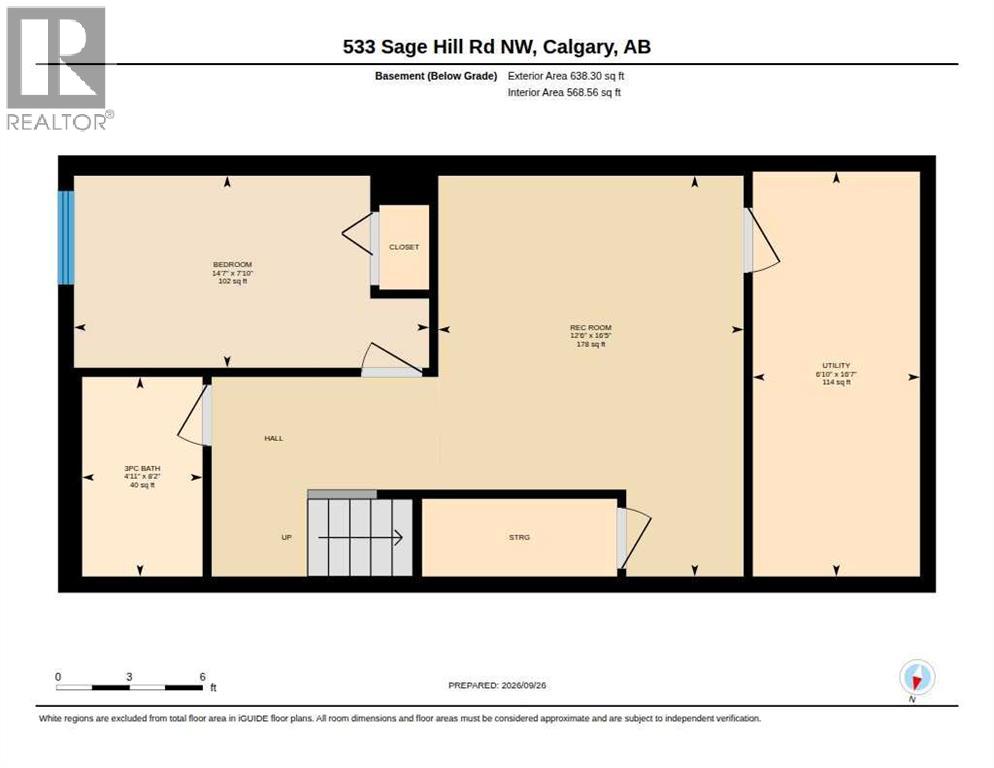
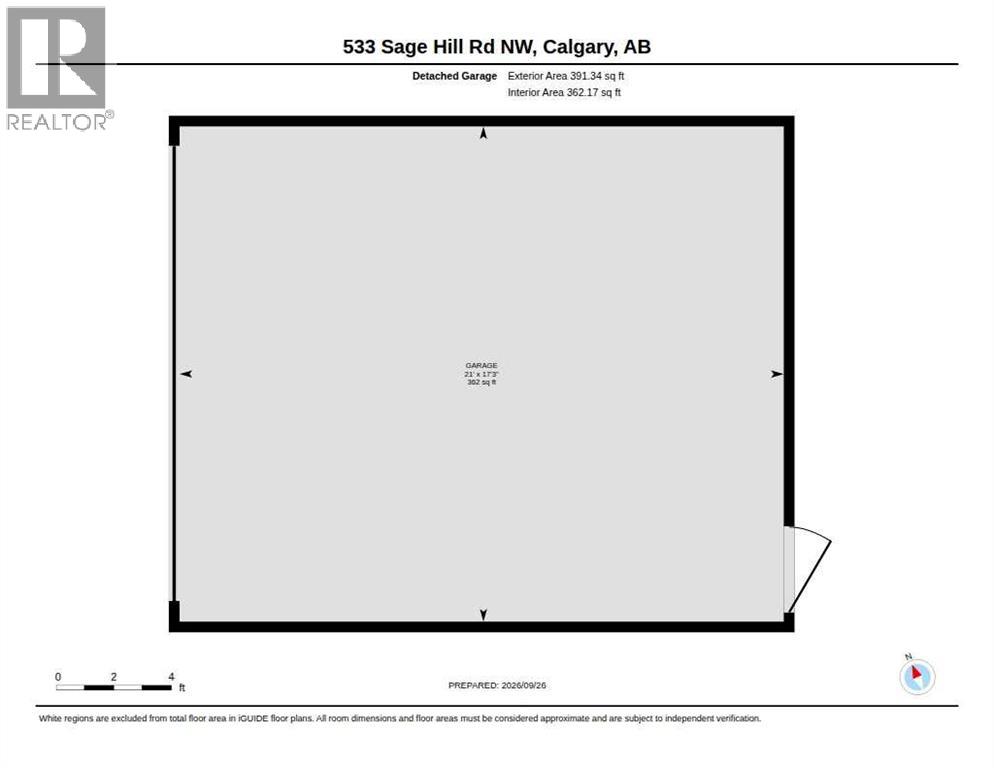
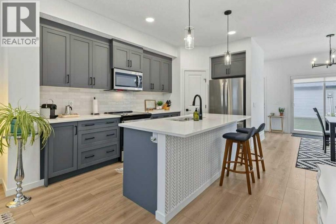
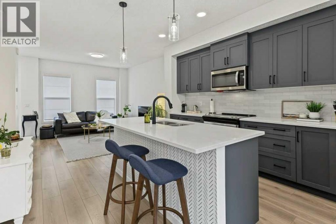
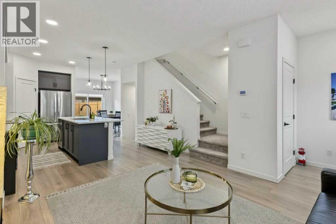
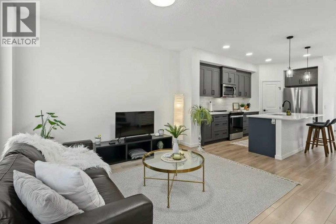
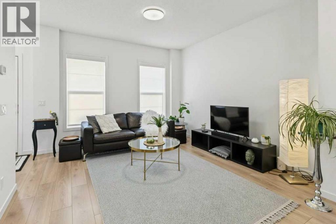
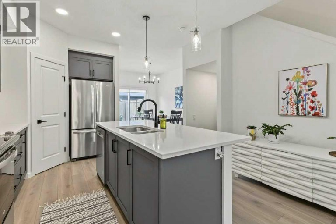
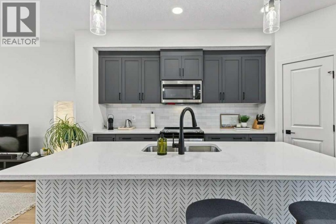
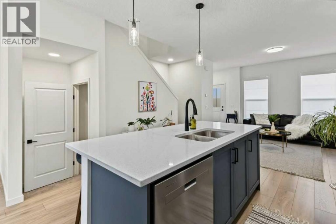
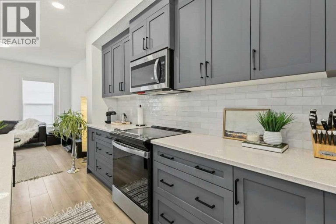
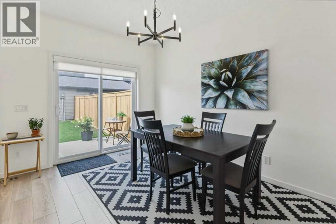
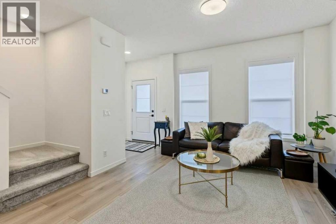
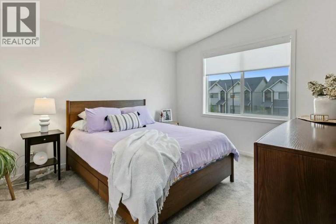
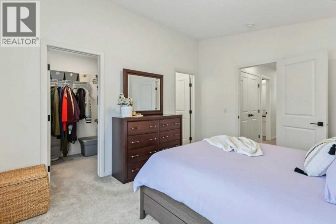
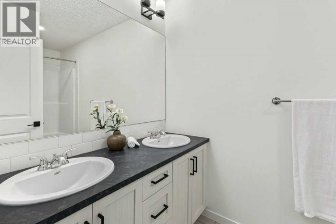
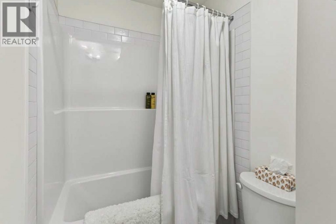
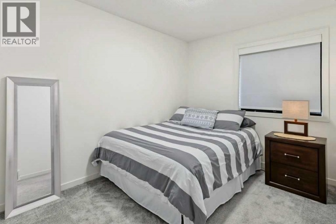
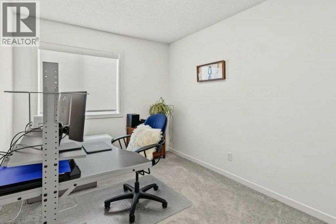
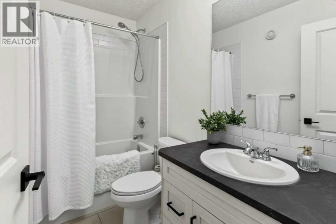
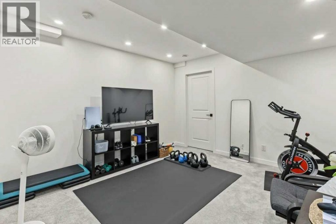
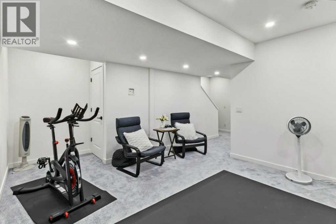
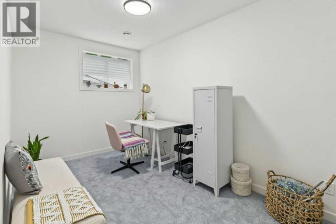
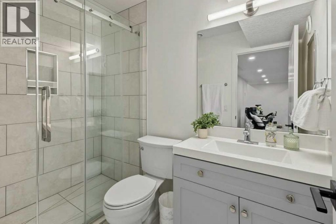
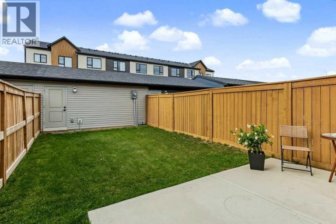
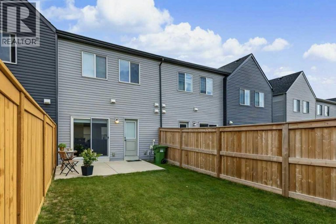
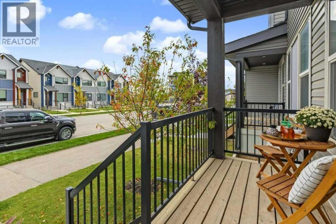
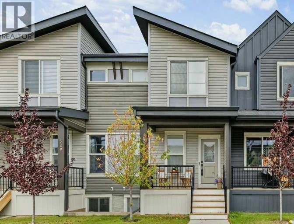
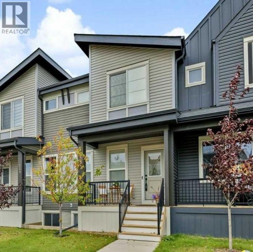
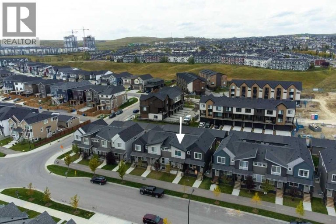
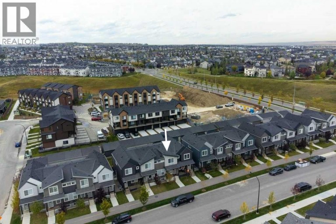
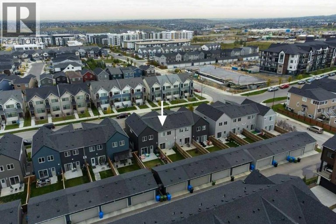
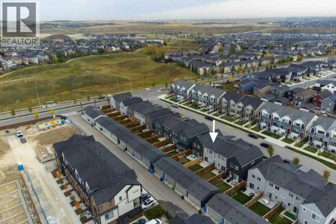
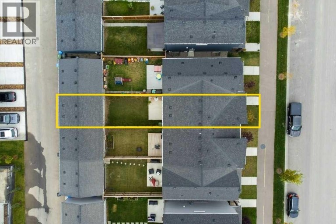
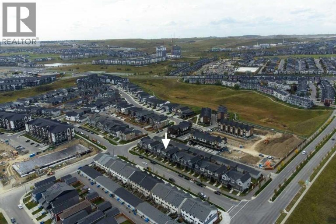
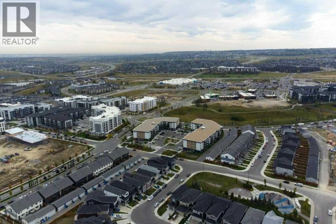
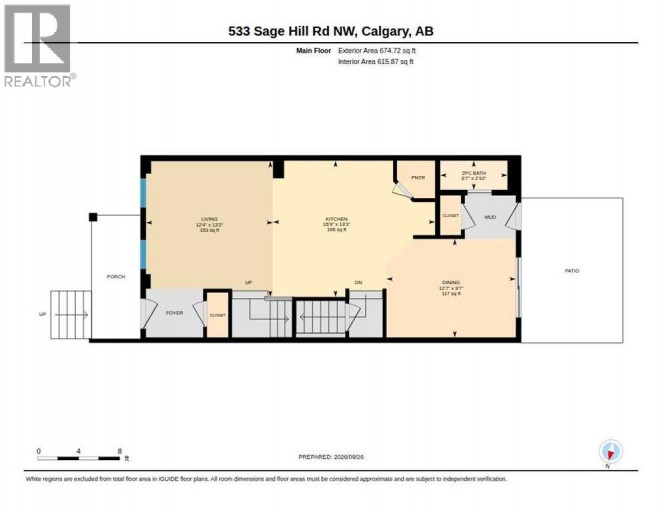
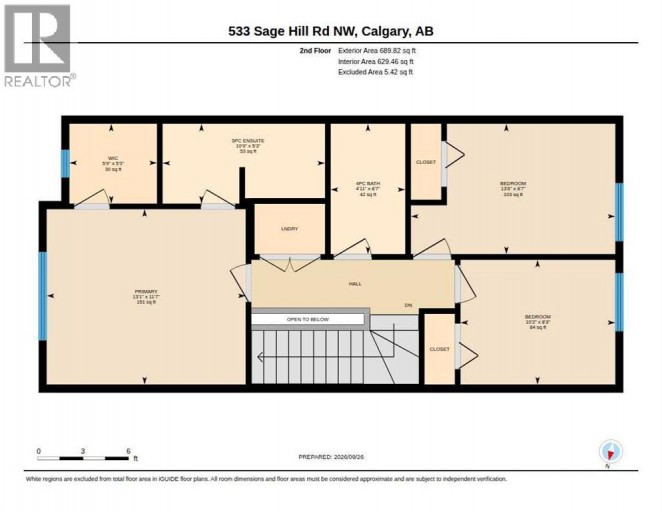
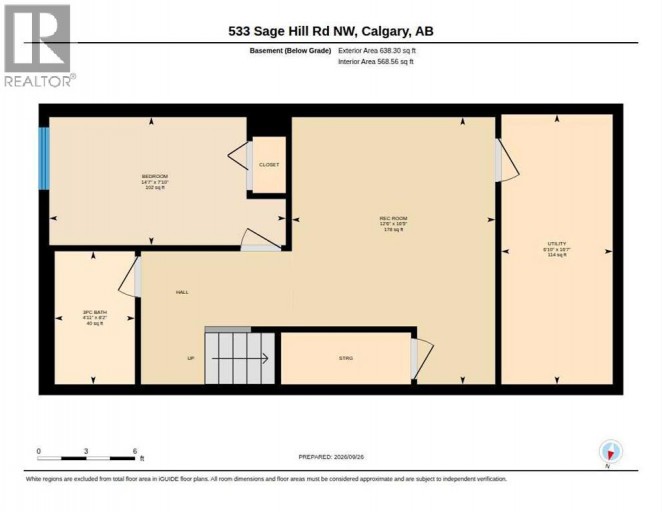
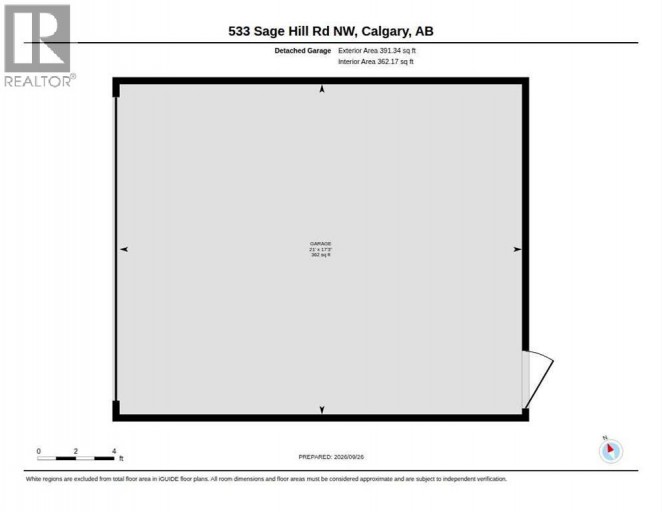
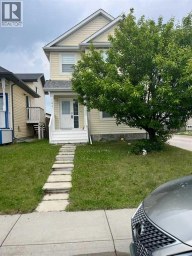
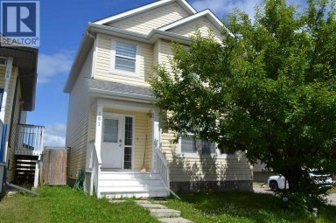
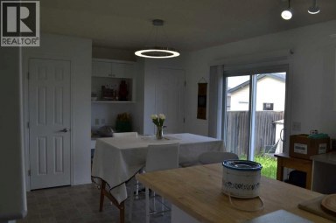
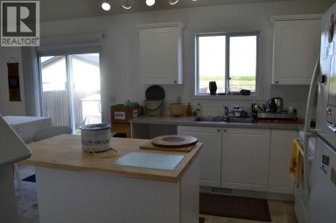
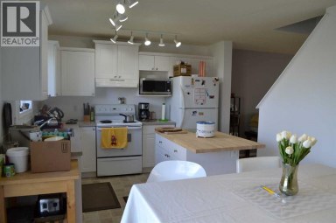
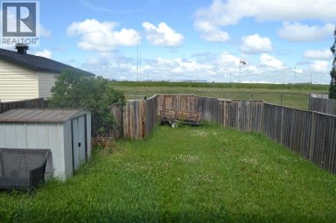
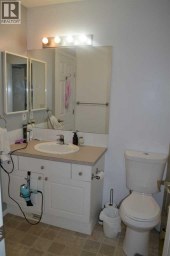
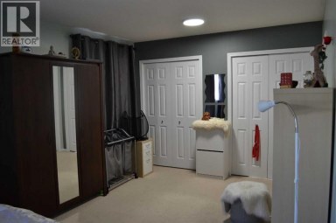
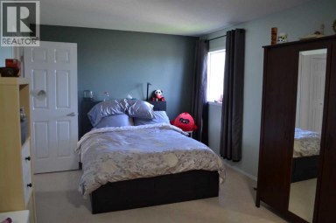
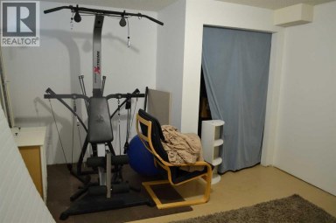
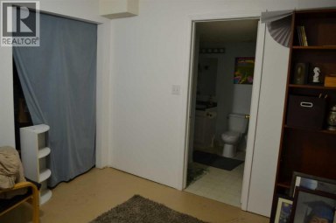
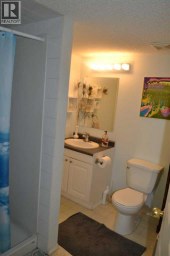
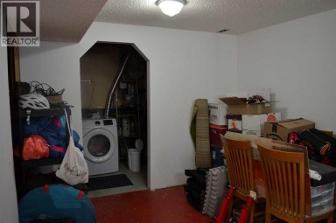
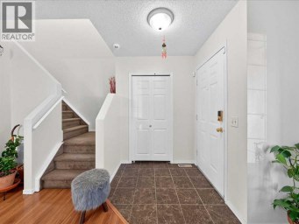
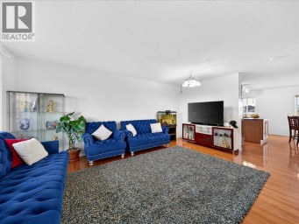
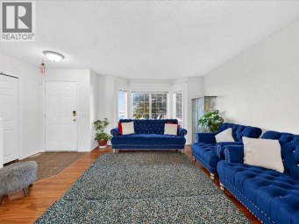
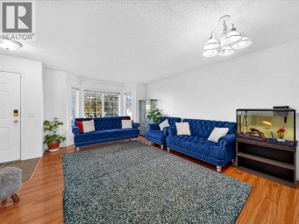
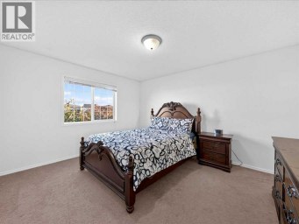
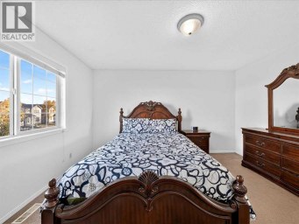
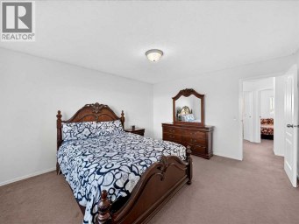
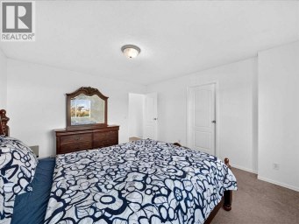
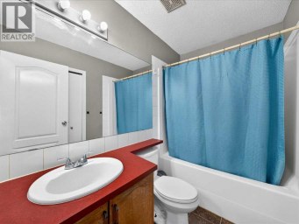
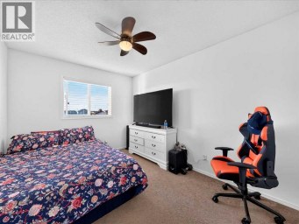
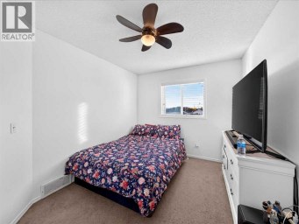
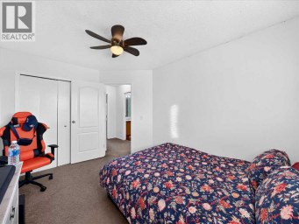
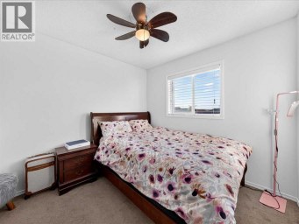
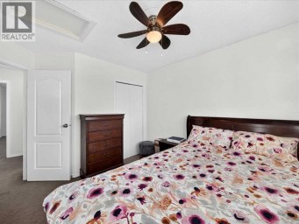
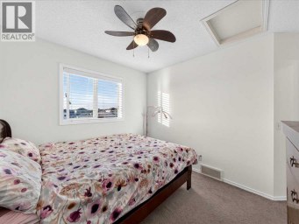
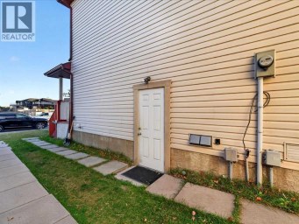
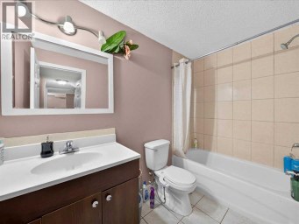
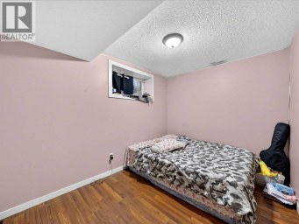
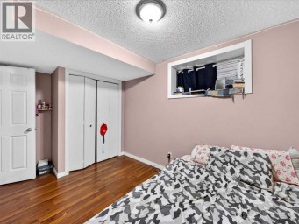
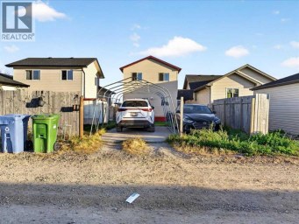
NO CONDO or HOA FEES! Welcome to this immaculately cared-for townhome in desirable Sage Hill, expertly crafted by award-winning Calbridge Homes. Offering over 2,000 sq ft of fully finished living space, this 4-bedroom, 3.5-bathroom residence perfectly combines modern luxury with independent ownership. The main level showcases beautiful luxury vinyl plank flooring and an open-concept layout. The gourmet kitchen features gleaming quartz countertops, ceiling height cabinetry, stainless steel appliances and a large central island perfect for entertaining. Upstairs, the primary retreat boasts a dramatic vaulted ceiling, spacious walk-in closet and a luxurious 5-piece ensuite. Two additional bedrooms and a full bath complete the upper floor. The professionally developed lower level expands your footprint with a large recreation room - ideal for movie nights or a home gym. It also includes a private fourth bedroom and a 3 piece bathroom, making it a perfect setup for teenagers or overnight guests. You'll enjoy ample storage space under the stairs and also in the utility room. Outside, you'll enjoy the sunrise with a coffee on the east exposed front porch and the private fenced yard with concrete patio provides a gas line for your BBQ, west sunset skies and a double detached garage with paved back lane. BONUS SAFETY FEATURE: built-in radon mitigation system is already in place for your peace of mind! Steps from scenic ravine pathways, shopping, and parks, Sage Hill is rich in fantastic amenities your family will love along with the convenience of quick access to Shaganappi and Stoney Trail! Be sure to check out the virtual tour under the film reel and call your favourite Realtor and book your private viewing soon! (id:2471)

RE/MAX PROFESSIONALS NORTH, BROKERAGE* - Haliburton
- 705-754-5280 (Ken) 705-457-0652 (Jacquie)
- 705-457-1011
- 705-457-3250
- ken@kenbarry.com
- Property Address: 533 Sage Hill Road NW, Calgary, Alberta, T3R1Y2
- Community Name: Sage Hill
- Property Type: Single Family
- Zoning Description: R-Gm
- Title: Freehold
- Lot Size: 192.00
- Acreage: 192 m2|0-4,050 sqft
- Driveway: Detached Garage(2 spaces)
- Total Parking Spaces: 2
- Amenities Nearby: Playground, Shopping
- Structure Style: Row / Townhouse
- Style: Attached
- Storeys: 2
- Total Finished Area: 1364.54 sqft
- Floor Space: 1365 sqft
- Building Age: 2022
- Bedrooms: 3 + 1
- Bathrooms: 4-Total 1-Partial
- Basement Type: Full (Finished)
- Heating Type: Natural gas, Forced air
- Cooling: None
- Exterior Type: Vinyl siding
- Flooring: Carpeted, Tile, Vinyl Plank
- Foundation Type: Poured Concrete
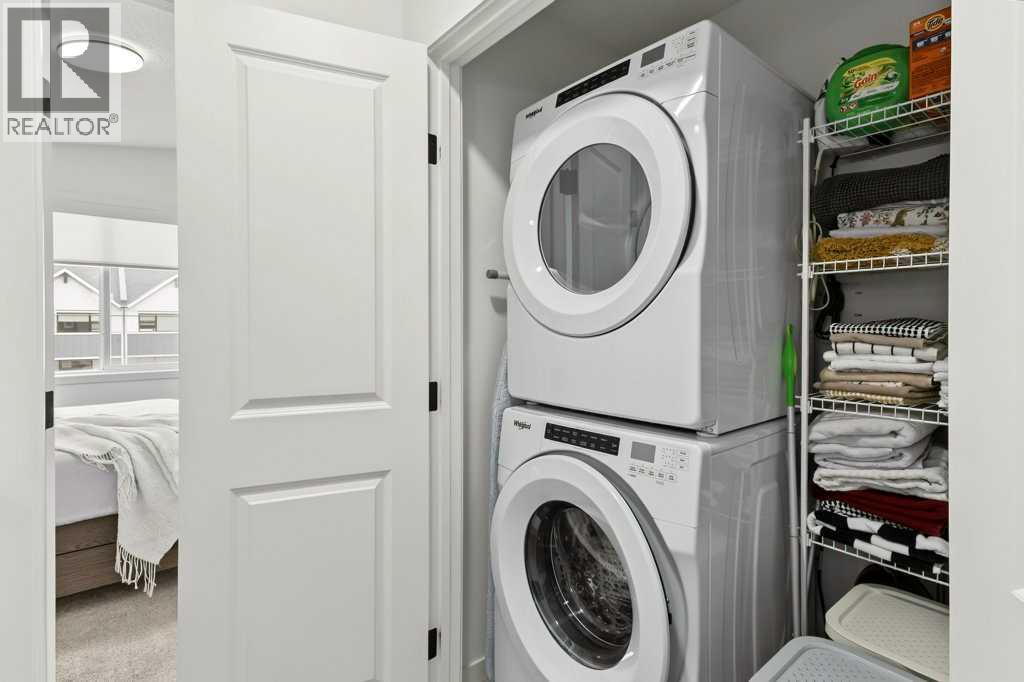
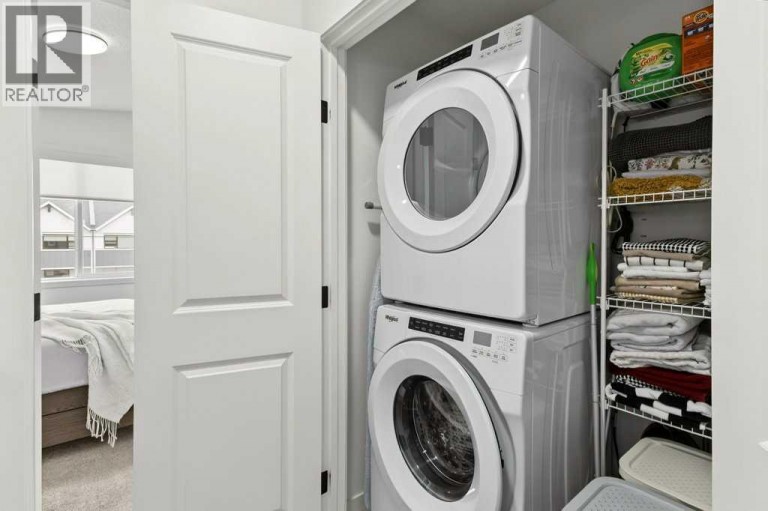
- Appliances Included: Refrigerator, Dishwasher, Stove, Microwave Range Hood Combo, Window Coverings, Garage door opener, Washer & Dryer
- Other
- Back lane
- No Animal Home
- No Smoking Home
- Gas BBQ Hookup
- Landscaped
| Type | Level | Dimensions |
|---|---|---|
| 4pc Bathroom | Second level | 8.58 Ft x 4.92 Ft |
| 5pc Bathroom | Second level | 5.25 Ft x 10.75 Ft |
| Bedroom | Second level | 8.25 Ft x 10.17 Ft |
| Bedroom | Second level | 8.58 Ft x 13.50 Ft |
| Primary Bedroom | Second level | 11.58 Ft x 13.08 Ft |
| Other | Second level | 5.25 Ft x 5.75 Ft |
| 3pc Bathroom | Basement | 8.17 Ft x 4.92 Ft |
| Bedroom | Basement | 7.83 Ft x 14.58 Ft |
| Recreational, Games room | Basement | 16.42 Ft x 12.50 Ft |
| Furnace | Basement | 16.58 Ft x 6.83 Ft |
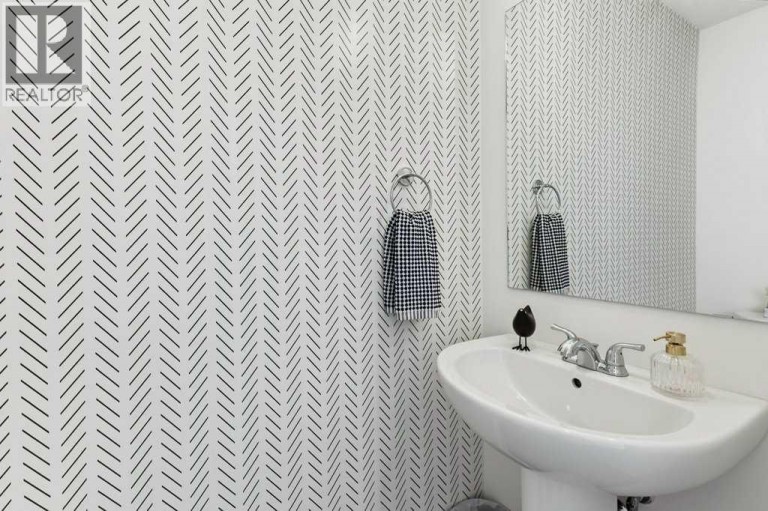
| 2pc Bathroom | Main level | 2.83 Ft x 6.58 Ft |
| Dining room | Main level | 9.58 Ft x 12.58 Ft |
| Kitchen | Main level | 13.25 Ft x 15.58 Ft |
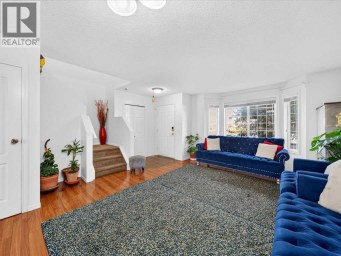
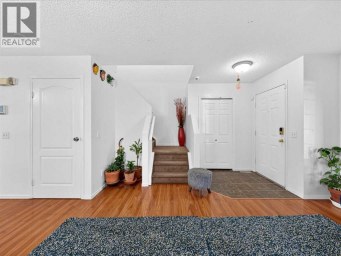
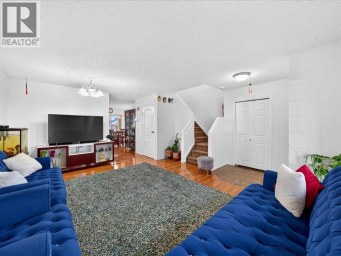
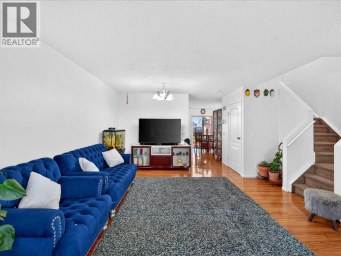
| Living room | Main level | 13.17 Ft x 12.33 Ft |
Listing Office: CIR Realty

This REALTOR.ca listing content is owned and licensed by REALTOR® members of The Canadian Real Estate Association. REALTOR®, MLS® and the associated logos are trademarks of the Canadian Real Estate Association. This website is operated by a brokerage or salesperson who is a member of The Canadian Real Estate Association and is licensed to trade residential and/or commercialreal estate. Any out of province listing content on this website is not intended to solicit a trade in real estate. Any consumers interested in out of province listings must contact a person who is licensed to trade in real estate in that province. All information displayed on this website is believed to be accurate but is not guaranteed and should be independently verified. No warranties or representations are made of any kind.
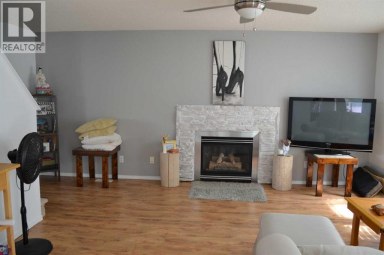
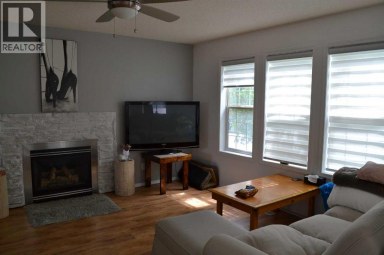
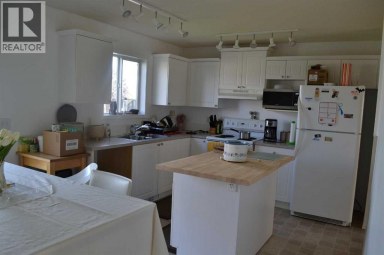
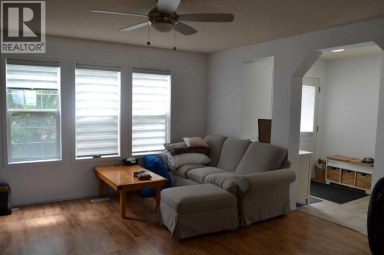
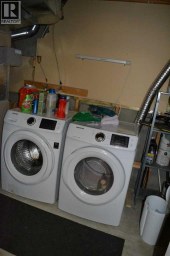
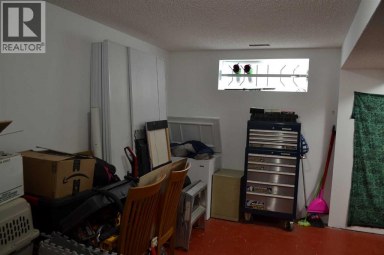
BEAUTIFUL EXCEL HOME FINISHED IN NEUTRAL COLORS. GREAT ROOM FEATURES...
- 4 Beds
- 4 Baths
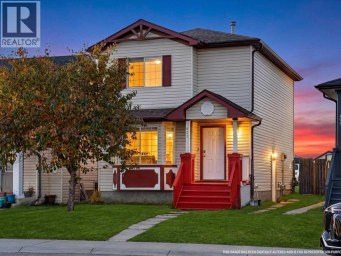
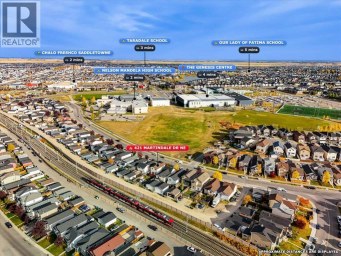
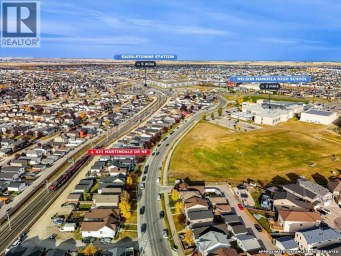
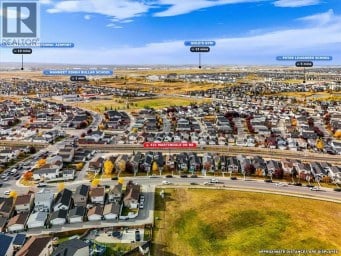
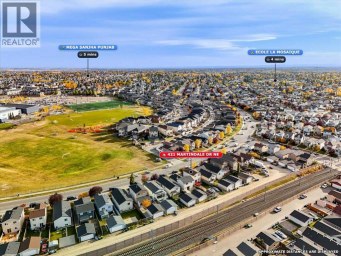
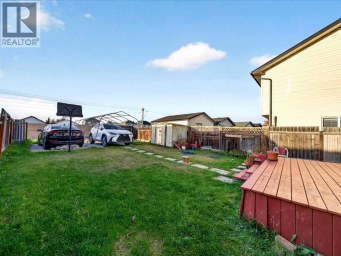
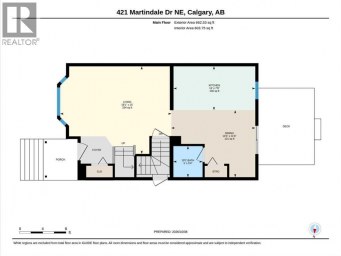
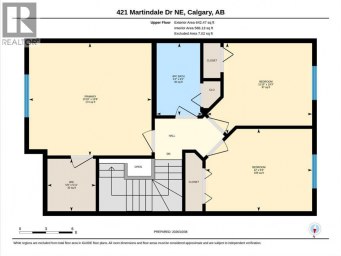
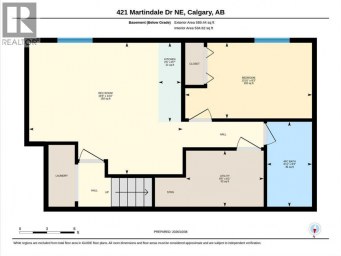
Welcome to 421 Martindale Drive NE ? a great opportunity...
- 4 Beds
- 4 Baths
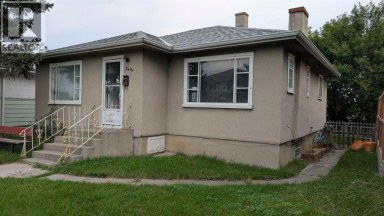
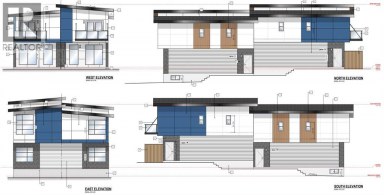
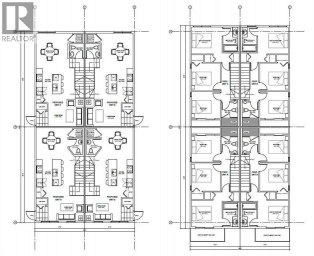
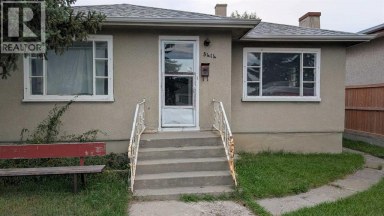
Priced below Assessed Value! Investor and Builder: MC-1 lot Development...
- 4 Beds
- 2 Baths
This website is operated by a member of The Canadian Real Estate Association (CREA). The content on this website is owned or controlled by CREA. By accessing this website, the user agrees to be bound by these terms of use as amended from time to time, and agrees that these terms of use constitute a binding contract between the user, and CREA.
The content on this website is protected by copyright and other laws, and is intended solely for the private, non-commercial use by individuals. Any other reproduction, distribution or use of the content, in whole or in part, is specifically prohibited. Prohibited uses include commercial use, "screen scraping", "database scraping", and any other activity intended to collect, store, reorganize or manipulate the content of this website.
REALTOR®, REALTORS®, and the REALTOR® logo are certification marks that are owned by REALTOR® Canada Inc. and licensed exclusively to The Canadian Real Estate Association (CREA). These certification marks identify real estate professionals who are members of CREA and who must abide by CREA's By-Laws, Rules, and the REALTOR® Code. The MLS® trademark and the MLS® logo are owned by CREA and identify the professional real estate services provided by members of CREA.
The information contained on this website is based in whole or in part on information that is provided by members of CREA, who are responsible for its accuracy. CREA reproduces and distributes this information as a service for its members, and assumes no responsibility for its completeness or accuracy.
We may at any time amend these Terms of Use by updating this posting. All users of this site are bound by these amendments should they wish to continue accessing the website, and should therefore periodically visit this page to review any and all such amendments.
