
Property Details
5112, 200 Seton Circle SE, Calgary, Alberta, T3M3V3
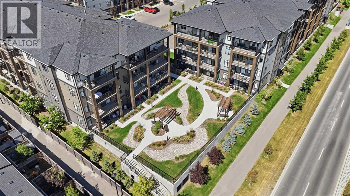
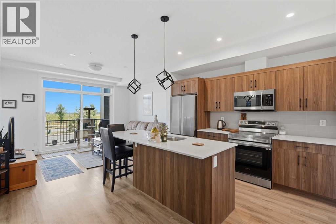
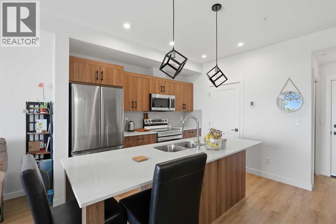
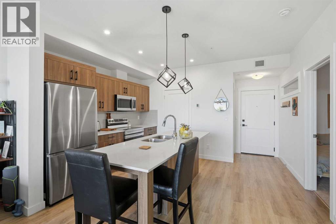
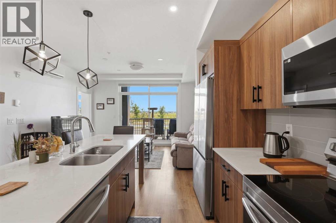
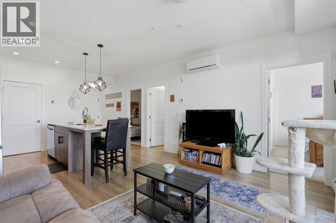
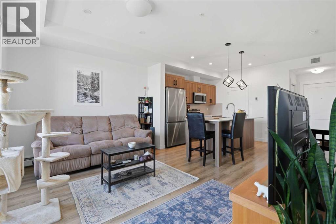
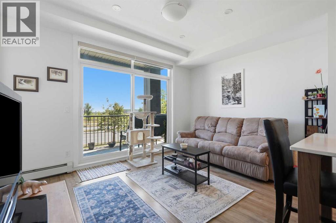
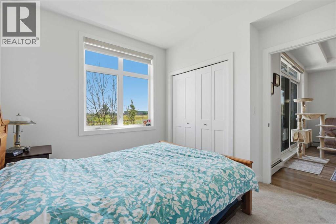
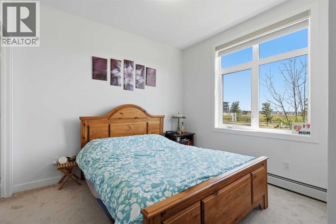
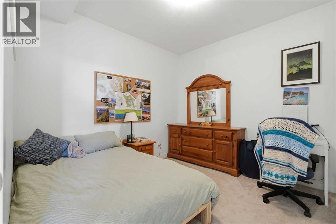
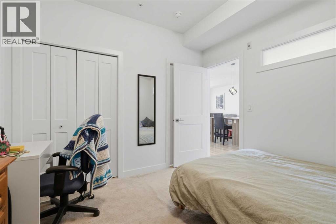
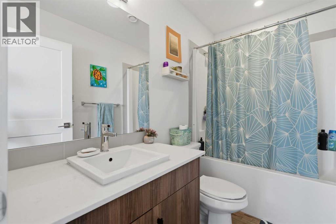
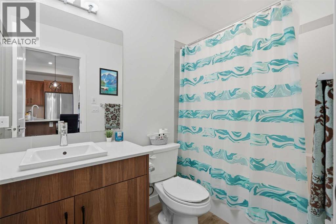
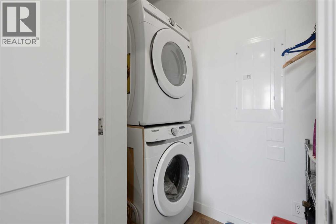
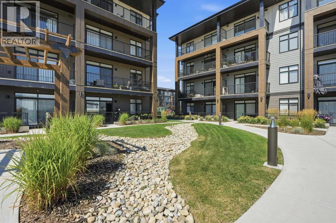
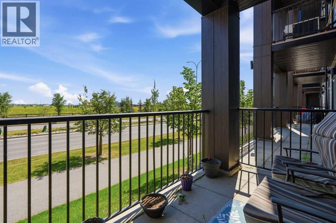
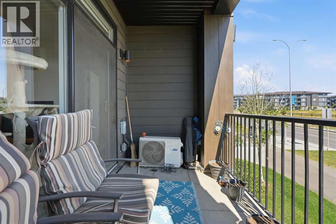
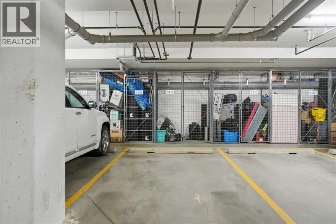
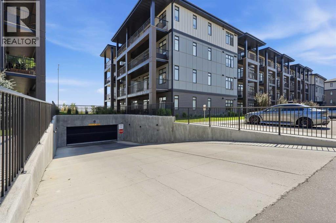
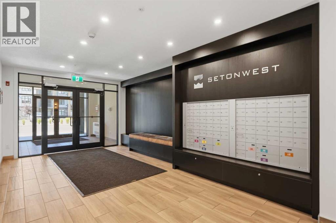
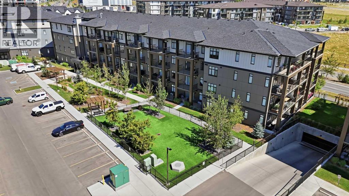
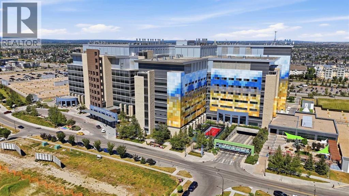
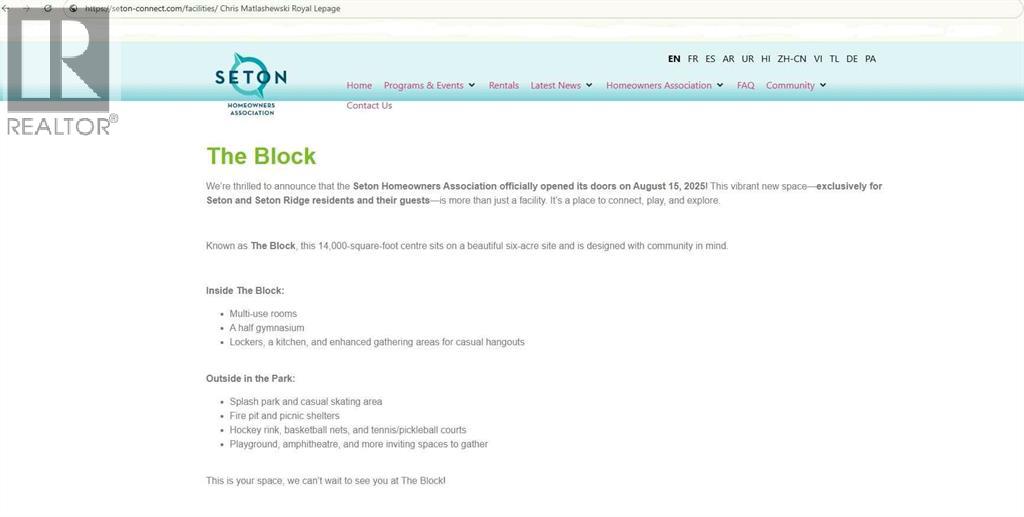

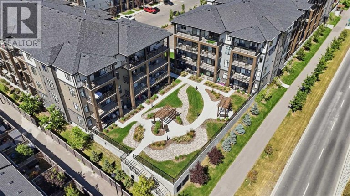
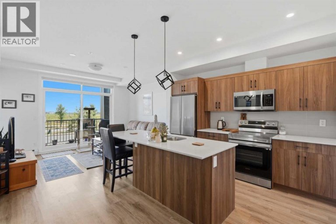
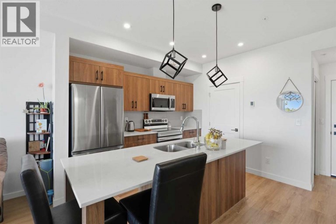
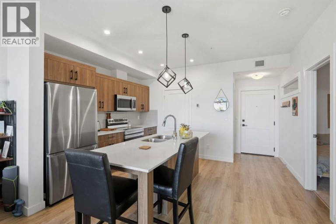
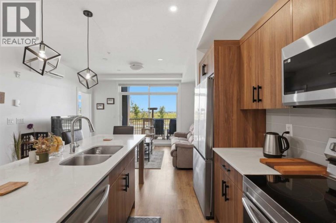
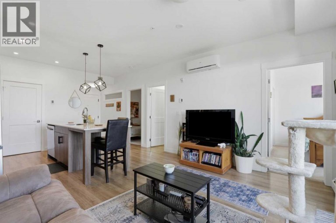
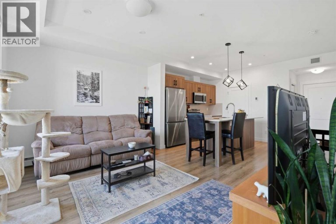
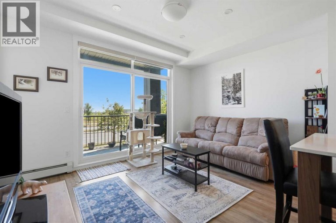
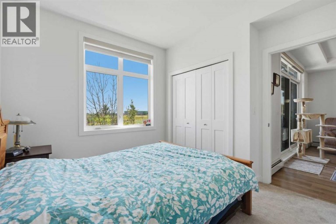
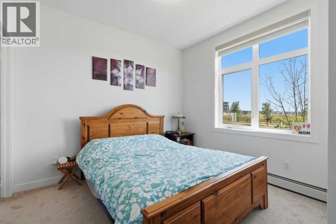
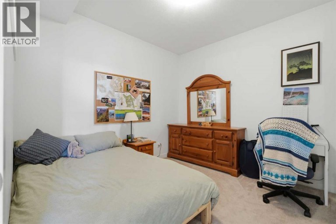
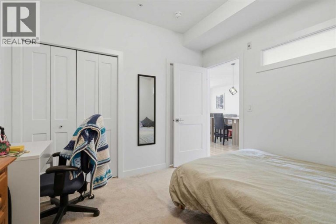
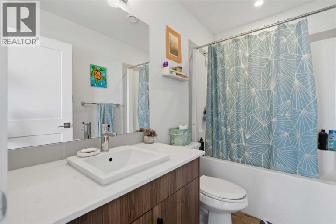
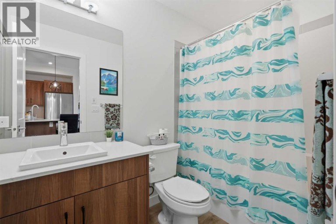
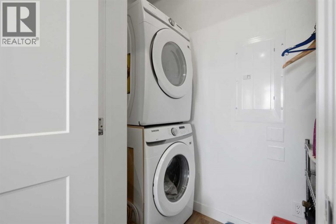
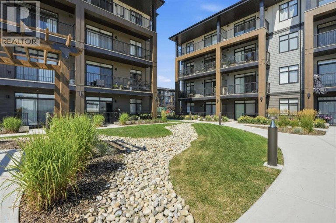
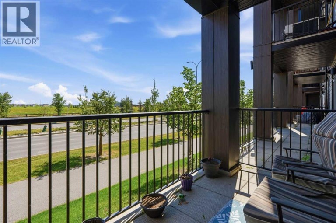
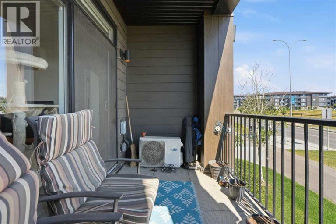
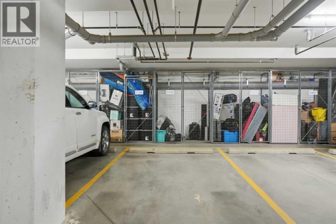
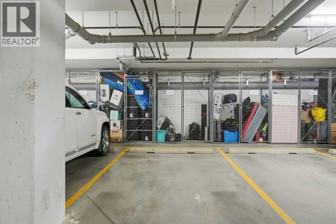
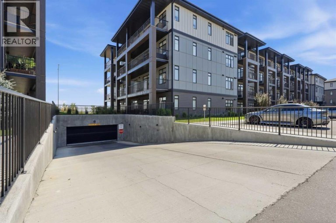
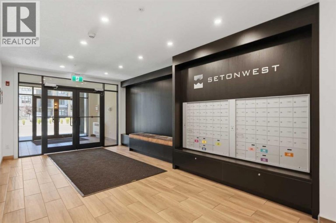
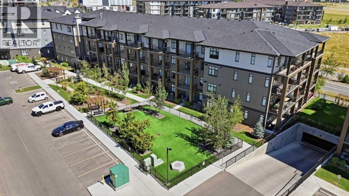
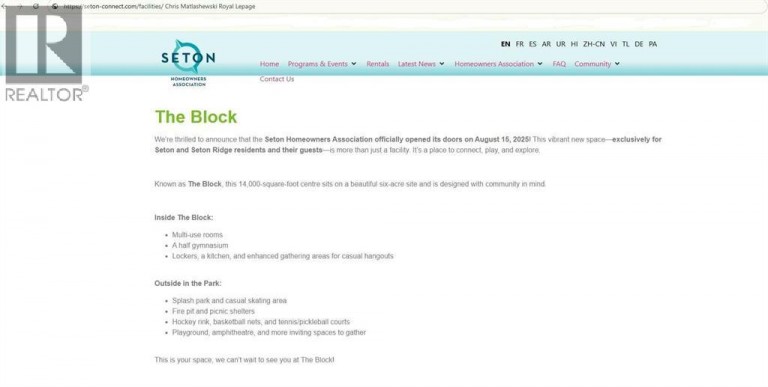
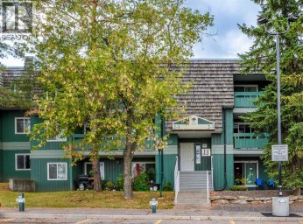
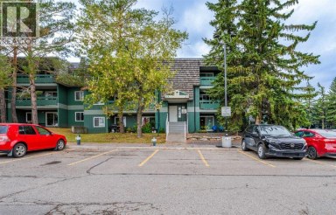
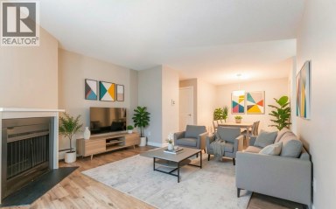
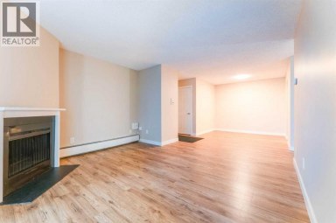
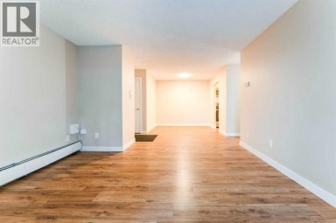
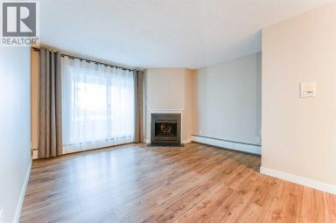
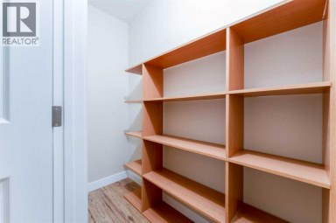
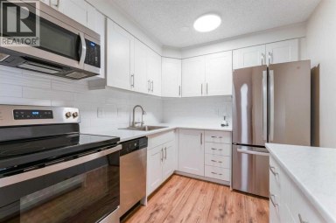
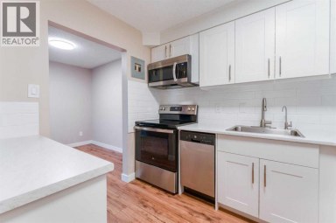
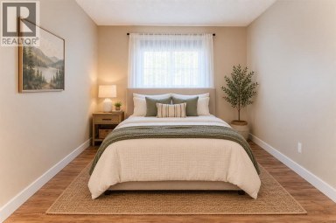
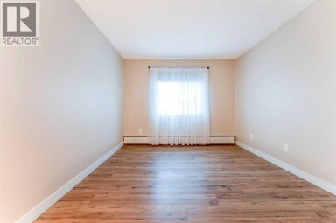
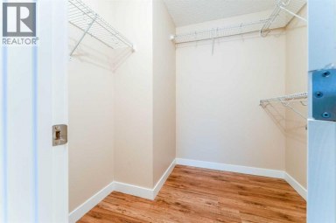
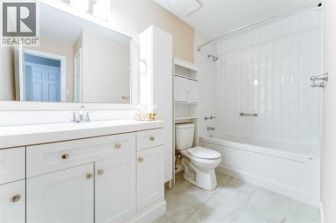
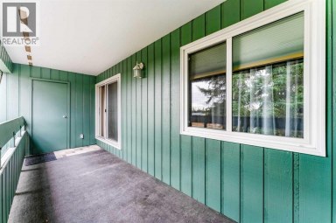
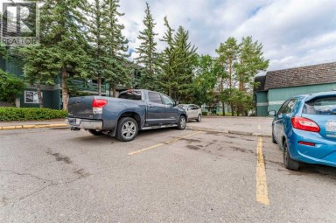
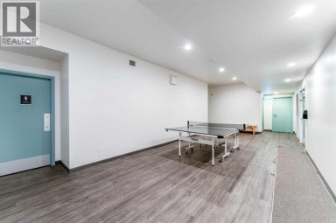
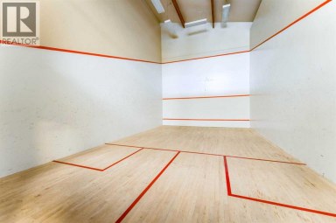
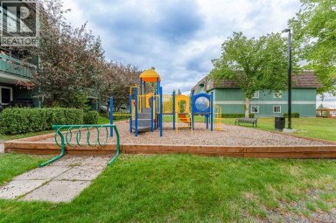
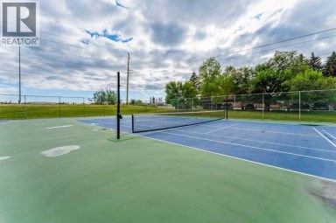
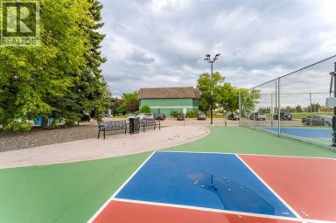
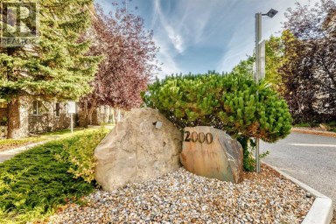
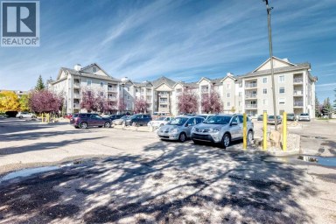
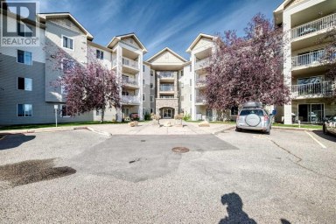
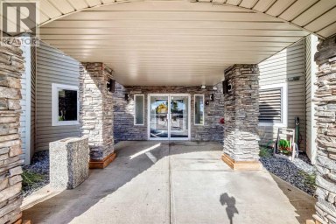
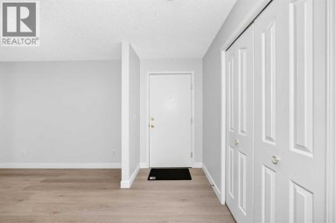
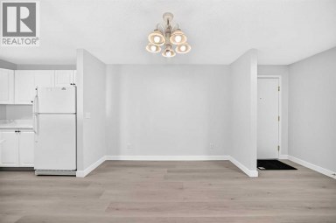
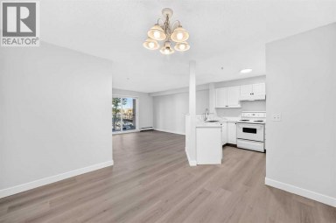
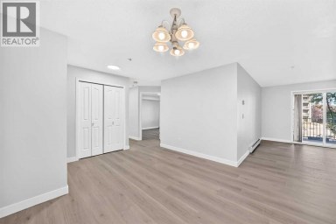
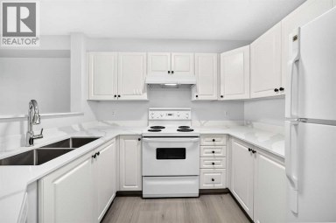
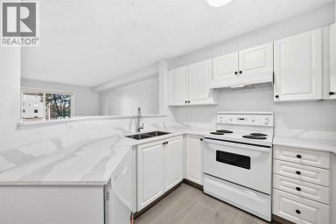
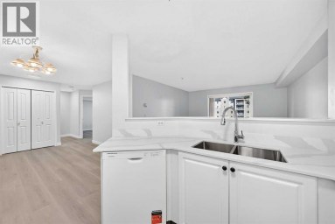
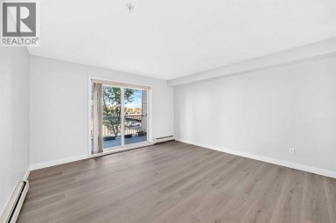
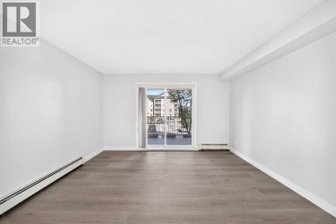
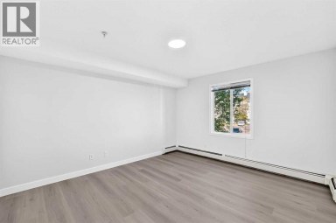
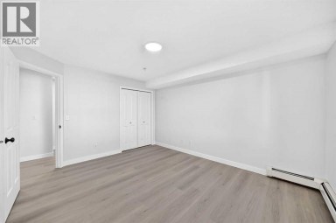
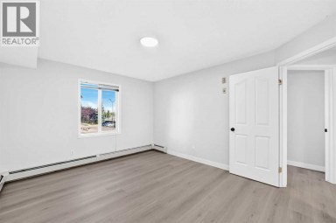
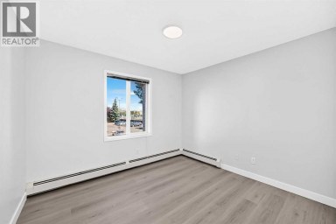
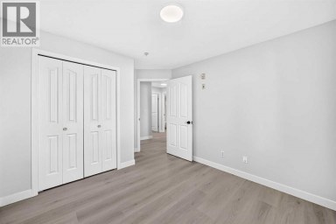
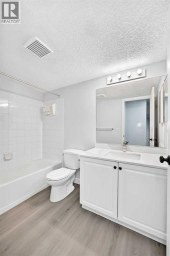
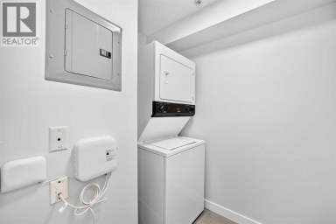
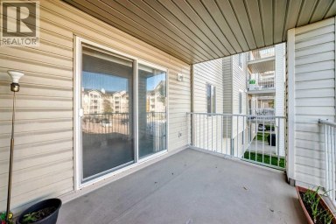
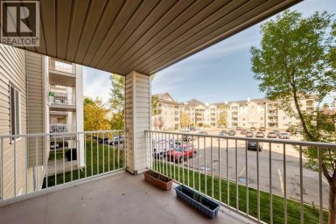
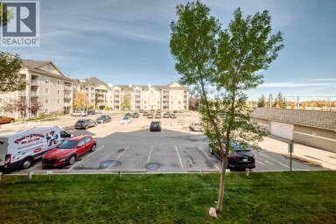
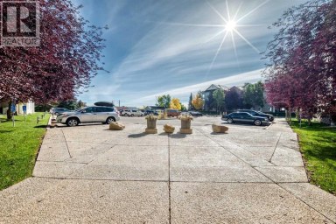
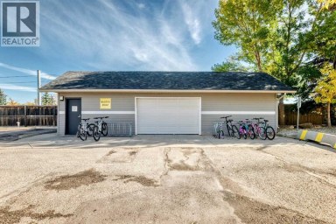
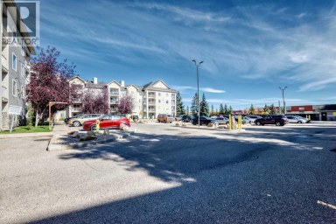
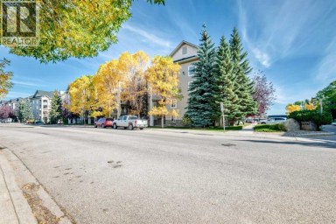
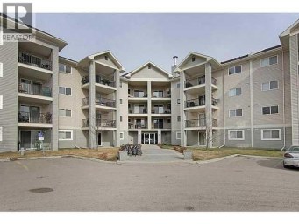
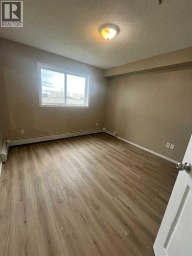
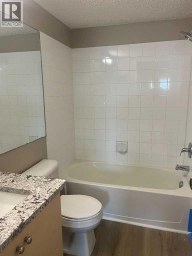
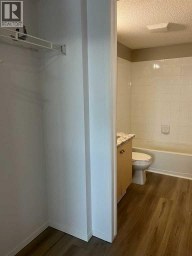
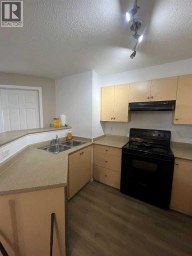
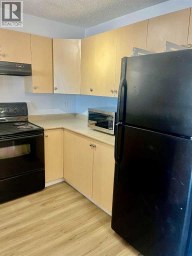
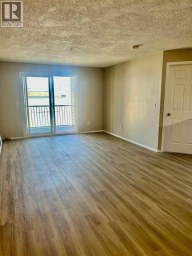
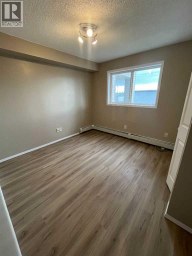
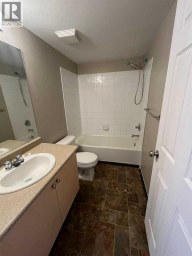
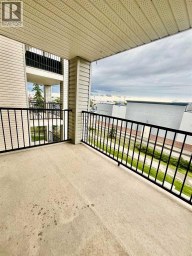
Welcome to comfortable, convenient living in Seton West, where this thoughtfully designed main floor, two-bedroom, two bathroom apartment combines a modern interior with a location that makes everyday life easy. The bright, open concept floor plan brings the kitchen and living area together in one inviting space. The kitchen features warm wood cabinetry, quartz countertops, stainless steel appliances, contemporary pendant lighting, and a generous centre island with seating ideal for casual meals, entertaining, or additional workspace. Large windows and access to the covered balcony bring plenty of natural light into the adjoining living area. The well proportioned primary bedroom includes a large window, ample closet space, and its own four piece ensuite. A spacious second bedroom offers excellent flexibility for guests, a home office, or both, while a second full four piece bathroom adds convenience and privacy. Additional features include in suite laundry and storage, air conditioning, heated underground parking, an assigned storage locker, and a covered balcony with a natural gas BBQ line. The main floor location is an added advantage, particularly for anyone looking to minimize stairs and simplify day to day accessibility. It can be an excellent option for those with mobility considerations, rightsizers looking for easier living, or dog owners who appreciate being able to get outside quickly without relying on an elevator. Residents of Seton West also enjoy thoughtfully designed outdoor amenities, including a landscaped courtyard with walking paths, seating areas, and pergolas, along with a private fenced dog area. Beyond the complex, you're positioned in the heart of Seton with convenient access to shopping, restaurants, services, recreation, and the South Health Campus, offering a practical combination of modern condo living, accessibility, and neighbourhood convenience and dont forget about Seton Block included with your HOA, Hockey, pickleball, basketb all, playground splash park, picnic area and more. (id:2471)

RE/MAX PROFESSIONALS NORTH, BROKERAGE* - Haliburton
- 705-754-5280 (Ken) 705-457-0652 (Jacquie)
- 705-457-1011
- 705-457-3250
- ken@kenbarry.com
- Property Address: 5112, 200 Seton Circle SE, Calgary, Alberta, T3M3V3
- Community Name: Seton
- Property Type: Single Family
- Zoning Description: M-2
- Title: Condominium/Strata
- Acreage: Unknown
- Driveway: Garage, Heated Garage, Underground
- Total Parking Spaces: 1
- Maintenance Fee: 319.00
- Amenities Nearby: Playground
- Structure Style: Apartment
- Style: Attached
- Storeys: 4
- Total Finished Area: 700 sqft
- Floor Space: 700 sqft
- Building Age: 2022
- Bedrooms: 2
- Bathrooms: 2-Total
- Heating Type: Natural gas, Baseboard heaters
- Cooling: Central air conditioning
- Flooring: Vinyl Plank
- Appliances Included: Window/Sleeve Air Conditioner, Range - Electric, Dishwasher, Microwave Range Hood Combo, Window Coverings, Washer & Dryer
- Structures: Deck
- No Smoking Home
- Level
- Gas BBQ Hookup
- Parking
- VisitAble
- Landscaped
- Pets Allowed With Restrictions
| Type | Level | Dimensions |
|---|---|---|
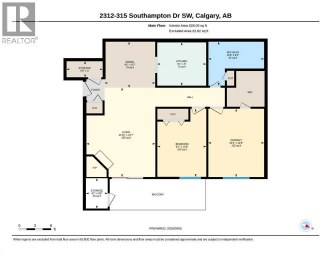
| Kitchen | Main level | 11.50 Ft x 13.75 Ft |
| Living room | Main level | 10.25 Ft x 13.75 Ft |
| Laundry room | Main level | 3.25 Ft x 7.08 Ft |
| Primary Bedroom | Main level | 12.83 Ft x 9.33 Ft |
| 4pc Bathroom | Main level | 8.50 Ft x 4.83 Ft |
| Bedroom | Main level | 10.50 Ft x 10.08 Ft |
| 4pc Bathroom | Main level | 8.50 Ft x 4.92 Ft |
| Other | Main level | 12.42 Ft x 6.17 Ft |
Listing Office: Royal LePage Solutions

This REALTOR.ca listing content is owned and licensed by REALTOR® members of The Canadian Real Estate Association. REALTOR®, MLS® and the associated logos are trademarks of the Canadian Real Estate Association. This website is operated by a brokerage or salesperson who is a member of The Canadian Real Estate Association and is licensed to trade residential and/or commercialreal estate. Any out of province listing content on this website is not intended to solicit a trade in real estate. Any consumers interested in out of province listings must contact a person who is licensed to trade in real estate in that province. All information displayed on this website is believed to be accurate but is not guaranteed and should be independently verified. No warranties or representations are made of any kind.


Welcome to Southampton Green, one of Southwood's most desirable condo...
- 2 Beds
- 1 Baths
Modern 2-Bedroom Suite | Fresh Paint & New Vinyl Plank...
- 2 Beds
- 1 Baths
Rare find in Mckenzie Towne! This bright, open-concept 3rd-floor condo...
- 2 Beds
- 2 Baths
This website is operated by a member of The Canadian Real Estate Association (CREA). The content on this website is owned or controlled by CREA. By accessing this website, the user agrees to be bound by these terms of use as amended from time to time, and agrees that these terms of use constitute a binding contract between the user, and CREA.
The content on this website is protected by copyright and other laws, and is intended solely for the private, non-commercial use by individuals. Any other reproduction, distribution or use of the content, in whole or in part, is specifically prohibited. Prohibited uses include commercial use, "screen scraping", "database scraping", and any other activity intended to collect, store, reorganize or manipulate the content of this website.
REALTOR®, REALTORS®, and the REALTOR® logo are certification marks that are owned by REALTOR® Canada Inc. and licensed exclusively to The Canadian Real Estate Association (CREA). These certification marks identify real estate professionals who are members of CREA and who must abide by CREA's By-Laws, Rules, and the REALTOR® Code. The MLS® trademark and the MLS® logo are owned by CREA and identify the professional real estate services provided by members of CREA.
The information contained on this website is based in whole or in part on information that is provided by members of CREA, who are responsible for its accuracy. CREA reproduces and distributes this information as a service for its members, and assumes no responsibility for its completeness or accuracy.
We may at any time amend these Terms of Use by updating this posting. All users of this site are bound by these amendments should they wish to continue accessing the website, and should therefore periodically visit this page to review any and all such amendments.
