
Property Details
507, 4160 Norford Avenue NW, Calgary, Alberta, T3B6L8


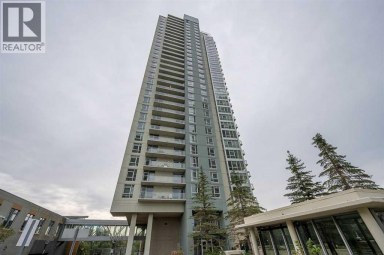
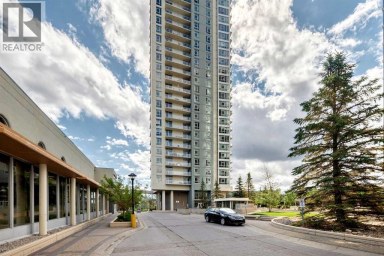
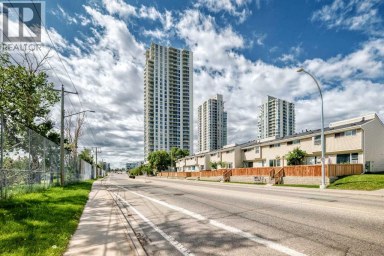
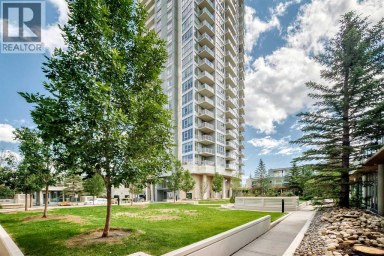
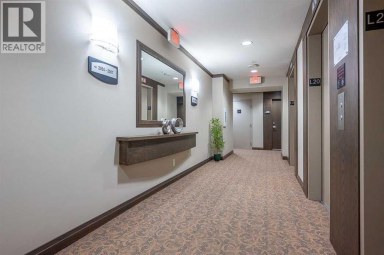
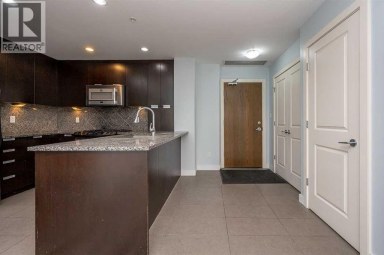
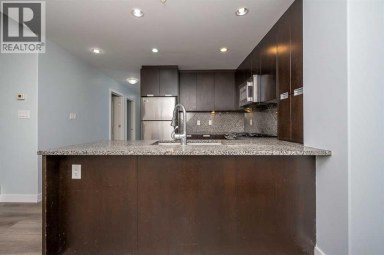
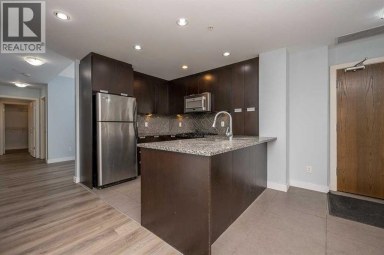
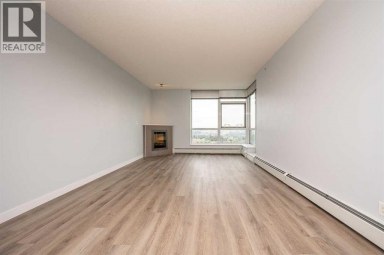
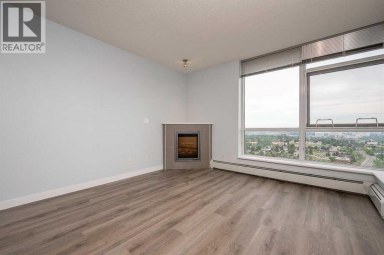
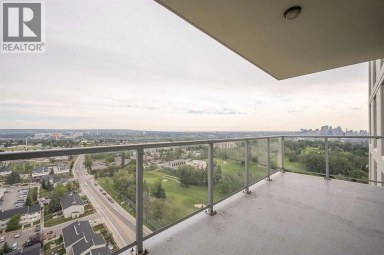
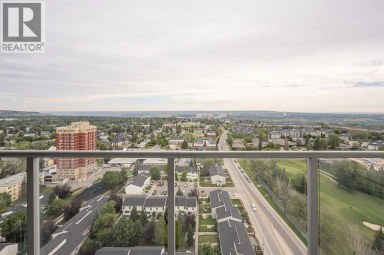
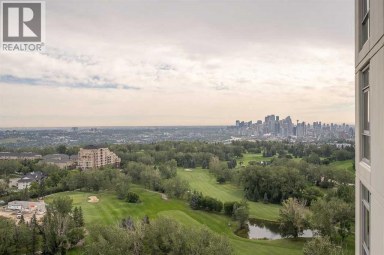
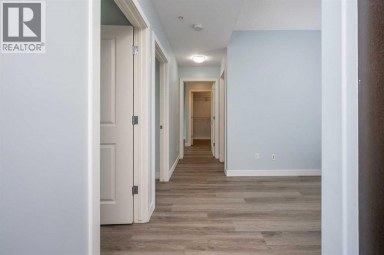
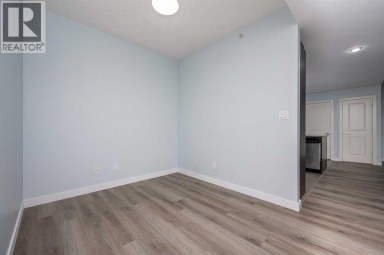
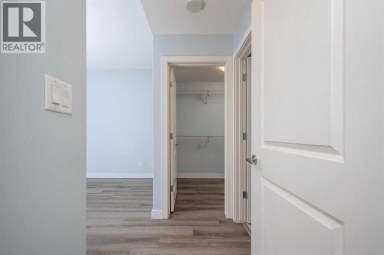
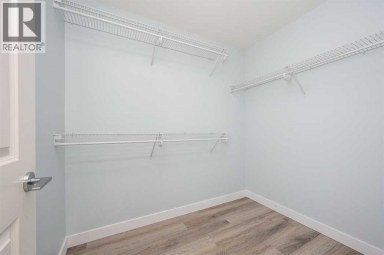
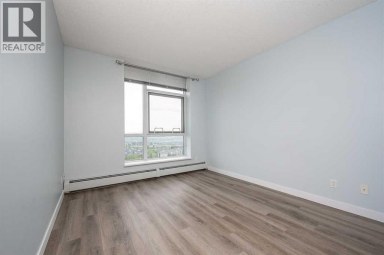
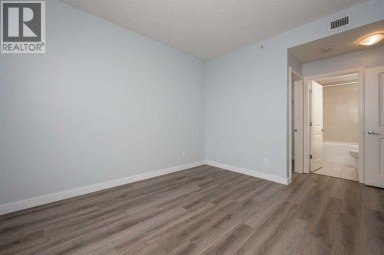
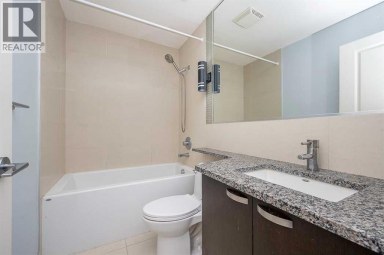
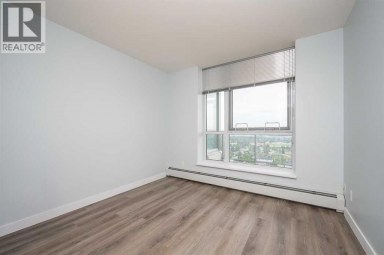
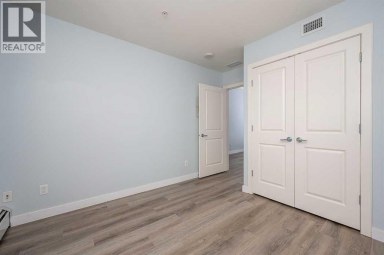
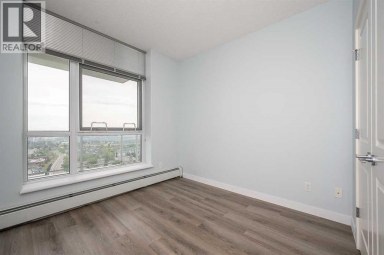
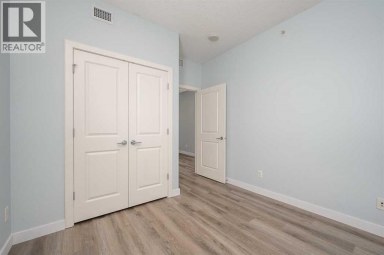
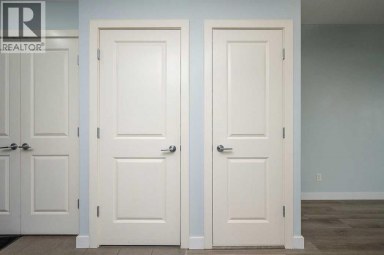
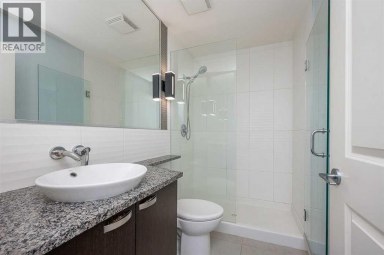
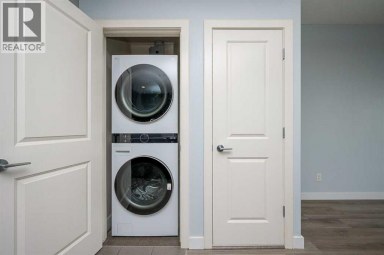
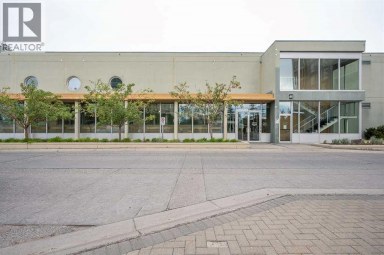
Welcome to elevated living at Capella in Calgary's sought-after University District. Built in 2023 by award-winning Brookfield Residential, this top-floor, south-facing condo offers two bedrooms, two full bathrooms and more than 807 sq. ft. of thoughtfully designed living space?all overlooking the park.Natural light fills the open-concept living and dining areas through an impressive wall of windows. Step outside onto two private balconies, including one directly off the primary bedroom?perfect for enjoying your morning coffee, fresh air and beautiful park views.The upgraded kitchen is both stylish and highly functional, featuring quartz countertops, a waterfall-edge island with seating, a gas range, built-in hood fan and microwave, an upgraded refrigerator with water dispenser, a seamlessly integrated pantry and additional built-in upper cabinets for exceptional storage.The spacious primary suite includes a walk-in closet, private balcony access and a three-piece ensuite with a walk-in shower. A second bedroom, a full bathroom with a tub and shower, and a dedicated laundry room complete the home. Additional features include durable vinyl plank flooring throughout the main living space and a rough-in for air conditioning.This move-in-ready condo also comes with a titled underground parking stall and a separate storage locker in the heated, secure parkade. Surrounded by parks, pathways, shops, restaurants and everyday conveniences, this is an outstanding opportunity for downsizers, professionals or anyone seeking a low-maintenance lifestyle in the heart of vibrant University District. (id:2471)

RE/MAX PROFESSIONALS NORTH, BROKERAGE* - Haliburton
- 705-754-5280 (Ken) 705-457-0652 (Jacquie)
- 705-457-1011
- 705-457-3250
- ken@kenbarry.com
- Property Address: 507, 4160 Norford Avenue NW, Calgary, Alberta, T3B6L8
- Community Name: University District
- Property Type: Single Family
- Zoning Description: M-2
- Title: Condominium/Strata
- Acreage: Unknown
- Total Parking Spaces: 1
- Maintenance Fee: 559.00
- Amenities Nearby: Park, Playground, Schools, Shopping
- Structure Style: Apartment
- Style: Attached
- Storeys: 5
- Total Finished Area: 807.28 sqft
- Floor Space: 807 sqft
- Building Age: 2023
- Bedrooms: 2
- Bathrooms: 2-Total
- Heating Type: Natural gas, Baseboard heaters
- Cooling: None, See Remarks
- Exterior Type: Aluminum siding, Brick, Composite Siding, Concrete
- Flooring: Carpeted, Tile, Vinyl Plank
- Appliances Included: Washer, Refrigerator, Gas stove(s), Dishwasher, Range, Dryer, Microwave
- Gas BBQ Hookup
- Pets Allowed With Restrictions
| Type | Level | Dimensions |
|---|---|---|
| Kitchen | Main level | 14.92 Ft x 10.42 Ft |
| Living room | Main level | 12.50 Ft x 12.08 Ft |
| Laundry room | Main level | 4.92 Ft x 3.92 Ft |
| Other | Main level | 10.67 Ft x 5.92 Ft |
| Other | Main level | 9.17 Ft x 5.92 Ft |
| Primary Bedroom | Main level | 11.50 Ft x 10.83 Ft |
| Bedroom | Main level | 9.50 Ft x 8.92 Ft |
| 3pc Bathroom | Main level | 10.83 Ft x 4.92 Ft |
| 4pc Bathroom | Main level | 7.83 Ft x 4.92 Ft |
Listing Office: The Real Estate District

This REALTOR.ca listing content is owned and licensed by REALTOR® members of The Canadian Real Estate Association. REALTOR®, MLS® and the associated logos are trademarks of the Canadian Real Estate Association. This website is operated by a brokerage or salesperson who is a member of The Canadian Real Estate Association and is licensed to trade residential and/or commercialreal estate. Any out of province listing content on this website is not intended to solicit a trade in real estate. Any consumers interested in out of province listings must contact a person who is licensed to trade in real estate in that province. All information displayed on this website is believed to be accurate but is not guaranteed and should be independently verified. No warranties or representations are made of any kind.


Massive Patio + Prime Downtown Lifestyle Discover urban living at...
- 2 Beds
- 2 Baths


Experience elevated living in the heart of Calgary's award-winning University...
- 2 Beds
- 4 Baths
Welcome to Ovation at Westgate Park!Experience exceptional urban living in...
- 3 Beds
- 2 Baths
This website is operated by a member of The Canadian Real Estate Association (CREA). The content on this website is owned or controlled by CREA. By accessing this website, the user agrees to be bound by these terms of use as amended from time to time, and agrees that these terms of use constitute a binding contract between the user, and CREA.
The content on this website is protected by copyright and other laws, and is intended solely for the private, non-commercial use by individuals. Any other reproduction, distribution or use of the content, in whole or in part, is specifically prohibited. Prohibited uses include commercial use, "screen scraping", "database scraping", and any other activity intended to collect, store, reorganize or manipulate the content of this website.
REALTOR®, REALTORS®, and the REALTOR® logo are certification marks that are owned by REALTOR® Canada Inc. and licensed exclusively to The Canadian Real Estate Association (CREA). These certification marks identify real estate professionals who are members of CREA and who must abide by CREA's By-Laws, Rules, and the REALTOR® Code. The MLS® trademark and the MLS® logo are owned by CREA and identify the professional real estate services provided by members of CREA.
The information contained on this website is based in whole or in part on information that is provided by members of CREA, who are responsible for its accuracy. CREA reproduces and distributes this information as a service for its members, and assumes no responsibility for its completeness or accuracy.
We may at any time amend these Terms of Use by updating this posting. All users of this site are bound by these amendments should they wish to continue accessing the website, and should therefore periodically visit this page to review any and all such amendments.
