
Property Details
506 Hawkstone Manor NW, Calgary, Alberta, T3G3X2


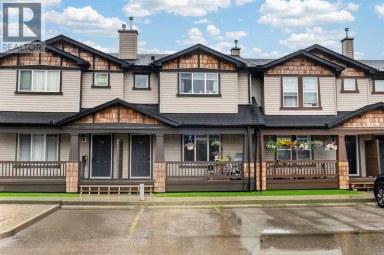
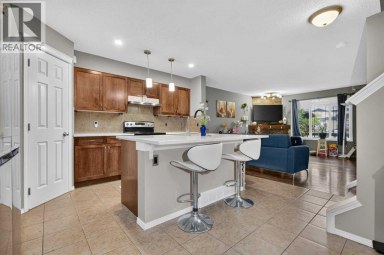
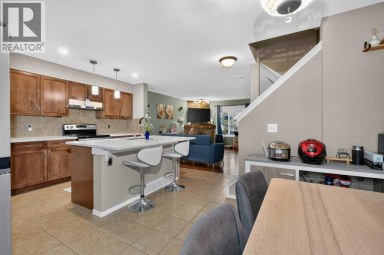
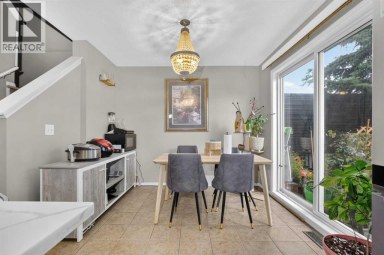
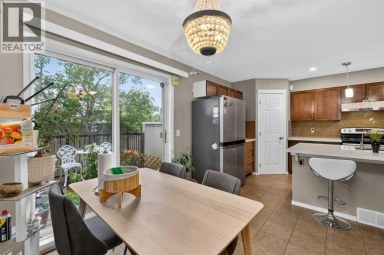
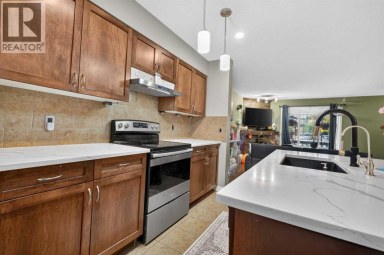
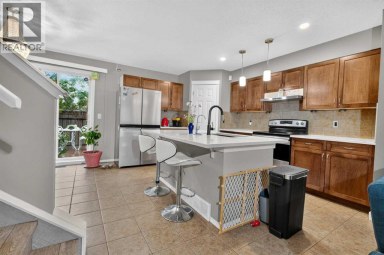
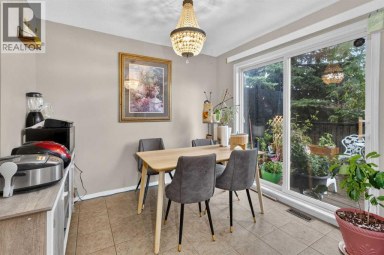
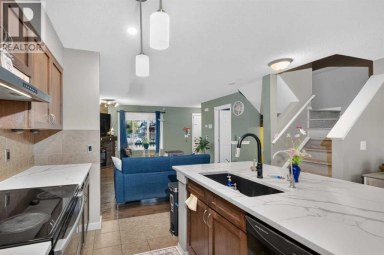
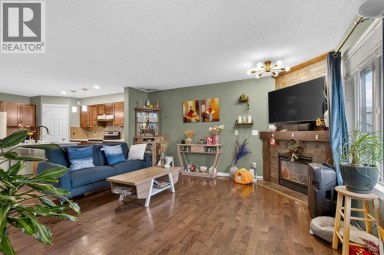
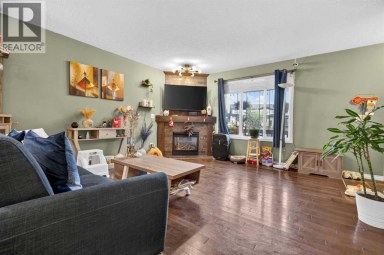
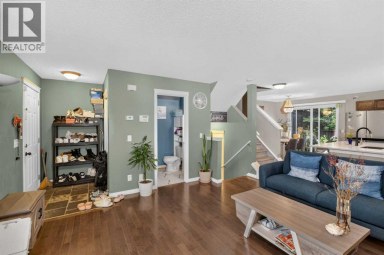
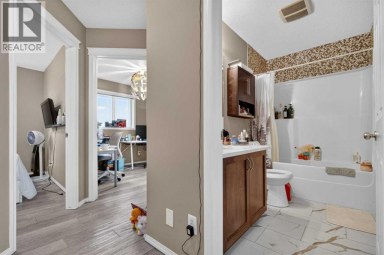
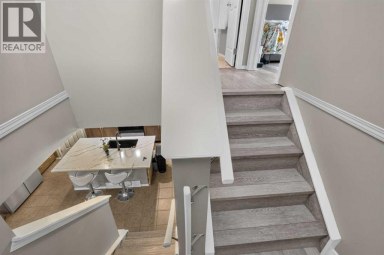
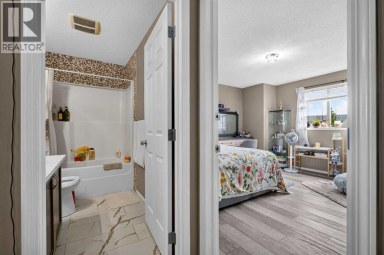
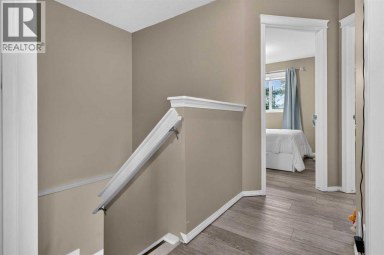
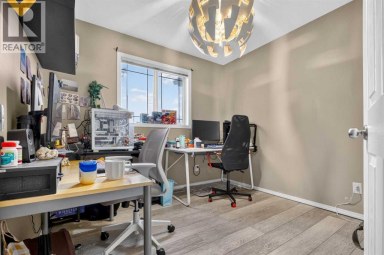
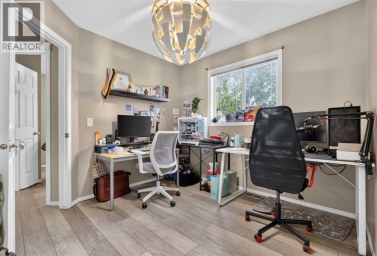
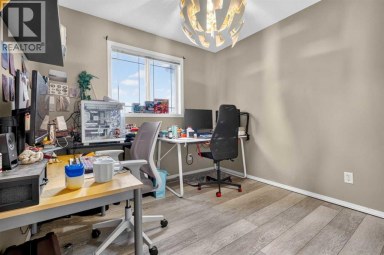
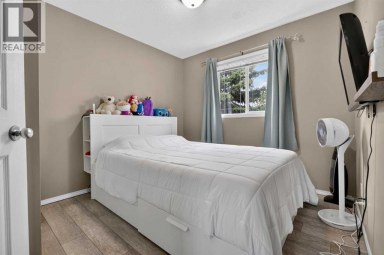
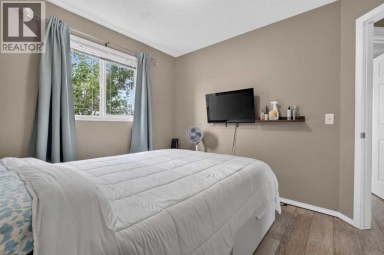
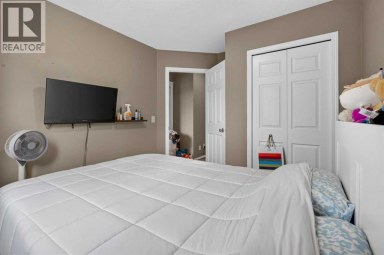
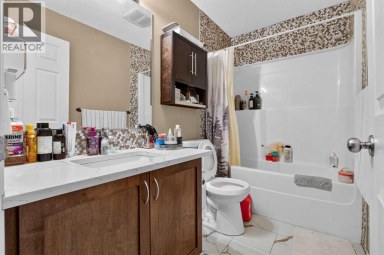
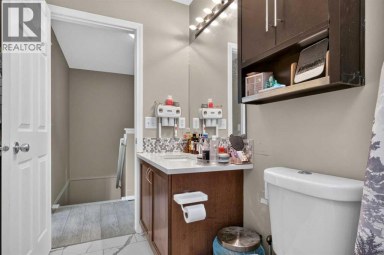
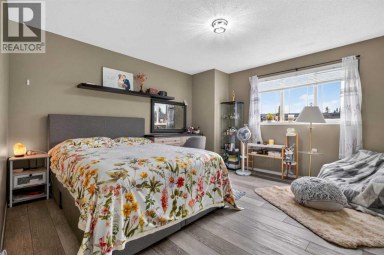
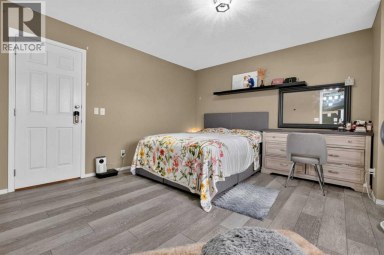
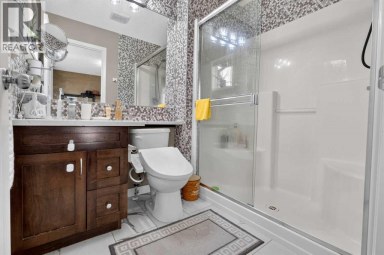
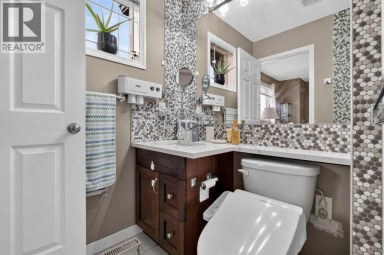
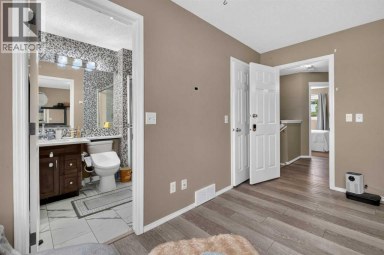
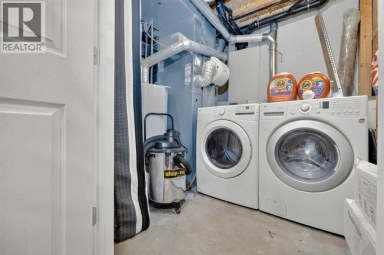
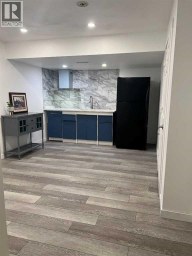
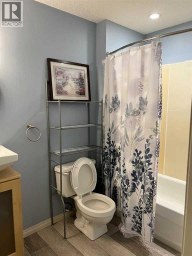
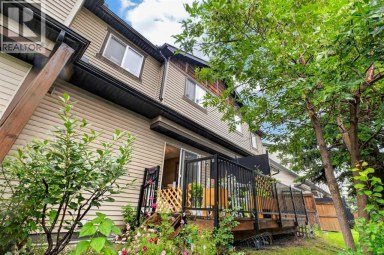
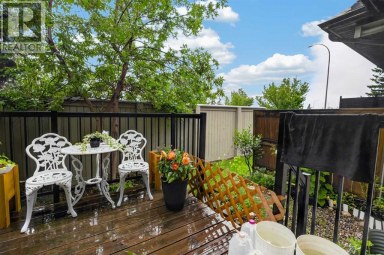
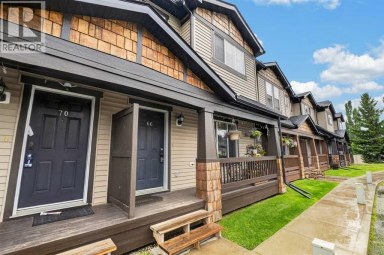
Townhouse living might not have been the dream, but this one might make you reconsider. Four bedrooms, a developed basement, an attached garage and a little outdoor space of your own mean giving up a whole lot less than you might expect at this price point. The main floor makes good use of what it has. The kitchen keeps things bright with white cabinetry, granite counters and stainless steel appliances, with open spaces on either side and a little freedom to decide what belongs where. The living room continues just beyond, with hardwood floors, a fireplace and a bay window that pulls daylight deeper into the space. Just off the kitchen, the back deck and patio give the main floor somewhere to spill out when the weather cooperates. Three of the four bedrooms are upstairs, including a primary with its own ensuite and a surprisingly generous walk-in closet. The fourth is downstairs in the developed basement, but perhaps just as valuable is the amount of storage tucked away with it. It isn't glamorous, but anyone who has lived without enough storage knows how quickly it moves up the wish list. Some of the finishes are more original in places, but this is far from a home you need to overhaul before you can enjoy it. Move in, live in it, and change things over time if and when you want to. The harder pieces to find at this price are already here. Hawkwood Manor itself also feels pleasantly open for a townhouse complex, with wide internal roads, well-kept grounds, visitor parking and a tennis court just steps away. Condo fees are a reasonable $395/month, and Hawkwood puts you in an established NW community close to schools, parks, Crowfoot Crossing, the CTrain and the routes that make getting around the city easy. For someone trying to get into the market without giving up bedrooms, a garage or a good NW location to do it, this one deserves a closer look. (id:2471)

RE/MAX PROFESSIONALS NORTH, BROKERAGE* - Haliburton
- 705-754-5280 (Ken) 705-457-0652 (Jacquie)
- 705-457-1011
- 705-457-3250
- ken@kenbarry.com
- Property Address: 506 Hawkstone Manor NW, Calgary, Alberta, T3G3X2
- Community Name: Hawkwood
- Property Type: Single Family
- Zoning Description: M-CG d44
- Title: Bare Land Condo/Strata
- Lot Size: 258.00
- Acreage: 258 m2|0-4,050 sqft
- Driveway: Attached Garage(1 spaces)
- Total Parking Spaces: 2
- Maintenance Fee: 395.00
- Amenities Nearby: Park, Playground, Schools, Shopping
- Structure Style: Row / Townhouse
- Style: Attached
- Storeys: 2
- Total Finished Area: 1275.73 sqft
- Floor Space: 1276 sqft
- Building Age: 1992
- Bedrooms: 3 + 1
- Bathrooms: 3-Total 1-Partial
- Basement Type: Full (Finished)
- Heating Type: Natural gas, Forced air
- Cooling: None
- Exterior Type: Concrete, Vinyl siding
- Fireplace Present: True
- Flooring: Carpeted, Ceramic Tile, Hardwood
- Foundation Type: Poured Concrete
- Appliances Included: Refrigerator, Dishwasher, Stove, Microwave, Humidifier, Hood Fan, Window Coverings, Garage door opener, Washer & Dryer
- Structures: Deck
- PVC window
- Parking
- Lawn
- Pets Allowed With Restrictions
| Type | Level | Dimensions |
|---|---|---|
| 4pc Bathroom | Second level | 8.33 Ft x 4.92 Ft |
| 4pc Bathroom | Second level | 8.33 Ft x 4.83 Ft |
| Bedroom | Second level | 9.17 Ft x 9.17 Ft |
| Bedroom | Second level | 9.25 Ft x 13.42 Ft |
| Primary Bedroom | Second level | 11.75 Ft x 14.17 Ft |
| Bedroom | Basement | 11.67 Ft x 10.42 Ft |
| Recreational, Games room | Basement | 7.75 Ft x 17.00 Ft |
| Furnace | Basement | 19.00 Ft x 14.75 Ft |
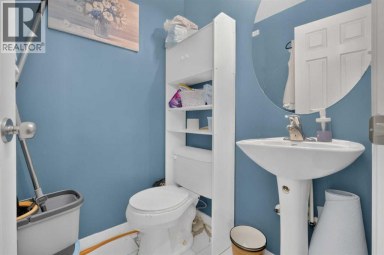
| 2pc Bathroom | Main level | 5.25 Ft x 5.75 Ft |
| Dining room | Main level | 7.08 Ft x 8.83 Ft |
| Kitchen | Main level | 7.83 Ft x 8.67 Ft |
| Living room | Main level | 11.92 Ft x 21.58 Ft |
| Office | Main level | 7.83 Ft x 8.17 Ft |
Listing Office: Renzo Real Estate Inc.

This REALTOR.ca listing content is owned and licensed by REALTOR® members of The Canadian Real Estate Association. REALTOR®, MLS® and the associated logos are trademarks of the Canadian Real Estate Association. This website is operated by a brokerage or salesperson who is a member of The Canadian Real Estate Association and is licensed to trade residential and/or commercialreal estate. Any out of province listing content on this website is not intended to solicit a trade in real estate. Any consumers interested in out of province listings must contact a person who is licensed to trade in real estate in that province. All information displayed on this website is believed to be accurate but is not guaranteed and should be independently verified. No warranties or representations are made of any kind.


Check out this beautifully updated 4-bedroom, 2.5-bath townhouse in the...
- 4 Beds
- 4 Baths


This is the kind of listing buyers wait for.Renovated. Move-in...
- 4 Beds
- 4 Baths
4 BEDS | 3.5 BATH | 2 PARKING STALLS |...
- 4 Beds
- 5 Baths
This website is operated by a member of The Canadian Real Estate Association (CREA). The content on this website is owned or controlled by CREA. By accessing this website, the user agrees to be bound by these terms of use as amended from time to time, and agrees that these terms of use constitute a binding contract between the user, and CREA.
The content on this website is protected by copyright and other laws, and is intended solely for the private, non-commercial use by individuals. Any other reproduction, distribution or use of the content, in whole or in part, is specifically prohibited. Prohibited uses include commercial use, "screen scraping", "database scraping", and any other activity intended to collect, store, reorganize or manipulate the content of this website.
REALTOR®, REALTORS®, and the REALTOR® logo are certification marks that are owned by REALTOR® Canada Inc. and licensed exclusively to The Canadian Real Estate Association (CREA). These certification marks identify real estate professionals who are members of CREA and who must abide by CREA's By-Laws, Rules, and the REALTOR® Code. The MLS® trademark and the MLS® logo are owned by CREA and identify the professional real estate services provided by members of CREA.
The information contained on this website is based in whole or in part on information that is provided by members of CREA, who are responsible for its accuracy. CREA reproduces and distributes this information as a service for its members, and assumes no responsibility for its completeness or accuracy.
We may at any time amend these Terms of Use by updating this posting. All users of this site are bound by these amendments should they wish to continue accessing the website, and should therefore periodically visit this page to review any and all such amendments.
