
Property Details
502, 4820 47 Avenue, Red Deer, Alberta, T4N6B9


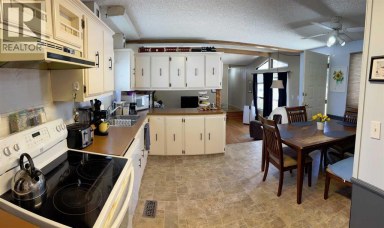
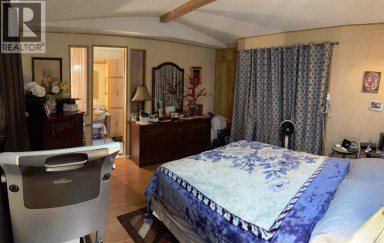
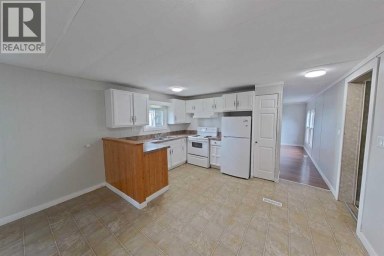
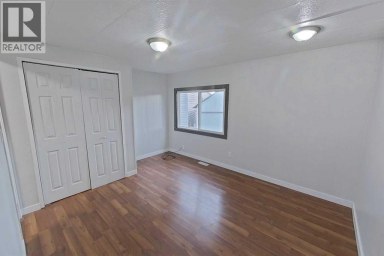
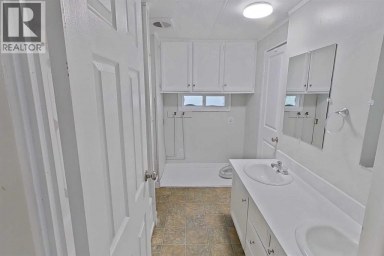
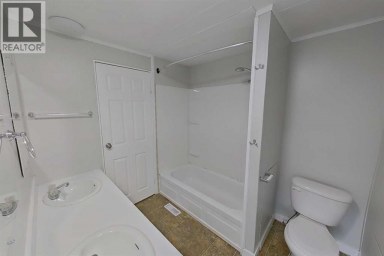
Parkvale located 5th floor , elevator access end unit 1-bedroom, 1-bathroom condo on the Edge of Downtown Red Deer. Unit shows well and features a functional open-concept layout, spacious living room, galley kitchen, and full 4-piece bath. Unit has been upgraded with Neutral paint colours, Laminate flooring in LI ( large window) Ceramic tiles in kitchen and bathroom , bedroom has lino ( Large windows) . Same-floor coin laundry, 1 parking stall with the option to pay for a powered stall for $35.00 per month. This unit has always been in a Rental pool. All utilities included in Rental rate of $ 1,025.00.( new rental rates for new tenants will be $1075) Tenant has lived here for around 2 yrs. Security camera's outside and inside , Fob access to building front and back doors. On-site manager. Unbeatable location within walking distance of shopping, dining, medical facilities, and Waskasoo trail system. City Park area just south of building . Golden Circle Seniors community centre and recreation centre with swimming pool is also close by. Pet friendly with board approval . Ideal for buyers or investors looking for high value! (id:2471)

RE/MAX PROFESSIONALS NORTH, BROKERAGE* - Haliburton
- 705-754-5280 (Ken) 705-457-0652 (Jacquie)
- 705-457-1011
- 705-457-3250
- ken@kenbarry.com
- Property Address: 502, 4820 47 Avenue, Red Deer, Alberta, T4N6B9
- Community Name: Parkvale
- Property Type: Single Family
- Zoning Description: R3
- Title: Condominium/Strata
- Acreage: Unknown
- Driveway: Visitor Parking
- Total Parking Spaces: 1
- Maintenance Fee: 393.00
- Amenities Nearby: Park, Shopping
- Structure Style: Apartment
- Style: Attached
- Storeys: 5
- Total Finished Area: 486 sqft
- Floor Space: 486 sqft
- Building Age: 1977
- Bedrooms: 1
- Bathrooms: 1-Total
- Basement Type: None
- Heating Type: Natural gas, Baseboard heaters
- Cooling: None
- Exterior Type: Concrete
- Flooring: Ceramic Tile, Laminate, Linoleum
- Foundation Type: Poured Concrete
- Appliances Included: Refrigerator, Stove, Window Coverings
- Structures: None
- No Animal Home
- Parking
- Pets Allowed With Restrictions
| Type | Level | Dimensions |
|---|---|---|
| Other | Main level | 7.33 Ft x 6.25 Ft |
| Living room | Main level | 10.17 Ft x 9.83 Ft |
| 4pc Bathroom | Main level | .00 Ft x .00 Ft |
| Primary Bedroom | Main level | 14.50 Ft x 10.25 Ft |
Listing Office: Century 21 Advantage

This REALTOR.ca listing content is owned and licensed by REALTOR® members of The Canadian Real Estate Association. REALTOR®, MLS® and the associated logos are trademarks of the Canadian Real Estate Association. This website is operated by a brokerage or salesperson who is a member of The Canadian Real Estate Association and is licensed to trade residential and/or commercialreal estate. Any out of province listing content on this website is not intended to solicit a trade in real estate. Any consumers interested in out of province listings must contact a person who is licensed to trade in real estate in that province. All information displayed on this website is believed to be accurate but is not guaranteed and should be independently verified. No warranties or representations are made of any kind.


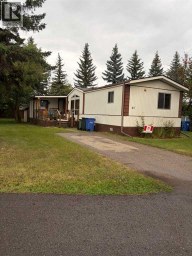
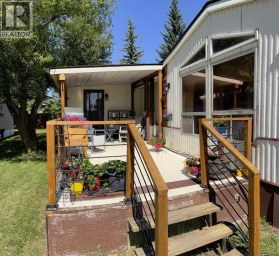
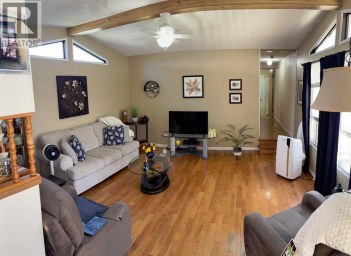
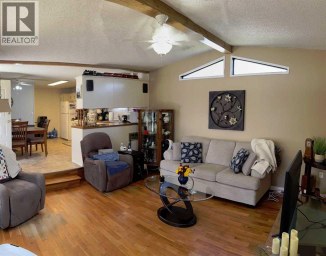
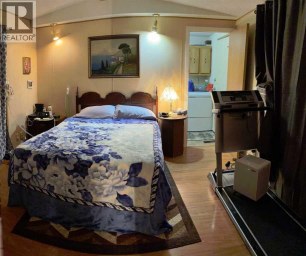
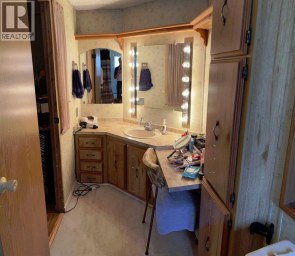
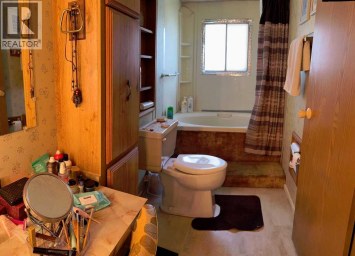
GREAT LOCATION IN PARKSIDE MOBILE HOME PARK. HANDYMAN SPECIAL! Located...
- 3 Beds
- 2 Baths


Enjoy living in this spacious 2-bedroom, 1-bathroom mobile home located...
- 2 Beds
- 1 Baths
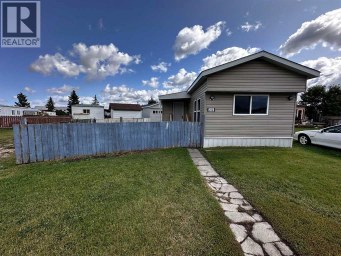
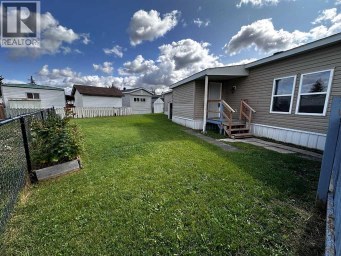
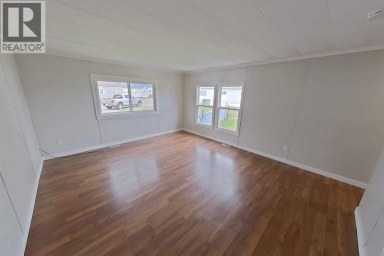
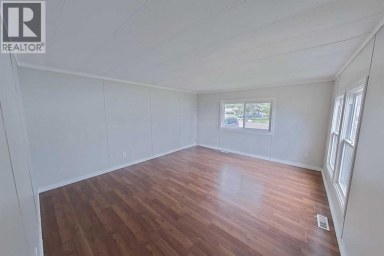
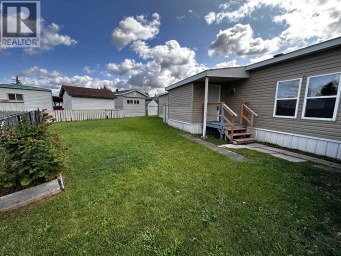
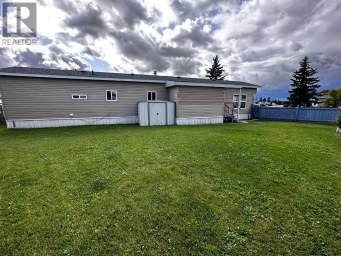
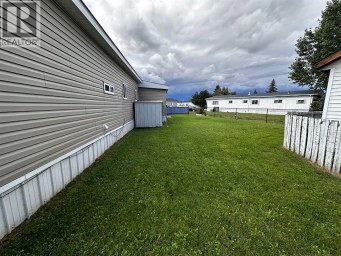
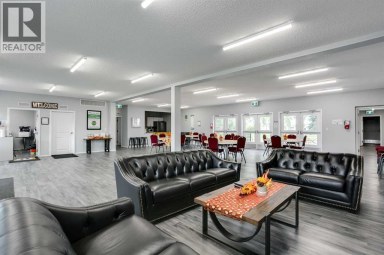
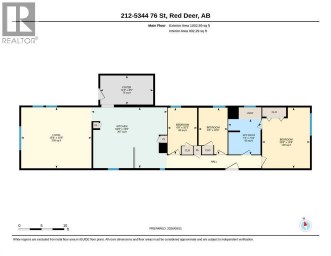
Discover affordable living in this spacious 3-bedroom, 1-bathroom mobile home...
- 3 Beds
- 1 Baths
This website is operated by a member of The Canadian Real Estate Association (CREA). The content on this website is owned or controlled by CREA. By accessing this website, the user agrees to be bound by these terms of use as amended from time to time, and agrees that these terms of use constitute a binding contract between the user, and CREA.
The content on this website is protected by copyright and other laws, and is intended solely for the private, non-commercial use by individuals. Any other reproduction, distribution or use of the content, in whole or in part, is specifically prohibited. Prohibited uses include commercial use, "screen scraping", "database scraping", and any other activity intended to collect, store, reorganize or manipulate the content of this website.
REALTOR®, REALTORS®, and the REALTOR® logo are certification marks that are owned by REALTOR® Canada Inc. and licensed exclusively to The Canadian Real Estate Association (CREA). These certification marks identify real estate professionals who are members of CREA and who must abide by CREA's By-Laws, Rules, and the REALTOR® Code. The MLS® trademark and the MLS® logo are owned by CREA and identify the professional real estate services provided by members of CREA.
The information contained on this website is based in whole or in part on information that is provided by members of CREA, who are responsible for its accuracy. CREA reproduces and distributes this information as a service for its members, and assumes no responsibility for its completeness or accuracy.
We may at any time amend these Terms of Use by updating this posting. All users of this site are bound by these amendments should they wish to continue accessing the website, and should therefore periodically visit this page to review any and all such amendments.
