
Property Details
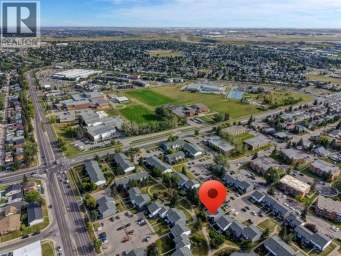
5, 15 Rocky Ridge Gate NW, Calgary, Alberta, T3G4P6


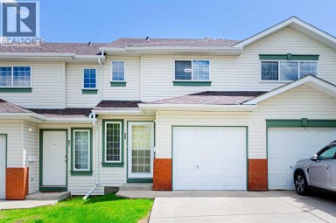
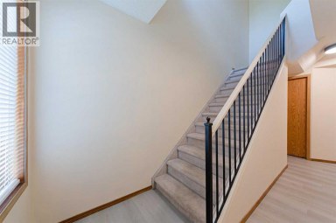
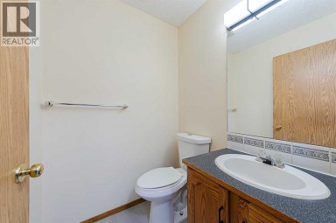
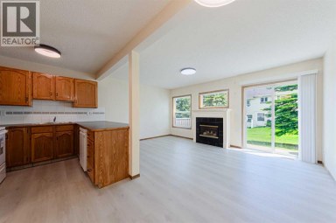
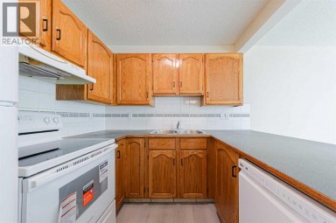
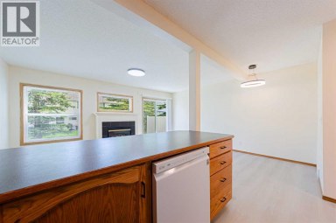
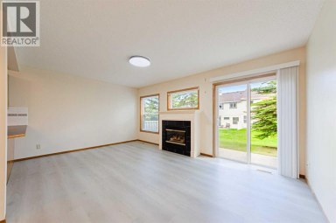
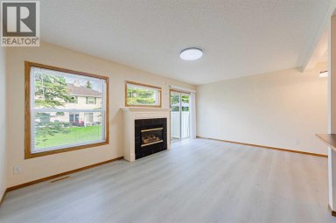
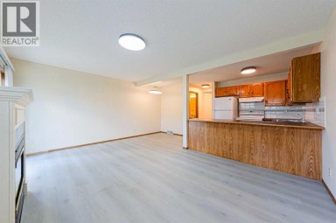
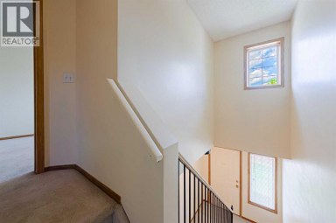
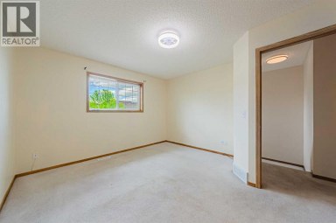
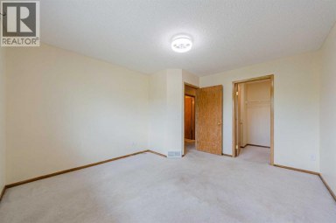
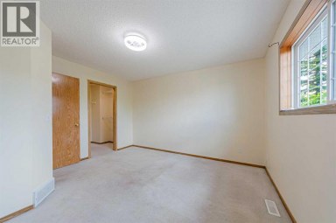
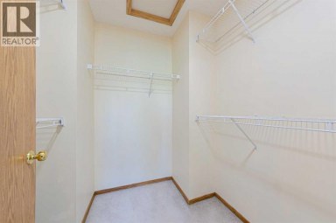
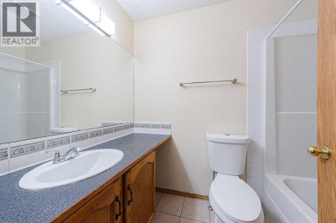
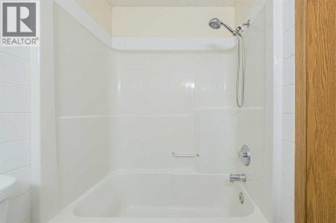
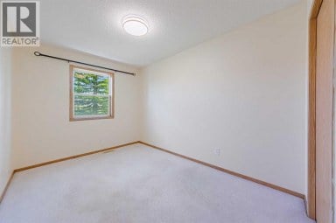
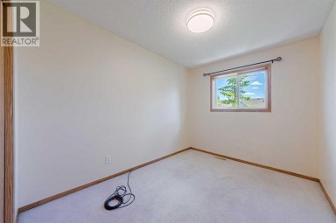
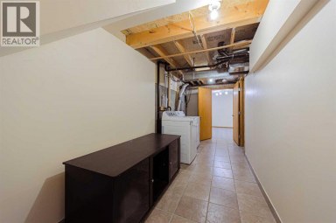
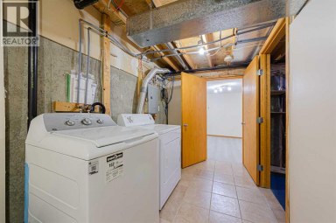
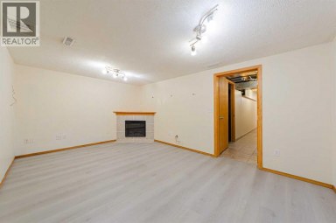
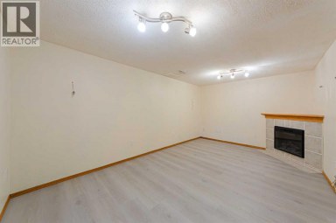
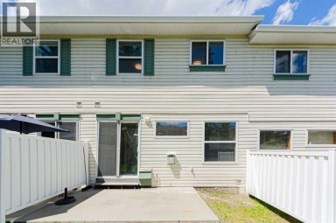
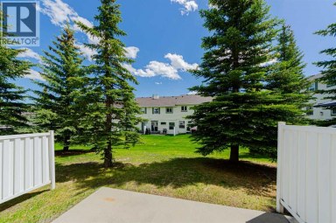
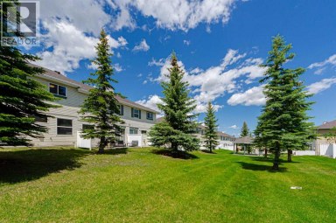
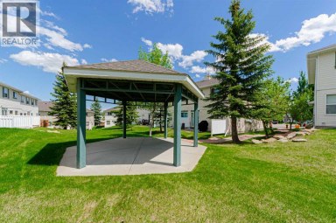
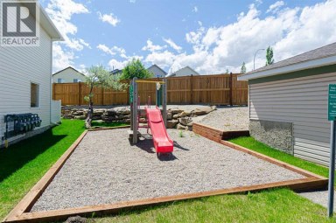
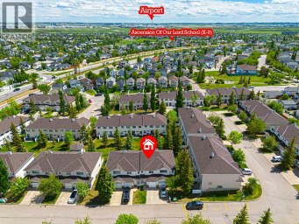
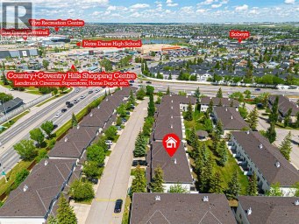
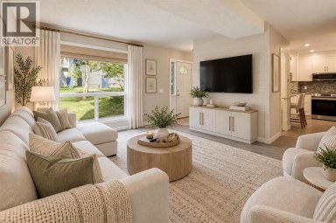
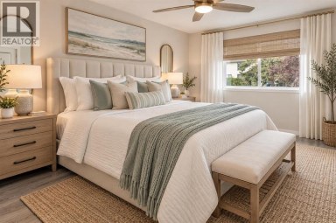
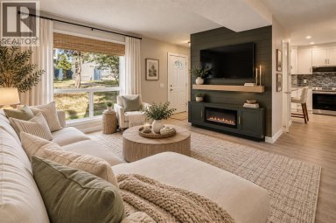
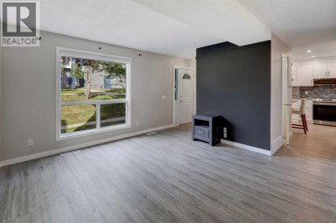
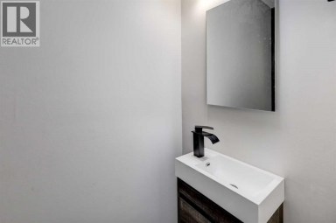
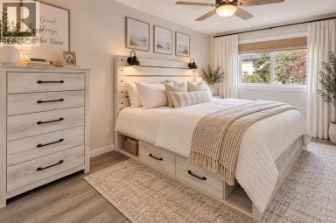
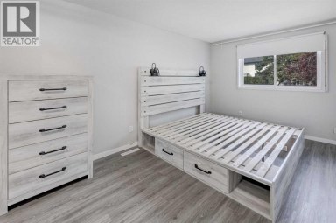
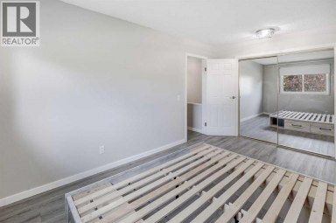
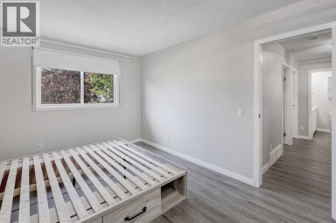
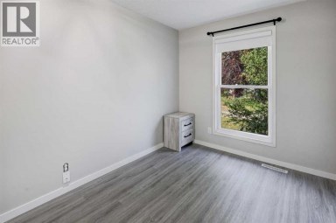
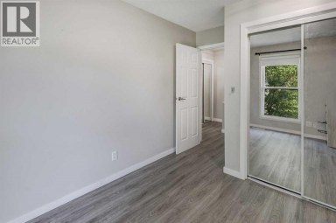
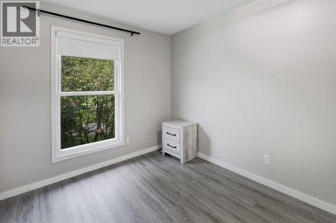
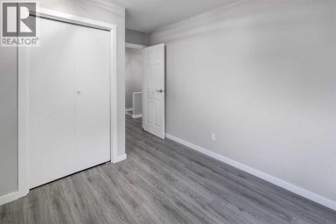
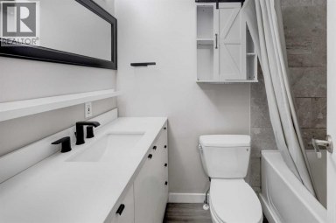
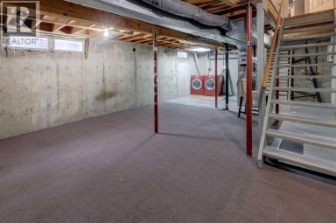
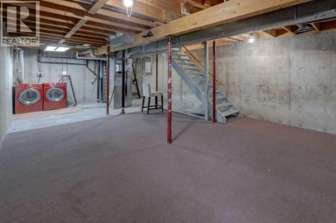
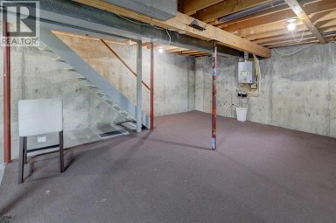
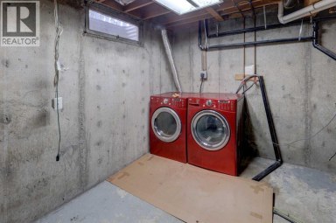
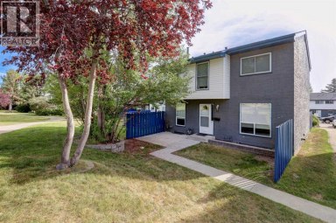
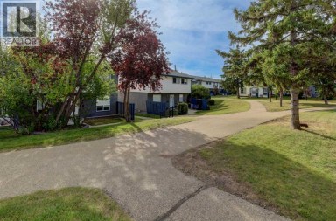
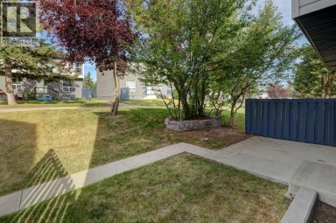
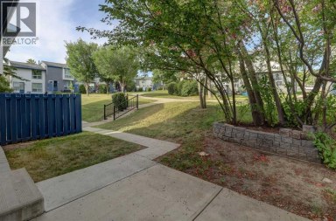
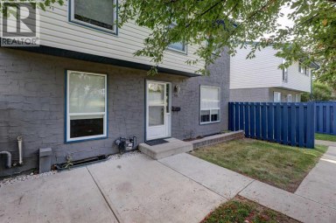
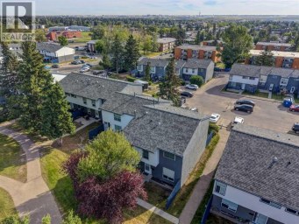
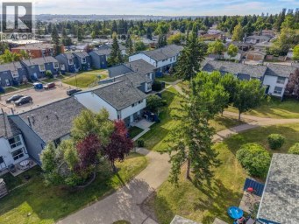
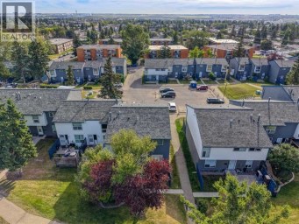
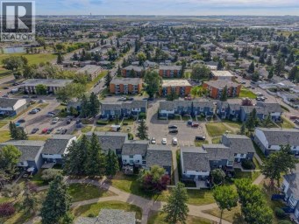
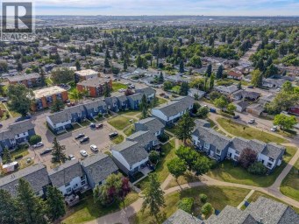
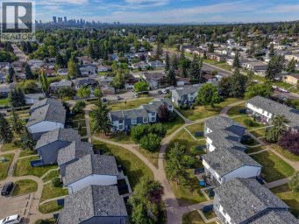
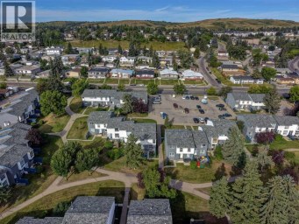
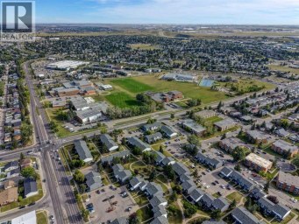
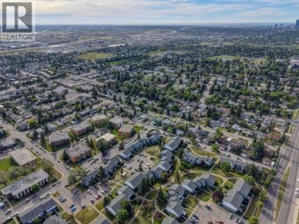
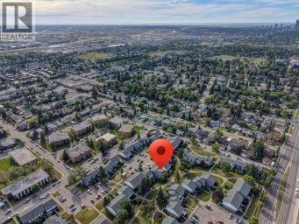
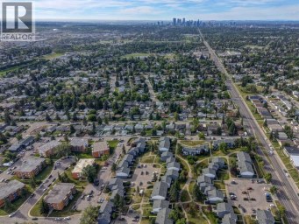
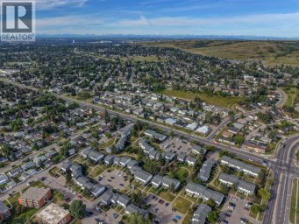
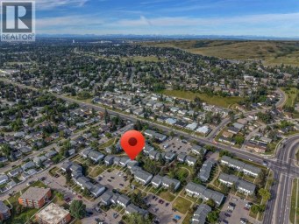
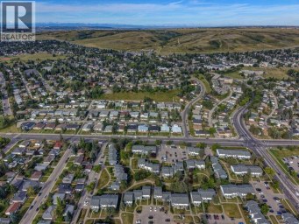
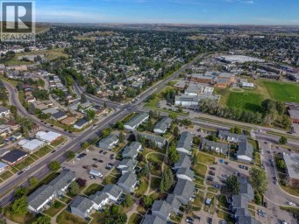
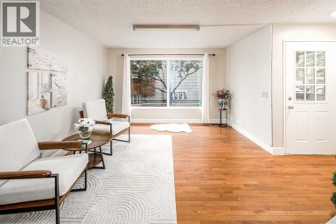
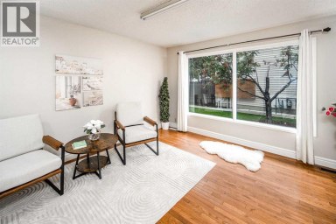
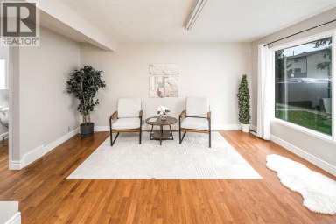
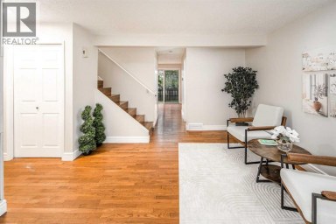
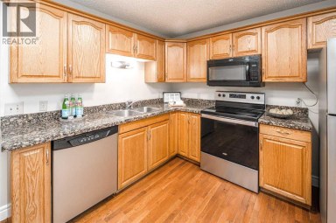
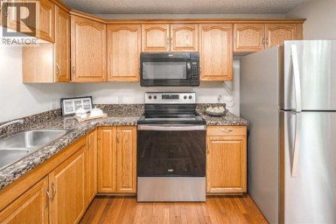
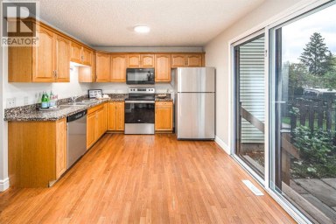
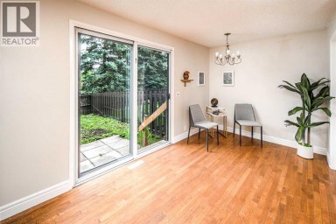
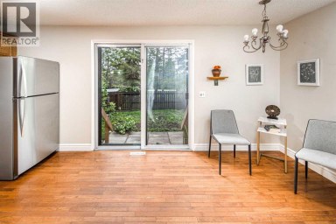
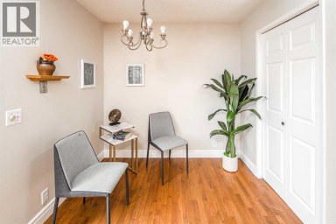
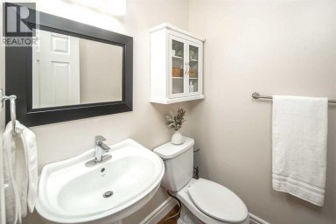
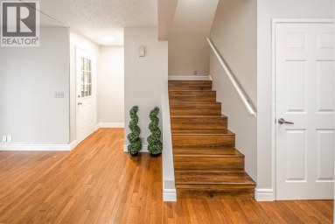
A welcoming home, a vibrant community and the freedom to enjoy more of what's nearby?this is life at The Edge at Rocky Ridge Ranch. Offering 1,276 sq. ft. of above-grade living space, this three-bedroom, 2.5-bath townhouse pairs an open, inviting layout with the everyday convenience of an attached tandem garage.The main floor is made for gathering. A spacious kitchen with stainless steel appliances, abundant cabinetry, generous counter space and a breakfast bar opens to the dining and living areas. Settle in beside the corner gas fireplace, or step through the patio doors onto the deck to enjoy a meal outdoors. A powder room completes the level.Upstairs, the primary bedroom offers the privacy of its own four-piece ensuite. Two additional bedrooms and a second four-piece bathroom give you room to grow, welcome guests or create a dedicated workspace. Downstairs, laundry and direct access to the tandem garage make daily routines easier. Park two vehicles, or use part of the garage for the gear and storage that come with an active lifestyle.Just moments away, Rocky Ridge Ranch offers a clubhouse, splash pool, playground, sports courts and a pond to enjoy throughout the seasons. With schools, shopping and daily essentials close by, you can make the most of both home and neighbourhood. Spacious, flexible and offering excellent value, this is an exciting opportunity for homeowners and investors alike. (id:2471)

RE/MAX PROFESSIONALS NORTH, BROKERAGE* - Haliburton
- 705-754-5280 (Ken) 705-457-0652 (Jacquie)
- 705-457-1011
- 705-457-3250
- ken@kenbarry.com
- Property Address: 5, 15 Rocky Ridge Gate NW, Calgary, Alberta, T3G4P6
- Community Name: Rocky Ridge
- Property Type: Single Family
- Zoning Description: M-CG d44
- Title: Bare Land Condo/Strata
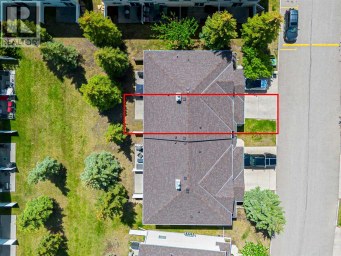
- Lot Size: 2314.00
- Acreage: 2314 sqft|0-4,050 sqft
- Driveway: Attached Garage(2 spaces), Tandem
- Total Parking Spaces: 3
- Maintenance Fee: 329.00
- Amenities Nearby: Golf Course, Playground
- Structure Style: Row / Townhouse
- Style: Attached
- Storeys: 2
- Total Finished Area: 1275.95 sqft
- Floor Space: 1276 sqft
- Building Age: 1998
- Bedrooms: 3
- Bathrooms: 3-Total 1-Partial
- Basement Type: Full (Partially finished)
- Heating Type: Natural gas, Forced air
- Cooling: None
- Exterior Type: Vinyl siding
- Fireplace Present: True
- Flooring: Ceramic Tile
- Foundation Type: Poured Concrete
- Appliances Included: Washer, Refrigerator, Dishwasher, Stove, Dryer, Freezer, Hood Fan, Window Coverings, Garage door opener
- Structures: Deck
- View: View
- Closet Organizers
- Parking
- Landscaped
- Golf Course Development
- Pets Allowed With Restrictions
| Type | Level | Dimensions |
|---|---|---|
| Other | Basement | 6.08 Ft x 4.75 Ft |
| Furnace | Basement | 14.75 Ft x 7.00 Ft |
| Foyer | Main level | 6.25 Ft x 3.75 Ft |
| Living room | Main level | 16.83 Ft x 12.50 Ft |
| Kitchen | Main level | 11.00 Ft x 10.00 Ft |
| Dining room | Main level | 11.42 Ft x 9.08 Ft |
| 2pc Bathroom | Main level | 4.75 Ft x 4.50 Ft |
| Primary Bedroom | Upper Level | 13.92 Ft x 10.25 Ft |
| 4pc Bathroom | Upper Level | 7.33 Ft x 4.83 Ft |
| Bedroom | Upper Level | 9.83 Ft x 9.42 Ft |
| 4pc Bathroom | Upper Level | 6.83 Ft x 5.58 Ft |
| Bedroom | Upper Level | 9.83 Ft x 9.42 Ft |
Listing Office: Sotheby's International Realty Canada

This REALTOR.ca listing content is owned and licensed by REALTOR® members of The Canadian Real Estate Association. REALTOR®, MLS® and the associated logos are trademarks of the Canadian Real Estate Association. This website is operated by a brokerage or salesperson who is a member of The Canadian Real Estate Association and is licensed to trade residential and/or commercialreal estate. Any out of province listing content on this website is not intended to solicit a trade in real estate. Any consumers interested in out of province listings must contact a person who is licensed to trade in real estate in that province. All information displayed on this website is believed to be accurate but is not guaranteed and should be independently verified. No warranties or representations are made of any kind.


New price!! Home sweet home! Welcome to this newly updated...
- 3 Beds
- 3 Baths
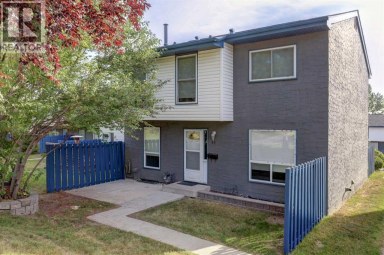
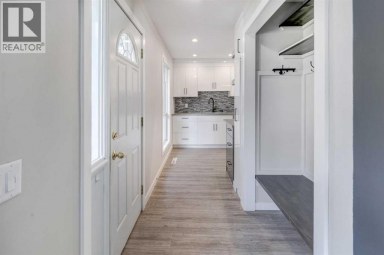
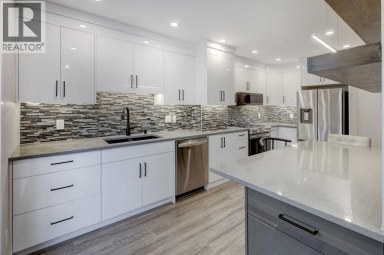
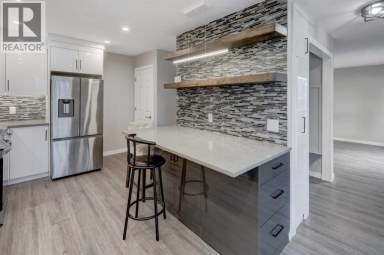
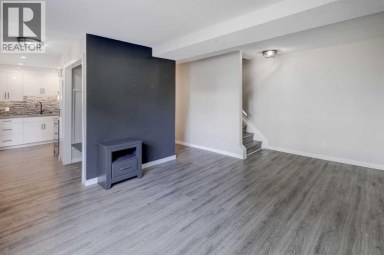
Welcome to this beautifully fully renovated end-unit townhouse in Thorncliffe,...
- 3 Beds
- 3 Baths
Welcome to this well-maintained and move-in-ready townhome in the desirable...
- 4 Beds
- 4 Baths
This website is operated by a member of The Canadian Real Estate Association (CREA). The content on this website is owned or controlled by CREA. By accessing this website, the user agrees to be bound by these terms of use as amended from time to time, and agrees that these terms of use constitute a binding contract between the user, and CREA.
The content on this website is protected by copyright and other laws, and is intended solely for the private, non-commercial use by individuals. Any other reproduction, distribution or use of the content, in whole or in part, is specifically prohibited. Prohibited uses include commercial use, "screen scraping", "database scraping", and any other activity intended to collect, store, reorganize or manipulate the content of this website.
REALTOR®, REALTORS®, and the REALTOR® logo are certification marks that are owned by REALTOR® Canada Inc. and licensed exclusively to The Canadian Real Estate Association (CREA). These certification marks identify real estate professionals who are members of CREA and who must abide by CREA's By-Laws, Rules, and the REALTOR® Code. The MLS® trademark and the MLS® logo are owned by CREA and identify the professional real estate services provided by members of CREA.
The information contained on this website is based in whole or in part on information that is provided by members of CREA, who are responsible for its accuracy. CREA reproduces and distributes this information as a service for its members, and assumes no responsibility for its completeness or accuracy.
We may at any time amend these Terms of Use by updating this posting. All users of this site are bound by these amendments should they wish to continue accessing the website, and should therefore periodically visit this page to review any and all such amendments.
