
Property Details
492 Northern Lights Place, Langdon, Alberta, T0J1X2
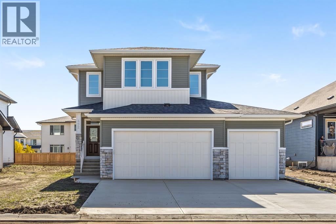
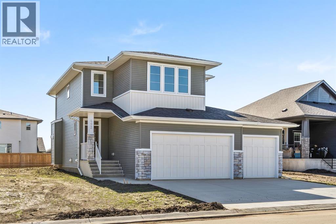
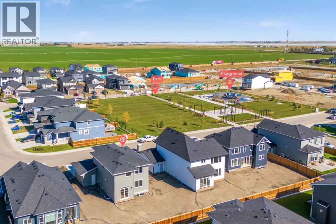
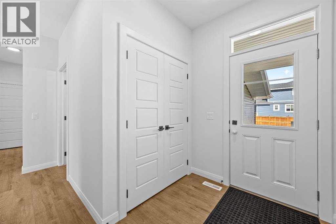
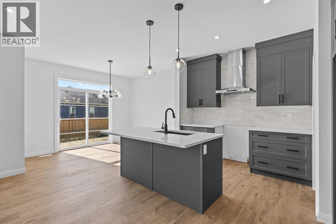
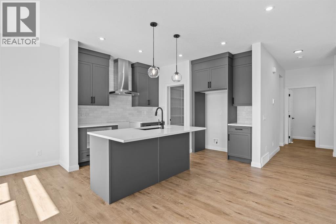
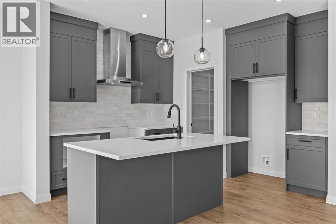
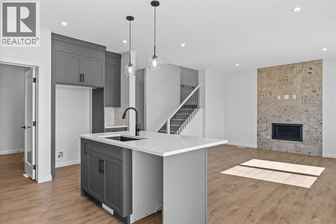
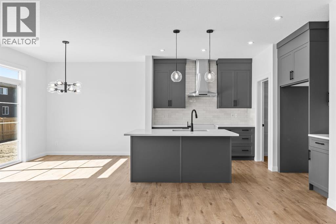
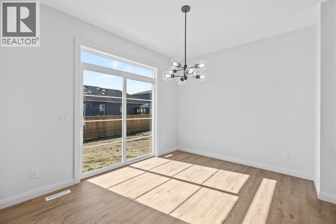
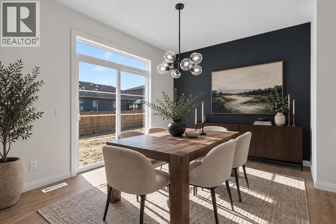
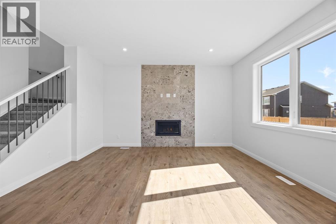
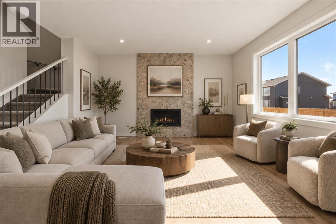
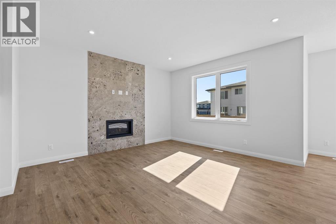
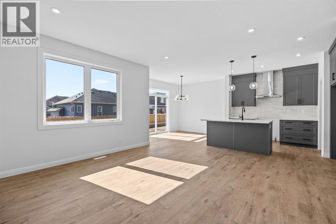
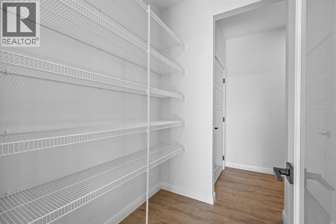
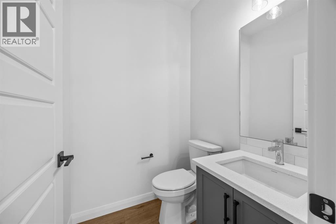
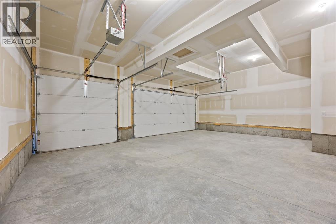
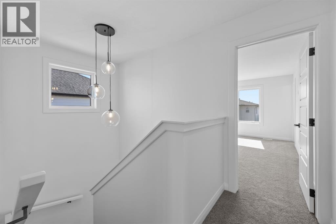
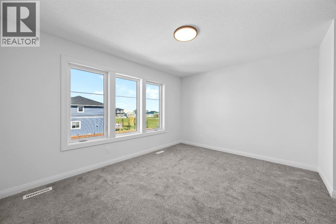
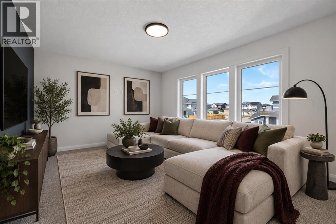
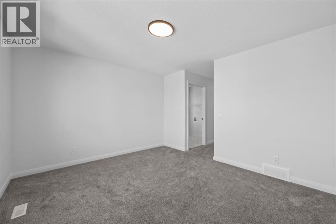
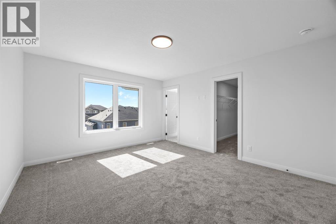
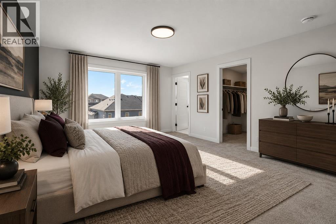
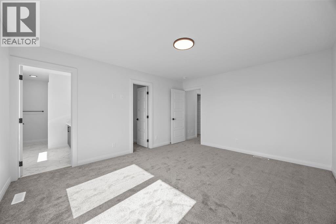
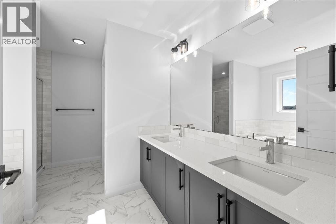
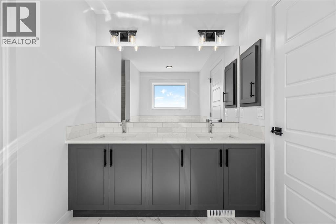
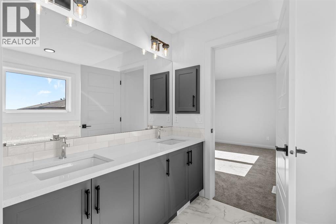
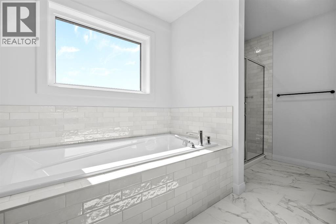
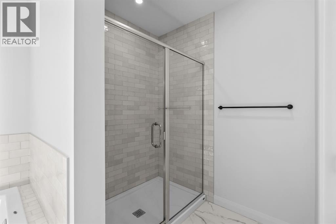
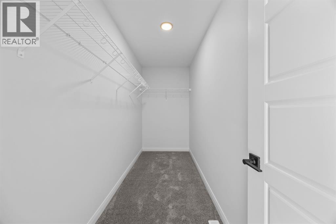
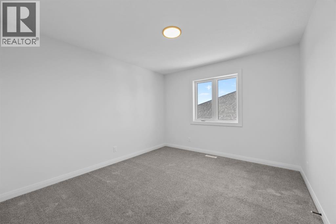
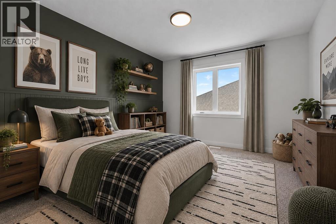
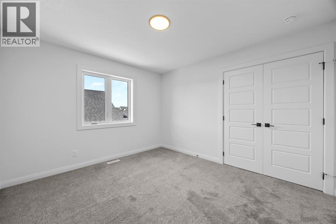
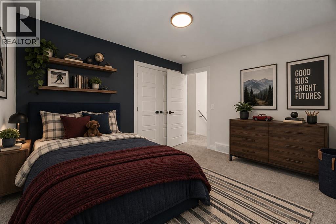
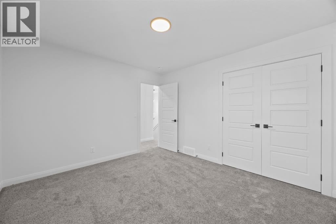
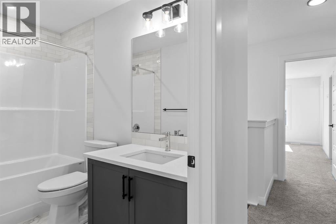
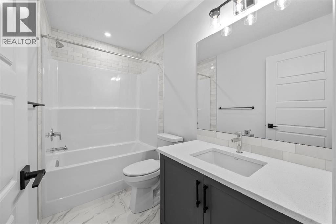
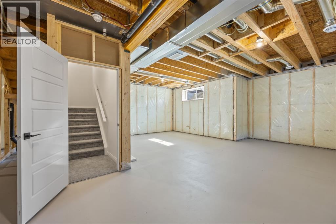
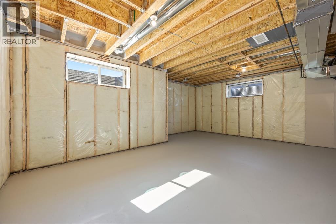
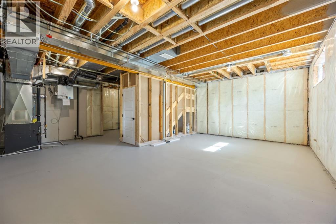
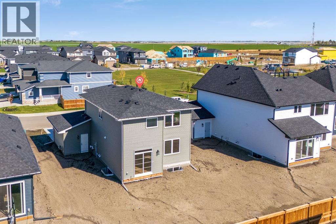
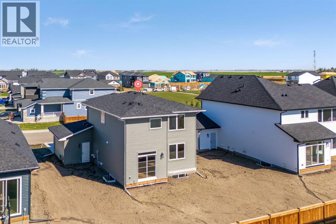
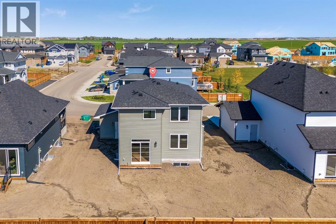
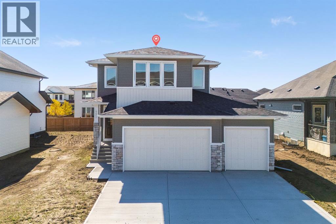
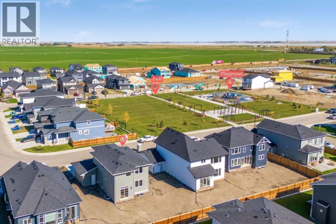
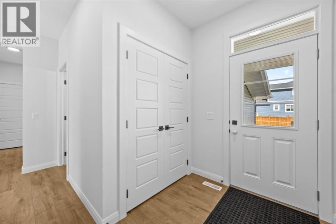
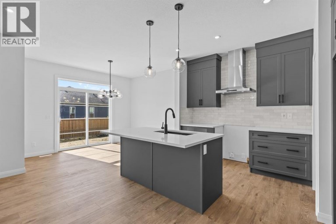
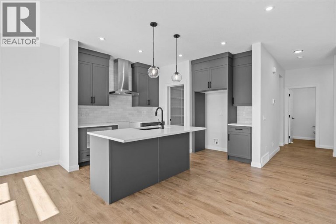
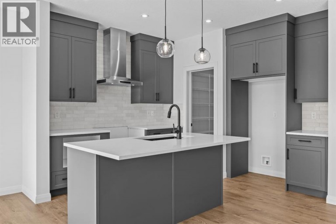
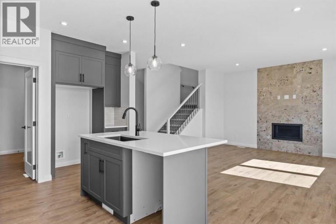
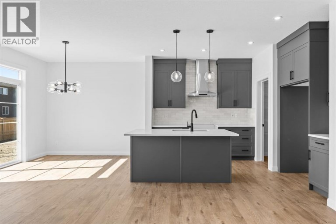
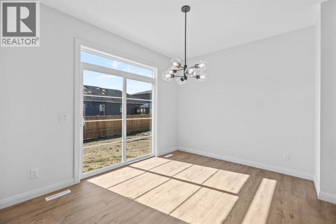
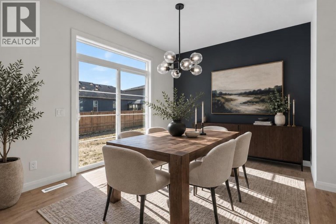
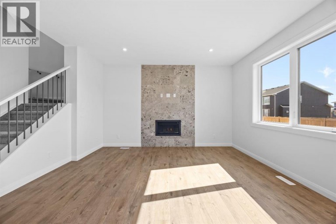
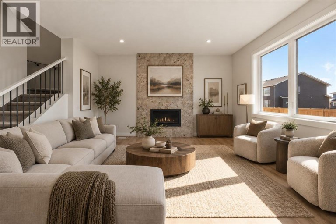
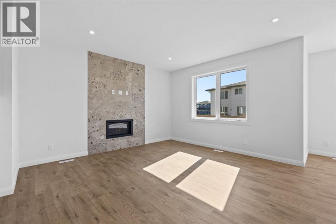
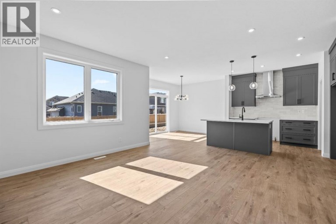
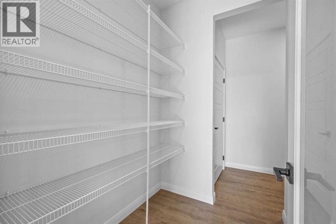
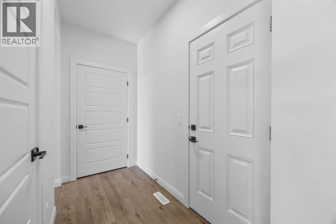
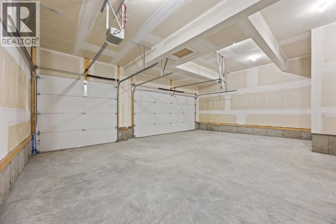
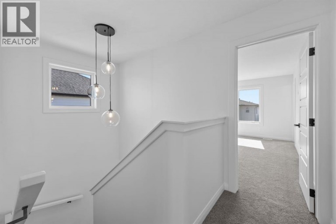
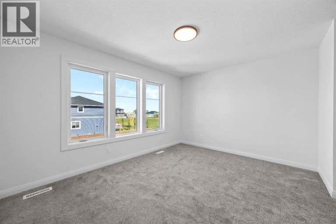
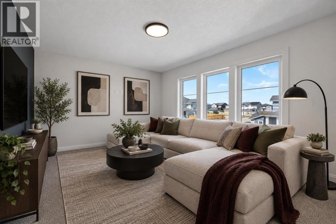
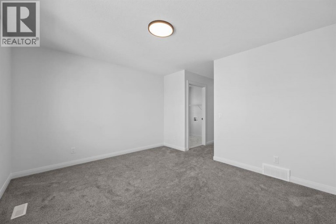
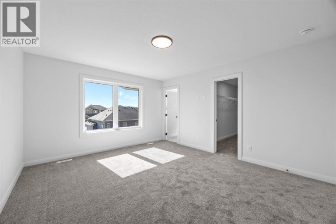
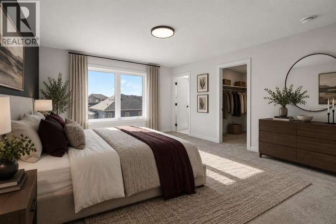
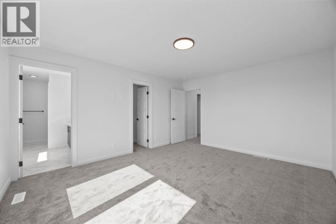
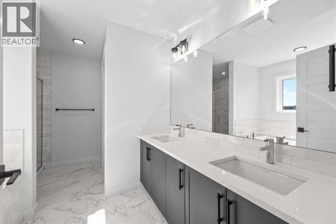
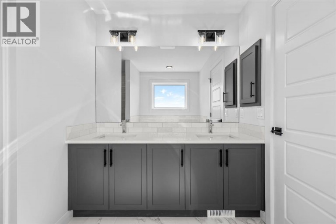
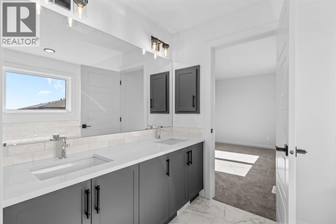
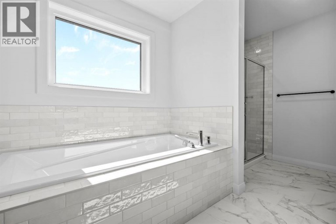
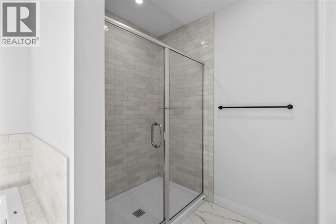
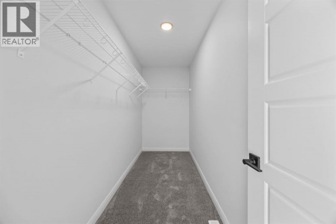
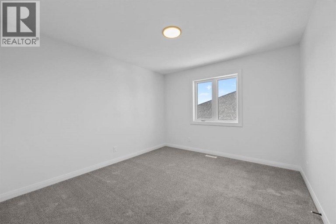
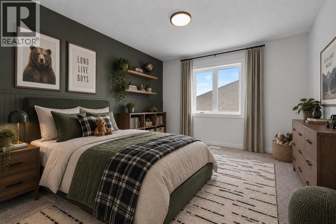
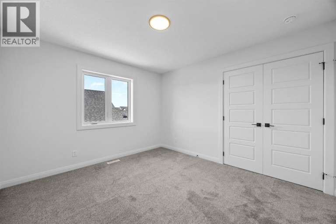
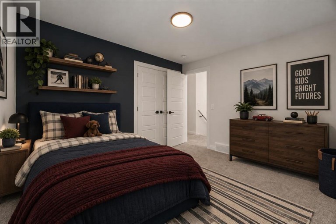
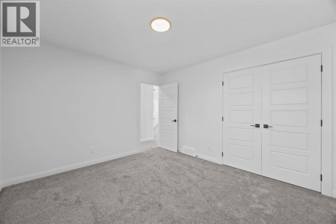
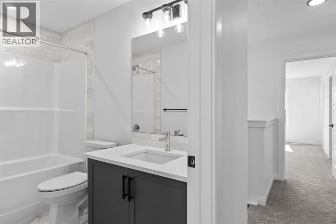
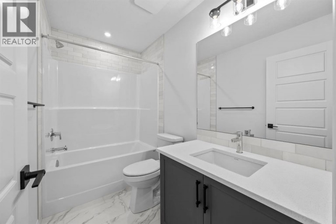
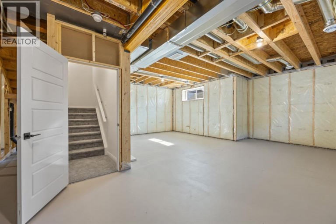
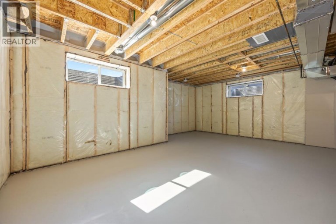
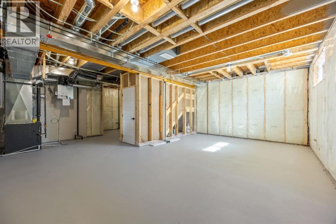
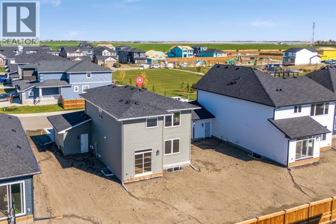
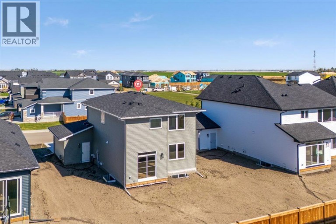
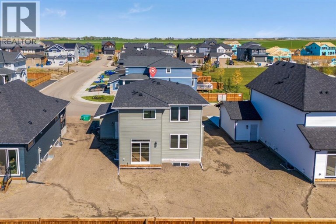
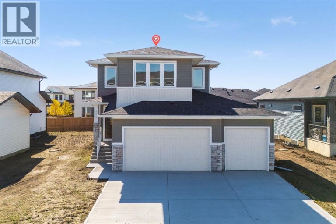
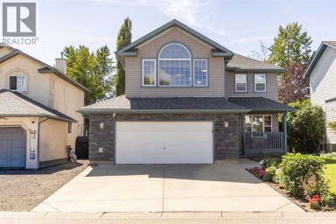
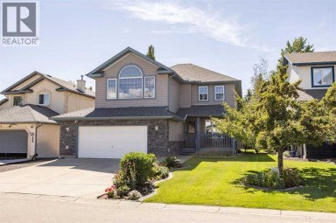
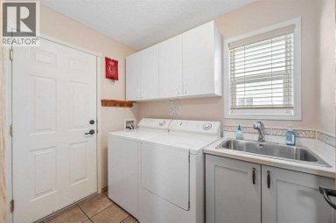
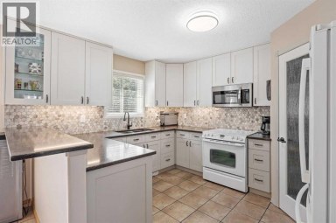
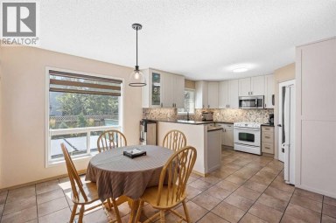
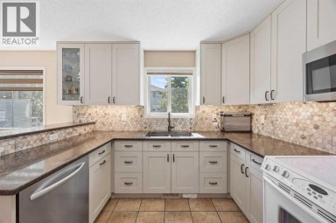
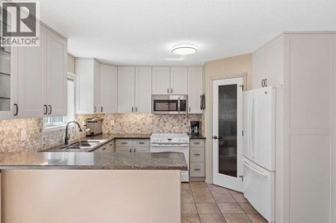
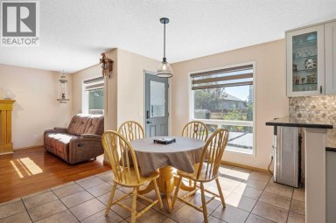
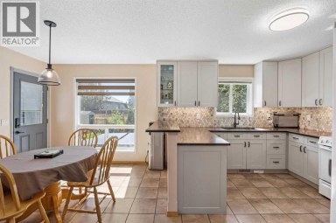
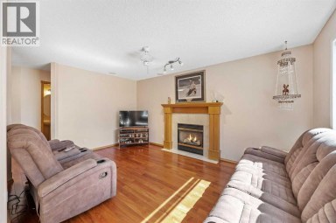
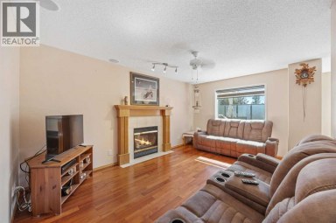
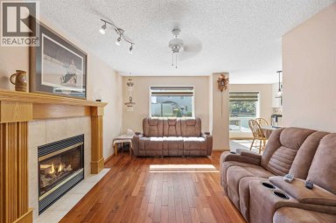
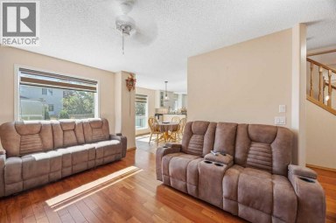
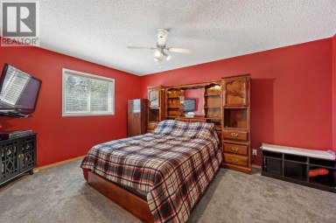
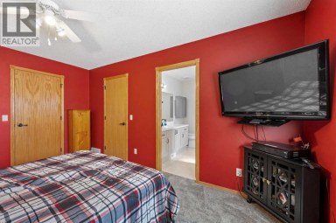
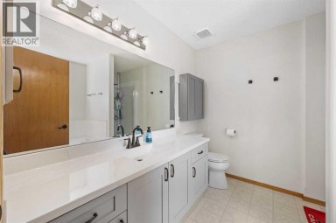
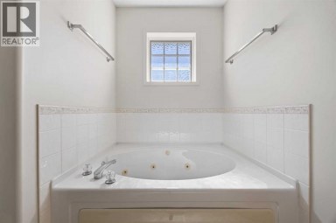
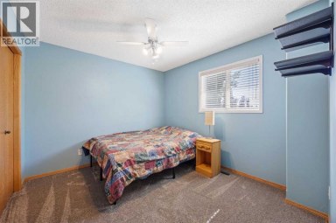
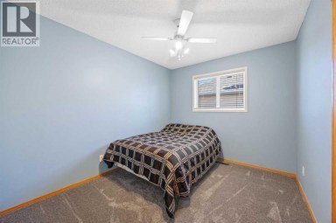
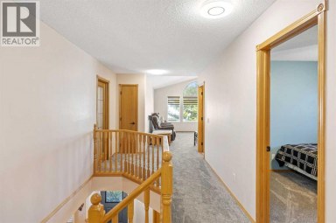
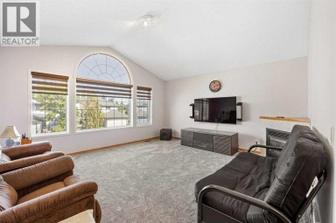
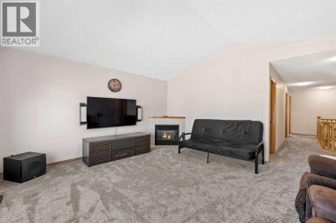
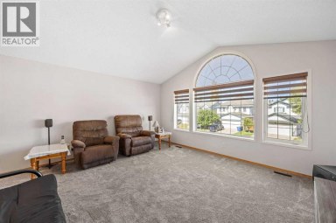
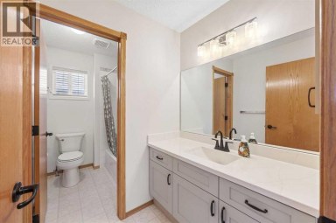
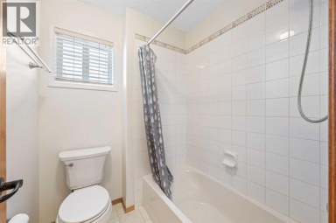
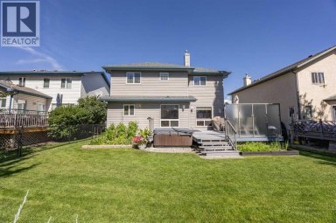
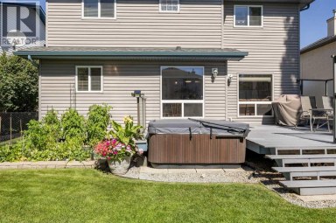
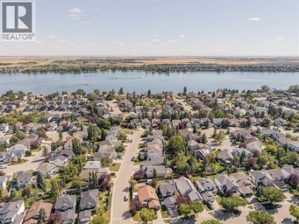
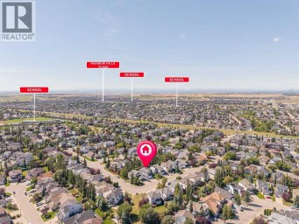
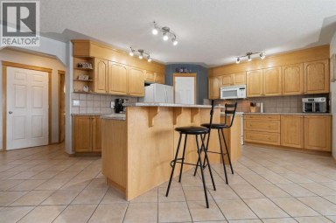
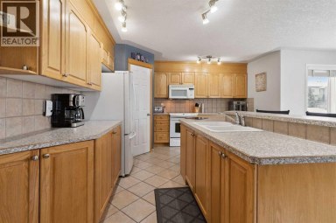
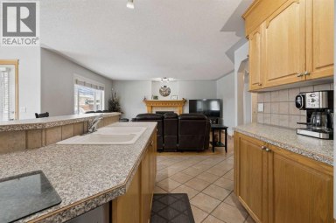
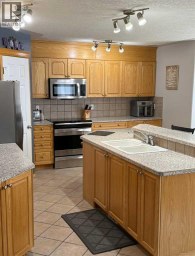
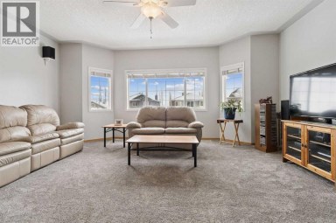
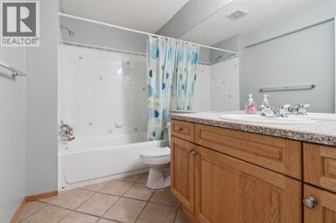
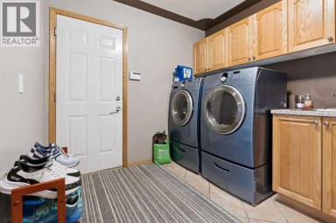
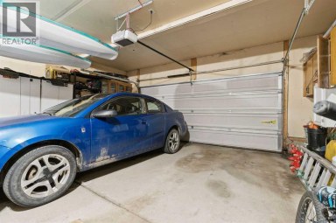
Welcome to the Merritt II, a brand-new home offering over 2,000 square feet of thoughtfully designed living space in Painted Sky, Langdon. With 3 bedrooms, 2.5 bathrooms, an upper bonus room, and a triple-car garage, this home delivers the extra space and everyday functionality that makes a difference for a growing family.The main floor is designed around comfortable, open-concept living. At the heart of the home, the kitchen features a large central island with plenty of room for prep, casual seating, and gathering, along with 42 upper cabinetry complete with soffit and crown moulding to the ceiling. Stainless steel appliances, including a hood fan and built-in microwave, complete the space, while a dedicated pantry provides additional storage.The kitchen flows into the dining and living areas, where a gas fireplace with tile extending to the ceiling creates a warm focal point. A functional mudroom off the triple-car garage gives you a dedicated drop zone for shoes, coats, backpacks, and everything that comes with day-to-day family life.Upstairs, the bonus room adds another valuable living space that can easily become a family room, playroom, media area, or home office. The primary bedroom offers its own private ensuite, while two additional bedrooms and a full main bathroom provide plenty of room for family or guests. Tile flooring in the ensuite, main bathroom, and laundry room adds durability and a polished finish.The basement offers even more future potential with 9-foot ceilings, giving you a great foundation to create additional bedrooms, a recreation room, gym, or entertainment space down the road. A 200 AMP electrical panel and two-stage furnace add practical upgrades behind the scenes.Outside, a gel-stained fibreglass front door adds warmth and curb appeal, while the triple-car garage is a major bonus for anyone needing extra vehicle parking, storage, recreational space, or room for a workshop.Located in Painted Sky, one of Langdon's growing new com munities, you can enjoy the space and quieter feel that draws families to Langdon while remaining within an easy drive of Calgary. With parks, pathways, schools, recreation, and everyday amenities nearby, it offers a great balance between small-town living and city accessibility.With over 2,000 sq. ft., a triple garage, bonus room, functional family layout, and room to grow into the basement, the Merritt II offers a lot of home in a community designed for a little more breathing room. (id:2471)

RE/MAX PROFESSIONALS NORTH, BROKERAGE* - Haliburton
- 705-754-5280 (Ken) 705-457-0652 (Jacquie)
- 705-457-1011
- 705-457-3250
- ken@kenbarry.com
- Property Address: 492 Northern Lights Place, Langdon, Alberta, T0J1X2
- Property Type: Single Family
- Zoning Description: R-MID
- Title: Freehold
- Lot Size: 0.15
- Acreage: 0.15 ac|4,051 - 7,250 sqft
- Driveway: Attached Garage(3 spaces)
- Total Parking Spaces: 6
- Amenities Nearby: Park, Playground, Schools, Shopping
- Structure Style: House
- Style: Detached
- Storeys: 2
- Total Finished Area: 2017.46 sqft
- Floor Space: 2017 sqft
- Building Age: 2026
- Bedrooms: 3
- Bathrooms: 3-Total 1-Partial
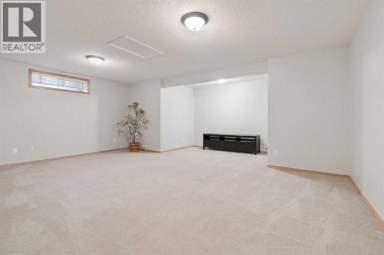
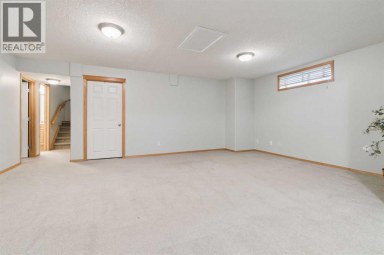
- Basement Type: Full (Unfinished)
- Cooling: None
- Exterior Type: Stone, Vinyl siding
- Fireplace Present: True
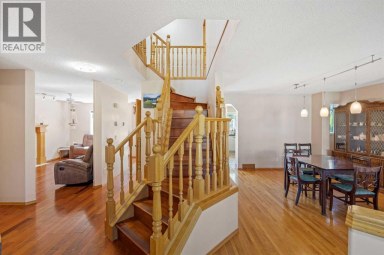
- Flooring: Carpeted, Ceramic Tile, Vinyl Plank
- Foundation Type: Poured Concrete
- Appliances Included: Refrigerator, Dishwasher, Range, Hood Fan
- Structures: None
- PVC window
- No Animal Home
- No Smoking Home
| Type | Level | Dimensions |
|---|---|---|
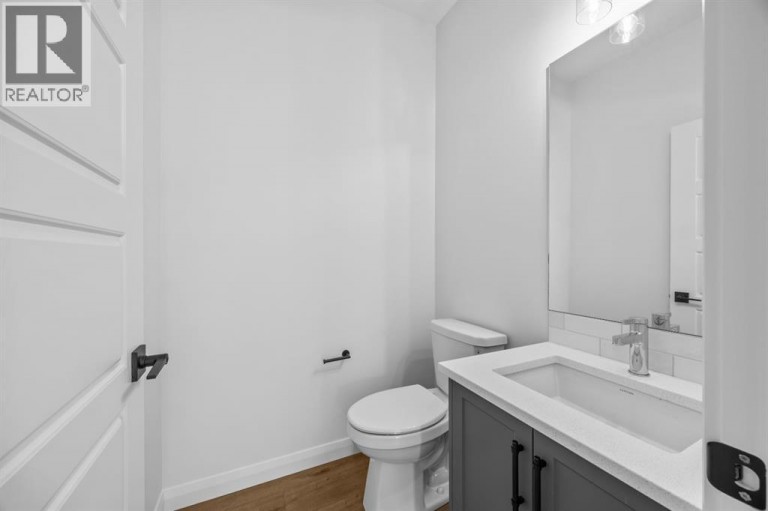
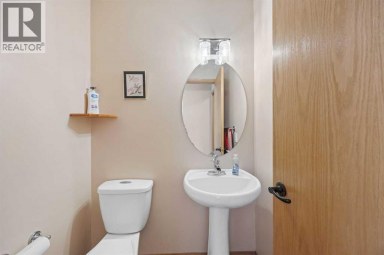
| 2pc Bathroom | Main level | 4.92 Ft x 4.92 Ft |
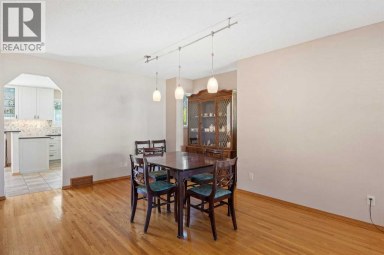
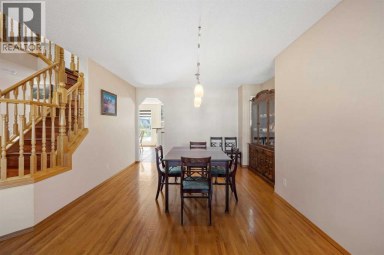
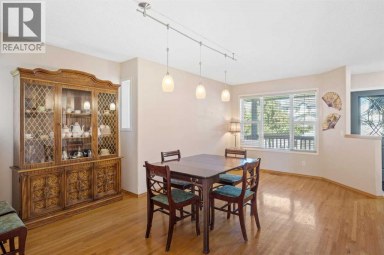
| Dining room | Main level | 12.00 Ft x 10.17 Ft |
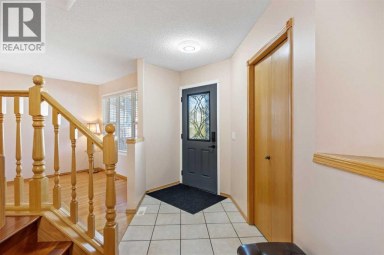
| Foyer | Main level | 5.67 Ft x 8.58 Ft |
| Kitchen | Main level | 11.00 Ft x 12.08 Ft |
| Living room | Main level | 13.83 Ft x 14.83 Ft |
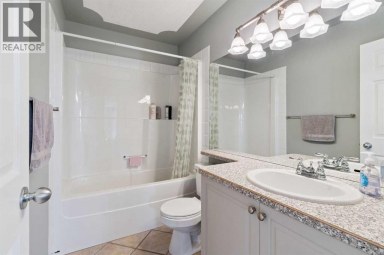
| 4pc Bathroom | Upper Level | 8.92 Ft x 4.83 Ft |
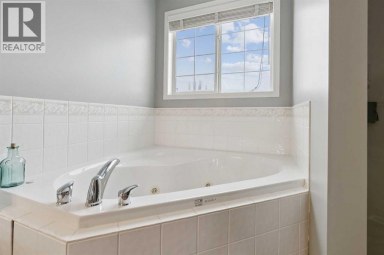
| 5pc Bathroom | Upper Level | 11.92 Ft x 9.67 Ft |
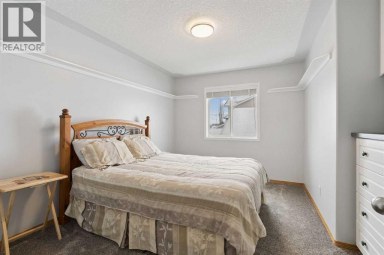
| Bedroom | Upper Level | 11.92 Ft x 10.92 Ft |
| Bedroom | Upper Level | 11.92 Ft x 10.92 Ft |
| Bonus Room | Upper Level | 13.83 Ft x 10.92 Ft |
| Laundry room | Upper Level | 8.92 Ft x 6.67 Ft |
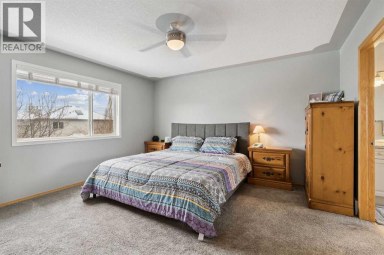
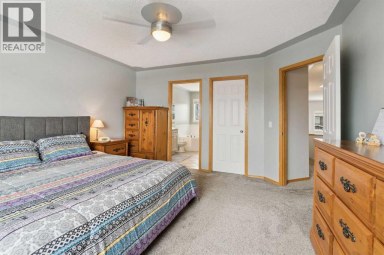
| Primary Bedroom | Upper Level | 12.58 Ft x 14.92 Ft |
| Other | Upper Level | 11.92 Ft x 4.42 Ft |
Listing Offices: eXp Realty

This REALTOR.ca listing content is owned and licensed by REALTOR® members of The Canadian Real Estate Association. REALTOR®, MLS® and the associated logos are trademarks of the Canadian Real Estate Association. This website is operated by a brokerage or salesperson who is a member of The Canadian Real Estate Association and is licensed to trade residential and/or commercialreal estate. Any out of province listing content on this website is not intended to solicit a trade in real estate. Any consumers interested in out of province listings must contact a person who is licensed to trade in real estate in that province. All information displayed on this website is believed to be accurate but is not guaranteed and should be independently verified. No warranties or representations are made of any kind.
Welcome to this beautifully updated two-storey home?a truly rare find...
- 3 Beds
- 4 Baths
Nestled in the serene Cove community of Chestermere, this charming...
- 4 Beds
- 5 Baths


Some homes are just meant for family and this is...
- 3 Beds
- 5 Baths
This website is operated by a member of The Canadian Real Estate Association (CREA). The content on this website is owned or controlled by CREA. By accessing this website, the user agrees to be bound by these terms of use as amended from time to time, and agrees that these terms of use constitute a binding contract between the user, and CREA.
The content on this website is protected by copyright and other laws, and is intended solely for the private, non-commercial use by individuals. Any other reproduction, distribution or use of the content, in whole or in part, is specifically prohibited. Prohibited uses include commercial use, "screen scraping", "database scraping", and any other activity intended to collect, store, reorganize or manipulate the content of this website.
REALTOR®, REALTORS®, and the REALTOR® logo are certification marks that are owned by REALTOR® Canada Inc. and licensed exclusively to The Canadian Real Estate Association (CREA). These certification marks identify real estate professionals who are members of CREA and who must abide by CREA's By-Laws, Rules, and the REALTOR® Code. The MLS® trademark and the MLS® logo are owned by CREA and identify the professional real estate services provided by members of CREA.
The information contained on this website is based in whole or in part on information that is provided by members of CREA, who are responsible for its accuracy. CREA reproduces and distributes this information as a service for its members, and assumes no responsibility for its completeness or accuracy.
We may at any time amend these Terms of Use by updating this posting. All users of this site are bound by these amendments should they wish to continue accessing the website, and should therefore periodically visit this page to review any and all such amendments.
