
Property Details
4614 16 Street SW, Calgary, Alberta, T3C1G7
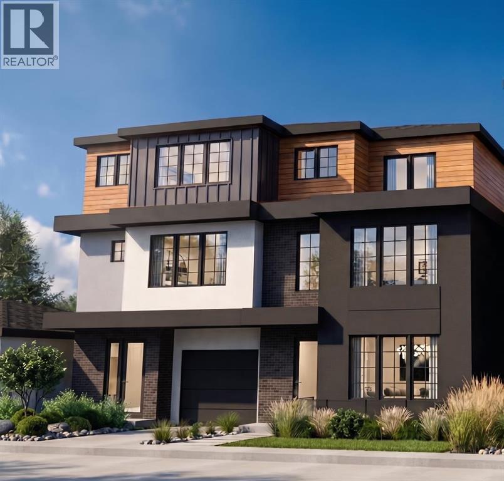
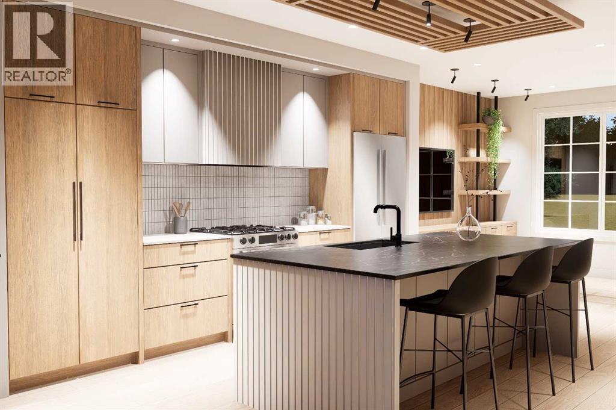
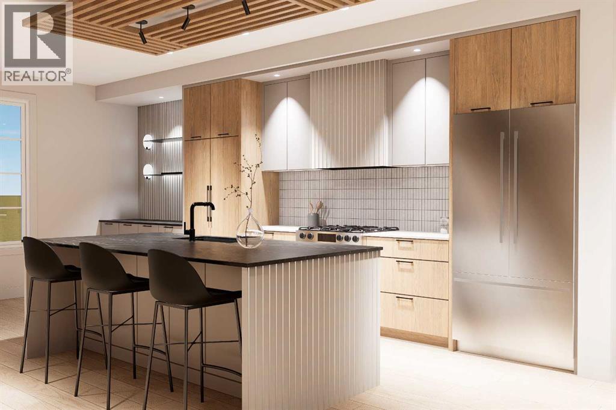
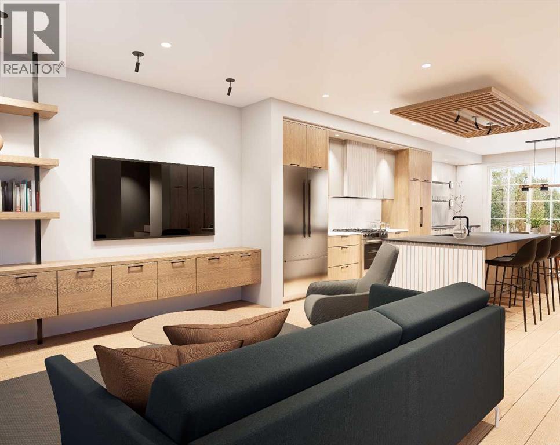
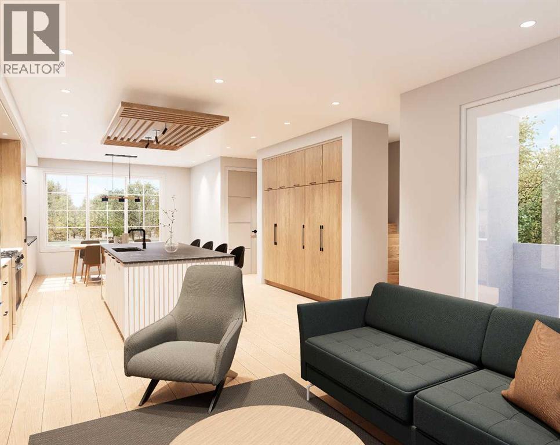
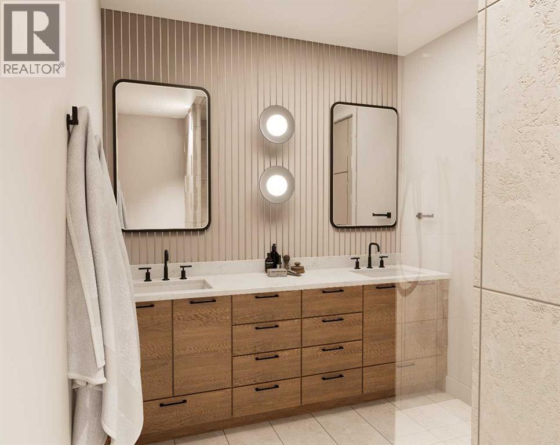
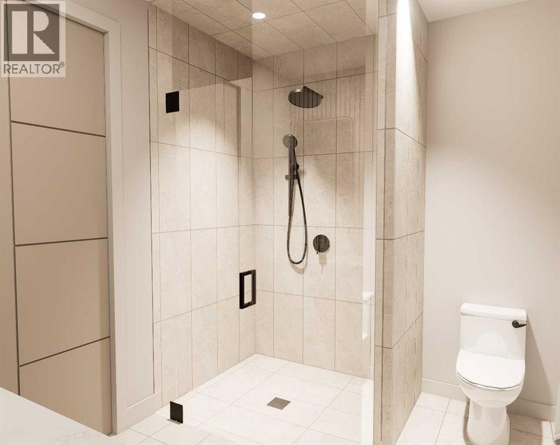
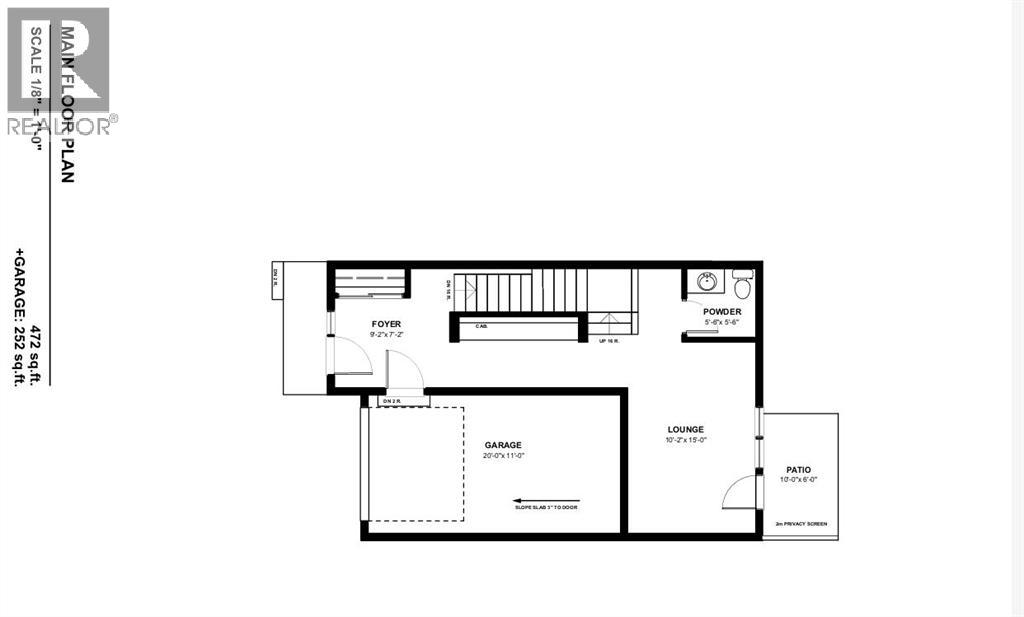
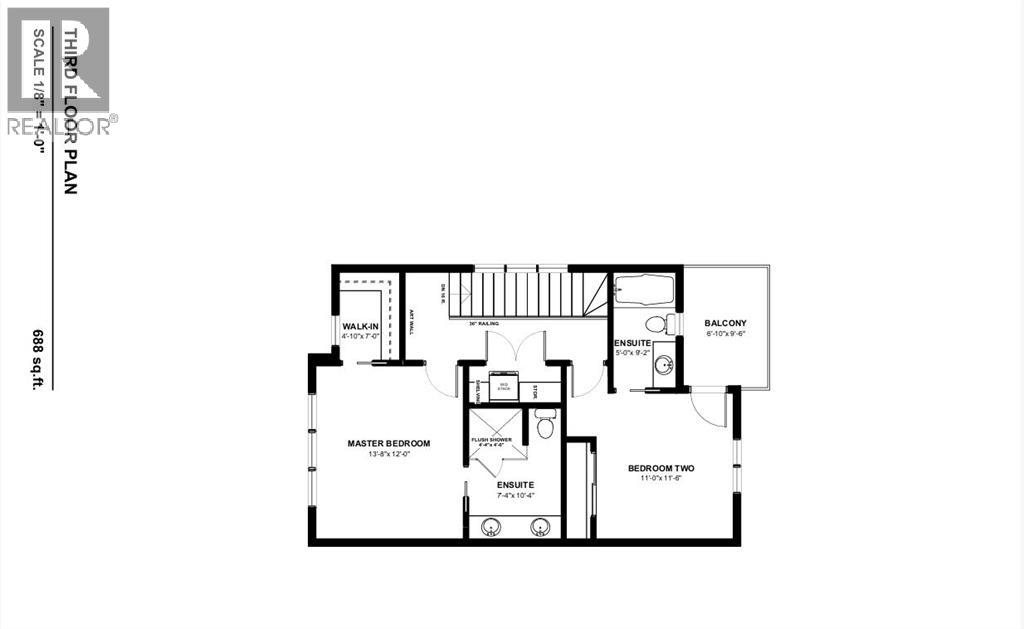
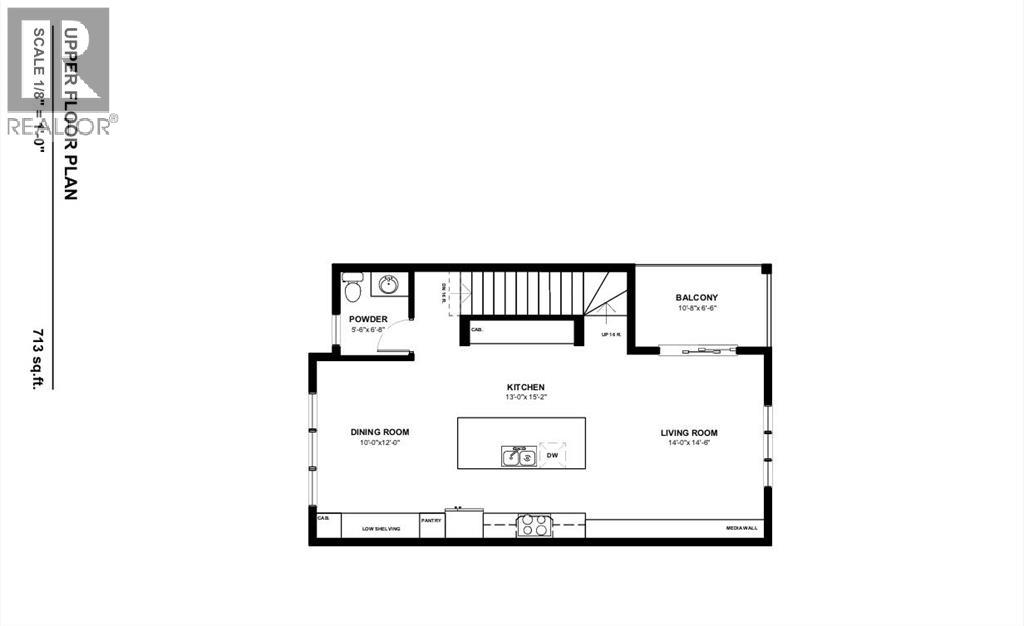
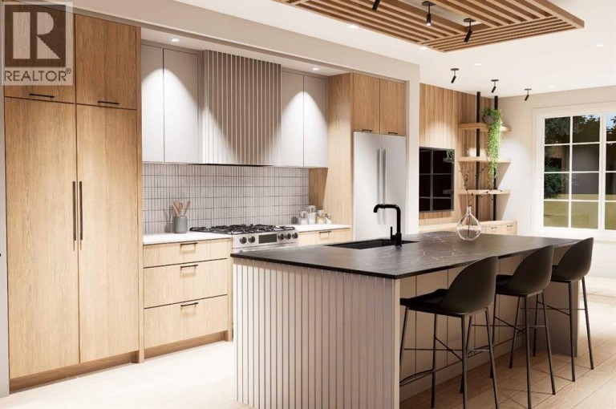
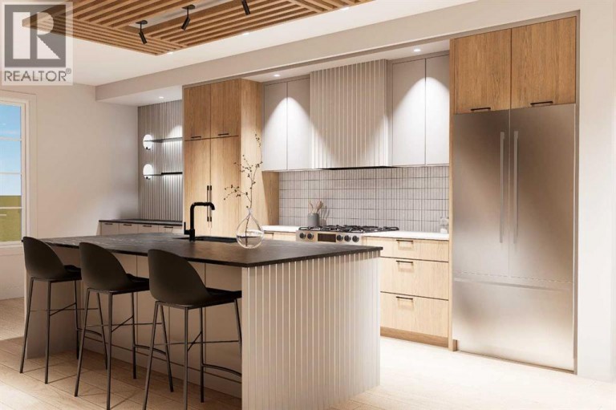
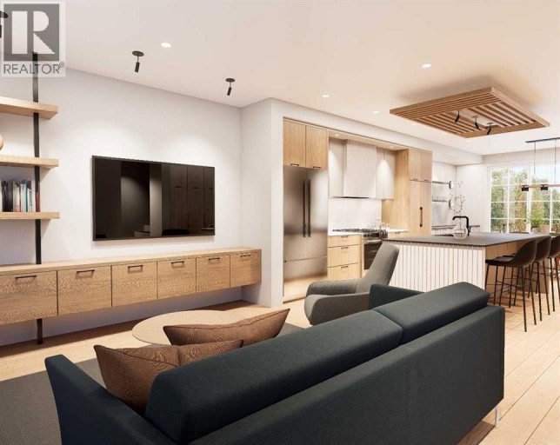
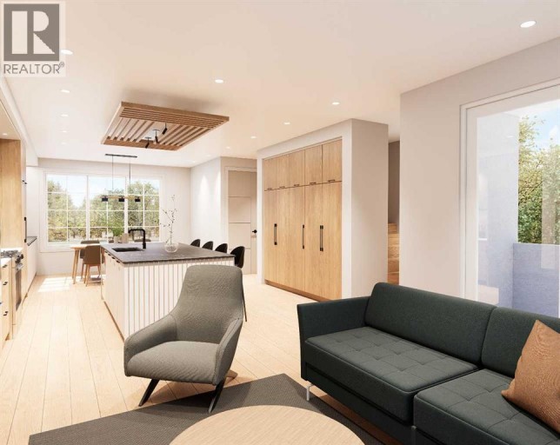
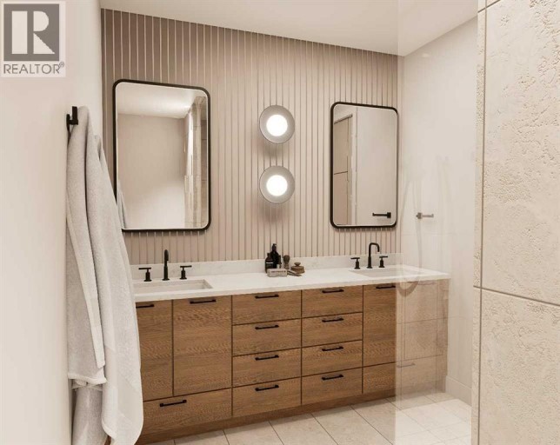
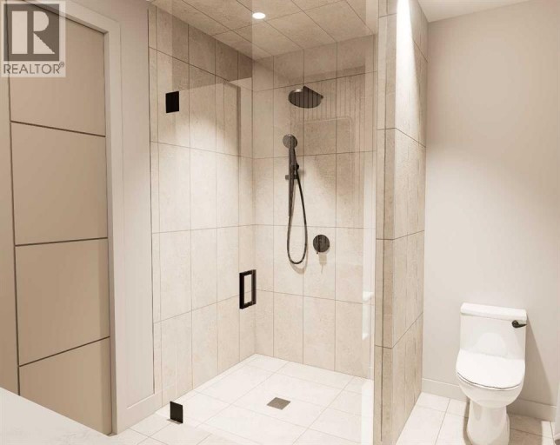
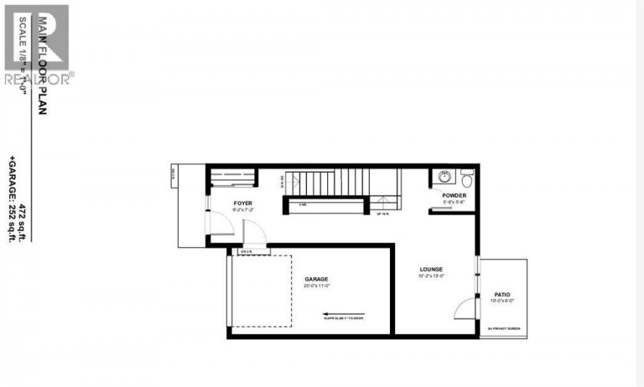
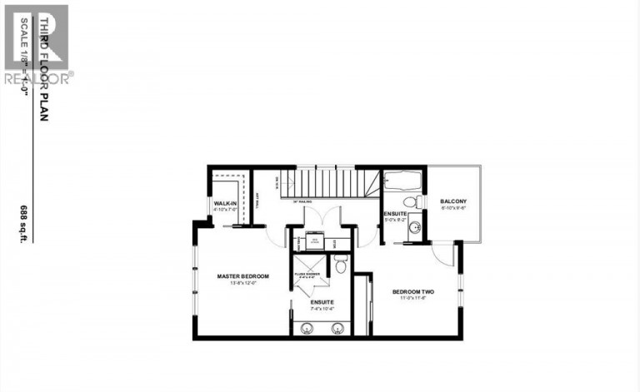
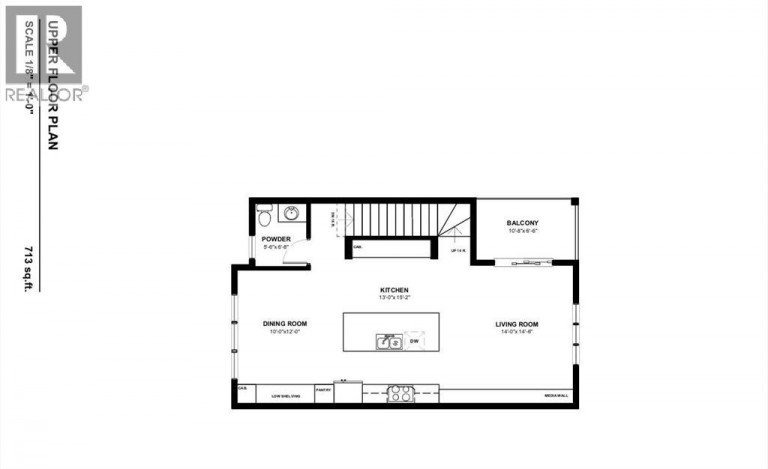
Architectural presence meets thoughtful design in this beautifully crafted 1,878 SQ FT DUPLEX by WILLIAM BLAKE HOMES, ideally located in the highly desirable community of ALTADORE. Designed with both style and everyday livability in mind, this home offers a unique multi-level layout, sophisticated living spaces, and exceptional indoor-outdoor connection. The lower level welcomes you with a dedicated FOYER as you enter from the SINGLE ATTACHED GARAGE. The spacious LOUNGE is a versatile space perfect for relaxing, entertaining, or creating a private home office or media room. Large doors open directly onto the WALK-OUT PATIO, extending the living space outdoors. A convenient POWDER ROOM completes this level. Upstairs, the MAIN FLOOR is bright, open, and designed for effortless entertaining. The LIVING ROOM flows naturally into the beautifully appointed KITCHEN and DINING AREA, creating a connected space that works equally well for quiet evenings at home or hosting family and friends. Step outside onto the PATIO for an easy extension of the main living area. A second POWDER ROOM adds everyday convenience.The upper level offers TWO GENEROUS BEDROOMS, each providing its own sense of privacy. The PRIMARY BEDROOM features a WALK-IN CLOSET and private 4-PIECE ENSUITE. The spacious SECOND BEDROOM also includes its own 4-PIECE ENSUITE along with a PRIVATE BALCONY?an impressive feature for guests, family, or a second primary-style retreat. Set in one of Calgary's most sought-after inner-city neighbourhoods, this home puts RIVER PARK, pathways, schools, shops, restaurants, and the vibrant MARDA LOOP district within easy reach. With its distinctive layout, attached garage, multiple outdoor spaces, and quality craftsmanship by WILLIAM BLAKE HOMES, this Altadore home offers a fresh take on inner-city living?modern, functional, and thoughtfully designed from top to bottom. (id:2471)

RE/MAX PROFESSIONALS NORTH, BROKERAGE* - Haliburton
- 705-754-5280 (Ken) 705-457-0652 (Jacquie)
- 705-457-1011
- 705-457-3250
- ken@kenbarry.com
- Property Address: 4614 16 Street SW, Calgary, Alberta, T3C1G7
- Community Name: Altadore
- Property Type: Single Family
- Zoning Description: R-CG
- Title: Condominium/Strata
- Lot Size: 636.00
- Acreage: 636 m2|4,051 - 7,250 sqft
- Driveway: Attached Garage(1 spaces)
- Total Parking Spaces: 2
- Maintenance Fee: 325.00
- Amenities Nearby: Schools
- Structure Style: Duplex
- Style: Semi-detached
- Storeys: 3
- Total Finished Area: 1878.19 sqft
- Floor Space: 1878 sqft
- Building Age: 2026
- Bedrooms: 2
- Bathrooms: 4-Total 2-Partial
- Basement Type: Full (Finished)
- Cooling: See Remarks
- Exterior Type: Aluminum siding, Brick, Stucco
- Flooring: Carpeted, Tile, Vinyl Plank
- Foundation Type: Poured Concrete
- Appliances Included: Refrigerator, Dishwasher, Wine Fridge, Range, Microwave, Washer/Dryer Stack-Up
- No Animal Home
- No Smoking Home
- Pets Allowed
| Type | Level | Dimensions |
|---|---|---|
| Primary Bedroom | Third level | 13.67 Ft x 12.00 Ft |
| Bedroom | Third level | 11.50 Ft x 12.00 Ft |
| Laundry room | Third level | 7.33 Ft x 3.00 Ft |
| Other | Third level | 9.50 Ft x 6.83 Ft |
| 4pc Bathroom | Third level | 10.33 Ft x 7.33 Ft |
| 4pc Bathroom | Third level | 8.67 Ft x 5.00 Ft |
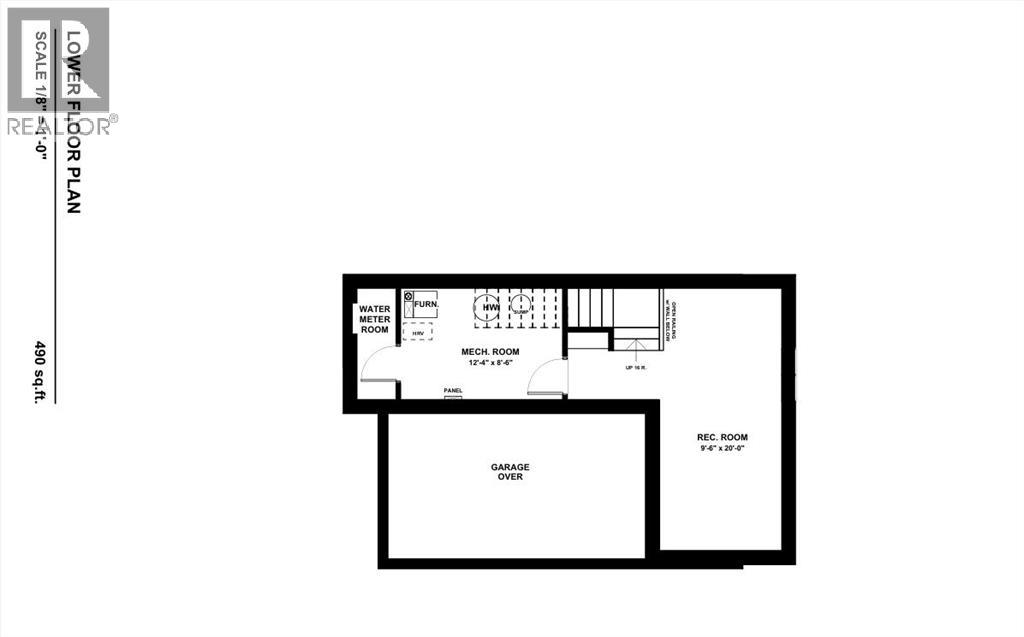
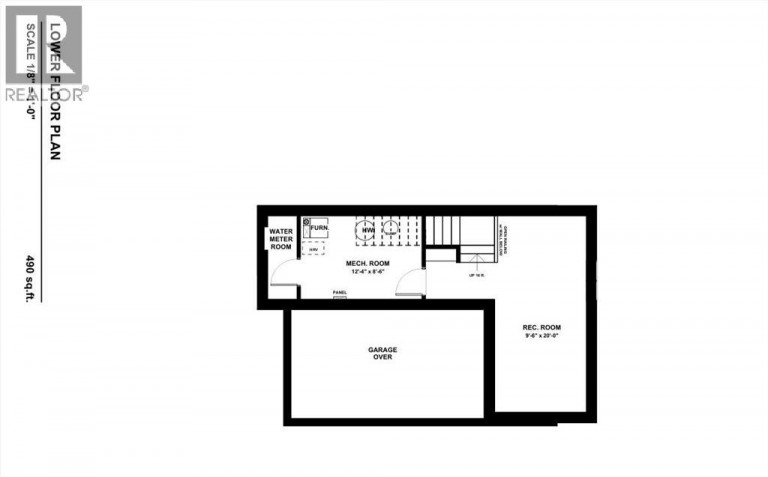
| Furnace | Basement | 13.67 Ft x 8.50 Ft |
| Recreational, Games room | Basement | 20.00 Ft x 9.50 Ft |
| Recreational, Games room | Lower level | 20.00 Ft x 9.50 Ft |
| Family room | Lower level | 15.00 Ft x 10.17 Ft |
| Other | Lower level | 9.50 Ft x 9.50 Ft |
| 2pc Bathroom | Lower level | 5.50 Ft x 5.50 Ft |
| Dining room | Main level | 12.00 Ft x 10.00 Ft |
| Living room | Main level | 14.50 Ft x 14.00 Ft |
| Other | Main level | 10.67 Ft x 6.50 Ft |
| 2pc Bathroom | Main level | 6.50 Ft x 5.50 Ft |
Listing Office: Century 21 Bravo Realty

This REALTOR.ca listing content is owned and licensed by REALTOR® members of The Canadian Real Estate Association. REALTOR®, MLS® and the associated logos are trademarks of the Canadian Real Estate Association. This website is operated by a brokerage or salesperson who is a member of The Canadian Real Estate Association and is licensed to trade residential and/or commercialreal estate. Any out of province listing content on this website is not intended to solicit a trade in real estate. Any consumers interested in out of province listings must contact a person who is licensed to trade in real estate in that province. All information displayed on this website is believed to be accurate but is not guaranteed and should be independently verified. No warranties or representations are made of any kind.


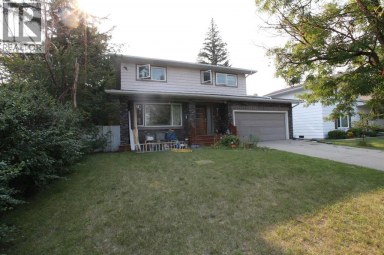
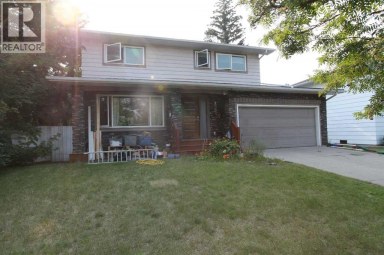
6 Bedrooms | Oversized Double Attached Garage | 70' x...
- 6 Beds
- 5 Baths
Prime Inner-City Land Assembly with Conditional DP Approval!Exceptional redevelopment opportunity...
- 4 Beds
- 1 Baths
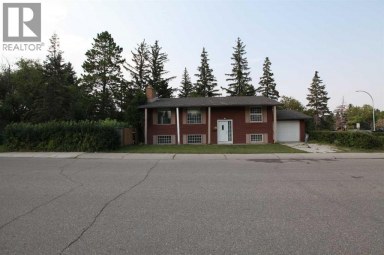
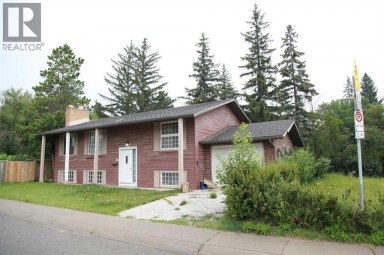
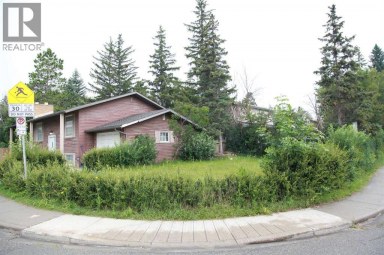
This H-GO zoned corner property offers an outstanding opportunity for...
- 4 Beds
- 1 Baths
This website is operated by a member of The Canadian Real Estate Association (CREA). The content on this website is owned or controlled by CREA. By accessing this website, the user agrees to be bound by these terms of use as amended from time to time, and agrees that these terms of use constitute a binding contract between the user, and CREA.
The content on this website is protected by copyright and other laws, and is intended solely for the private, non-commercial use by individuals. Any other reproduction, distribution or use of the content, in whole or in part, is specifically prohibited. Prohibited uses include commercial use, "screen scraping", "database scraping", and any other activity intended to collect, store, reorganize or manipulate the content of this website.
REALTOR®, REALTORS®, and the REALTOR® logo are certification marks that are owned by REALTOR® Canada Inc. and licensed exclusively to The Canadian Real Estate Association (CREA). These certification marks identify real estate professionals who are members of CREA and who must abide by CREA's By-Laws, Rules, and the REALTOR® Code. The MLS® trademark and the MLS® logo are owned by CREA and identify the professional real estate services provided by members of CREA.
The information contained on this website is based in whole or in part on information that is provided by members of CREA, who are responsible for its accuracy. CREA reproduces and distributes this information as a service for its members, and assumes no responsibility for its completeness or accuracy.
We may at any time amend these Terms of Use by updating this posting. All users of this site are bound by these amendments should they wish to continue accessing the website, and should therefore periodically visit this page to review any and all such amendments.
