
Property Details
44 D'arcy Boulevard, Okotoks, Alberta, T1S5S7
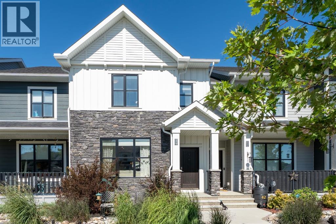
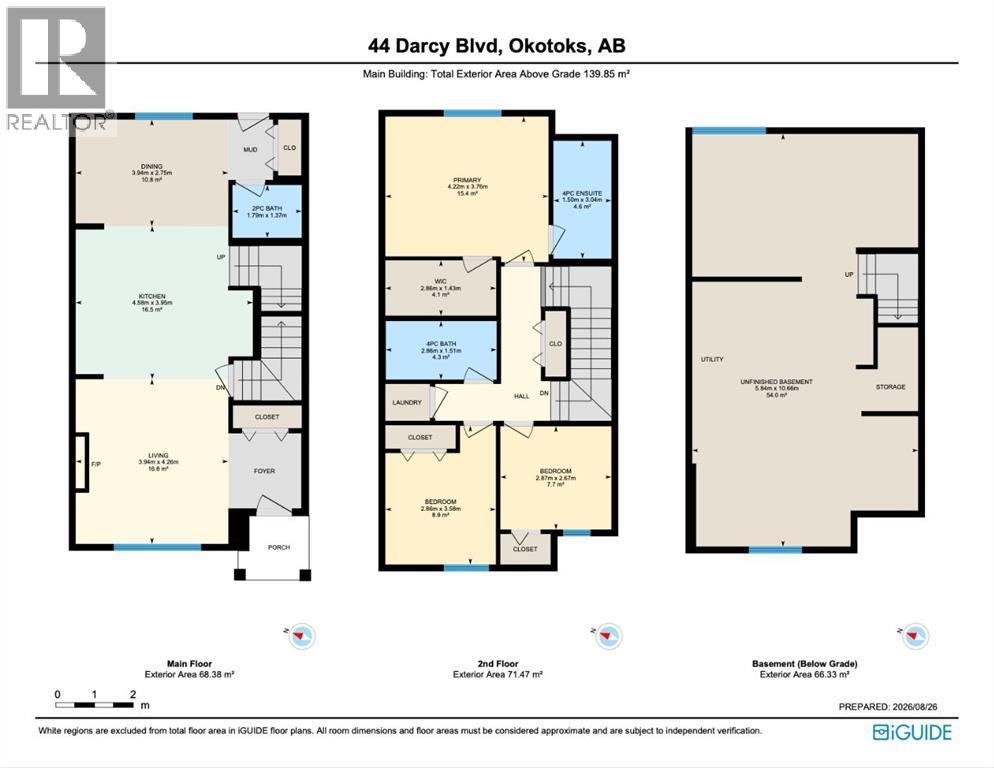
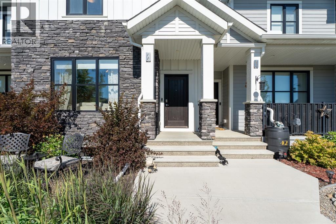
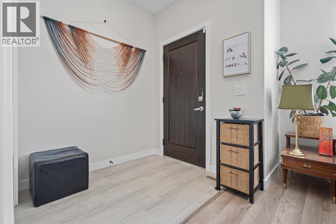
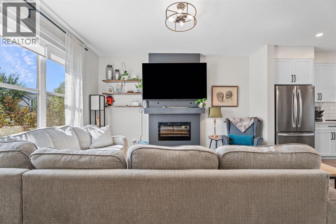
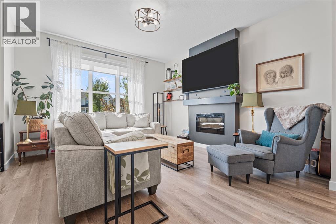
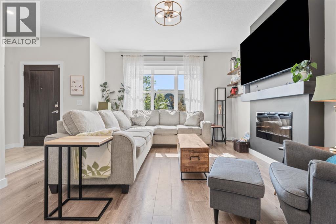
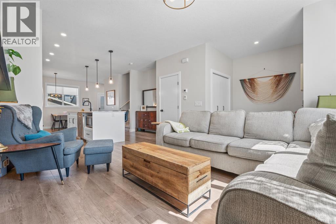
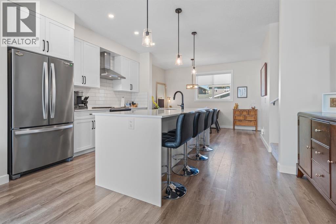
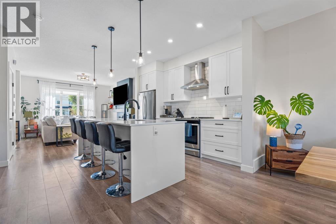
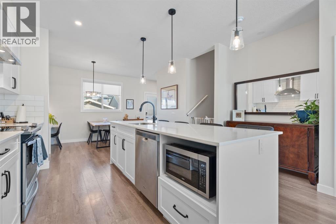
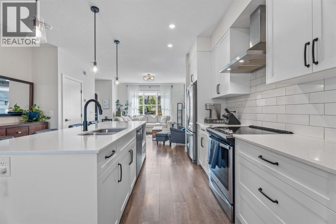
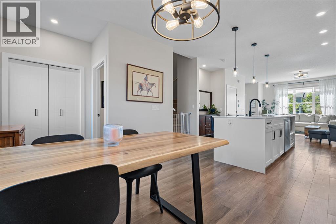
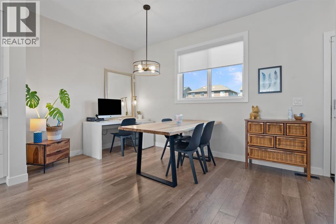
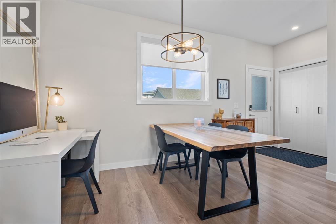
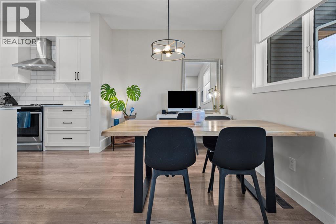
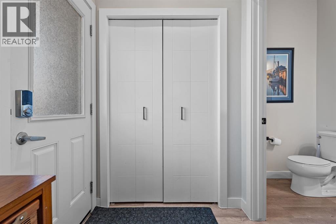
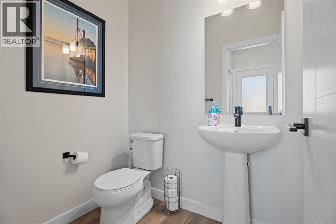
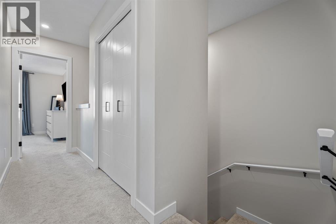
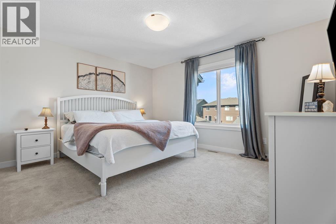
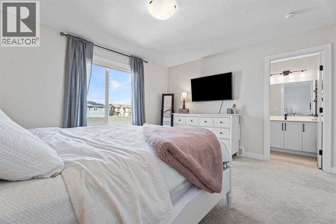
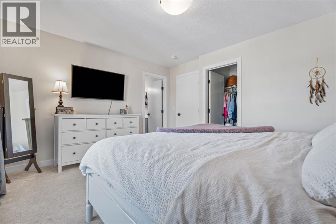
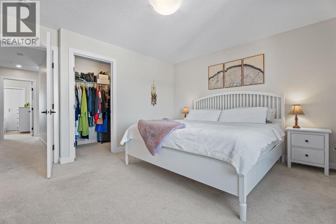
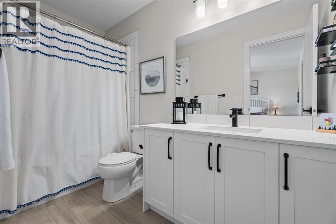
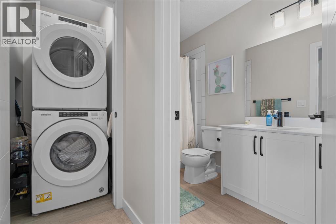
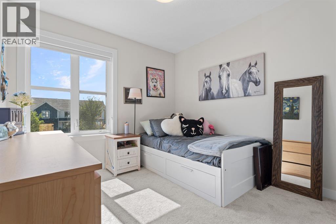
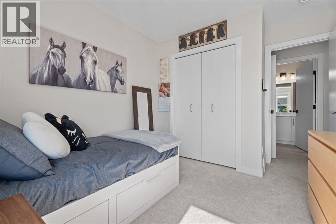
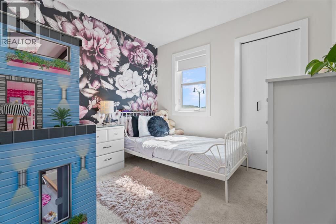
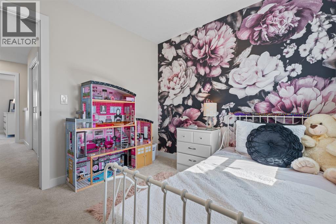
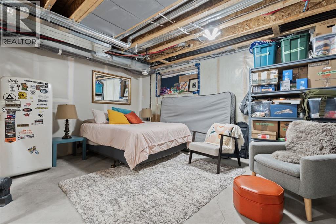
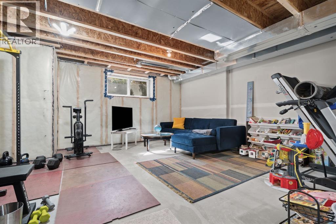
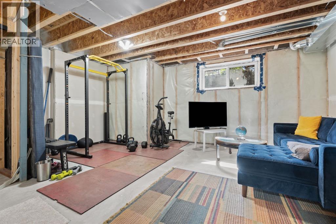
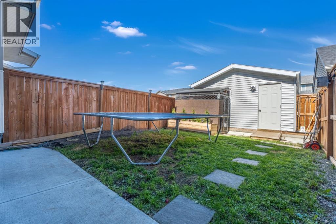
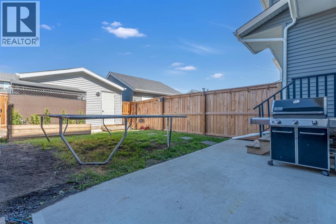
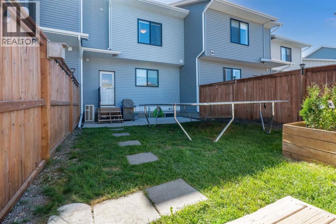
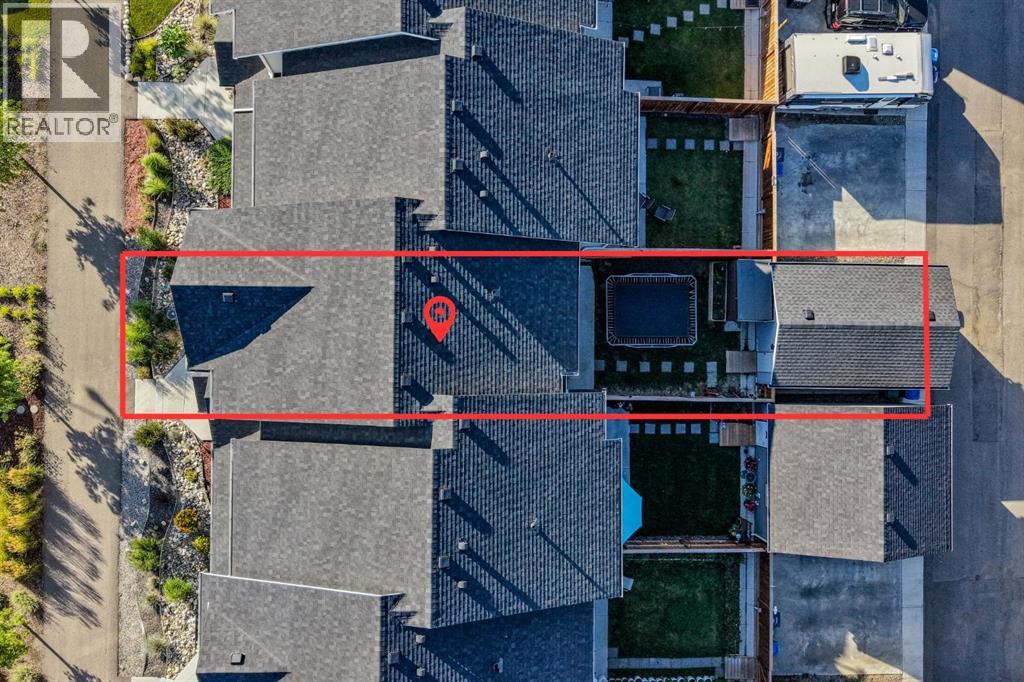
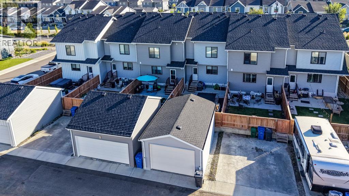
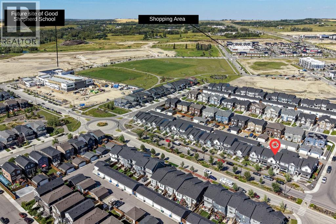
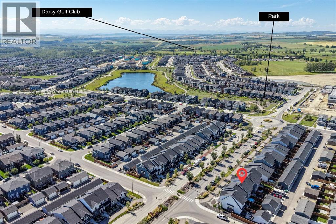
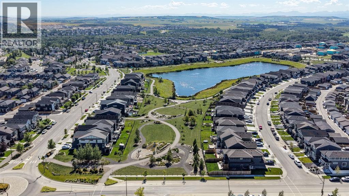
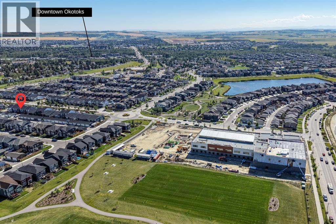
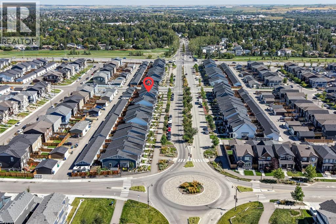
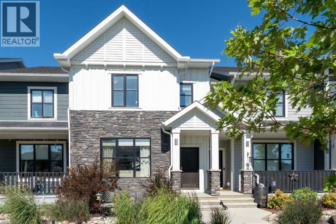
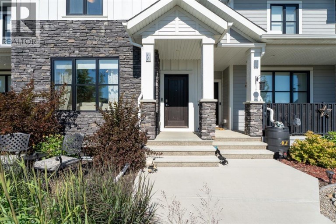
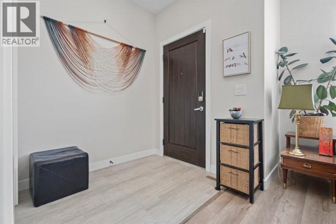
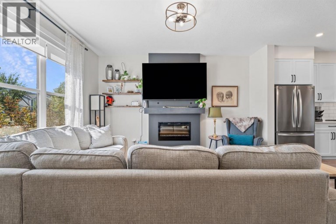
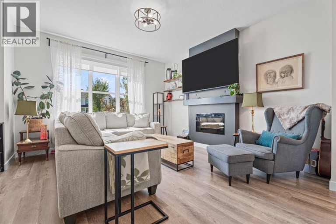
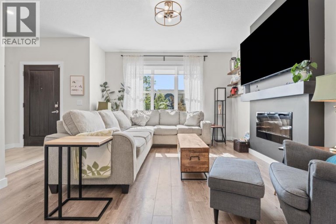
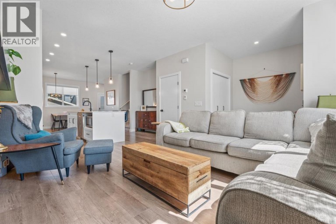
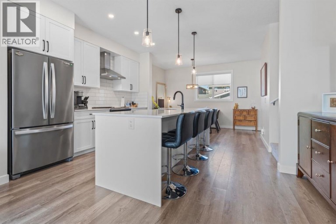
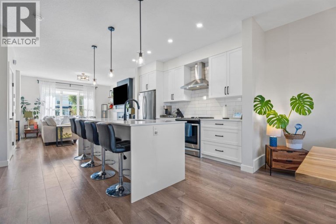
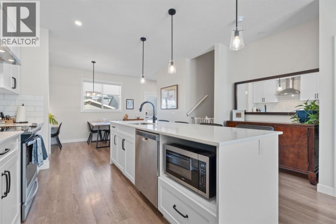
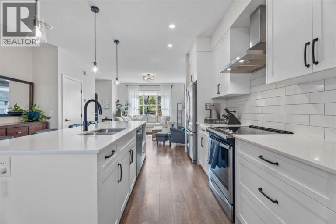
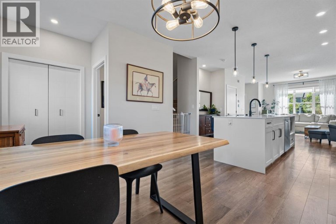
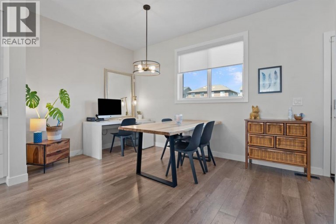
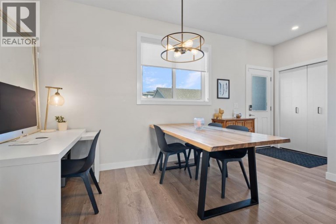
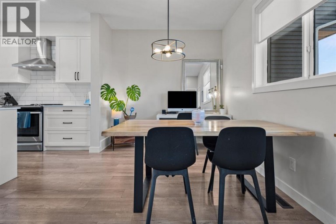
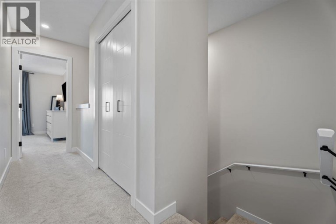
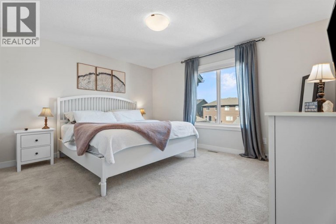
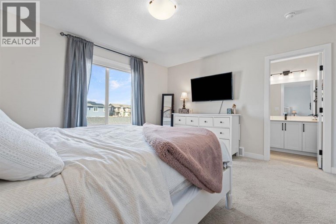
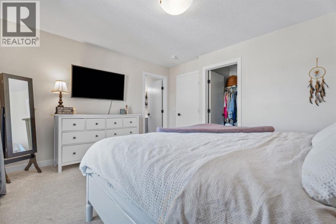
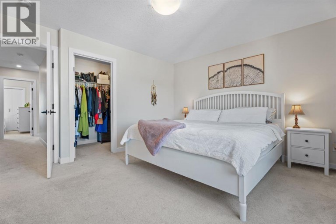
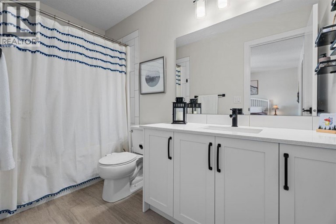
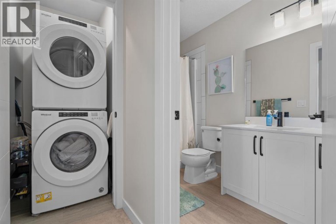
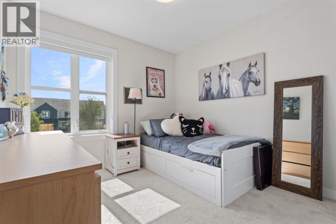
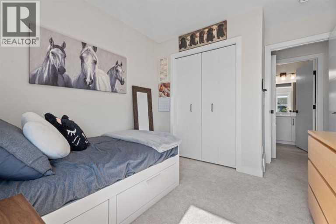
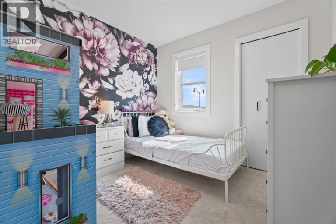
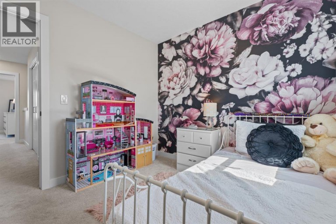
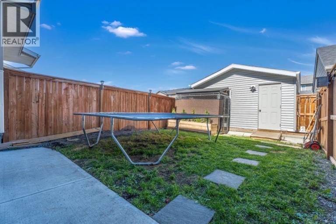
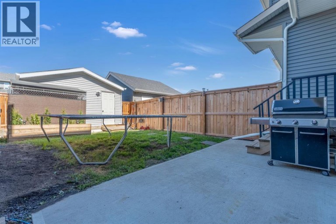
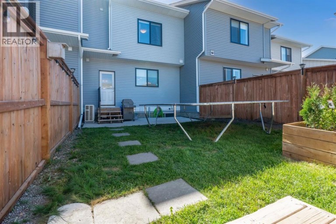
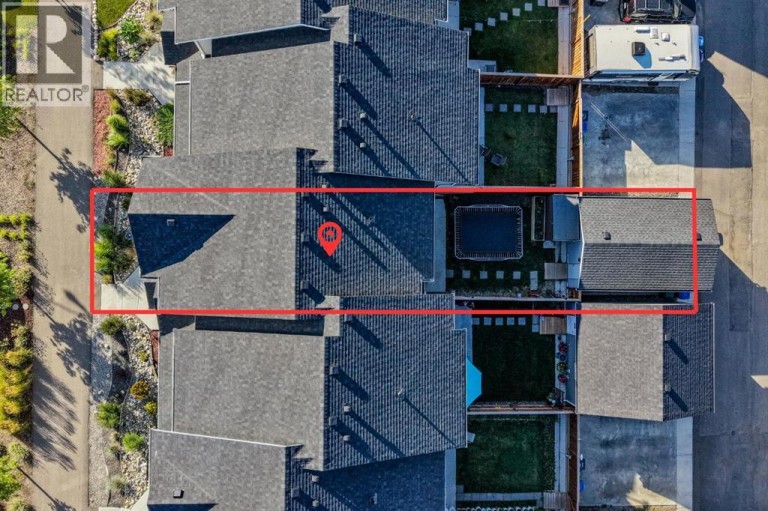
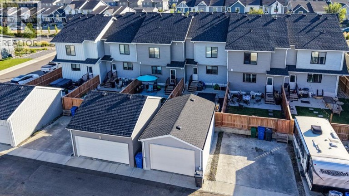
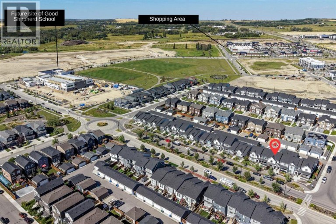
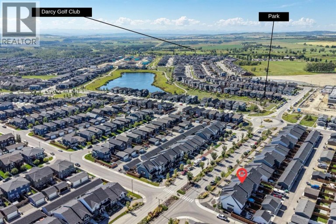
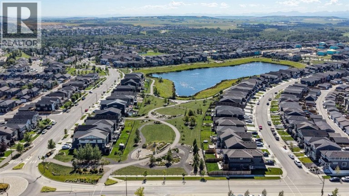
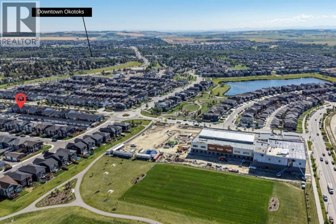
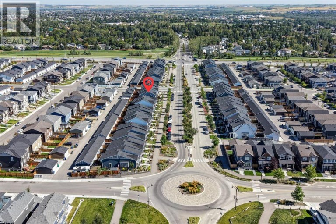
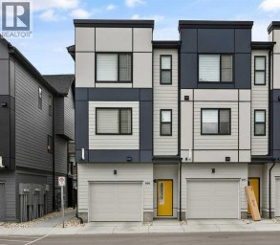
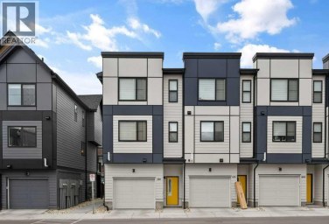
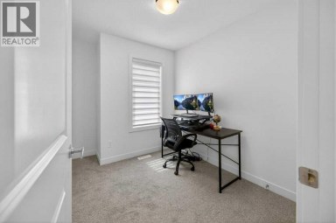
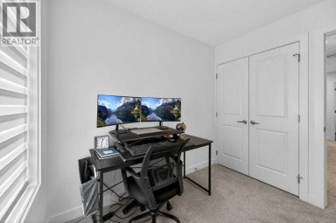
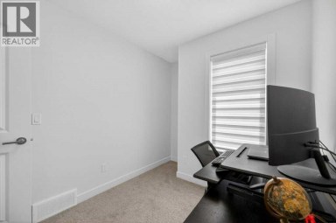
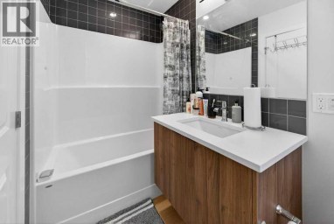
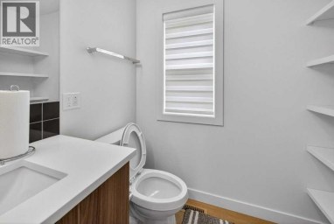
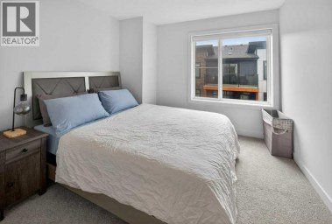
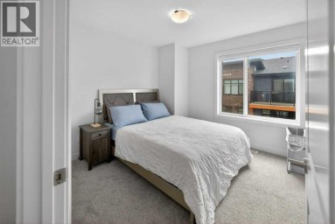
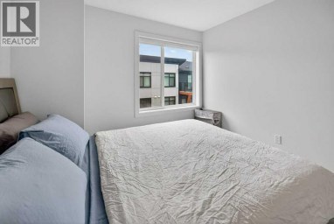
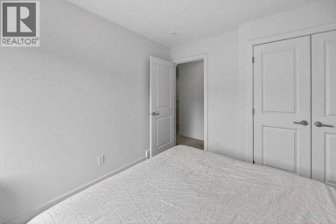
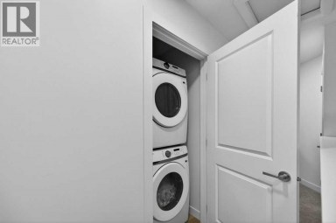
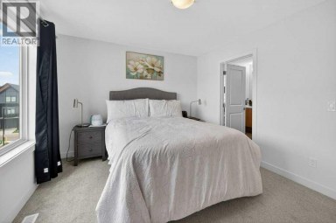
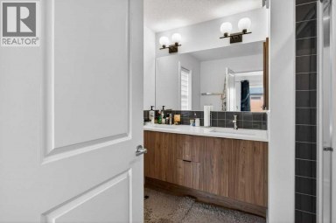
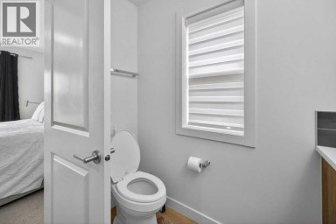
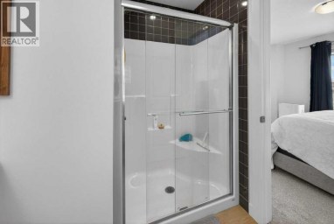
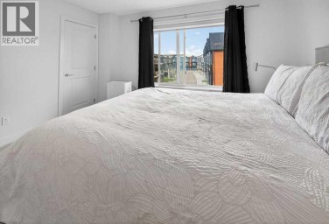
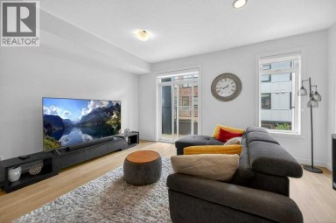
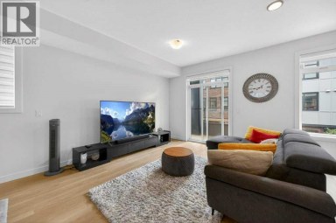
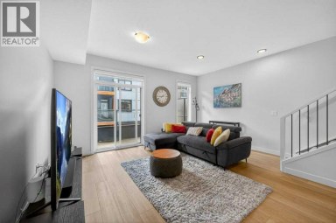
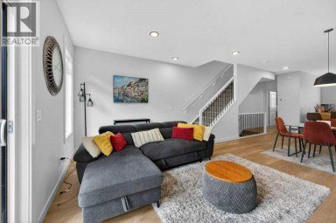
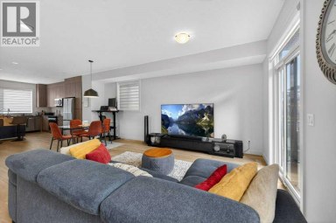
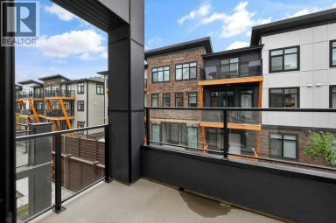
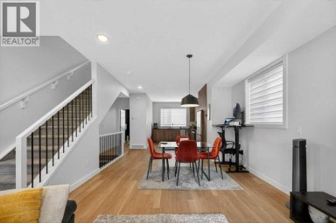
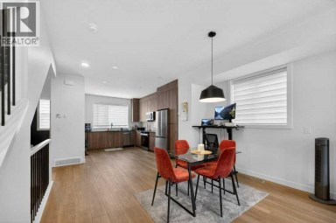
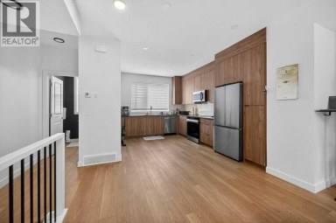
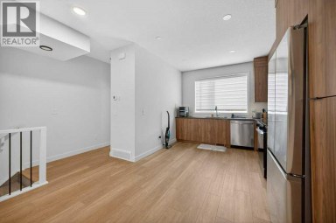
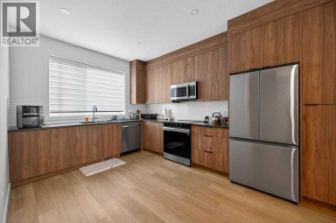
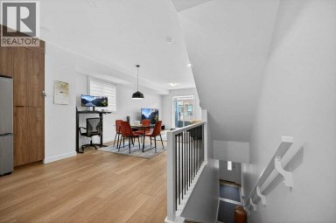
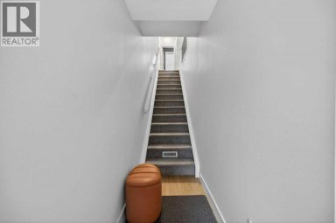
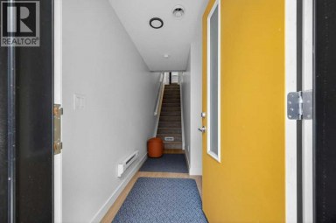
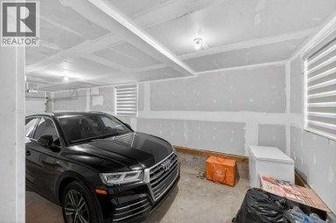
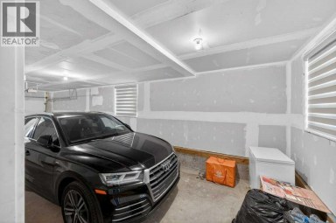
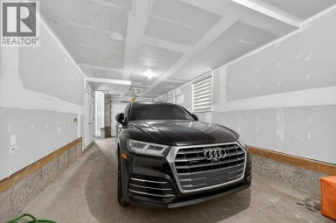
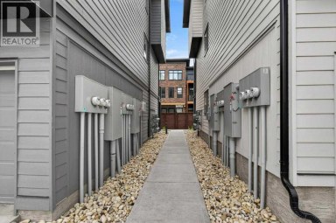
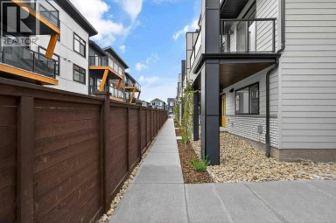
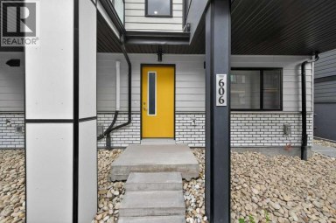
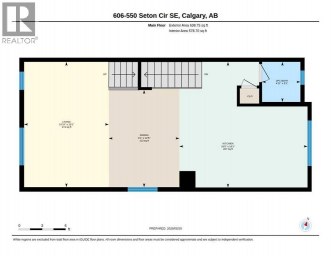
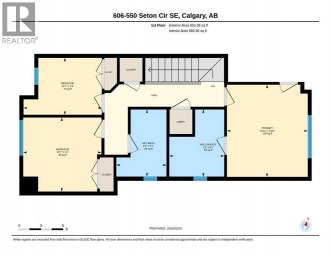
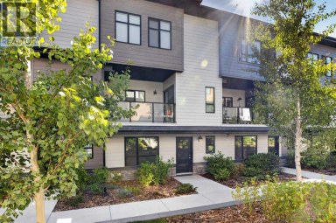
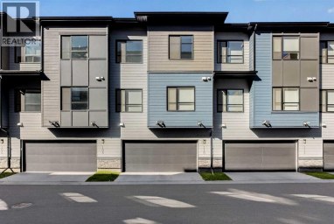
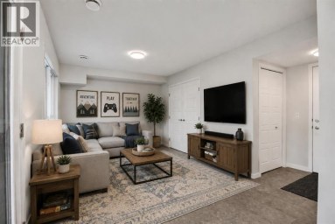
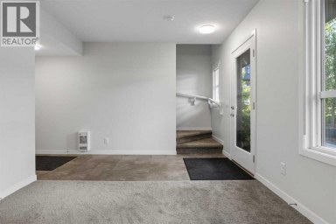
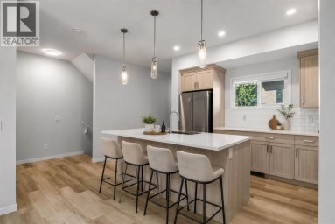
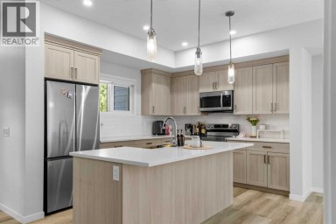
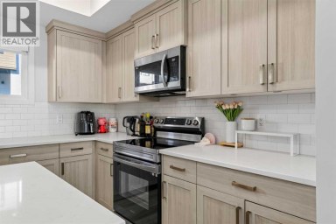
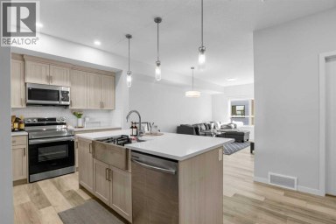
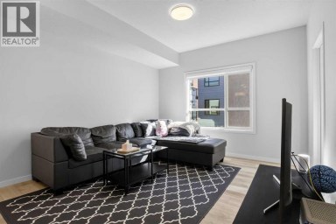
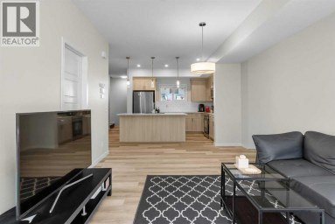
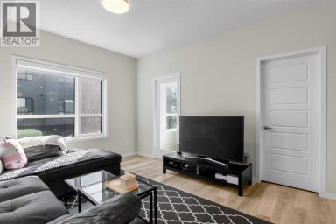
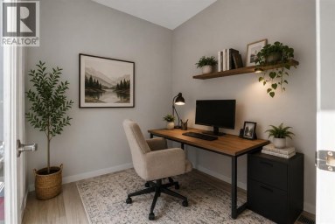
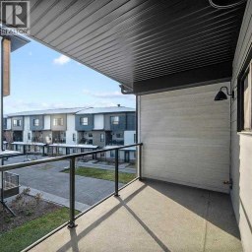
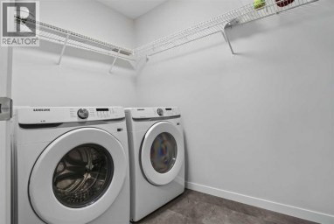
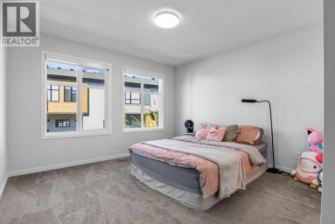
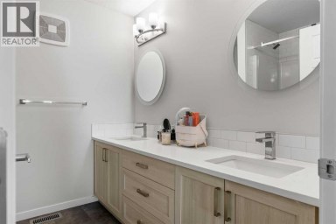
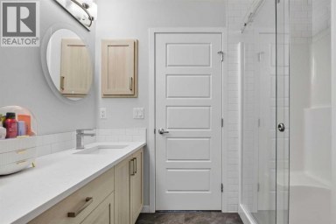
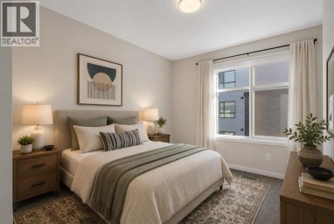
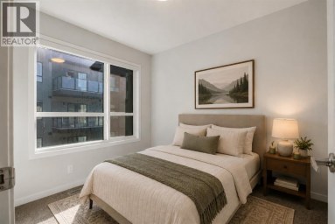
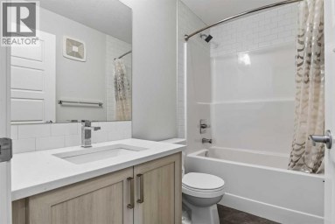
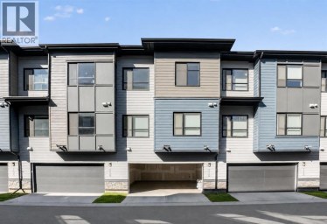
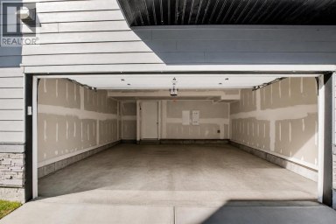
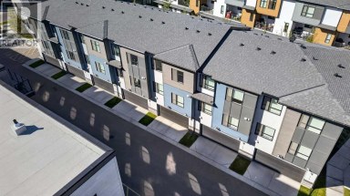
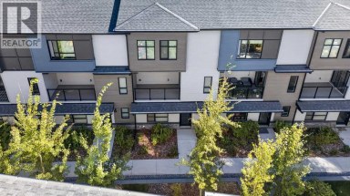
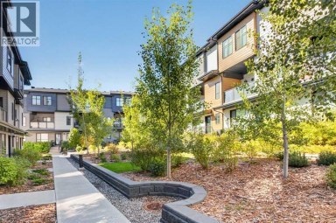
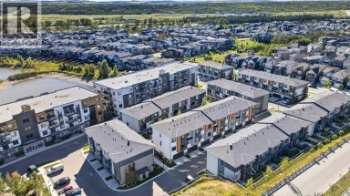
Modern Luxury Meets Ultimate Convenience! Step into this stunning, near-new row-home designed for effortless living. The main floor greets you with an open, sun-lit layout featuring elegant quartz countertops, a large island, newer appliances and a cozy fireplace insert in the living room?perfect for cold winter nights. Upstairs, you'll find 3 spacious bedrooms, 2 full baths and a convenient upper-level laundry! No more lugging baskets up and down stairs! Enjoy year-round comfort with central Air Conditioning and a water softener already installed. Outside, the south-facing front means the sun does the heavy lifting for winter snow removal, while the back steps out to a wood porch, and a brand-new, oversized single detached garage. This home is incredibly close to playgrounds, walking paths, shopping, groceries, golf and schools! It is also just minutes away from downtown Okotoks, the recreation centre, and so much more! Book a showing with your favourite REALTOR today so you don't miss out! (id:2471)

RE/MAX PROFESSIONALS NORTH, BROKERAGE* - Haliburton
- 705-754-5280 (Ken) 705-457-0652 (Jacquie)
- 705-457-1011
- 705-457-3250
- ken@kenbarry.com
- Property Address: 44 D'arcy Boulevard, Okotoks, Alberta, T1S5S7
- Community Name: D'Arcy Ranch
- Property Type: Single Family
- Zoning Description: NC
- Title: Freehold
- Lot Size: 207.76
- Acreage: 207.76 m2|0-4,050 sqft
- Driveway: Other, Oversize, Detached Garage(1 spaces)
- Total Parking Spaces: 1
- Amenities Nearby: Golf Course, Park, Playground, Schools, Shopping
- Structure Style: Row / Townhouse
- Style: Attached
- Storeys: 2
- Total Finished Area: 1505 sqft
- Floor Space: 1505 sqft
- Building Age: 2021
- Bedrooms: 3
- Bathrooms: 3-Total 1-Partial
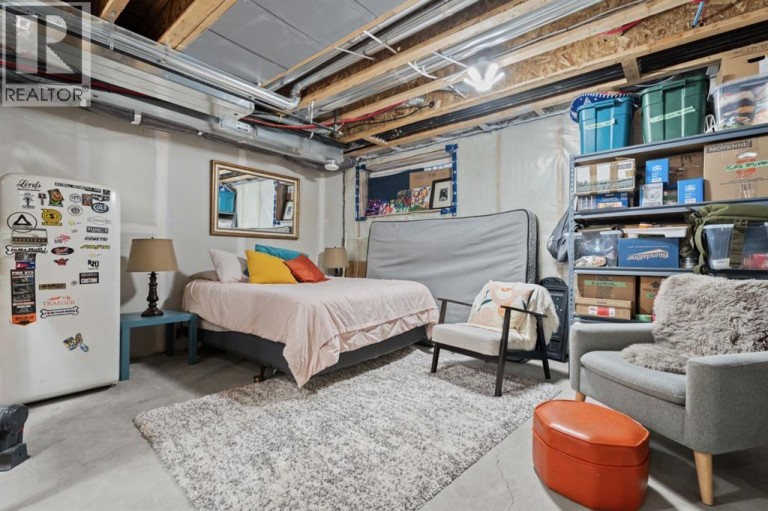
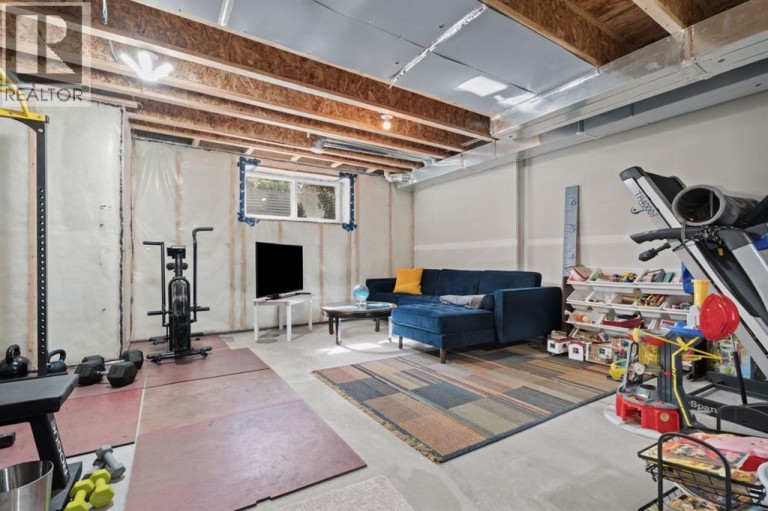
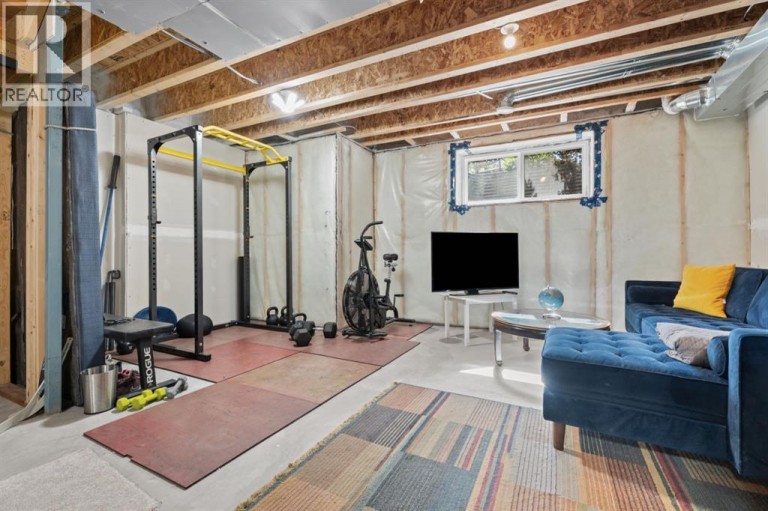
- Basement Type: Full (Unfinished)
- Cooling: Central air conditioning
- Exterior Type: Stone, Vinyl siding
- Fireplace Present: True
- Flooring: Carpeted, Laminate, Other
- Foundation Type: Poured Concrete
- Appliances Included: Washer, Refrigerator, Dishwasher, Stove, Dryer, Microwave, Hood Fan, Window Coverings
- Back lane
- Golf Course Development
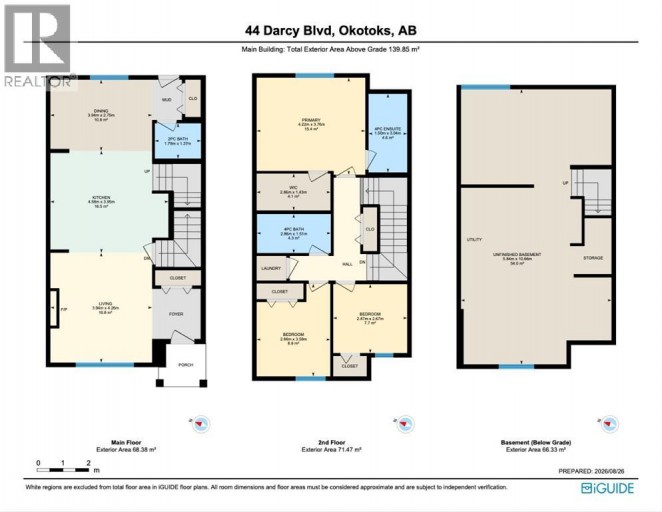
| Type | Level | Dimensions |
|---|---|---|
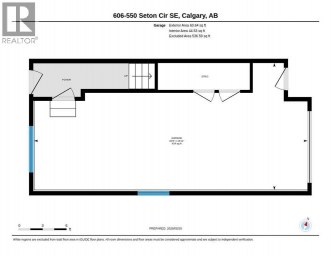
| Storage | Basement | 19.17 Ft x 34.92 Ft |
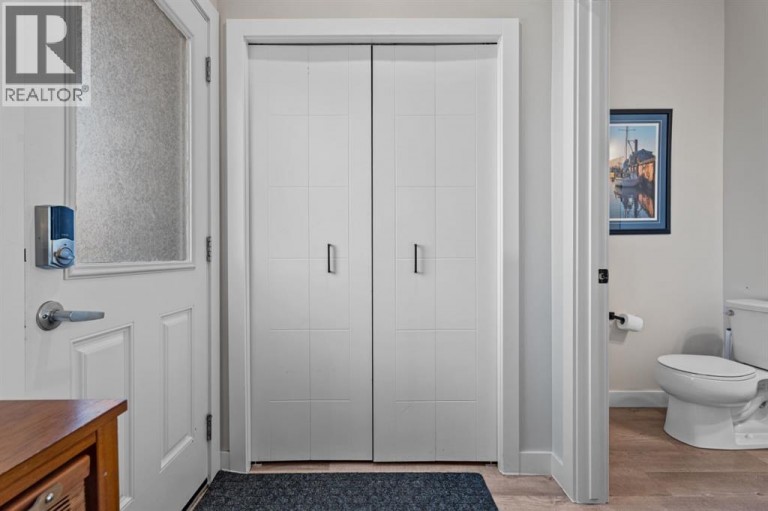
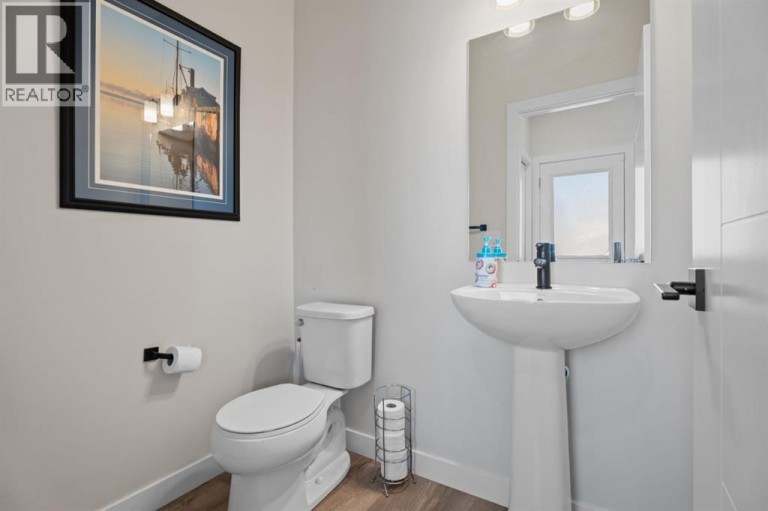
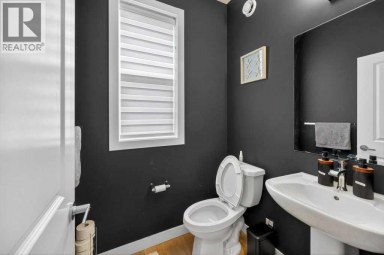
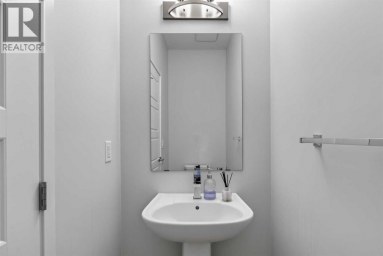
| 2pc Bathroom | Main level | 5.92 Ft x 4.50 Ft |
| Dining room | Main level | 12.92 Ft x 9.00 Ft |
| Kitchen | Main level | 15.00 Ft x 13.00 Ft |
| Living room | Main level | 12.92 Ft x 14.00 Ft |
| 4pc Bathroom | Upper Level | 9.42 Ft x 4.92 Ft |
| 4pc Bathroom | Upper Level | 4.92 Ft x 10.00 Ft |
| Bedroom | Upper Level | 9.42 Ft x 11.75 Ft |
| Bedroom | Upper Level | 9.42 Ft x 8.75 Ft |
| Primary Bedroom | Upper Level | 13.83 Ft x 12.33 Ft |
| Other | Upper Level | 9.42 Ft x 4.67 Ft |
Listing Office: CIR Realty

This REALTOR.ca listing content is owned and licensed by REALTOR® members of The Canadian Real Estate Association. REALTOR®, MLS® and the associated logos are trademarks of the Canadian Real Estate Association. This website is operated by a brokerage or salesperson who is a member of The Canadian Real Estate Association and is licensed to trade residential and/or commercialreal estate. Any out of province listing content on this website is not intended to solicit a trade in real estate. Any consumers interested in out of province listings must contact a person who is licensed to trade in real estate in that province. All information displayed on this website is believed to be accurate but is not guaranteed and should be independently verified. No warranties or representations are made of any kind.
Located right aross from the Community Centre and Park, Welcome...
- 3 Beds
- 4 Baths


Discover the inviting charm of this 4-bedroom, 2.5-bath 3-storey townhome...
- 4 Beds
- 4 Baths
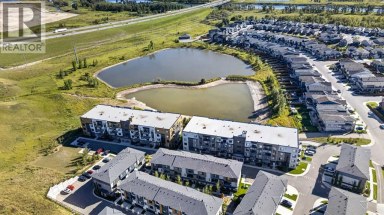
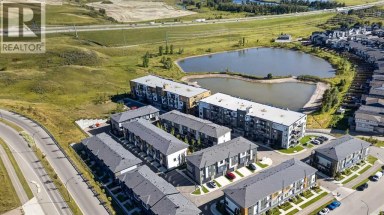
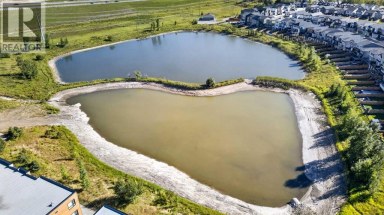
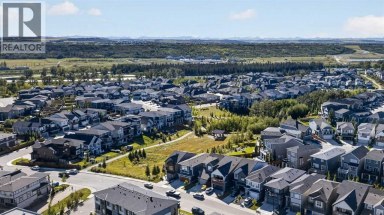
Fronting onto the COURTYARD, this stylish 3-BEDROOM + 2-DEN townhome...
- 3 Beds
- 4 Baths
This website is operated by a member of The Canadian Real Estate Association (CREA). The content on this website is owned or controlled by CREA. By accessing this website, the user agrees to be bound by these terms of use as amended from time to time, and agrees that these terms of use constitute a binding contract between the user, and CREA.
The content on this website is protected by copyright and other laws, and is intended solely for the private, non-commercial use by individuals. Any other reproduction, distribution or use of the content, in whole or in part, is specifically prohibited. Prohibited uses include commercial use, "screen scraping", "database scraping", and any other activity intended to collect, store, reorganize or manipulate the content of this website.
REALTOR®, REALTORS®, and the REALTOR® logo are certification marks that are owned by REALTOR® Canada Inc. and licensed exclusively to The Canadian Real Estate Association (CREA). These certification marks identify real estate professionals who are members of CREA and who must abide by CREA's By-Laws, Rules, and the REALTOR® Code. The MLS® trademark and the MLS® logo are owned by CREA and identify the professional real estate services provided by members of CREA.
The information contained on this website is based in whole or in part on information that is provided by members of CREA, who are responsible for its accuracy. CREA reproduces and distributes this information as a service for its members, and assumes no responsibility for its completeness or accuracy.
We may at any time amend these Terms of Use by updating this posting. All users of this site are bound by these amendments should they wish to continue accessing the website, and should therefore periodically visit this page to review any and all such amendments.
