
Property Details
416 & 418 33 Avenue NE, Calgary, Alberta, T2E2J1
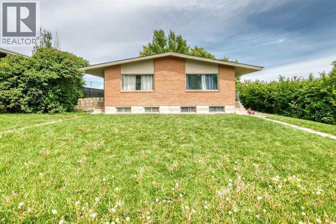
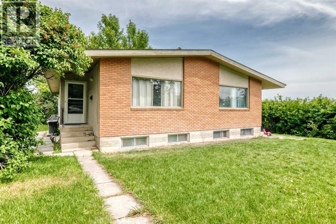
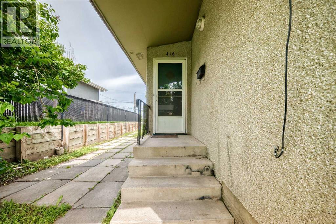
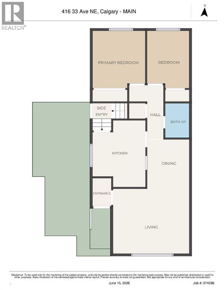
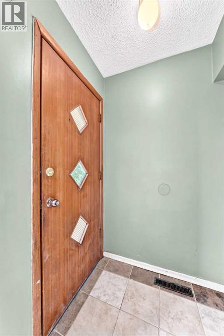
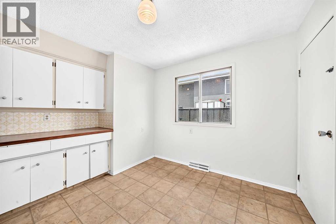
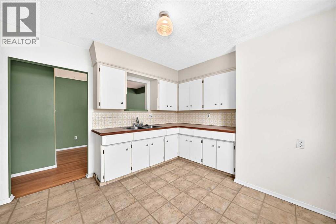
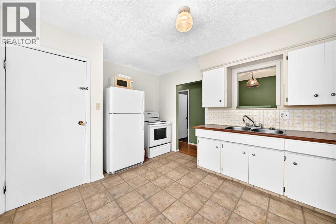
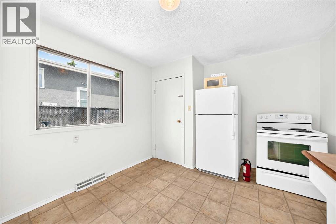
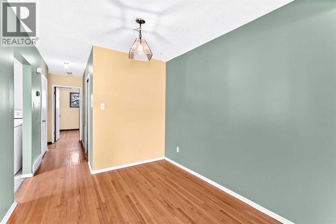
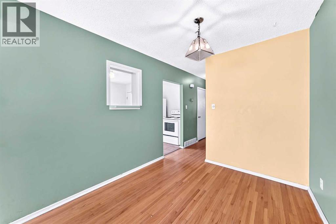
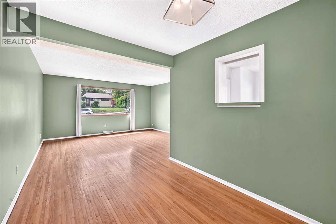
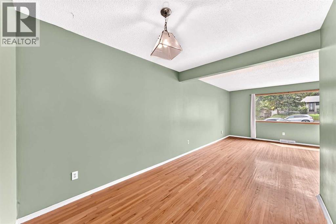
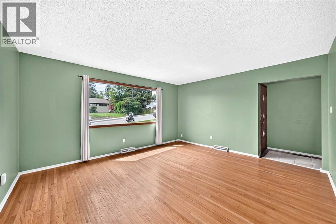
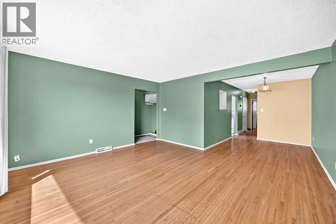
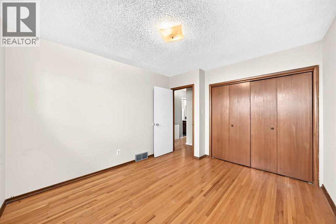
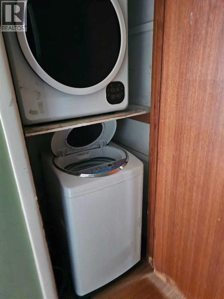
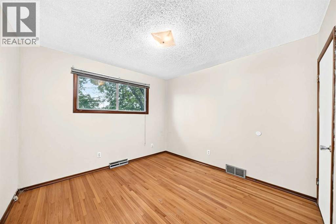
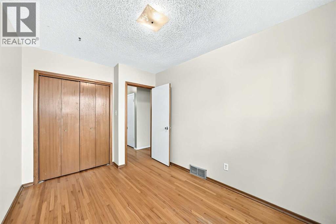
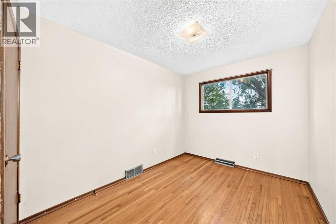
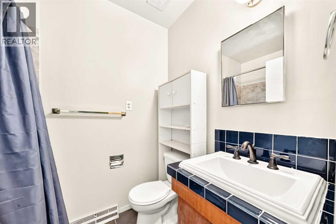
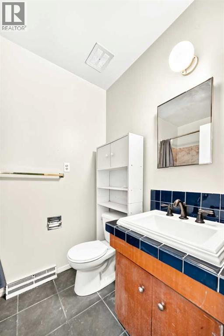
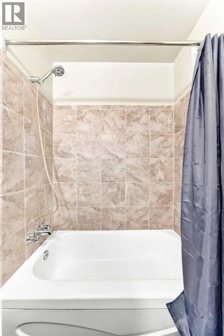
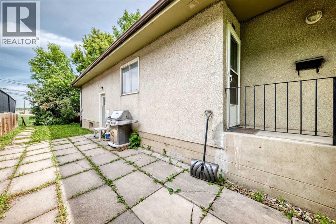
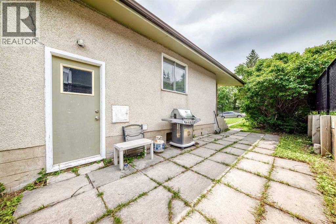
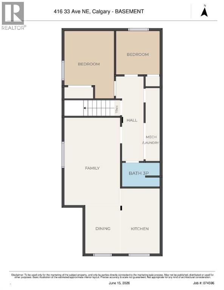
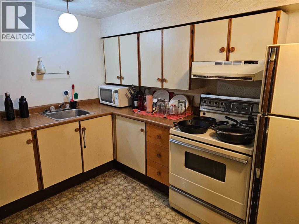
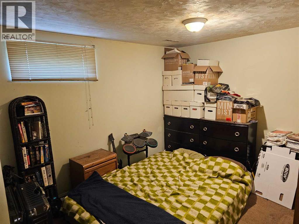
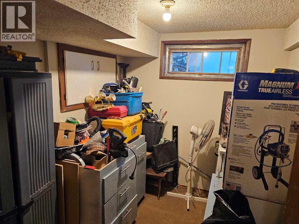
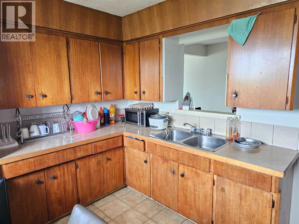
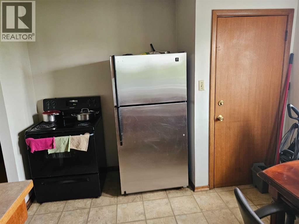
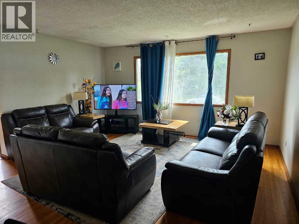
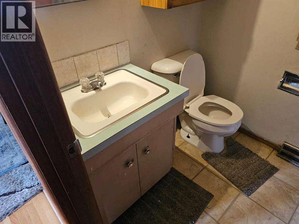
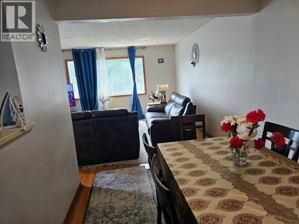
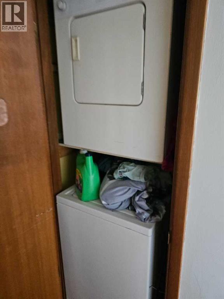
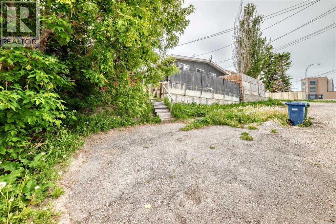
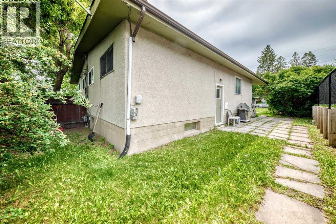
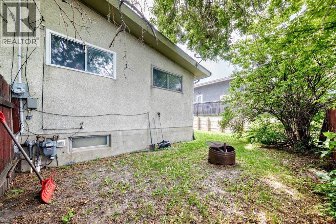
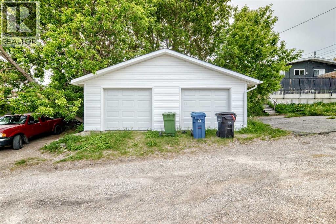
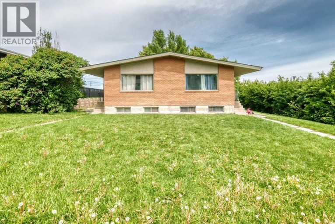
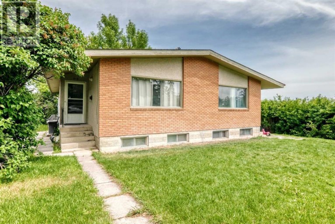
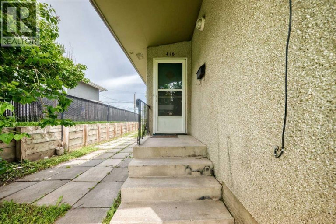
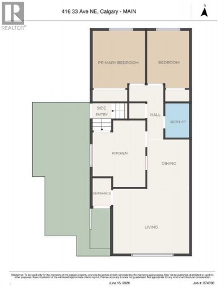
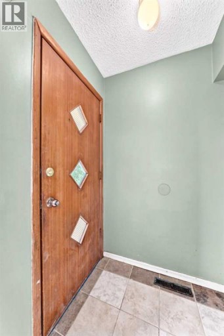
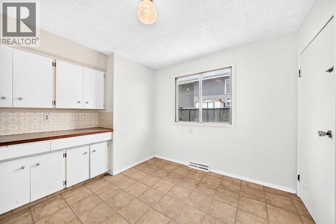
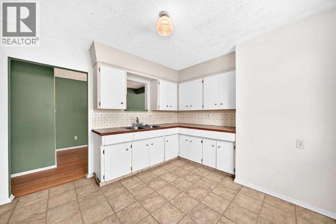
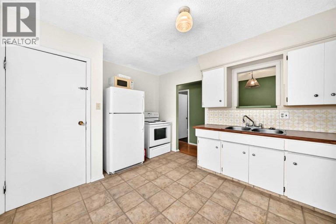
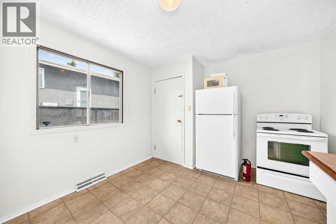
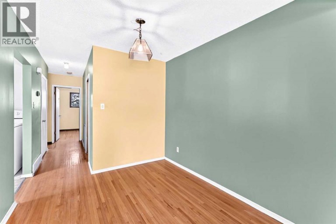
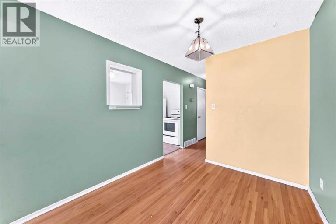
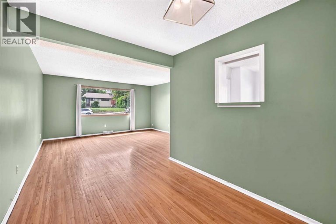
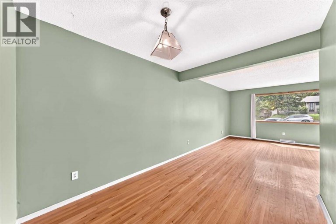
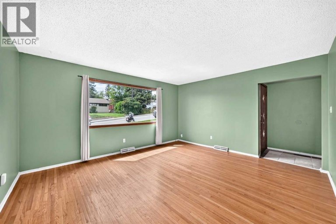
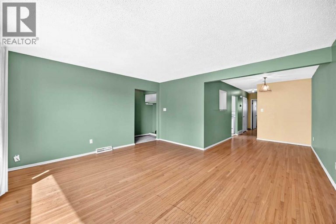
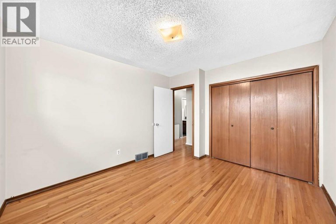
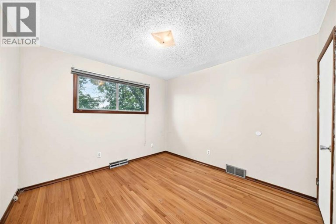
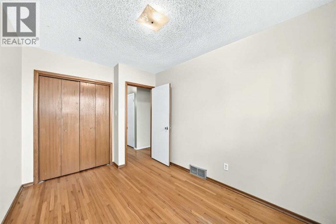
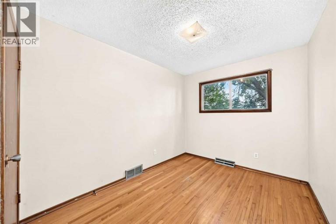
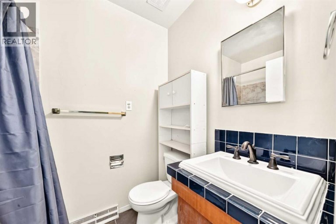
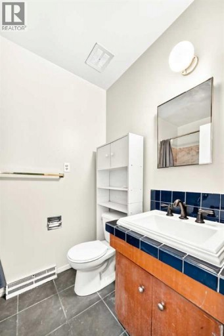
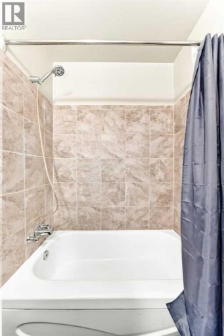
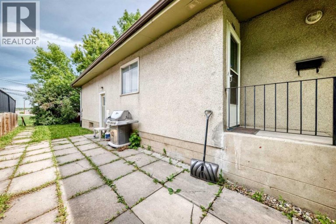
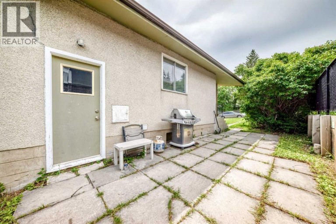
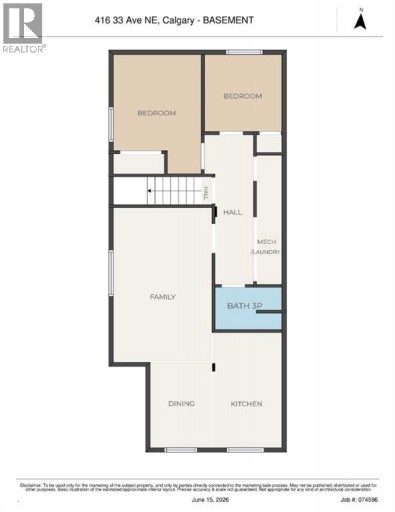
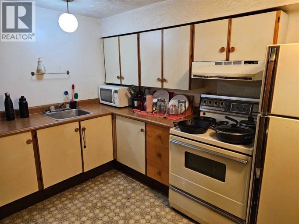
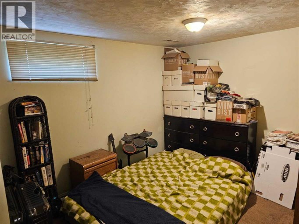
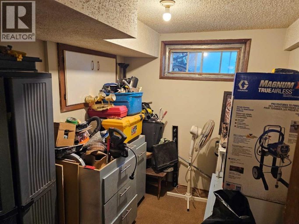
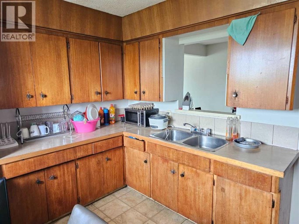
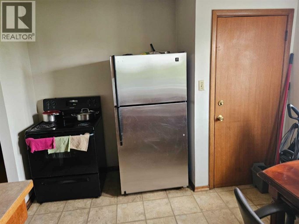
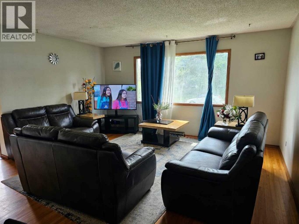
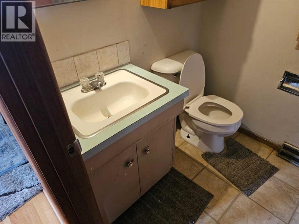
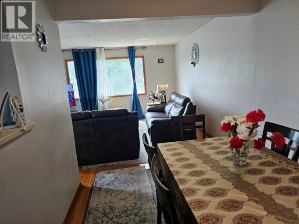
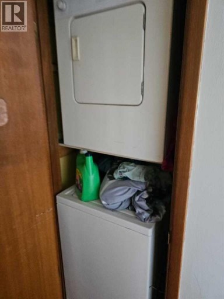
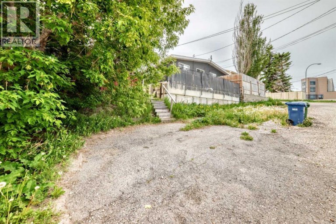
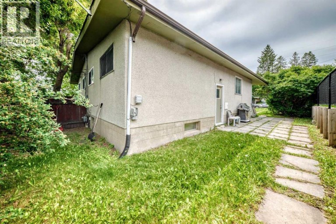
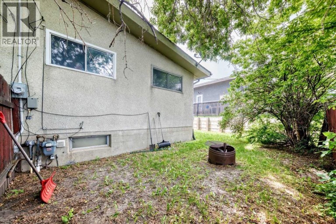
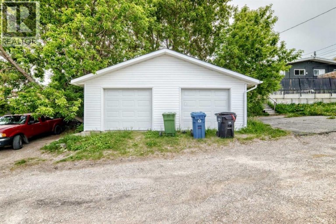
Full duplex on a huge 66 ft x 115 ft lot with two illegal basement suites, strong rental upside, and a high-demand location that keeps tenants connected. Each upper unit offers 899 sq. ft. with a functional 2 bedroom, 1 bathroom layout, including a large kitchen, dining area, and bright South exposed living room. Each illegal basement suite has its own side entrance and offers 766 sq. ft. with a 2 bedroom, 1 bathroom configuration. The property is well maintained and currently rented to long-term tenants, with one of the four units vacant and ready for a new tenant at current market rates. New tile work in 416A entry and bathroom. Newer tile work in 418B bathroom. A double detachedgarage at the rear provides two parking spaces, plus two additional stalls for a total of four parking spaces. There is also plenty of side yard patio space, adding useful outdoor area for tenants. Located just off Edmonton Trail, this property offers quick access to downtown, EastCalgary, Deerfoot Trail, Greenview Industrial Park, and is only blocks from the planned future Green Line expansion. This multi-family property offers excellent long-term potential for investors looking to add value, improve rents, and hold in a highly accessible, desirable inner-city location. (id:2471)

RE/MAX PROFESSIONALS NORTH, BROKERAGE* - Haliburton
- 705-754-5280 (Ken) 705-457-0652 (Jacquie)
- 705-457-1011
- 705-457-3250
- ken@kenbarry.com
- Property Address: 416 & 418 33 Avenue NE, Calgary, Alberta, T2E2J1
- Community Name: Winston Heights/Mountview
- Property Type: Multi-family
- Zoning Description: R-C2
- Title: Freehold
- Lot Size: 705.00
- Acreage: 705 m2|7,251 - 10,889 sqft
- Driveway: Detached Garage(2 spaces)
- Total Parking Spaces: 4
- Amenities Nearby: Park, Playground, Schools
- Style: Attached
- Storeys: 1
- Total Finished Area: 1797 sqft
- Floor Space: 1797 sqft
- Building Age: 1964
- Bedrooms: 4 + 4
- Bathrooms: 4-Total
- Basement Type: Full (Finished)
- Cooling: None
- Exterior Type: Brick, Stucco
- Flooring: Carpeted, Hardwood, Linoleum, Tile
- Foundation Type: Poured Concrete
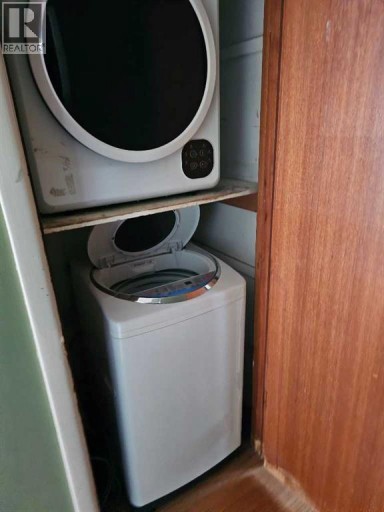
- Appliances Included: See remarks
- See remarks
| Type | Level | Dimensions |
|---|---|---|
| Bedroom | Basement | 8.83 Ft x 8.25 Ft |
| Bedroom | Basement | 9.58 Ft x 11.08 Ft |
| 3pc Bathroom | Basement | 5.00 Ft x 7.25 Ft |
| Bedroom | Basement | 8.83 Ft x 8.25 Ft |
| Bedroom | Basement | 9.58 Ft x 11.08 Ft |
| 3pc Bathroom | Basement | 5.00 Ft x 7.25 Ft |
| Primary Bedroom | Main level | 11.92 Ft x 10.50 Ft |
| Bedroom | Main level | 8.42 Ft x 11.92 Ft |
| 4pc Bathroom | Main level | 5.00 Ft x 7.17 Ft |
| Primary Bedroom | Main level | 11.92 Ft x 10.50 Ft |
| Bedroom | Main level | 8.42 Ft x 11.92 Ft |
| 4pc Bathroom | Main level | 5.00 Ft x 7.17 Ft |
Listing Offices: CIR Realty

This REALTOR.ca listing content is owned and licensed by REALTOR® members of The Canadian Real Estate Association. REALTOR®, MLS® and the associated logos are trademarks of the Canadian Real Estate Association. This website is operated by a brokerage or salesperson who is a member of The Canadian Real Estate Association and is licensed to trade residential and/or commercialreal estate. Any out of province listing content on this website is not intended to solicit a trade in real estate. Any consumers interested in out of province listings must contact a person who is licensed to trade in real estate in that province. All information displayed on this website is believed to be accurate but is not guaranteed and should be independently verified. No warranties or representations are made of any kind.
This website is operated by a member of The Canadian Real Estate Association (CREA). The content on this website is owned or controlled by CREA. By accessing this website, the user agrees to be bound by these terms of use as amended from time to time, and agrees that these terms of use constitute a binding contract between the user, and CREA.
The content on this website is protected by copyright and other laws, and is intended solely for the private, non-commercial use by individuals. Any other reproduction, distribution or use of the content, in whole or in part, is specifically prohibited. Prohibited uses include commercial use, "screen scraping", "database scraping", and any other activity intended to collect, store, reorganize or manipulate the content of this website.
REALTOR®, REALTORS®, and the REALTOR® logo are certification marks that are owned by REALTOR® Canada Inc. and licensed exclusively to The Canadian Real Estate Association (CREA). These certification marks identify real estate professionals who are members of CREA and who must abide by CREA's By-Laws, Rules, and the REALTOR® Code. The MLS® trademark and the MLS® logo are owned by CREA and identify the professional real estate services provided by members of CREA.
The information contained on this website is based in whole or in part on information that is provided by members of CREA, who are responsible for its accuracy. CREA reproduces and distributes this information as a service for its members, and assumes no responsibility for its completeness or accuracy.
We may at any time amend these Terms of Use by updating this posting. All users of this site are bound by these amendments should they wish to continue accessing the website, and should therefore periodically visit this page to review any and all such amendments.
