
Property Details
3824 Brooklyn Crescent NW, Calgary, Alberta, T2l1H2


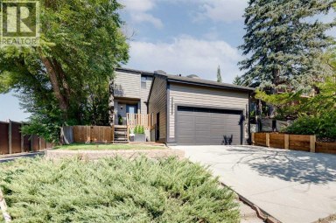
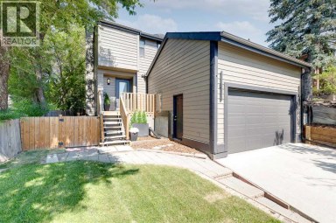
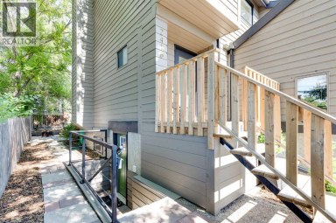
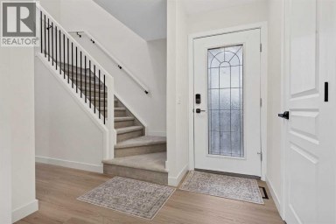
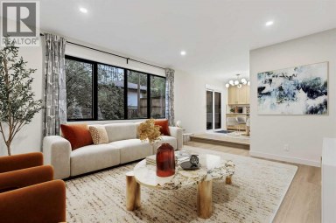
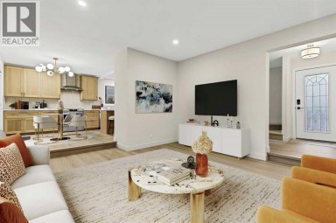
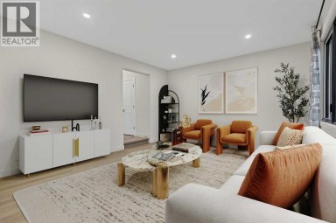
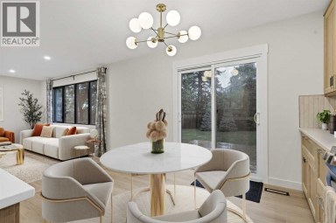
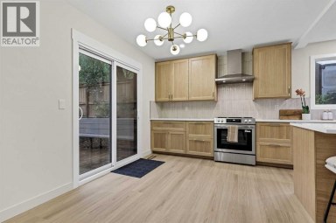
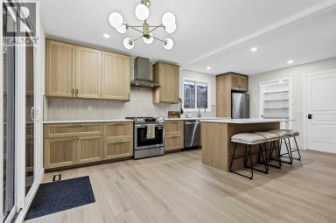
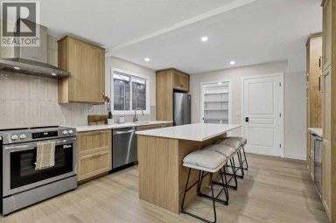
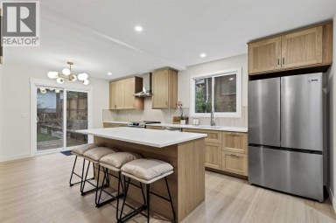
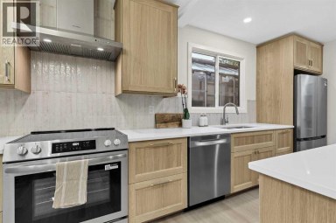
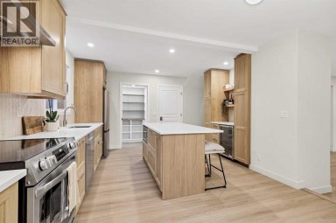
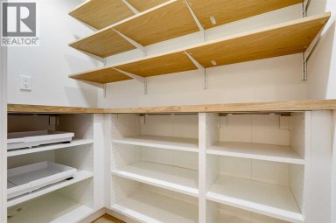
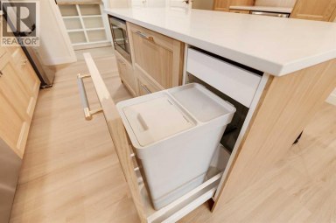
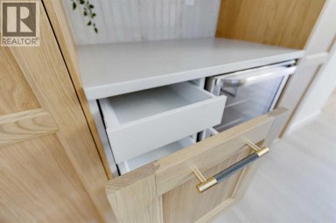
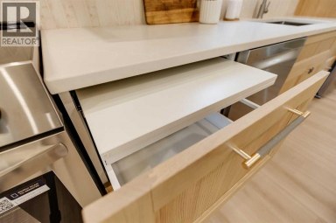
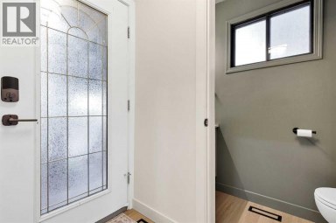
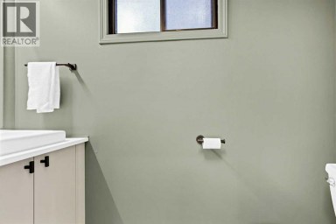
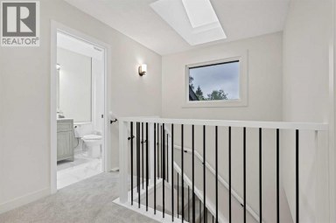
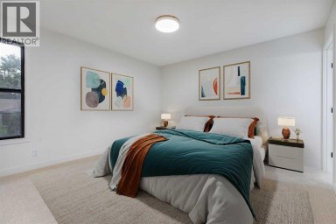
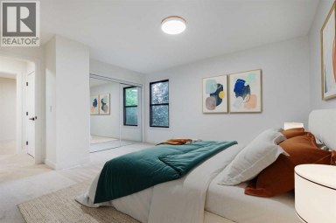
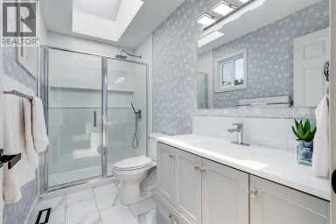
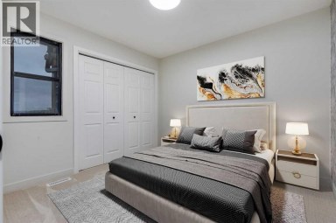
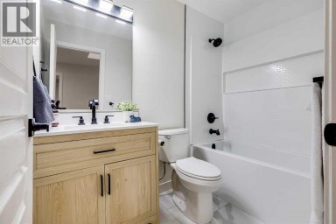
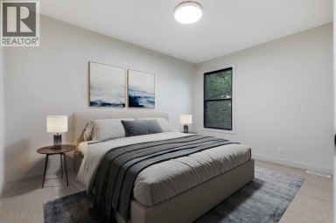
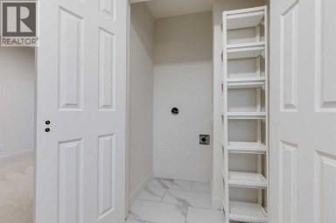
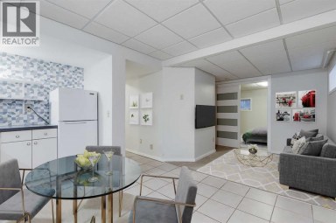
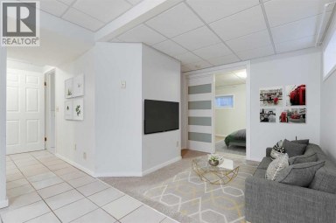
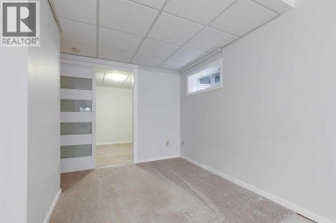
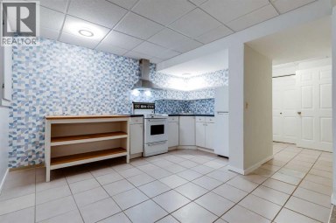
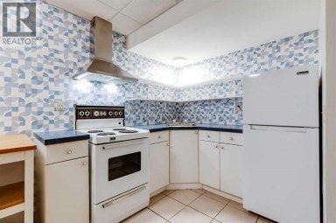
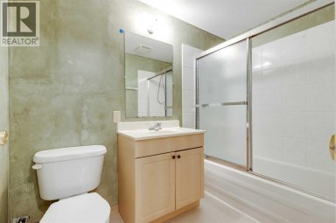
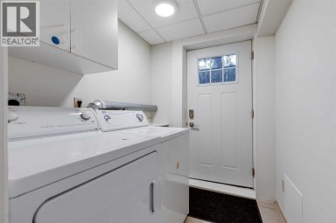
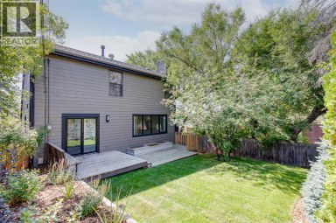
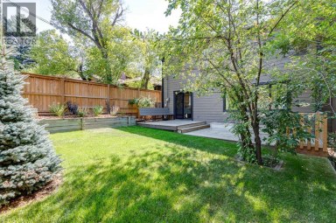
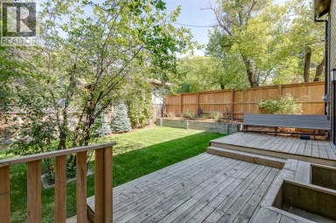
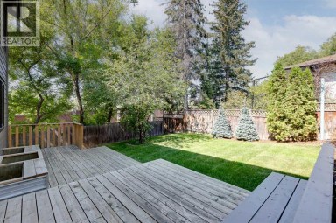
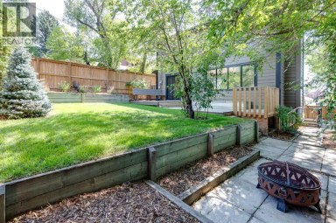
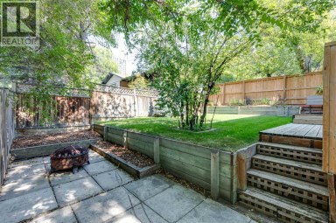
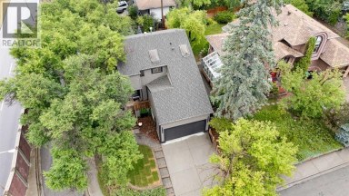
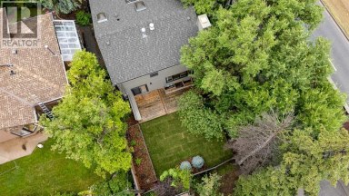
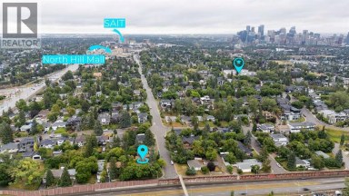
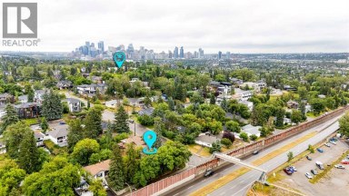
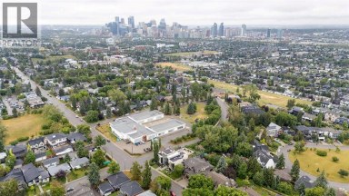
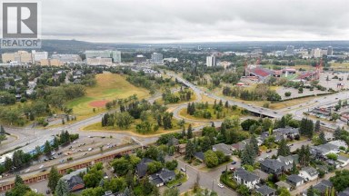
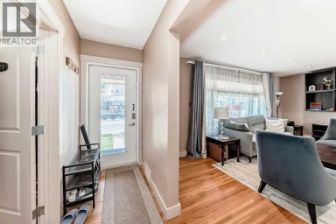
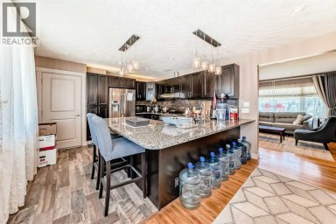
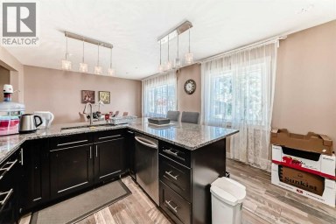
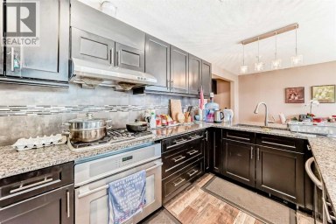
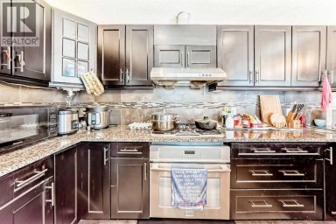
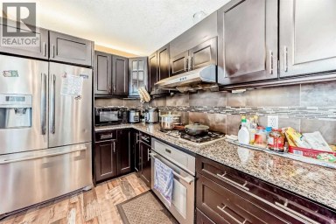
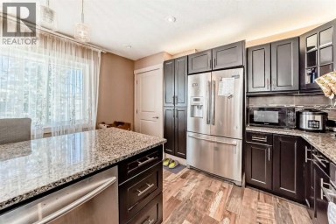
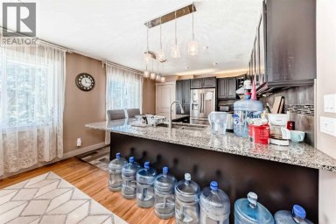
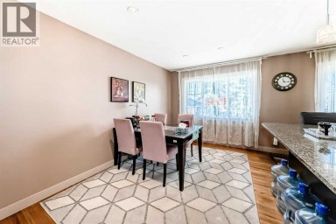
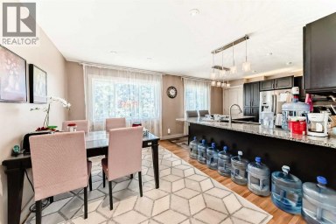
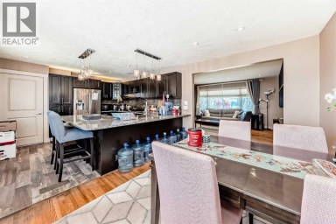
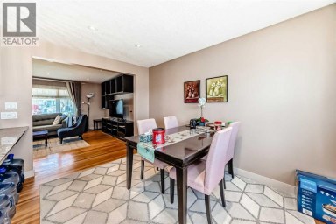
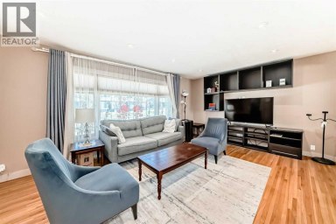
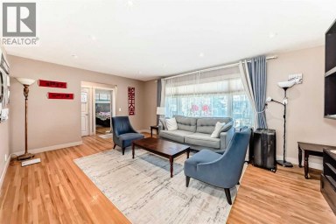
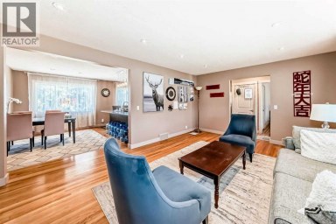
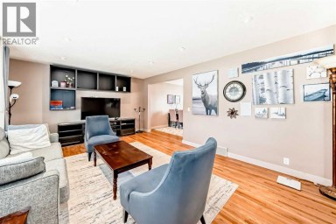
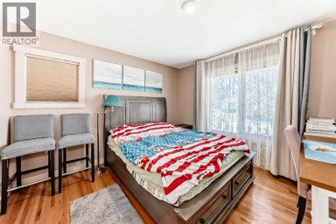
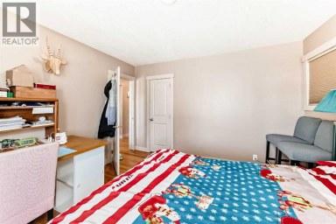
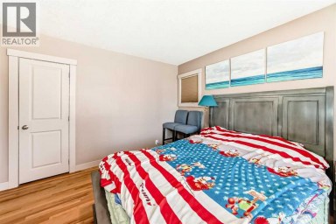
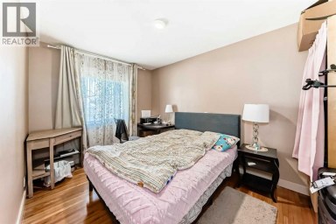
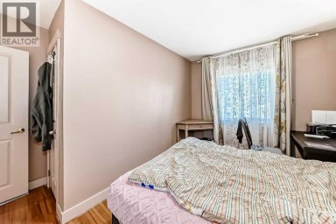
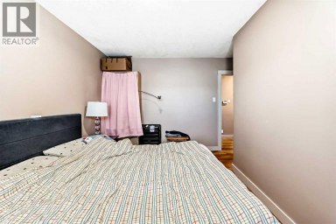
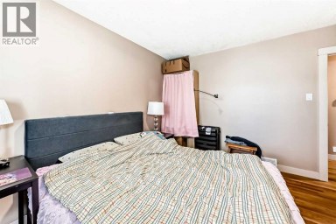
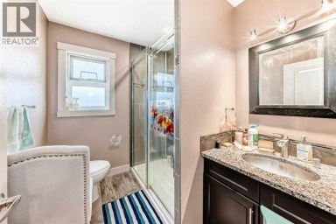
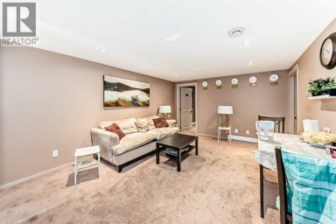
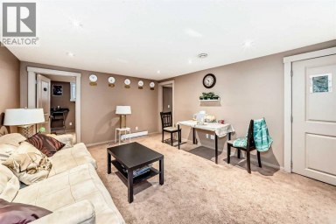
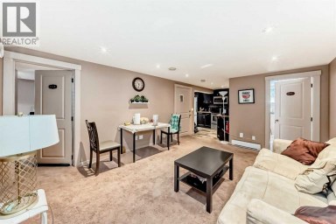
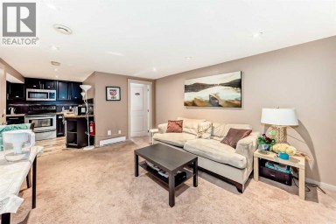
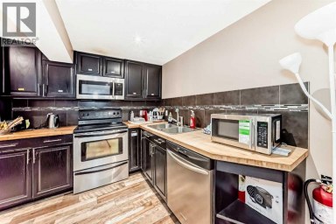
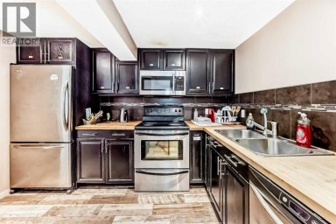
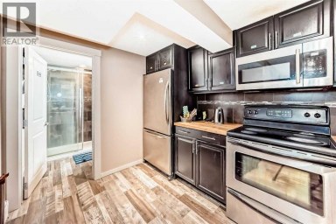
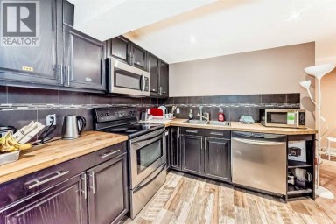
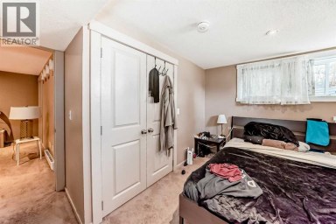
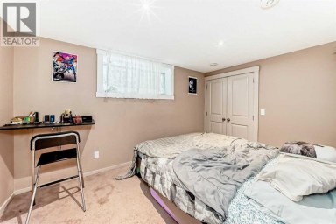
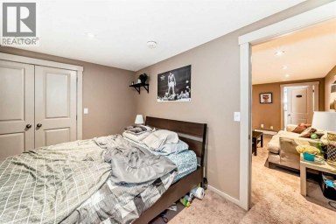
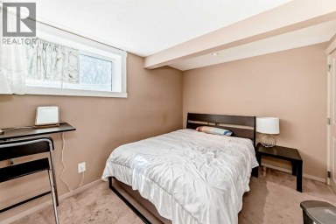
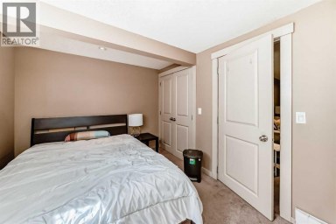
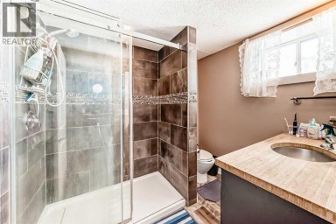
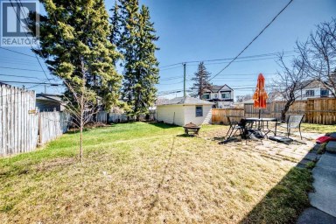
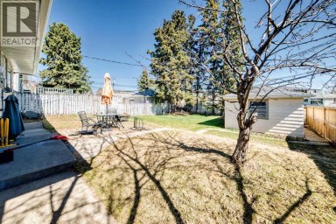
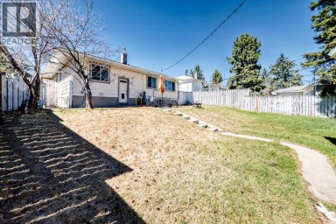
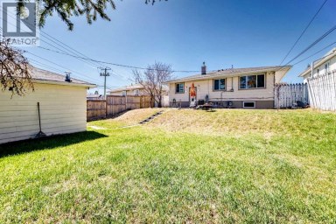
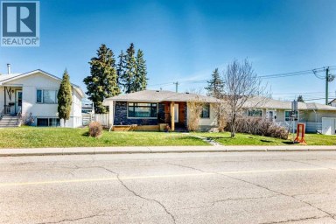
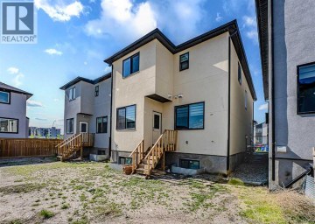
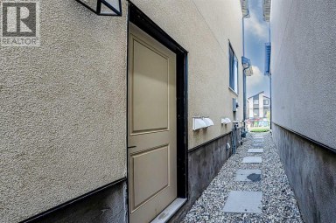
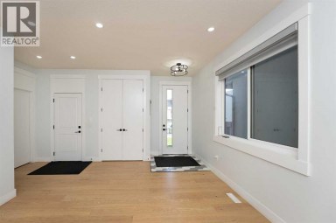
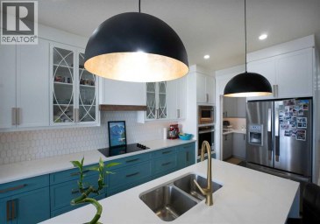
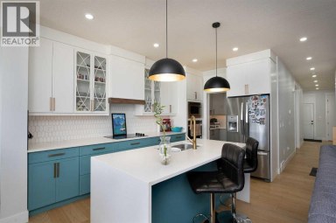
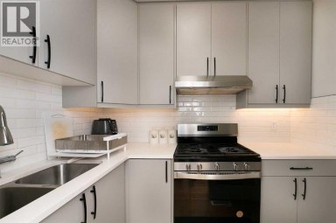
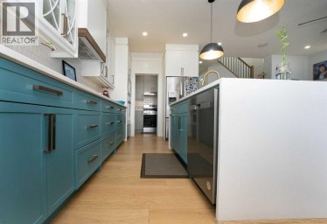
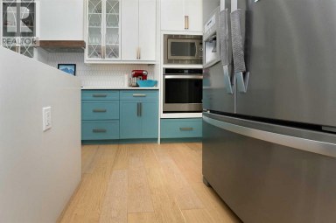
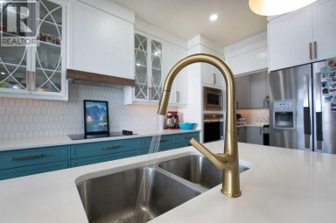
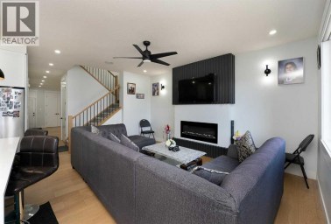
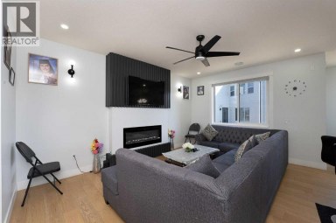
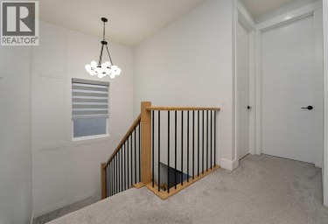
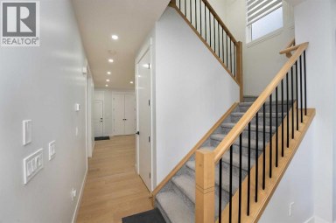
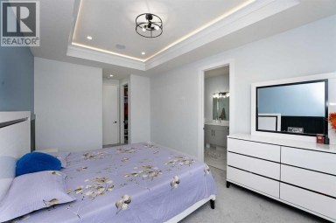
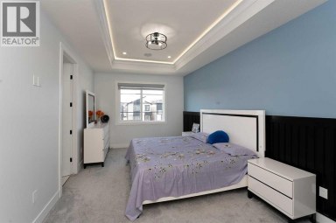
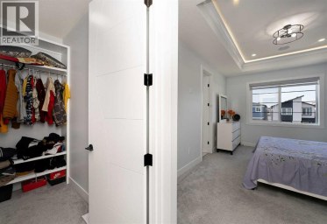
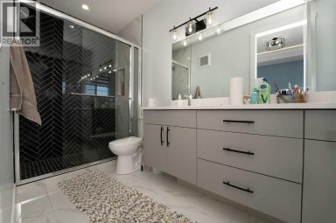
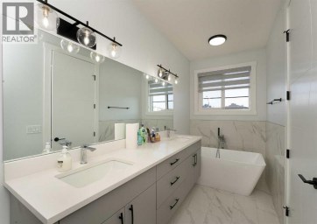
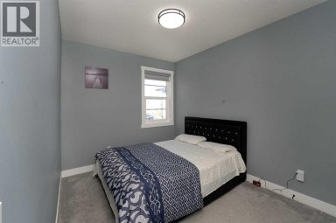
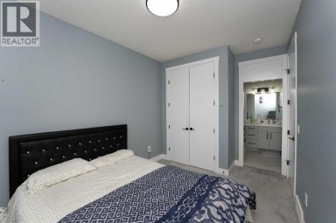
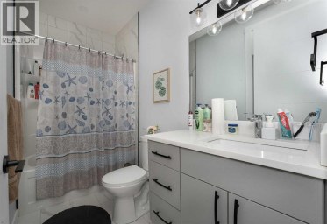
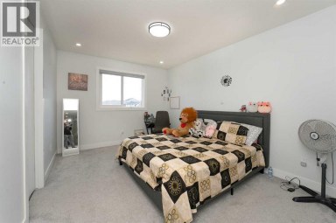
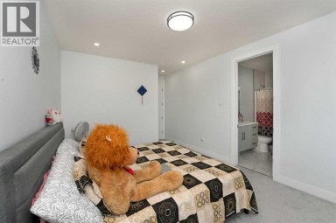
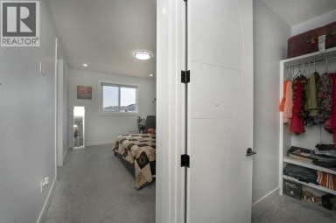
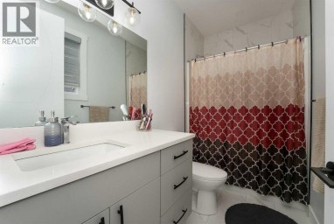
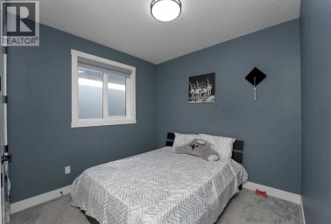
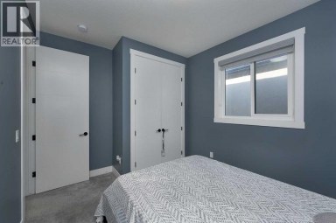
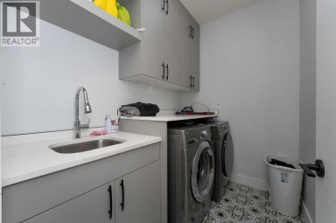
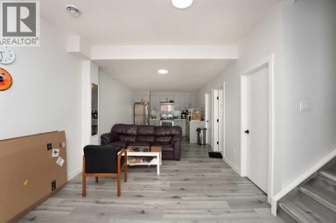
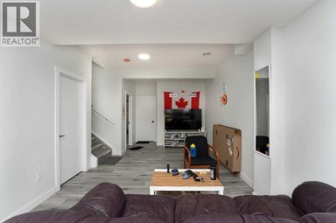
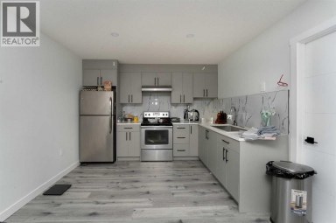
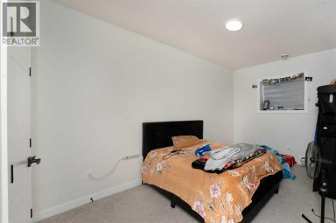
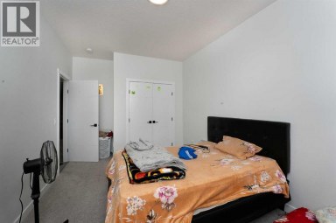
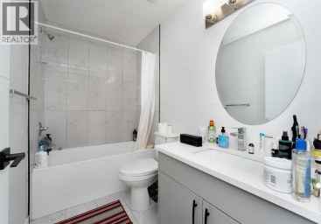
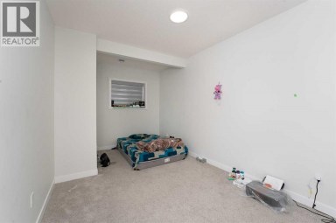
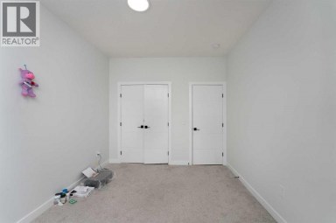
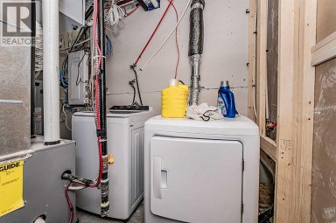
Super quiet location on a great crescent in Brentwood, walking distance to the University, shops and transporttion. This home has been totally redone to include all new lush upper primary bedrom with walk in closet and 4 pc ensuite, 2 bedrooms on the main, one with its own ensuite and one with a cheater door to the main bathroom. All new cabinetry throughout with quartz countertops, new lighting, new plumbing fixtures, all new vinyl flooring,tiles in bathrooms, and new carpet in uooer level. New appliances, NEWLY created main floor mudroom with laundry as well laundry in lower level. New Sewer line to city completely replaced Sept 2025. New furnace, hot water tank, updated electrical with New sub panel, New insulation in attic, New Stucco exterior , New vinyl windows, New front veranda to enjoy the west sunny evenings too.. This unique home offers a lot of space throughout plus separate side entrance with access to the lower level. Basement consists of a large rec room, bedroom and 3pc bathroom plus an oversized storage room.. All city inspections are complete. Come check out this lovely house (id:2471)

RE/MAX PROFESSIONALS NORTH, BROKERAGE* - Haliburton
- 705-754-5280 (Ken) 705-457-0652 (Jacquie)
- 705-457-1011
- 705-457-3250
- ken@kenbarry.com
- Property Address: 3824 Brooklyn Crescent NW, Calgary, Alberta, T2l1H2
- Community Name: Brentwood
- Property Type: Single Family
- Zoning Description: R-CG
- Title: Freehold
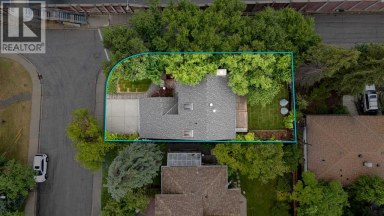
- Lot Size: 501.00
- Acreage: 501 m2|4,051 - 7,250 sqft
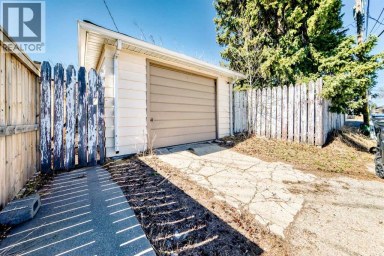
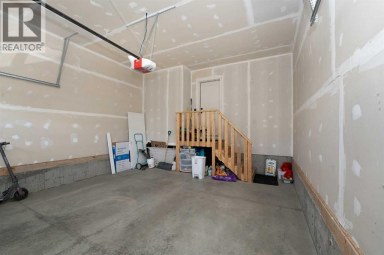
- Driveway: Detached Garage(2 spaces)
- Total Parking Spaces: 2
- Amenities Nearby: Schools, Shopping
- Structure Style: House
- Style: Detached
- Storeys: 1.5
- Total Finished Area: 1990 sqft
- Floor Space: 1990 sqft
- Building Age: 1960
- Bedrooms: 3 + 1
- Bathrooms: 3-Total
- Basement Type: Full (Finished)
- Heating Type: Natural gas, Central heating
- Cooling: None
- Exterior Type: Stucco
- Fireplace Present: True
- Flooring: Vinyl
- Foundation Type: Poured Concrete
- Appliances Included: Refrigerator, Oven - Electric, Dishwasher, Stove, Microwave Range Hood Combo, Garage door opener, Washer/Dryer Stack-Up
- Back lane
- PVC window
- Closet Organizers
- No Animal Home
- No Smoking Home
| Type | Level | Dimensions |
|---|---|---|
| 3pc Bathroom | Lower level | .00 Ft x .00 Ft |
| Recreational, Games room | Lower level | 11.58 Ft x 31.17 Ft |
| Bedroom | Lower level | 9.50 Ft x 10.67 Ft |
| Living room | Main level | 17.25 Ft x 12.00 Ft |
| Dining room | Main level | 11.00 Ft x 11.00 Ft |
| Bedroom | Main level | 10.58 Ft x 11.42 Ft |
| Primary Bedroom | Main level | 13.58 Ft x 13.50 Ft |
| 4pc Bathroom | Main level | .00 Ft x .00 Ft |
| Family room | Main level | 12.50 Ft x 13.67 Ft |
| Kitchen | Main level | 16.75 Ft x 12.25 Ft |
| Primary Bedroom | Upper Level | 12.50 Ft x 14.83 Ft |
| 4pc Bathroom | Upper Level | .00 Ft x .00 Ft |
Listing Office: Real Estate Professionals Inc.

This REALTOR.ca listing content is owned and licensed by REALTOR® members of The Canadian Real Estate Association. REALTOR®, MLS® and the associated logos are trademarks of the Canadian Real Estate Association. This website is operated by a brokerage or salesperson who is a member of The Canadian Real Estate Association and is licensed to trade residential and/or commercialreal estate. Any out of province listing content on this website is not intended to solicit a trade in real estate. Any consumers interested in out of province listings must contact a person who is licensed to trade in real estate in that province. All information displayed on this website is believed to be accurate but is not guaranteed and should be independently verified. No warranties or representations are made of any kind.


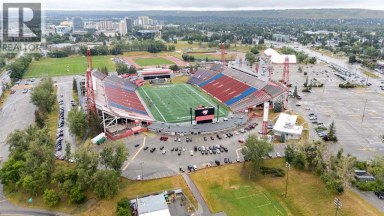
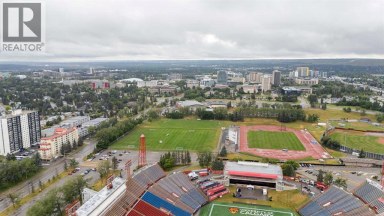
Located on a corner lot in the highly desirable community...
- 4 Beds
- 5 Baths
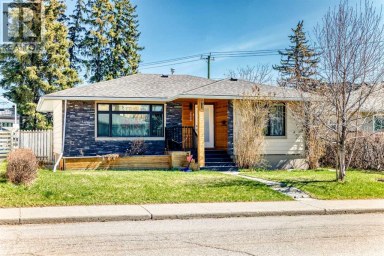
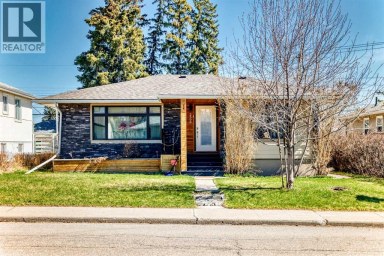
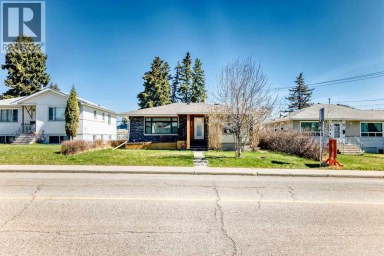
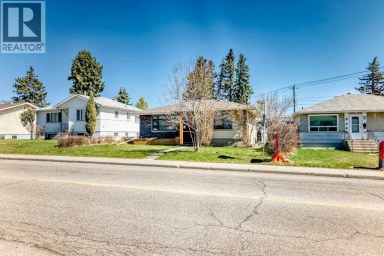
Fantastic opportunity in the highly desirable community of Banff Trail!...
- 5 Beds
- 2 Baths
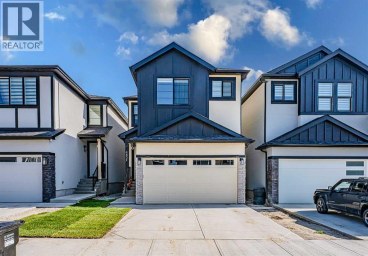
Luxurious Living opportunity in Saddle Ridge!! 4 Bedrooms| 4 FULL...
- 6 Beds
- 5 Baths
This website is operated by a member of The Canadian Real Estate Association (CREA). The content on this website is owned or controlled by CREA. By accessing this website, the user agrees to be bound by these terms of use as amended from time to time, and agrees that these terms of use constitute a binding contract between the user, and CREA.
The content on this website is protected by copyright and other laws, and is intended solely for the private, non-commercial use by individuals. Any other reproduction, distribution or use of the content, in whole or in part, is specifically prohibited. Prohibited uses include commercial use, "screen scraping", "database scraping", and any other activity intended to collect, store, reorganize or manipulate the content of this website.
REALTOR®, REALTORS®, and the REALTOR® logo are certification marks that are owned by REALTOR® Canada Inc. and licensed exclusively to The Canadian Real Estate Association (CREA). These certification marks identify real estate professionals who are members of CREA and who must abide by CREA's By-Laws, Rules, and the REALTOR® Code. The MLS® trademark and the MLS® logo are owned by CREA and identify the professional real estate services provided by members of CREA.
The information contained on this website is based in whole or in part on information that is provided by members of CREA, who are responsible for its accuracy. CREA reproduces and distributes this information as a service for its members, and assumes no responsibility for its completeness or accuracy.
We may at any time amend these Terms of Use by updating this posting. All users of this site are bound by these amendments should they wish to continue accessing the website, and should therefore periodically visit this page to review any and all such amendments.
