
Property Details
34 Biggs Avenue, Fort McMurray, Alberta, T9H1M1


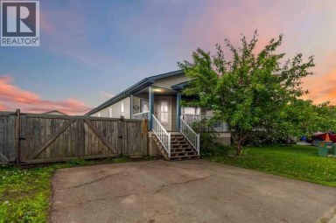
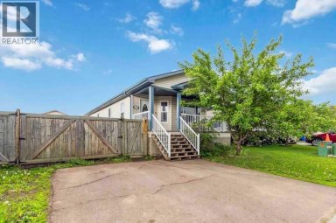
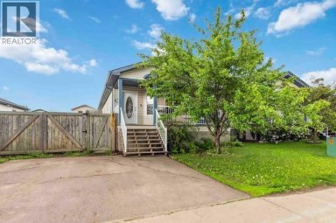
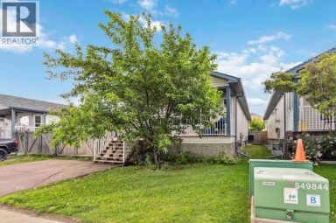
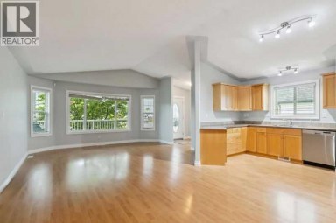
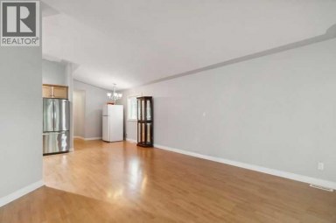
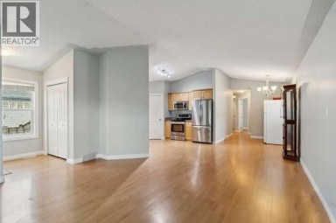
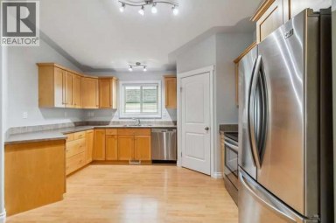
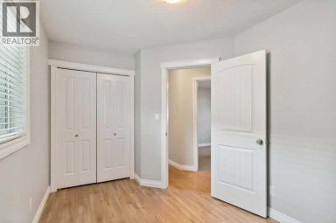
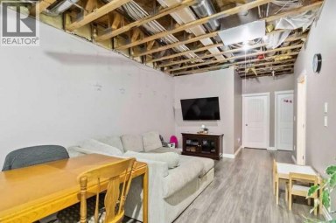
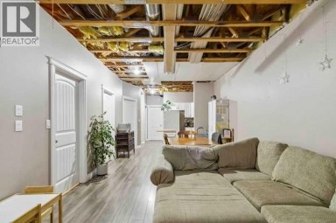
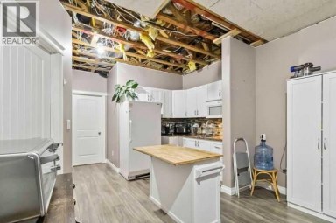
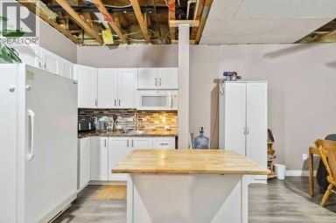
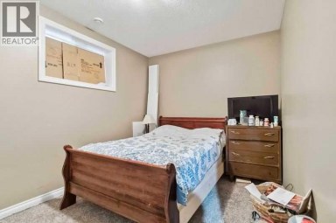
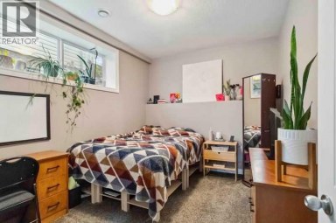
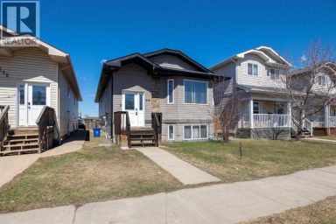
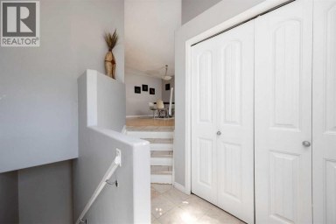
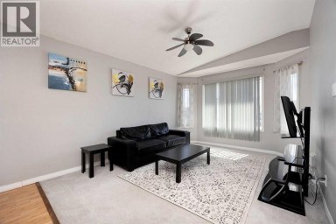
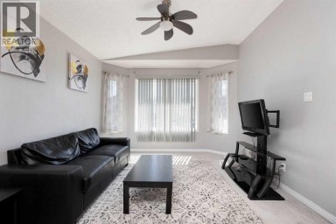
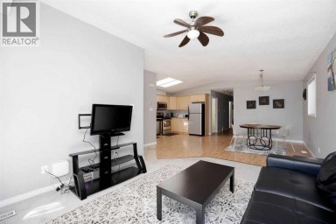
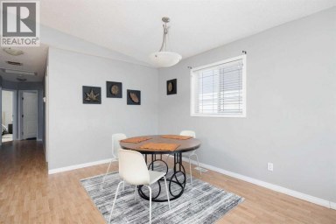
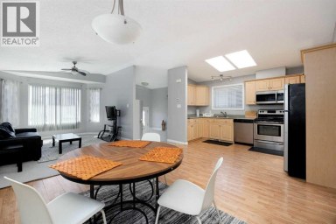
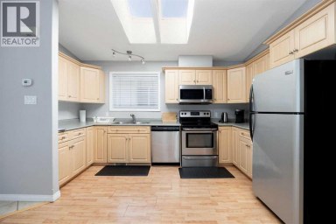
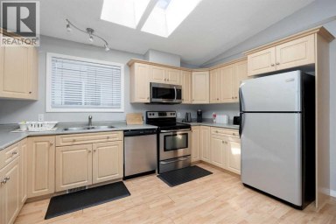
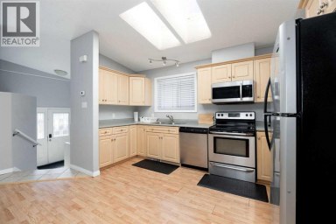
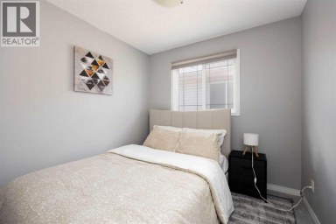
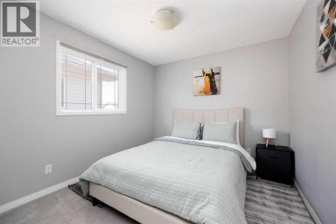
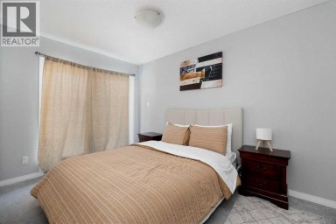
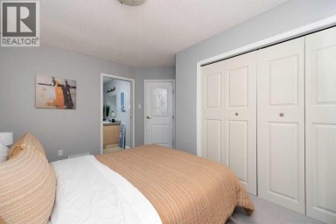
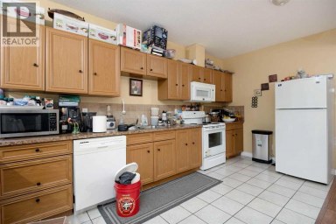
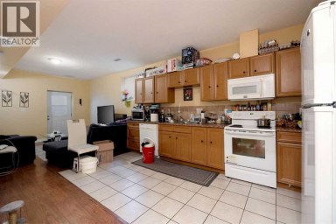
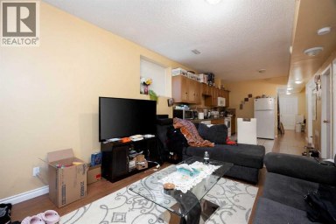
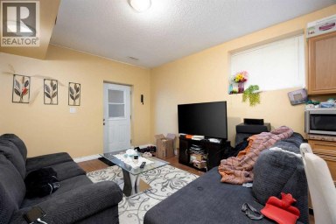
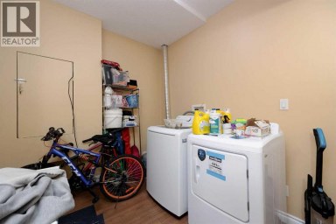
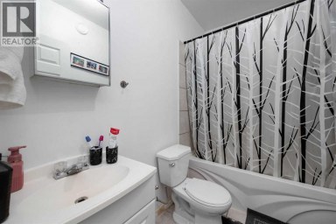
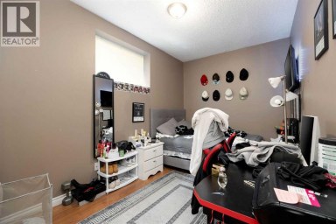
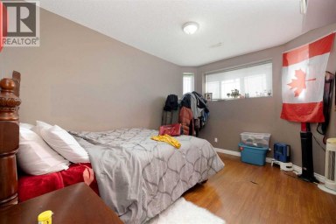
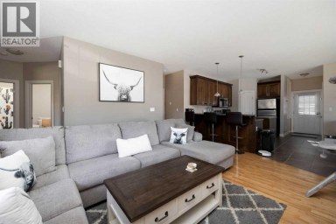
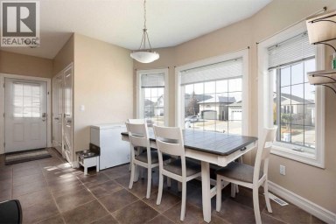
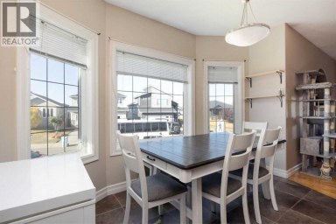
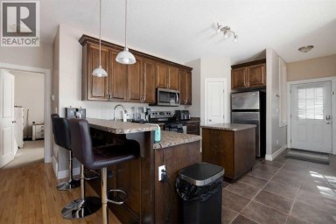
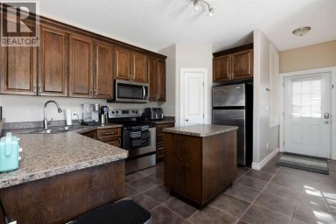
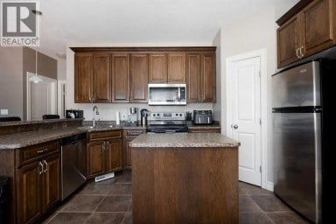
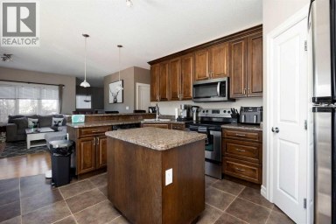
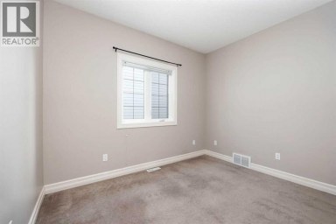
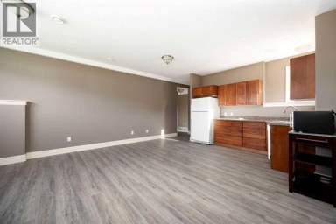
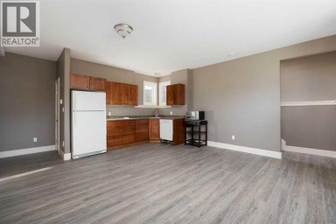
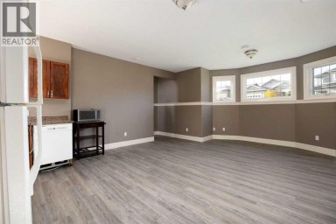
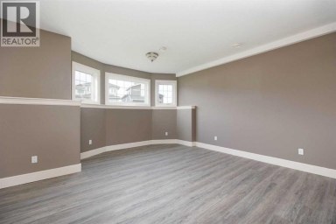
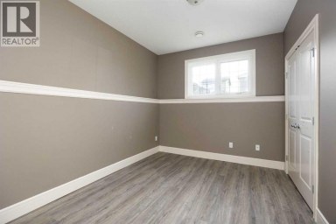
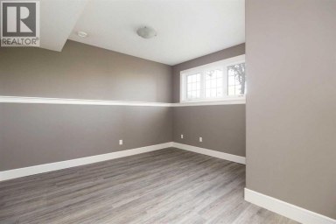
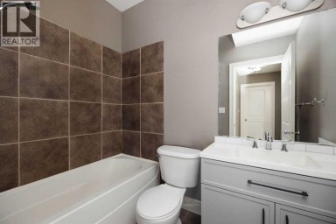
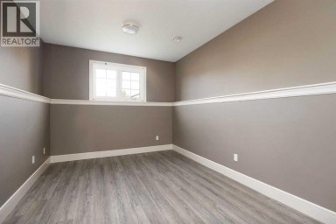
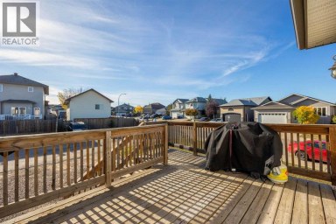
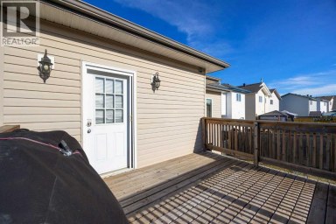
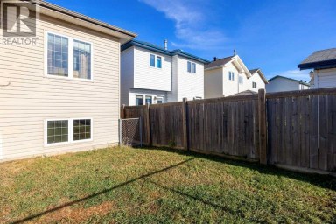
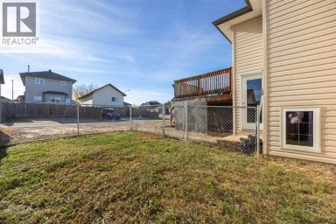
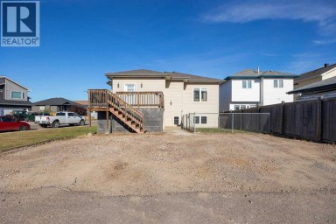
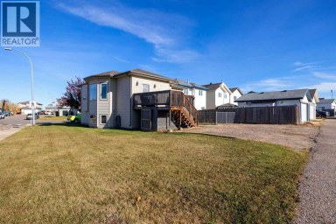
Double Garage | RV Parking | Four-Car Driveway | Fully Finished | Freshly Painted | New Kitchen Countertops & Backsplash | Fully Landscaped | Backing Onto Green Space | Fruit Trees | 6 Bedrooms | 3-Bedroom Basement | Separate Entrance | Fully Renovated Basement | Rough-In Kitchen | Covered Deck With New Screens | Extended Mudroom With Additional Closet | Garden SpaceWelcome to this spacious, move-in-ready home in a prime downtown location, offering 6 bedrooms, a fully renovated basement, excellent parking, and a private backyard backing onto green space.The main floor offers bright and spacious living areas with three comfortable bedrooms. The kitchen features new countertops and backsplash, generous counter space, and ample storage. The dining area is conveniently located next to the kitchen, making it ideal for family meals and entertaining.The kitchen opens to a large covered deck with new screens, creating a comfortable space to enjoy the outdoors throughout the seasons. The fully landscaped backyard backs onto green space for added privacy and features mature fruit trees, flower beds, garden space, and plenty of room for gardening.The extended mudroom provides valuable additional storage and includes an additional closet, making it practical for busy family living and keeping everyday items organized.The fully renovated basement features a separate entrance and three spacious bedrooms. This level offers excellent flexibility for extended family, guests, or multigenerational living. A rough-in kitchen provides potential for future development.Outside, you will appreciate the double garage, RV parking, and four-car driveway, offering plenty of parking and storage options.The backyard is a gardener's delight, featuring one cherry tree, two apple trees, one Russian olive tree, grape vines, blueberry, raspberry, two goji berry plants, flowering shrubs, and a variety of garden vegetables including lettuce, peppers, zucchini, tomatoes, leeks, onions, gar lic, and cucumbers.Freshly painted and thoughtfully updated, this home offers generous living space, excellent storage, multiple parking options, a renovated basement, and a private green-space setting. Conveniently located close to schools, shopping, transit, and everyday amenities. (id:2471)

RE/MAX PROFESSIONALS NORTH, BROKERAGE* - Haliburton
- 705-754-5280 (Ken) 705-457-0652 (Jacquie)
- 705-457-1011
- 705-457-3250
- ken@kenbarry.com
- Property Address: 34 Biggs Avenue, Fort McMurray, Alberta, T9H1M1
- Community Name: Downtown
- Property Type: Single Family
- Zoning Description: R1
- Title: Freehold
- Lot Size: 6050.16
- Acreage: 6050.16 sqft|4,051 - 7,250 sqft
- Driveway: Detached Garage(2 spaces), RV
- Total Parking Spaces: 6
- Amenities Nearby: Park, Playground, Schools
- Structure Style: House
- Style: Detached
- Storeys: 1
- Total Finished Area: 1179.69 sqft
- Floor Space: 1180 sqft
- Building Age: 1968
- Bedrooms: 3 + 3
- Bathrooms: 2-Total
- Basement Type: Full (Finished)
- Heating Type: Natural gas, Forced air
- Cooling: None
- Exterior Type: Concrete, Vinyl siding
- Flooring: Hardwood, Tile, Vinyl Plank
- Foundation Type: Poured Concrete
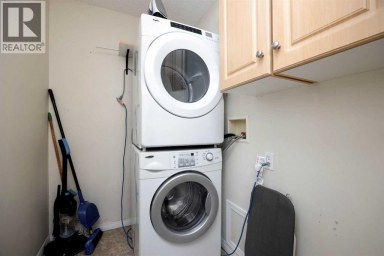
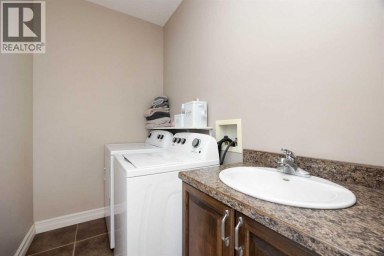
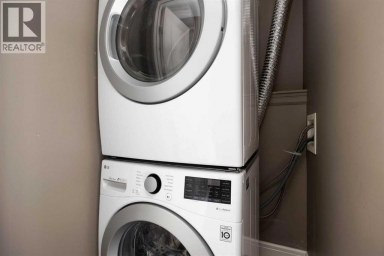
- Appliances Included: Washer, Refrigerator, Dishwasher, Stove, Dryer, Microwave Range Hood Combo
- Structures: Deck
- Treed
- Back lane
- Landscaped
| Type | Level | Dimensions |
|---|---|---|
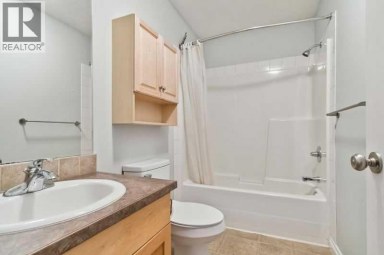
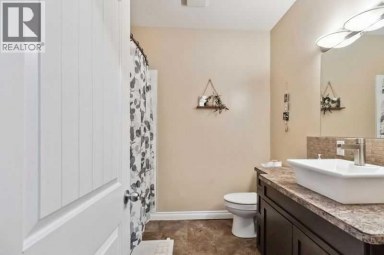
| 4pc Bathroom | Basement | 7.92 Ft x 4.83 Ft |
| Bedroom | Basement | 11.75 Ft x 11.58 Ft |
| Bedroom | Basement | 11.75 Ft x 10.00 Ft |
| Bedroom | Basement | 11.75 Ft x 12.25 Ft |
| Recreational, Games room | Basement | 20.83 Ft x 13.33 Ft |
| Furnace | Basement | 7.92 Ft x 10.17 Ft |
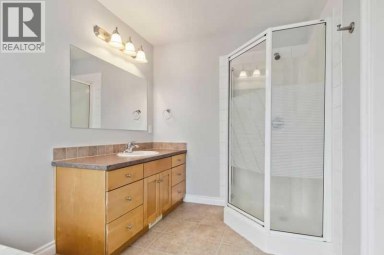
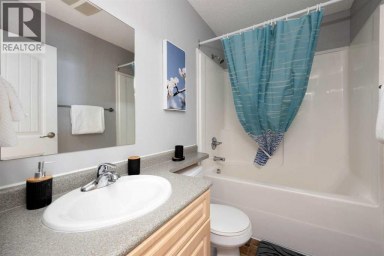
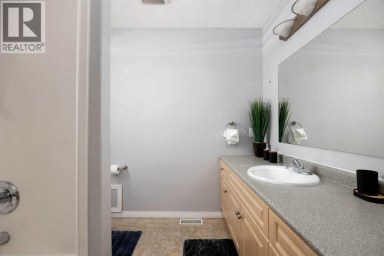
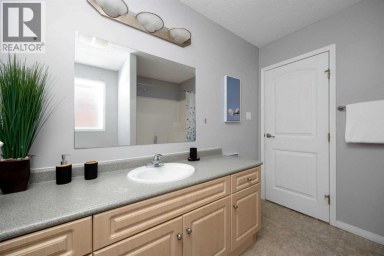
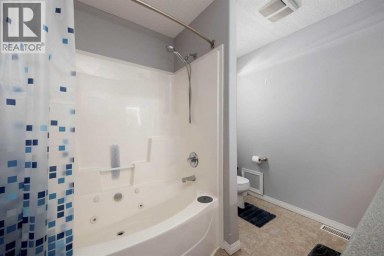
| 4pc Bathroom | Main level | 8.58 Ft x 5.00 Ft |
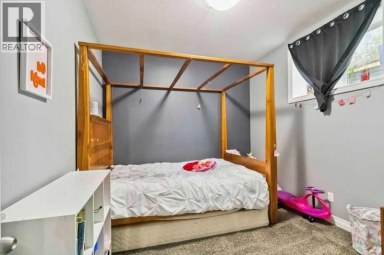
| Bedroom | Main level | 12.50 Ft x 9.00 Ft |
| Bedroom | Main level | 9.08 Ft x 8.92 Ft |
| Bedroom | Main level | 12.58 Ft x 11.00 Ft |
| Dining room | Main level | 9.25 Ft x 9.33 Ft |
| Kitchen | Main level | 12.50 Ft x 12.75 Ft |
| Living room | Main level | 12.42 Ft x 18.25 Ft |
| Other | Main level | 9.42 Ft x 9.33 Ft |
Listing Office: RE/MAX Connect

This REALTOR.ca listing content is owned and licensed by REALTOR® members of The Canadian Real Estate Association. REALTOR®, MLS® and the associated logos are trademarks of the Canadian Real Estate Association. This website is operated by a brokerage or salesperson who is a member of The Canadian Real Estate Association and is licensed to trade residential and/or commercialreal estate. Any out of province listing content on this website is not intended to solicit a trade in real estate. Any consumers interested in out of province listings must contact a person who is licensed to trade in real estate in that province. All information displayed on this website is believed to be accurate but is not guaranteed and should be independently verified. No warranties or representations are made of any kind.


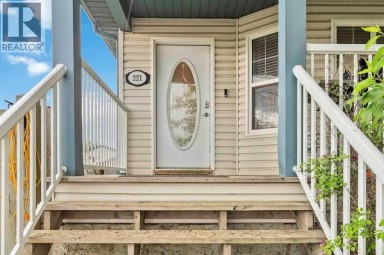
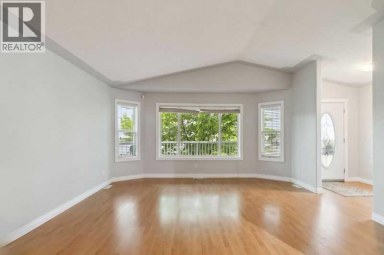
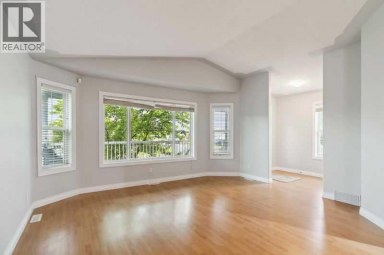
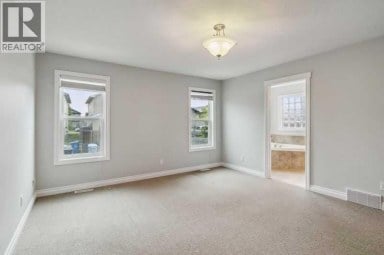
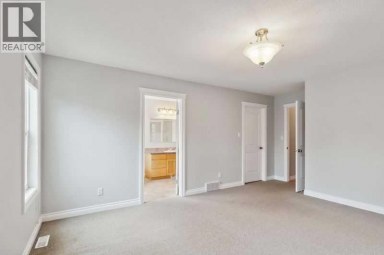
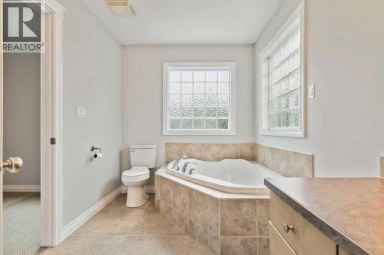
Welcome to 221 Ash Way-NO CONDO FEES and Over 2,800...
- 7 Beds
- 3 Baths
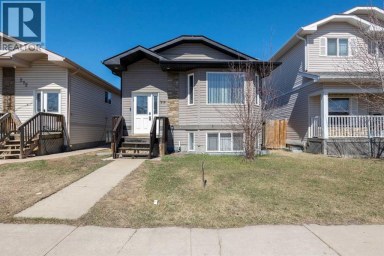
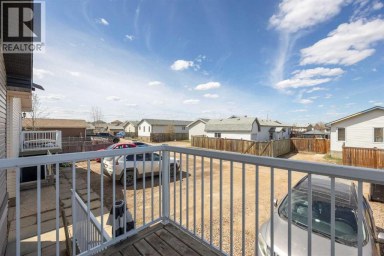
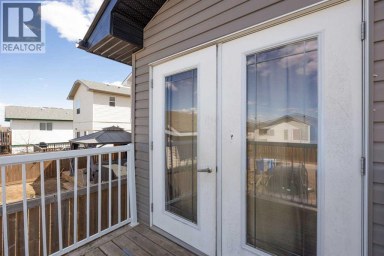
BUY THIS HOME AND HAVE SOMEONE ELSE HELP PAY YOUR...
- 6 Beds
- 3 Baths
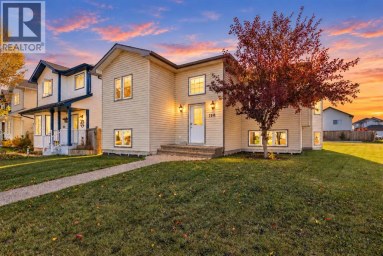
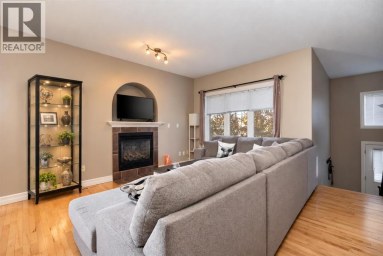
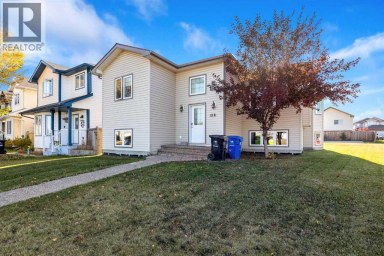
Welcome to this spacious and versatile single-family home located in...
- 6 Beds
- 3 Baths
This website is operated by a member of The Canadian Real Estate Association (CREA). The content on this website is owned or controlled by CREA. By accessing this website, the user agrees to be bound by these terms of use as amended from time to time, and agrees that these terms of use constitute a binding contract between the user, and CREA.
The content on this website is protected by copyright and other laws, and is intended solely for the private, non-commercial use by individuals. Any other reproduction, distribution or use of the content, in whole or in part, is specifically prohibited. Prohibited uses include commercial use, "screen scraping", "database scraping", and any other activity intended to collect, store, reorganize or manipulate the content of this website.
REALTOR®, REALTORS®, and the REALTOR® logo are certification marks that are owned by REALTOR® Canada Inc. and licensed exclusively to The Canadian Real Estate Association (CREA). These certification marks identify real estate professionals who are members of CREA and who must abide by CREA's By-Laws, Rules, and the REALTOR® Code. The MLS® trademark and the MLS® logo are owned by CREA and identify the professional real estate services provided by members of CREA.
The information contained on this website is based in whole or in part on information that is provided by members of CREA, who are responsible for its accuracy. CREA reproduces and distributes this information as a service for its members, and assumes no responsibility for its completeness or accuracy.
We may at any time amend these Terms of Use by updating this posting. All users of this site are bound by these amendments should they wish to continue accessing the website, and should therefore periodically visit this page to review any and all such amendments.
