
Property Details
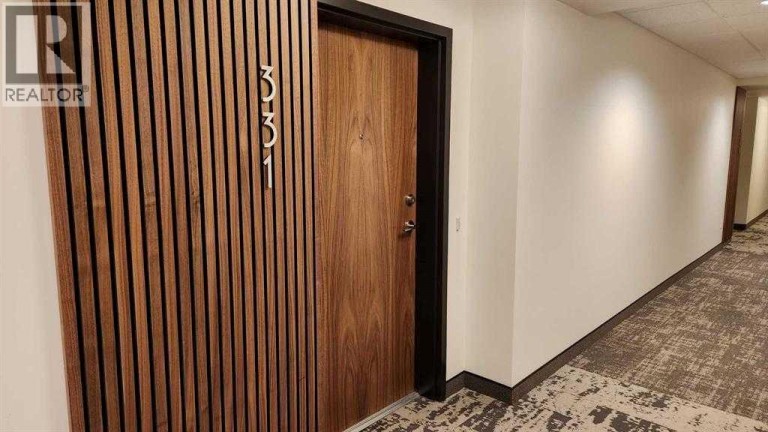
331, 102 Scenic Drive N, Lethbridge, Alberta, T1H5L9
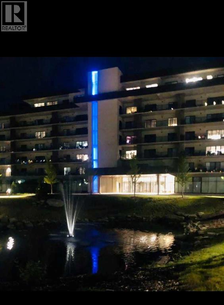
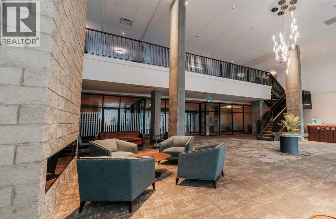
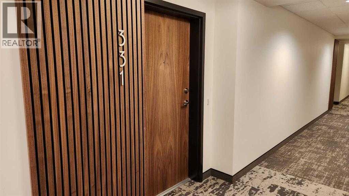
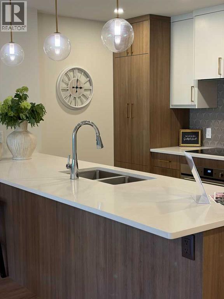
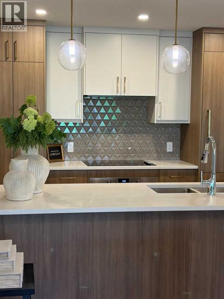
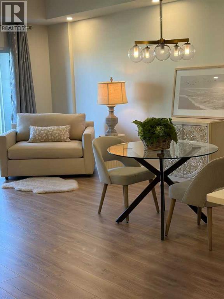
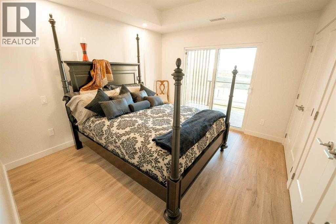
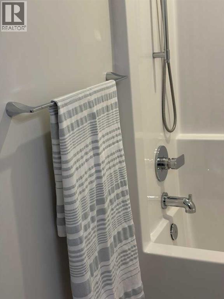
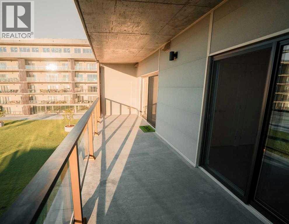
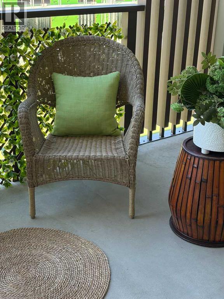
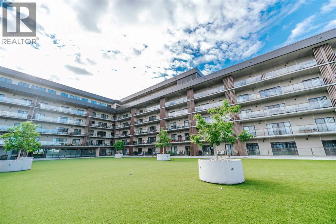
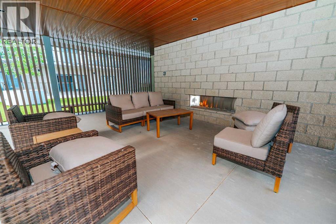
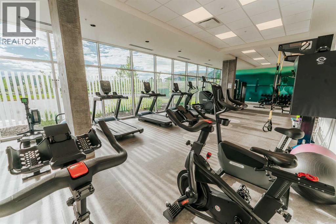
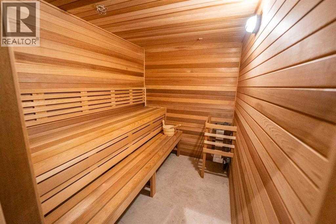
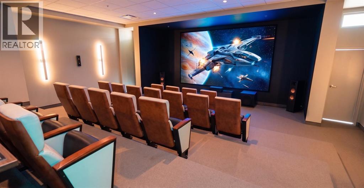
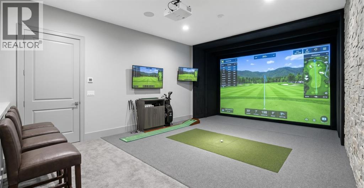
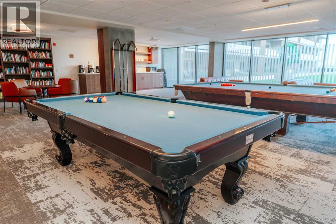
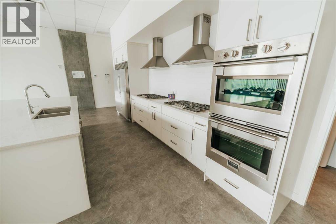
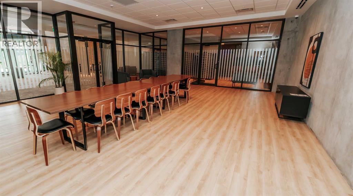
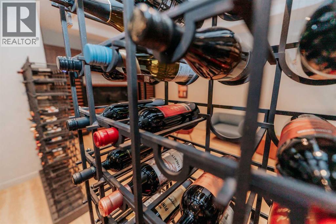
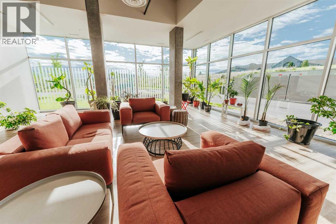
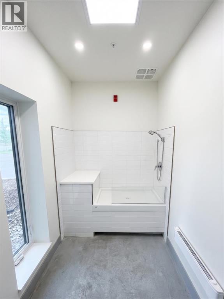
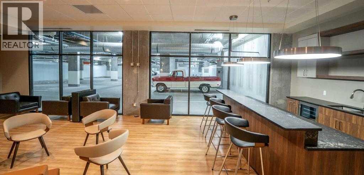
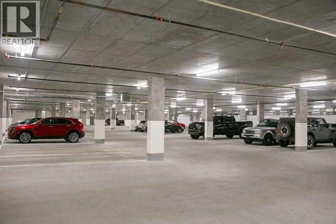
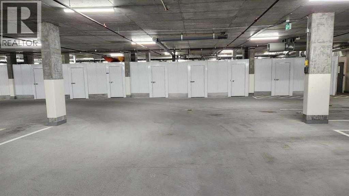
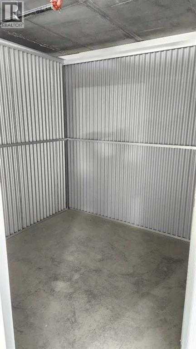
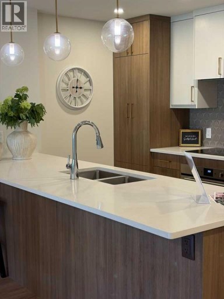
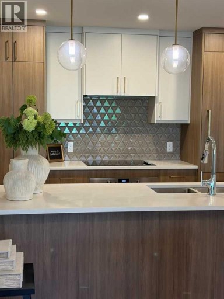
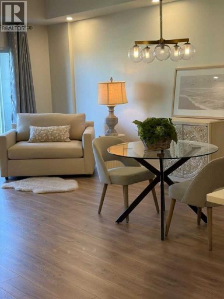
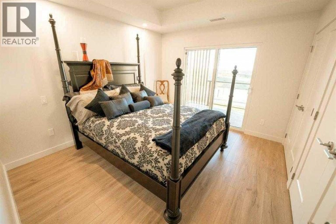
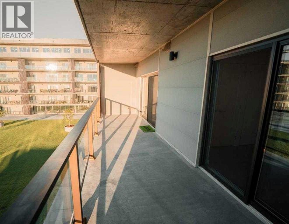
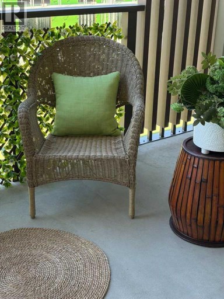
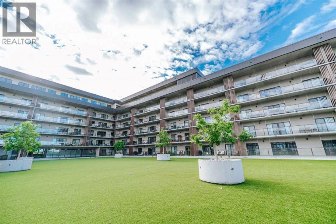
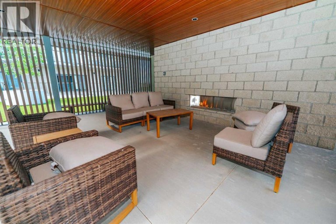
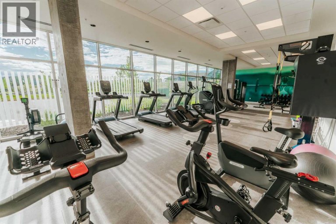
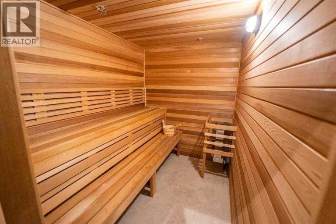
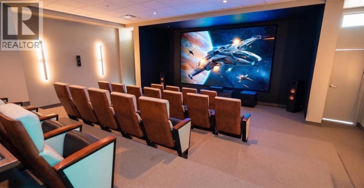
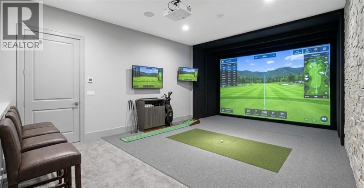
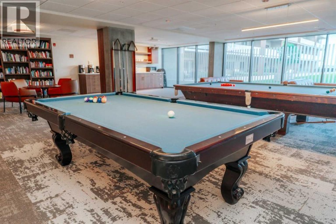
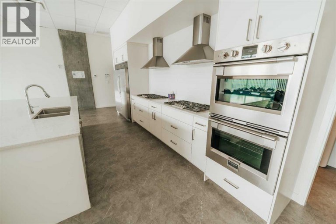
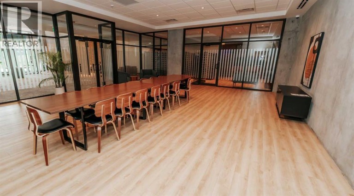
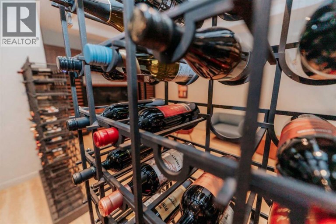
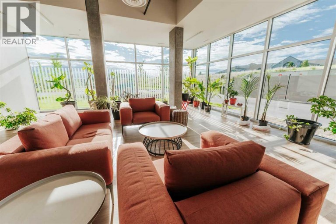
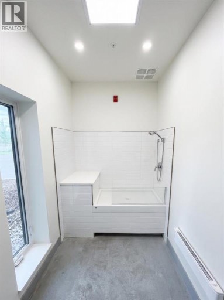
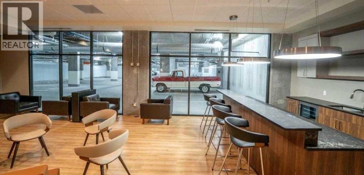
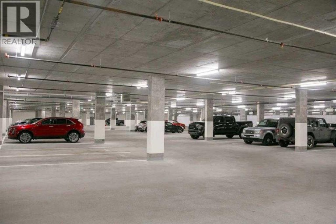
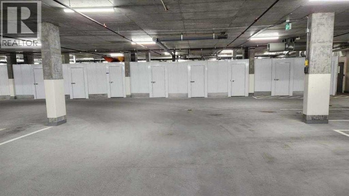
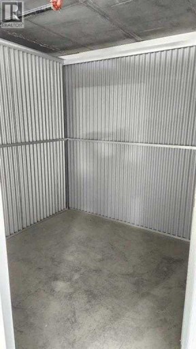
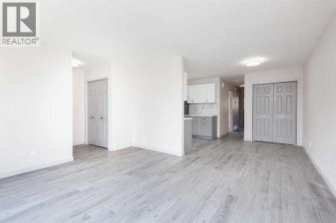
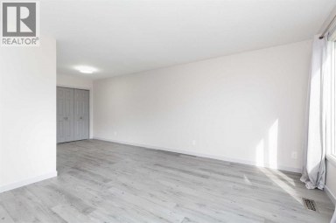
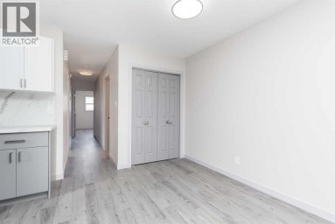
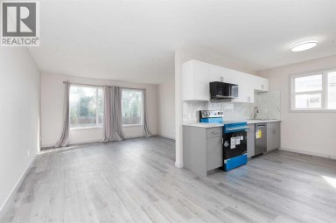
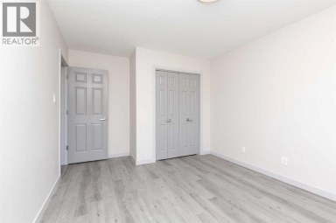
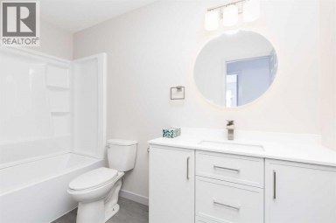
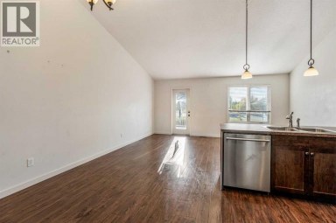
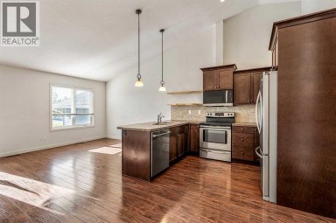
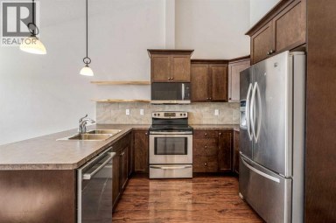
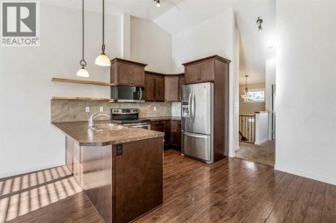
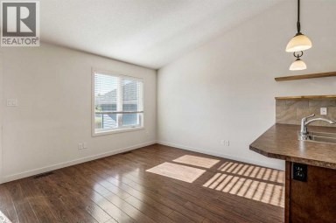
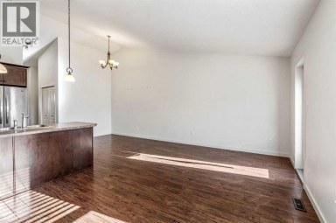
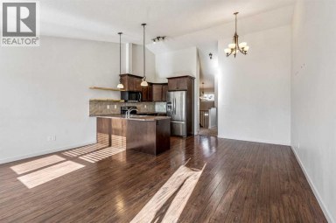
Enjoy a luxurious resort lifestyle at 102 Scenic Drive Residences. Featuring unique architecture, this grand and recently constructed, full-service condominium building provides every amenity that modern living deserves. This third floor Frey(named after architect Albert Frey) , unit 331, is an exquisite single bedroom suite. This residence comes with a north view of the courtyard and westerly view towards the coulees from your deep, full-length, covered concrete terrace. Entertaining sunset watching comes at no charge while enjoying the views. The Frey showcases an open concept living and dining area with an entertainer's kitchen and plenty of seating at the breakfast bar. Combining the latest in kitchen, bedroom and bathroom design and upscale designer-curated finishes such as custom lighting and premium high-end cushioned vinyl plank flooring, this home is crafted for you and your family to enjoy and share wonderful experiences. Superlative amenities include concierge service and an onsite property manager in a furnished and welcoming access controlled lobby. Among other outstanding amenities are a well-appointed spacious residents' lounge, a private theatre with 20-tiered seating, state-of-the-art exercise and yoga studio and sauna, wine-tasting lounge, conference rooms, coffee bar, wood shop, golf simulator, sun room for resident's gardening, culinary room and a dedicated parcel receiving room with refrigeration for food deliveries. Outside in the courtyard, one can relax in front of the gas fire while the shelter protects from sun and wind. For added convenience, the underground heated parking (including a storage unit), comes with an indoor car wash bay and a doggy wash for pets. Car enthusiasts have their own club room and a vintage car secure parking area. A heated indoor pool and Jacuzzi will be included in the final phase of construction. (id:2471)

RE/MAX PROFESSIONALS NORTH, BROKERAGE* - Haliburton
- 705-754-5280 (Ken) 705-457-0652 (Jacquie)
- 705-457-1011
- 705-457-3250
- ken@kenbarry.com
- Property Address: 331, 102 Scenic Drive N, Lethbridge, Alberta, T1H5L9
- Community Name: River Valley - North
- Property Type: Single Family
- Zoning Description: DC
- Title: Condominium/Strata
- Acreage: Unknown
- Driveway: Underground
- Total Parking Spaces: 1
- Maintenance Fee: 386.00
- Amenities Nearby: Park, Recreation Nearby, Shopping
- Structure Style: Apartment
- Style: Attached
- Storeys: 6
- Total Finished Area: 726 sqft
- Floor Space: 726 sqft
- Building Age: 2024
- Bedrooms: 1
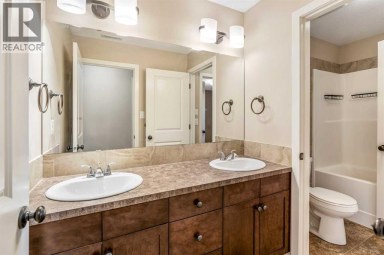
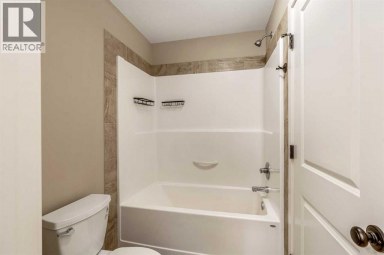
- Bathrooms: 1-Total
- Cooling: Central air conditioning
- Exterior Type: Concrete
- Flooring: Ceramic Tile, Vinyl Plank
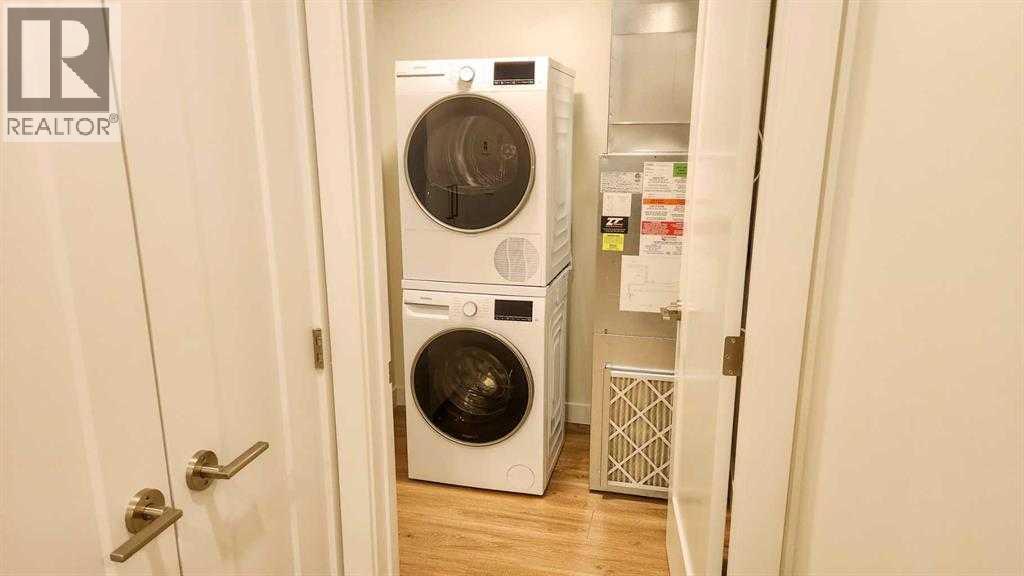
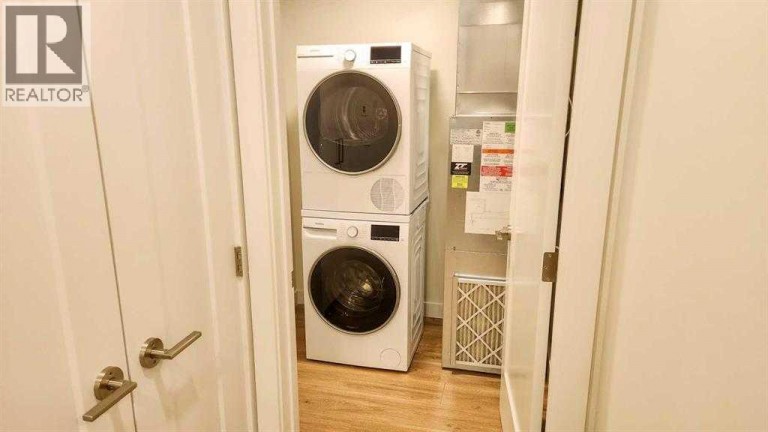
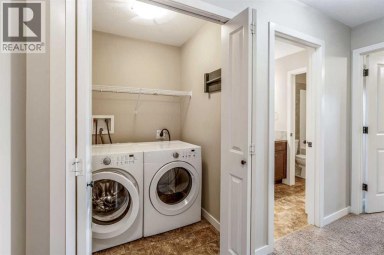
- Appliances Included: Refrigerator, Range - Electric, Dishwasher, Oven - Built-In, Window Coverings, Washer/Dryer Stack-Up
- Sauna
- Parking
- Fishing
- Pets Allowed
| Type | Level | Dimensions |
|---|---|---|
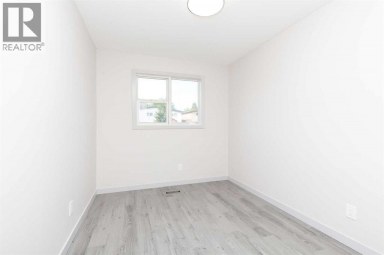
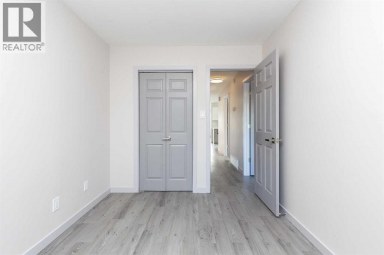
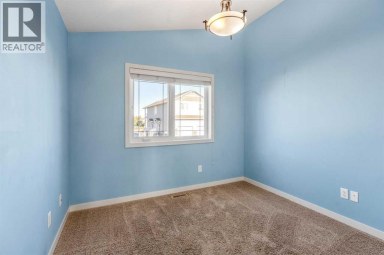
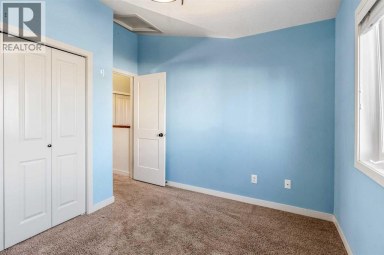
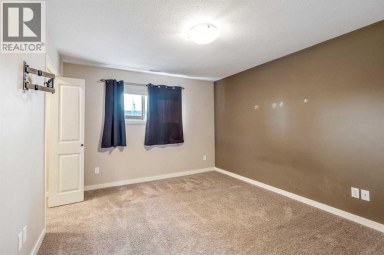
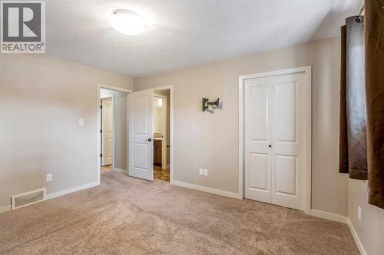
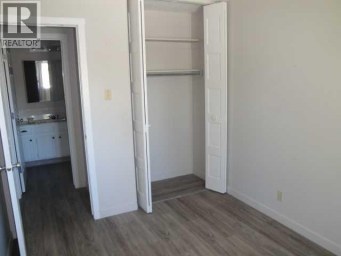
| Bedroom | Main level | 10.92 Ft x 12.00 Ft |
| Dining room | Main level | 10.50 Ft x 8.50 Ft |
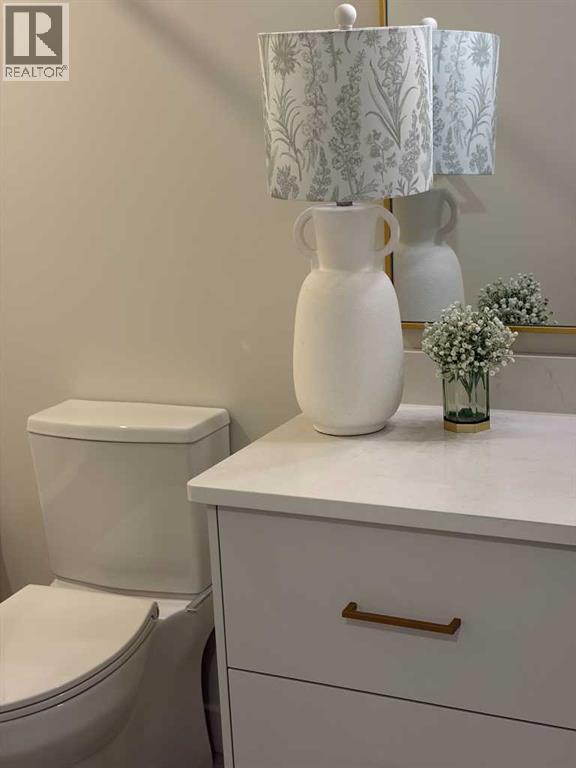
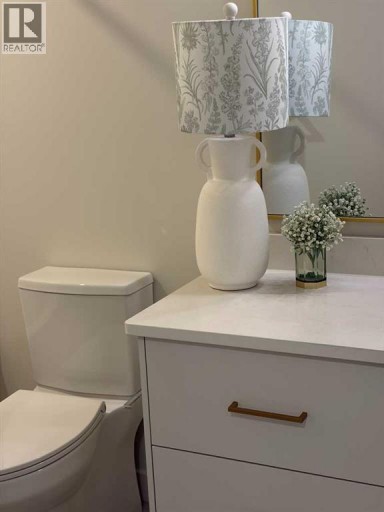
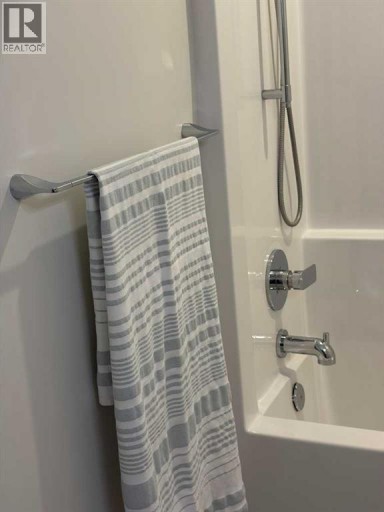
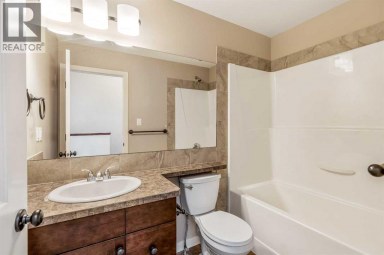
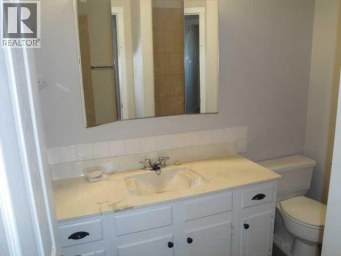
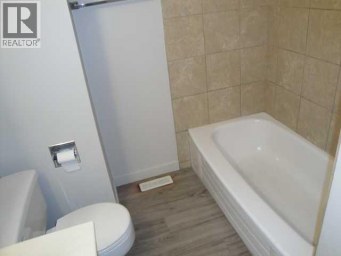
| 4pc Bathroom | Main level | .00 Ft x .00 Ft |
| Kitchen | Main level | 10.50 Ft x 8.58 Ft |
| Laundry room | Main level | 5.83 Ft x 5.67 Ft |
| Living room | Main level | 12.67 Ft x 11.25 Ft |
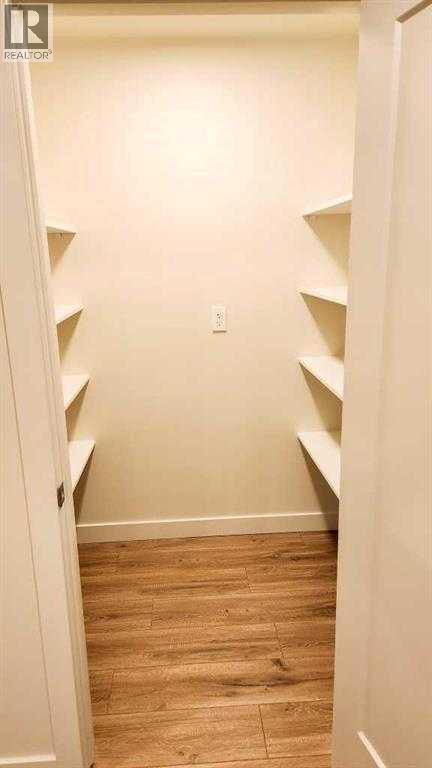
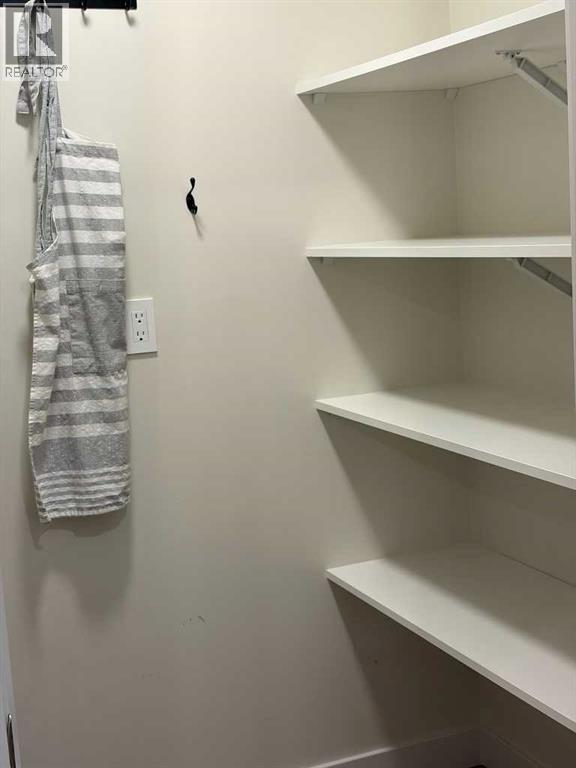
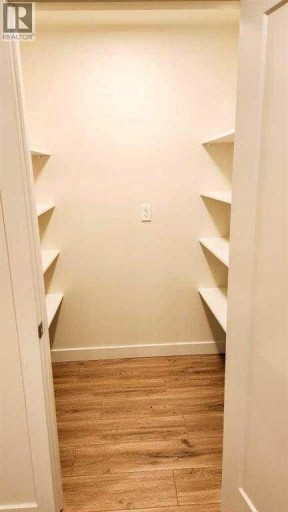
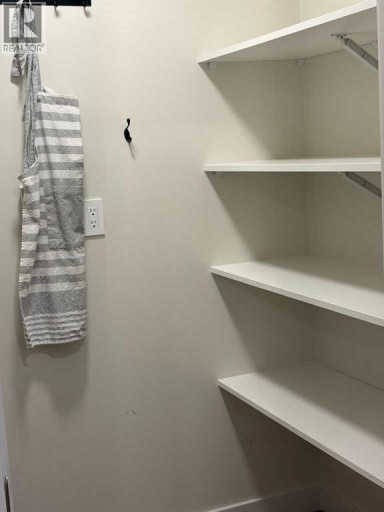
| Pantry | Main level | 4.00 Ft x 6.17 Ft |
Listing Office: Royal Lepage South Country - Lethbridge

This REALTOR.ca listing content is owned and licensed by REALTOR® members of The Canadian Real Estate Association. REALTOR®, MLS® and the associated logos are trademarks of the Canadian Real Estate Association. This website is operated by a brokerage or salesperson who is a member of The Canadian Real Estate Association and is licensed to trade residential and/or commercialreal estate. Any out of province listing content on this website is not intended to solicit a trade in real estate. Any consumers interested in out of province listings must contact a person who is licensed to trade in real estate in that province. All information displayed on this website is believed to be accurate but is not guaranteed and should be independently verified. No warranties or representations are made of any kind.
A great starter home! This updated half duplex features a...
- 3 Beds
- 1 Baths
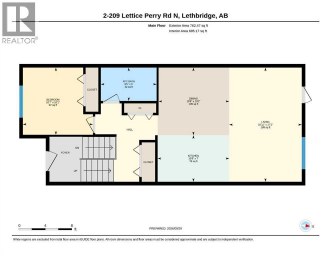
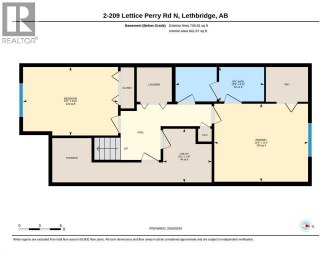
Some homes just make sense.#2, 209 Lettice Perry Road N...
- 3 Beds
- 2 Baths
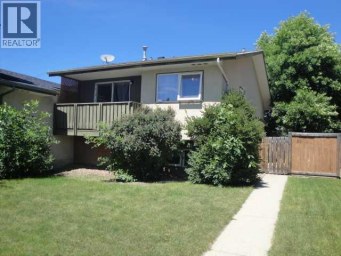
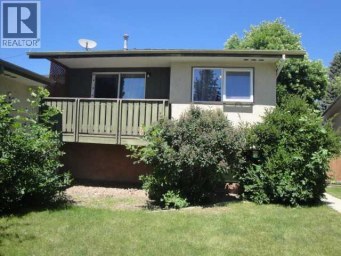
This 861 sq ft home offers a strong revenue setup...
- 3 Beds
- 2 Baths
This website is operated by a member of The Canadian Real Estate Association (CREA). The content on this website is owned or controlled by CREA. By accessing this website, the user agrees to be bound by these terms of use as amended from time to time, and agrees that these terms of use constitute a binding contract between the user, and CREA.
The content on this website is protected by copyright and other laws, and is intended solely for the private, non-commercial use by individuals. Any other reproduction, distribution or use of the content, in whole or in part, is specifically prohibited. Prohibited uses include commercial use, "screen scraping", "database scraping", and any other activity intended to collect, store, reorganize or manipulate the content of this website.
REALTOR®, REALTORS®, and the REALTOR® logo are certification marks that are owned by REALTOR® Canada Inc. and licensed exclusively to The Canadian Real Estate Association (CREA). These certification marks identify real estate professionals who are members of CREA and who must abide by CREA's By-Laws, Rules, and the REALTOR® Code. The MLS® trademark and the MLS® logo are owned by CREA and identify the professional real estate services provided by members of CREA.
The information contained on this website is based in whole or in part on information that is provided by members of CREA, who are responsible for its accuracy. CREA reproduces and distributes this information as a service for its members, and assumes no responsibility for its completeness or accuracy.
We may at any time amend these Terms of Use by updating this posting. All users of this site are bound by these amendments should they wish to continue accessing the website, and should therefore periodically visit this page to review any and all such amendments.
