
Property Details
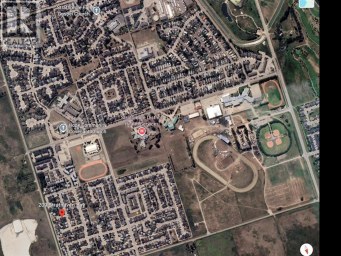
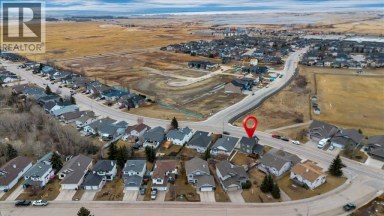
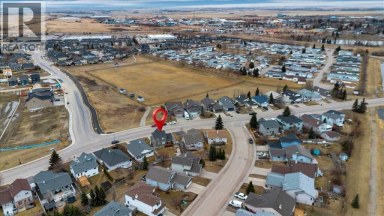
32 Lakewood Circle, Strathmore, Alberta, T1P0G6
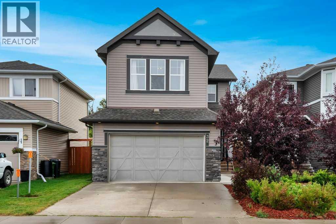
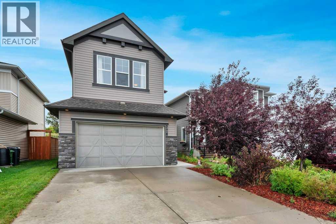
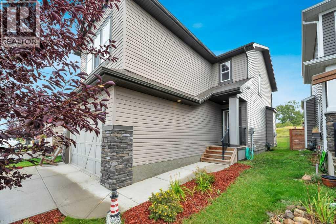
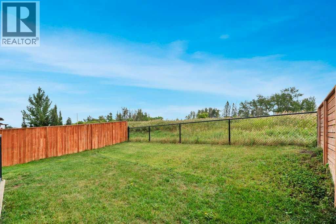
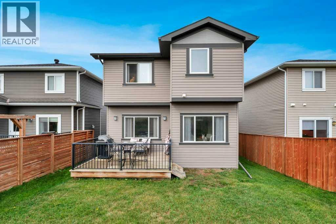
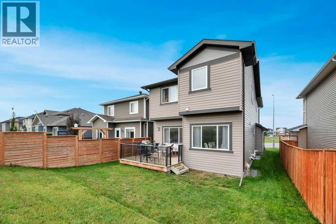
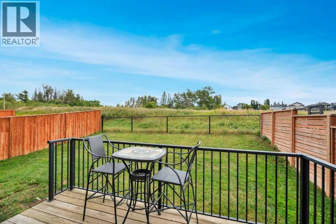
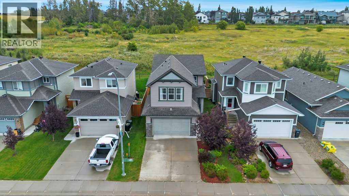
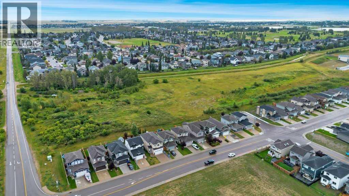
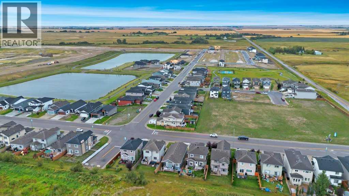
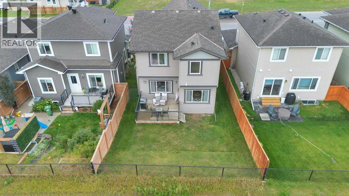
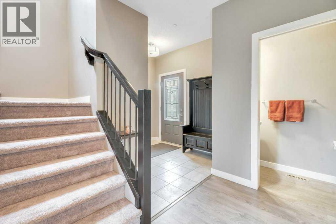
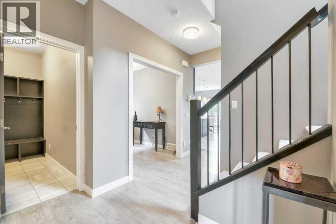
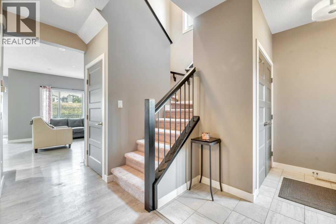
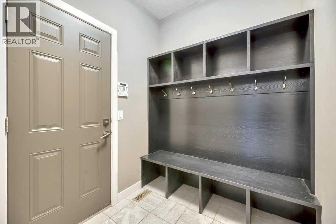
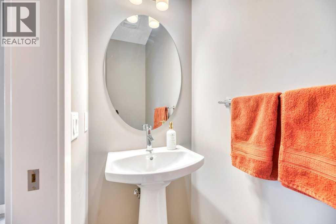
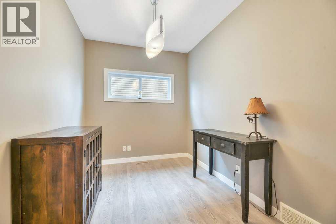
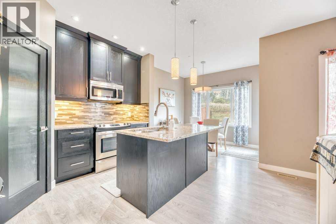
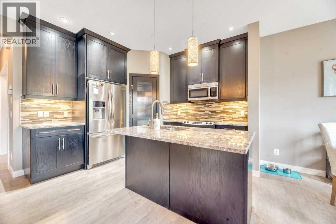
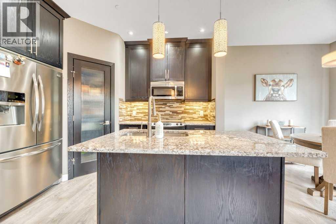
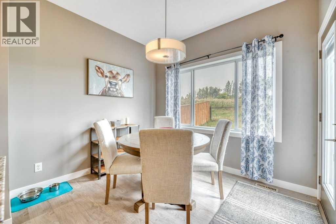
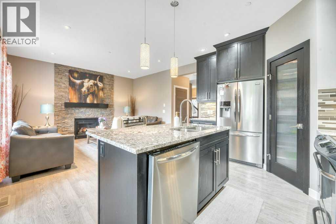
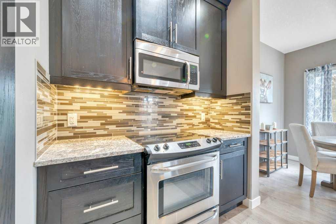
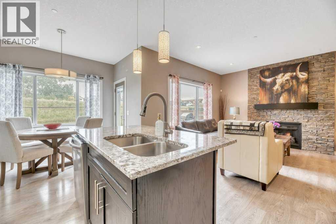
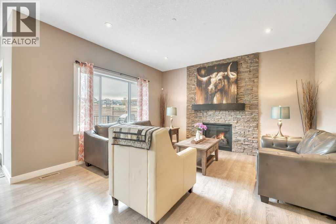
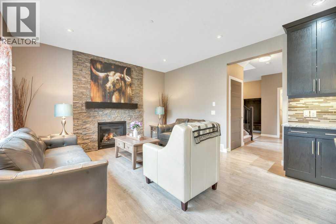
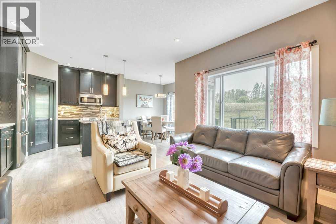
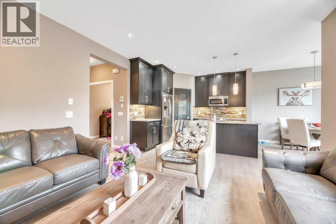
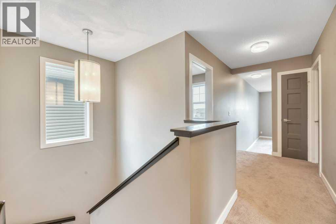
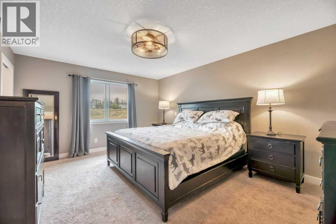
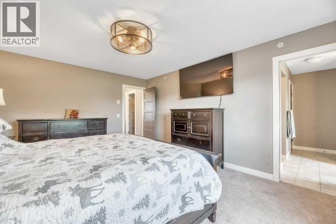
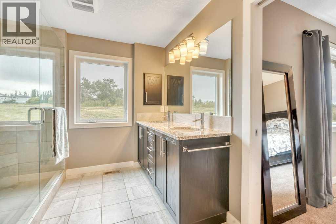
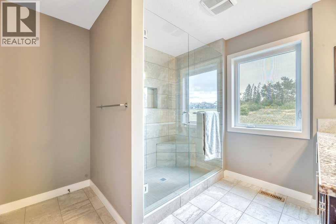
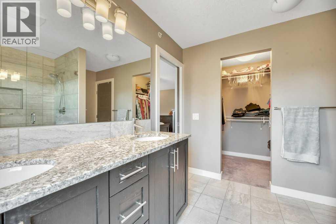
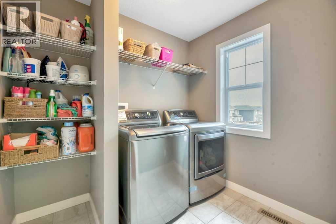
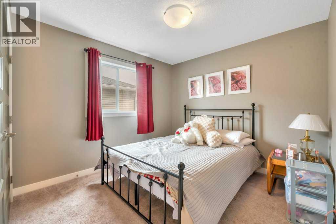
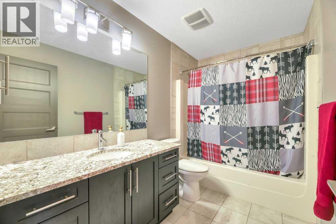
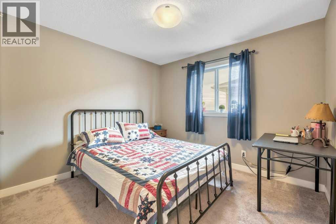
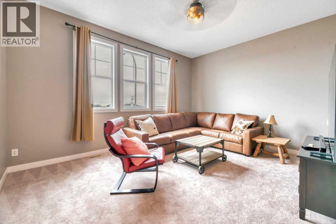
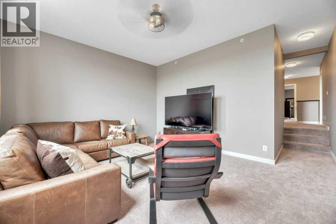
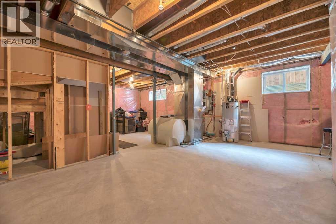
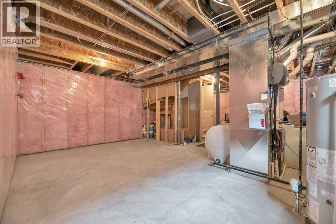
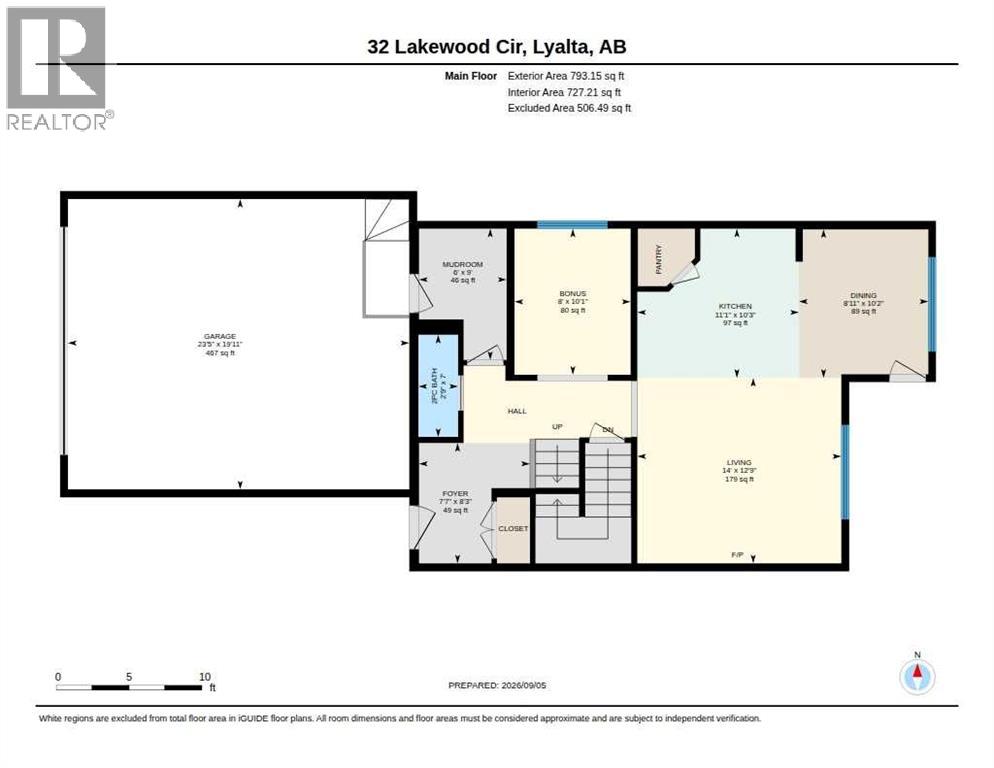
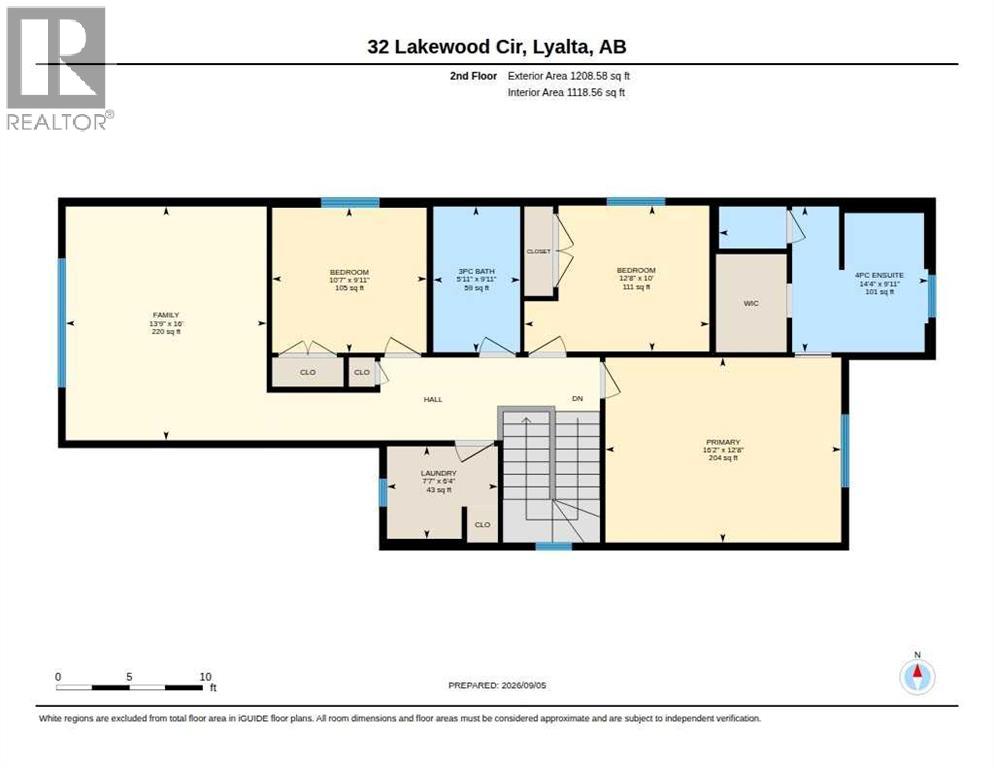
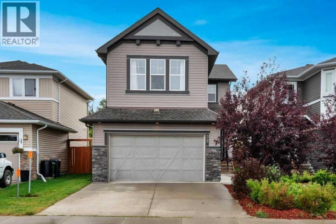
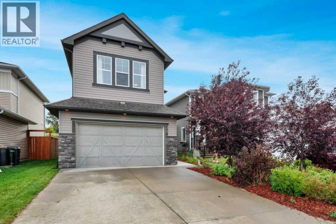
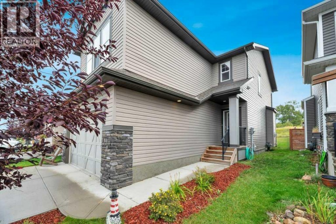
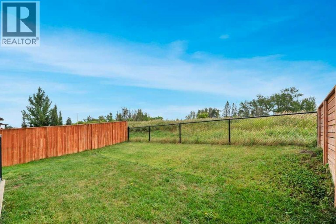
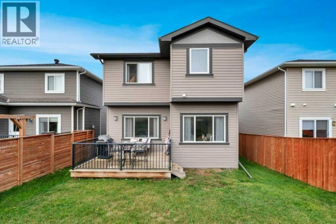
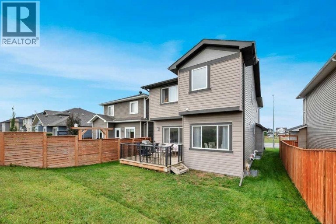
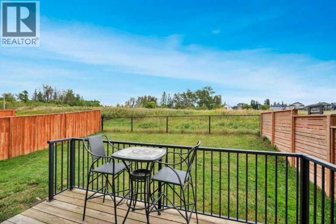
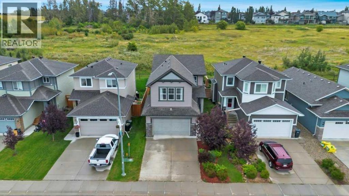
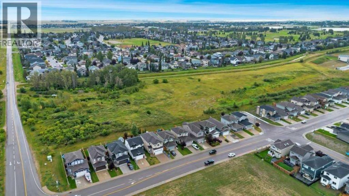
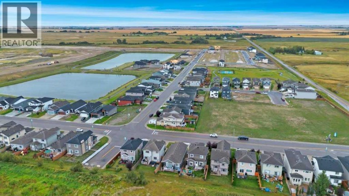
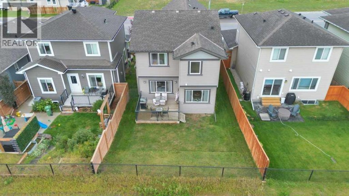
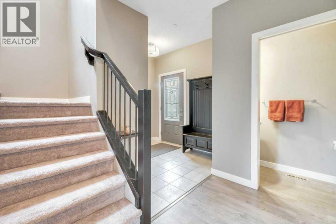
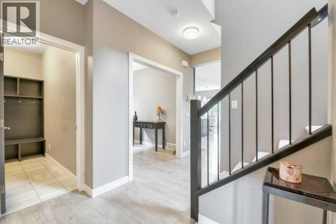
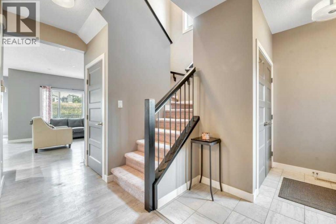
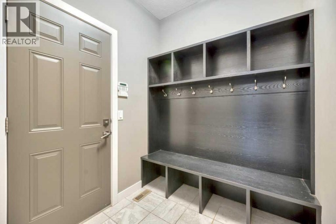
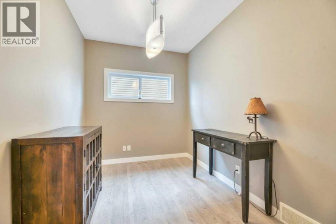
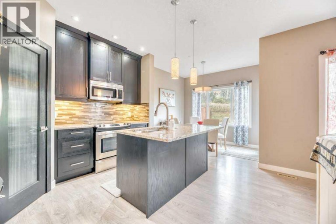
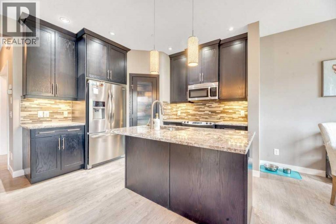
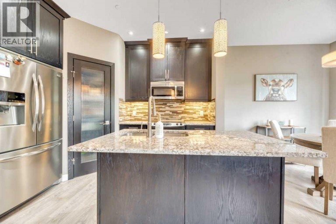
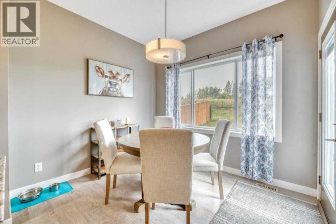
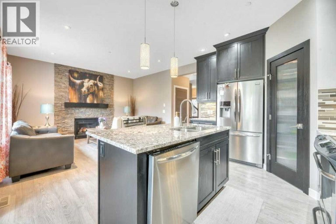
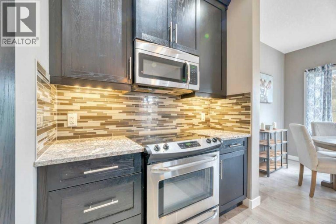
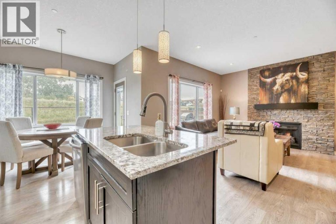
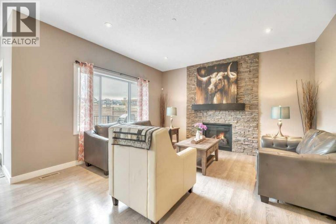
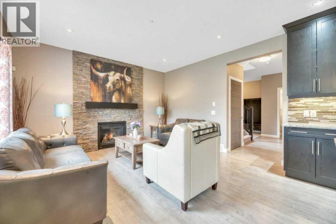
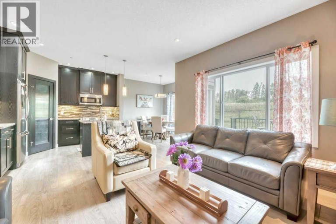
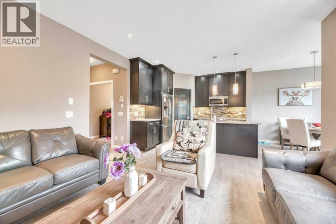
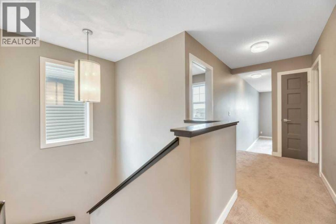
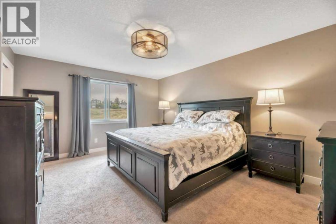
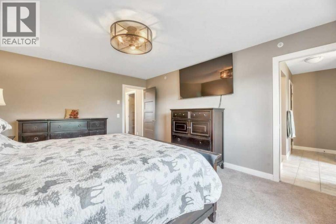
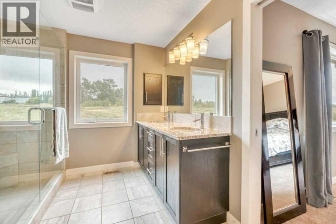
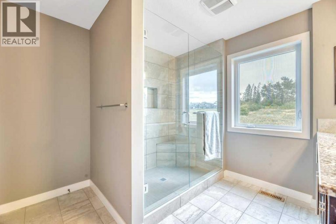
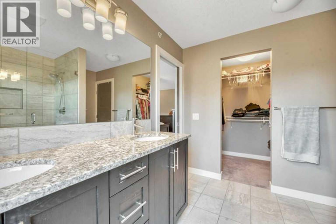
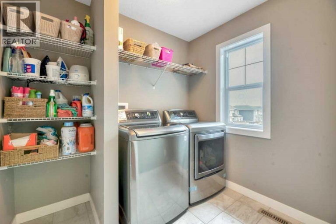
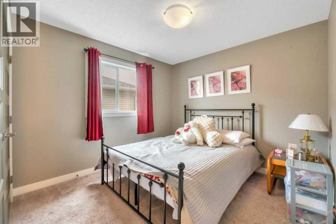
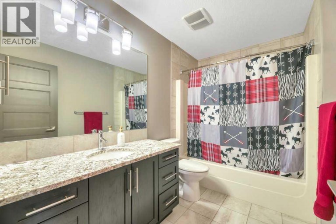
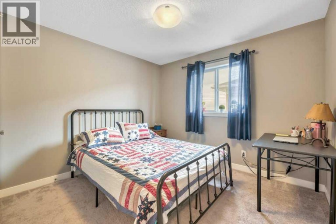
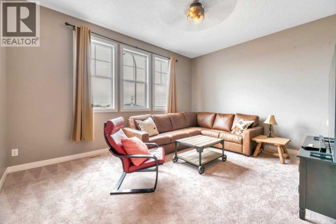
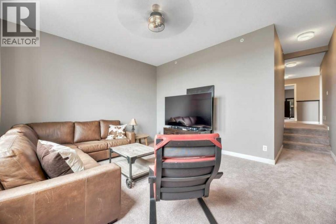
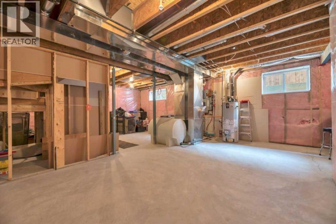
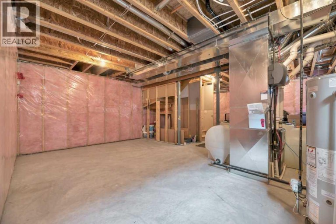
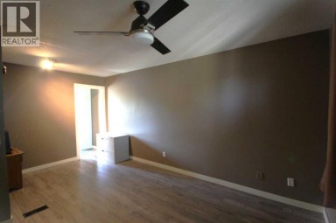
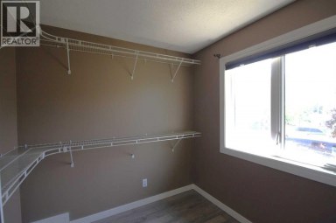
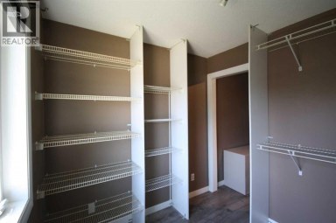
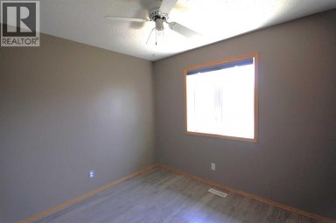
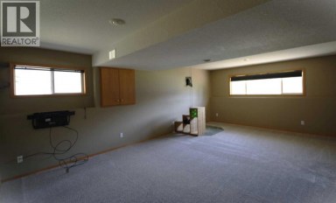
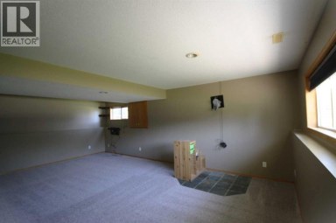
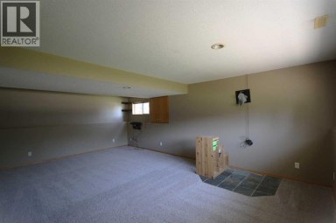
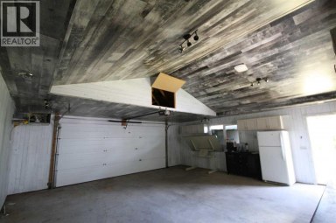
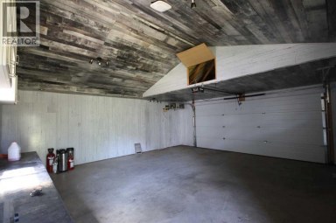
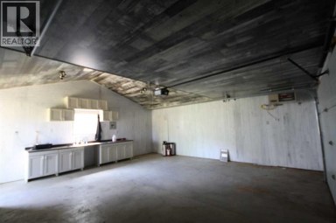
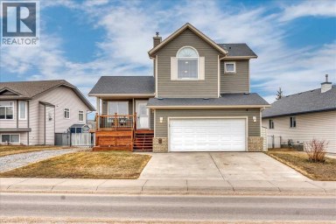
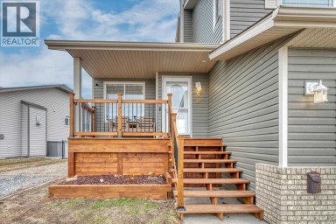
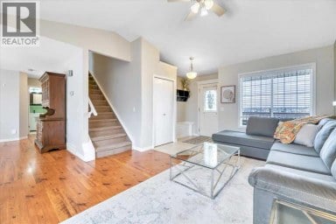
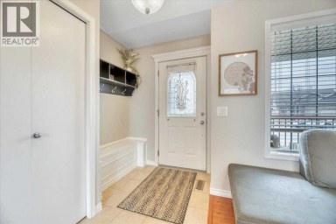
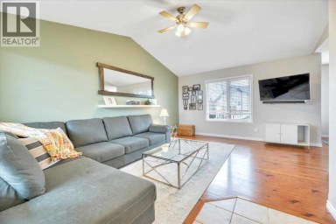
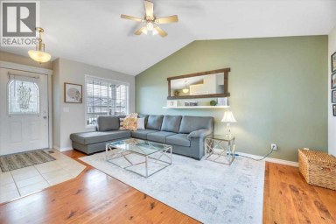
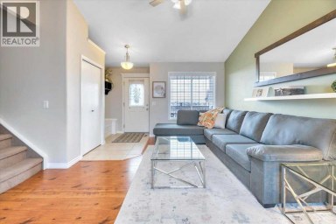
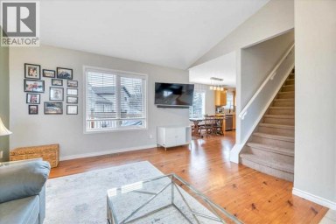
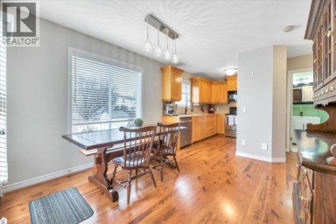
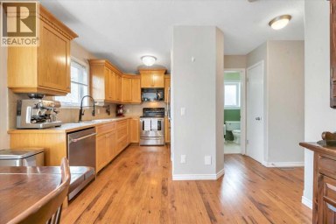
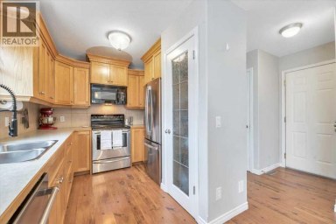
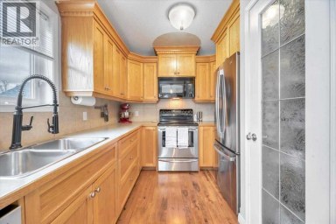
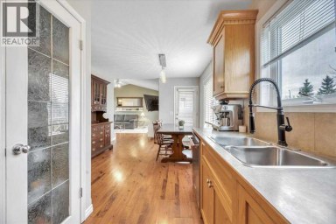
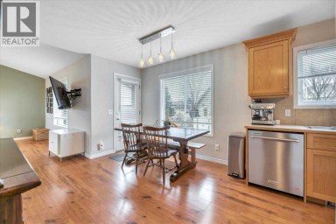
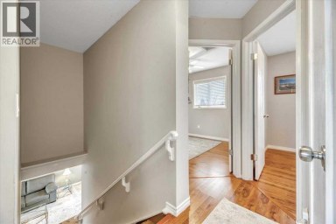
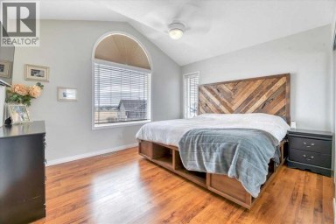
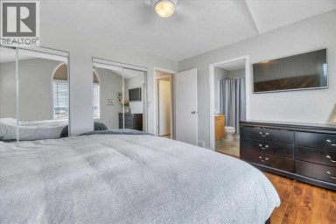
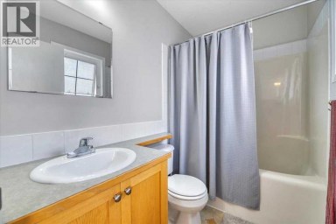
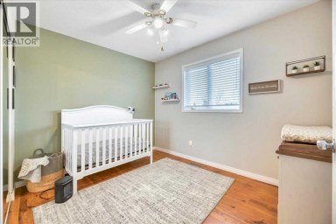
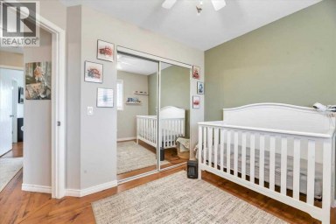
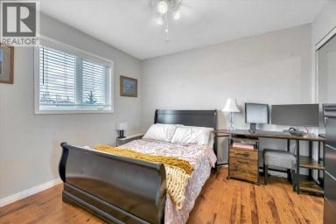
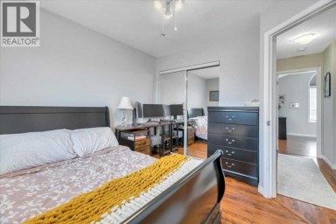
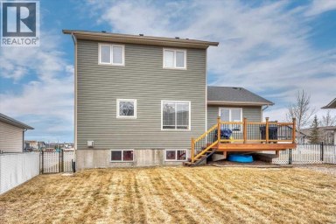
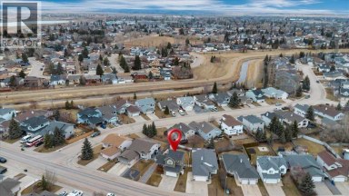
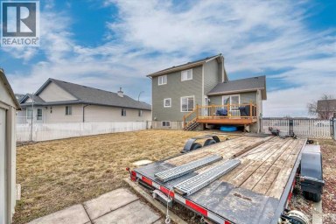
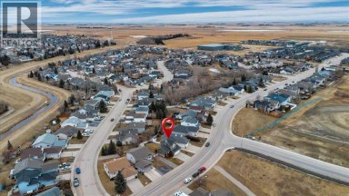
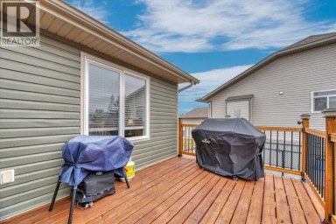
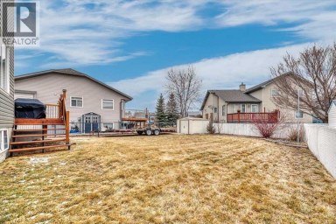
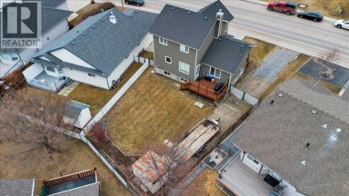
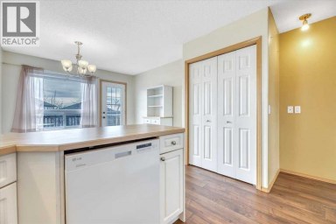
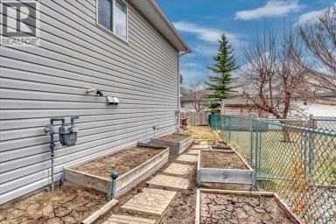
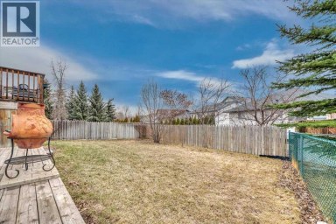
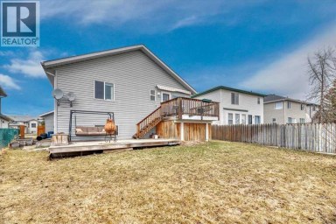
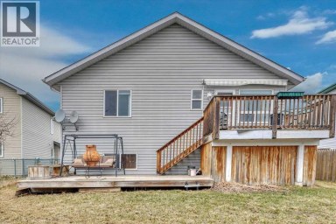
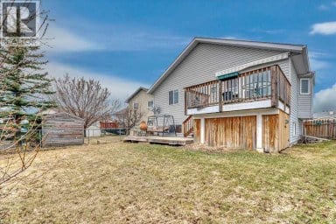
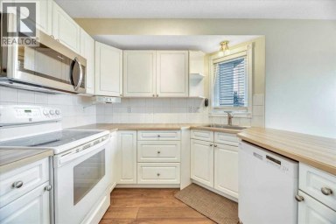
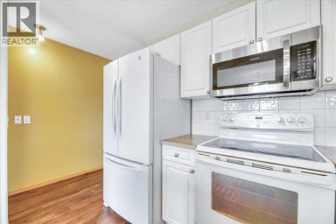
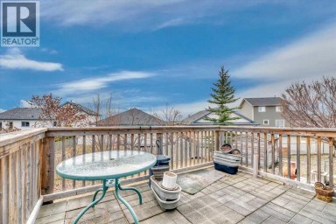
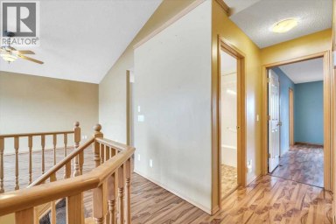
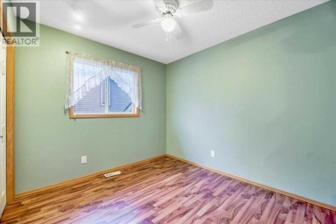
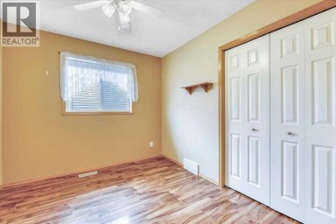
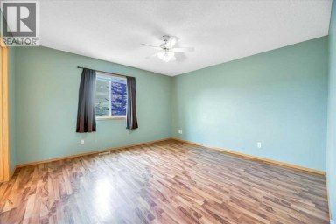
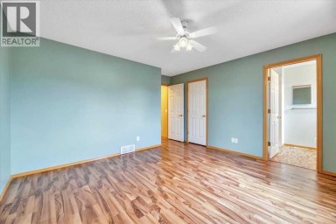
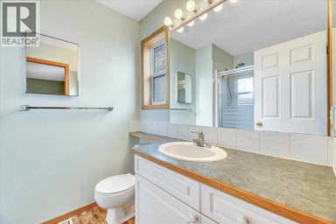
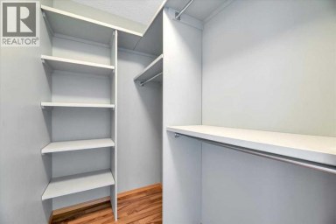
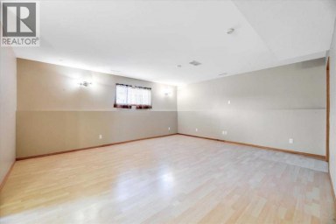
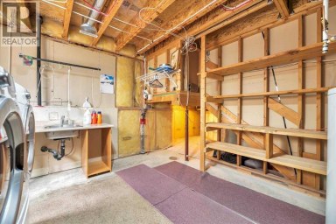
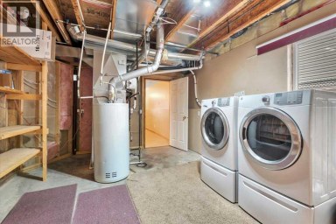
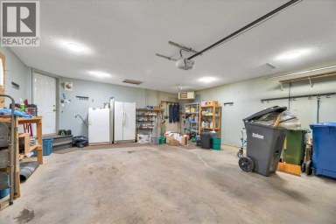
PRICED TO SELL & READY FOR QUICK POSSESSION! Home is Priced best in town for age and Value of home. Don't miss this incredible opportunity at 32 Lakewood Circle in Strathmore. This beautifully maintained two-Storey former Lakewood show home offers exceptional value, ,plenty of space and the opportunity for a quick possession-perfect for buyers looking to make their move without the wait! Step inside to a bright and inviting main floor featuring laminate and tile flooring throughout. The Spacious living room is highlighted by a stunning stone gas fireplace with plenty of room above for a large TV, creating the perfect gathering space for family and friends. The kitchen features stainless steel appliances which flows beautifully into the main living and dining area, A main floor office provides an ideal space for working from home, while the large mudroom off the garage adds everyday convenience and plenty of room for a busy houseful. Upstairs, you'll find three generous bedrooms, convenient upper-level laundry and a large bonus room offering additional space for relaxing, movie nights, or a family play area. Carpeted upstairs adds warmth and comfort between the levels. Outside , enjoy the beautiful landscaped and private backyard with a large deck and gas line for the barbeque-perfect for summers. The large garage provides excellent space for vehicles and additional storage. An added feature of this home is the cistern and sprinkler system located in the basement, designed as an additional fire-safety measure for the property. Beautifully maintained, exceptionally clean and showcasing thoughtful finishing expect of a show home, 32 Lakewood Circle is move-in ready, well priced and ready to welcome it's new owners. (id:2471)

RE/MAX PROFESSIONALS NORTH, BROKERAGE* - Haliburton
- 705-754-5280 (Ken) 705-457-0652 (Jacquie)
- 705-457-1011
- 705-457-3250
- ken@kenbarry.com
- Property Address: 32 Lakewood Circle, Strathmore, Alberta, T1P0G6
- Community Name: Lakewood
- Property Type: Single Family
- Zoning Description: R1S
- Title: Freehold
- Lot Size: 360.00
- Acreage: 360 m2|0-4,050 sqft
- Driveway: Attached Garage(2 spaces), Street
- Total Parking Spaces: 4
- Amenities Nearby: Schools, Shopping
- Structure Style: House
- Style: Detached
- Storeys: 2
- Total Finished Area: 2001.73 sqft
- Floor Space: 2002 sqft
- Building Age: 2015
- Bedrooms: 3
- Bathrooms: 3-Total 1-Partial
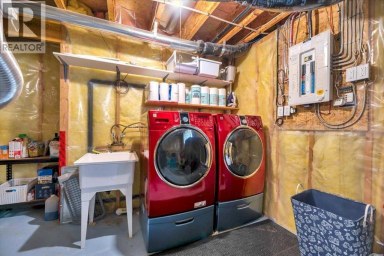
- Basement Type: Full (Unfinished)
- Cooling: None
- Exterior Type: Vinyl siding
- Fireplace Present: True
- Flooring: Carpeted, Laminate, Tile
- Foundation Type: Poured Concrete
- Appliances Included: Refrigerator, Oven - Electric, Dishwasher, Stove, Microwave Range Hood Combo, Window Coverings, Garage door opener, Washer & Dryer
- Structures: Deck
- Parking
- Landscaped
- Lawn
| Type | Level | Dimensions |
|---|---|---|
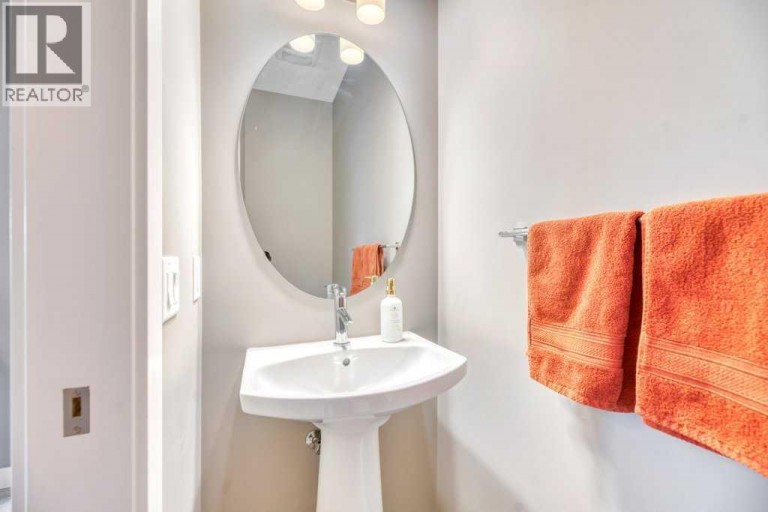
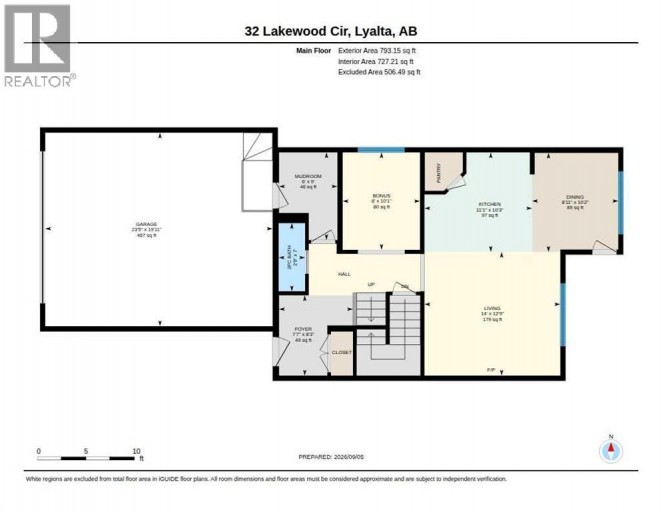
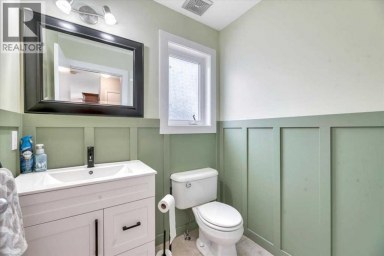
| 2pc Bathroom | Main level | 7.00 Ft x 2.75 Ft |
| Den | Main level | 10.08 Ft x 8.00 Ft |
| Dining room | Main level | 10.17 Ft x 8.92 Ft |
| Kitchen | Main level | 10.25 Ft x 11.08 Ft |
| Living room | Main level | 12.75 Ft x 14.00 Ft |
| Other | Main level | 9.00 Ft x 6.00 Ft |
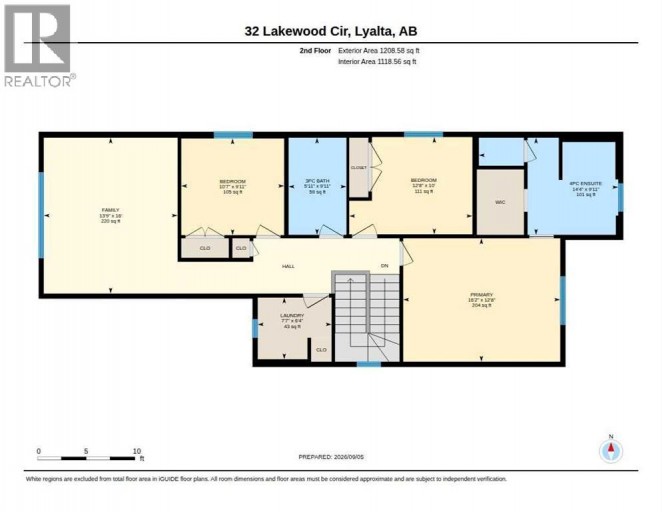
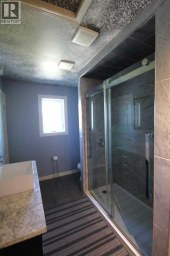
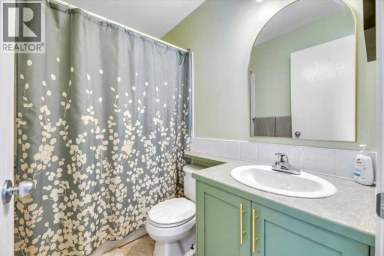
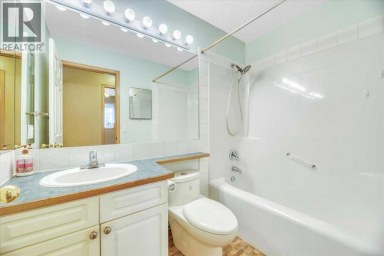
| 4pc Bathroom | Upper Level | 9.92 Ft x 5.92 Ft |
| 4pc Bathroom | Upper Level | 9.92 Ft x 14.42 Ft |
| Bedroom | Upper Level | 10.00 Ft x 12.67 Ft |
| Bedroom | Upper Level | 9.92 Ft x 10.58 Ft |
| Bonus Room | Upper Level | 16.00 Ft x 13.75 Ft |
| Laundry room | Upper Level | 6.33 Ft x 7.58 Ft |
| Primary Bedroom | Upper Level | 12.67 Ft x 16.17 Ft |
Listing Office: RE/MAX Complete Realty

This REALTOR.ca listing content is owned and licensed by REALTOR® members of The Canadian Real Estate Association. REALTOR®, MLS® and the associated logos are trademarks of the Canadian Real Estate Association. This website is operated by a brokerage or salesperson who is a member of The Canadian Real Estate Association and is licensed to trade residential and/or commercialreal estate. Any out of province listing content on this website is not intended to solicit a trade in real estate. Any consumers interested in out of province listings must contact a person who is licensed to trade in real estate in that province. All information displayed on this website is believed to be accurate but is not guaranteed and should be independently verified. No warranties or representations are made of any kind.
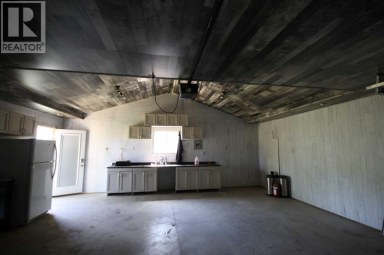
Welcome to 209 Strathaven Bay! Check this out: Shingles on...
- 4 Beds
- 2 Baths
Set on a spacious lot, this home delivers the kind...
- 3 Beds
- 4 Baths
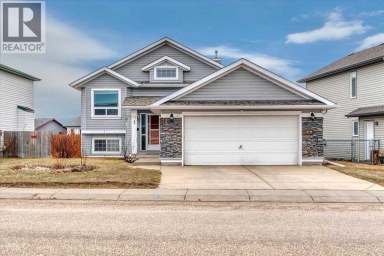
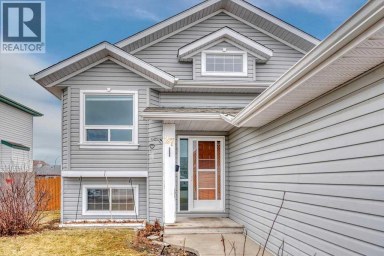
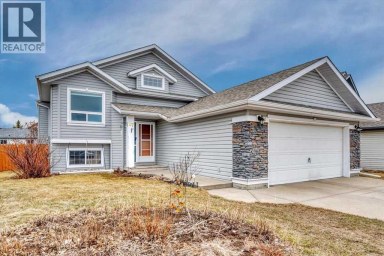
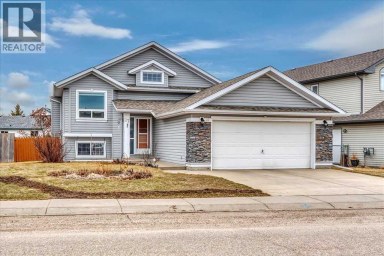
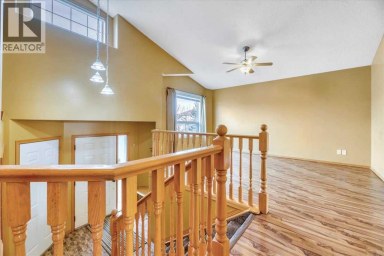
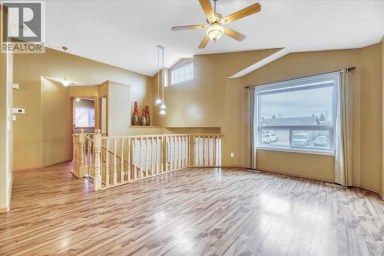
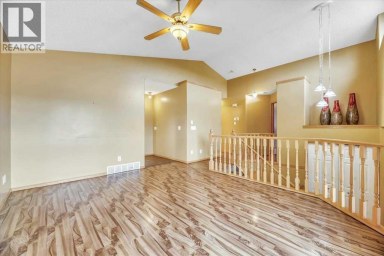
Welcome to this beautifully maintained, move-in ready bi-level nestled in...
- 5 Beds
- 3 Baths
This website is operated by a member of The Canadian Real Estate Association (CREA). The content on this website is owned or controlled by CREA. By accessing this website, the user agrees to be bound by these terms of use as amended from time to time, and agrees that these terms of use constitute a binding contract between the user, and CREA.
The content on this website is protected by copyright and other laws, and is intended solely for the private, non-commercial use by individuals. Any other reproduction, distribution or use of the content, in whole or in part, is specifically prohibited. Prohibited uses include commercial use, "screen scraping", "database scraping", and any other activity intended to collect, store, reorganize or manipulate the content of this website.
REALTOR®, REALTORS®, and the REALTOR® logo are certification marks that are owned by REALTOR® Canada Inc. and licensed exclusively to The Canadian Real Estate Association (CREA). These certification marks identify real estate professionals who are members of CREA and who must abide by CREA's By-Laws, Rules, and the REALTOR® Code. The MLS® trademark and the MLS® logo are owned by CREA and identify the professional real estate services provided by members of CREA.
The information contained on this website is based in whole or in part on information that is provided by members of CREA, who are responsible for its accuracy. CREA reproduces and distributes this information as a service for its members, and assumes no responsibility for its completeness or accuracy.
We may at any time amend these Terms of Use by updating this posting. All users of this site are bound by these amendments should they wish to continue accessing the website, and should therefore periodically visit this page to review any and all such amendments.
