
Property Details
31050 Swift Creek Lane, Rural Rocky View County, Alberta, T3Z0B7
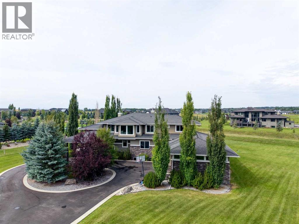
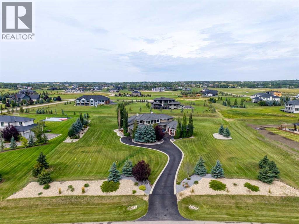
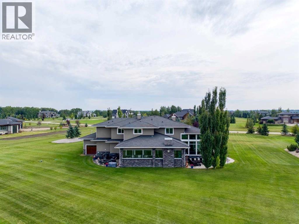
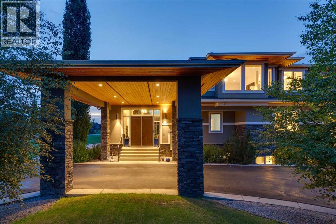
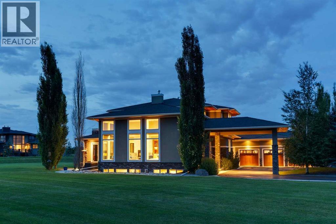
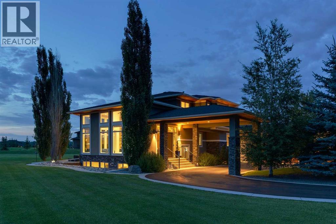
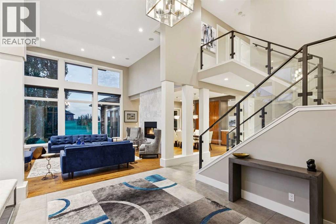
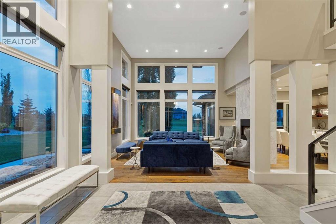
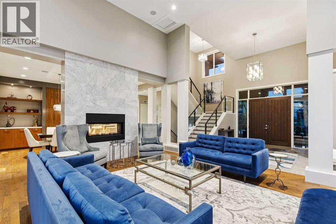
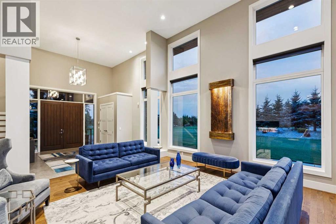
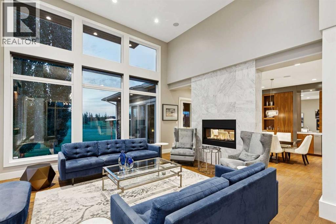
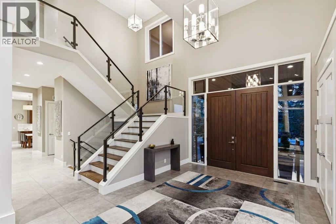
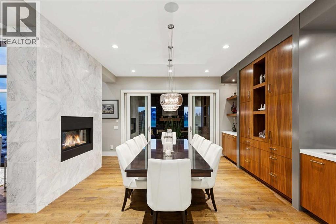

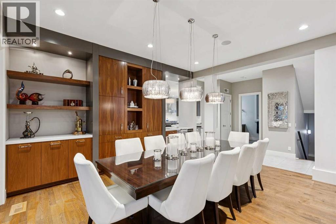
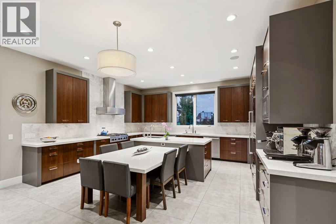
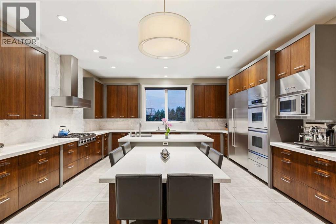
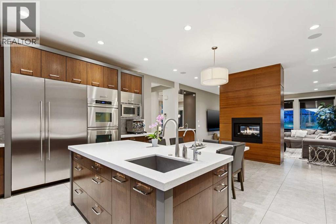
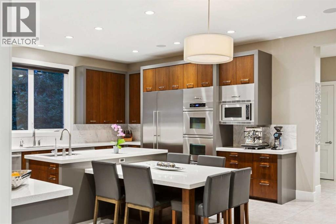
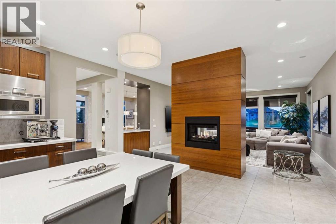
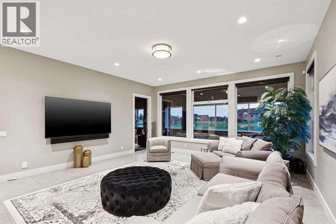
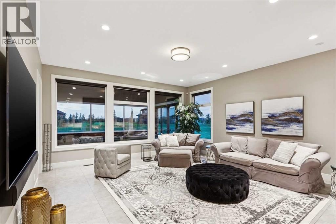
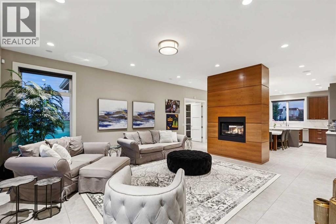
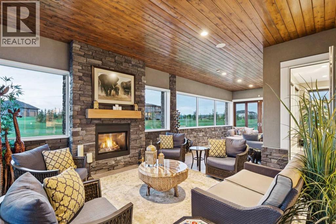
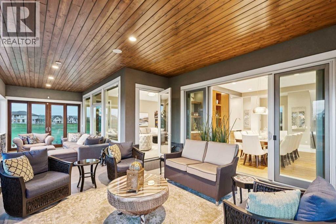
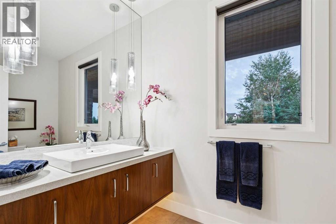
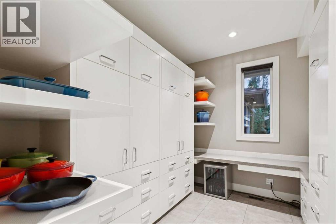
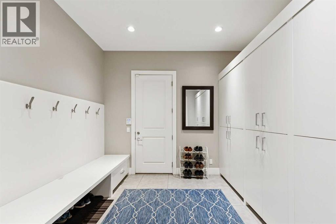
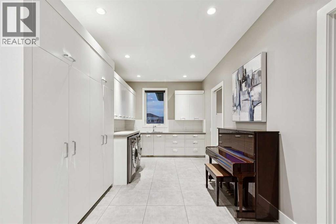
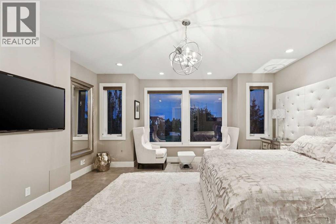
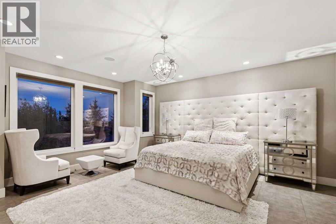
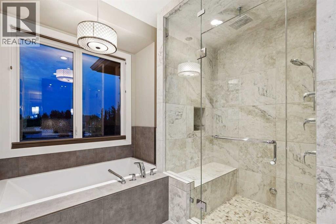
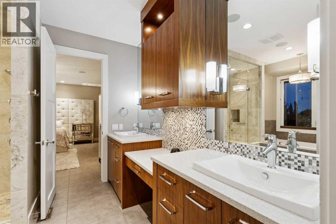
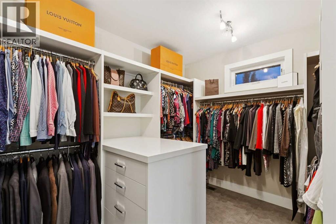
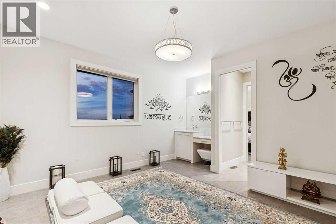
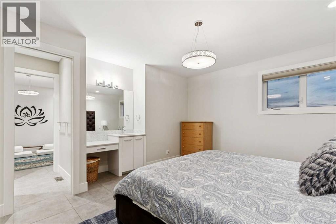
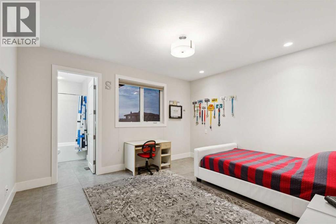
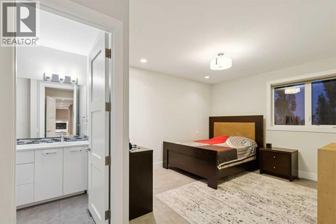
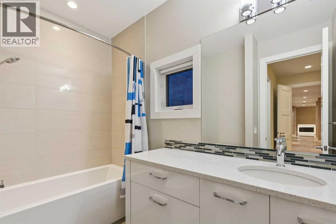
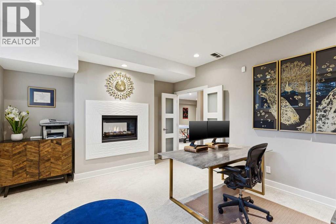
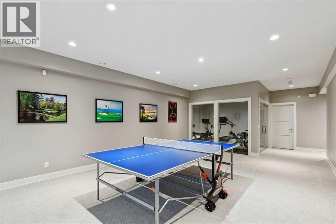
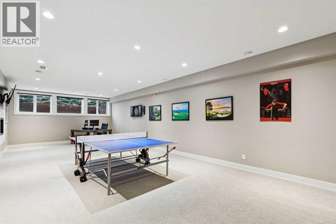
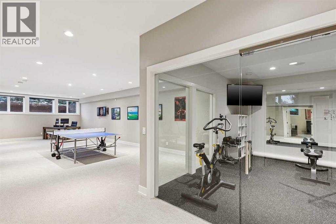
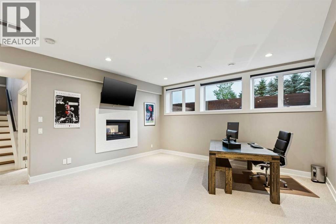
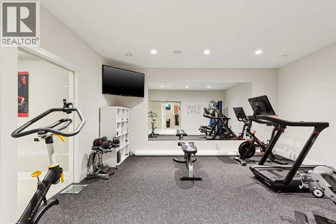
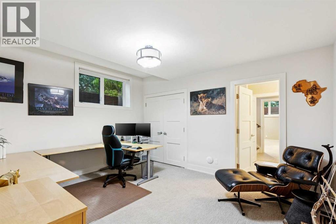
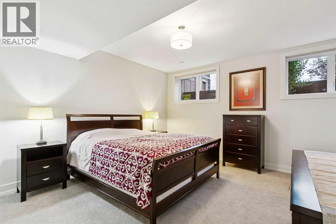
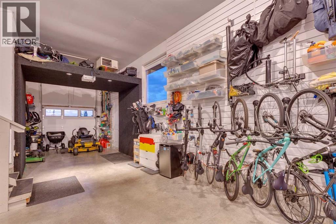
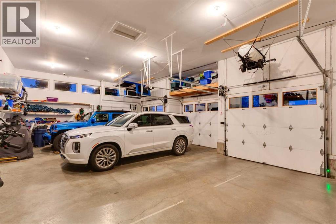
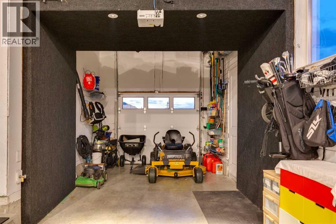
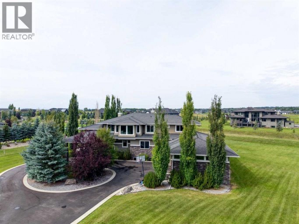
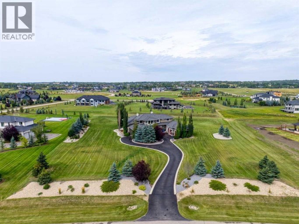
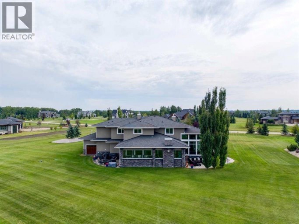
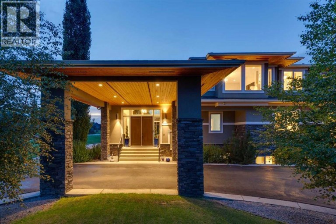
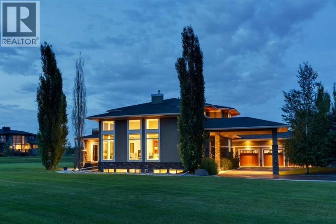
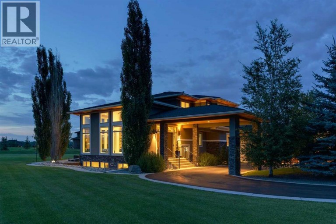
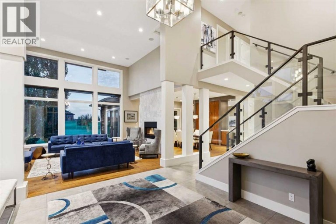
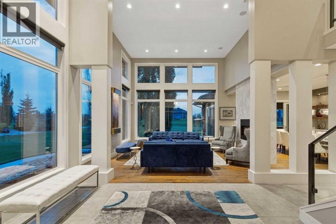
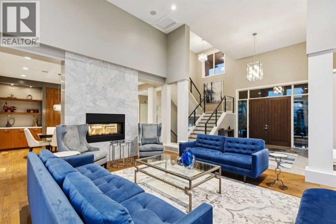
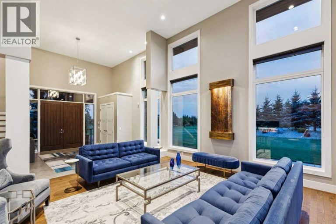
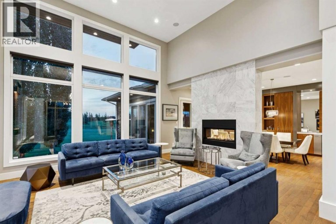
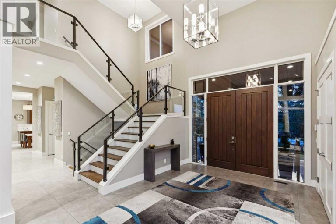
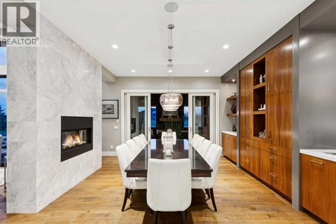
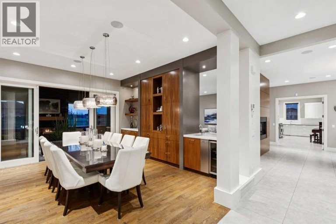
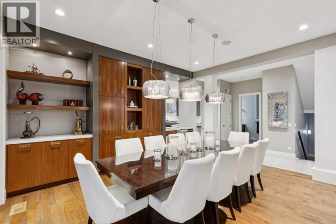
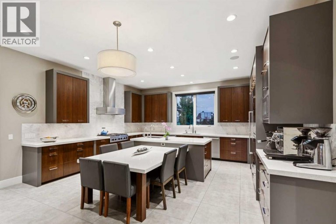
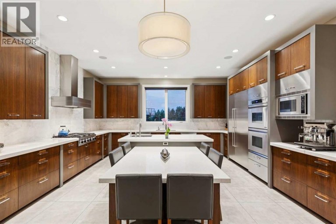
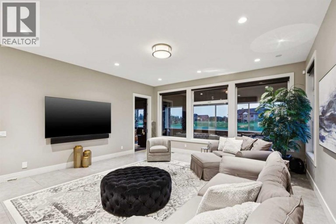
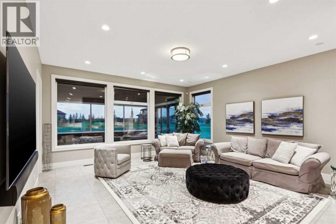
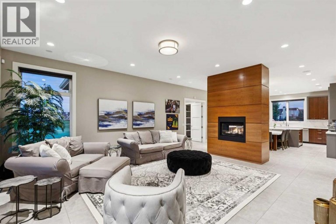
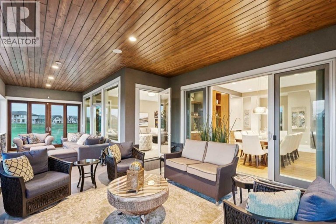
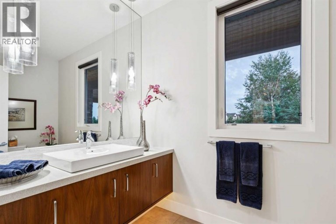
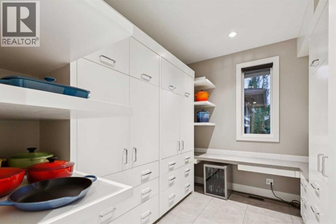
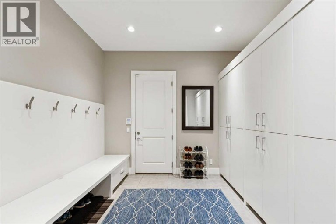
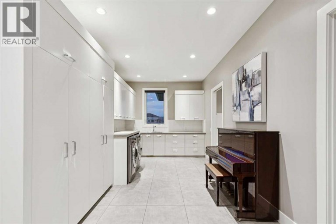
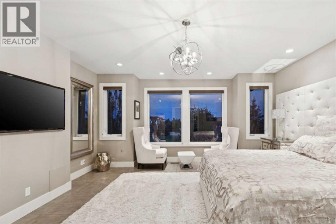
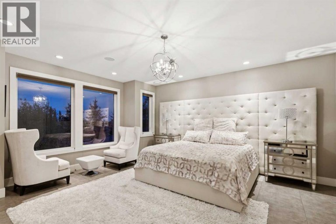
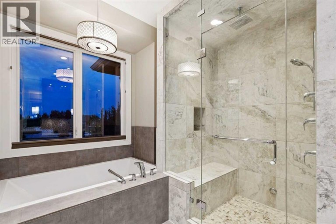
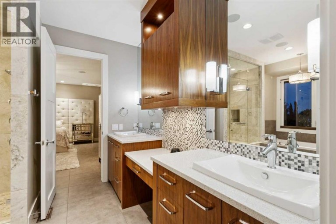
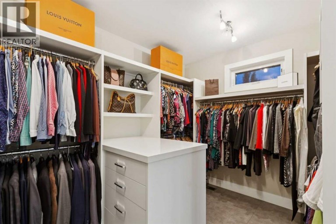
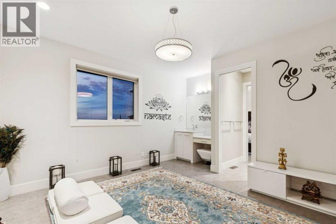
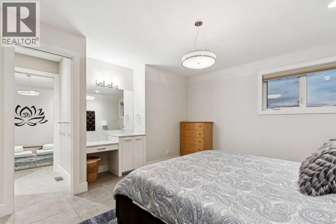
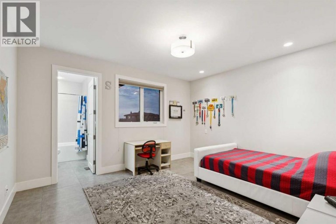
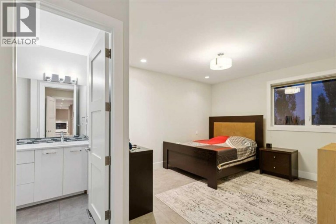
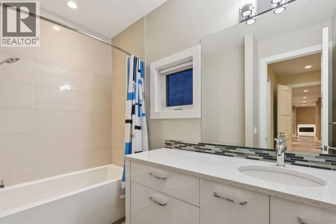
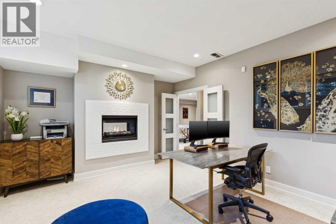
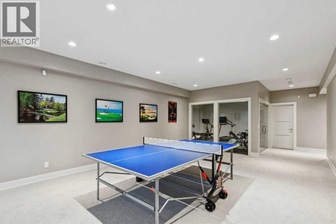
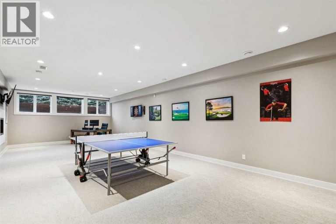
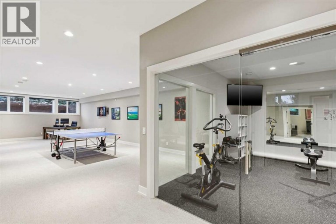
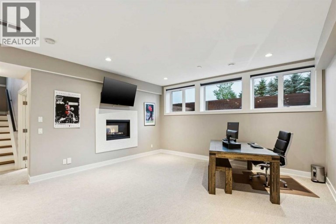
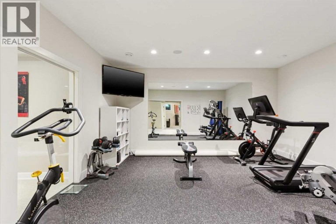
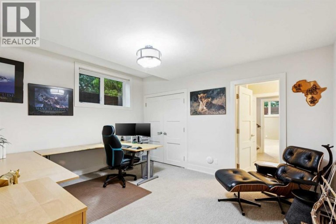
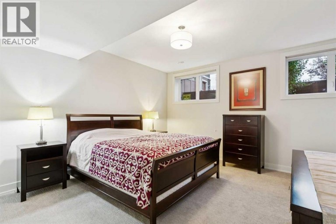
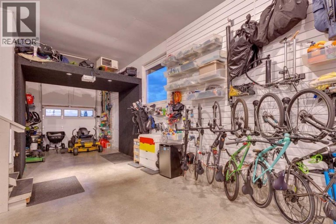
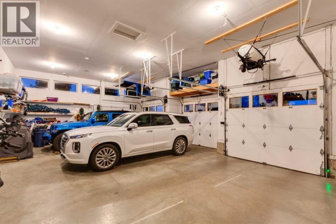
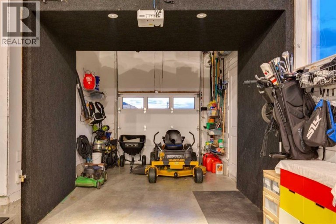
Set on 2.13 manicured acres in the distinguished estate community of Swift Creek Estates off Lower Springbank Road, this residence offers over 7,000 sq. ft. of developed living space in a tranquil, private setting minutes from Calgary's west side and close to Springbank schools. Mature trees, rock berms, vegetable gardens, and a 14-zone in-ground irrigation system frame the grounds, and neighbouring custom estate homes create a refined community setting. A porte-cochere (drive-through canopy) opens to a grand living room with floor-to-ceiling windows overlooking the manicured grounds. The main level features an elegantly appointed dining room with built-in cabinetry, a spectacular modern kitchen with dual wall ovens, two dishwashers, premium 6 burner gas cooktop and extensive storage, plus two fireplaces positioned between the principal living areas for warmth and ambiance. A fully enclosed sunroom with its own fireplace, accessible from both the dining and family rooms, extends the living space and creates a serene connection to the landscaped yard. Designed for scale and function, the home includes a large separate pantry with built-in cupboards, a spacious mudroom and laundry room with individual storage for each household member, and a heated triple oversized garage plus lawnmower garage. The garage features slat-wall organization, custom storage for camping gear and yard equipment, and a seasonal golf simulator bay. In summer, the simulator screen raises to create a drive-through garage for equipment access. In winter, the screen drops to create a dedicated golf simulator with room for seasonal storage behind it - a thoughtful, flexible use of space. Upstairs, five large bedrooms are perfectly designed for space and functionality. Two bedrooms share a jack-and-jill bathroom, while three feature attached ensuites and walk-in closets with built-ins. The primary bedroom features a spacious ensuite with a bathtub, steam shower, dual vanities, a separate water c loset, and an expansive walk-in closet with a window for added light. The fully developed lower level offers two additional bedrooms, each with an ensuite, plus a dedicated study/office. Abundant windows provide exceptional natural light throughout. A glass-enclosed gym offers a dedicated wellness space with mirrors, while a large open recreation area can be used for ping-pong, a home theatre, bar, or games area. A substantial utility room provides additional storage. This is a fully integrated smart home. In-ceiling speakers, smart switches, security cameras, and intelligent lighting create a seamless living experience at the touch of a button. Recent mechanical upgrades include a new IBC boiler, new septic tank pump, generator-ready electrical, a Sinope smart water main valve and much more. This home is a must-see. (id:2471)

RE/MAX PROFESSIONALS NORTH, BROKERAGE* - Haliburton
- 705-754-5280 (Ken) 705-457-0652 (Jacquie)
- 705-457-1011
- 705-457-3250
- ken@kenbarry.com
- Property Address: 31050 Swift Creek Lane, Rural Rocky View County, Alberta, T3Z0B7
- Community Name: Springbank
- Property Type: Single Family
- Zoning Description: R-CRD
- Title: Freehold
- Lot Size: 2.13
- Acreage: 2.13 ac|2 - 4.99 acres
- Sewage Type: Septic Field, Septic tank, Septic System
- Driveway: Garage, Heated Garage, Oversize, Garage, Attached Garage
- Total Parking Spaces: 10
- Amenities Nearby: Schools
- Structure Style: House
- Style: Detached
- Storeys: 2
- Total Finished Area: 5172.84 sqft
- Floor Space: 5173 sqft
- Building Age: 2011
- Bedrooms: 5 + 2
- Bathrooms: 8-Total 2-Partial
- Basement Type: Full (Finished)
- Heating Type: Natural gas, Central heating, Other, In Floor Heating
- Cooling: Central air conditioning
- Exterior Type: Stone, Stucco
- Fireplace Present: True
- Flooring: Carpeted, Hardwood, Tile
- Foundation Type: Poured Concrete
- Appliances Included: Washer, Refrigerator, Water softener, Cooktop - Gas, Dishwasher, Wine Fridge, Oven, Dryer, Microwave, Garburator, Hood Fan, Hot Water Instant, Window Coverings, Garage door opener
- Structures: See Remarks
- Treed
- See remarks
- Closet Organizers
- No Animal Home
- No Smoking Home
- Gas BBQ Hookup
- Garden Area
- Landscaped
- Lawn
- Underground sprinkler
| Type | Level | Dimensions |
|---|---|---|
| 3pc Bathroom | Second level | 8.33 Ft x 5.00 Ft |
| 4pc Bathroom | Second level | 8.67 Ft x 5.00 Ft |
| 4pc Bathroom | Second level | 9.42 Ft x 6.17 Ft |
| 5pc Bathroom | Second level | 13.83 Ft x 12.25 Ft |
| Bedroom | Second level | 13.00 Ft x 14.83 Ft |
| Bedroom | Second level | 16.00 Ft x 12.08 Ft |
| Bedroom | Second level | 17.08 Ft x 15.92 Ft |
| Bedroom | Second level | 14.92 Ft x 12.75 Ft |
| Primary Bedroom | Second level | 17.75 Ft x 17.25 Ft |
| Other | Second level | 11.83 Ft x 10.58 Ft |
| 3pc Bathroom | Basement | 8.25 Ft x 6.67 Ft |
| 4pc Bathroom | Basement | 8.33 Ft x 15.75 Ft |
| Bedroom | Basement | 16.33 Ft x 16.92 Ft |
| Bedroom | Basement | 14.58 Ft x 13.25 Ft |
| Exercise room | Basement | 15.25 Ft x 16.92 Ft |
| Office | Basement | 14.50 Ft x 11.92 Ft |
| Recreational, Games room | Basement | 15.67 Ft x 33.92 Ft |
| Storage | Basement | 12.42 Ft x 6.75 Ft |
| 2pc Bathroom | Main level | 6.17 Ft x 11.33 Ft |
| 2pc Bathroom | Main level | 5.50 Ft x 6.17 Ft |
| Dining room | Main level | 17.00 Ft x 15.75 Ft |
| Family room | Main level | 18.83 Ft x 18.00 Ft |
| Foyer | Main level | 7.50 Ft x 11.00 Ft |
| Kitchen | Main level | 24.67 Ft x 18.17 Ft |
| Laundry room | Main level | 10.58 Ft x 21.50 Ft |
| Living room | Main level | 17.00 Ft x 18.83 Ft |
| Other | Main level | 12.17 Ft x 11.50 Ft |
| Other | Main level | 12.17 Ft x 9.42 Ft |
| Sunroom | Main level | 16.25 Ft x 34.92 Ft |
Listing Office: RE/MAX First

This REALTOR.ca listing content is owned and licensed by REALTOR® members of The Canadian Real Estate Association. REALTOR®, MLS® and the associated logos are trademarks of the Canadian Real Estate Association. This website is operated by a brokerage or salesperson who is a member of The Canadian Real Estate Association and is licensed to trade residential and/or commercialreal estate. Any out of province listing content on this website is not intended to solicit a trade in real estate. Any consumers interested in out of province listings must contact a person who is licensed to trade in real estate in that province. All information displayed on this website is believed to be accurate but is not guaranteed and should be independently verified. No warranties or representations are made of any kind.



This website is operated by a member of The Canadian Real Estate Association (CREA). The content on this website is owned or controlled by CREA. By accessing this website, the user agrees to be bound by these terms of use as amended from time to time, and agrees that these terms of use constitute a binding contract between the user, and CREA.
The content on this website is protected by copyright and other laws, and is intended solely for the private, non-commercial use by individuals. Any other reproduction, distribution or use of the content, in whole or in part, is specifically prohibited. Prohibited uses include commercial use, "screen scraping", "database scraping", and any other activity intended to collect, store, reorganize or manipulate the content of this website.
REALTOR®, REALTORS®, and the REALTOR® logo are certification marks that are owned by REALTOR® Canada Inc. and licensed exclusively to The Canadian Real Estate Association (CREA). These certification marks identify real estate professionals who are members of CREA and who must abide by CREA's By-Laws, Rules, and the REALTOR® Code. The MLS® trademark and the MLS® logo are owned by CREA and identify the professional real estate services provided by members of CREA.
The information contained on this website is based in whole or in part on information that is provided by members of CREA, who are responsible for its accuracy. CREA reproduces and distributes this information as a service for its members, and assumes no responsibility for its completeness or accuracy.
We may at any time amend these Terms of Use by updating this posting. All users of this site are bound by these amendments should they wish to continue accessing the website, and should therefore periodically visit this page to review any and all such amendments.
