
Property Details
301 Cottageclub Green, Rural Rocky View County, Alberta, T4C1B1
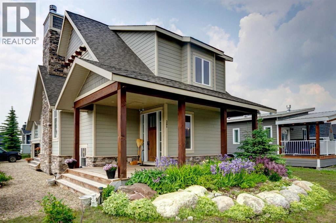
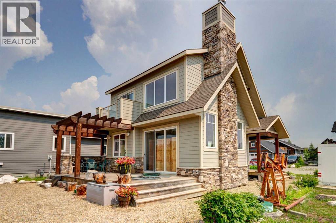
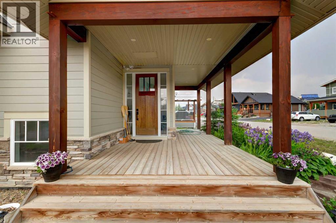
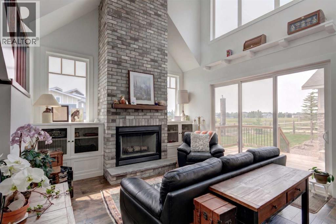
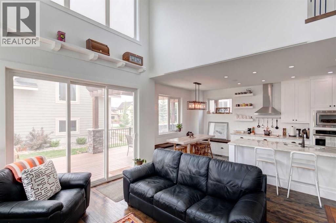
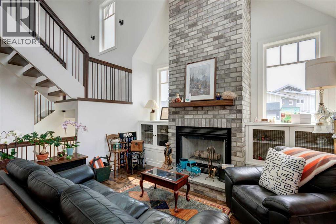
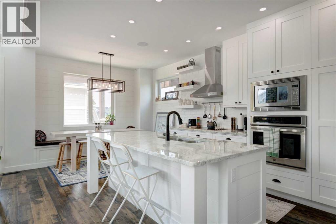
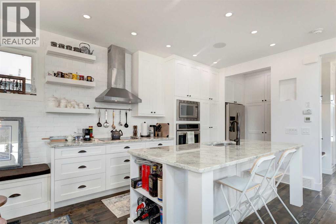
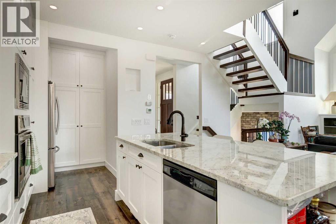
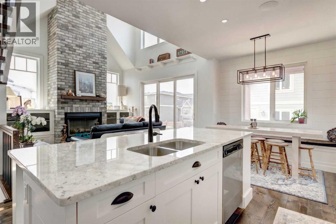
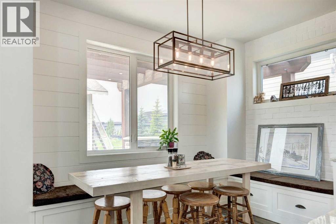
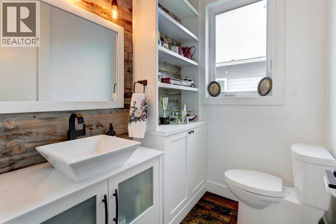
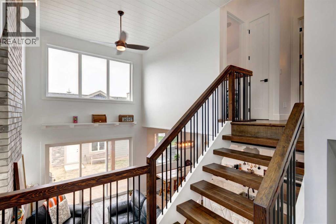
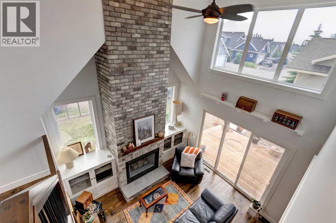
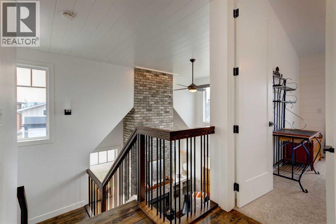
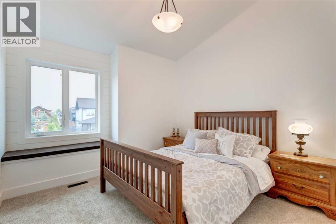
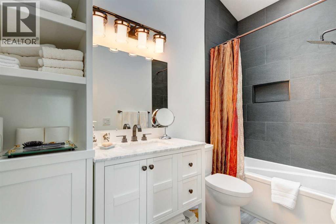
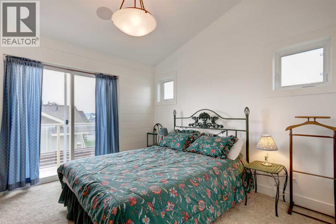
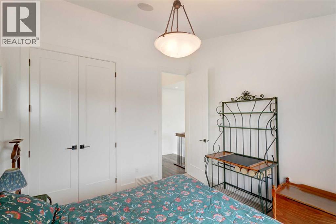
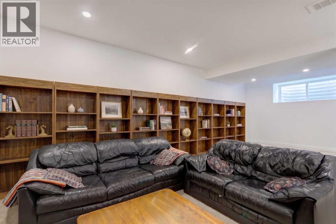
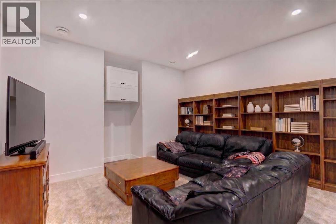
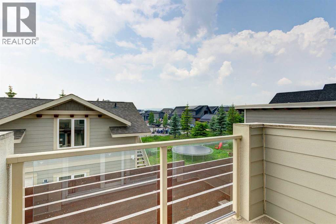
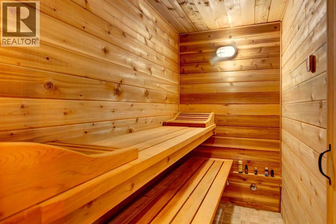
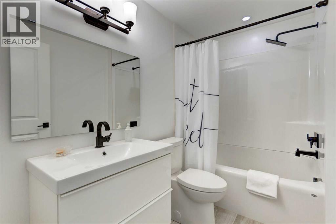
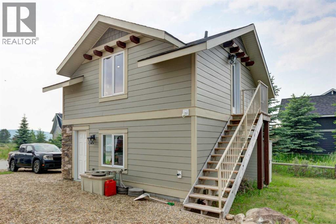
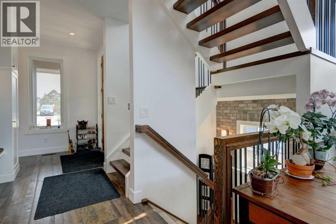
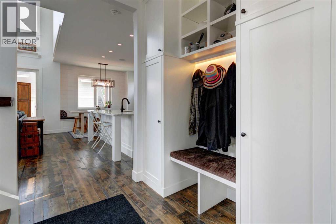
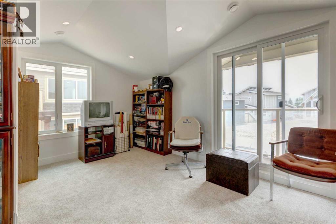
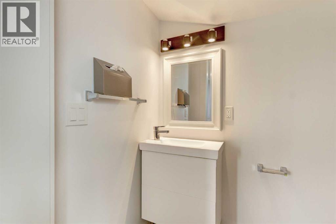
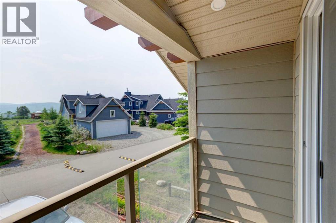
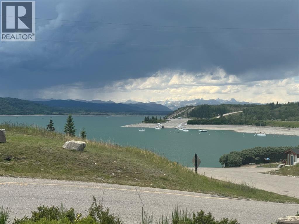
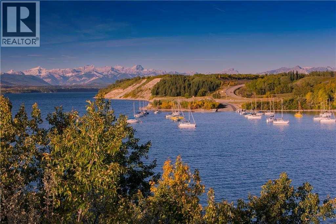
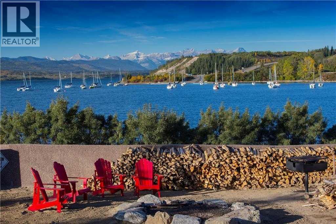
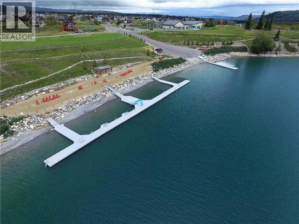
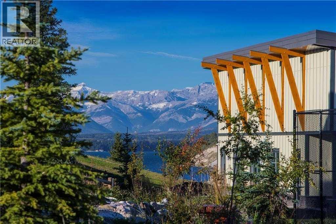
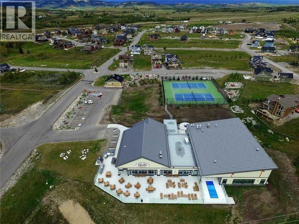
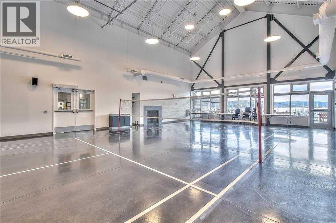
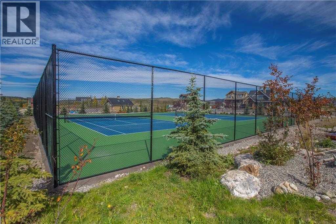
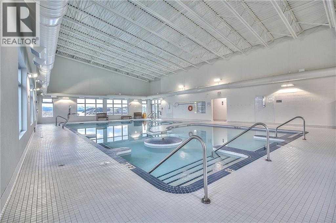
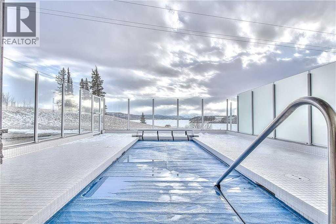
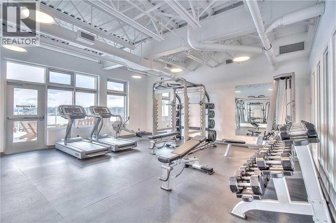
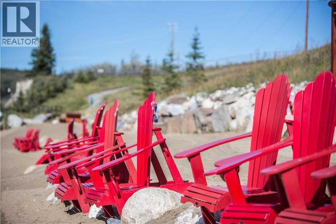
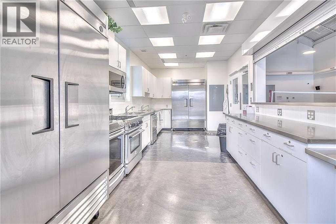
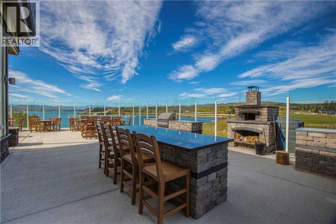
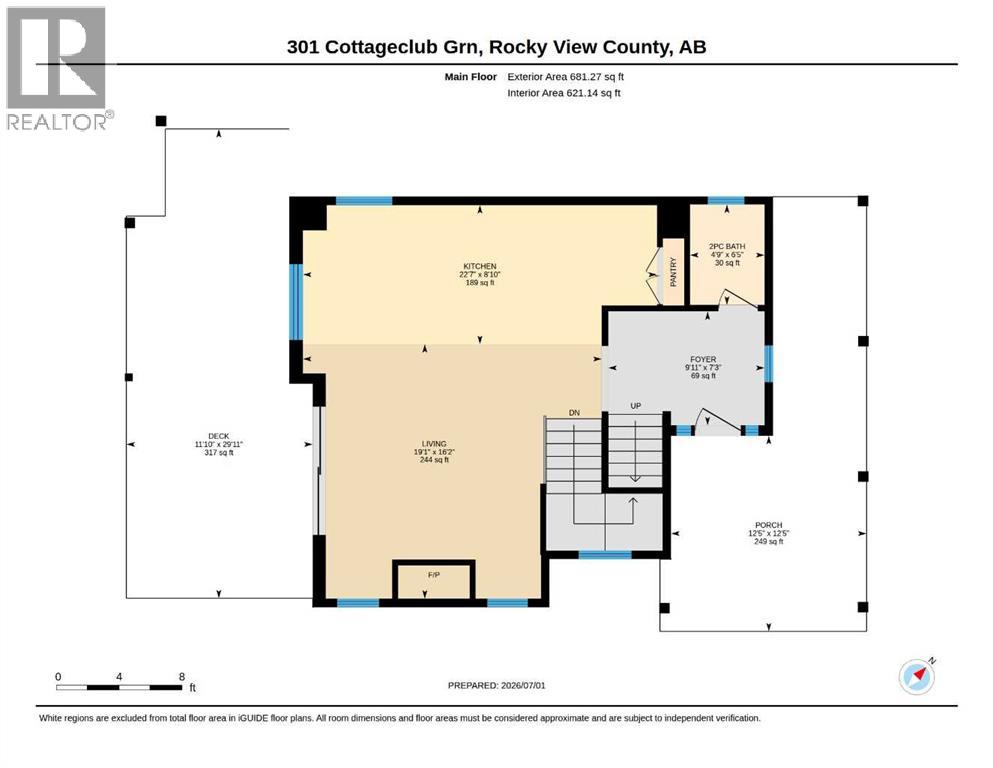
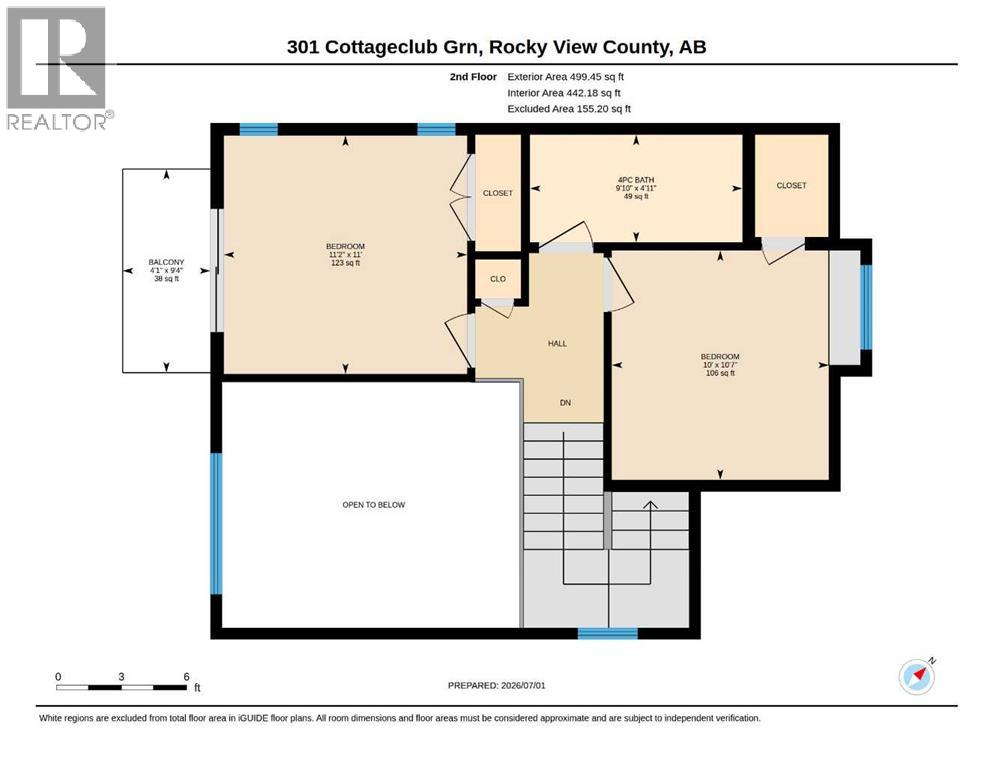
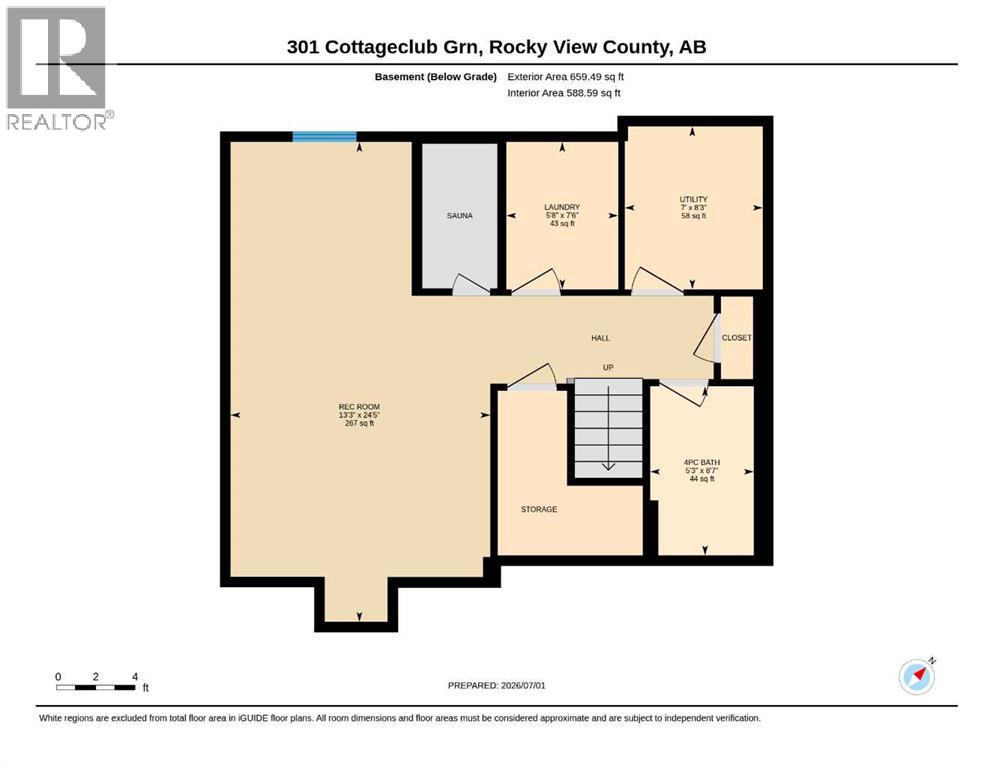
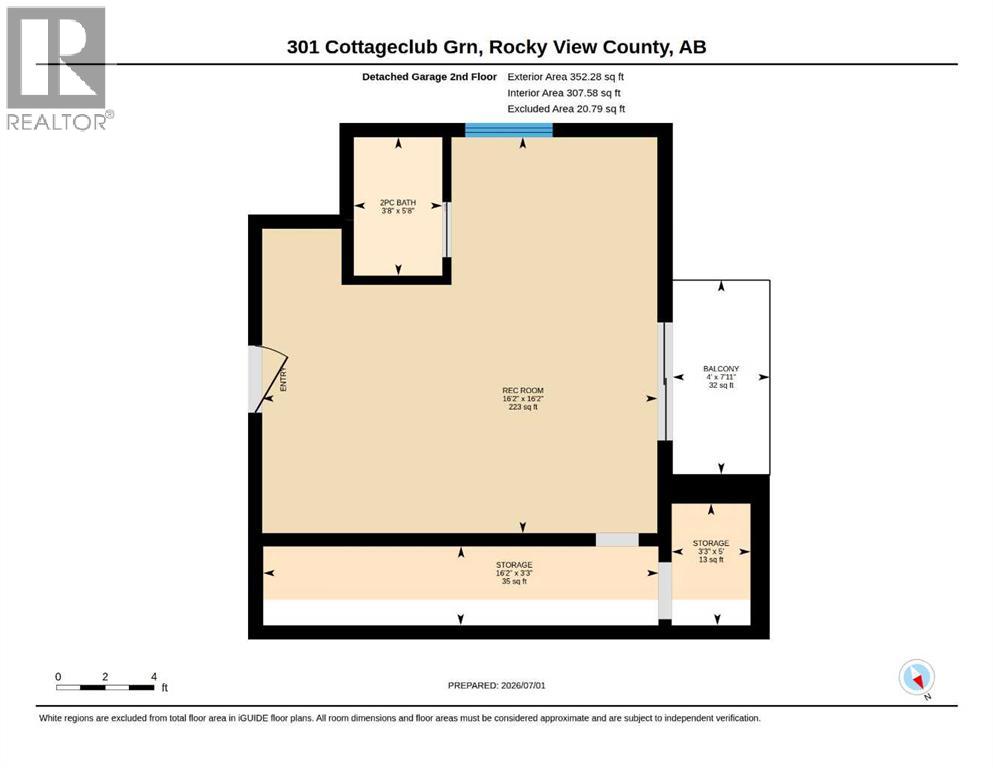
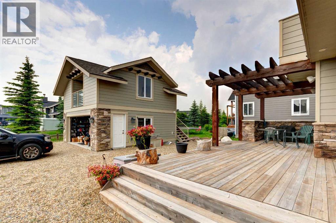
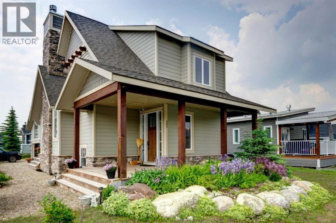
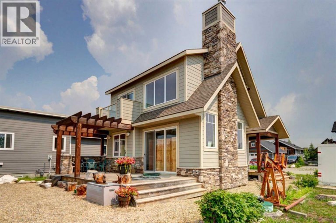
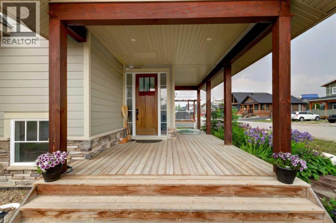
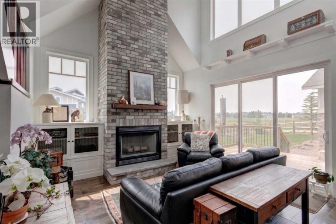
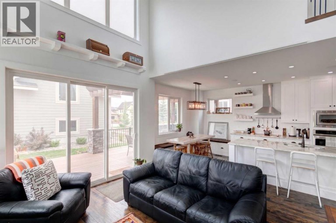
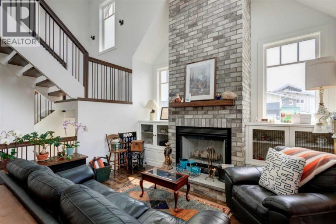
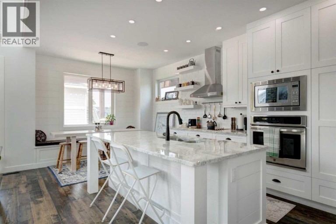
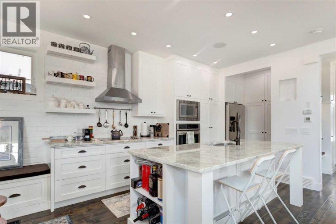
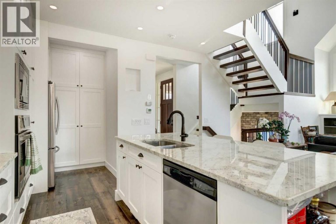
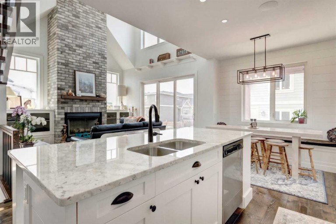
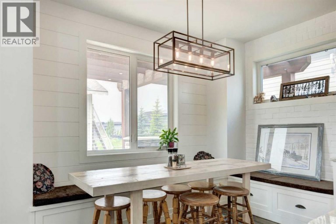
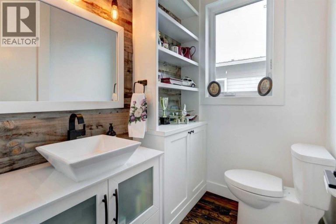
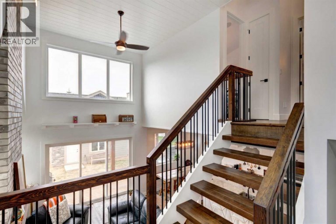
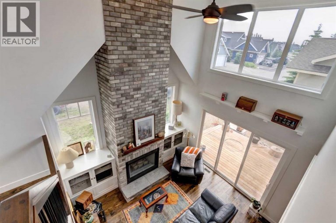
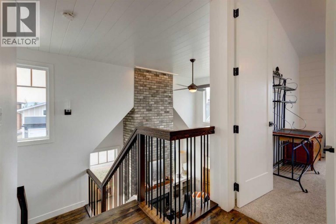
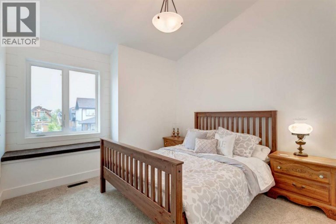
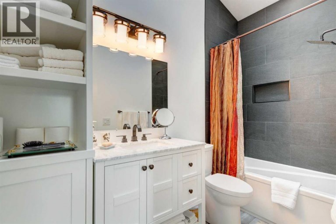
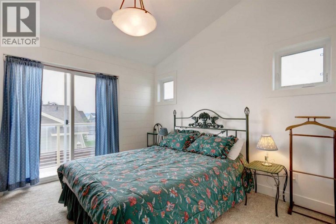
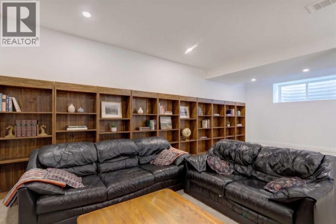
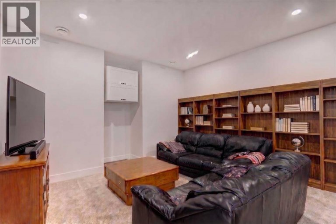
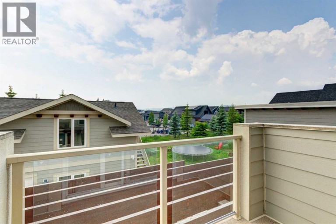
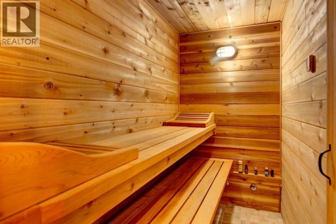
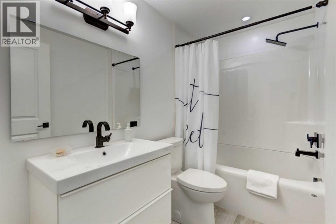
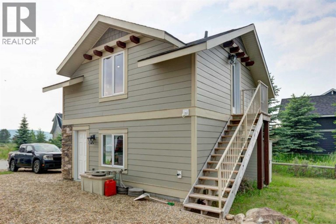
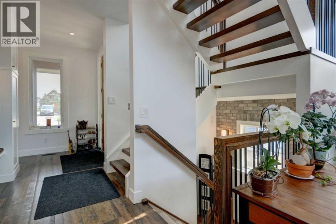
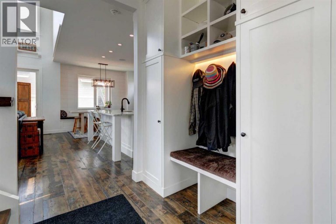
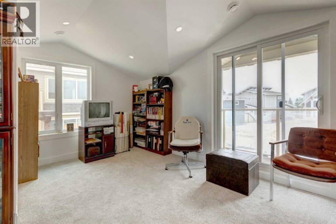
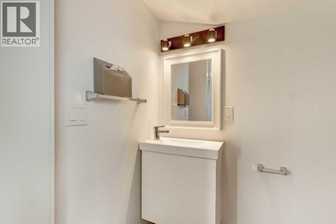
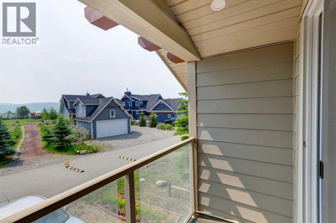
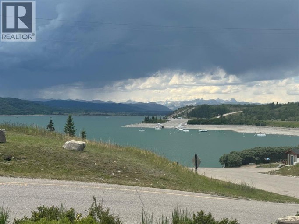
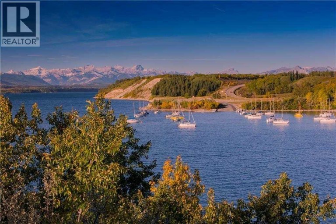
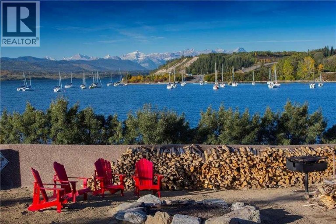
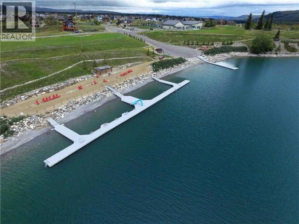
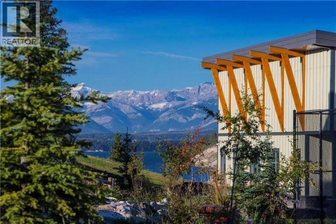
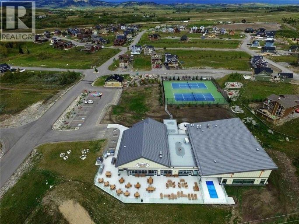
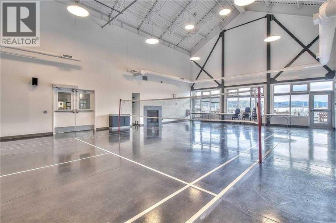
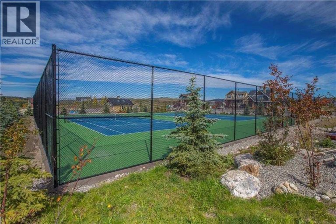
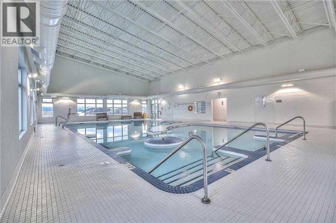
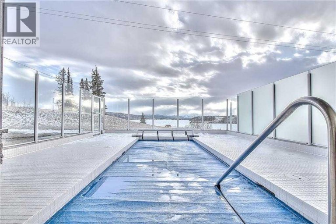
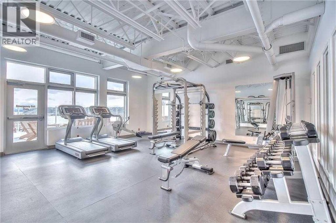
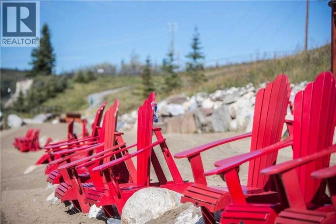
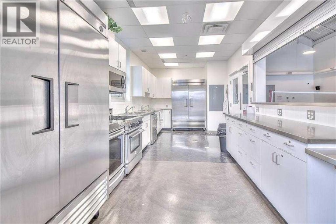
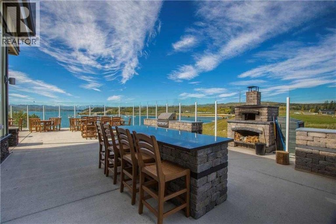
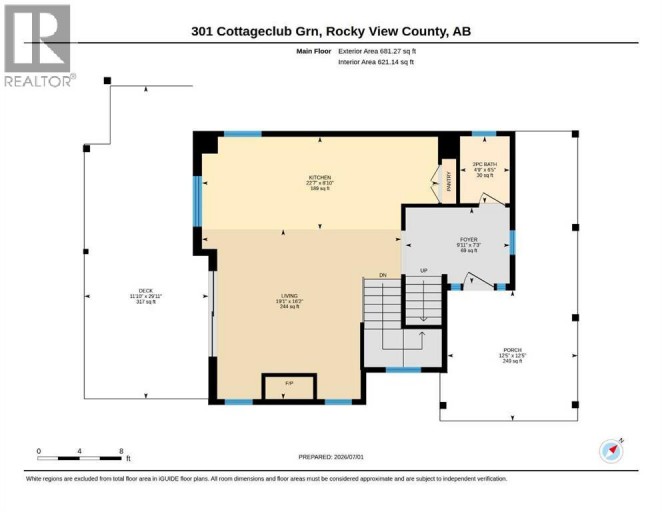
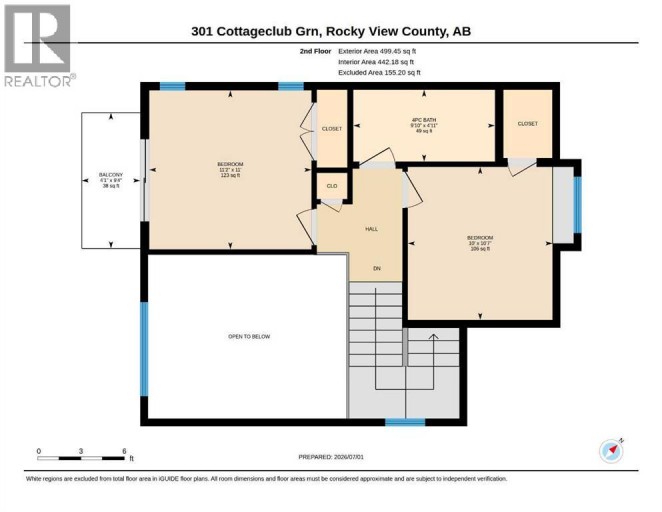
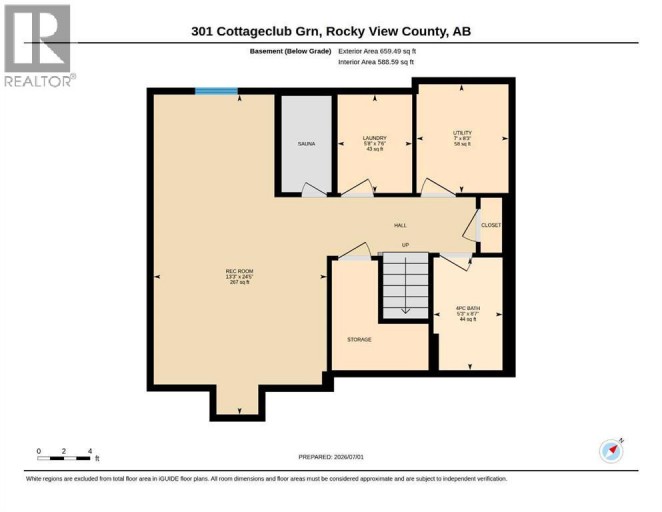
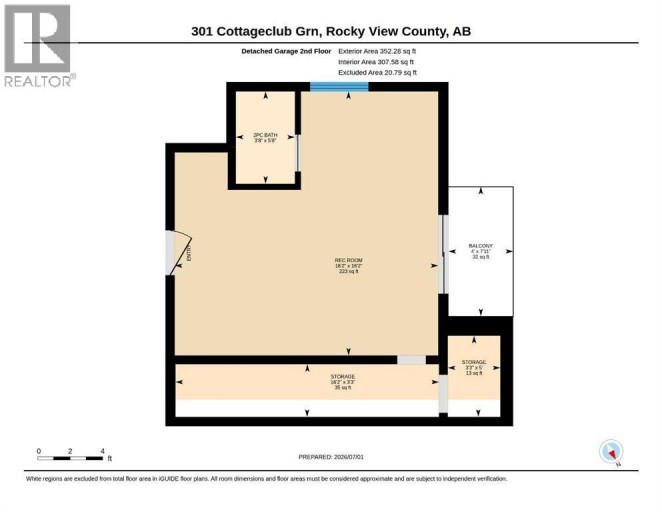
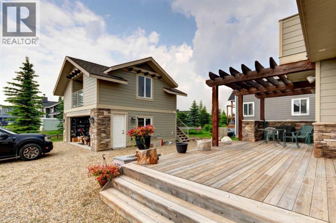
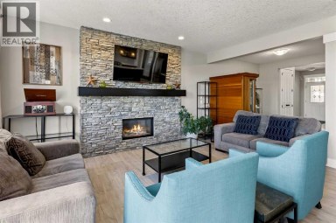
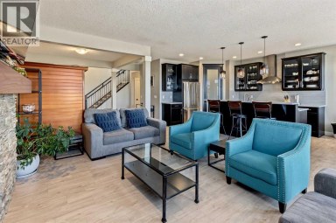
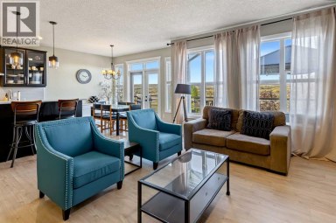
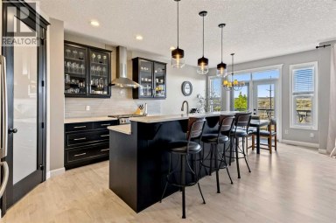
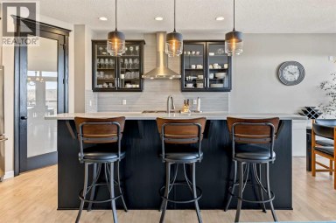
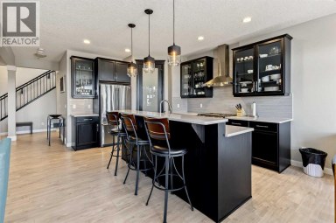
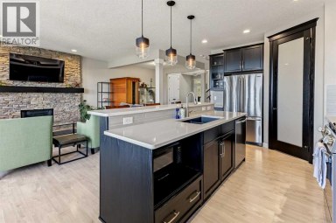
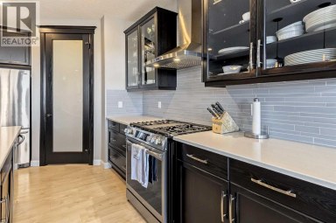
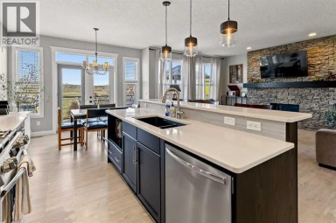
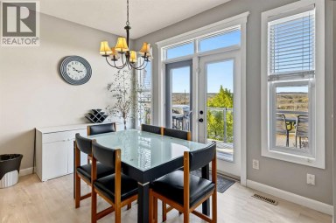
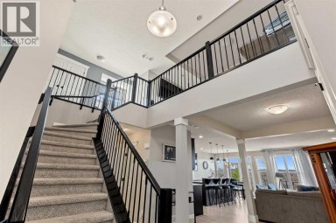
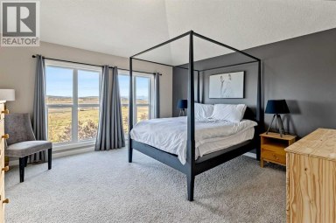
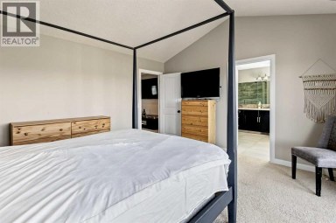
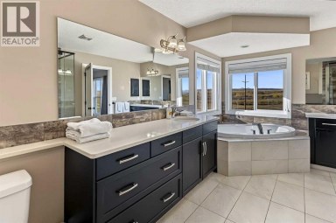
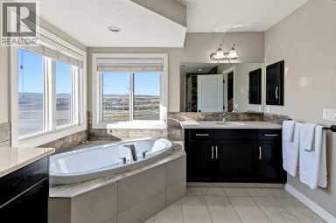
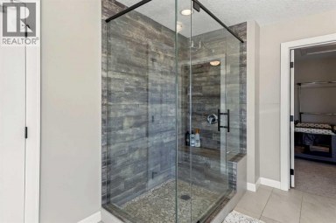
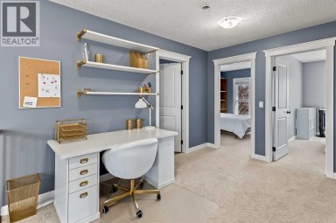
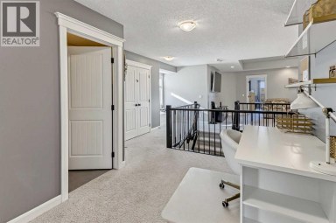
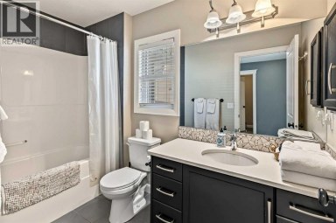
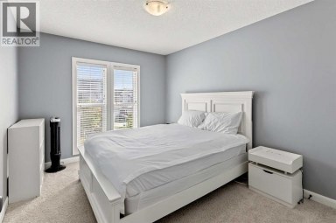
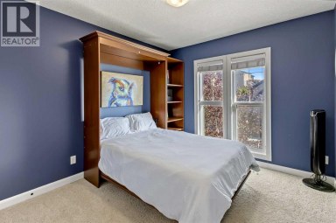
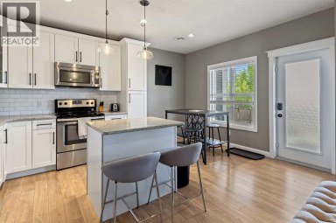
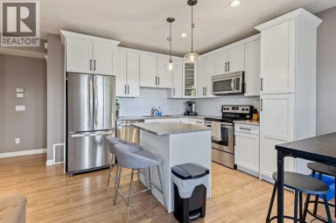
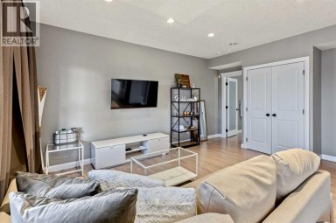
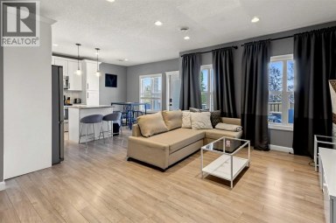
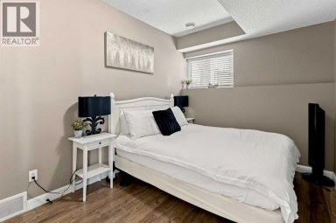
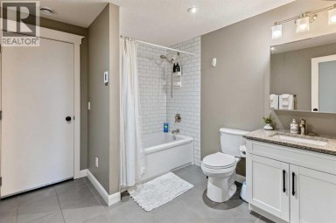
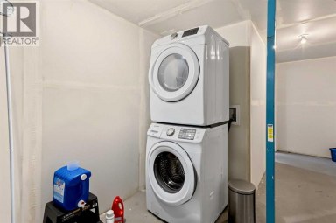
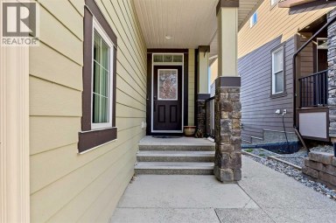
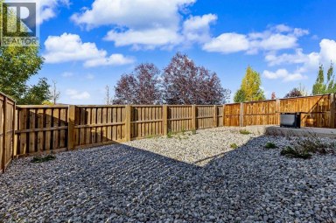
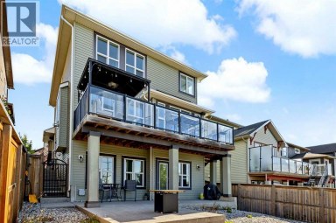
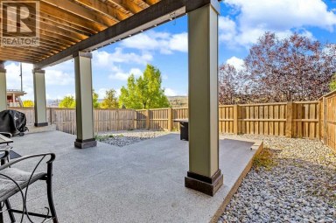
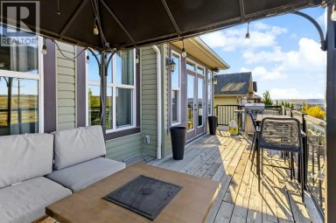
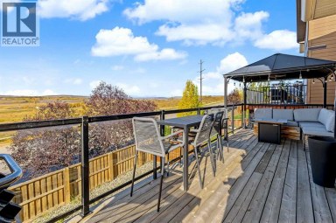
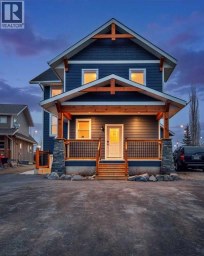
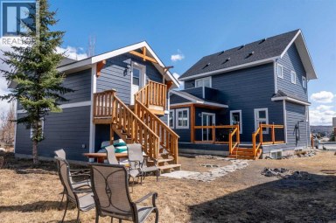
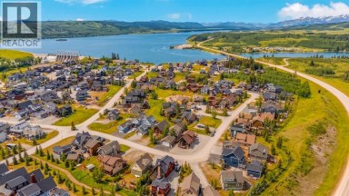
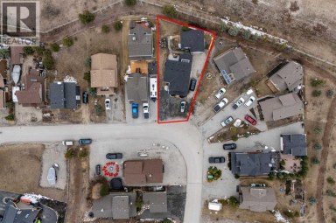
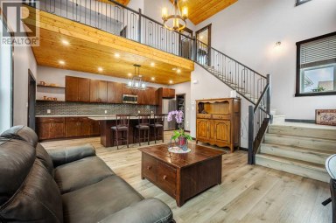
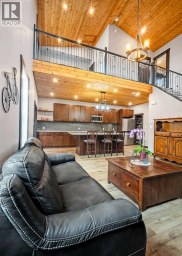
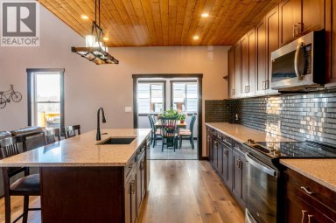
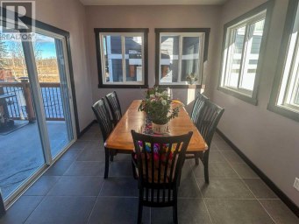
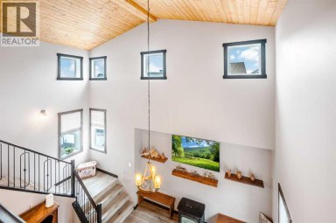
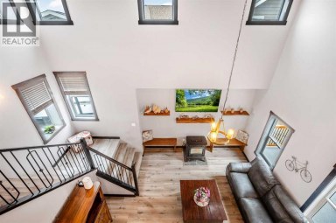
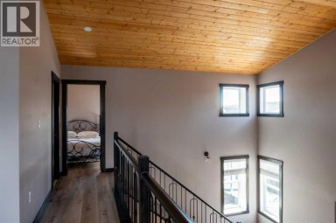
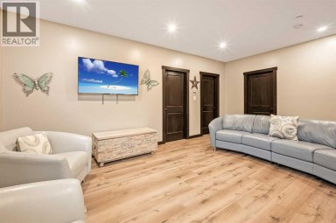
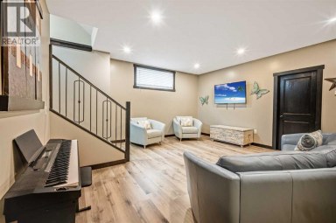
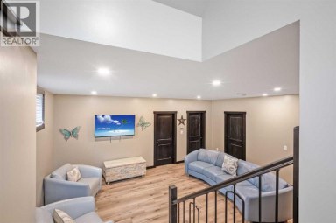
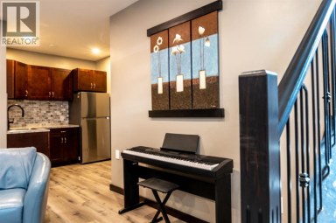
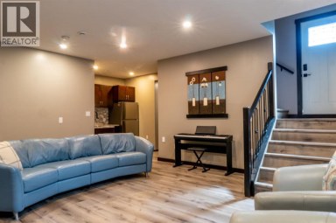
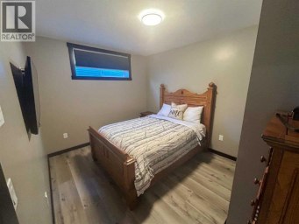
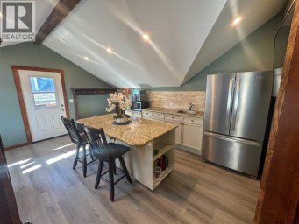
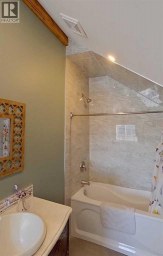
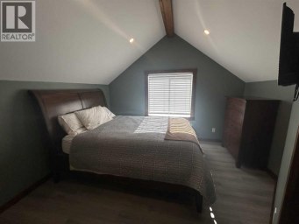
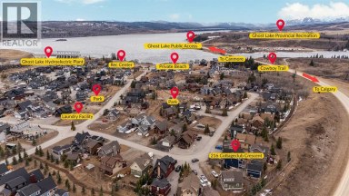
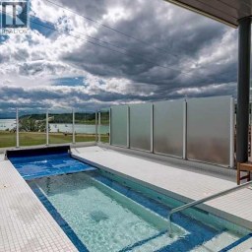
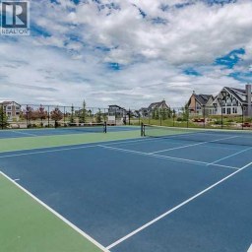
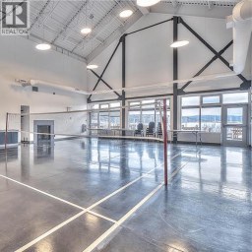
HOME SWEET HOME! Welcome to Cottage Club at Ghost Lake, where luxury meets adventure in one of Alberta's most sought-after year-round recreational communities. Bask in LAKESIDE LIVING ideally located just 10 minutes west of Cochrane and only 30 minutes from Calgary along the scenic Highway 1A. This fully finished home with a fully finished double garage (with a FINISHED BUNKIE) offers the perfect balance of lakeside living, mountain views, and modern comfort. Tucked away on the corner of a quiet cul-de-sac within this fully gated community, this exceptional home showcases the quality craftsmanship of Aura Quality Homes and is truly move-in ready. From the moment you step inside, you'll appreciate the attention to detail, custom built-ins, and unique Hemlock and Douglas Fir hardwood flooring. This home has a total of 2001sqft developed with 1148sqft above grade, 595sqft in basement and 258sqft in the bunkie above the garage. The heart of the home is the stunning chef-inspired kitchen, featuring custom cabinetry, granite countertops, stainless steel appliances, and a charming built-in banquette dining nook ideal for family gatherings and entertaining. The inviting living room is highlighted by a spectacular 19 foot floor-to-ceiling brick fireplace, creating a warm and welcoming atmosphere. Upstairs, you'll find two spacious bedrooms including the master retreat with a private balcony and a beautifully appointed full bathroom. The upgraded, fully developed lower level expands your living space with a large recreation room (with room to build a bedroom), full bathroom, laundry area, cedar-lined steam sauna, mechanical room, and ample storage. Soaring 9-foot ceilings throughout all levels enhance the home's open and airy feel. There are 2 large partially covered decks (one out front and one in the back) and the Bunkie also has a private balcony. Adding even more versatility is the fully insulated 20' x 20' detached garage featuring a finished BUNKIE above complete with a powder room and additional storage, perfect for hosting guests. As a resident of Cottage Club, you'll enjoy exclusive access to an impressive array of amenities including private Ghost Lake access, a boat launch, sandy beach, clubhouse, indoor swimming pool, fitness center, library, commercial kitchen, tennis courts, beach volleyball, walking trails, and countless community activities, all included in the monthly fees. Whether you're searching for a full-time residence, weekend getaway, or family retreat, this remarkable property offers an unparalleled lifestyle in a truly unforgettable setting. MUST VIEW! Don't miss out on this rare opportunity! (id:2471)

RE/MAX PROFESSIONALS NORTH, BROKERAGE* - Haliburton
- 705-754-5280 (Ken) 705-457-0652 (Jacquie)
- 705-457-1011
- 705-457-3250
- ken@kenbarry.com
- Property Address: 301 Cottageclub Green, Rural Rocky View County, Alberta, T4C1B1
- Community Name: Cottage Club at Ghost Lake
- Property Type: Single Family
- Zoning Description: DC123
- Title: Bare Land Condo/Strata
- Lot Size: 0.13
- Acreage: 0.13 ac|4,051 - 7,250 sqft
- Sewage Type: Holding Tank
- Water Type: Shared Well
- Driveway: Detached Garage(2 spaces), Garage, Gravel, Heated Garage, See Remarks
- Total Parking Spaces: 6
- Maintenance Fee: 250.00
- Amenities Nearby: Park, Playground, Recreation Nearby, Shopping, Water Nearby
- Structure Style: House
- Style: Detached
- Storeys: 2
- Total Finished Area: 1180.72 sqft
- Floor Space: 1181 sqft
- Building Age: 2018
- Bedrooms: 2
- Bathrooms: 4-Total 2-Partial
- Basement Type: Full (Finished)
- Heating Type: Electric, Forced air
- Cooling: None
- Exterior Type: Composite Siding
- Fireplace Present: True
- Flooring: Carpeted, Ceramic Tile, Hardwood
- Foundation Type: Poured Concrete
- Appliances Included: Refrigerator, Dishwasher, Stove, Microwave, Oven - Built-In, Hood Fan, Garage door opener
- Structures: Shed, Deck
- View: View
- See remarks
- PVC window
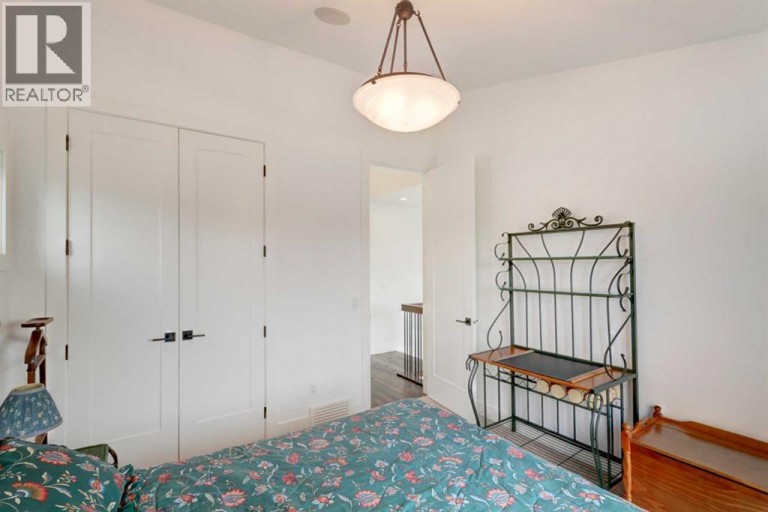
- Closet Organizers
- No Animal Home
- No Smoking Home
- Level
- Lake Privileges
- Fishing
- Pets Allowed
- Pets Allowed With Restrictions
| Type | Level | Dimensions |
|---|---|---|
| Primary Bedroom | Second level | 11.25 Ft x 11.83 Ft |
| Bedroom | Second level | 10.58 Ft x 10.00 Ft |
| 4pc Bathroom | Second level | 9.83 Ft x 4.92 Ft |
| Recreational, Games room | Lower level | 13.25 Ft x 24.42 Ft |
| 4pc Bathroom | Lower level | 8.58 Ft x 5.25 Ft |
| Sauna | Lower level | 8.25 Ft x 7.08 Ft |
| Storage | Lower level | 8.58 Ft x 5.08 Ft |
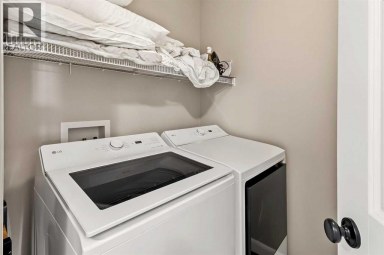
| Laundry room | Lower level | 7.50 Ft x 5.67 Ft |
| Furnace | Lower level | 8.25 Ft x 7.00 Ft |
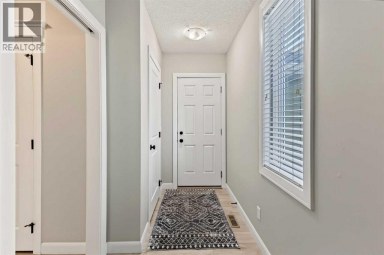
| Foyer | Main level | 10.00 Ft x 7.33 Ft |
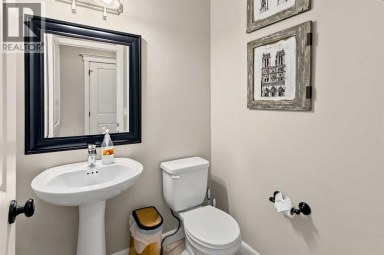
| 2pc Bathroom | Main level | 6.42 Ft x 4.83 Ft |
| Kitchen | Main level | 22.58 Ft x 8.92 Ft |
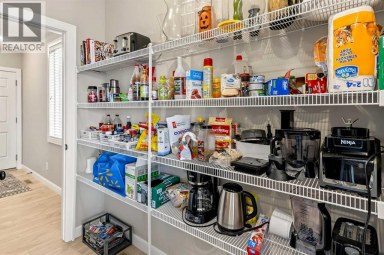
| Pantry | Main level | .00 Ft x .00 Ft |
| Dining room | Main level | 10.67 Ft x 8.92 Ft |
| Living room | Main level | 19.08 Ft x 16.17 Ft |
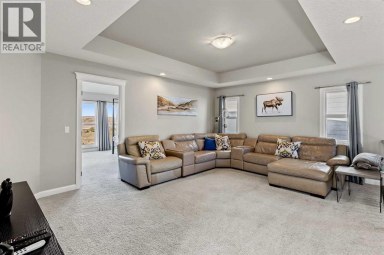
| Family room | Unknown | 16.17 Ft x 16.17 Ft |
| Other | Unknown | 5.67 Ft x 3.67 Ft |
| 2pc Bathroom | Unknown | 5.67 Ft x 3.67 Ft |
| Storage | Unknown | 16.17 Ft x 3.25 Ft |
Listing Office: Century 21 Bamber Realty LTD.

This REALTOR.ca listing content is owned and licensed by REALTOR® members of The Canadian Real Estate Association. REALTOR®, MLS® and the associated logos are trademarks of the Canadian Real Estate Association. This website is operated by a brokerage or salesperson who is a member of The Canadian Real Estate Association and is licensed to trade residential and/or commercialreal estate. Any out of province listing content on this website is not intended to solicit a trade in real estate. Any consumers interested in out of province listings must contact a person who is licensed to trade in real estate in that province. All information displayed on this website is believed to be accurate but is not guaranteed and should be independently verified. No warranties or representations are made of any kind.
THERE ARE VIEWS, AND THEN THERE ARE VIEWS THAT REMIND...
- 3 Beds
- 4 Baths
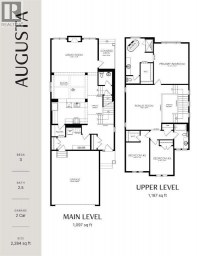
Welcome to your luxury sanctuary in Cochrane's newest, premier west-facing...
- 4 Beds
- 5 Baths
Chalet Inspired Interior, boasting with 1 large kitchen, dining area,...
- 4 Beds
- 5 Baths
This website is operated by a member of The Canadian Real Estate Association (CREA). The content on this website is owned or controlled by CREA. By accessing this website, the user agrees to be bound by these terms of use as amended from time to time, and agrees that these terms of use constitute a binding contract between the user, and CREA.
The content on this website is protected by copyright and other laws, and is intended solely for the private, non-commercial use by individuals. Any other reproduction, distribution or use of the content, in whole or in part, is specifically prohibited. Prohibited uses include commercial use, "screen scraping", "database scraping", and any other activity intended to collect, store, reorganize or manipulate the content of this website.
REALTOR®, REALTORS®, and the REALTOR® logo are certification marks that are owned by REALTOR® Canada Inc. and licensed exclusively to The Canadian Real Estate Association (CREA). These certification marks identify real estate professionals who are members of CREA and who must abide by CREA's By-Laws, Rules, and the REALTOR® Code. The MLS® trademark and the MLS® logo are owned by CREA and identify the professional real estate services provided by members of CREA.
The information contained on this website is based in whole or in part on information that is provided by members of CREA, who are responsible for its accuracy. CREA reproduces and distributes this information as a service for its members, and assumes no responsibility for its completeness or accuracy.
We may at any time amend these Terms of Use by updating this posting. All users of this site are bound by these amendments should they wish to continue accessing the website, and should therefore periodically visit this page to review any and all such amendments.
