
Property Details
30 Gateway Drive SW, Calgary, Alberta, T3E4J7
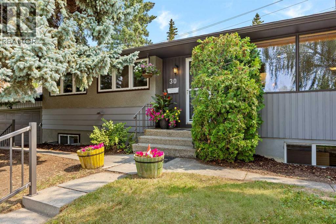
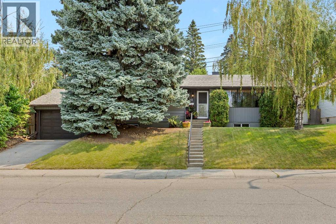
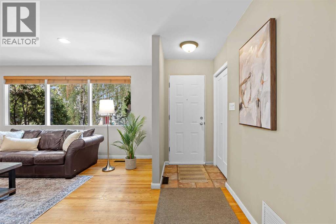
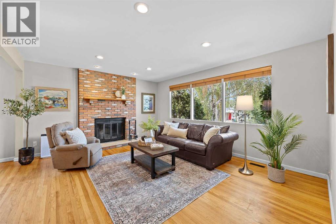
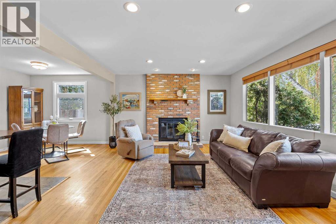
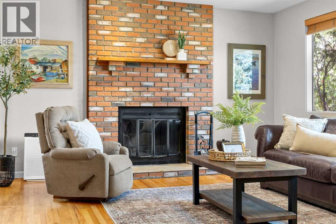
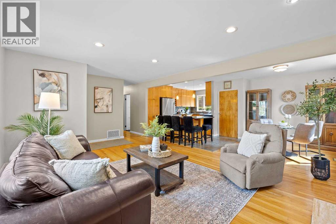
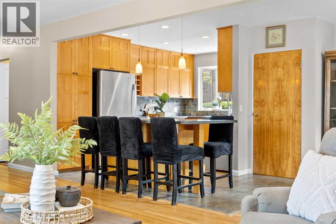
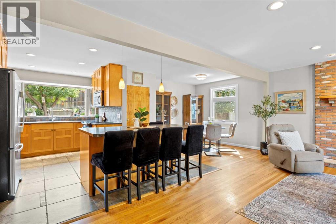
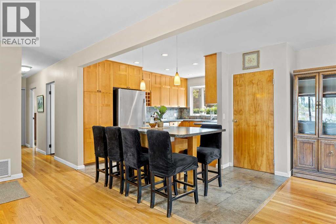
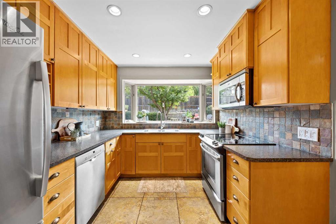
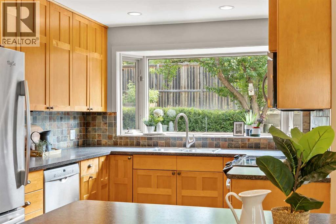
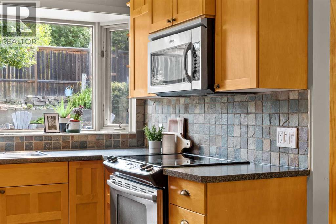
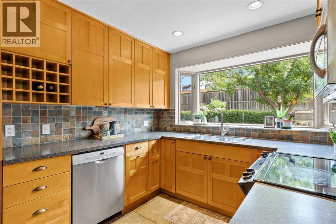
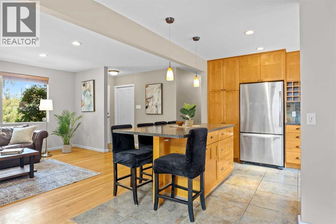
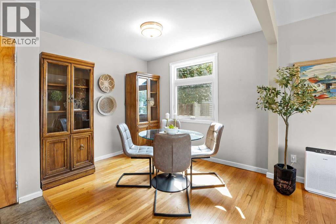
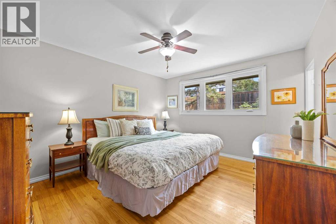
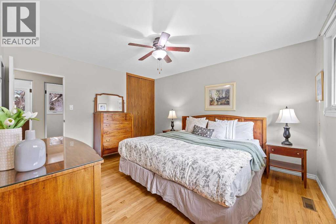
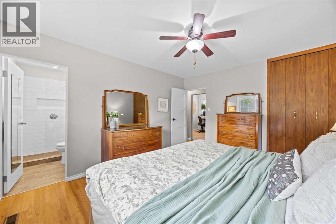
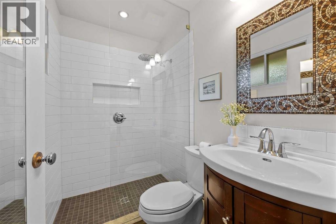
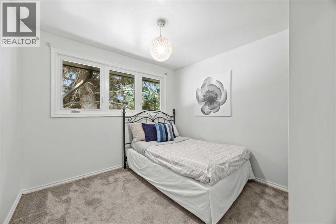
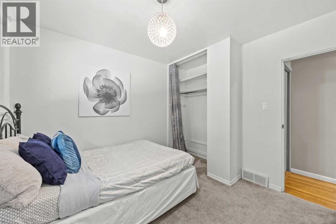
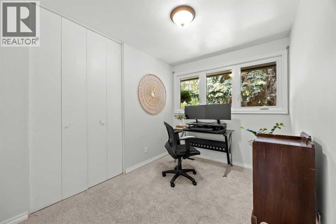
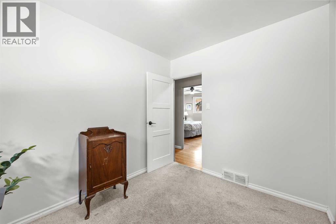
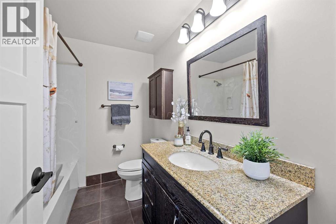
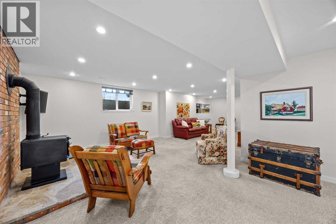
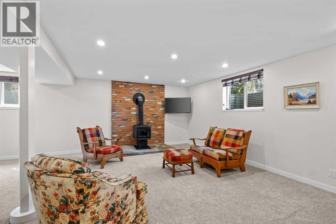
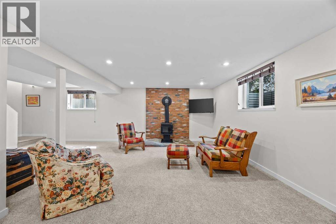
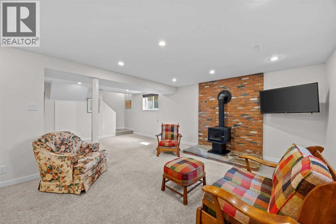
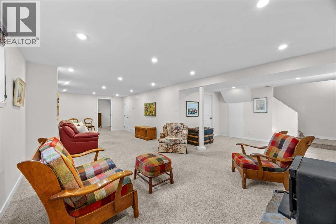
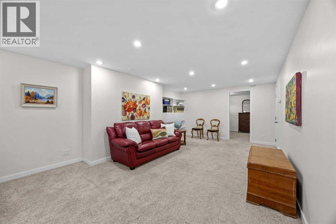
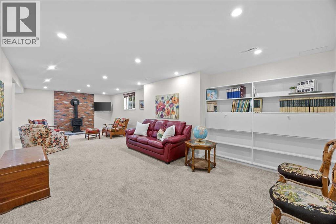
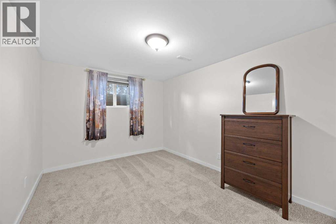
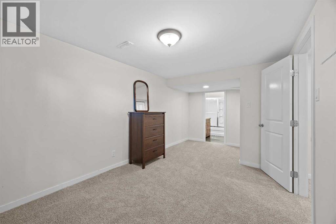
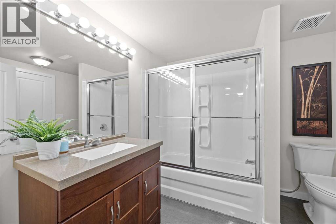
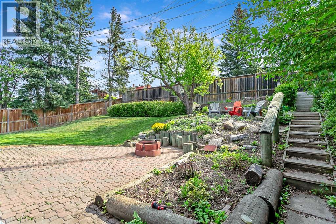
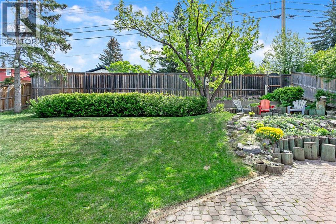
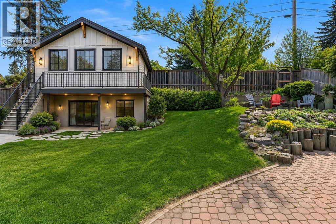
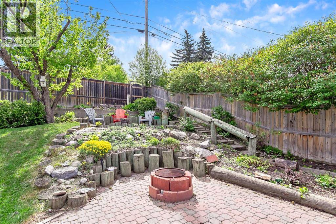
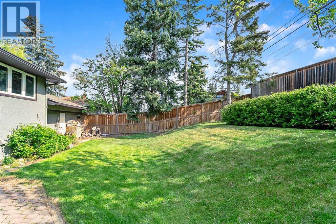
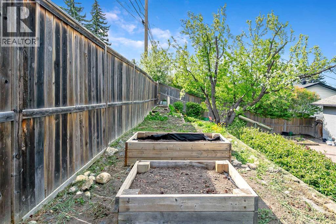
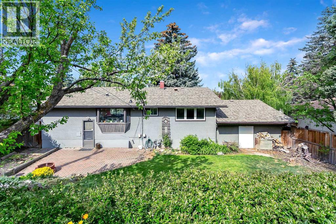
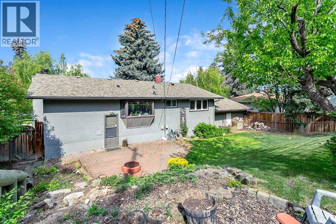
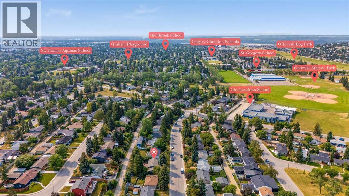
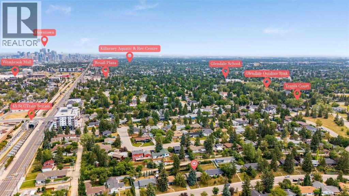
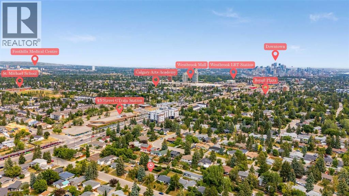
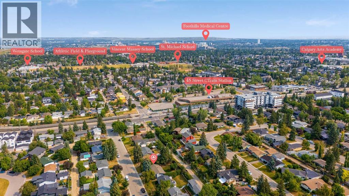
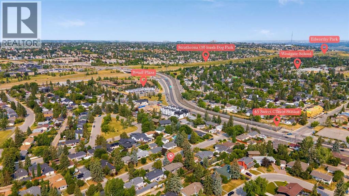
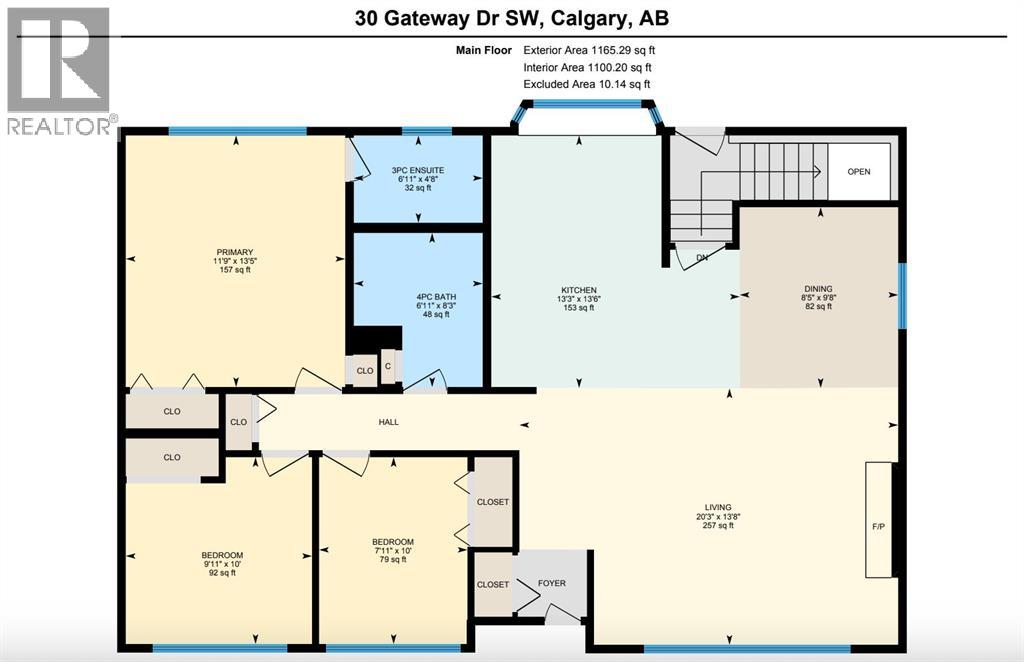
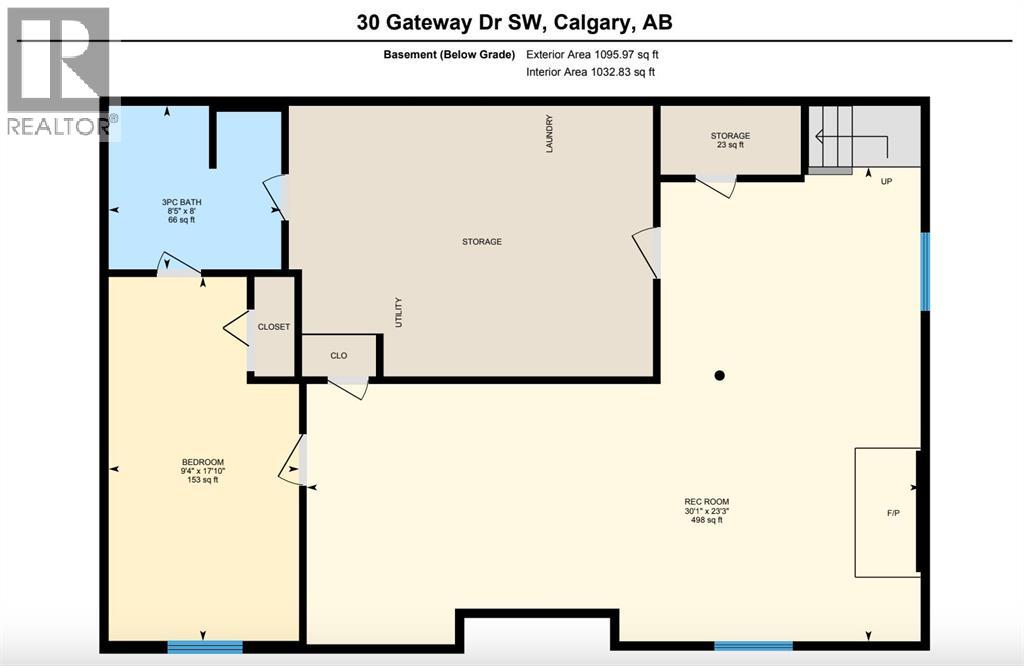
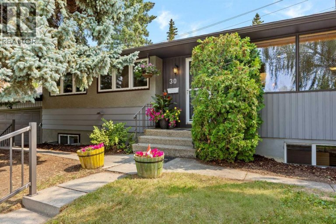
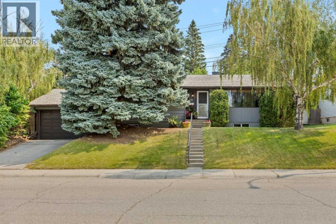
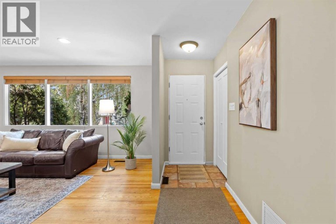
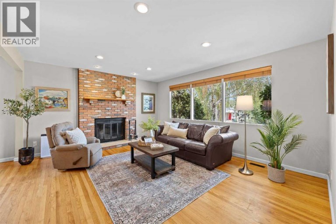
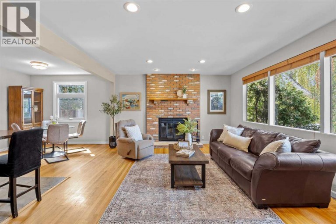
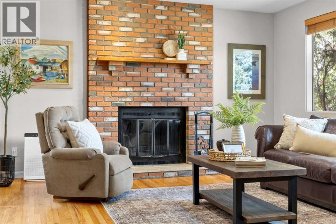
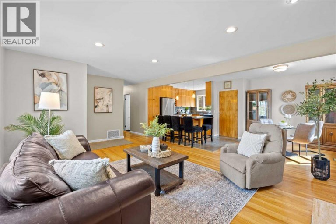
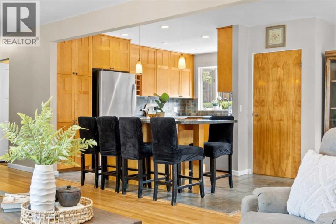
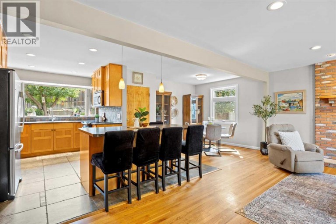
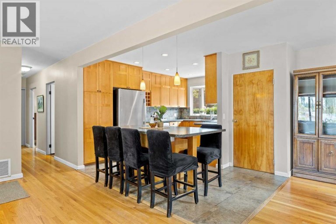
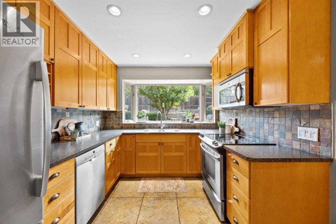
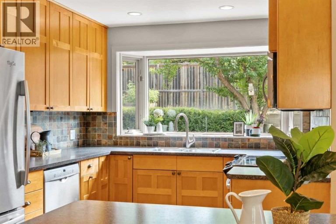
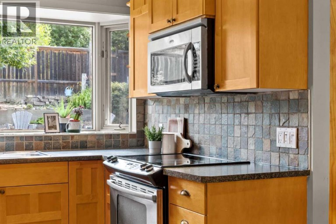
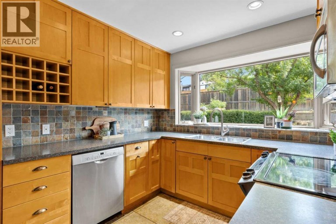
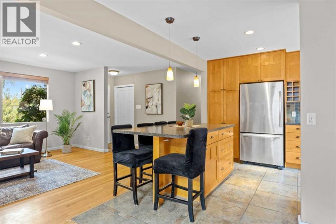
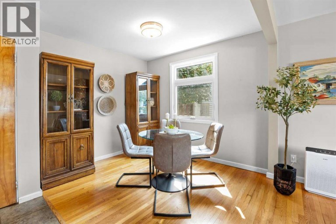
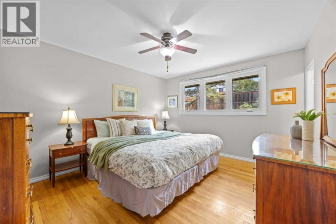
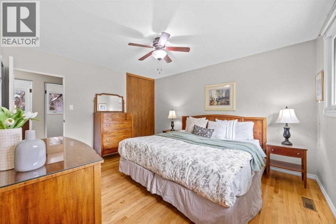
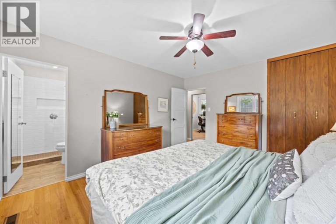
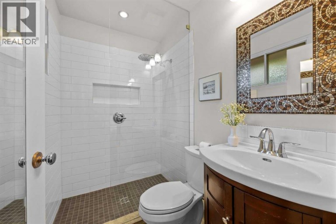
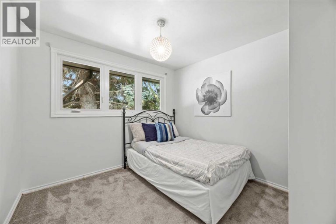
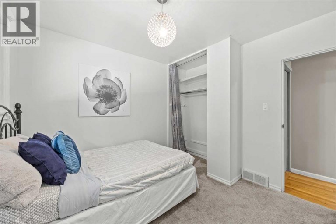
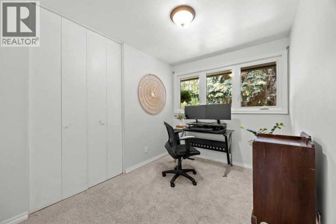
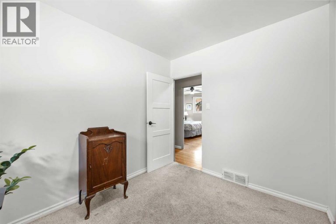
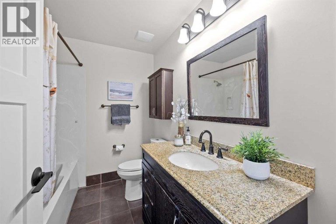
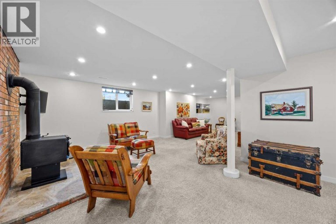
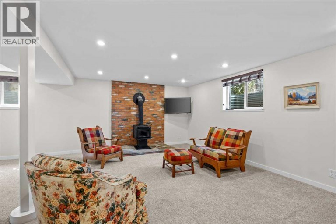
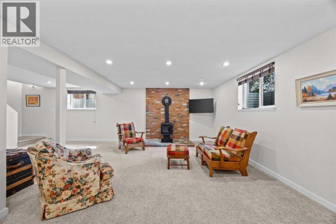
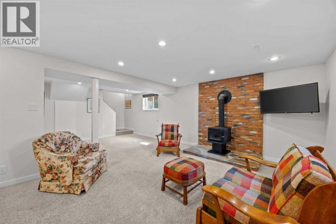
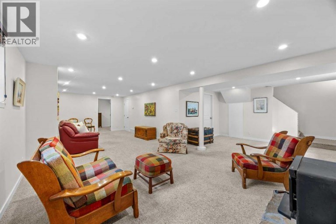
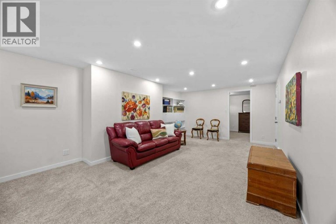
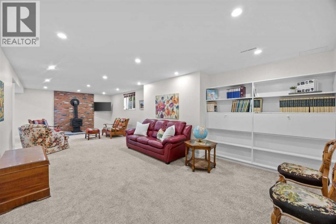
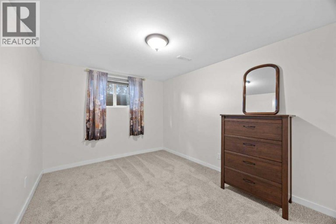
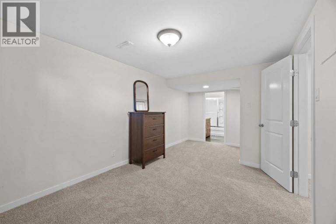
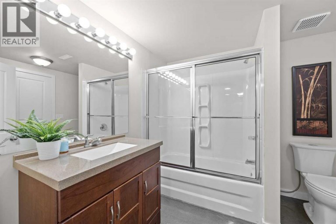
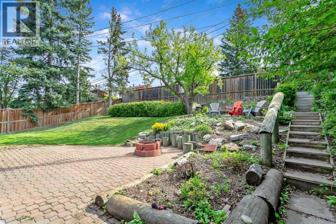
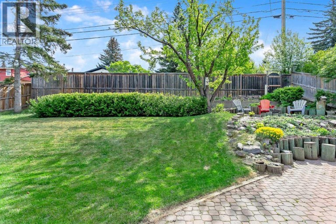
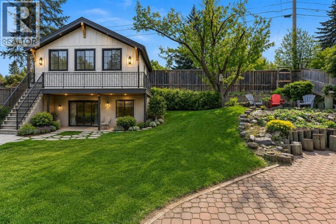
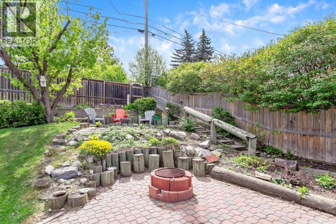
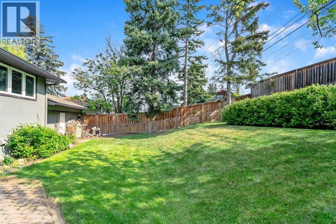
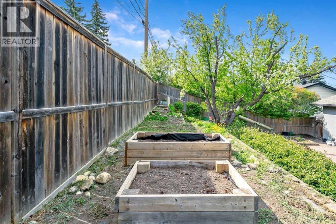
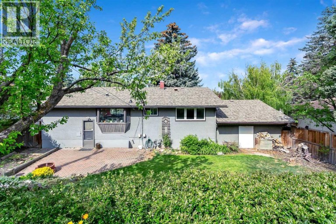
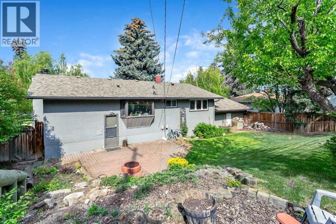
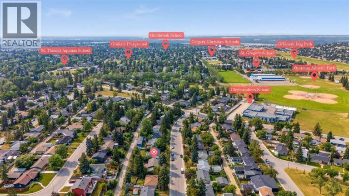
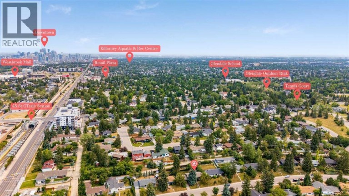
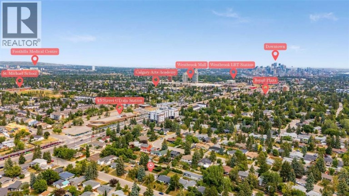
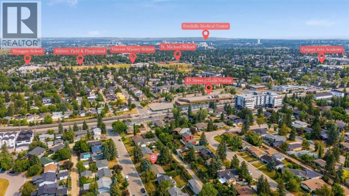
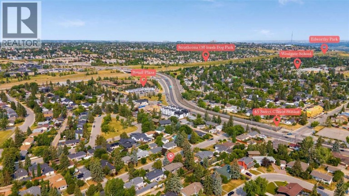
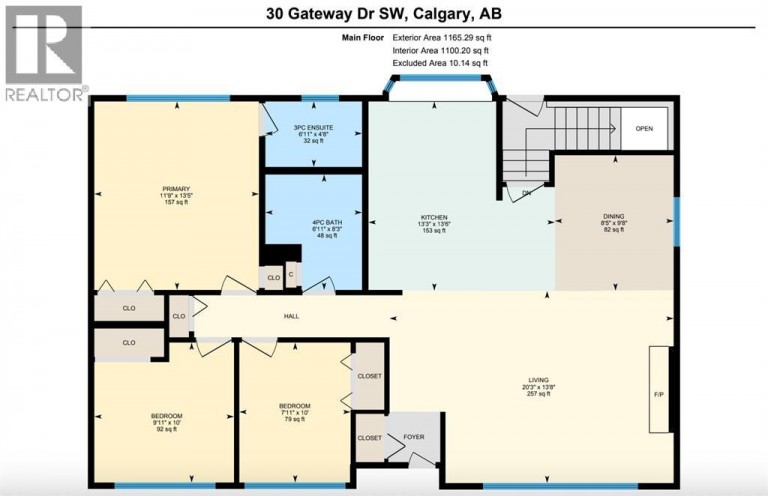
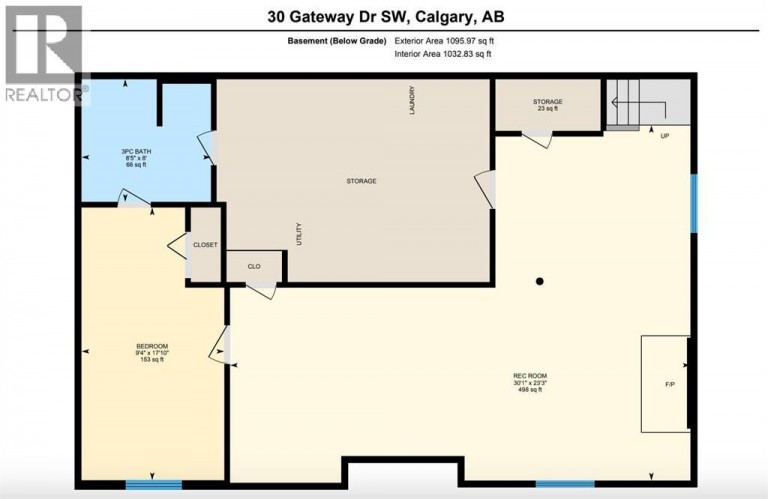
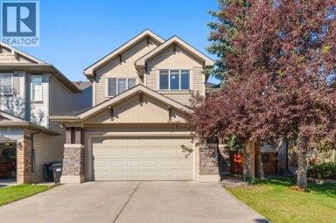
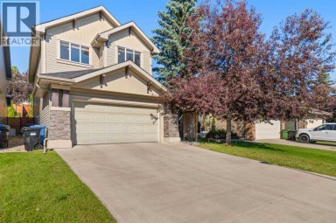
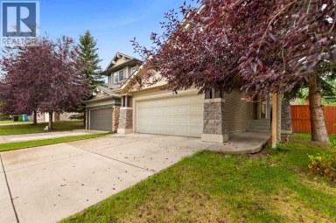
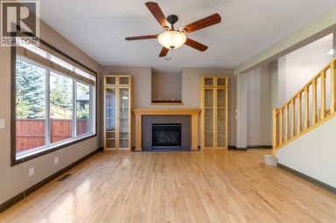
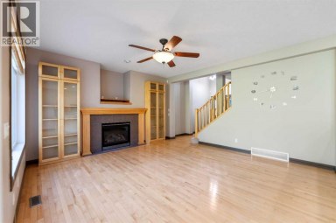
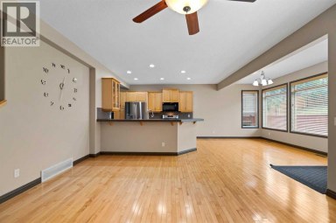
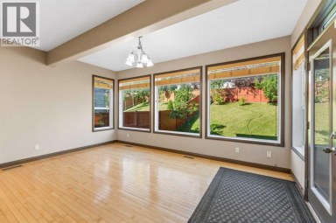
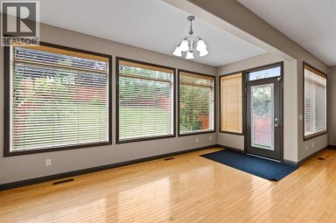
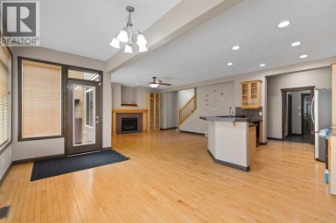
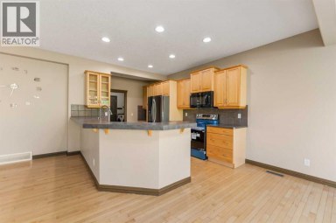
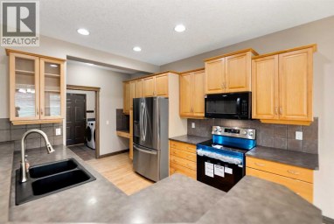
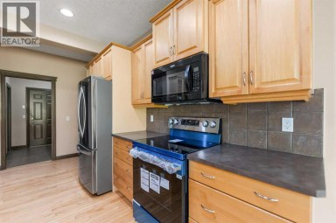
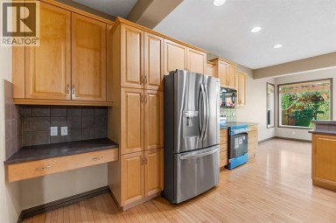
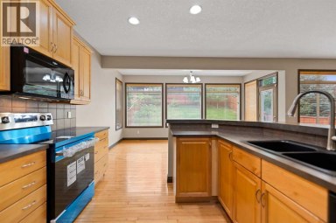
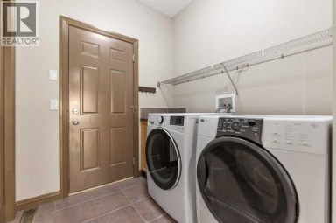
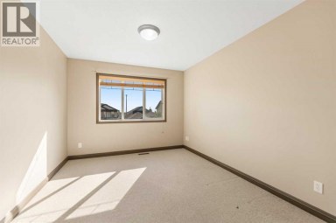
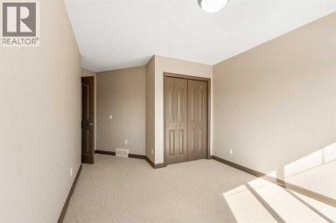
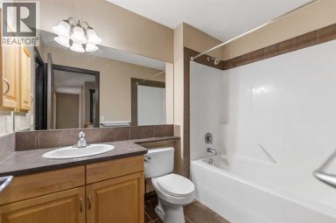
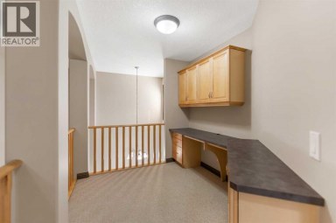
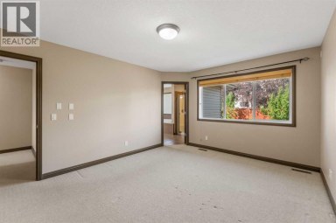
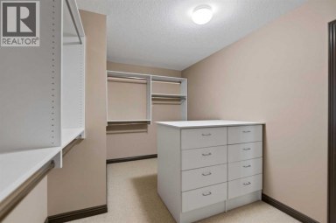
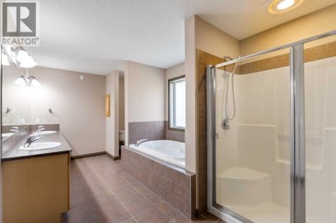
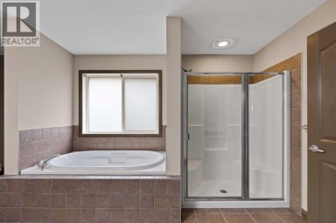
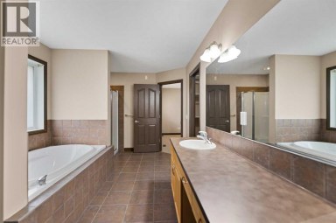
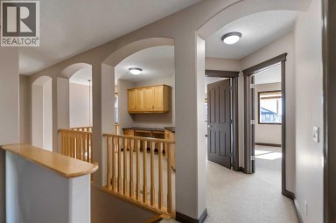
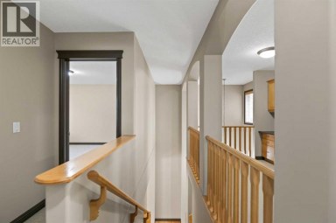
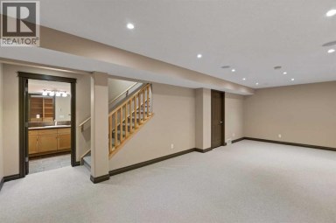
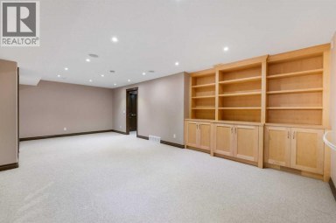
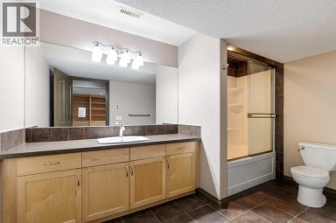
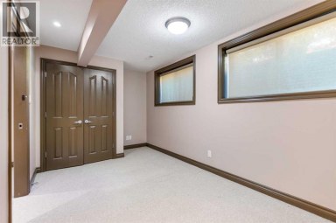
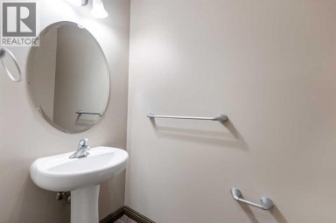
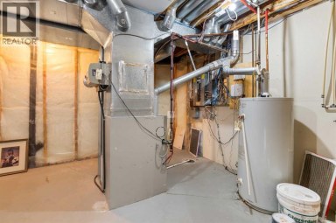
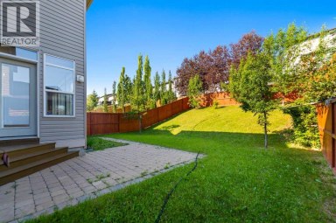
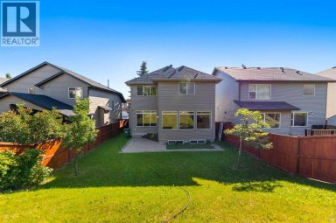
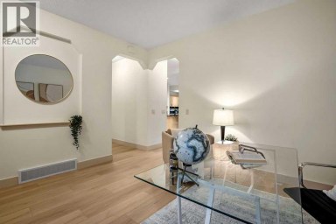
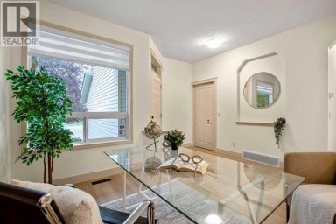
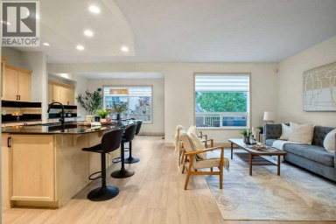
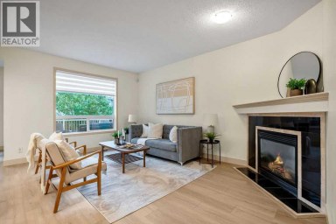
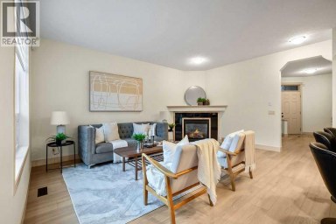
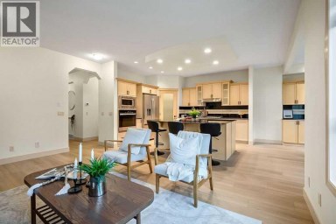
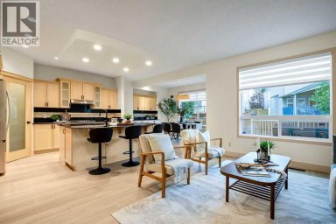
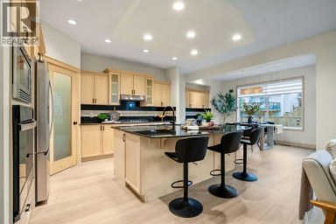
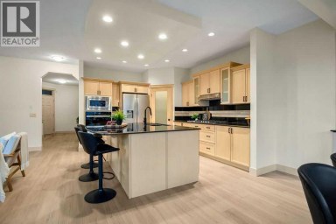
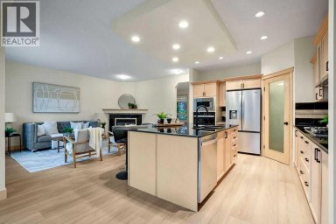
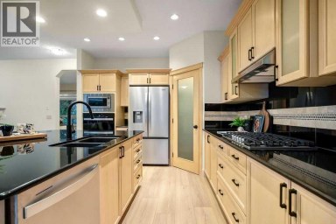
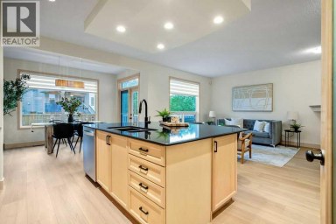
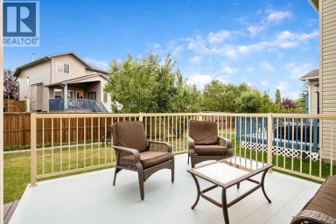
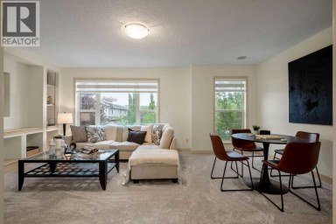
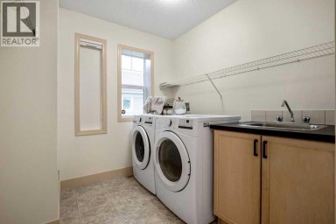
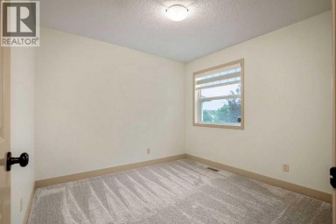
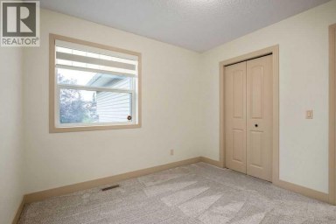
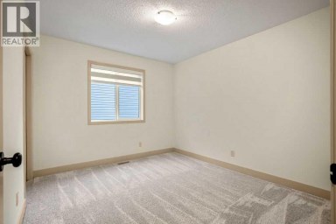
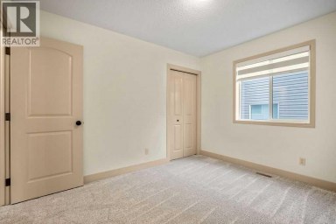
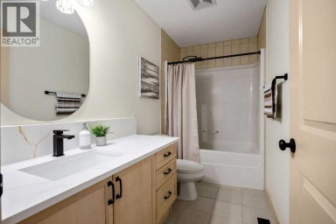
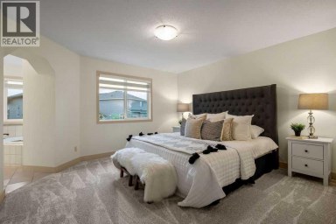
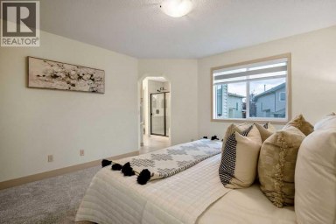
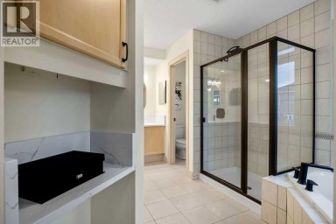
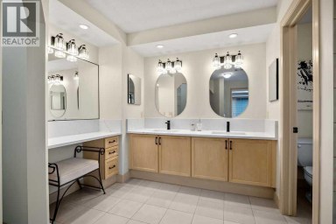
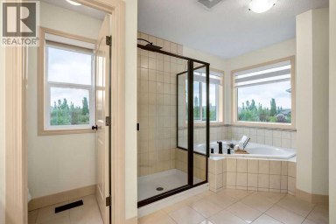
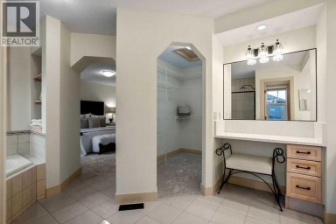
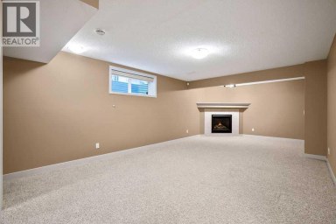
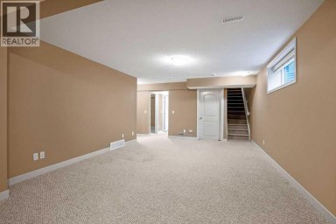
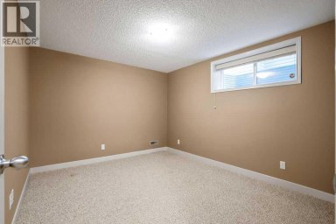
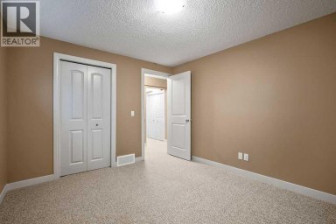
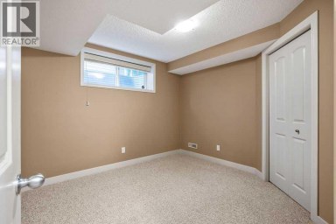
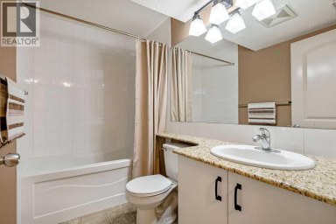
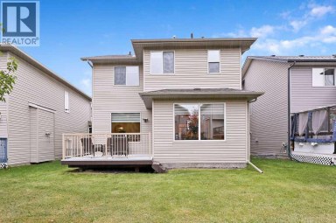
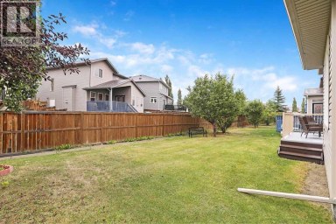
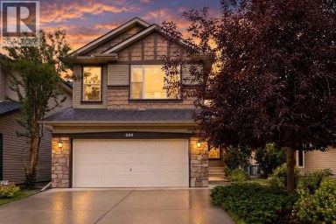
Amazing lot, amazing community and amazing home. Just a five-minute walk to the C-Train! Situated on an impressive 69' x 100' lot in the desirable community of Glendale, this beautifully maintained and updated home offers an exceptional combination of space, convenience and future potential. Commuters will love being only a five-minute walk from the C-Train, while families will appreciate the close proximity to both the Spanish school and Christian school, along with several other nearby schools, parks, shops and amenities. The stunning backyard is ready to enjoy, featuring a fire pit, raised garden beds and plenty of space for outdoor entertaining. It also offers incredible potential for future enhancements. Dreaming even bigger? The generous lot may allow for a stunning reverse carriage house and garage without sacrificing your backyard space (subject to City approval and appropriate permits). Step inside to a well-maintained and beautifully updated main floor. The bright, open-concept layout features a spacious living room with a wood-burning fireplace, a welcoming dining area and a well-appointed kitchen with maple cabinetry, stainless steel appliances and a large island with seating. The primary suite comfortably accommodates king-sized furniture, includes two closets and a beautifully renovated three-piece ensuite with heated floors and a 10 mm glass shower. Two additional bedrooms with ample closet space and a large four-piece bathroom complete the main level. The fully finished basement offers a fourth bedroom, another four-piece bathroom, a laundry room, ample storage and a large family and recreation room complemented by a second wood-burning fireplace. Recent updates provide added peace of mind, including newer windows approximately six years old, shingles approximately three years old and a furnace approximately two years old. The double attached garage keeps your vehicles and belongings protected from Calgary's four-season weather. With an expansive lot , a backyard fire pit, two wood-burning fireplaces and an unbeatable location just steps from the C-Train, schools, Optimist Athletic Park, shopping and everyday amenities, this Glendale property is a rare opportunity you won't want to miss. (id:2471)

RE/MAX PROFESSIONALS NORTH, BROKERAGE* - Haliburton
- 705-754-5280 (Ken) 705-457-0652 (Jacquie)
- 705-457-1011
- 705-457-3250
- ken@kenbarry.com
- Property Address: 30 Gateway Drive SW, Calgary, Alberta, T3E4J7
- Community Name: Glendale
- Property Type: Single Family
- Zoning Description: R-CG
- Title: Freehold
- Lot Size: 641.00
- Acreage: 641 m2|4,051 - 7,250 sqft
- Driveway: Attached Garage(2 spaces)
- Total Parking Spaces: 3
- Maintenance Fee: 0.00
- Amenities Nearby: Park, Playground, Recreation Nearby, Schools, Shopping
- Structure Style: House
- Style: Detached
- Storeys: 1
- Total Finished Area: 1165 sqft
- Floor Space: 1165 sqft
- Building Age: 1958
- Bedrooms: 3 + 1
- Bathrooms: 3-Total
- Basement Type: Full (Finished)
- Cooling: None
- Exterior Type: Wood siding
- Fireplace Present: True
- Flooring: Carpeted, Hardwood, Tile
- Foundation Type: Poured Concrete
- Appliances Included: Washer, Refrigerator, Dishwasher, Stove, Dryer, Microwave Range Hood Combo, Garage door opener
- Back lane
- PVC window
- No Smoking Home
- Garden Area
- Landscaped
- Lawn
| Type | Level | Dimensions |
|---|---|---|
| 4pc Bathroom | Basement | .00 Ft x .00 Ft |
| Bedroom | Basement | 17.83 Ft x 9.33 Ft |
| Recreational, Games room | Basement | 23.25 Ft x 30.08 Ft |
| 4pc Bathroom | Main level | .00 Ft x .00 Ft |
| 3pc Bathroom | Main level | .00 Ft x .00 Ft |
| Kitchen | Main level | 13.50 Ft x 13.25 Ft |
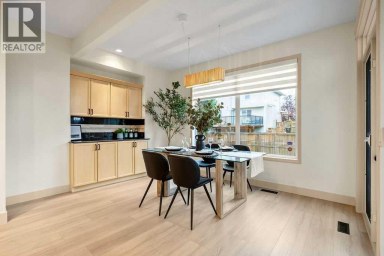
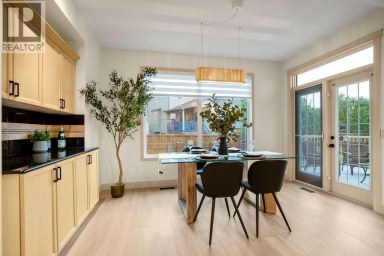
| Dining room | Main level | 9.67 Ft x 8.42 Ft |
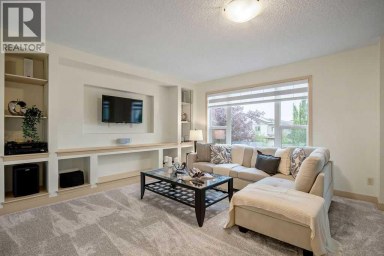
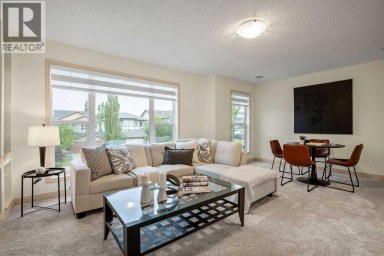
| Living room | Main level | 13.67 Ft x 20.25 Ft |
| Primary Bedroom | Main level | 13.42 Ft x 11.75 Ft |
| Bedroom | Main level | 10.00 Ft x 7.92 Ft |
| Bedroom | Main level | 10.00 Ft x 9.92 Ft |
Listing Offices: eXp Realty

This REALTOR.ca listing content is owned and licensed by REALTOR® members of The Canadian Real Estate Association. REALTOR®, MLS® and the associated logos are trademarks of the Canadian Real Estate Association. This website is operated by a brokerage or salesperson who is a member of The Canadian Real Estate Association and is licensed to trade residential and/or commercialreal estate. Any out of province listing content on this website is not intended to solicit a trade in real estate. Any consumers interested in out of province listings must contact a person who is licensed to trade in real estate in that province. All information displayed on this website is believed to be accurate but is not guaranteed and should be independently verified. No warranties or representations are made of any kind.


If you've been looking for a home with lots of...
- 4 Beds
- 4 Baths
Welcome to this spacious and bright two-storey home offering over...
- 4 Beds
- 5 Baths
Seller Financing Available to help buyer minimize down payment!!! -...
- 5 Beds
- 5 Baths
This website is operated by a member of The Canadian Real Estate Association (CREA). The content on this website is owned or controlled by CREA. By accessing this website, the user agrees to be bound by these terms of use as amended from time to time, and agrees that these terms of use constitute a binding contract between the user, and CREA.
The content on this website is protected by copyright and other laws, and is intended solely for the private, non-commercial use by individuals. Any other reproduction, distribution or use of the content, in whole or in part, is specifically prohibited. Prohibited uses include commercial use, "screen scraping", "database scraping", and any other activity intended to collect, store, reorganize or manipulate the content of this website.
REALTOR®, REALTORS®, and the REALTOR® logo are certification marks that are owned by REALTOR® Canada Inc. and licensed exclusively to The Canadian Real Estate Association (CREA). These certification marks identify real estate professionals who are members of CREA and who must abide by CREA's By-Laws, Rules, and the REALTOR® Code. The MLS® trademark and the MLS® logo are owned by CREA and identify the professional real estate services provided by members of CREA.
The information contained on this website is based in whole or in part on information that is provided by members of CREA, who are responsible for its accuracy. CREA reproduces and distributes this information as a service for its members, and assumes no responsibility for its completeness or accuracy.
We may at any time amend these Terms of Use by updating this posting. All users of this site are bound by these amendments should they wish to continue accessing the website, and should therefore periodically visit this page to review any and all such amendments.
