
Property Details
259 Royal Elm Road NW, Calgary, Alberta, T3G0G8
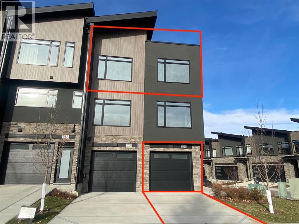
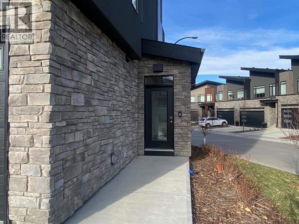
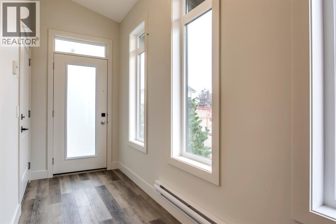
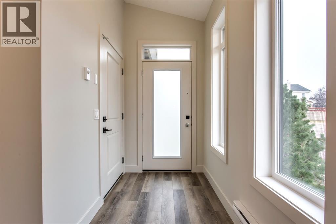
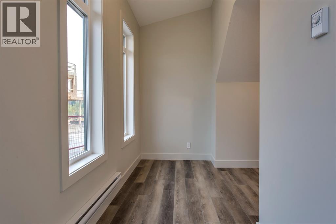
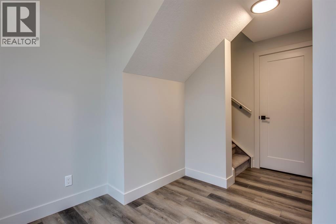
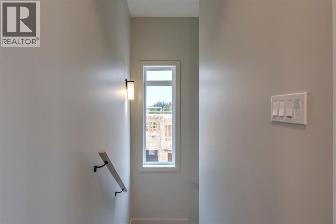
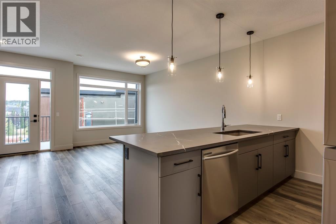
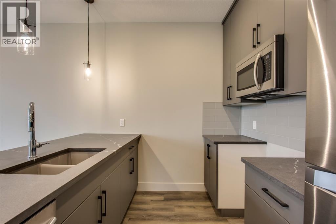
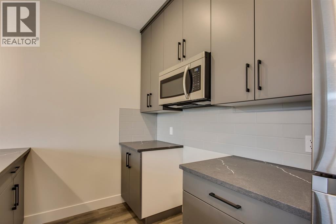
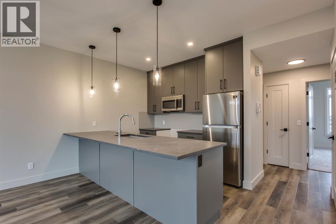
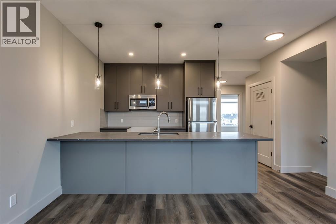
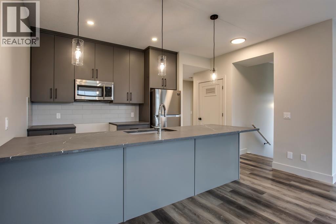
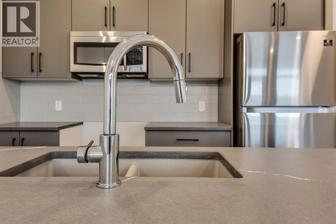
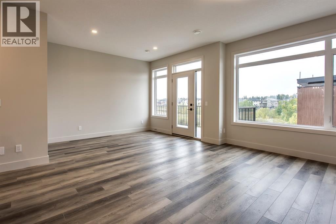
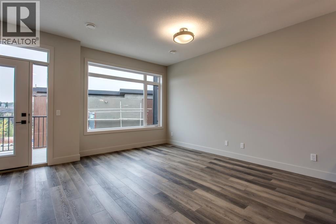
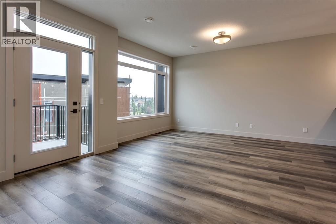
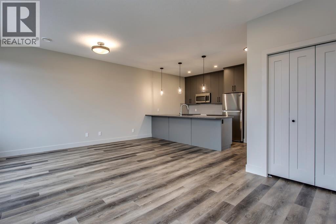
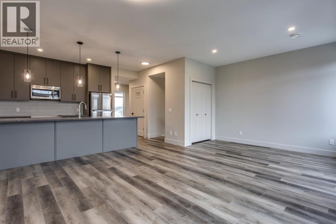
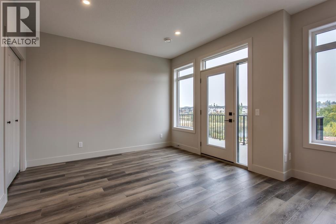
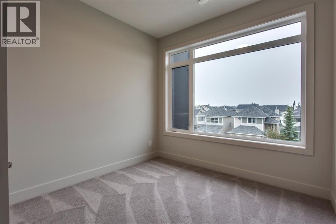
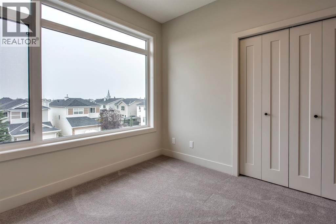
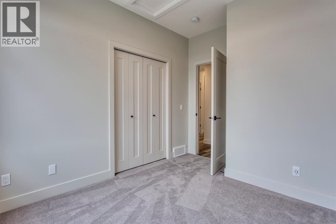
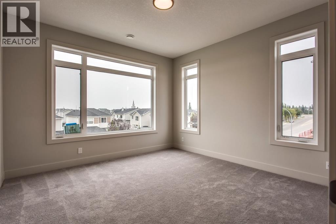
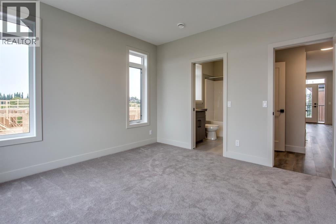
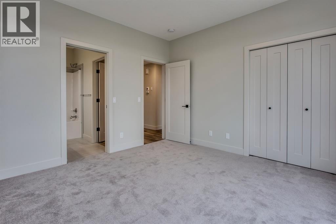
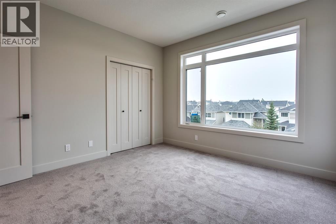
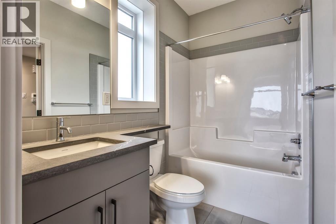
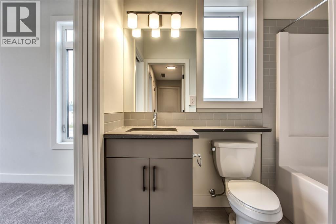
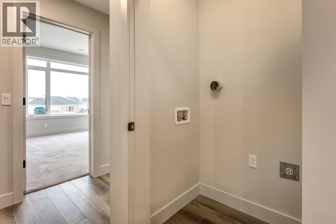
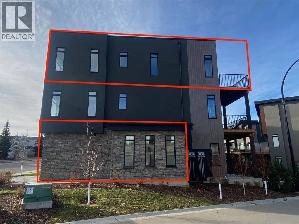
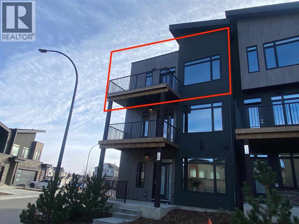
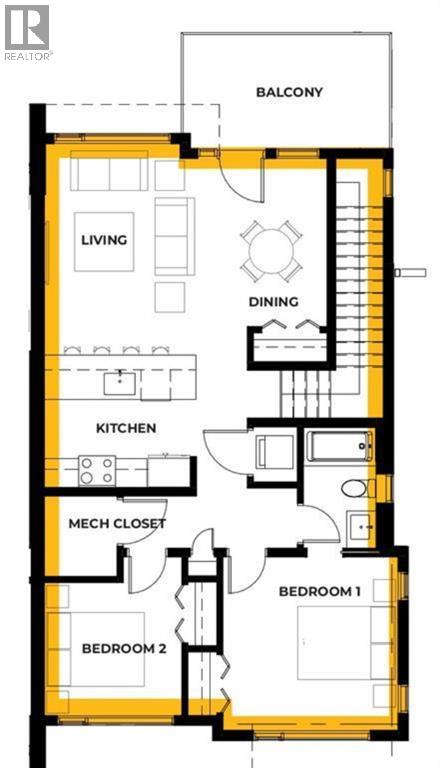
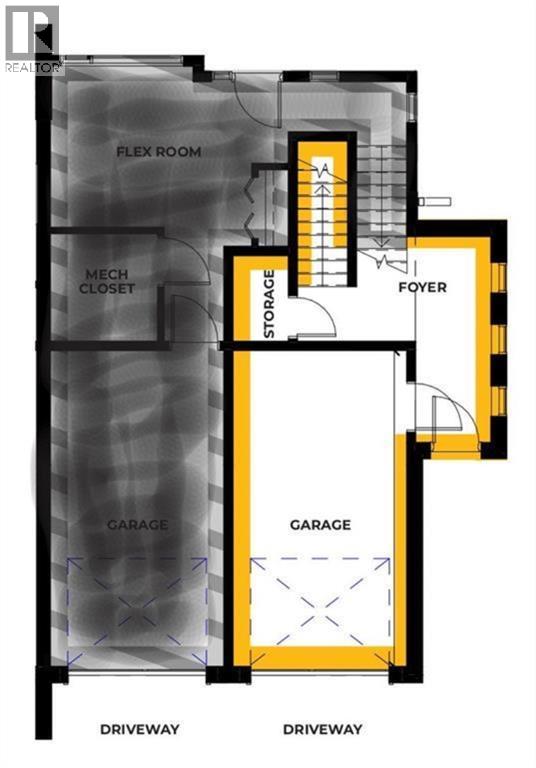
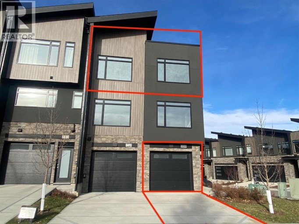
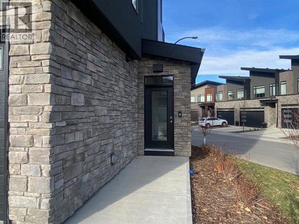
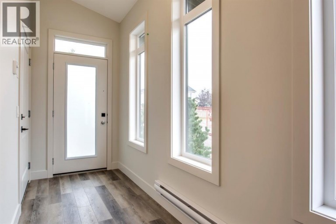
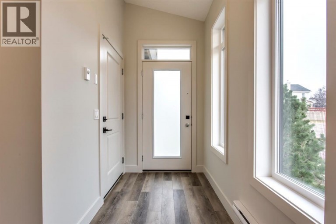
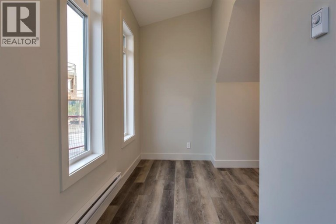
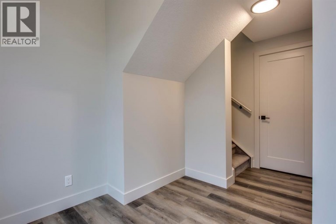
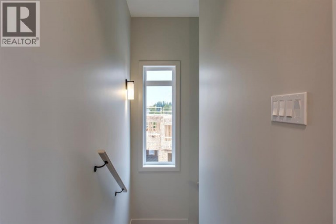
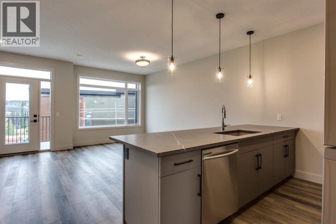
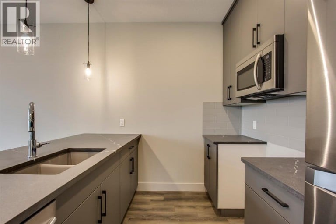
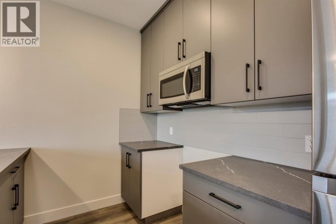
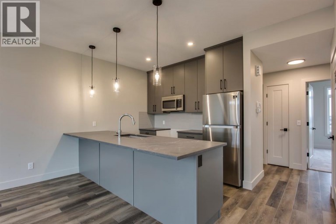
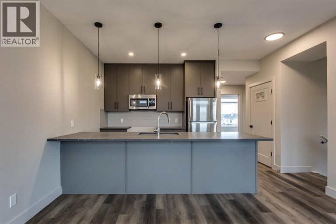
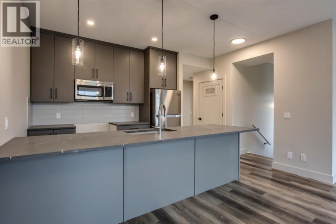
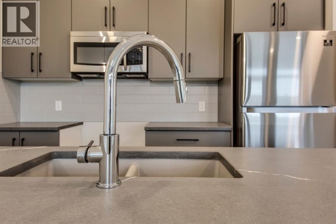
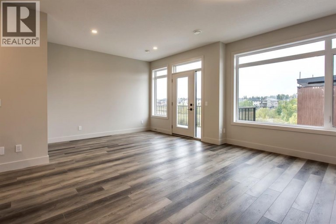
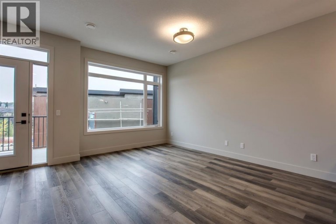
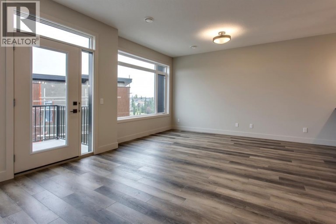
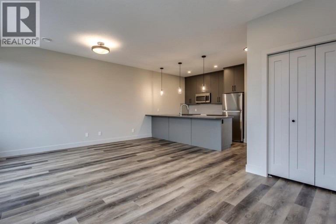
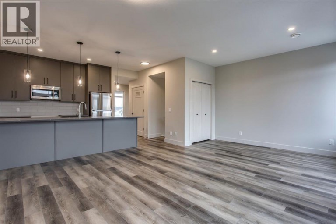
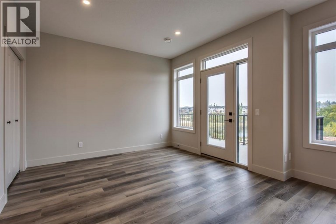
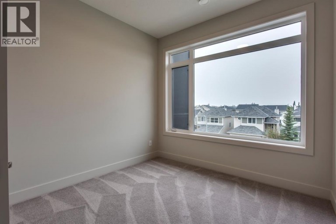
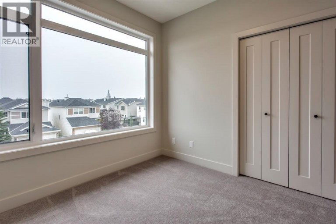
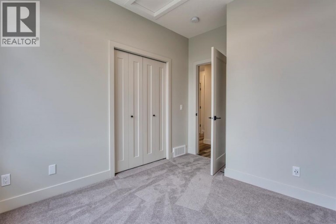
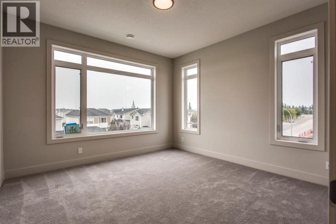
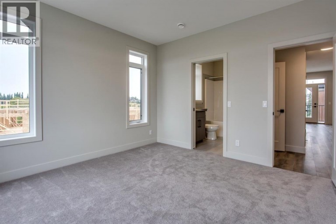
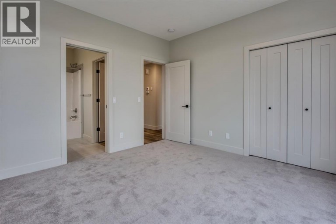
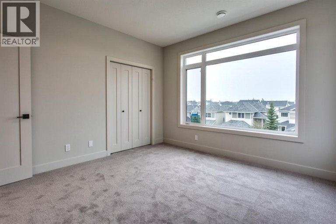
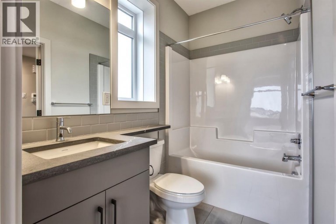
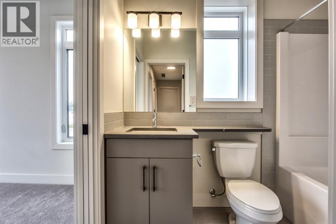
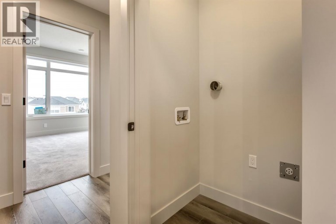
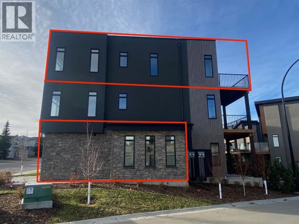
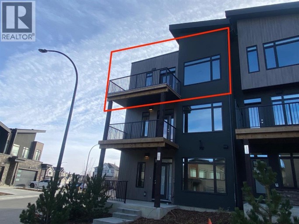
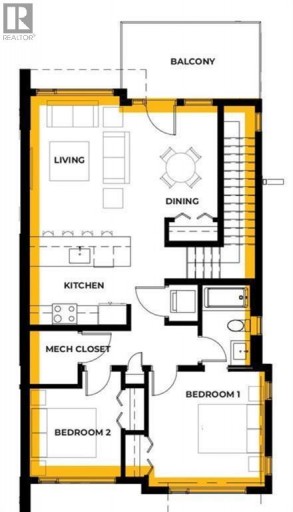
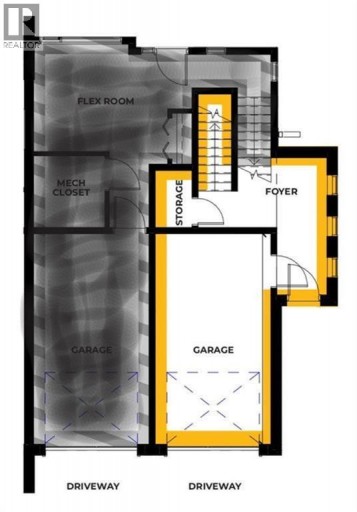
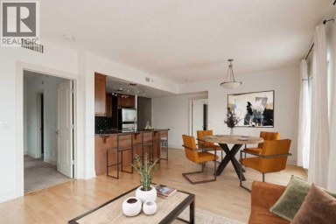
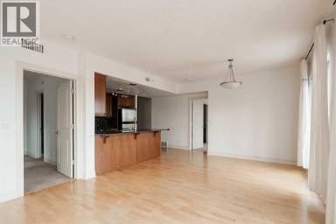
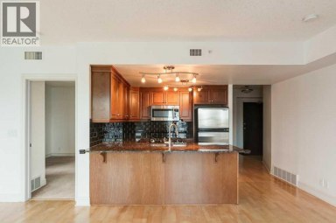
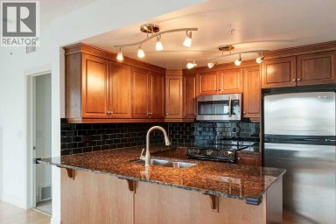
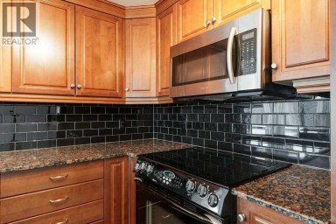
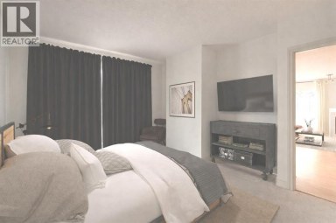
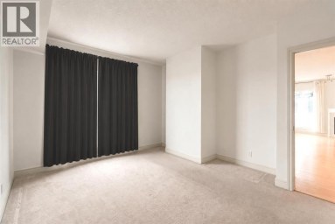
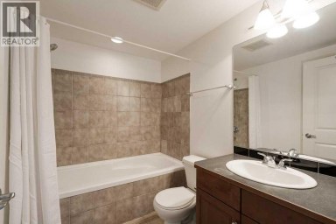
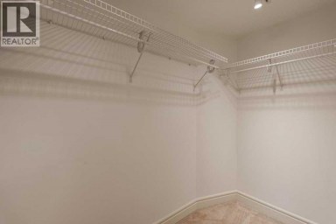
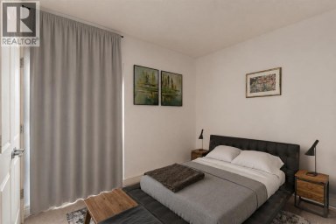
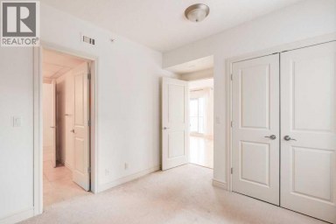
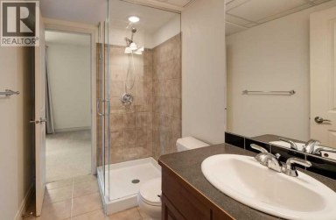
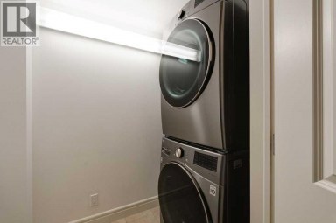
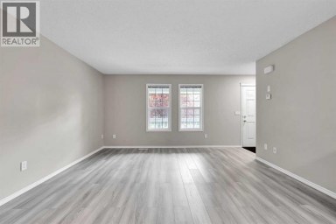
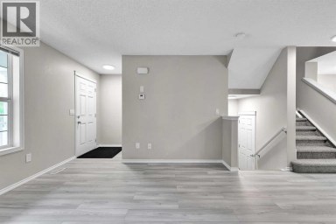
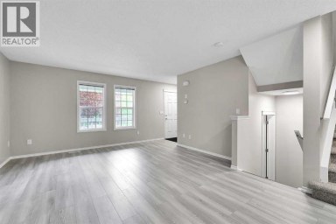
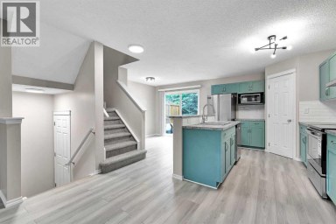
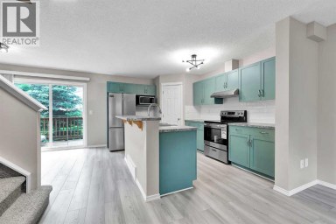
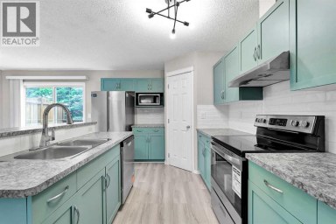
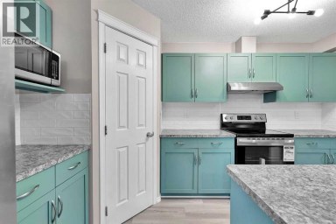
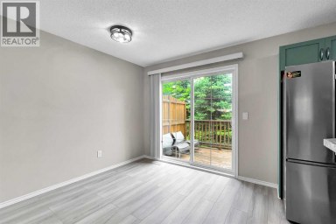
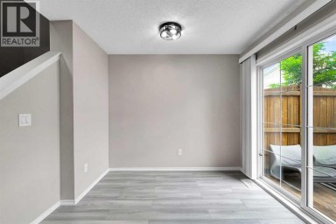
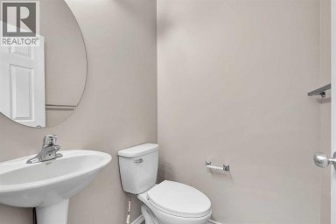
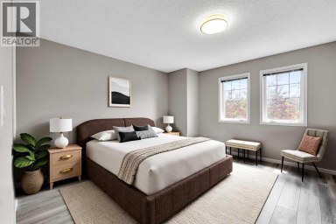
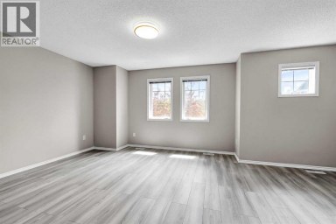
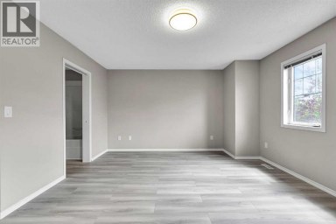
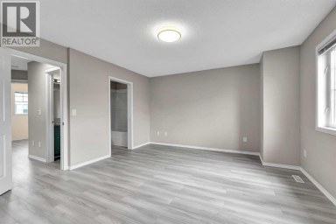
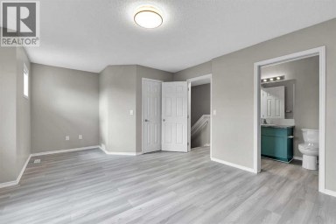
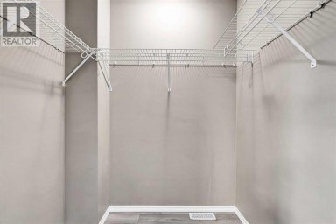
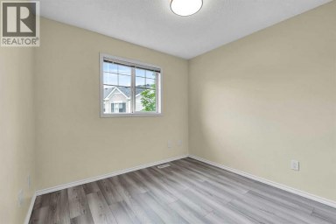
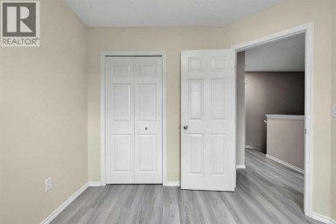
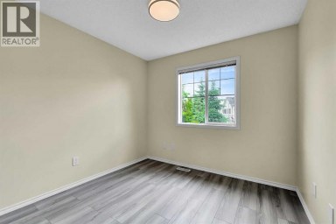
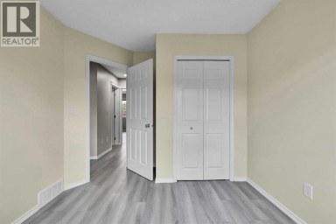
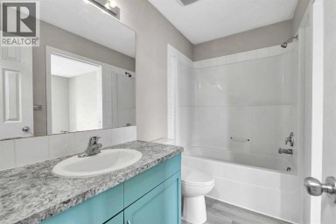
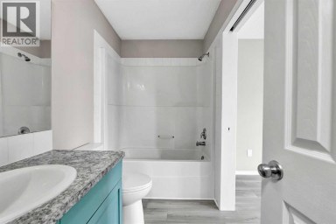
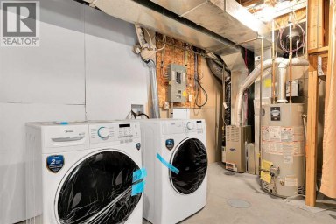
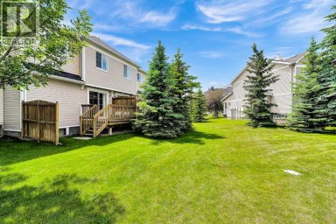
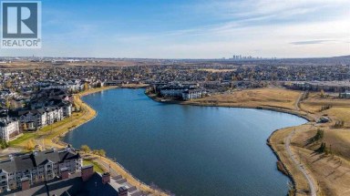
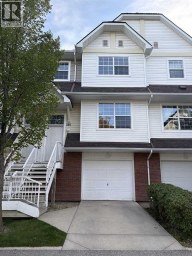
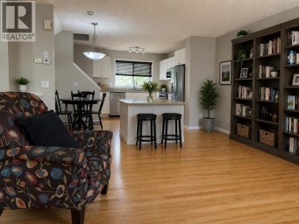
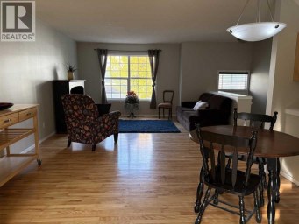
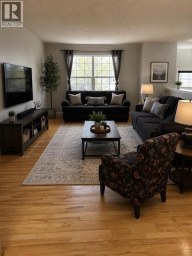
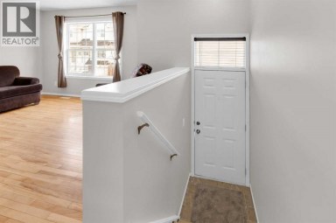
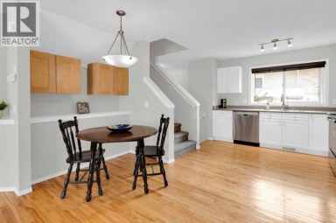
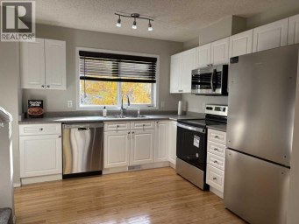
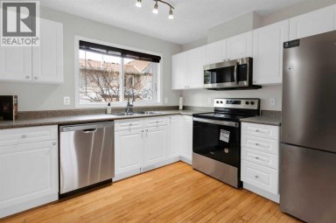
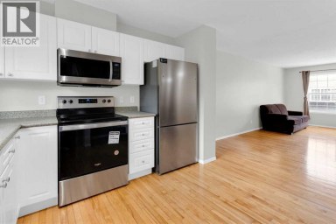
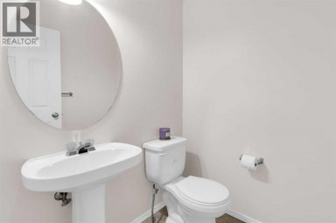
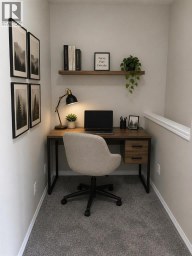
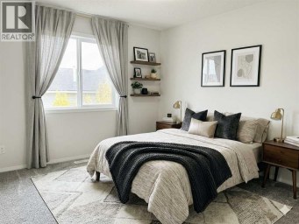
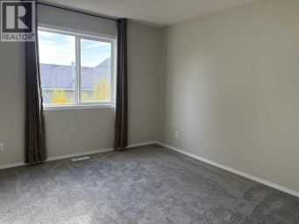
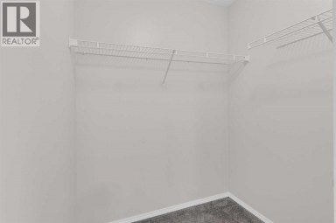
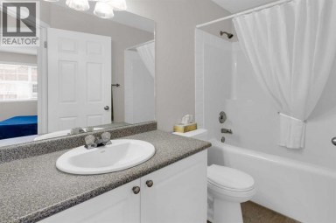
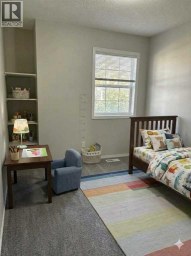
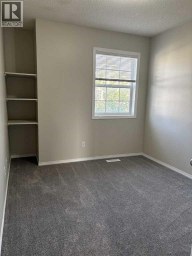
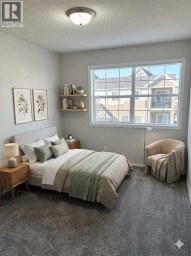
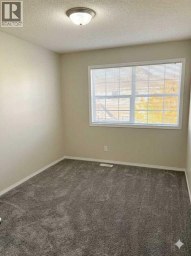
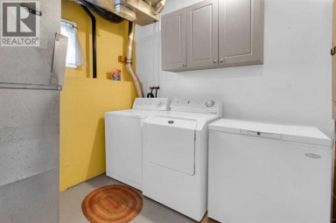
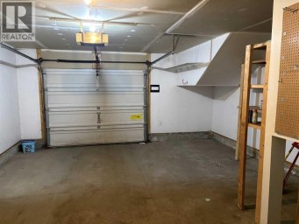
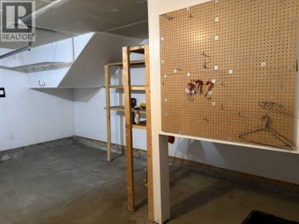
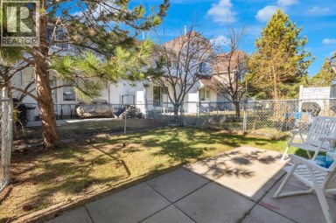
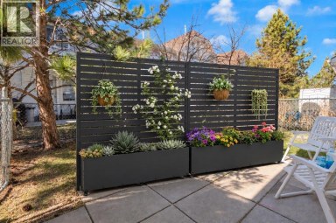
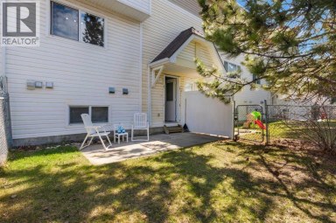
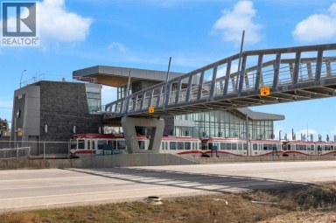
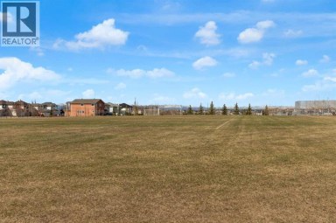
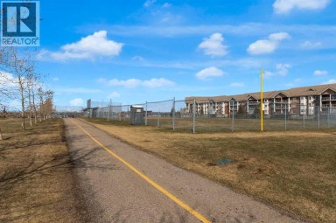
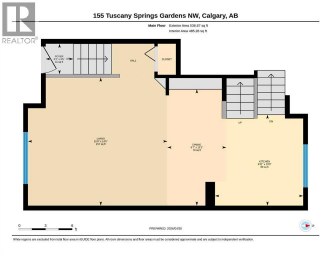
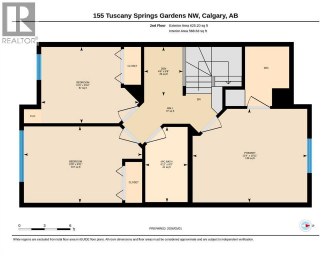
Ravines of Royal Oak by Janssen Homes offers unmatched quality & design, located on the most scenic & tranquil of sites in the mature NW community of Royal Oak. This 2BR, 1-full bath 1,167sf (1,167RMS) 24'-wide stacked townhouse with single attached garage boasts superior finishings. Open-concept-plan features a fresh, modern kitchen with full-height cabinets, soft close doors/drawers & full extension glides, quartz counters, undermount sink, plus 4 S/S appliances & convenient peninsula island opening onto both dining area with access to rear balcony & spacious living room. With over 900sf on the main living level there is ample space for a roomy master retreat, 4-pce bath with tile floor & quartz vanity, an additional bedroom which can be used as an office, & ultra-convenient laundry area. Single attached garage with room to park an extra car on front driveway completes the package. Ravines of Royal Oak goes far beyond typical townhome offerings; special attention has been paid to utilizing high quality, maintenance free, materials to ensure long-term, worry-free living. Acrylic stucco with underlying 'Rainscreen' protection, stone, & Sagiwall vertical planks (ultra-premium European siding) ensure not only that the project will be one of the most beautiful in the city, but that it will stand the test of time with low maintenance costs. Other premium features include triple-pane, argon filled low-e, aluminum clad windows, premium grade cabinetry with quartz countertops throughout, 9' wall height on all levels, premium Torlys LV Plank flooring, 80-gal hot water tank, a fully insulated & drywalled attached garage that includes a hose bib & smart WiFi door opener, among other features. Condo fees include building insurance, exterior building maintenance & long-term reserve/replacement fund, road & driveway maint., landscaping maint., driveway & sidewalk snow removal, landscaping irrigation, street & pathway lighting, garbage/recycling/organics service. Bordered by pond s, natural ravine park, walking paths & only minutes to LRT station, K-9 schools, YMCA & 4 major shopping centres. Note - photos from a similar model in the complex. (id:2471)

RE/MAX PROFESSIONALS NORTH, BROKERAGE* - Haliburton
- 705-754-5280 (Ken) 705-457-0652 (Jacquie)
- 705-457-1011
- 705-457-3250
- ken@kenbarry.com
- Property Address: 259 Royal Elm Road NW, Calgary, Alberta, T3G0G8
- Community Name: Royal Oak
- Property Type: Single Family
- Zoning Description: DC29Z99 SITE 3
- Title: Condominium/Strata
- Acreage: Unknown
- Sewage Type: Municipal sewage system
- Water Type: Municipal water
- Driveway: Concrete, Attached Garage(1 spaces)
- Total Parking Spaces: 2
- Maintenance Fee: 229.00
- Amenities Nearby: Golf Course, Park, Playground, Schools, Shopping
- Structure Style: Row / Townhouse
- Style: Attached
- Storeys: 2
- Total Finished Area: 1167 sqft
- Floor Space: 1167 sqft
- Building Age: 2025
- Bedrooms: 2
- Bathrooms: 1-Total
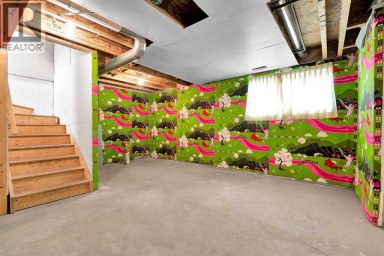
- Basement Type: None
- Heating Type: Natural gas, Forced air
- Cooling: None
- Exterior Type: Composite Siding, See Remarks, Stone, Stucco
- Flooring: Carpeted, Ceramic Tile, Vinyl
- Foundation Type: Poured Concrete
- Appliances Included: Washer, Refrigerator, Dishwasher, Stove, Dryer, Microwave Range Hood Combo, Humidifier, Garage door opener
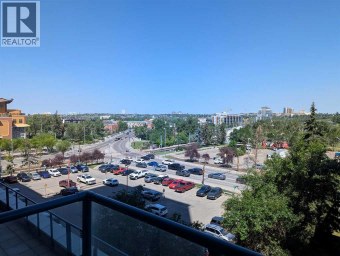
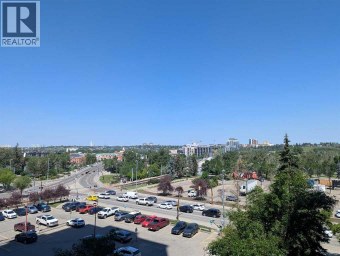
- View: View
- No Animal Home
- No Smoking Home
- Environmental reserve
- Parking
- Landscaped
- Golf Course Development
- Pets Allowed With Restrictions
| Type | Level | Dimensions |
|---|---|---|
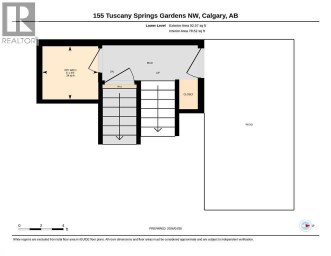
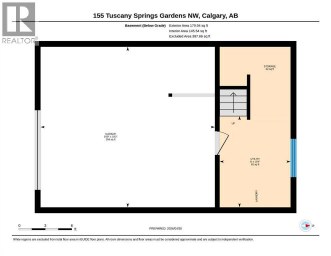
| Storage | Lower level | 3.58 Ft x 5.58 Ft |
| Living room | Main level | 11.00 Ft x 14.42 Ft |
| Dining room | Main level | 8.33 Ft x 11.50 Ft |
| Kitchen | Main level | 10.33 Ft x 9.00 Ft |
| Primary Bedroom | Main level | 12.00 Ft x 12.00 Ft |
| Bedroom | Main level | 9.42 Ft x 9.08 Ft |
| 4pc Bathroom | Main level | 5.00 Ft x 8.25 Ft |
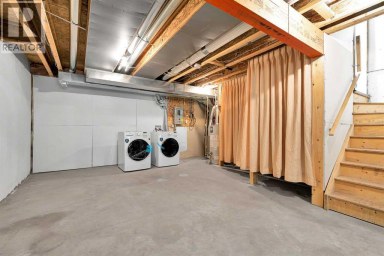
| Laundry room | Main level | 3.00 Ft x 3.67 Ft |
| Other | Main level | 14.33 Ft x 7.92 Ft |
Listing Office: RE/MAX House of Real Estate

This REALTOR.ca listing content is owned and licensed by REALTOR® members of The Canadian Real Estate Association. REALTOR®, MLS® and the associated logos are trademarks of the Canadian Real Estate Association. This website is operated by a brokerage or salesperson who is a member of The Canadian Real Estate Association and is licensed to trade residential and/or commercialreal estate. Any out of province listing content on this website is not intended to solicit a trade in real estate. Any consumers interested in out of province listings must contact a person who is licensed to trade in real estate in that province. All information displayed on this website is believed to be accurate but is not guaranteed and should be independently verified. No warranties or representations are made of any kind.
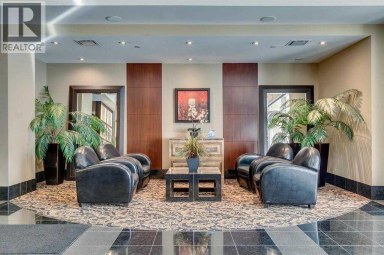
Welcome to your 6th floor corner sanctuary in the well-appointed...
- 2 Beds
- 2 Baths
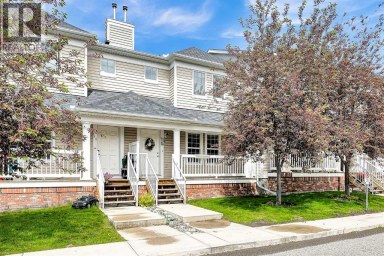
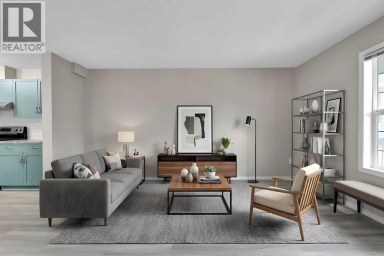
Fully renovated 3-bedroom townhouse located in Lighthouse Landing, within walking...
- 3 Beds
- 3 Baths
Hot Price for this move in ready, tastefully updated, sun-drenched...
- 3 Beds
- 3 Baths
This website is operated by a member of The Canadian Real Estate Association (CREA). The content on this website is owned or controlled by CREA. By accessing this website, the user agrees to be bound by these terms of use as amended from time to time, and agrees that these terms of use constitute a binding contract between the user, and CREA.
The content on this website is protected by copyright and other laws, and is intended solely for the private, non-commercial use by individuals. Any other reproduction, distribution or use of the content, in whole or in part, is specifically prohibited. Prohibited uses include commercial use, "screen scraping", "database scraping", and any other activity intended to collect, store, reorganize or manipulate the content of this website.
REALTOR®, REALTORS®, and the REALTOR® logo are certification marks that are owned by REALTOR® Canada Inc. and licensed exclusively to The Canadian Real Estate Association (CREA). These certification marks identify real estate professionals who are members of CREA and who must abide by CREA's By-Laws, Rules, and the REALTOR® Code. The MLS® trademark and the MLS® logo are owned by CREA and identify the professional real estate services provided by members of CREA.
The information contained on this website is based in whole or in part on information that is provided by members of CREA, who are responsible for its accuracy. CREA reproduces and distributes this information as a service for its members, and assumes no responsibility for its completeness or accuracy.
We may at any time amend these Terms of Use by updating this posting. All users of this site are bound by these amendments should they wish to continue accessing the website, and should therefore periodically visit this page to review any and all such amendments.
