
Property Details
244082 817 Highway N, Rural Wheatland County, Alberta, T1P0H8
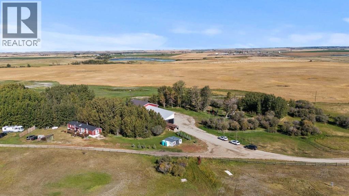
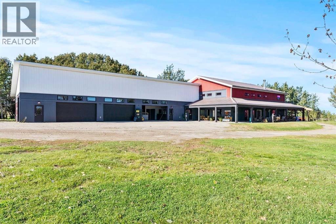
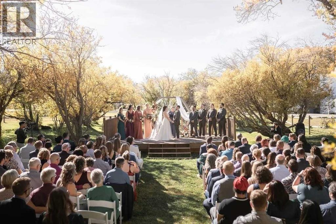
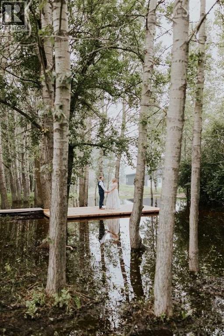
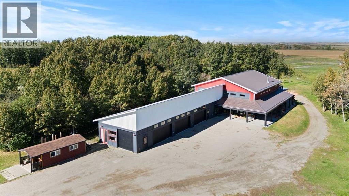
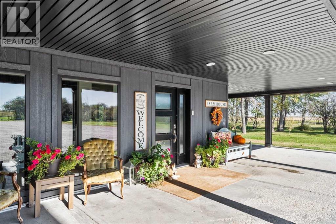
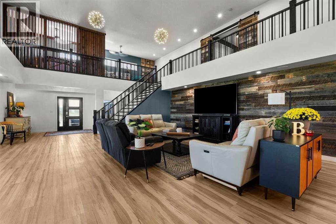
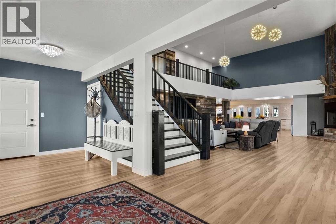
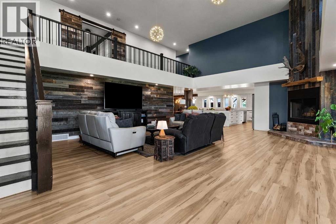
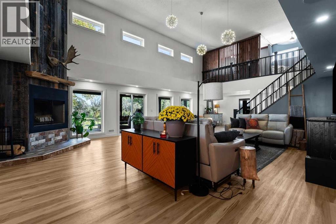
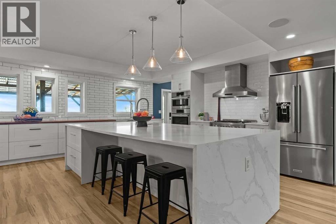
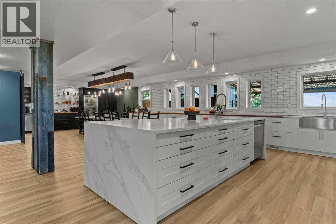
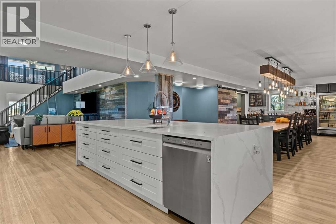
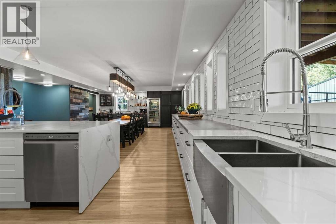
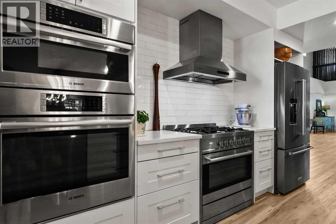
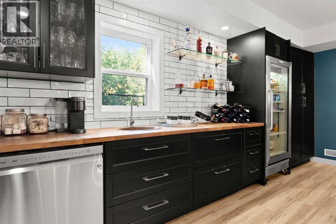
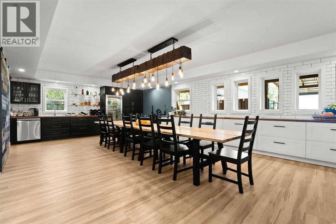
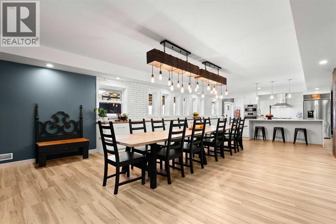
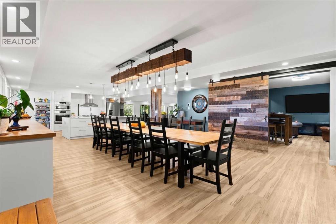
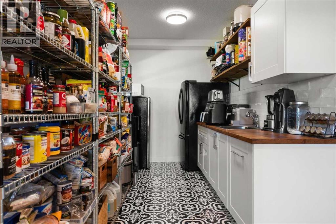
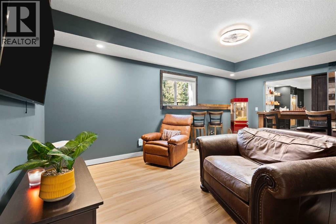
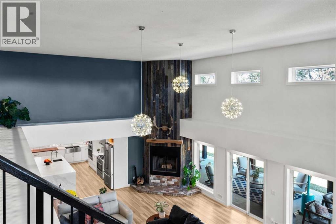
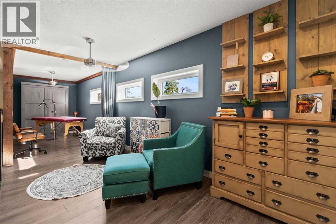
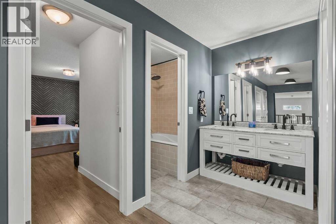
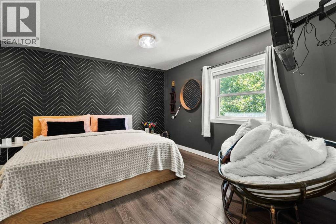
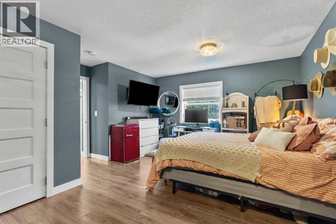
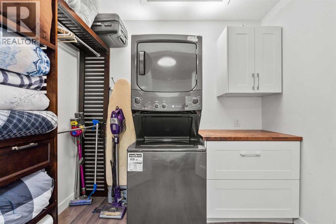
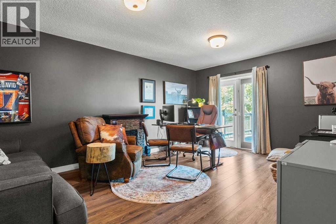
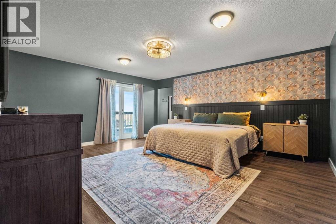
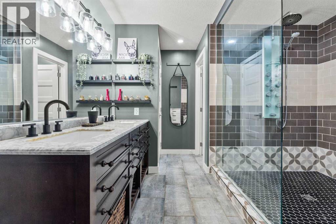
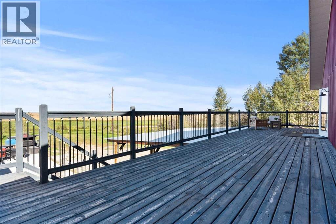
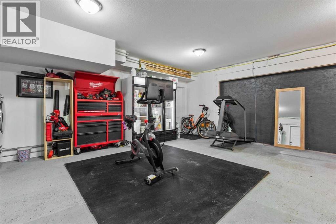
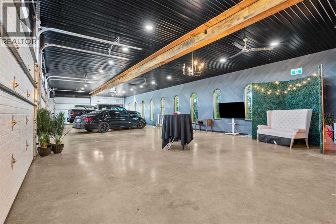
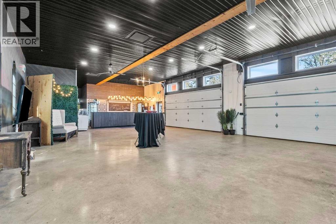
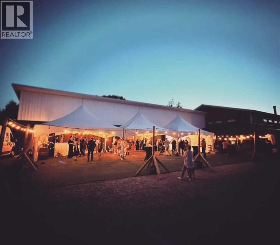
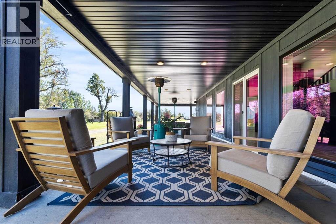
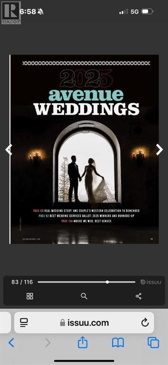
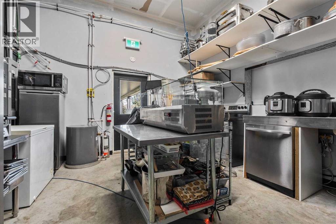
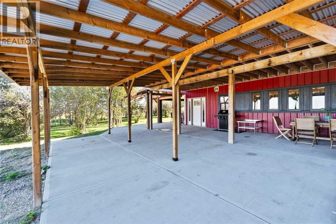
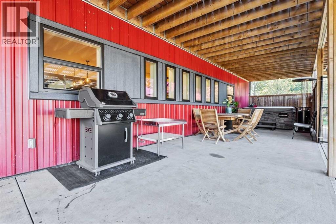
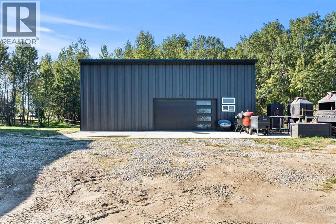
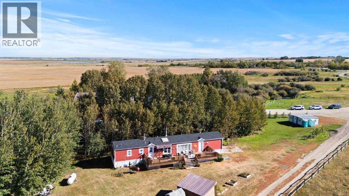
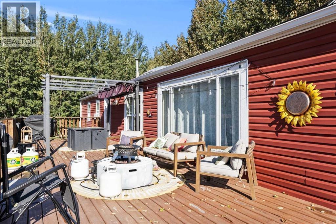
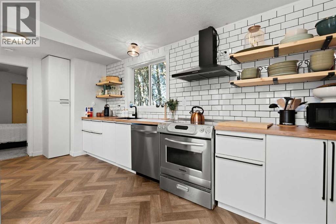
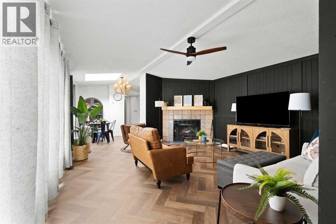
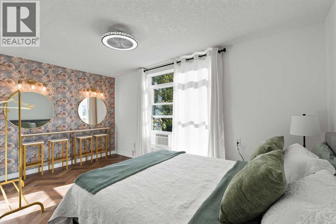
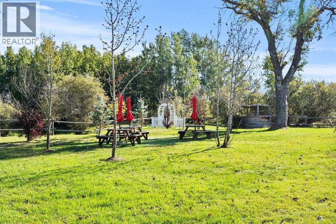
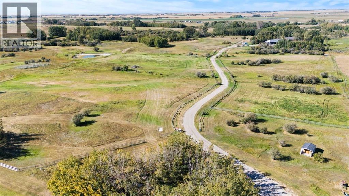
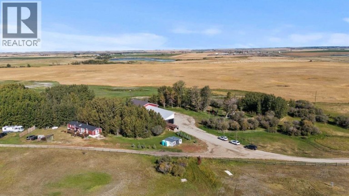
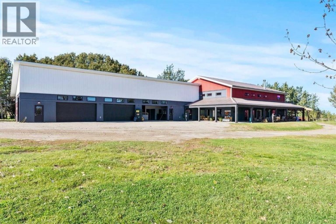
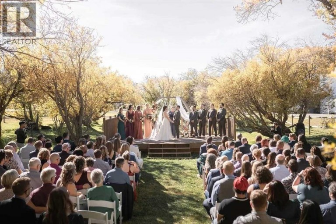
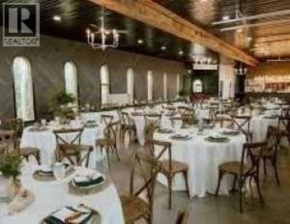
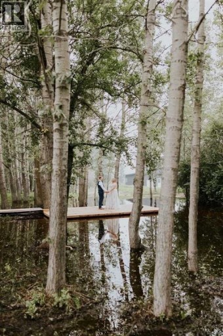
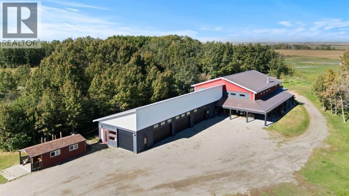
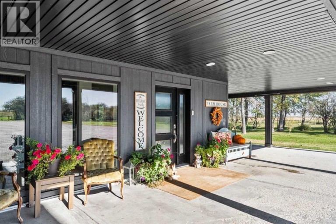
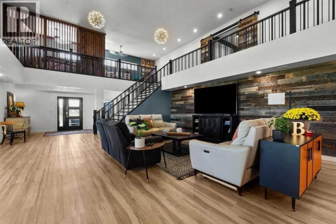
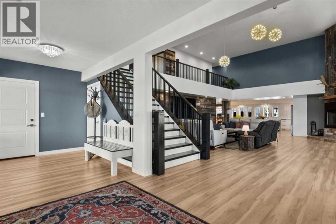
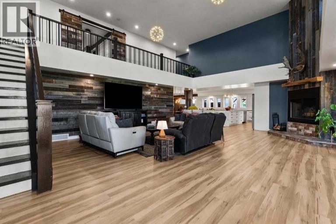
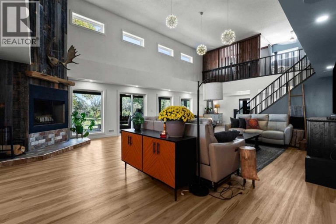
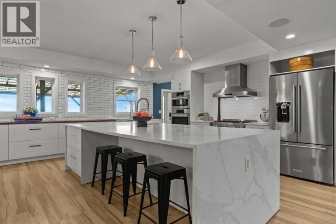
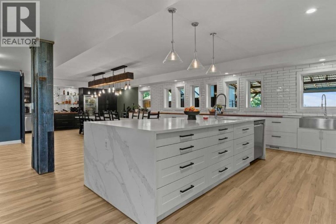
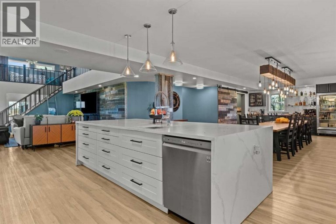
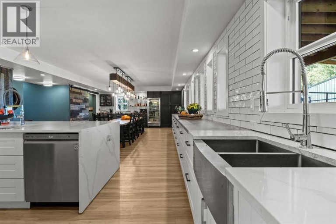
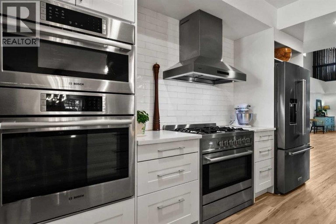
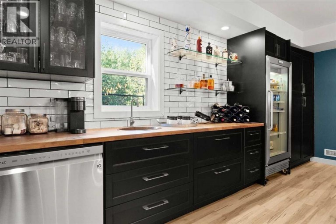
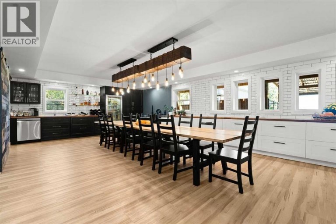
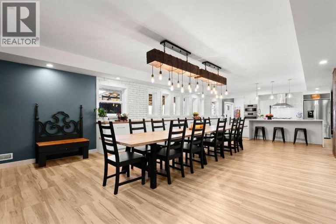
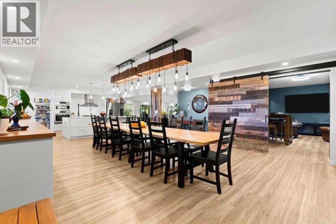
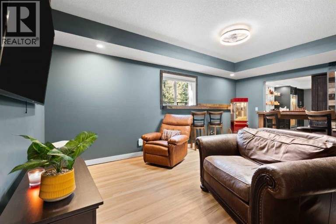
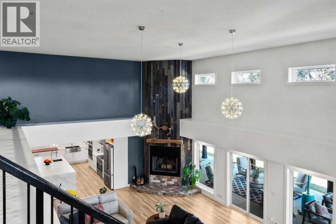
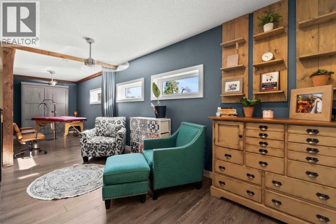
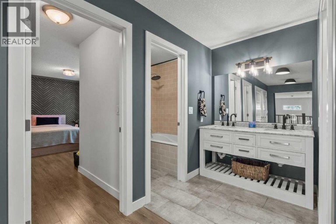
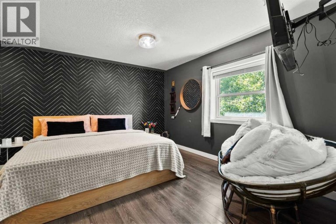
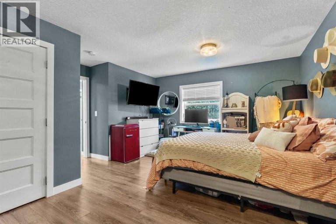
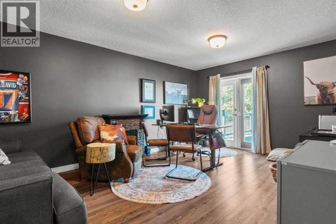
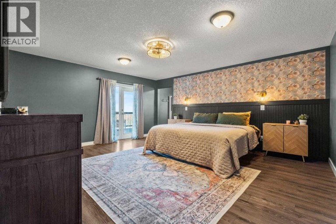
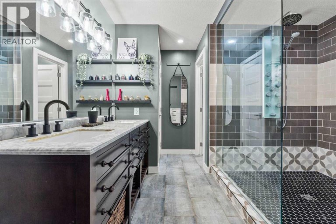
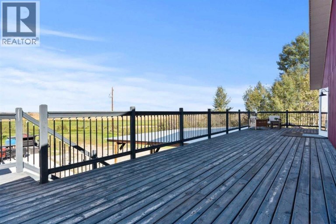
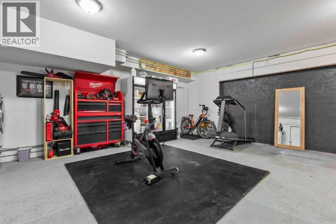
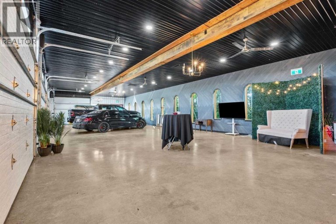
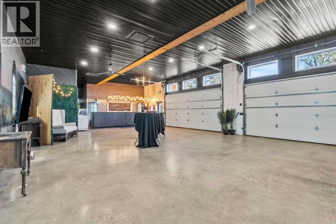
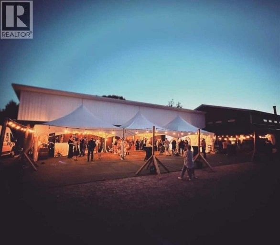
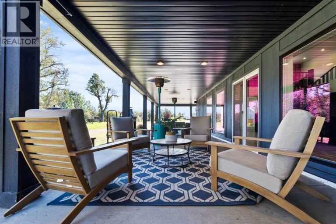
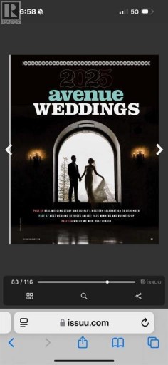
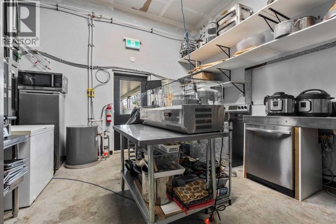
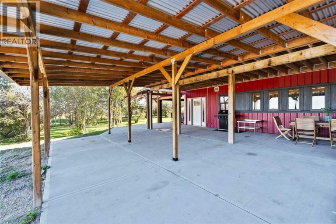
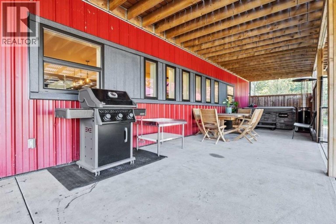
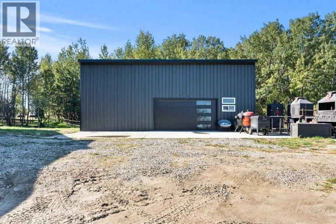
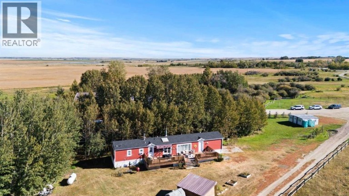
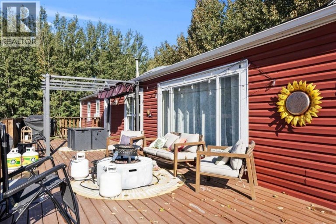
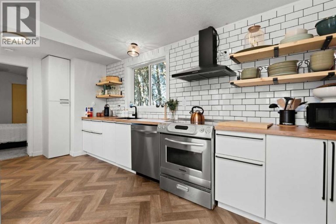
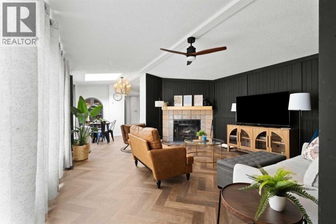
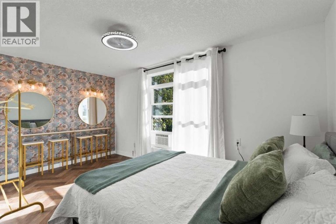
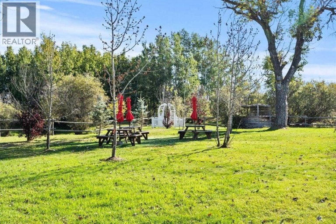
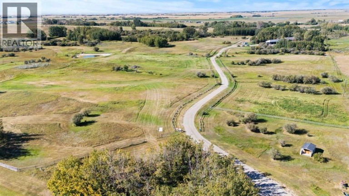
YOUR DREAM ESTATE AWAITS!! Nestled on 13+- acres of picturesque Alberta landscape, this extraordinary property blends seamlessly offering luxury living & unparalleled commercial potential with Rural Business Zoning. Voted TOP 10 FOR OUTDOOR WEDDING VENUES IN AVENUE MAGAZINE IN 2025. The PRIMARY RESIDENCE offers over 4400 sq ft of luxury custom designed living and a SECOND RESIDENCE is a completely renovated 3 bed/2 bath mobile. Soaring ceilings showcase the expansive use of windows and the stunning open to above floor plan. A family centric Great Room boasts an open ended design to capture and maximize your preferred seating arrangements. Masterfully created is a showstopping kitchen and dining area with gleaming full height cabinetry overlaid with marbled quartz and a massive island that features a waterfall design beckoning the finest culinary experts and delivers several areas for preparation and display. For the connoisseur there is a separate coffee station equipped with a sink & dishwasher & full sized pop/water cooler. Bosch appliances include a gas stove, built in microwave and oven, water/ice refrigerator, hood fan and a 2nd dishwasher. A private media room, gym & two pc bath complete the main floor. Ascending to the upper floor your eyes scan and appreciate the vastness of the size of this home and stunning open to below views. Elegantly appointed the primary retreat features a spa ensuite bath with a fully tiled walk in shower, deep jetted tub, double sinks in the quartz topped vanity and a private water closet. The walk in closet includes it's own laundry mates. A massive outdoor upper deck offers panoramic views. Two oversized secondary bedrooms include private access to a five pc bath and separate laundry room. Completing the upper floor is a comfy bonus room and an office. The main house can double as a private retreat or an extension of the attached event venue. The second dwelling is ideal for guest accommodations, bed and breakfast, a manager' s quarters or rental income through a yearly lease or Airbnb opportunities. Combining luxury and privacy coupled with a premier location, this package delivers extraordinary business potential. Boasting a 76'10" x 25'8" WSP constructed wedding and event building with modern lighting, polished floors to dance the night away, and stylish decor, 3 washrooms, fully licensed bar area, COMMERCIAL KITCHEN, space that allows for events to accommodate 250 guests. Romantic and beautifully orchestrated outdoor areas provide natural spaces for intimate gatherings or larger events including corporate events, reunions, retreats and weddings. Whether you are an entrepreneur, investor, or are looking for your new forever home, this fabulous TURNKEY ESTATE & EVENT VENUE will meet your highest expectations & deliver a thriving business opportunity too. (id:2471)

RE/MAX PROFESSIONALS NORTH, BROKERAGE* - Haliburton
- 705-754-5280 (Ken) 705-457-0652 (Jacquie)
- 705-457-1011
- 705-457-3250
- ken@kenbarry.com
- Property Address: 244082 817 Highway N, Rural Wheatland County, Alberta, T1P0H8
- Property Type: Single Family
- Zoning Description: RB
- Title: Freehold
- Lot Size: 12.36
- Acreage: 12.36 ac|10 - 49 acres
- Sewage Type: Septic tank, Septic System
- Water Type: Well
- Driveway: Garage, Heated Garage, Oversize, Garage, Attached Garage, RV, Detached Garage(3 spaces)
- Total Parking Spaces: 10
- Amenities Nearby: Golf Course, Schools, Shopping
- Structure Style: House
- Style: Detached
- Storeys: 2
- Total Finished Area: 4494.79 sqft
- Floor Space: 4495 sqft
- Building Age: 2017
- Bedrooms: 3
- Bathrooms: 3-Total 1-Partial
- Basement Type: None
- Heating Type: Propane, Forced air
- Cooling: Central air conditioning
- Exterior Type: Composite Siding, Vinyl siding
- Fireplace Present: True
- Flooring: Laminate, Vinyl Plank
- Foundation Type: Slab
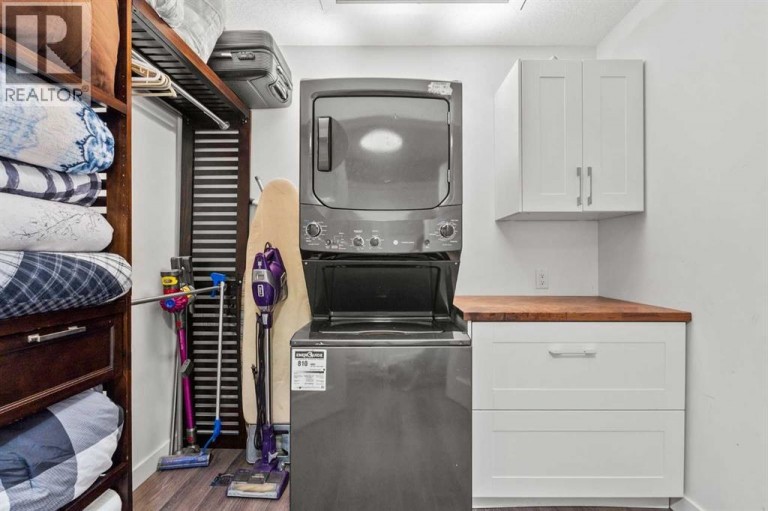
- Appliances Included: Refrigerator, Range - Gas, Dishwasher, Wine Fridge, Microwave, Microwave Range Hood Combo, Oven - Built-In, Hood Fan, Window Coverings, Garage door opener, Washer/Dryer Stack-Up
- Structures: Shed, Dog Run - Fenced In
- PVC window
- No neighbours behind
- Closet Organizers
- No Smoking Home
- Gas BBQ Hookup
- VisitAble
- Golf Course Development
| Type | Level | Dimensions |
|---|---|---|
| Dining room | Main level | 23.25 Ft x 17.17 Ft |
| Foyer | Main level | 22.58 Ft x 8.00 Ft |
| Kitchen | Main level | 17.17 Ft x 15.83 Ft |
| Great room | Main level | 33.42 Ft x 22.42 Ft |
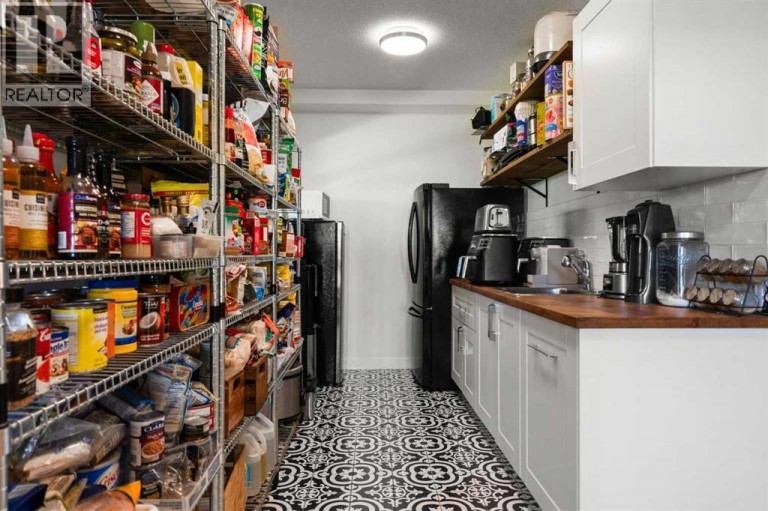
| Pantry | Main level | 17.42 Ft x 7.00 Ft |
| Exercise room | Main level | 23.67 Ft x 22.17 Ft |
| Media | Main level | 18.75 Ft x 11.17 Ft |
| 2pc Bathroom | Main level | 7.42 Ft x 3.00 Ft |
| 5pc Bathroom | Upper Level | 13.92 Ft x 6.17 Ft |
| 5pc Bathroom | Upper Level | 13.83 Ft x 11.00 Ft |
| Bedroom | Upper Level | 18.67 Ft x 18.50 Ft |
| Bedroom | Upper Level | 18.83 Ft x 15.33 Ft |
| Bonus Room | Upper Level | 22.83 Ft x 7.33 Ft |
| Laundry room | Upper Level | 8.42 Ft x 4.92 Ft |
| Office | Upper Level | 17.50 Ft x 12.00 Ft |
| Primary Bedroom | Upper Level | 17.50 Ft x 15.42 Ft |
| Other | Upper Level | 17.50 Ft x 6.92 Ft |
Listing Office: Century 21 Bamber Realty LTD.

This REALTOR.ca listing content is owned and licensed by REALTOR® members of The Canadian Real Estate Association. REALTOR®, MLS® and the associated logos are trademarks of the Canadian Real Estate Association. This website is operated by a brokerage or salesperson who is a member of The Canadian Real Estate Association and is licensed to trade residential and/or commercialreal estate. Any out of province listing content on this website is not intended to solicit a trade in real estate. Any consumers interested in out of province listings must contact a person who is licensed to trade in real estate in that province. All information displayed on this website is believed to be accurate but is not guaranteed and should be independently verified. No warranties or representations are made of any kind.
This website is operated by a member of The Canadian Real Estate Association (CREA). The content on this website is owned or controlled by CREA. By accessing this website, the user agrees to be bound by these terms of use as amended from time to time, and agrees that these terms of use constitute a binding contract between the user, and CREA.
The content on this website is protected by copyright and other laws, and is intended solely for the private, non-commercial use by individuals. Any other reproduction, distribution or use of the content, in whole or in part, is specifically prohibited. Prohibited uses include commercial use, "screen scraping", "database scraping", and any other activity intended to collect, store, reorganize or manipulate the content of this website.
REALTOR®, REALTORS®, and the REALTOR® logo are certification marks that are owned by REALTOR® Canada Inc. and licensed exclusively to The Canadian Real Estate Association (CREA). These certification marks identify real estate professionals who are members of CREA and who must abide by CREA's By-Laws, Rules, and the REALTOR® Code. The MLS® trademark and the MLS® logo are owned by CREA and identify the professional real estate services provided by members of CREA.
The information contained on this website is based in whole or in part on information that is provided by members of CREA, who are responsible for its accuracy. CREA reproduces and distributes this information as a service for its members, and assumes no responsibility for its completeness or accuracy.
We may at any time amend these Terms of Use by updating this posting. All users of this site are bound by these amendments should they wish to continue accessing the website, and should therefore periodically visit this page to review any and all such amendments.
