
Property Details
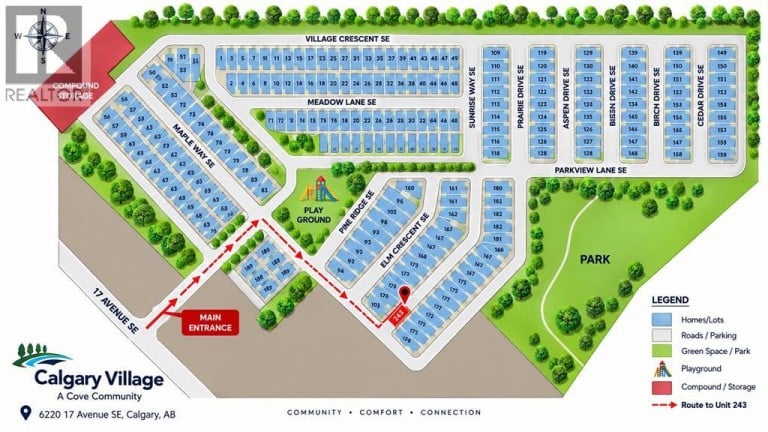
#243, 6220 17 Avenue SE, Calgary, Alberta, T2A0W6
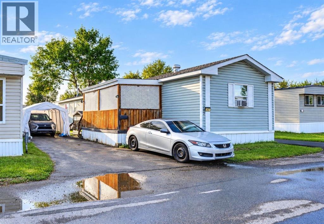
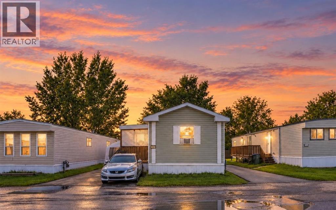
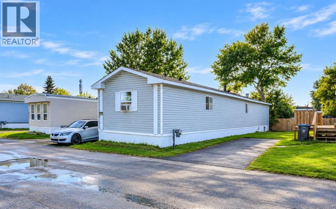
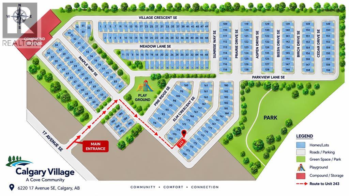
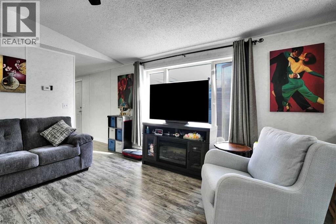
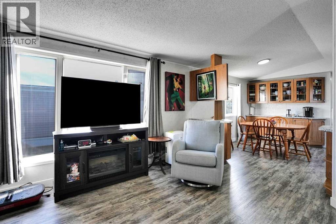
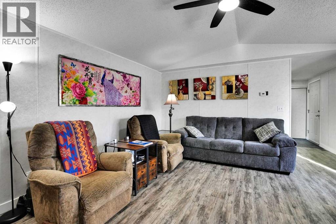
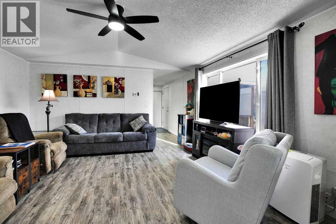
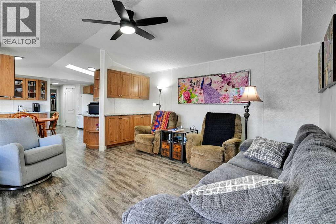
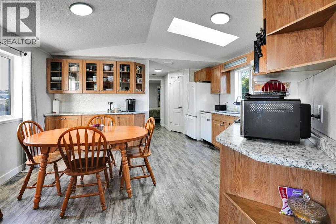
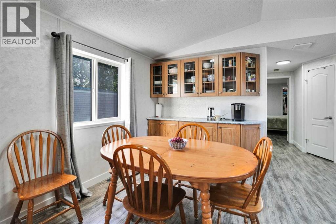
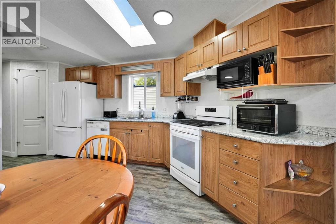
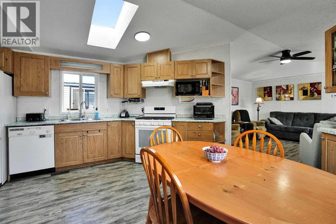
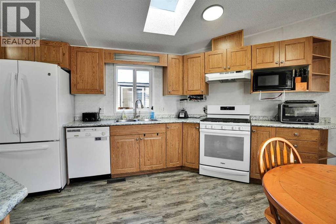
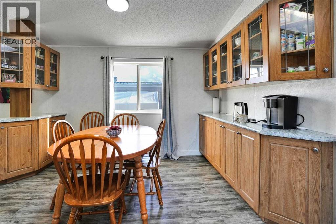
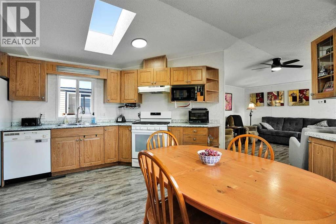
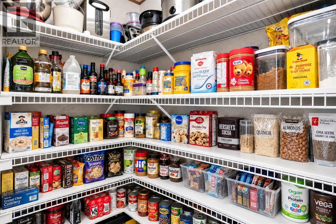
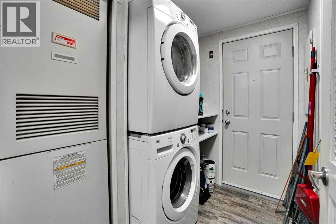
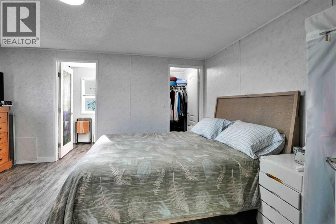
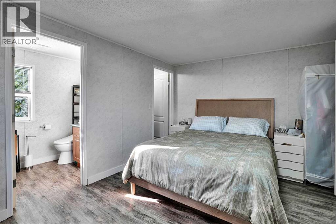
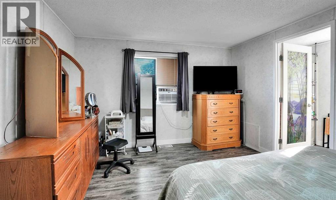
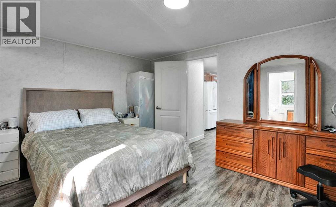
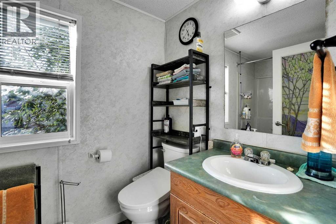
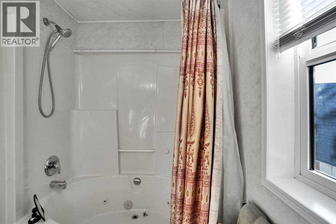
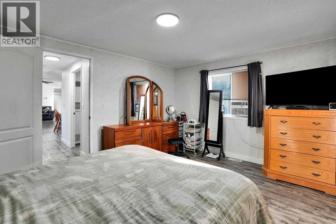
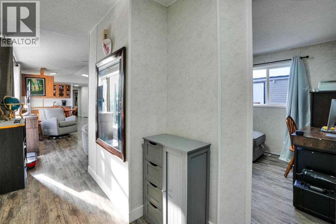
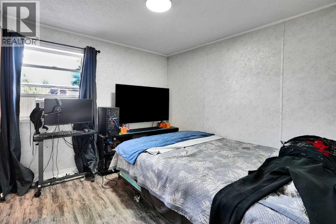
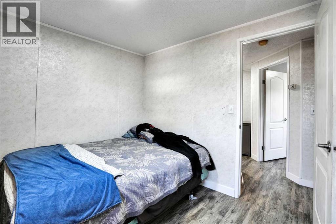
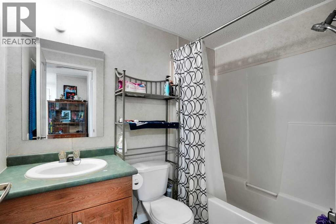
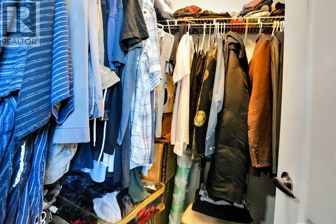
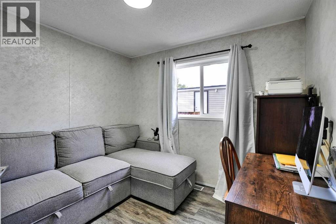
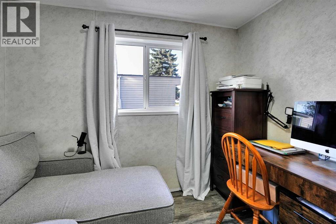
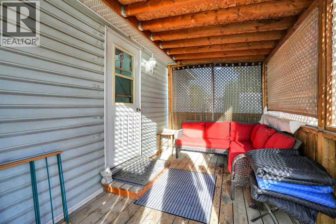
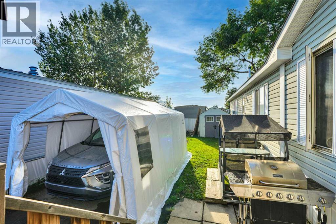
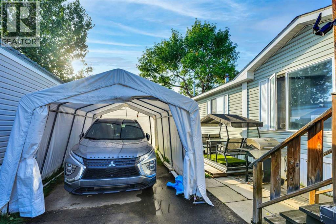
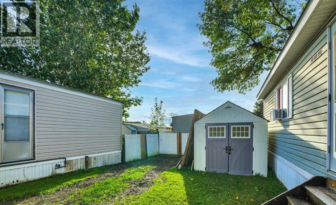
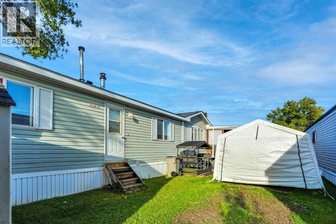
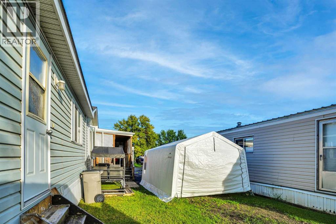
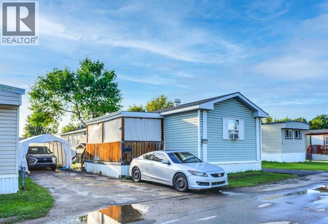
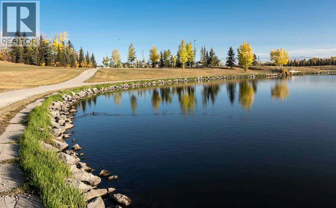
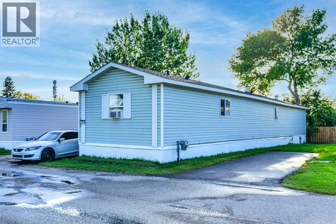
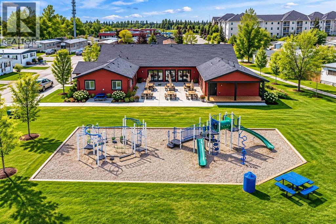
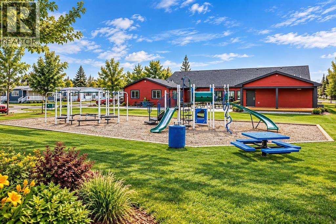
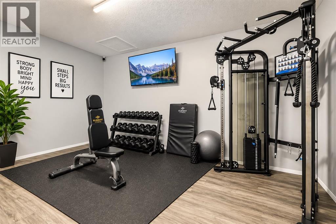
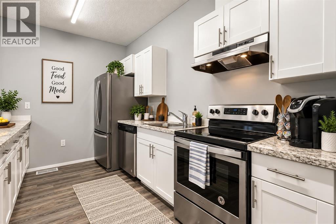
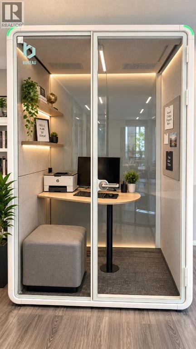
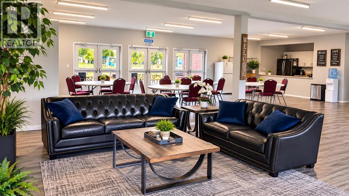
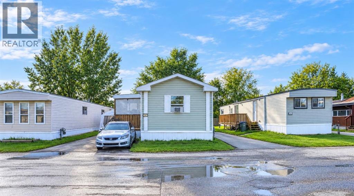
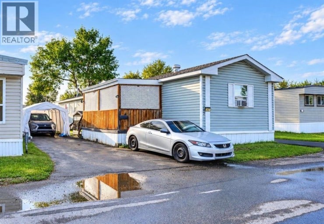
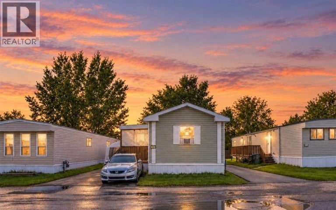
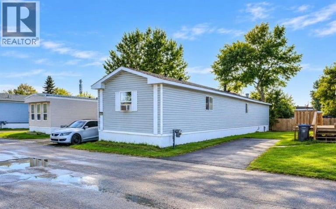
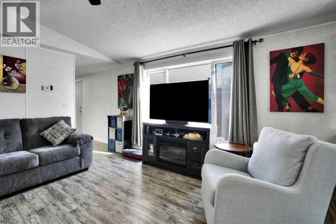
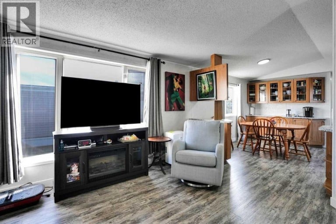
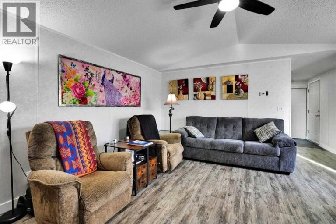
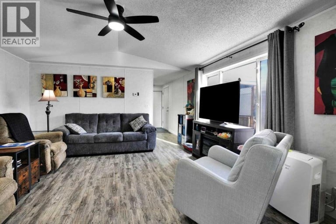
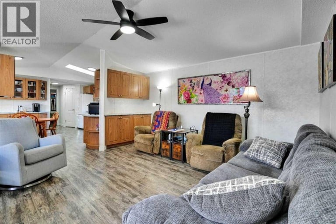
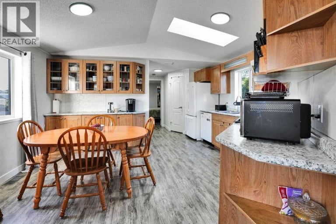
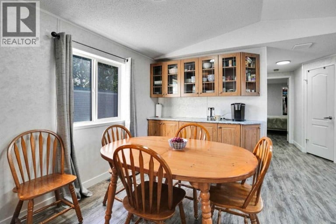
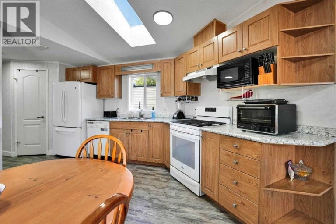
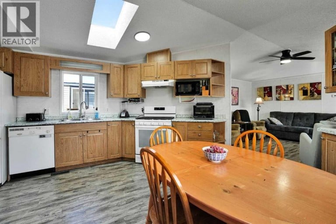
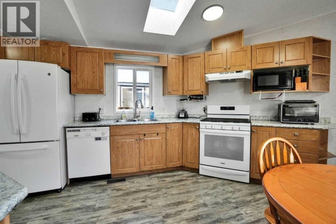
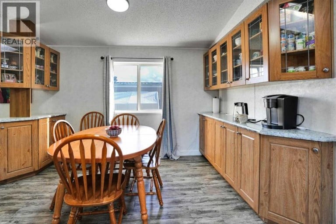
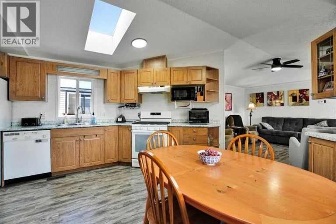
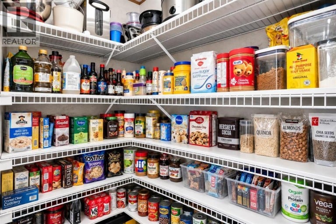
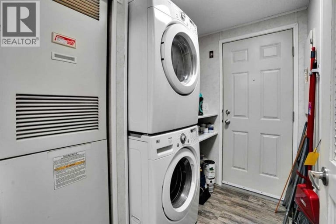
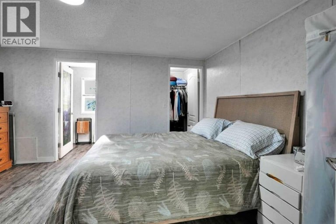
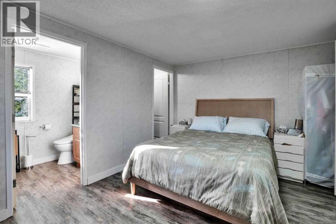
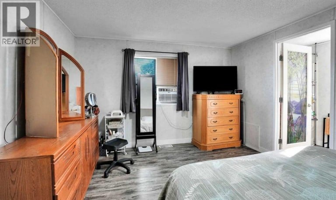
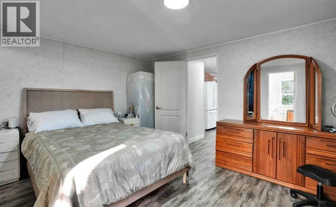
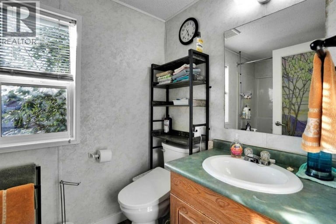
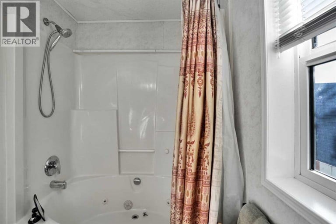
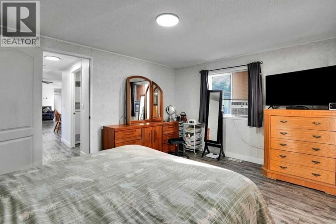
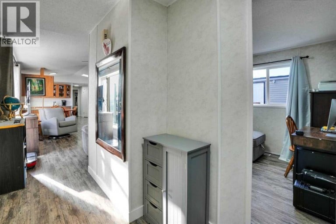
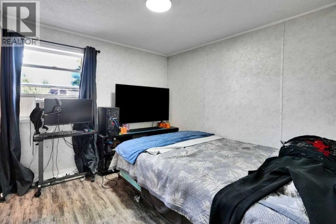
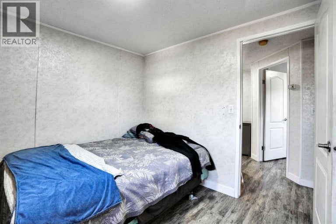
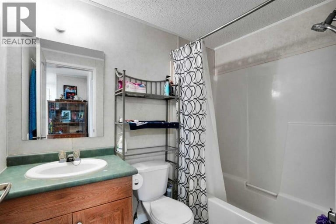
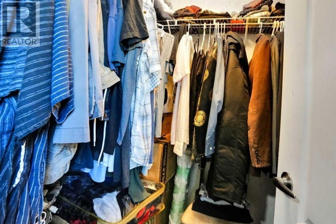
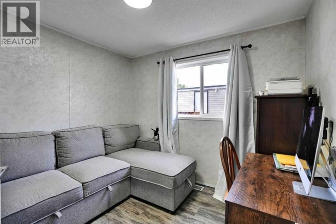
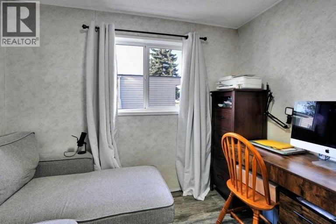
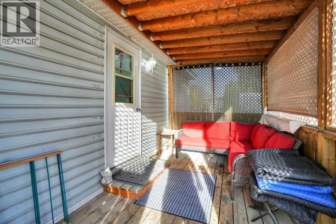
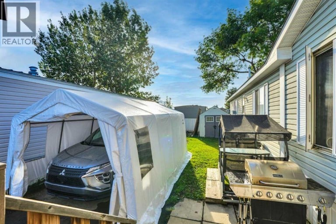
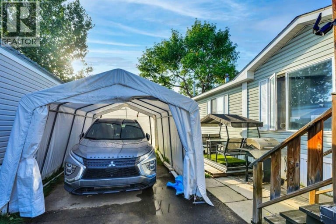
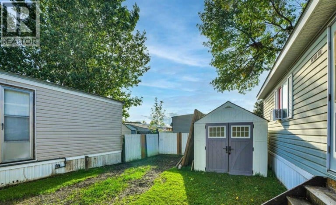
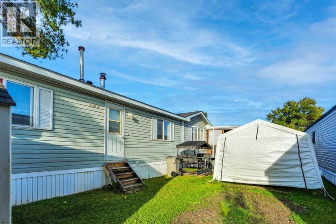
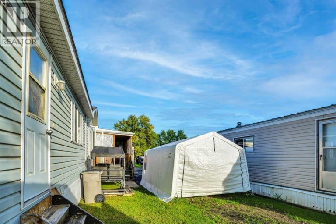
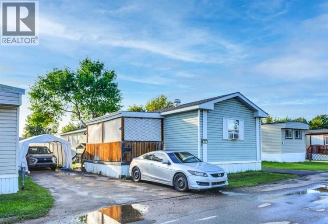
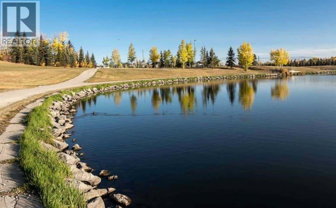
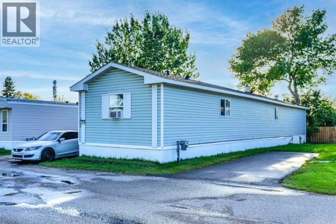
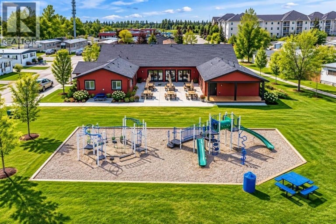
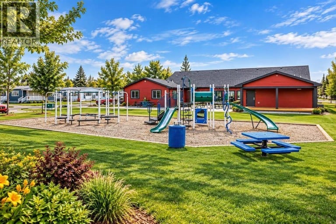
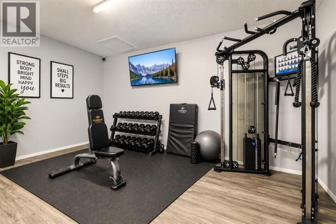
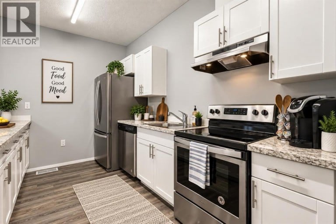
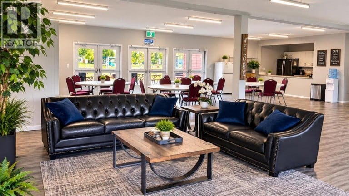
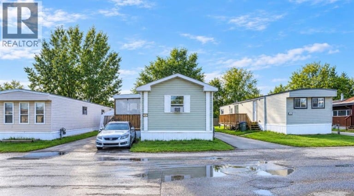
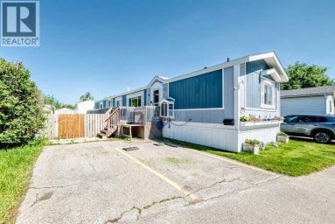
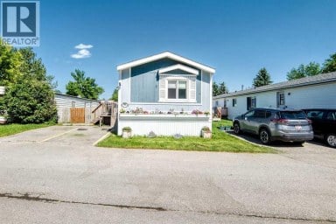
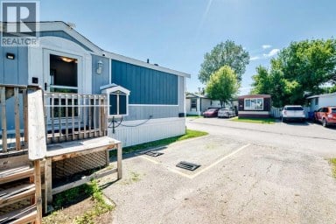
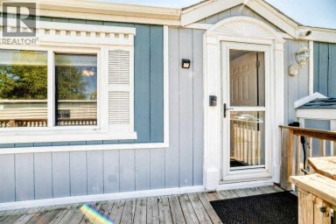
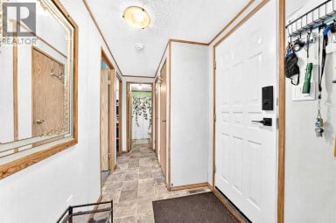
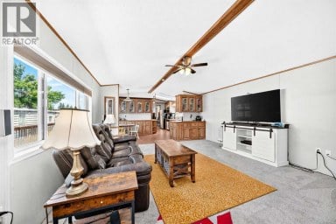
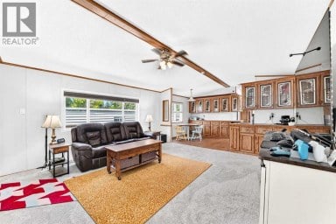
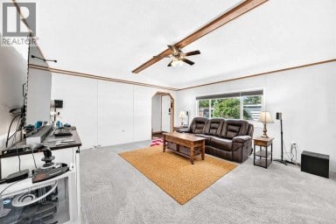
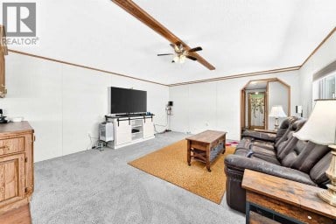
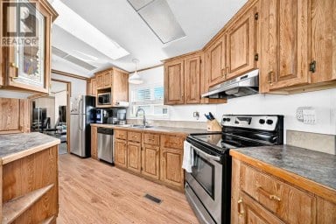
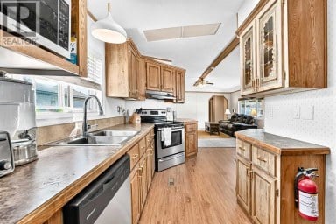
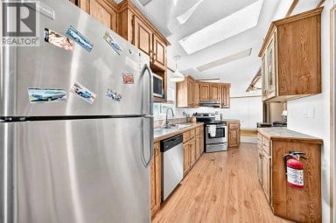
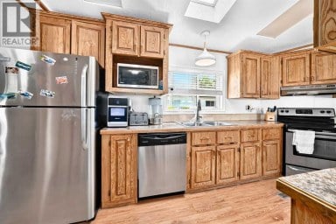
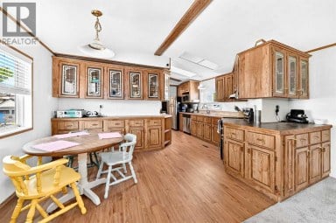
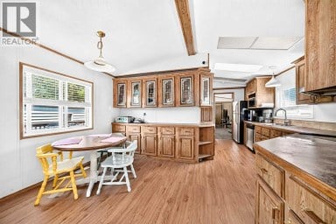
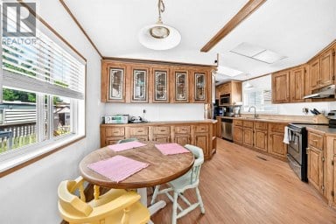
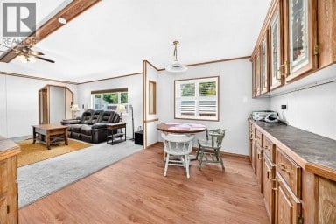
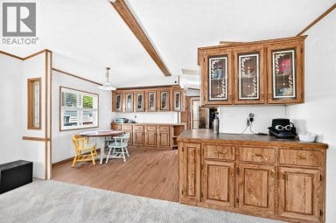
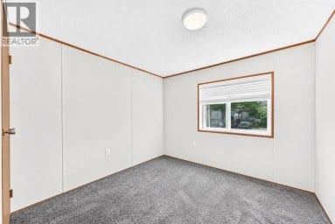
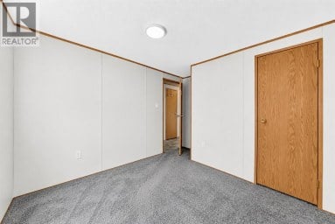
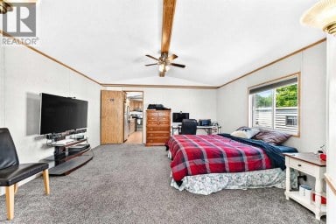
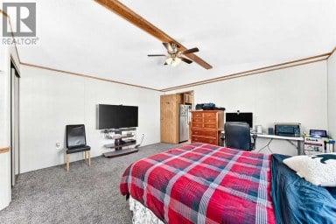
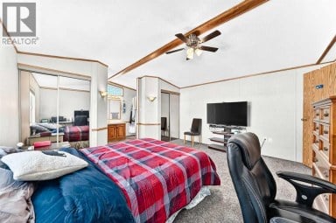
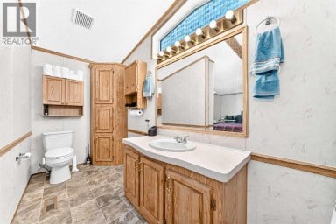
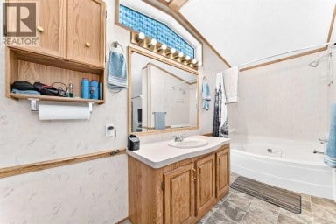
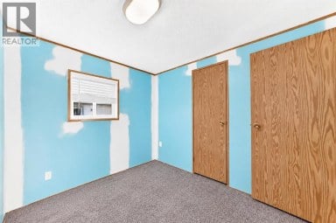
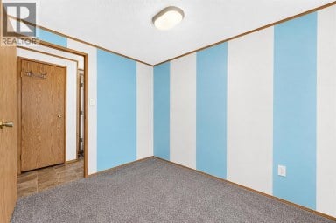
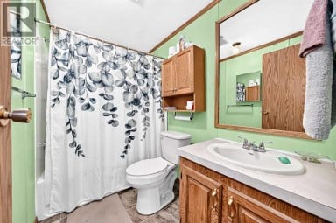
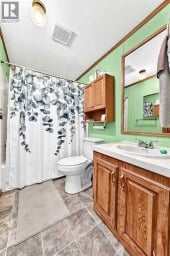
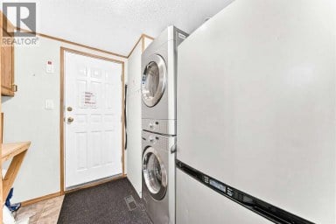
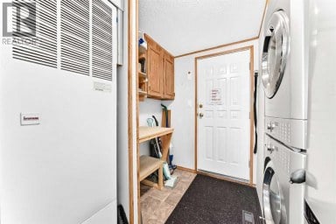
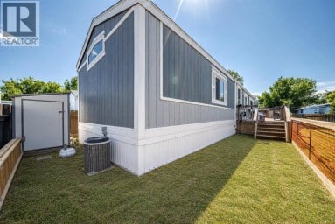
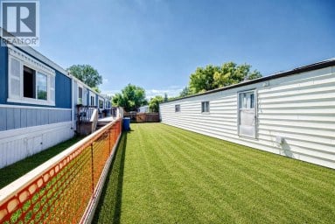
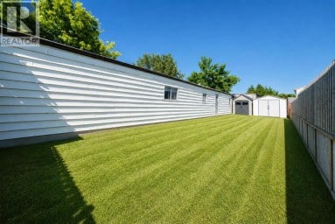
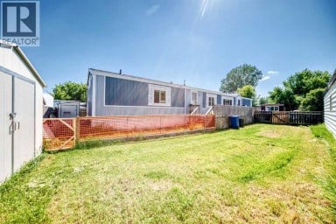
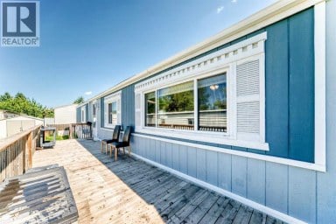
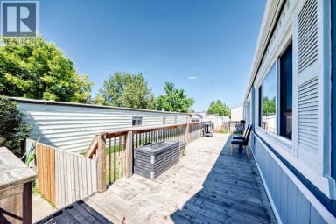
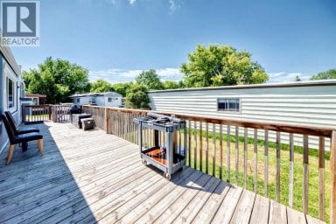
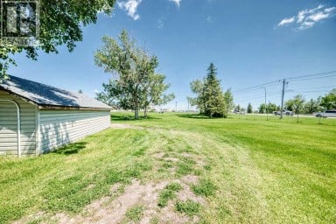
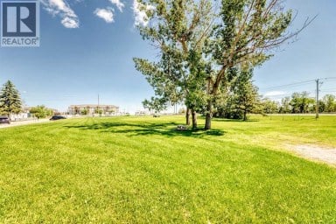
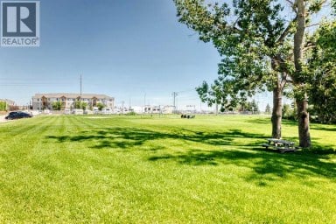
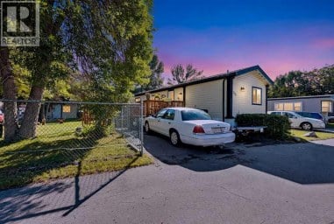
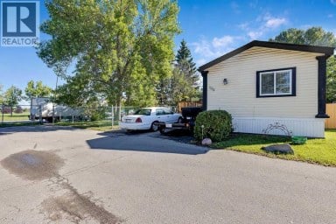
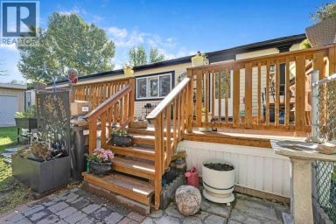
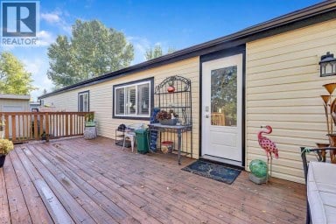
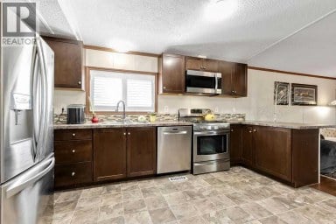
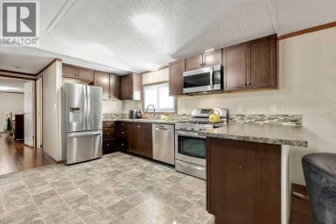
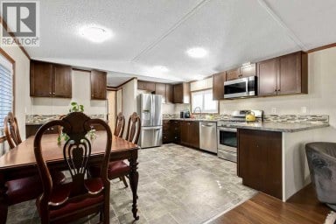
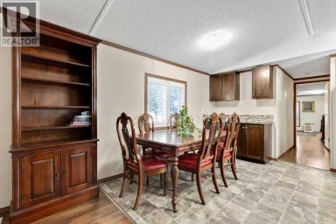
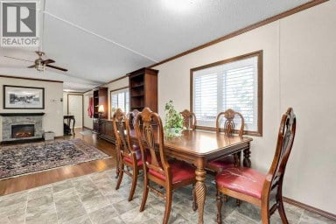
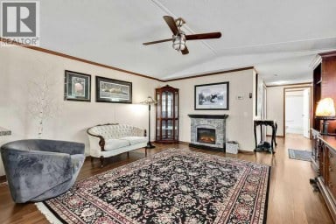
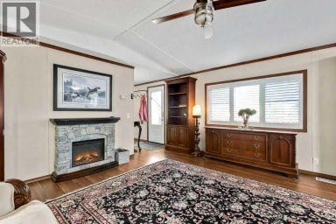
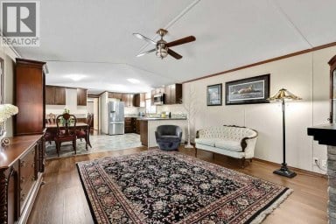
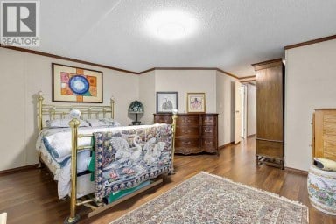
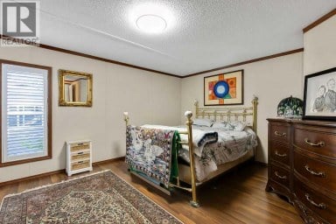
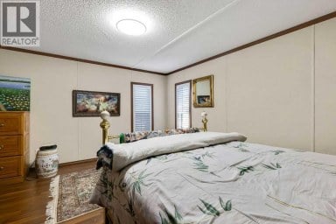
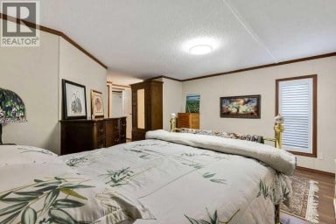
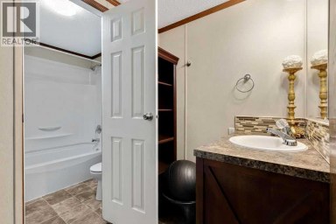
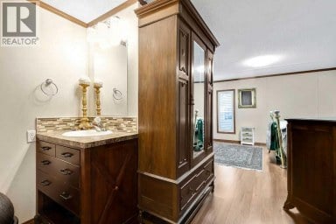
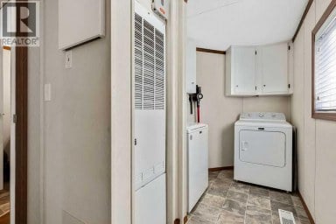
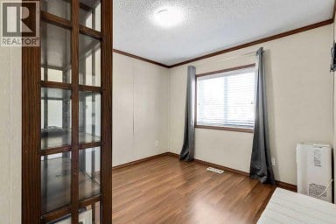
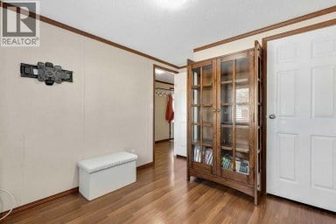
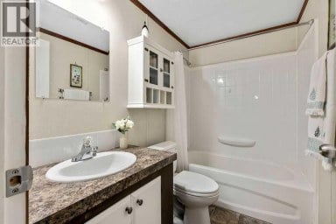
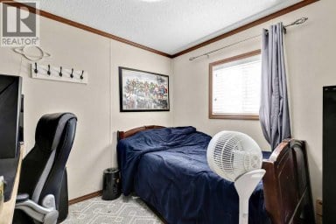
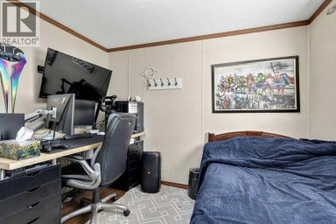
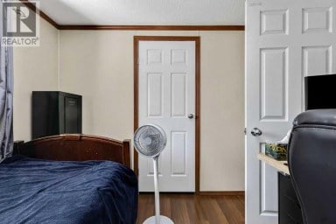
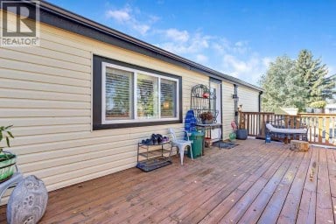
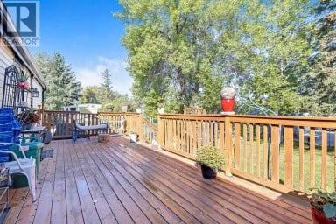
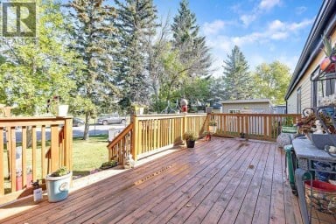
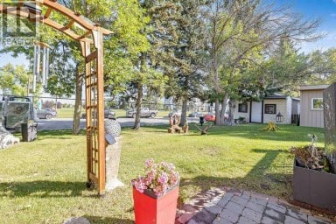
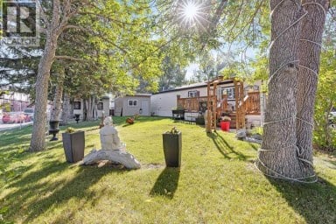
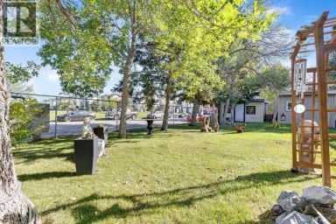
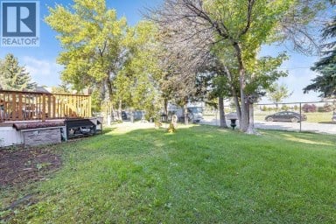
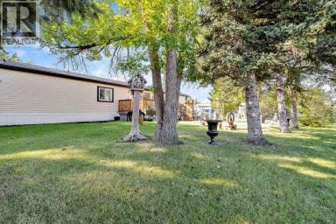
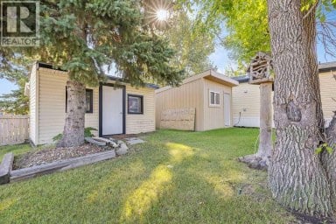
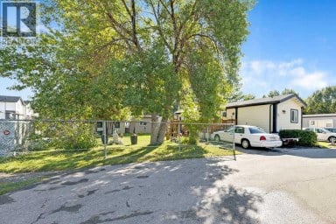
OPEN HOUSE SAT FROM 1-3PM ***NO NEIGHBOURS ABOVE OR BELOW ? ENJOY YOUR OWN HOME, YOUR OWN ENTRANCE AND YOUR OWN OUTDOOR SPACE! Welcome to this spacious 3-BEDROOM, 2-FULL-BATHROOM home in SunPark Communities (Former Calgary Village) Offering over 1,200 SQ.FT. of comfortable, single-level living, this home has a practical layout that provides excellent separation and privacy. Two bedrooms are located at one end of the home, including one with a walk-in closet, and a full bathroom. At the opposite end, the spacious PRIMARY BEDROOM offers its own FULL ENSUITE and WALK-IN CLOSET ? a great layout for families, roommates, guests or anyone who simply appreciates a little extra privacy. At the heart of the home is a bright and welcoming OPEN-CONCEPT living, dining and kitchen area. The spacious living room provides plenty of room to relax or entertain, while the kitchen features a SKYLIGHT, GAS STOVE, PANTRY and plenty of cabinets, cupboards and storage space. A separate laundry room includes a large-capacity washer and dryer. Outside, enjoy your COVERED FRONT PORCH, a great spot for your morning coffee or relaxing at the end of the day. The home also offers 3 PARKING SPACES along the side with a recently added asphalt parking pad, plus a convenient STORAGE SHED. There have been numerous improvements over the past few years, including NEW ROOF AND SKYLIGHT SEALS (2024), LAMINATE FLOORING THROUGHOUT, newer FRIDGE, GAS STOVE, WASHER & DRYER (2023), NEW LIGHT FIXTURES (2026), NEW BASEBOARDS AND INTERIOR PAINT (2026), REFINISHED KITCHEN COUNTERS (2026), NEW ENSUITE TOILET (2024), and recent maintenance to the exterior skirting. Hot water tank was replaced in 2018. The now SunPark Communities offers more than just a place to live ? residents can enjoy a welcoming community atmosphere and a variety of amenities. The community clubhouse includes an EVENT CENTRE, FITNESS AREA with cardio equipment and weights, TV ROOM, LENDING LIBRARY, GAMES ROOM with shuffleboard, community k itchen and gathering spaces. Residents can also enjoy community activities and events, outdoor picnic/BBQ areas and a CHILDREN'S PLAYGROUND. The hall is also available to residents to rent for special occasions. PETS ARE WELCOME, SUBJECT TO PARK APPROVAL. The monthly LOT RENT IS $1,340 and includes the land/site lease, water, sewer, garbage, community landscaping and snow removal, professional community management and access to the community amenities. The location is another great advantage. Enjoy convenient access to major traffic routes for an easy commute around Calgary, while being ACROSS FROM BEAUTIFUL ELLISTON PARK, close to shopping and everyday amenities including Costco and Walmart, and with convenient access toward Chestermere. This home is an excellent option for FIRST-TIME BUYERS, DOWNSIZERS, or anyone looking for comfortable one-level living without having neighbours living above or below. Also available and NEGOTIABLE SEPARATELY are the vertical freezer, swing-glider, Car-tent and BBQ (id:2471)

RE/MAX PROFESSIONALS NORTH, BROKERAGE* - Haliburton
- 705-754-5280 (Ken) 705-457-0652 (Jacquie)
- 705-457-1011
- 705-457-3250
- ken@kenbarry.com
- Property Address: #243, 6220 17 Avenue SE, Calgary, Alberta, T2A0W6
- Community Name: Red Carpet
- Property Type: Single Family
- Acreage: Mobile Home Pad (MHP)
- Driveway: Carport, Parking Pad, Tandem
- Total Parking Spaces: 3
- Amenities Nearby: Playground, Schools, Shopping
- Structure Style: Mobile Home
- Storeys: 1
- Total Finished Area: 1216.63 sqft
- Floor Space: 1217 sqft
- Building Age: 2000
- Bedrooms: 3
- Bathrooms: 2-Total
- Heating Type: Natural gas, Forced air
- Cooling: Window air conditioner
- Exterior Type: Vinyl siding
- Flooring: Vinyl Plank
- Foundation Type: Block, Wood
- Appliances Included: Refrigerator, Window/Sleeve Air Conditioner, Gas stove(s), Dishwasher, Microwave, Hood Fan, Window Coverings, Washer/Dryer Stack-Up
- Structures: Deck, Porch
- See remarks
- No Smoking Home
- Lawn
- Pets Allowed
- Pets Allowed With Restrictions
| Type | Level | Dimensions |
|---|---|---|
| Foyer | Main level | 9.25 Ft x 12.92 Ft |
| Living room | Main level | 14.75 Ft x 15.08 Ft |
| Other | Main level | 14.75 Ft x 21.58 Ft |
| Pantry | Main level | 3.58 Ft x 5.58 Ft |
| Laundry room | Main level | 7.42 Ft x 8.25 Ft |
| Primary Bedroom | Main level | 14.75 Ft x 11.58 Ft |
| Other | Main level | 5.42 Ft x 5.08 Ft |
| 4pc Bathroom | Main level | 9.08 Ft x 5.00 Ft |
| Bedroom | Main level | 9.00 Ft x 9.17 Ft |
| Bedroom | Main level | 9.25 Ft x 9.50 Ft |
| 4pc Bathroom | Main level | 5.00 Ft x 7.67 Ft |
| Other | Main level | 5.00 Ft x 4.92 Ft |
Listing Office: RE/MAX House of Real Estate

This REALTOR.ca listing content is owned and licensed by REALTOR® members of The Canadian Real Estate Association. REALTOR®, MLS® and the associated logos are trademarks of the Canadian Real Estate Association. This website is operated by a brokerage or salesperson who is a member of The Canadian Real Estate Association and is licensed to trade residential and/or commercialreal estate. Any out of province listing content on this website is not intended to solicit a trade in real estate. Any consumers interested in out of province listings must contact a person who is licensed to trade in real estate in that province. All information displayed on this website is believed to be accurate but is not guaranteed and should be independently verified. No warranties or representations are made of any kind.
Fantastic location close to East Hills Shopping Centre, offering convenient...
- 3 Beds
- 2 Baths
Welcome to this well-maintained 3-bedroom, 2-bathroom home offering a comfortable...
- 3 Beds
- 2 Baths


262 Burroughs Circle in the welcoming community of Parkridge Estates!...
- 3 Beds
- 2 Baths
This website is operated by a member of The Canadian Real Estate Association (CREA). The content on this website is owned or controlled by CREA. By accessing this website, the user agrees to be bound by these terms of use as amended from time to time, and agrees that these terms of use constitute a binding contract between the user, and CREA.
The content on this website is protected by copyright and other laws, and is intended solely for the private, non-commercial use by individuals. Any other reproduction, distribution or use of the content, in whole or in part, is specifically prohibited. Prohibited uses include commercial use, "screen scraping", "database scraping", and any other activity intended to collect, store, reorganize or manipulate the content of this website.
REALTOR®, REALTORS®, and the REALTOR® logo are certification marks that are owned by REALTOR® Canada Inc. and licensed exclusively to The Canadian Real Estate Association (CREA). These certification marks identify real estate professionals who are members of CREA and who must abide by CREA's By-Laws, Rules, and the REALTOR® Code. The MLS® trademark and the MLS® logo are owned by CREA and identify the professional real estate services provided by members of CREA.
The information contained on this website is based in whole or in part on information that is provided by members of CREA, who are responsible for its accuracy. CREA reproduces and distributes this information as a service for its members, and assumes no responsibility for its completeness or accuracy.
We may at any time amend these Terms of Use by updating this posting. All users of this site are bound by these amendments should they wish to continue accessing the website, and should therefore periodically visit this page to review any and all such amendments.
