
Property Details
232 Canal Street, Rural Ponoka County, Alberta, T0C2J0
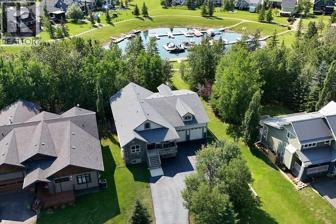
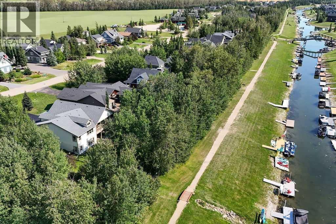
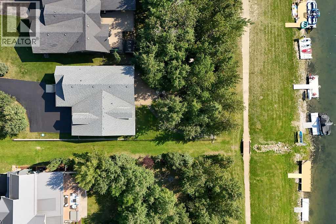
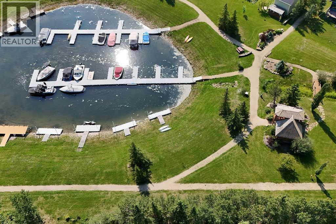
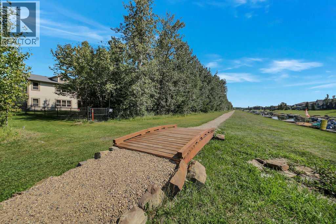
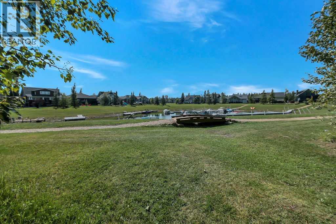
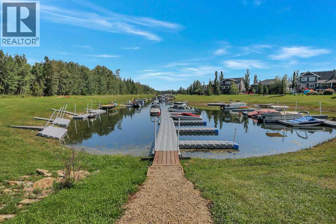
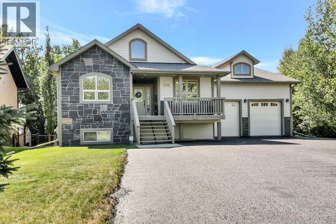
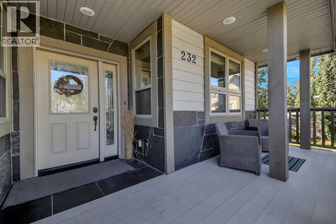
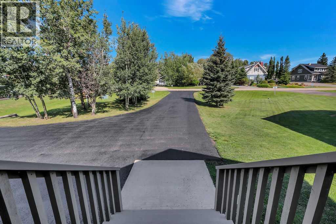
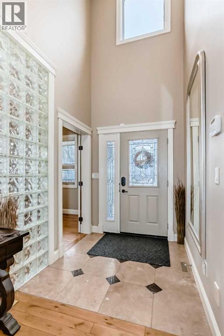
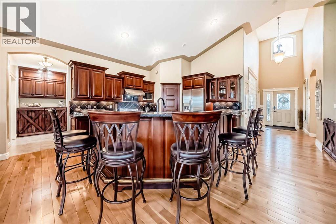
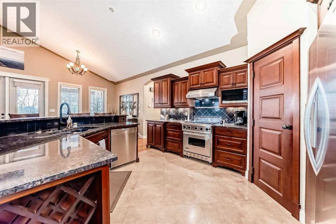
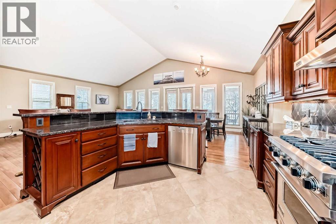
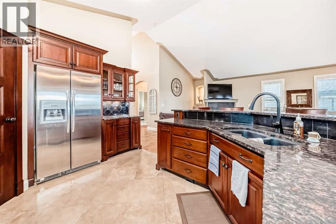
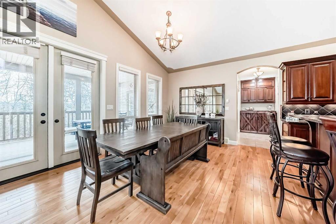
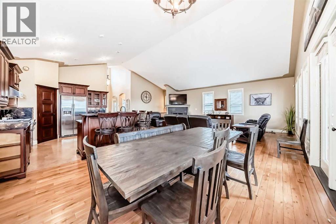
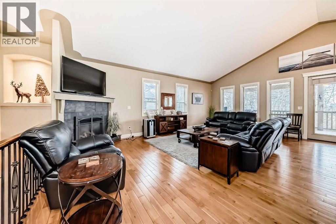
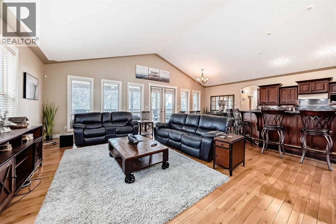
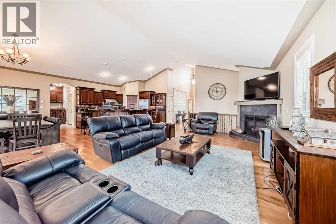
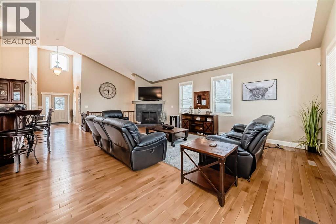
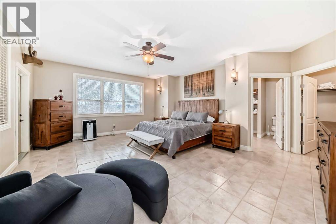
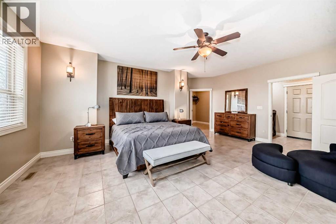
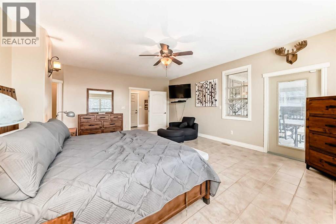
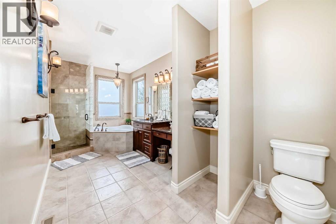
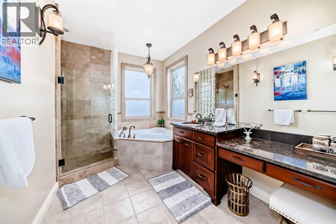
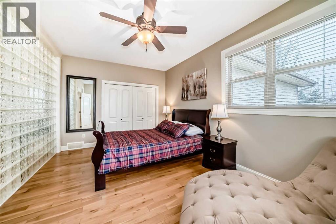
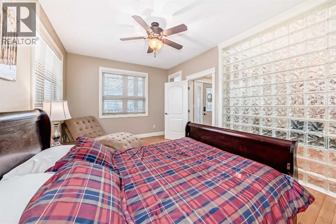
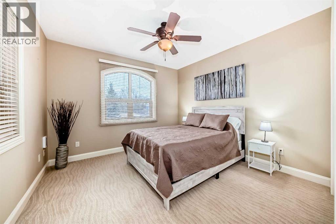
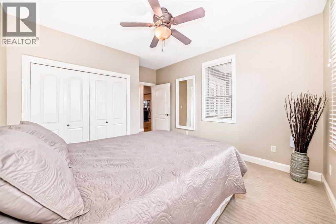
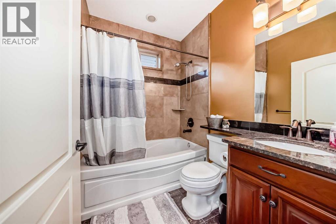
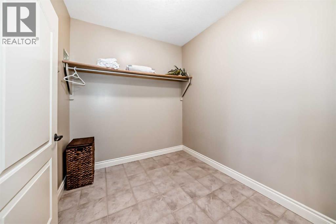
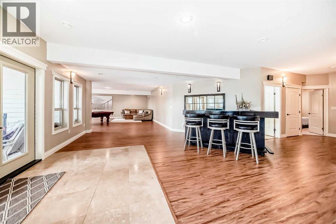
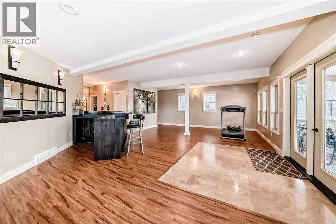
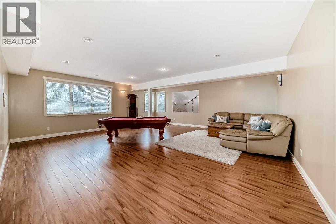
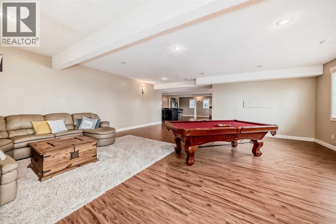
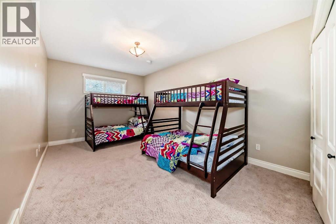
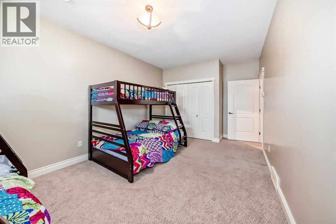
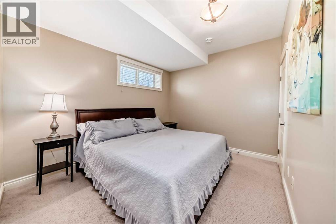
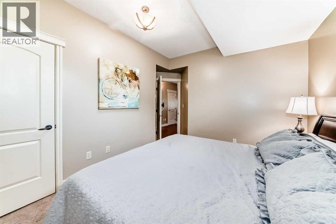
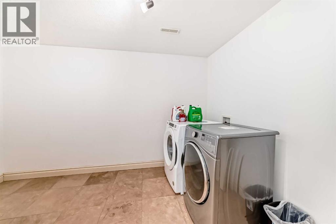
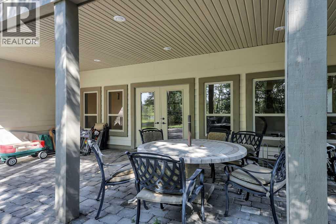
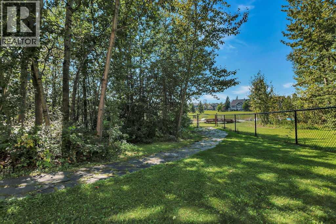
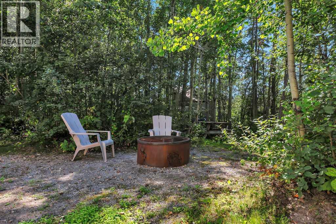
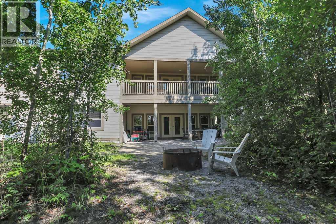
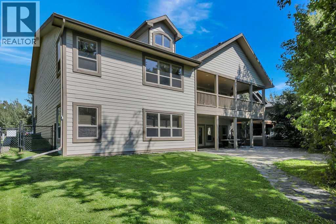
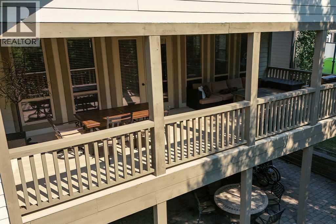
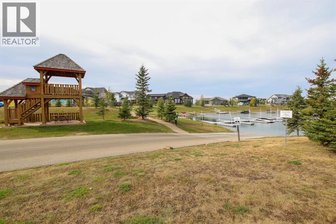
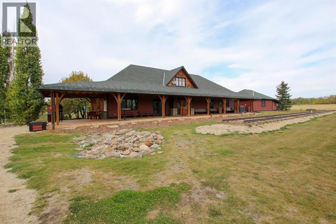
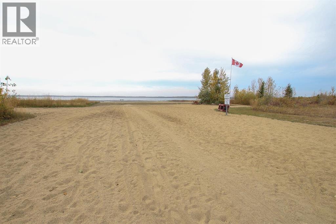
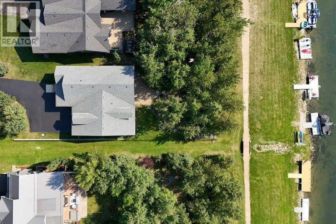
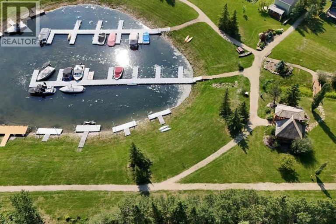
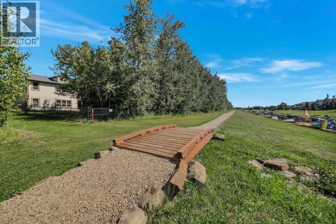
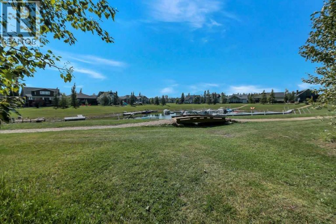
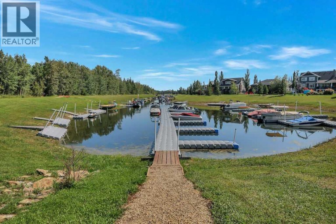
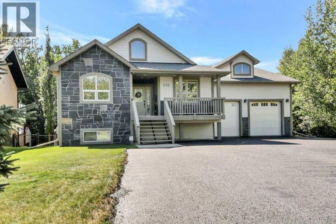
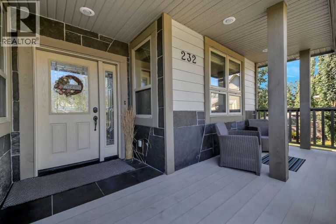
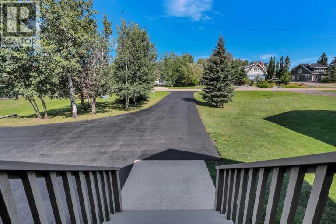
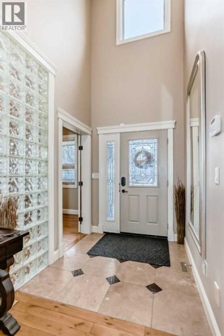
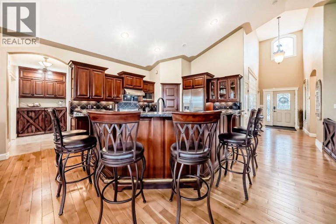
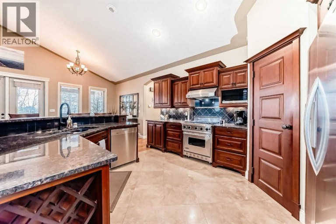
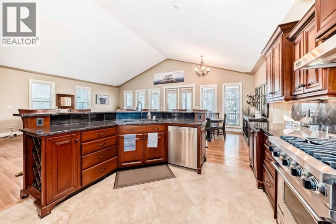
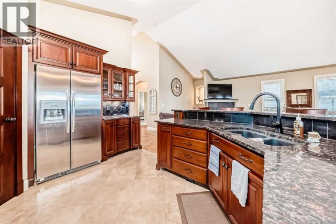
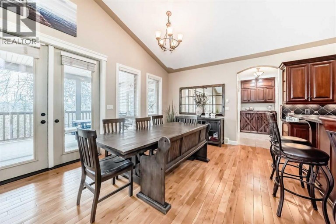
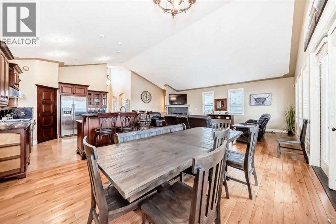
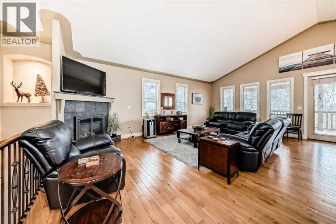
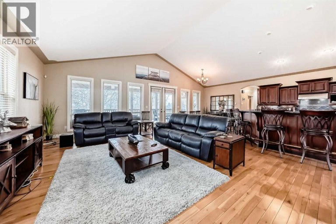
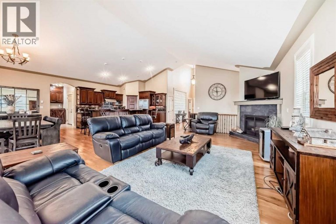
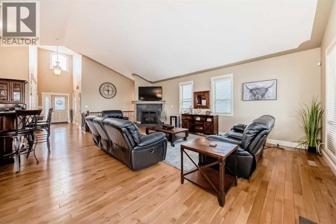
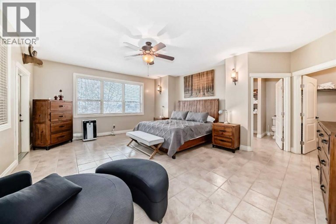
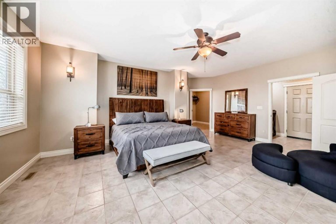
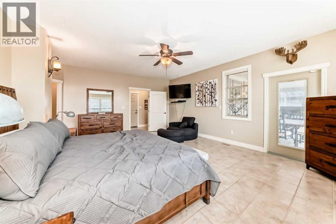
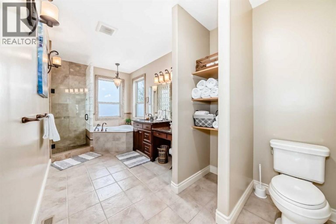
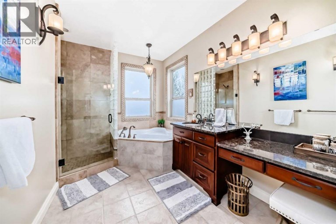
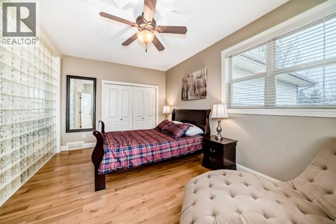
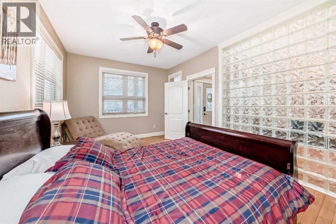
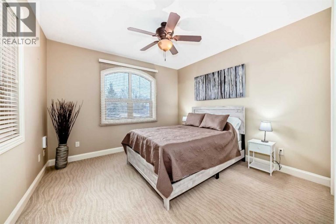
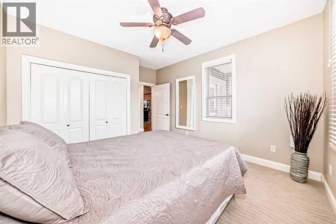
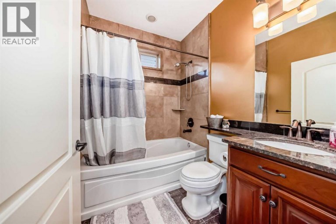
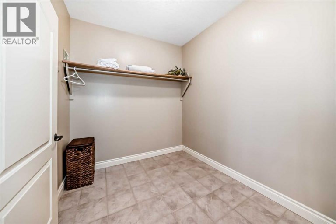
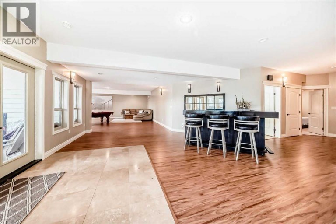
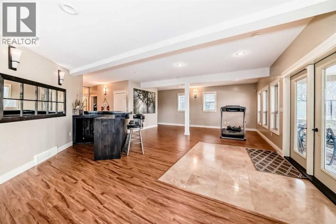
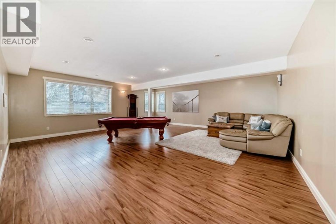
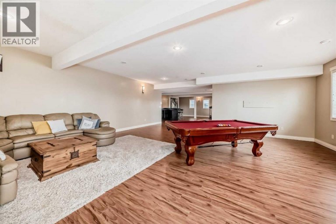
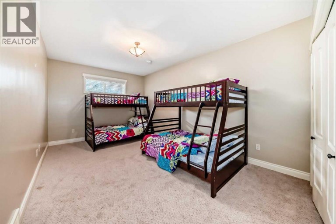
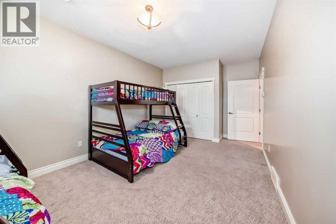
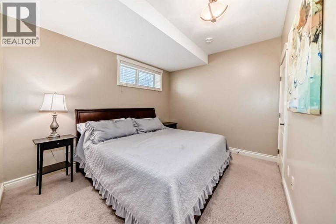
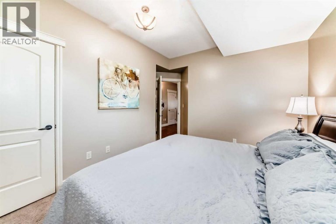
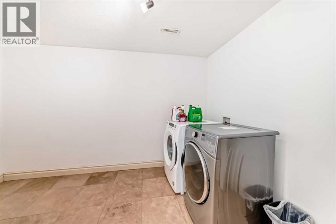
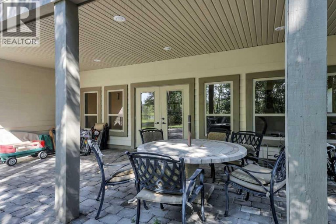
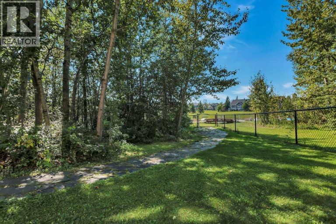
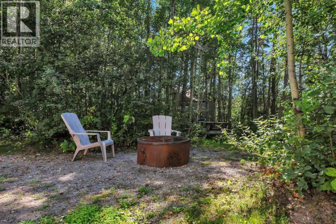
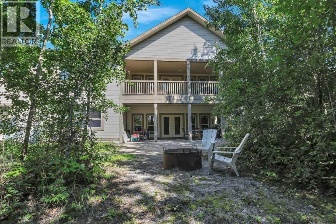
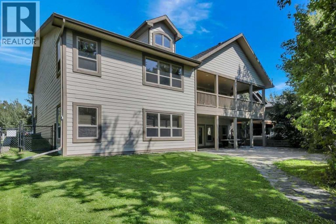
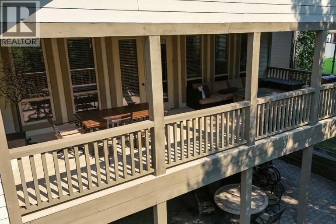
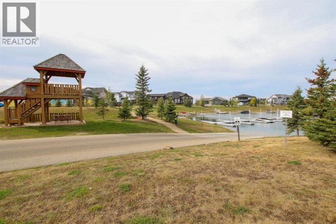
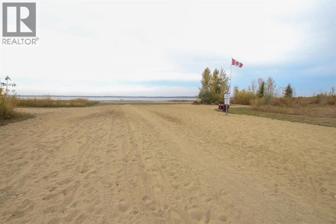
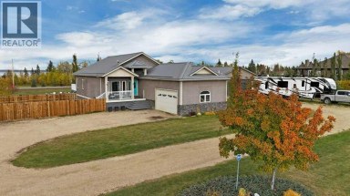
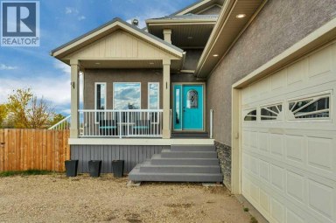
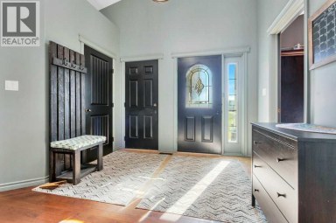
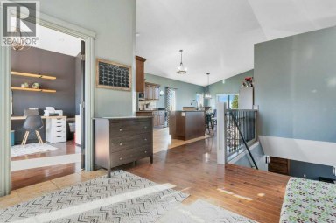
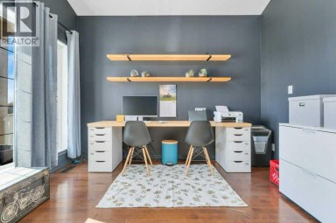
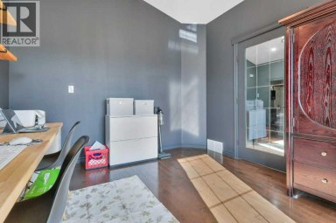
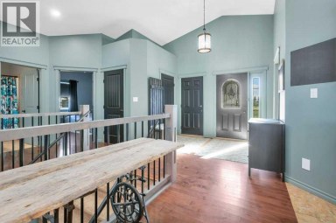
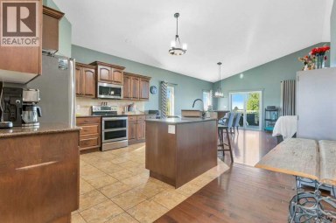
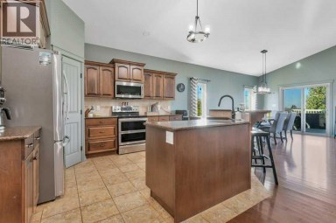
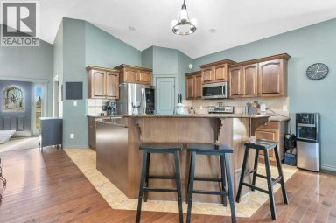
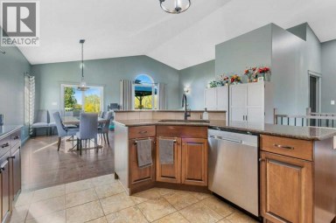
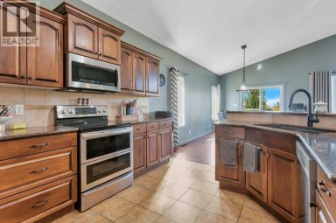
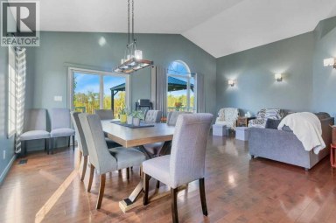
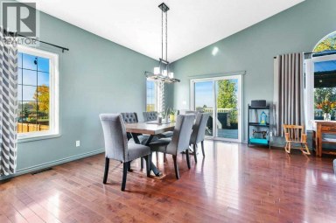
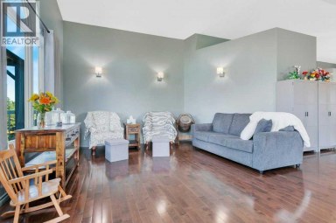
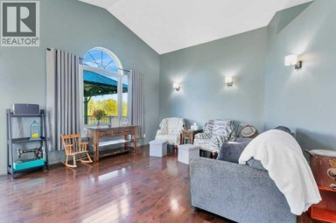
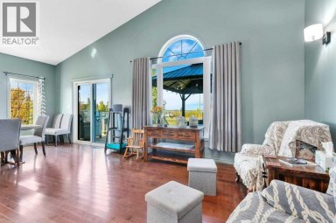
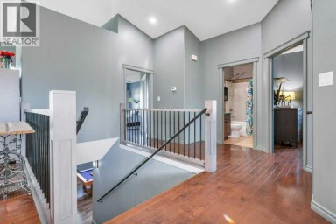
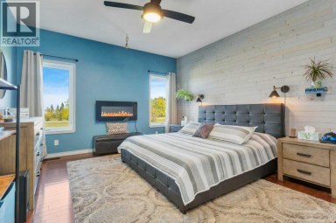
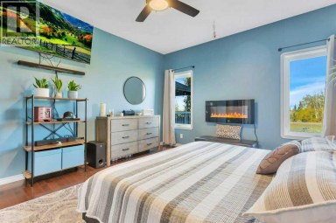
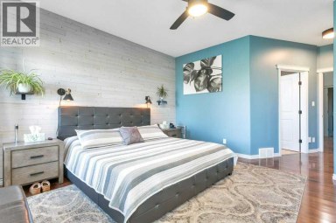
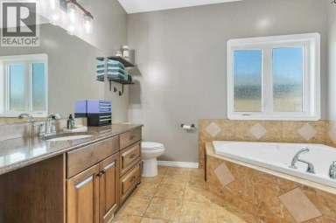
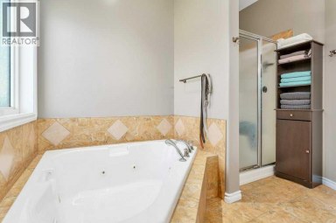
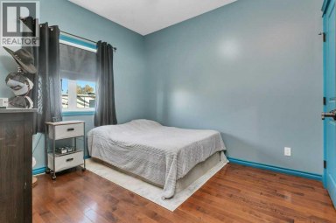
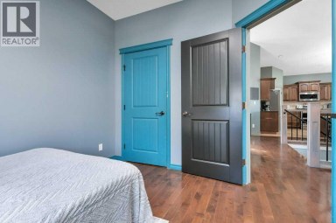
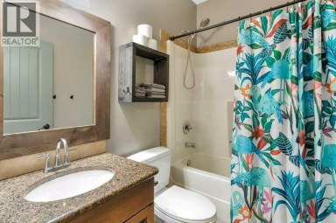
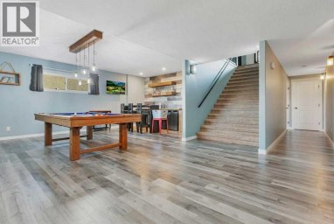
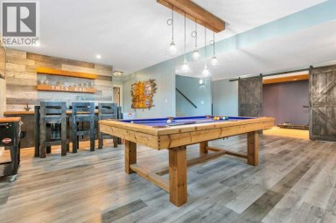
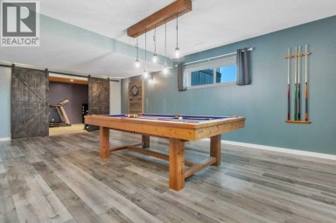
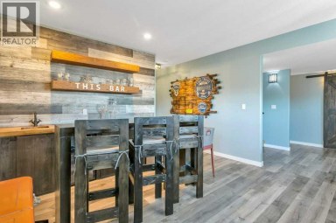
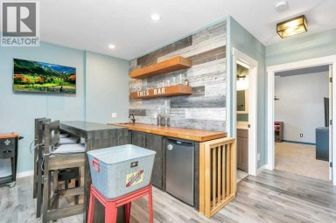
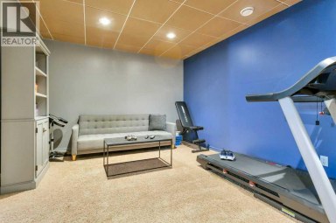
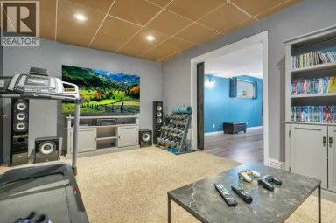
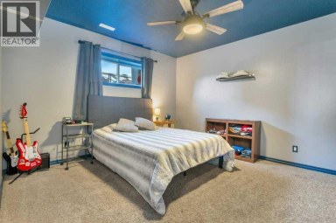
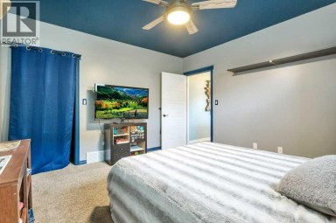
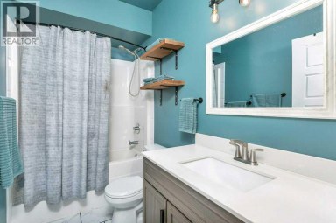
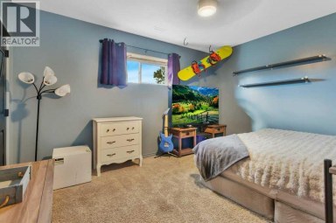
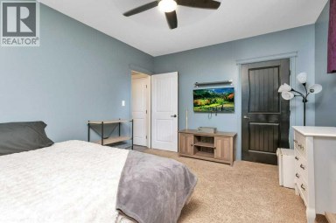
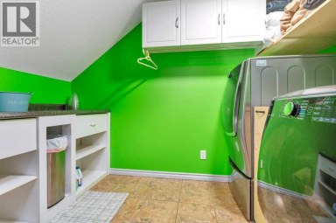
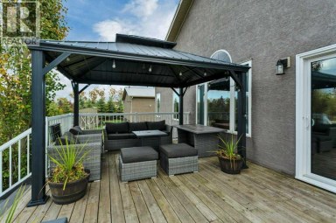
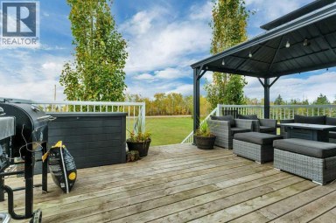
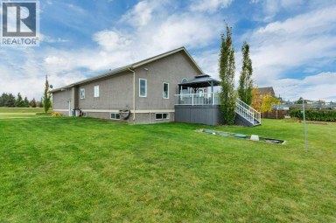
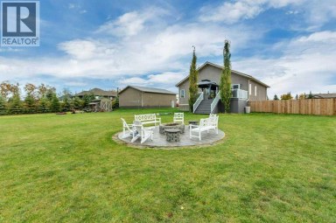
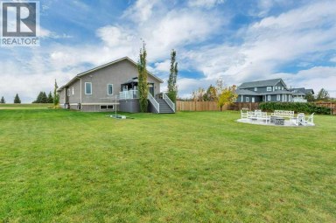
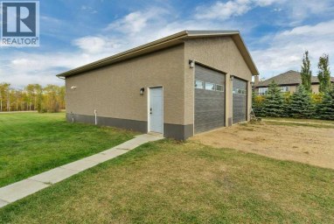
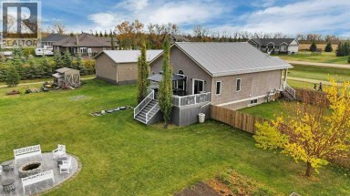
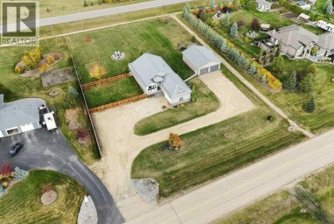
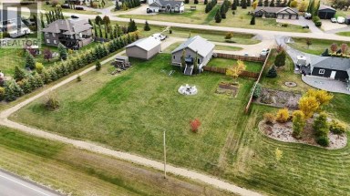
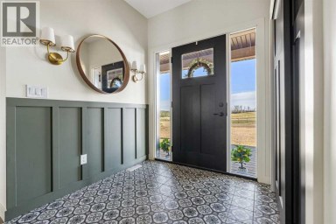
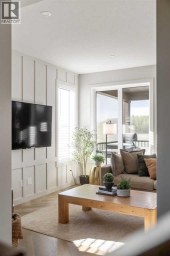
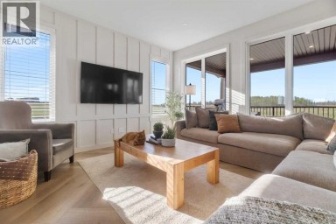
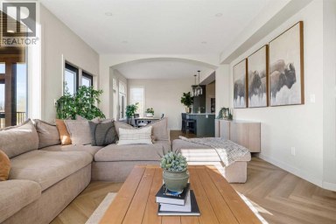
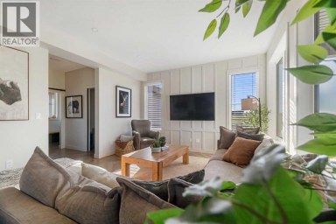
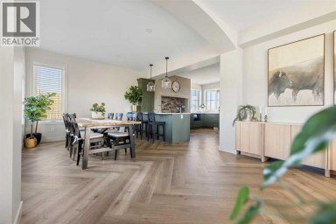
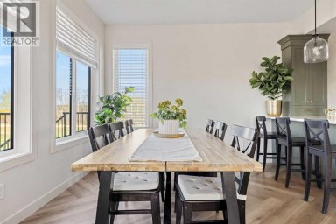
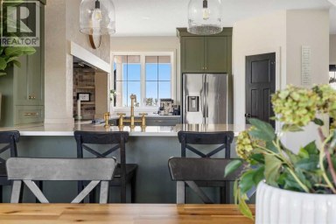
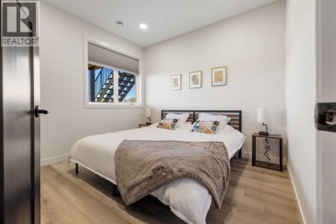
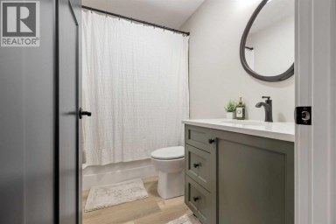
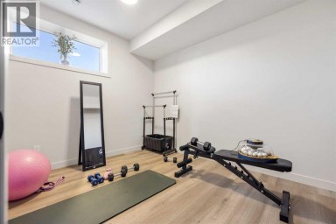
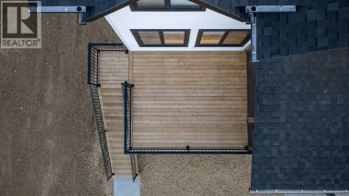
LAKE LIVING STARTS IN YOUR OWN BACKYARD ~ PRIVATE BOAT DOCK JUST BEHIND THE HOME WITH DIRECT CANAL & LAKE ACCESS, PLUS A SHARED SEADOO DOCK STEPS AWAY ~ FULLY DEVELOPED 5 BEDROOM, 3 BATHROOM WALKOUT BUNGALOW IN MERIDIAN BEACH ~ LOADED WITH UPGRADES THROUGHOUT ~ Covered front entry and a stone accented exterior welcome you to this well cared for home ~ Bright and spacious foyer with high ceilings and tile flooring lead to the open concept main living space with hardwood flooring, soaring vaulted ceilings and tons of floor to ceiling windows that fill the space with natural light ~ The living room features a cozy fireplace and great views ~ The stunning custom kitchen offers an abundance of dark stained cabinets with crown moulding, large drawers and glass fronts; tons of granite space including an island with a raised eating bar; full tile backsplash; upgraded stainless steel appliances; and a large pantry ~ Easily host large gatherings in the dining room with patio door access to the covered deck with canal views ~ The oversized primary bedroom can easily accommodate a king size bed plus multiple pieces of furniture or a sitting area, has a garden door to the deck, a spa like ensuite with a corner tub, and a spacious walk in closet ~ Two additional main floor bedrooms are both a generous size with ample closet space ~ 4 piece main bathroom has a tile tub surround, transom window, and granite topped vanity ~ The fully finished walkout basement offers large above grade windows, high ceilings and operational in floor heat ~ Huge family/media room opens to a recreation room with a bar, space for a games table, and garden door access to the covered patio and backyard ~ 2 generous size bedrooms share a 4 piece bathroom ~ Large laundry room plus ample space for storage ~ Heated double attached garage is insulated, finished with painted drywall, has high ceilings and two overhead doors ~ Large paved driveway offers tons of additional parking with space for RV/boat parking ~ The fully fenced backyard is landscaped with mature trees, has a fire pit and direct access to a walking trail and spring fed canal ~ Located in Meridian Beach, with two sandy beaches, nature trails, architecturally unique footbridges, community halls, tennis/pickle ball courts and pavilions with year round activities. (id:2471)

RE/MAX PROFESSIONALS NORTH, BROKERAGE* - Haliburton
- 705-754-5280 (Ken) 705-457-0652 (Jacquie)
- 705-457-1011
- 705-457-3250
- ken@kenbarry.com
- Property Address: 232 Canal Street, Rural Ponoka County, Alberta, T0C2J0
- Community Name: Meridian Beach
- Property Type: Single Family
- Zoning Description: LR
- Title: Freehold
- Lot Size: 15823.00
- Acreage: 15823 sqft|10,890 - 21,799 sqft (1/4 - 1/2 ac)
- Sewage Type: Municipal sewage system
- Water Type: Municipal water
- Driveway: Attached Garage(2 spaces)
- Total Parking Spaces: 5
- Amenities Nearby: Park, Playground, Recreation Nearby, Water Nearby
- Structure Style: House
- Style: Detached
- Storeys: 1
- Total Finished Area: 2128.4 sqft
- Floor Space: 2128 sqft
- Building Age: 2007
- Bedrooms: 3 + 2
- Bathrooms: 3-Total
- Basement Type: Full (Finished)
- Heating Type: Natural gas, Forced air, In Floor Heating
- Cooling: None
- Exterior Type: Vinyl siding
- Fireplace Present: True
- Flooring: Carpeted, Hardwood, Tile
- Foundation Type: Poured Concrete
- Appliances Included: Refrigerator, Dishwasher, Stove, Microwave, See remarks, Washer & Dryer
- Structures: Deck
- View: View
- Treed
- See remarks
- Other
- Wet bar
- PVC window
- No neighbours behind
- Landscaped
- Lake Privileges
- Fishing
| Type | Level | Dimensions |
|---|---|---|
| Family room | Basement | 24.42 Ft x 23.50 Ft |
| Recreational, Games room | Basement | 30.50 Ft x 19.58 Ft |
| Bedroom | Basement | 17.58 Ft x 11.00 Ft |
| Bedroom | Basement | 12.00 Ft x 9.92 Ft |
| 4pc Bathroom | Basement | 7.83 Ft x 6.92 Ft |
| Other | Basement | 6.92 Ft x 3.25 Ft |
| Storage | Basement | 7.92 Ft x 4.33 Ft |
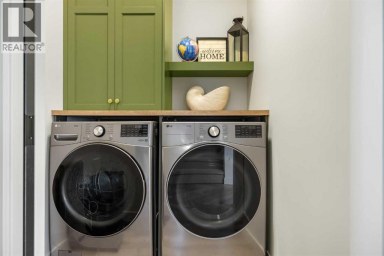
| Laundry room | Basement | 10.00 Ft x 8.83 Ft |
| Furnace | Basement | 10.00 Ft x 6.17 Ft |
| Other | Main level | 18.00 Ft x 6.17 Ft |
| Other | Main level | 6.08 Ft x 6.00 Ft |
| Living room | Main level | 24.25 Ft x 17.25 Ft |
| Dining room | Main level | 12.58 Ft x 12.00 Ft |
| Kitchen | Main level | 14.17 Ft x 12.58 Ft |
| Pantry | Main level | 4.00 Ft x 3.92 Ft |
| Primary Bedroom | Main level | 20.25 Ft x 15.00 Ft |
| 4pc Bathroom | Main level | 17.33 Ft x 7.75 Ft |
| Other | Main level | 13.00 Ft x 7.75 Ft |
| Bedroom | Main level | 11.92 Ft x 11.92 Ft |
| Bedroom | Main level | 16.00 Ft x 10.92 Ft |
| 4pc Bathroom | Main level | 7.58 Ft x 5.92 Ft |
Listing Office: Lime Green Realty Central

This REALTOR.ca listing content is owned and licensed by REALTOR® members of The Canadian Real Estate Association. REALTOR®, MLS® and the associated logos are trademarks of the Canadian Real Estate Association. This website is operated by a brokerage or salesperson who is a member of The Canadian Real Estate Association and is licensed to trade residential and/or commercialreal estate. Any out of province listing content on this website is not intended to solicit a trade in real estate. Any consumers interested in out of province listings must contact a person who is licensed to trade in real estate in that province. All information displayed on this website is believed to be accurate but is not guaranteed and should be independently verified. No warranties or representations are made of any kind.
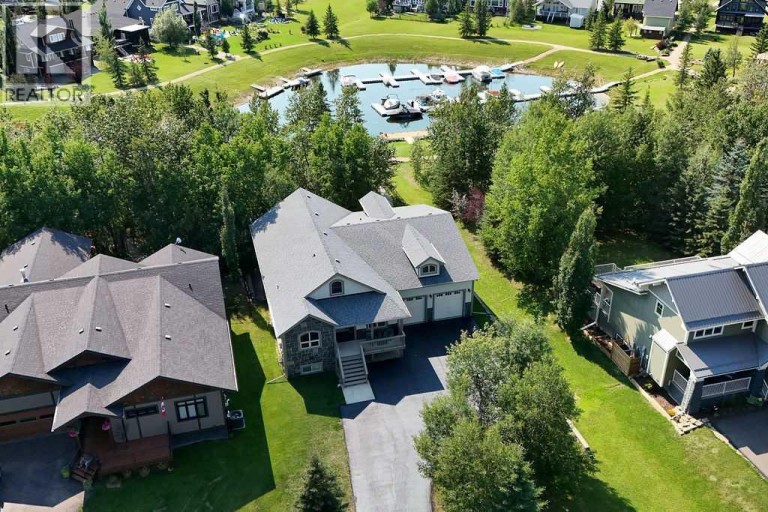
Experience elevated acreage living with stunning treetop views overlooking Gull...
- 5 Beds
- 3 Baths
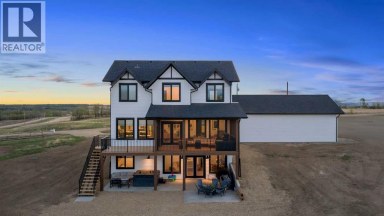
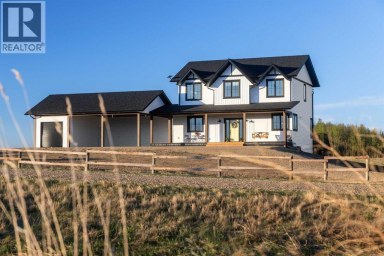

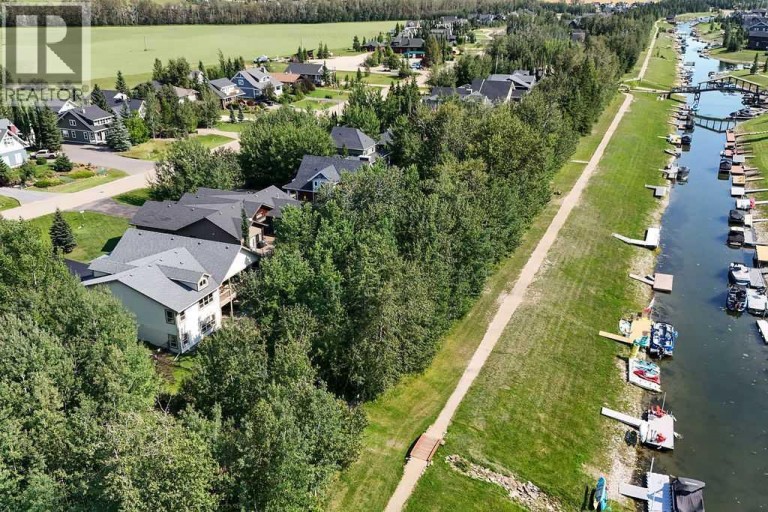
IMMEDIATE POSSESSION AVAILABLE ~ CUSTOM BUILT BY COLBRAY HOMES ~...
- 6 Beds
- 5 Baths
This website is operated by a member of The Canadian Real Estate Association (CREA). The content on this website is owned or controlled by CREA. By accessing this website, the user agrees to be bound by these terms of use as amended from time to time, and agrees that these terms of use constitute a binding contract between the user, and CREA.
The content on this website is protected by copyright and other laws, and is intended solely for the private, non-commercial use by individuals. Any other reproduction, distribution or use of the content, in whole or in part, is specifically prohibited. Prohibited uses include commercial use, "screen scraping", "database scraping", and any other activity intended to collect, store, reorganize or manipulate the content of this website.
REALTOR®, REALTORS®, and the REALTOR® logo are certification marks that are owned by REALTOR® Canada Inc. and licensed exclusively to The Canadian Real Estate Association (CREA). These certification marks identify real estate professionals who are members of CREA and who must abide by CREA's By-Laws, Rules, and the REALTOR® Code. The MLS® trademark and the MLS® logo are owned by CREA and identify the professional real estate services provided by members of CREA.
The information contained on this website is based in whole or in part on information that is provided by members of CREA, who are responsible for its accuracy. CREA reproduces and distributes this information as a service for its members, and assumes no responsibility for its completeness or accuracy.
We may at any time amend these Terms of Use by updating this posting. All users of this site are bound by these amendments should they wish to continue accessing the website, and should therefore periodically visit this page to review any and all such amendments.
