
Property Details
2229 36 Street SW, Calgary, Alberta, T3E2Z3

Next Open House: October 16


October 16
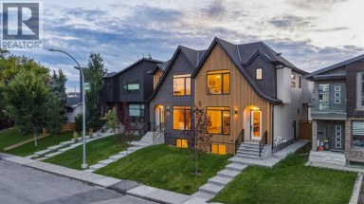
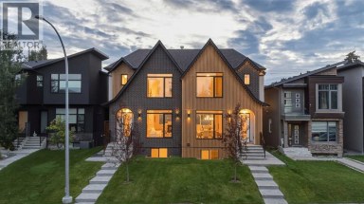
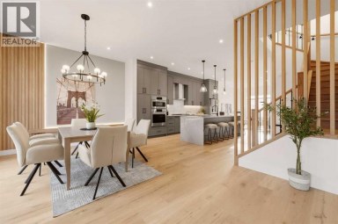
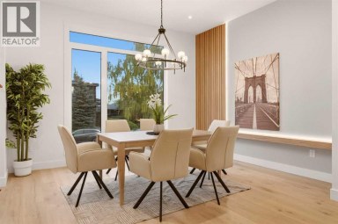
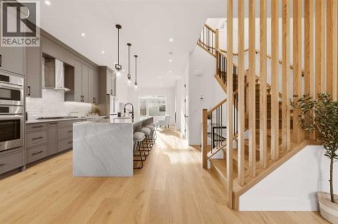
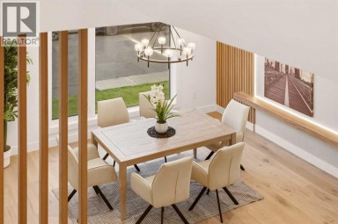
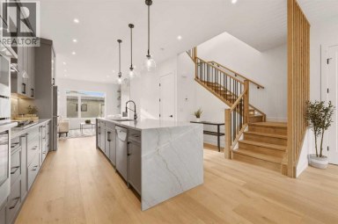
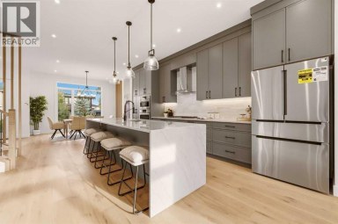
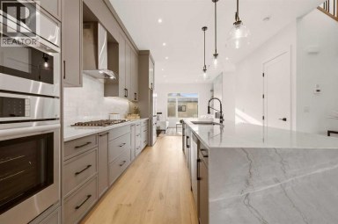
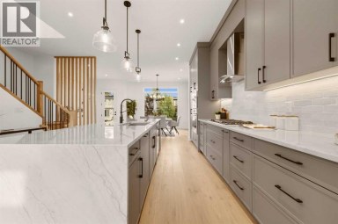
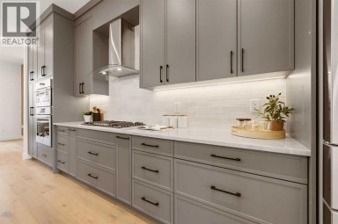
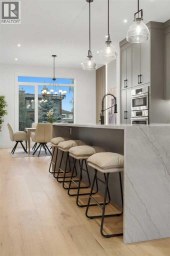
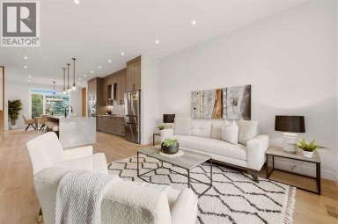
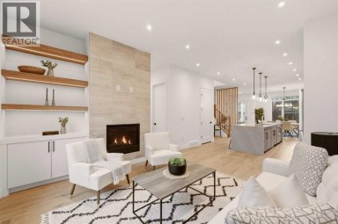
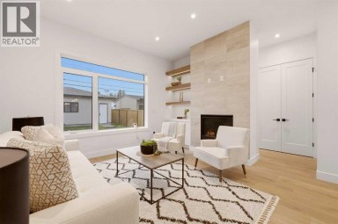
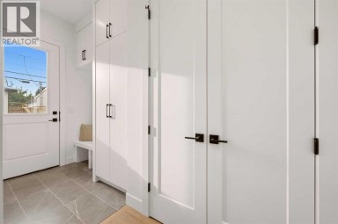
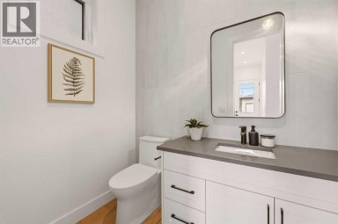
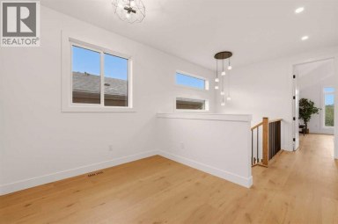
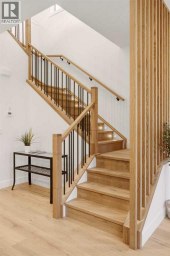
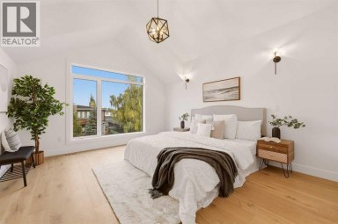
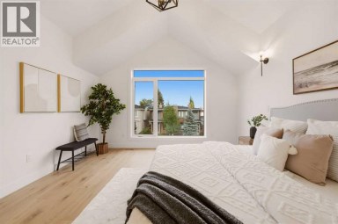
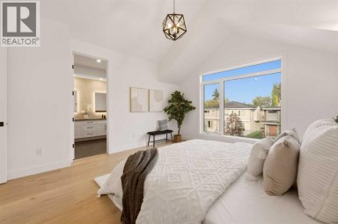
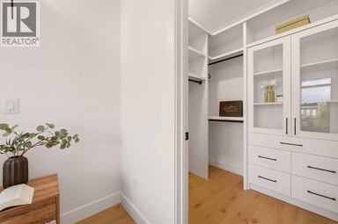
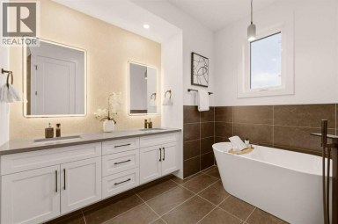
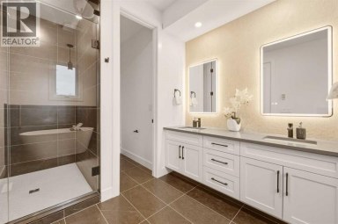
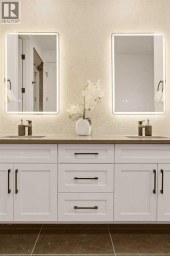
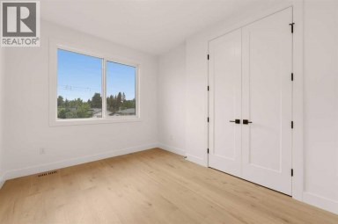
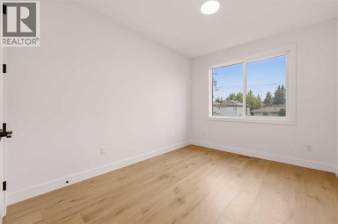
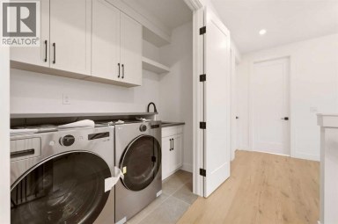
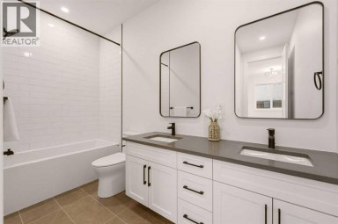
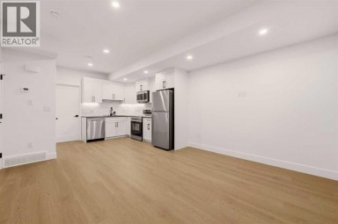
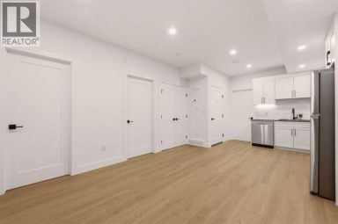
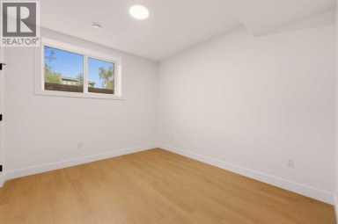
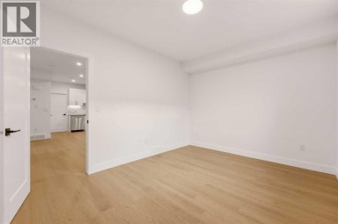
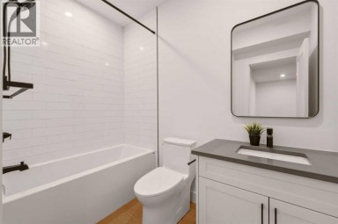
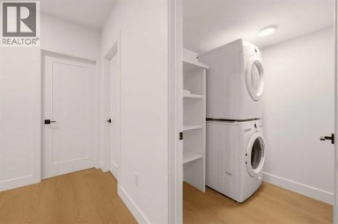
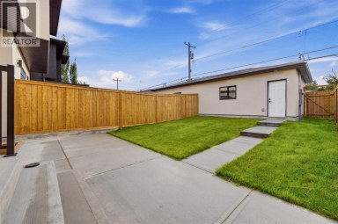
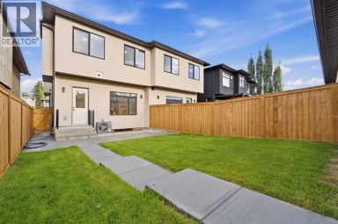
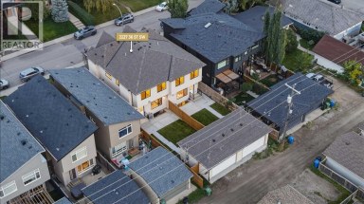
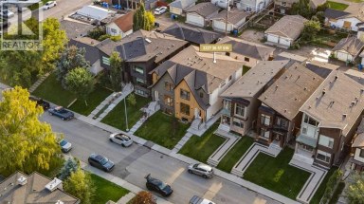
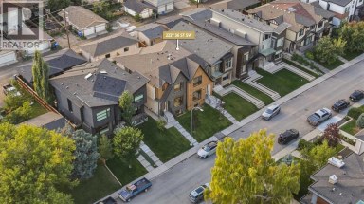
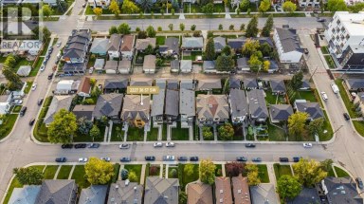
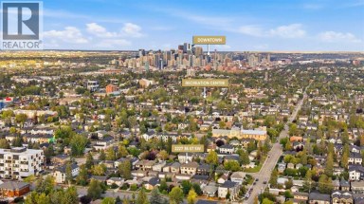
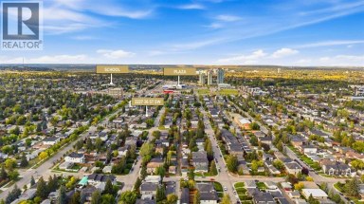
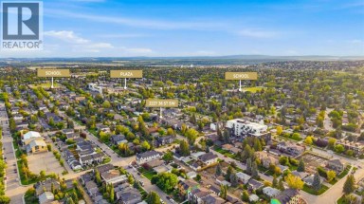
** OPEN HOUSE | FRIDAY, OCT. 16, 5:30-7:30 PM ** Custom built by Y2 Homes offering an elevated design, distinctive main floor plan, and a 2-BEDROOM LEGAL BASEMENT SUITE this thoughtfully crafted Killarney infill stands out. Situated on a quiet street, this fully upgraded duplex combines LUXURY FINISHES with a refreshingly different floor plan and valuable RENTAL INCOME POTENTIAL.The contemporary exterior makes an immediate impression with FULL-DEPTH BRICK, refined stucco accents, and oversized TRIPLE-PANE WINDOWS. Inside, A/C, 10-FT CEILINGS, wide-plank hardwood flooring, custom millwork, and an interior designer-curated colour palette create an elevated feel throughout.The DISTINCTIVE MAIN-FLOOR DESIGN places the gourmet kitchen at the REAR OF THE HOME, featuring a premium BOSCH APPLIANCE PACKAGE, custom painted cabinetry, extensive storage, and a striking WATERFALL QUARTZ ISLAND. A dedicated central dining room transitions beautifully into the front living room, with a dramatic 3-WAY GAS FIREPLACE defining the two spaces while maintaining an open, connected flow. Custom entry built-ins and a fully finished rear mudroom add practical storage, while a wood feature wall and custom stair lighting lead to the upper level.The elegant PRIMARY RETREAT features a VAULTED CEILING, expansive windows, and a spa-inspired ensuite with dual vanities, a FREESTANDING SOAKING TUB, and CUSTOM WALK-IN SHOWER. Two additional bedrooms offer generous proportions and custom closet built-ins. A well-appointed laundry room includes full cabinetry, folding counter, sink, and side-by-side washer and dryer, while a versatile alcove provides an ideal home office or flex space.Adding exceptional value is the 2-BEDROOM LEGAL BASEMENT SUITE, featuring a bright open-concept kitchen and living area, full bathroom, SEPARATE LAUNDRY, custom closet built-ins, and additional storage. Designed for comfort and functionality, it offers an excellent opportunity for RENTAL INCOME OR MORTGAGE OFFSET, while equally suited to multi-generational living or extended family.Perfectly positioned in KILLARNEY, just minutes from downtown Calgary with easy access to shopping, dining, recreation, schools, and transit, this exceptional residence combines sophisticated inner-city living with the flexibility and added value of a LEGAL INCOME SUITE. (id:2471)

RE/MAX PROFESSIONALS NORTH, BROKERAGE* - Haliburton
- 705-754-5280 (Ken) 705-457-0652 (Jacquie)
- 705-457-1011
- 705-457-3250
- ken@kenbarry.com
- Property Address: 2229 36 Street SW, Calgary, Alberta, T3E2Z3
- Community Name: Killarney/Glengarry
- Property Type: Single Family
- Zoning Description: R-CG
- Title: Freehold
- Lot Size: 279.76
- Acreage: 279.76 m2|0-4,050 sqft
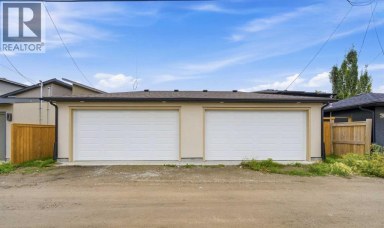
- Driveway: Detached Garage(2 spaces)
- Total Parking Spaces: 2
- Amenities Nearby: Park, Playground, Recreation Nearby, Schools, Shopping
- Structure Style: Duplex
- Style: Semi-detached
- Storeys: 2
- Total Finished Area: 1985.02 sqft
- Floor Space: 1985 sqft
- Building Age: 2026
- Bedrooms: 3 + 2
- Bathrooms: 4-Total 1-Partial
- Basement Type: Full (Finished)
- Heating Type: Natural gas, Forced air
- Cooling: Central air conditioning
- Exterior Type: Brick, Stucco
- Fireplace Present: True
- Flooring: Hardwood, Tile, Vinyl Plank
- Foundation Type: Poured Concrete
- Appliances Included: Washer, Refrigerator, Cooktop - Gas, Dishwasher, Dryer, Microwave, Oven - Built-In, Hood Fan, Garage door opener
- See remarks
- Other
- Back lane
- No Animal Home
- No Smoking Home
- Landscaped
| Type | Level | Dimensions |
|---|---|---|
| Bedroom | Second level | 9.83 Ft x 11.50 Ft |
| Bedroom | Second level | 9.83 Ft x 15.08 Ft |
| Primary Bedroom | Second level | 13.42 Ft x 17.17 Ft |
| Den | Second level | 10.58 Ft x 8.83 Ft |
| Other | Second level | 9.08 Ft x 5.67 Ft |
| 5pc Bathroom | Second level | Measurements not available |
| 5pc Bathroom | Second level | Measurements not available |
| 4pc Bathroom | Basement | Measurements not available |
| Bedroom | Basement | 13.75 Ft x 10.42 Ft |
| Bedroom | Basement | 10.17 Ft x 11.50 Ft |
| Kitchen | Basement | 12.92 Ft x 10.92 Ft |
| Laundry room | Basement | 5.92 Ft x 5.58 Ft |
| Recreational, Games room | Basement | 12.92 Ft x 10.17 Ft |
| Furnace | Basement | 8.67 Ft x 10.33 Ft |
| Dining room | Main level | 15.75 Ft x 10.75 Ft |
| Kitchen | Main level | 14.08 Ft x 17.75 Ft |
| Living room | Main level | 17.83 Ft x 16.33 Ft |
| Other | Main level | 5.92 Ft x 12.25 Ft |
| 2pc Bathroom | Main level | Measurements not available |
Listing Office: RE/MAX House of Real Estate

This REALTOR.ca listing content is owned and licensed by REALTOR® members of The Canadian Real Estate Association. REALTOR®, MLS® and the associated logos are trademarks of the Canadian Real Estate Association. This website is operated by a brokerage or salesperson who is a member of The Canadian Real Estate Association and is licensed to trade residential and/or commercialreal estate. Any out of province listing content on this website is not intended to solicit a trade in real estate. Any consumers interested in out of province listings must contact a person who is licensed to trade in real estate in that province. All information displayed on this website is believed to be accurate but is not guaranteed and should be independently verified. No warranties or representations are made of any kind.


Welcome to 617 24 Avenue NE, an exceptional home in...
- 5 Beds
- 5 Baths


Welcome Home! Few homes bring together quality, location, & mountain...
- 5 Beds
- 5 Baths
** OPEN HOUSE - FRIDAY, OCT. 16, 5:30-7:30 PM **...
- 5 Beds
- 5 Baths
This website is operated by a member of The Canadian Real Estate Association (CREA). The content on this website is owned or controlled by CREA. By accessing this website, the user agrees to be bound by these terms of use as amended from time to time, and agrees that these terms of use constitute a binding contract between the user, and CREA.
The content on this website is protected by copyright and other laws, and is intended solely for the private, non-commercial use by individuals. Any other reproduction, distribution or use of the content, in whole or in part, is specifically prohibited. Prohibited uses include commercial use, "screen scraping", "database scraping", and any other activity intended to collect, store, reorganize or manipulate the content of this website.
REALTOR®, REALTORS®, and the REALTOR® logo are certification marks that are owned by REALTOR® Canada Inc. and licensed exclusively to The Canadian Real Estate Association (CREA). These certification marks identify real estate professionals who are members of CREA and who must abide by CREA's By-Laws, Rules, and the REALTOR® Code. The MLS® trademark and the MLS® logo are owned by CREA and identify the professional real estate services provided by members of CREA.
The information contained on this website is based in whole or in part on information that is provided by members of CREA, who are responsible for its accuracy. CREA reproduces and distributes this information as a service for its members, and assumes no responsibility for its completeness or accuracy.
We may at any time amend these Terms of Use by updating this posting. All users of this site are bound by these amendments should they wish to continue accessing the website, and should therefore periodically visit this page to review any and all such amendments.
