
Property Details
2022 36 Street SW, Calgary, Alberta, T3E2Z1
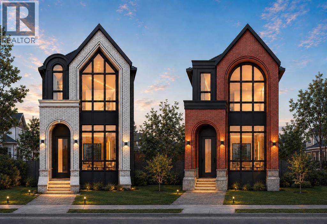
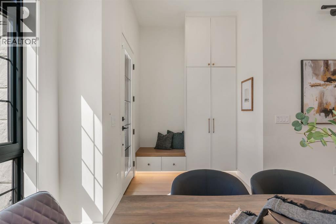
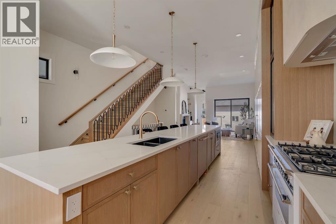
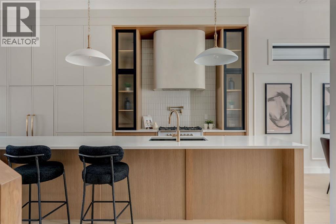
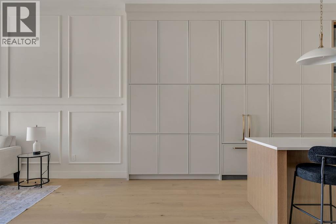
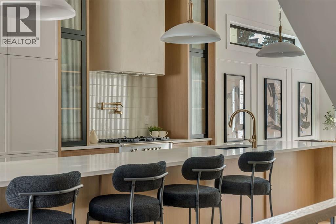
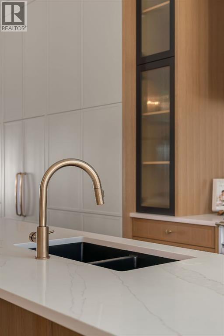
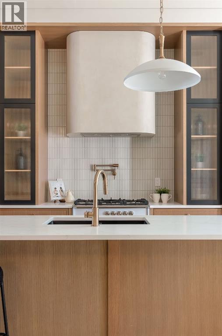
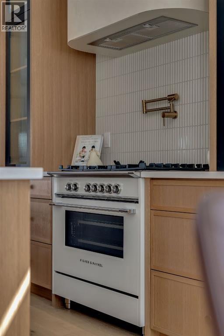
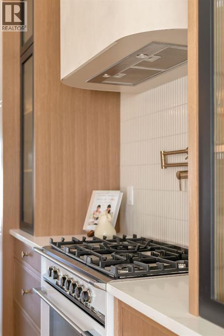
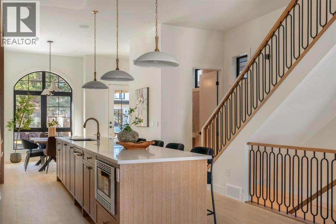
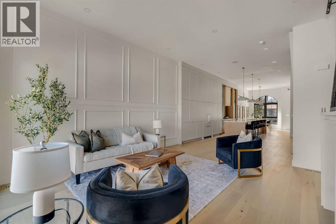
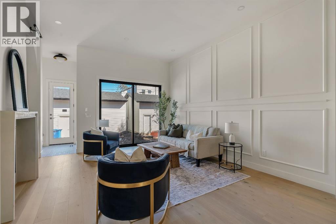
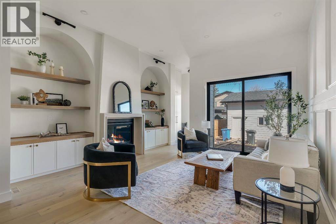
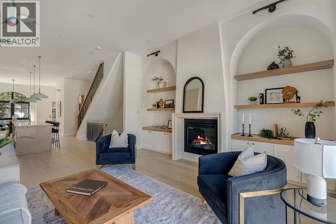
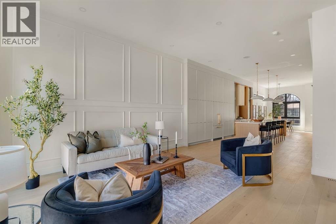
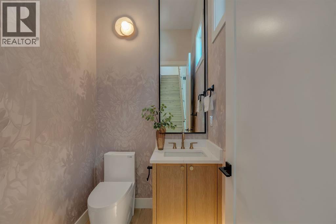
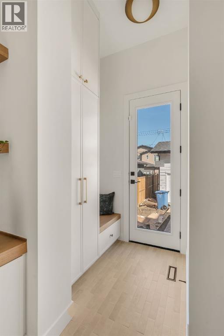
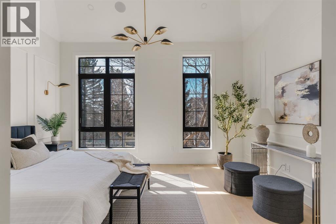
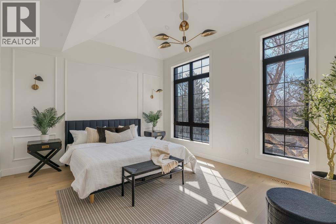
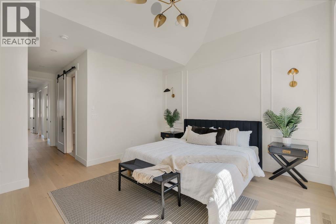
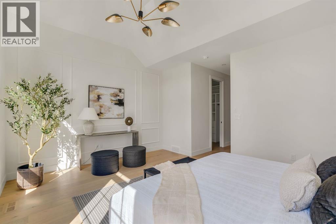
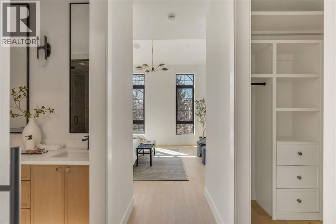
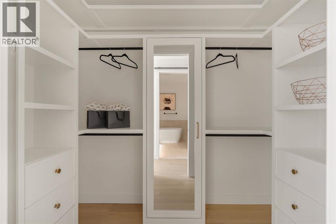
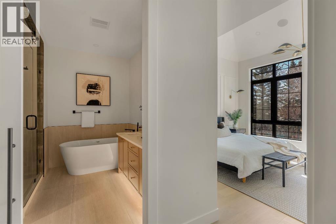
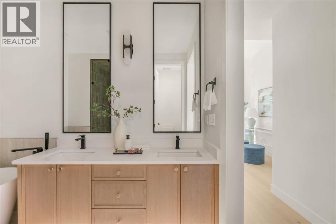
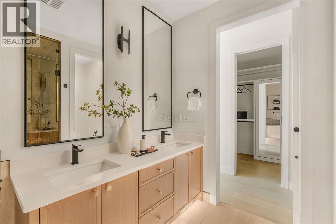
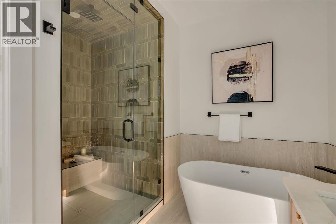
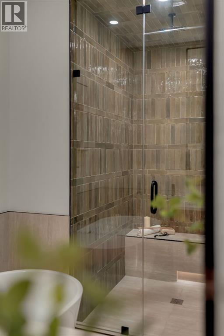
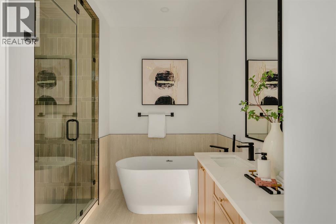
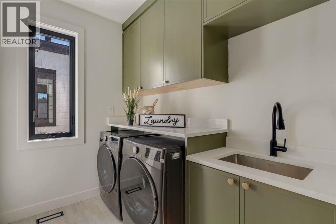
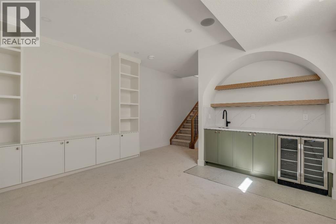
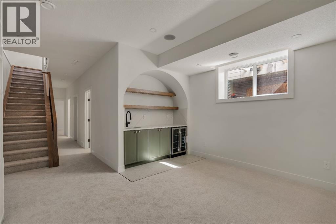
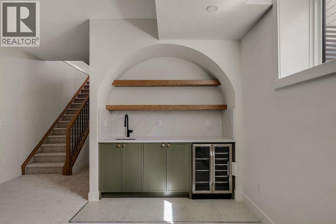
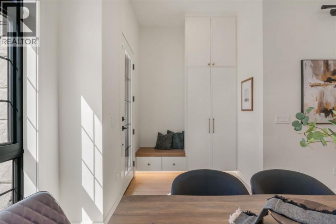
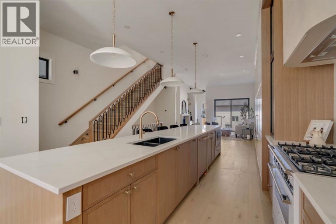
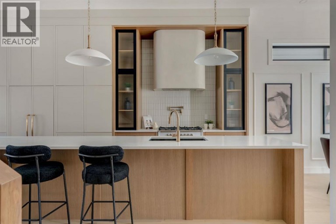
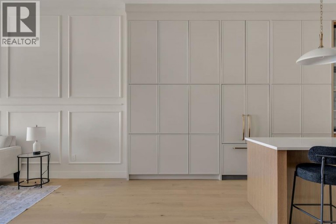
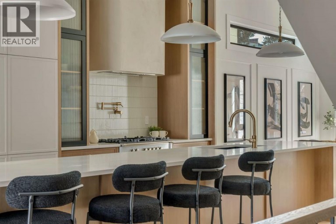
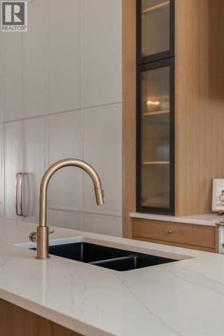
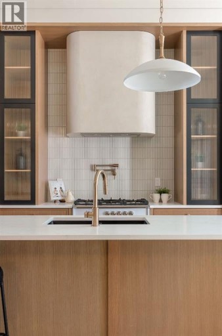
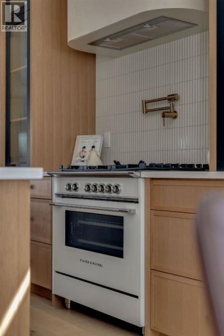
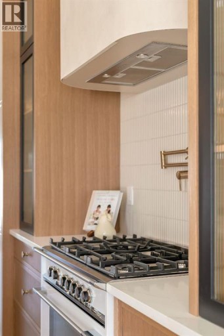
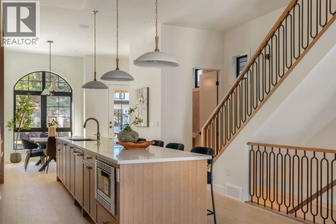
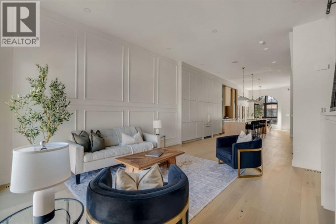
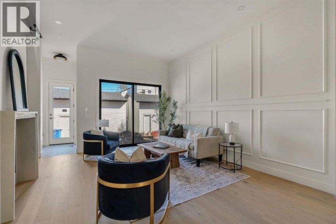
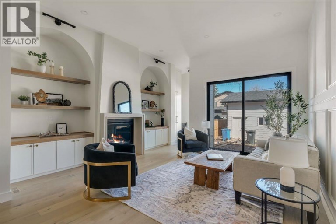
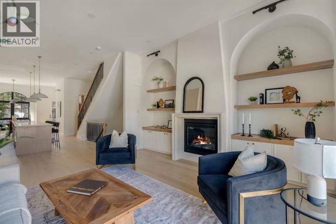
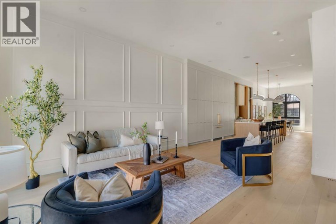
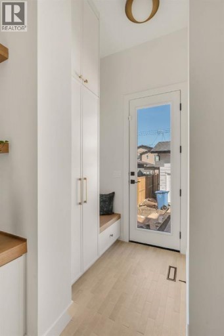
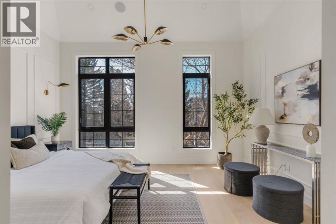
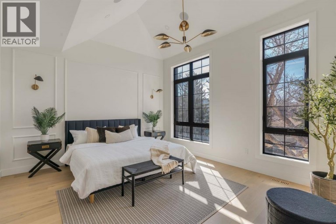
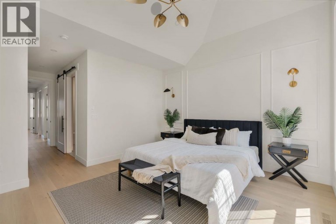
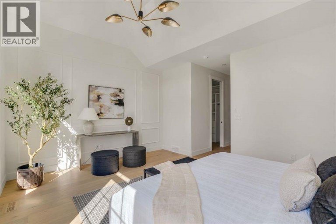
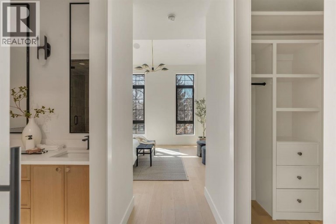
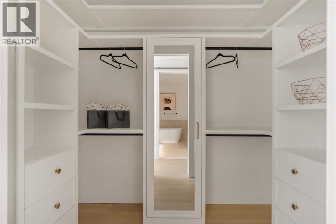
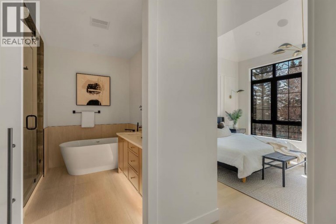
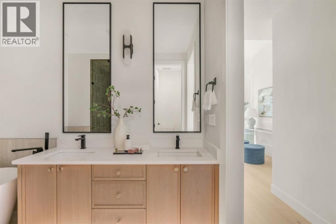
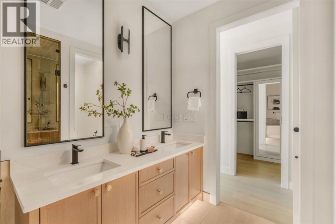
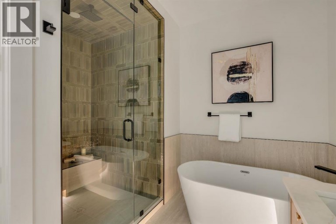
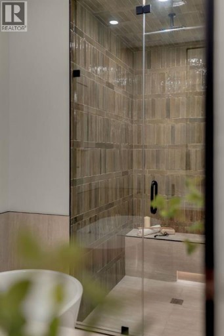
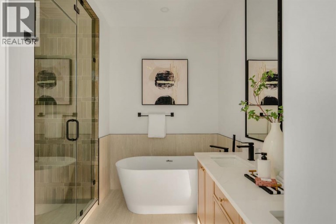
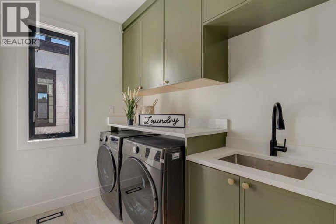
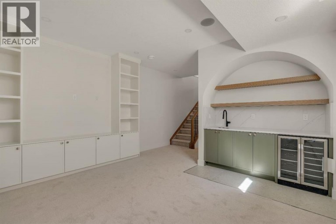
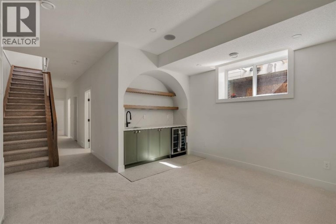
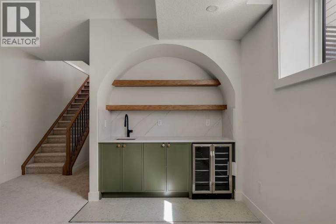
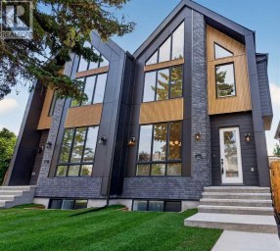
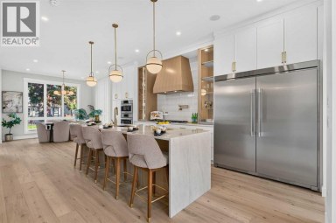
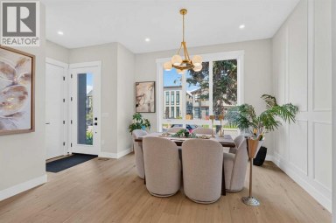
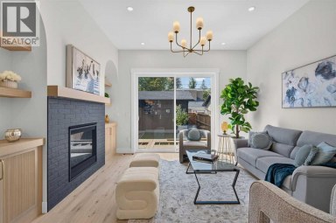
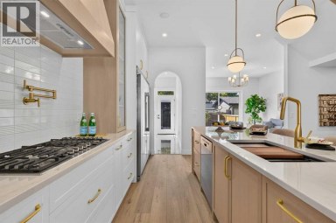
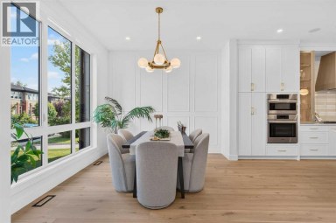
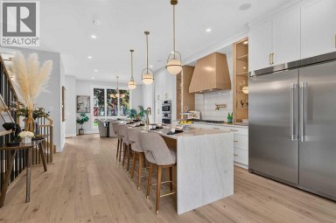
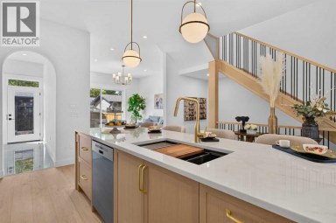
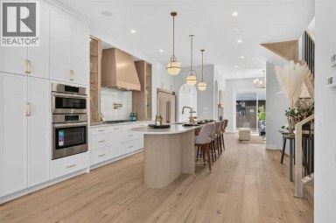
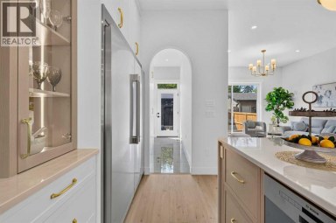
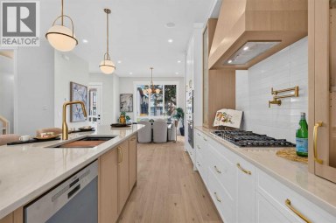
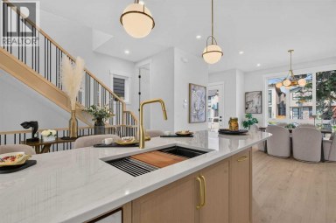
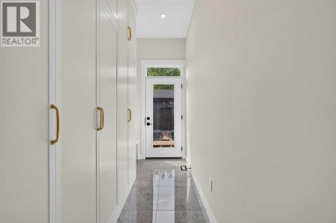
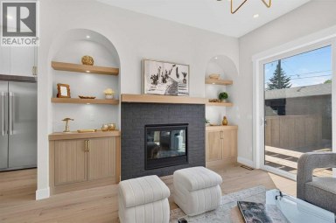
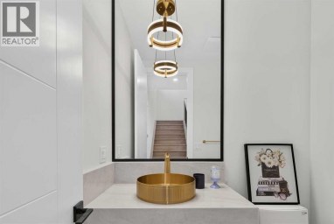
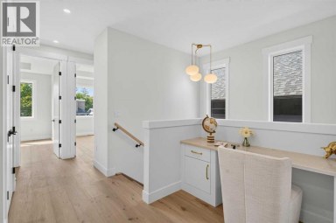
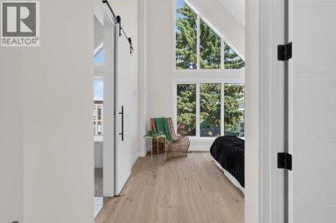
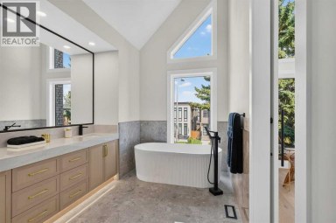
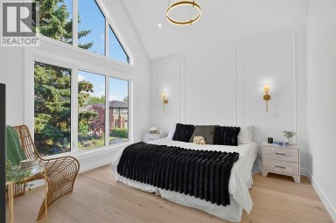
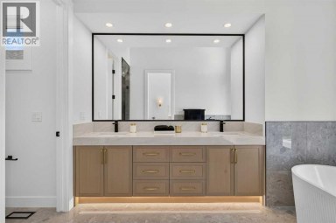
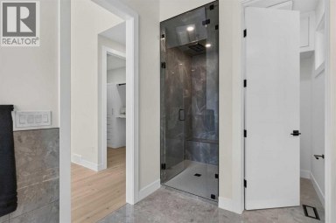
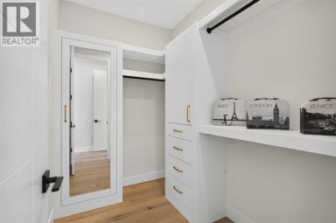
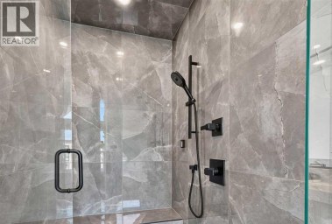
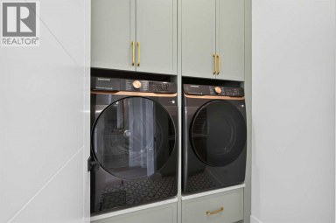
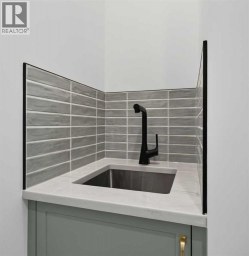
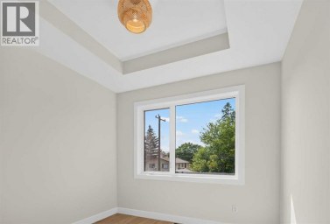
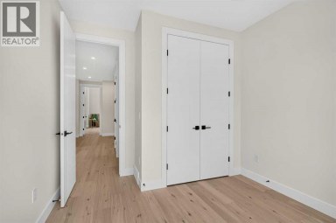
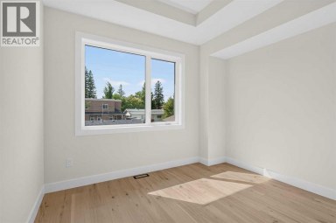
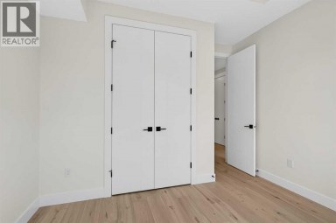
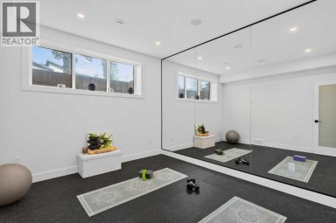
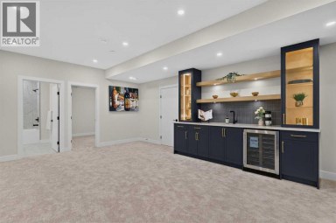
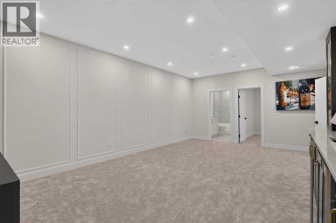
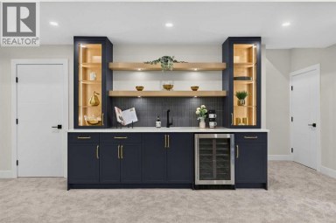
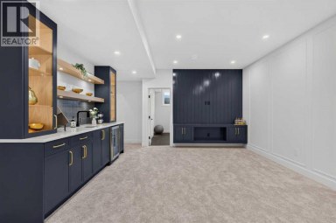
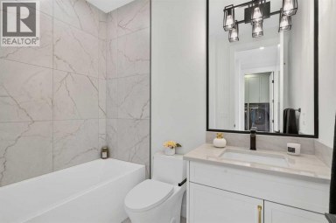
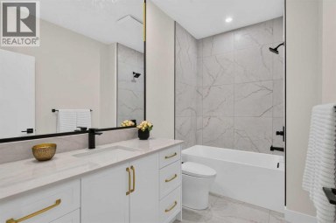
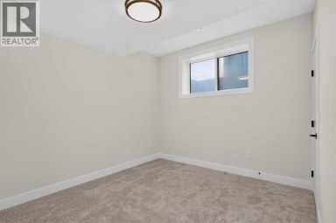
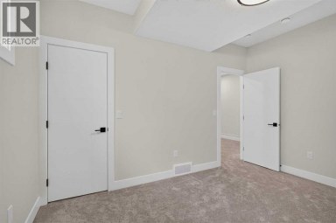
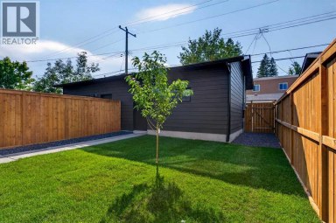
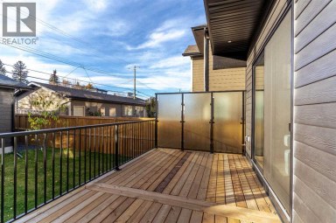
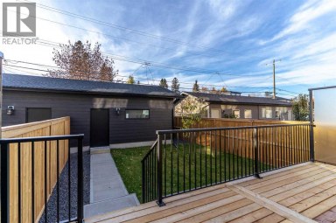
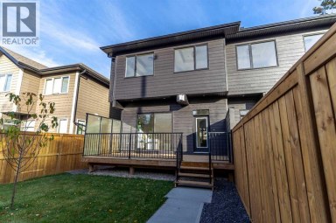
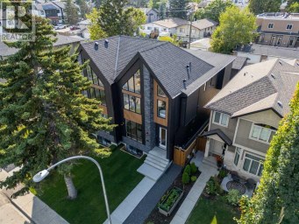
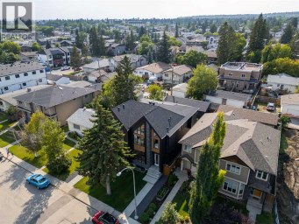
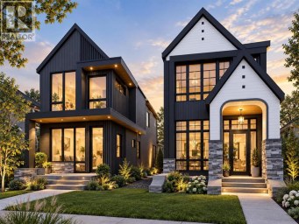
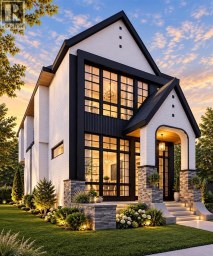
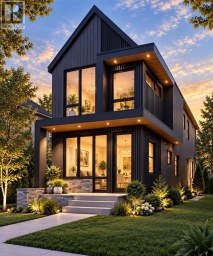
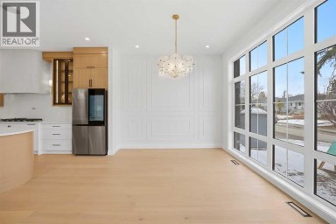
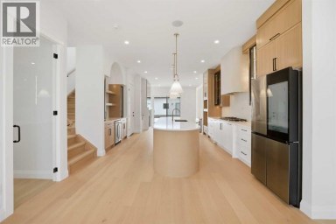
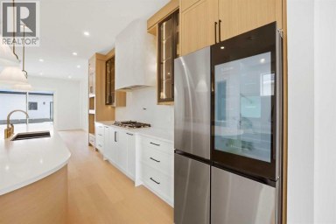
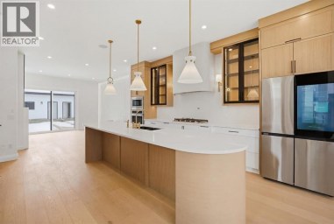
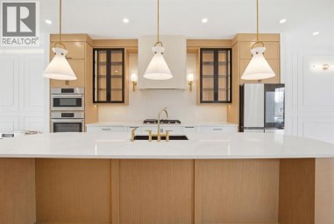
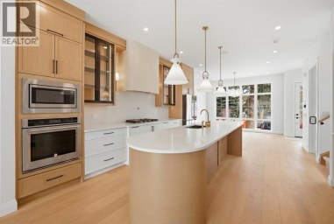
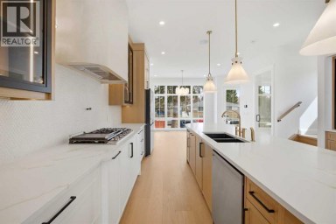
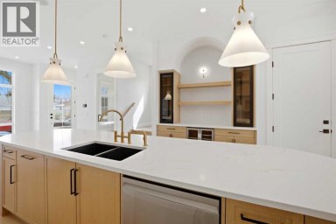
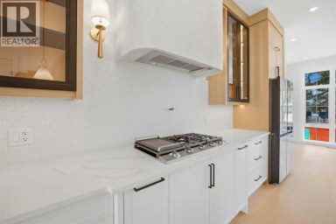
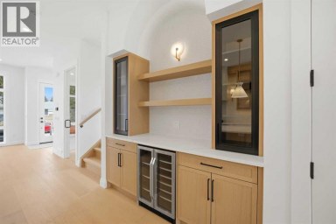
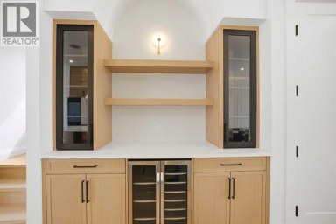
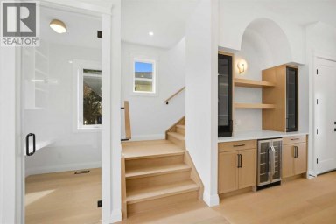
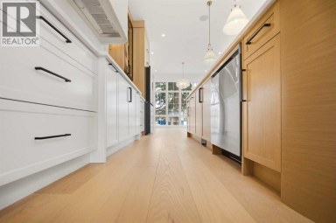
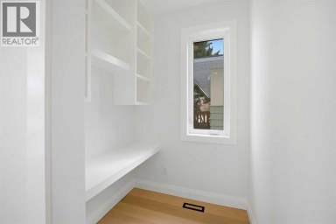
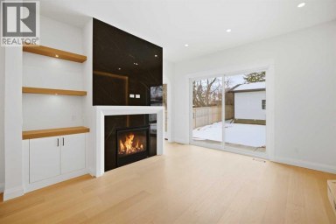
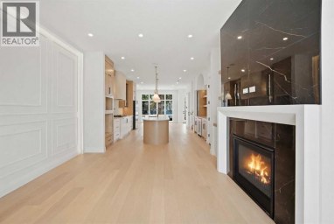
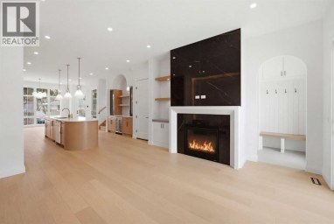
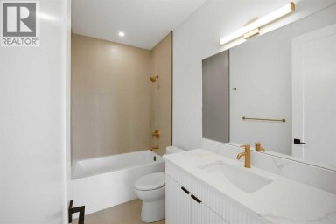
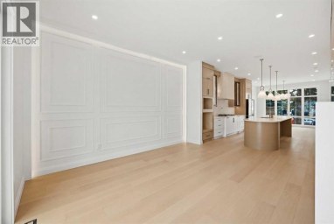
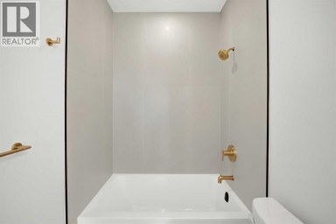
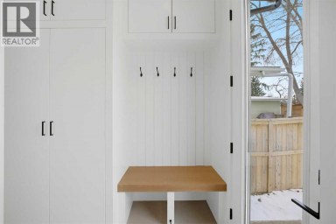
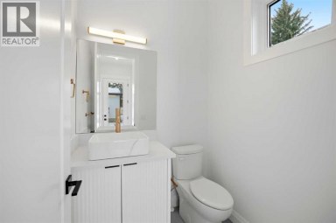
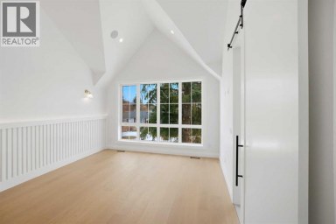
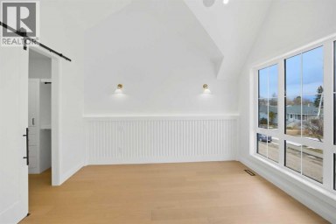
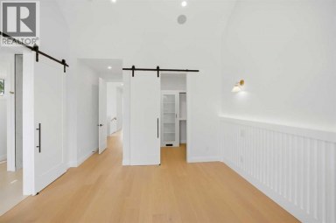
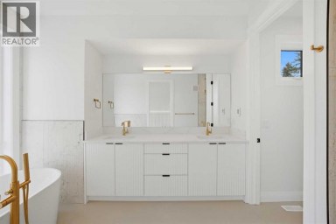
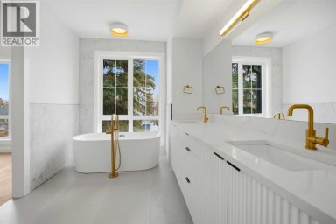
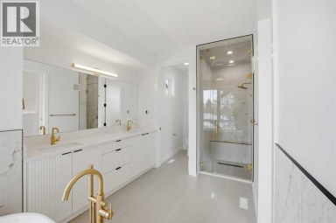
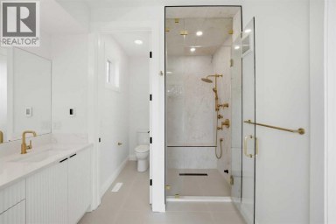
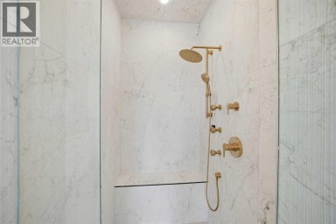
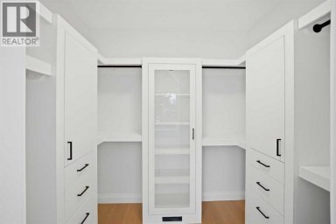
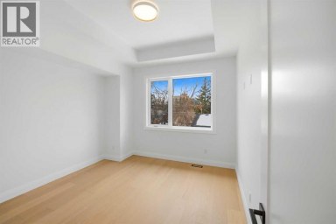
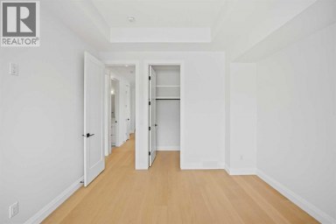
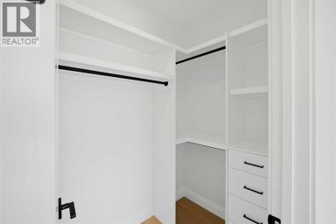
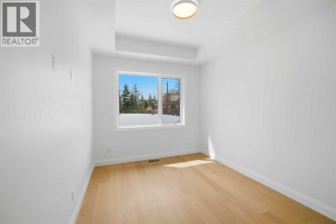
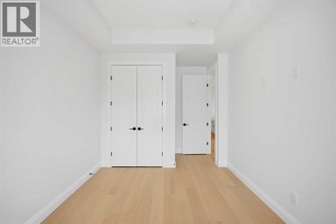
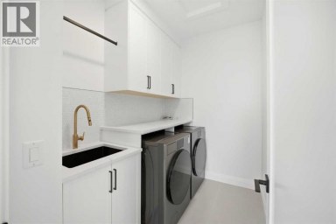
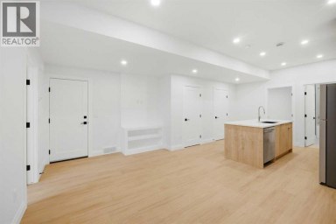
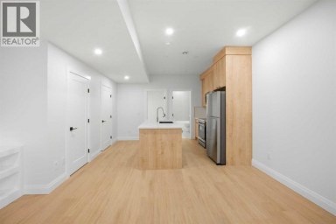
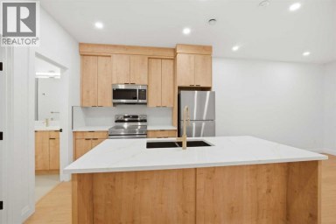
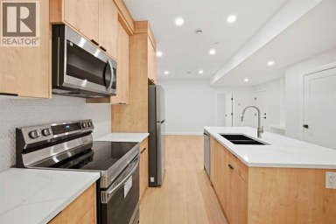
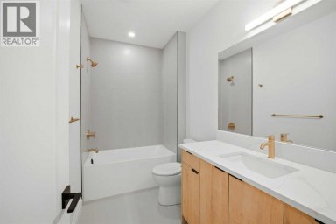
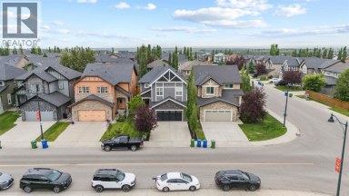
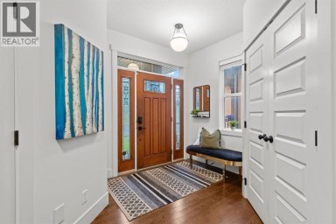
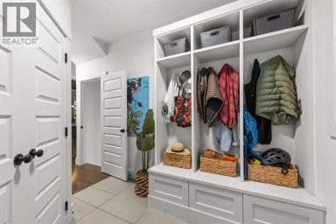
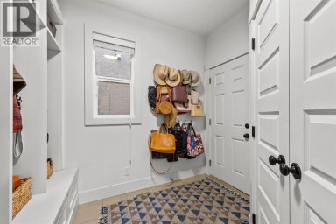
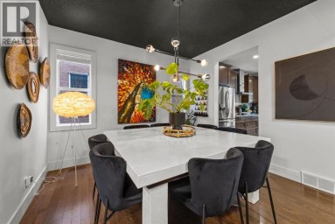
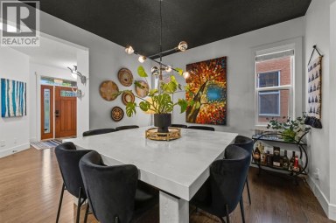
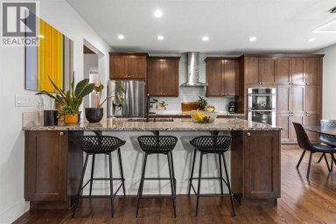
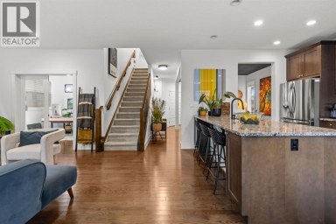
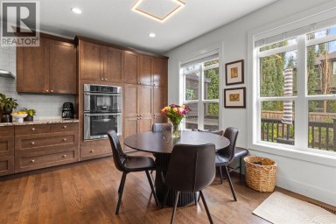
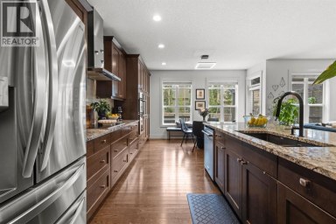
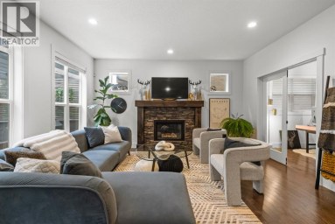
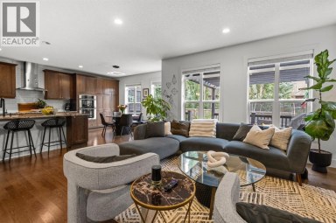
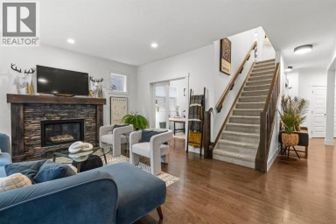
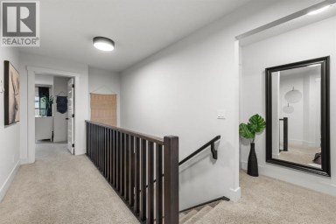
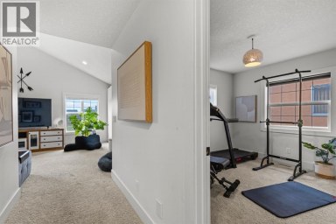
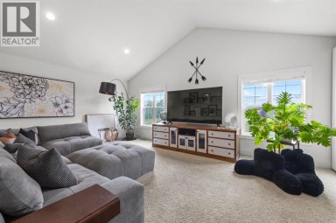
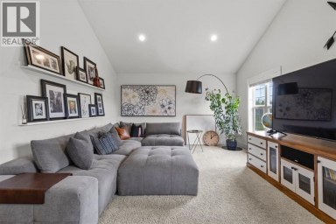
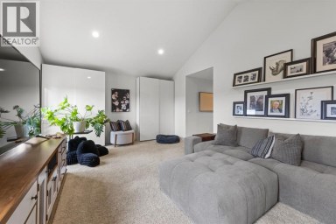
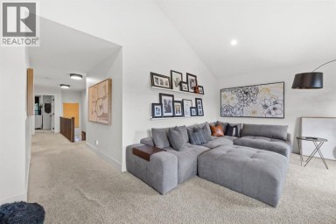
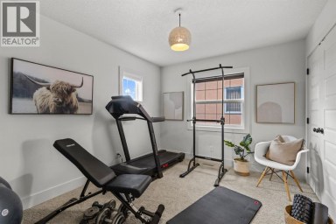
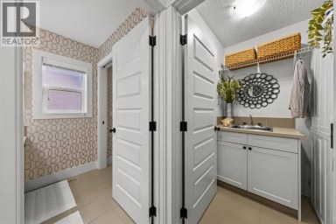
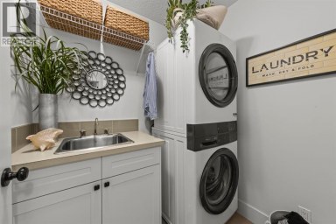
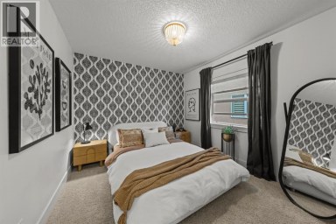
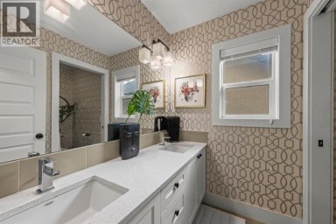
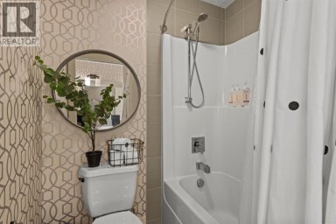
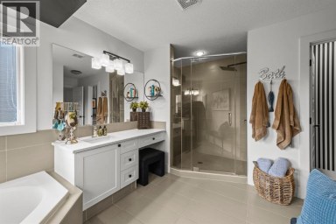
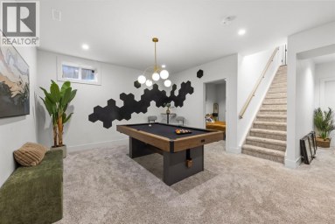
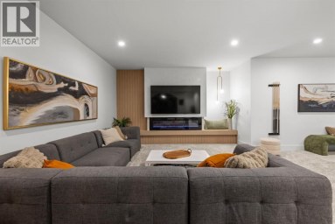
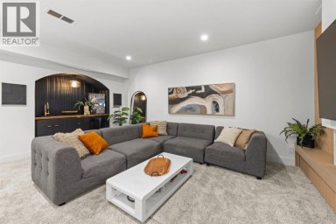
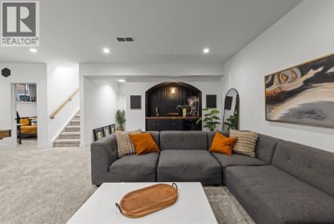
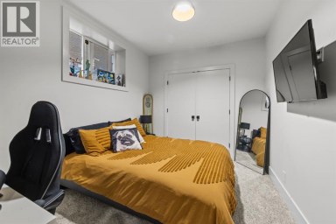
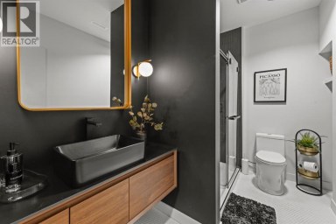
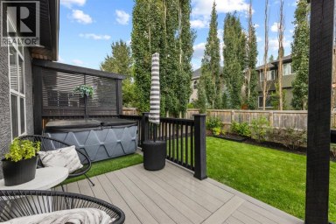
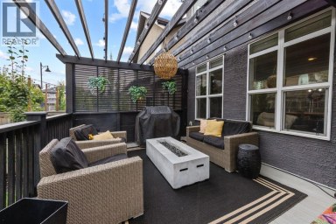
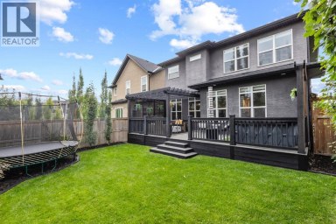
Exclusive pre-sale opportunity in highly sought-after Killarney. This home features a total of over 2,826 sqft of thoughtfully designed living space by JTA Designs, with the opportunity to select your own finishes. The main floor boasts soaring 11-foot ceilings, hardwood flooring, a formal dining room with custom wainscoting, and a chef's kitchen with a massive 15-ft island, high-end appliances, quartz countertops, under-cabinet lighting, and elegant gold and black accents. The great room centers around a custom brick gas fireplace with built-in shelving, and a spacious mudroom adds practical convenience. Upstairs, 9-ft ceilings and hardwood floors continue, with a vaulted-ceiling primary suite featuring wainscoting, a luxurious 5-piece ensuite with in-floor heating and a steam shower rough-in, plus two additional bedrooms, a shared 3-piece bath, and a full laundry room. The fully finished basement includes a large rec room, gym, wet bar, additional bedroom, and 3-piece bath. Additional features include rough-ins for A/C, ceiling speakers, an alarm system, exterior cameras, and upgrade options. Ideally located on a quiet street in sought-after Killarney, this home offers quick access to downtown, excellent schools, parks, playgrounds, shopping, restaurants, cafés, transit, Westbrook Mall, Killarney Aquatic & Recreation Centre, Shaganappi Point Golf Course, and the vibrant 17th Avenue corridor. Call today to book your private tour. (id:2471)

RE/MAX PROFESSIONALS NORTH, BROKERAGE* - Haliburton
- 705-754-5280 (Ken) 705-457-0652 (Jacquie)
- 705-457-1011
- 705-457-3250
- ken@kenbarry.com
- Property Address: 2022 36 Street SW, Calgary, Alberta, T3E2Z1
- Community Name: Killarney/Glengarry
- Property Type: Single Family
- Zoning Description: R-CG
- Title: Freehold
- Lot Size: 2997.00
- Acreage: 2997 sqft|0-4,050 sqft
- Driveway: Detached Garage(2 spaces)
- Total Parking Spaces: 2
- Amenities Nearby: Park, Playground, Schools, Shopping
- Structure Style: House
- Style: Detached
- Storeys: 2
- Total Finished Area: 1926.86 sqft
- Floor Space: 1927 sqft
- Building Age: 2026
- Bedrooms: 3 + 1
- Bathrooms: 4-Total 1-Partial
- Basement Type: Full (Finished)
- Cooling: See Remarks
- Exterior Type: Brick, Concrete
- Fireplace Present: True
- Flooring: Carpeted, Ceramic Tile, Hardwood
- Foundation Type: Poured Concrete
- Appliances Included: Refrigerator, Gas stove(s), Dishwasher, Microwave, Hood Fan, Garage door opener, Washer & Dryer
- Structures: Deck
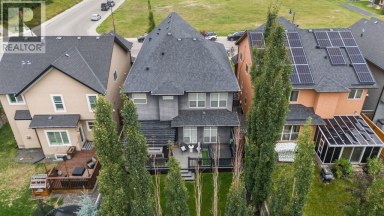
- Back lane
- Wet bar
- Gas BBQ Hookup
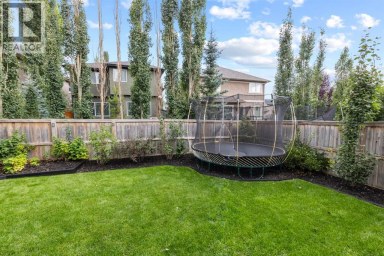
- Landscaped
| Type | Level | Dimensions |
|---|---|---|
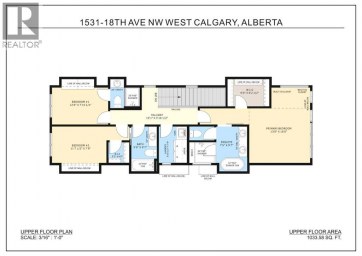
| Laundry room | Second level | 7.83 Ft x 6.50 Ft |
| Primary Bedroom | Second level | 16.00 Ft x 13.17 Ft |
| Bedroom | Second level | 13.17 Ft x 9.67 Ft |
| Bedroom | Second level | 11.83 Ft x 9.67 Ft |
| 4pc Bathroom | Second level | 9.67 Ft x 5.00 Ft |
| 5pc Bathroom | Second level | 11.50 Ft x 9.67 Ft |
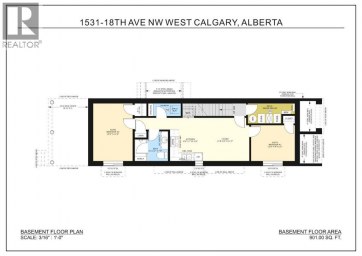
| Recreational, Games room | Basement | 17.67 Ft x 14.67 Ft |
| Exercise room | Basement | 12.83 Ft x 7.67 Ft |
| Furnace | Basement | 10.00 Ft x 4.00 Ft |
| Bedroom | Basement | 14.67 Ft x 9.50 Ft |
| 3pc Bathroom | Basement | 7.67 Ft x 5.00 Ft |
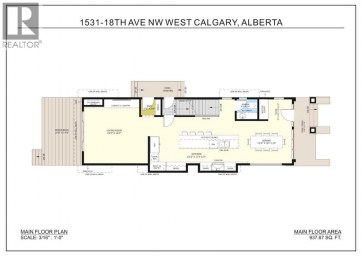
| Kitchen | Main level | 22.00 Ft x 13.83 Ft |
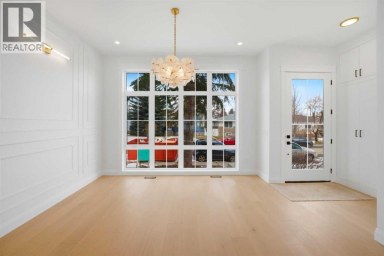
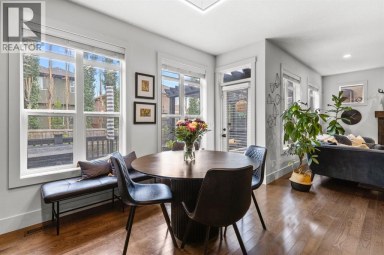
| Dining room | Main level | 12.83 Ft x 10.67 Ft |
| Living room | Main level | 16.00 Ft x 15.67 Ft |
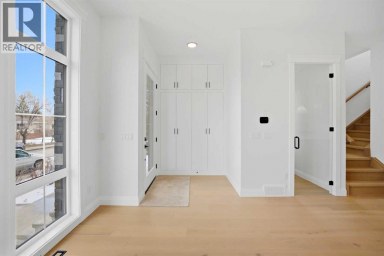
| Foyer | Main level | 8.50 Ft x 5.33 Ft |
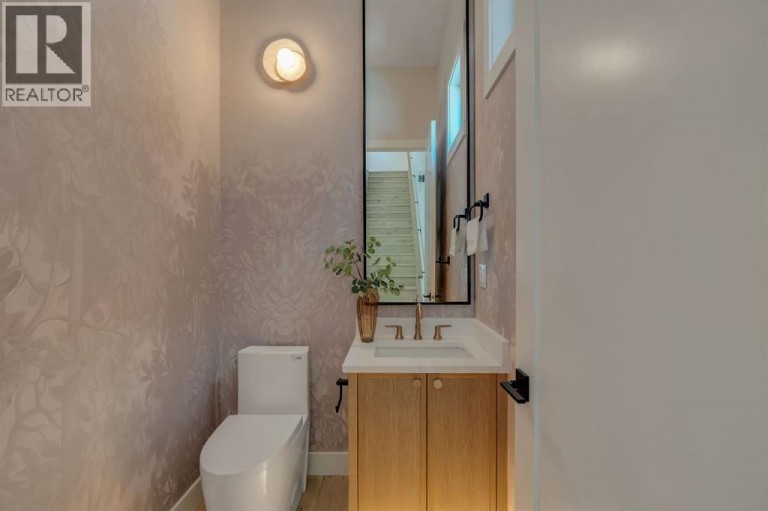
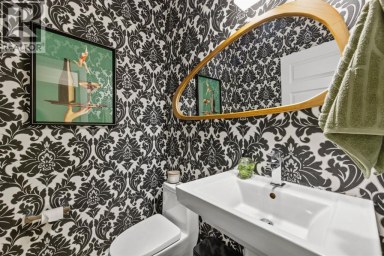
| 2pc Bathroom | Main level | 5.83 Ft x 5.00 Ft |
Listing Office: Century 21 Bravo Realty

This REALTOR.ca listing content is owned and licensed by REALTOR® members of The Canadian Real Estate Association. REALTOR®, MLS® and the associated logos are trademarks of the Canadian Real Estate Association. This website is operated by a brokerage or salesperson who is a member of The Canadian Real Estate Association and is licensed to trade residential and/or commercialreal estate. Any out of province listing content on this website is not intended to solicit a trade in real estate. Any consumers interested in out of province listings must contact a person who is licensed to trade in real estate in that province. All information displayed on this website is believed to be accurate but is not guaranteed and should be independently verified. No warranties or representations are made of any kind.
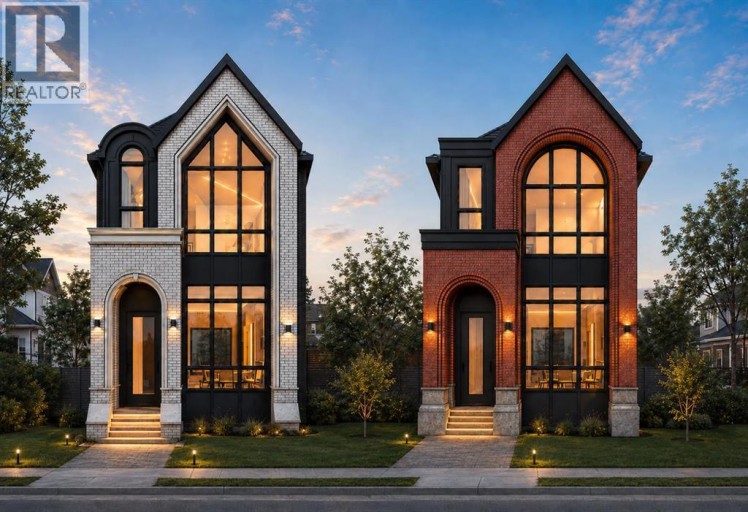
Looking for the crème de la crème of Killarney infills?...
- 4 Beds
- 5 Baths
**30 DAYS FROM COMPLETION! MOVE INTO YOUR DREAM HOME IN...
- 5 Beds
- 6 Baths
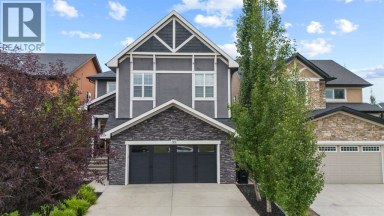
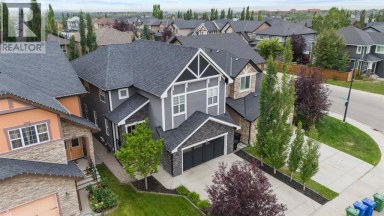
Welcome to this beautifully finished home in Aspen, where upgraded...
- 5 Beds
- 5 Baths
This website is operated by a member of The Canadian Real Estate Association (CREA). The content on this website is owned or controlled by CREA. By accessing this website, the user agrees to be bound by these terms of use as amended from time to time, and agrees that these terms of use constitute a binding contract between the user, and CREA.
The content on this website is protected by copyright and other laws, and is intended solely for the private, non-commercial use by individuals. Any other reproduction, distribution or use of the content, in whole or in part, is specifically prohibited. Prohibited uses include commercial use, "screen scraping", "database scraping", and any other activity intended to collect, store, reorganize or manipulate the content of this website.
REALTOR®, REALTORS®, and the REALTOR® logo are certification marks that are owned by REALTOR® Canada Inc. and licensed exclusively to The Canadian Real Estate Association (CREA). These certification marks identify real estate professionals who are members of CREA and who must abide by CREA's By-Laws, Rules, and the REALTOR® Code. The MLS® trademark and the MLS® logo are owned by CREA and identify the professional real estate services provided by members of CREA.
The information contained on this website is based in whole or in part on information that is provided by members of CREA, who are responsible for its accuracy. CREA reproduces and distributes this information as a service for its members, and assumes no responsibility for its completeness or accuracy.
We may at any time amend these Terms of Use by updating this posting. All users of this site are bound by these amendments should they wish to continue accessing the website, and should therefore periodically visit this page to review any and all such amendments.
