
Property Details
202, 1320 1 Street SE, Calgary, Alberta, T2G0G8
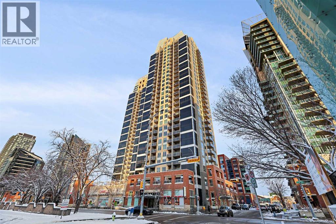
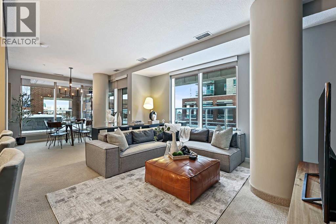
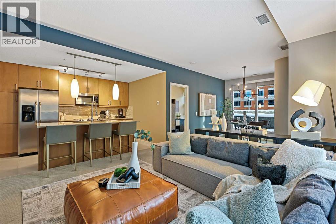
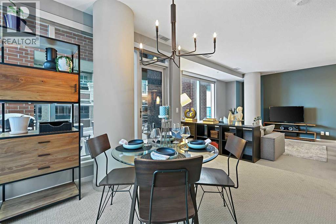
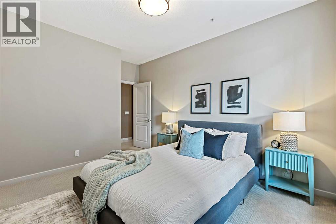
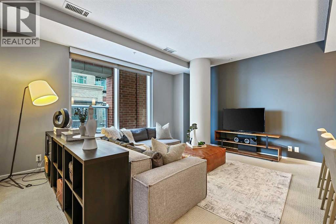
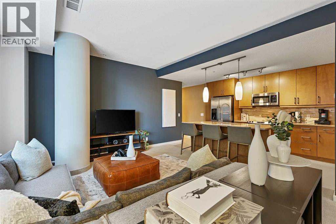
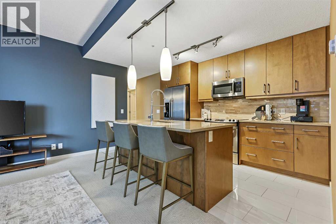
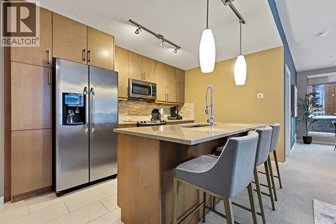
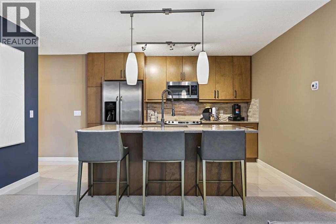
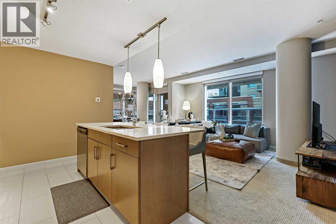
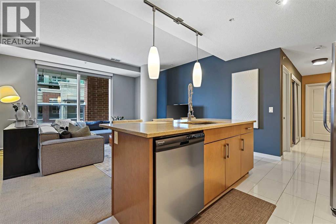
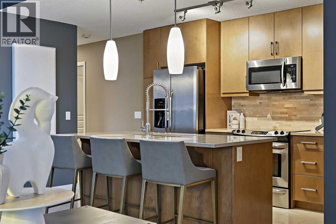
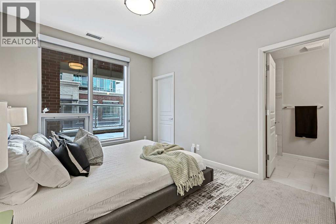
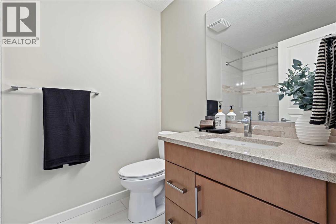
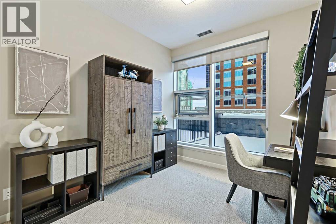
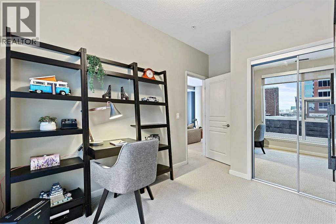
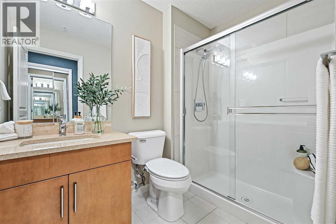
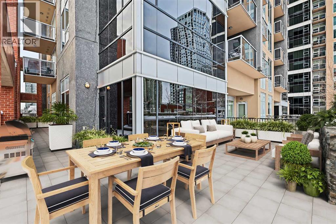
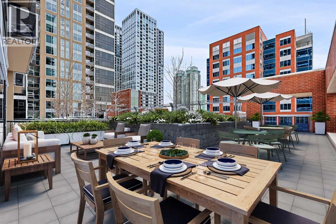
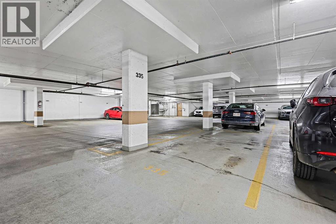
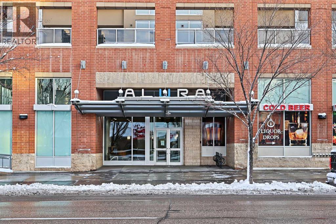
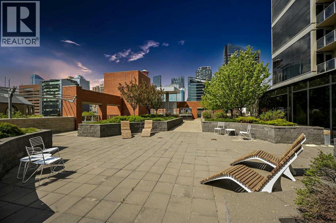
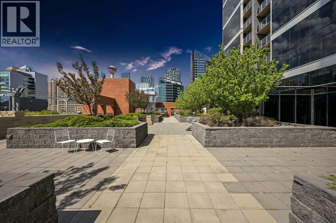
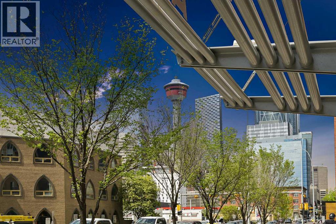
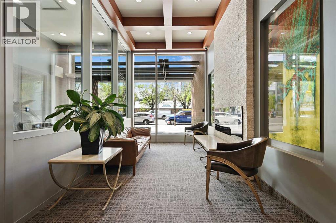
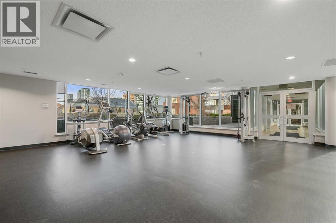
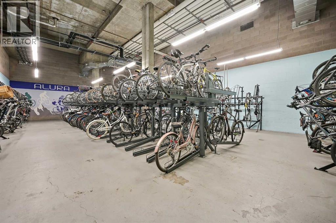
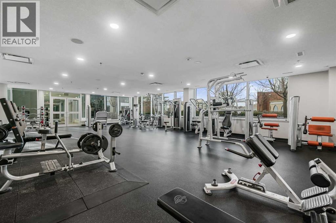
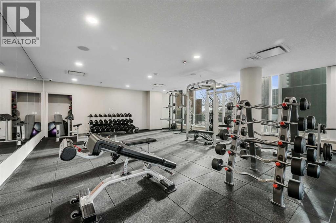
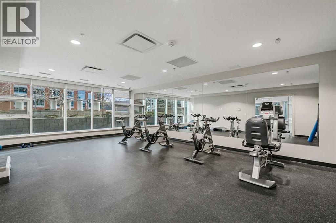
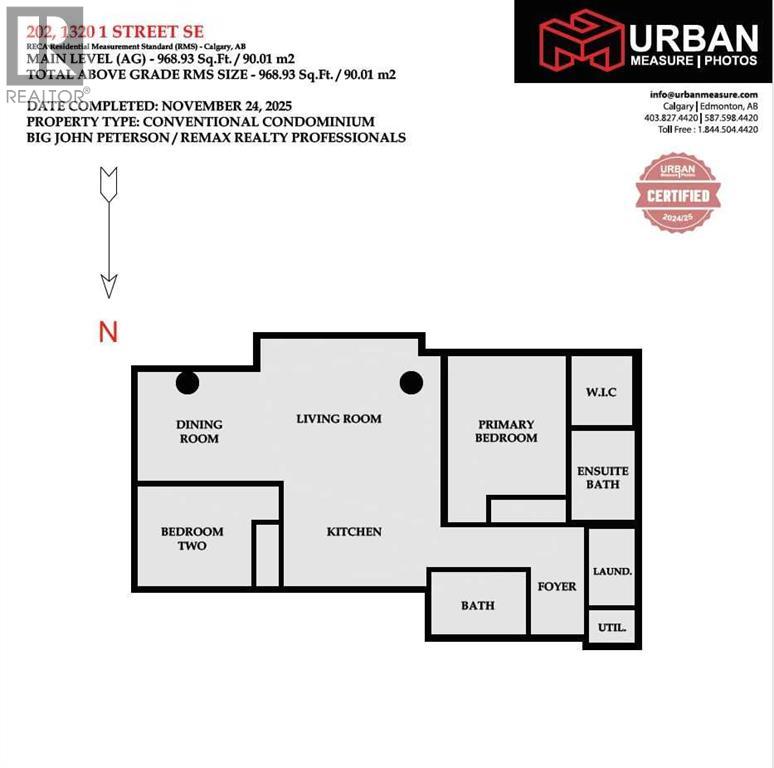
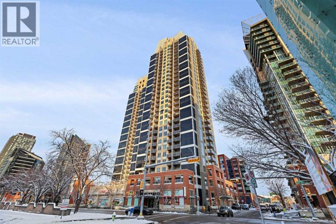
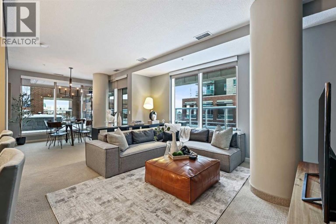
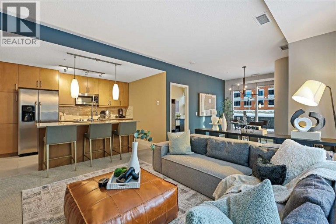
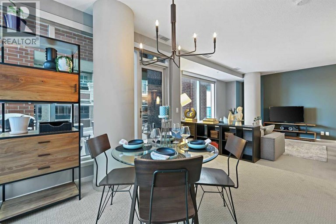
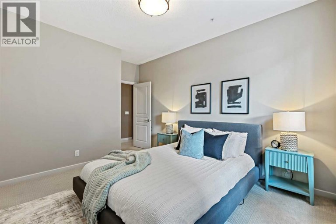
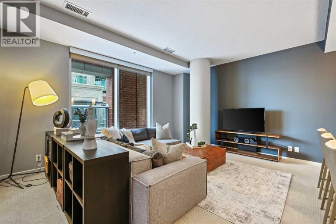
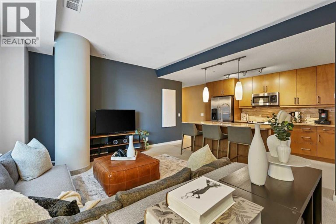
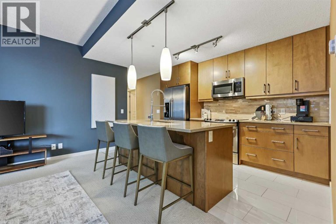
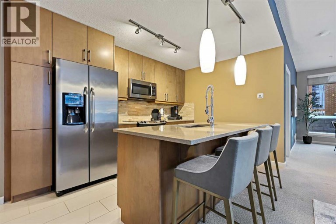
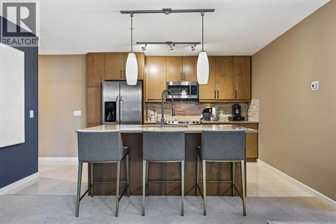
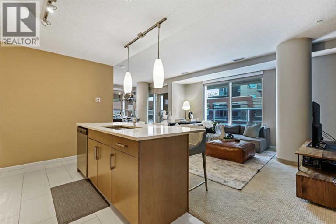
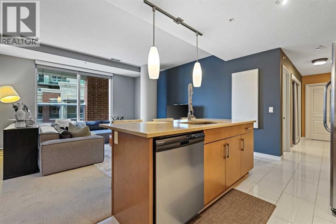
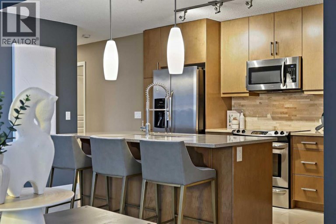
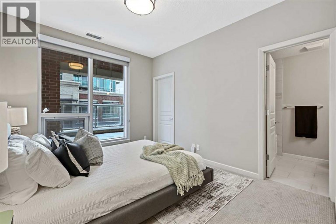
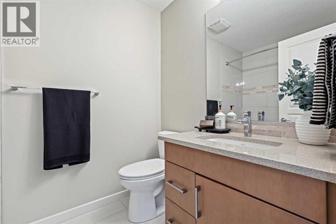
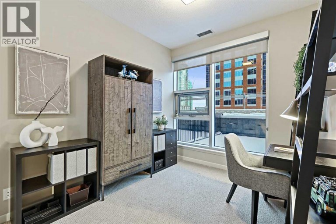
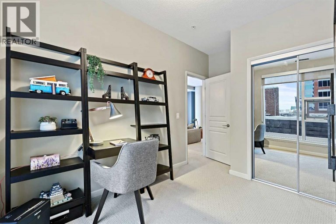
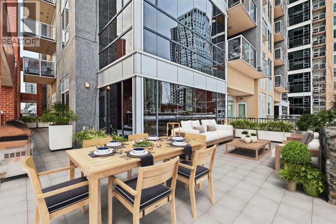
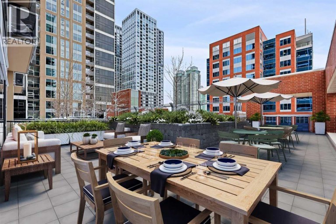
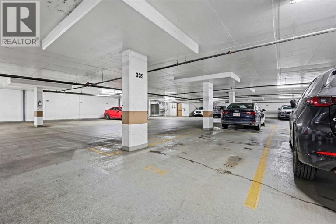
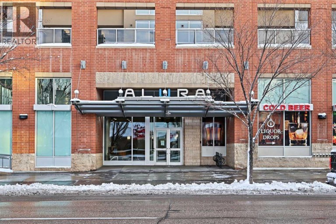
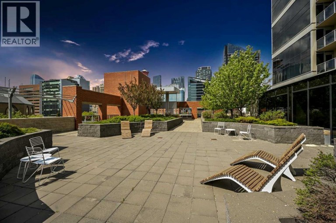
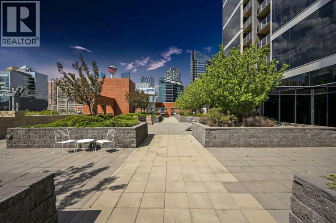
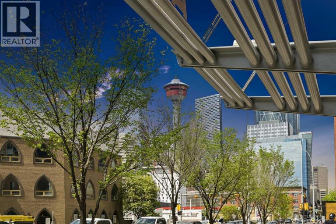
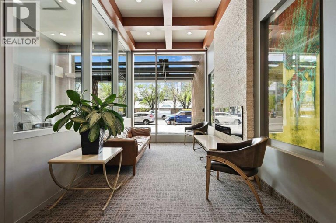
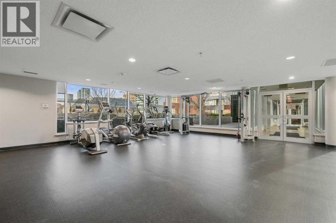
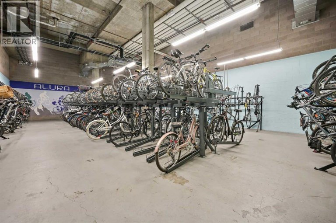
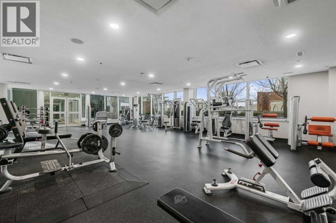
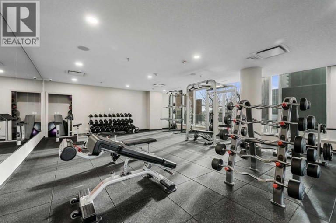
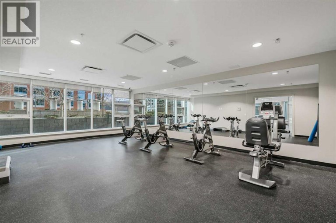
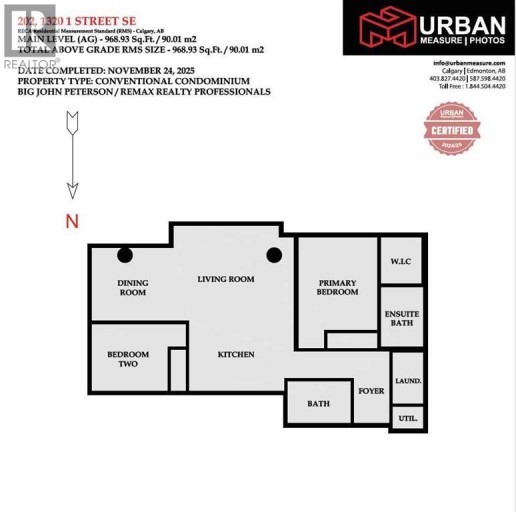
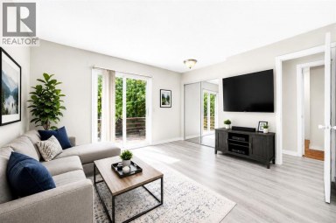
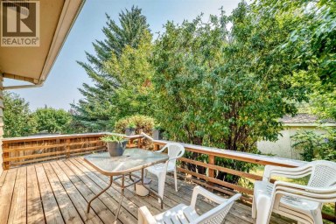
Massive Patio + Prime Downtown Lifestyle Discover urban living at its finest in this single-owner 2-bedroom, 2-bathroom condo with an open-concept layout. The kitchen island with quartz counters and stainless steel appliances flows seamlessly into the living and dining area ? perfect for entertaining or relaxing at home. Large windows facing the east and south sides of the unit flood the condo with abundant natural lighting. The master suite features a built-in closet and private ensuite, while the second bedroom is ideal for a home office or guest space. Step outside to your patio larger than the condo itself, with South & West exposure ? perfect for summer evenings, BBQs, or simply enjoying your private outdoor retreat.Additional conveniences include titled underground parking and an assigned storage locker. Building amenities enhance your lifestyle: fitness center, yoga/wellness space, steam room, landscaped terrace, secure fob access, and 24-hour security. Located just steps from the C-Train, Stampede Grounds, BMO Convention Centre, and the new home of the Calgary Flames, with shops, restaurants, and entertainment all within walking distance, this condo offers the ultimate downtown lifestyle. (id:2471)

RE/MAX PROFESSIONALS NORTH, BROKERAGE* - Haliburton
- 705-754-5280 (Ken) 705-457-0652 (Jacquie)
- 705-457-1011
- 705-457-3250
- ken@kenbarry.com
- Property Address: 202, 1320 1 Street SE, Calgary, Alberta, T2G0G8
- Community Name: Beltline
- Property Type: Single Family
- Zoning Description: DC (pre 1P2007)
- Title: Condominium/Strata
- Acreage: Unknown
- Driveway: Underground
- Total Parking Spaces: 1
- Maintenance Fee: 670.00
- Amenities Nearby: Shopping
- Structure Style: Apartment
- Style: Attached
- Storeys: 29
- Total Finished Area: 968.93 sqft
- Floor Space: 969 sqft
- Building Age: 2014
- Bedrooms: 2
- Bathrooms: 2-Total
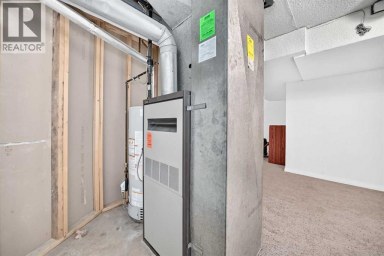
- Heating Type: Natural gas
- Cooling: Central air conditioning
- Exterior Type: Brick, Concrete, Stucco
- Flooring: Carpeted, Ceramic Tile
- Foundation Type: Poured Concrete
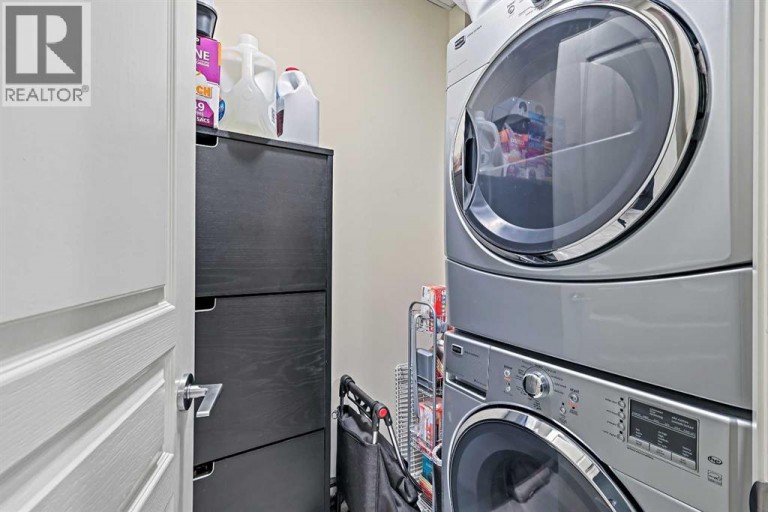
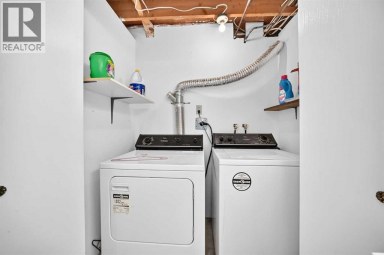
- Appliances Included: Washer, Refrigerator, Dishwasher, Stove, Dryer, Microwave Range Hood Combo, Window Coverings
- Structures: See Remarks
- Parking
- Pets Allowed With Restrictions
- Age Restrictions
| Type | Level | Dimensions |
|---|---|---|
| Living room | Main level | 15.83 Ft x 12.58 Ft |
| Kitchen | Main level | 12.58 Ft x 9.17 Ft |
| Dining room | Main level | 10.75 Ft x 9.67 Ft |
| Primary Bedroom | Main level | 12.25 Ft x 10.42 Ft |
| Other | Main level | 6.17 Ft x 5.42 Ft |
| 4pc Bathroom | Main level | 7.92 Ft x 5.67 Ft |
| Bedroom | Main level | 10.00 Ft x 8.83 Ft |
| Foyer | Main level | 9.50 Ft x 4.75 Ft |
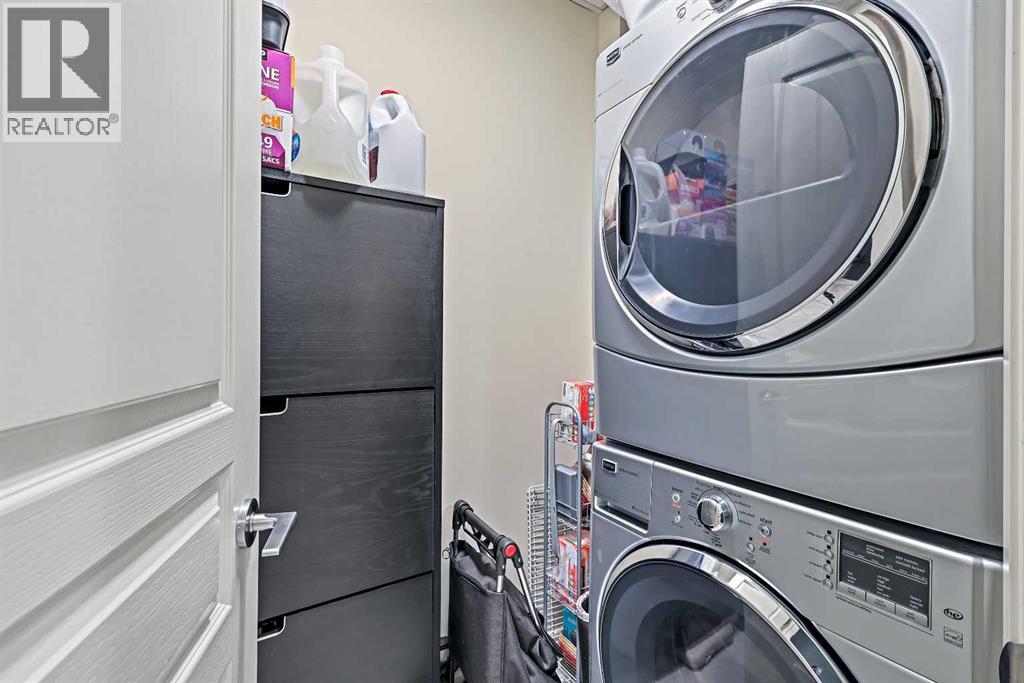
| Laundry room | Main level | 6.75 Ft x 4.08 Ft |
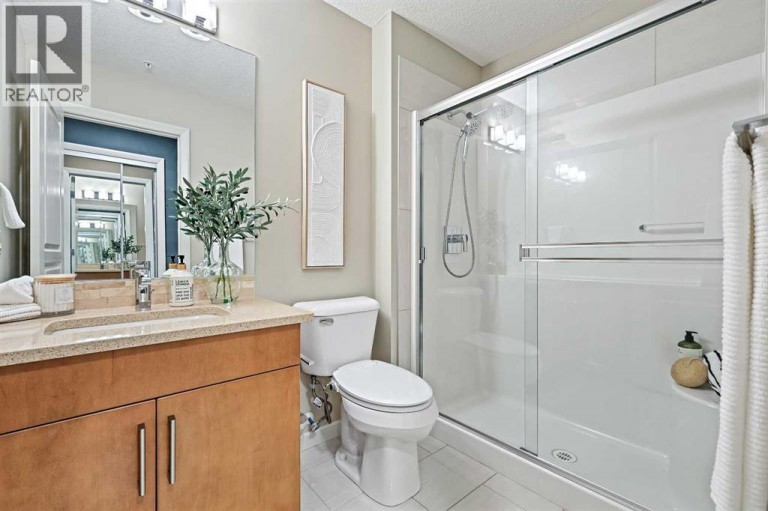
| 3pc Bathroom | Main level | 8.33 Ft x 5.50 Ft |
Listing Office: RE/MAX Realty Professionals

This REALTOR.ca listing content is owned and licensed by REALTOR® members of The Canadian Real Estate Association. REALTOR®, MLS® and the associated logos are trademarks of the Canadian Real Estate Association. This website is operated by a brokerage or salesperson who is a member of The Canadian Real Estate Association and is licensed to trade residential and/or commercialreal estate. Any out of province listing content on this website is not intended to solicit a trade in real estate. Any consumers interested in out of province listings must contact a person who is licensed to trade in real estate in that province. All information displayed on this website is believed to be accurate but is not guaranteed and should be independently verified. No warranties or representations are made of any kind.


END UNIT CORNER TOWNHOUSE | ATTACHED GARAGE | MODERN FINISHES...
- 2 Beds
- 4 Baths
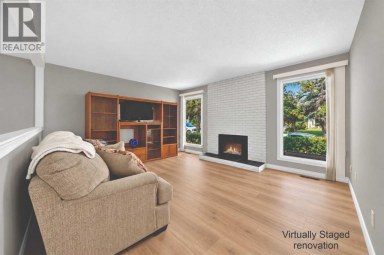
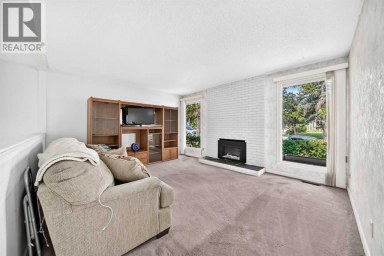
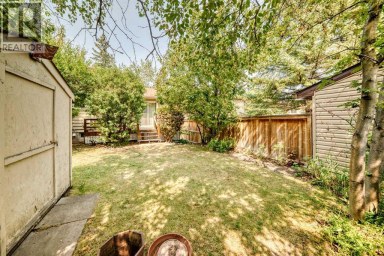
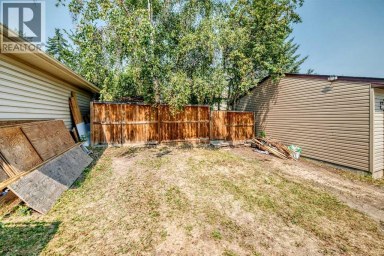
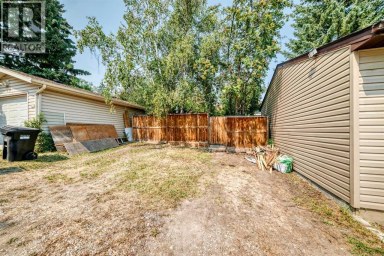
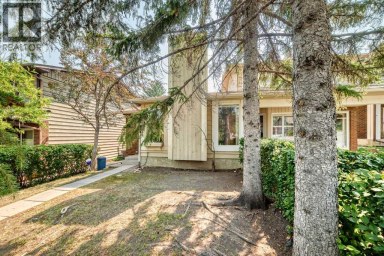
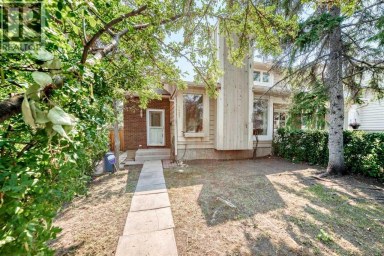
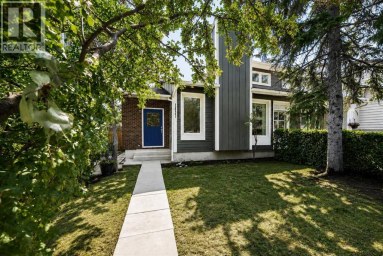
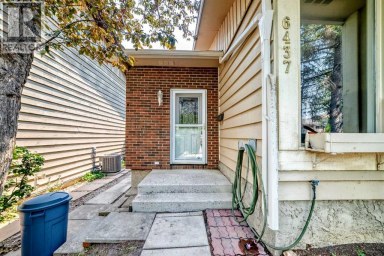
REMARKABLE NEW PRICE *** "Handyperson" SPECIAL ****** You won't find...
- 4 Beds
- 2 Baths
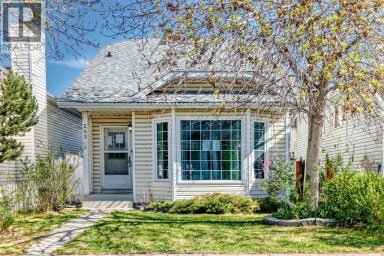
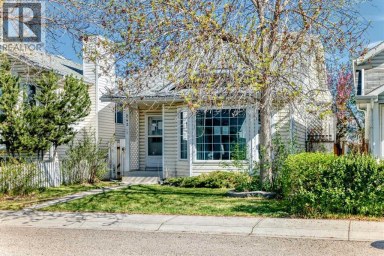
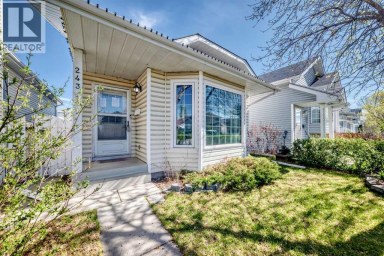
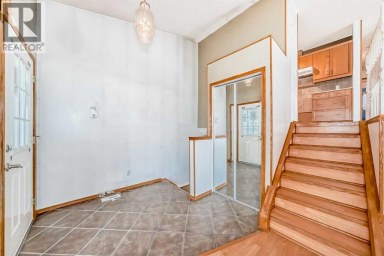
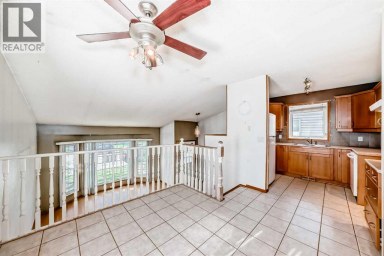
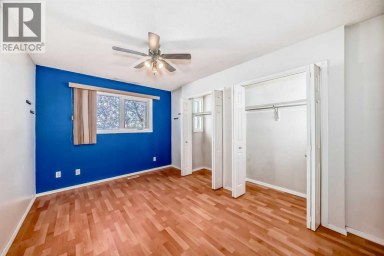
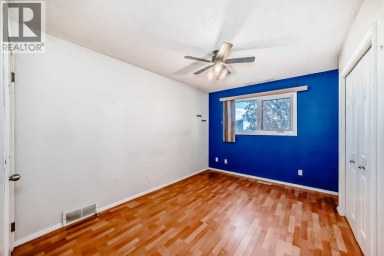
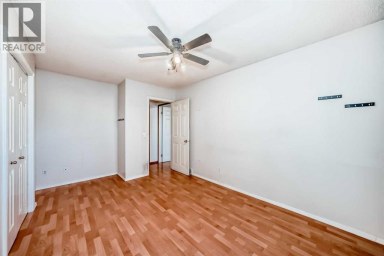
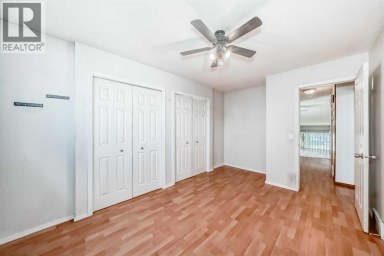
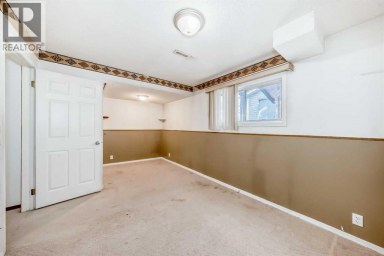
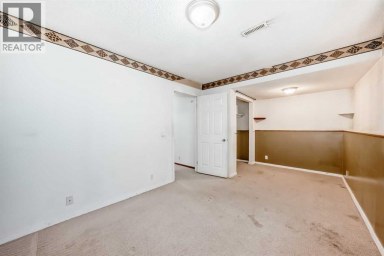
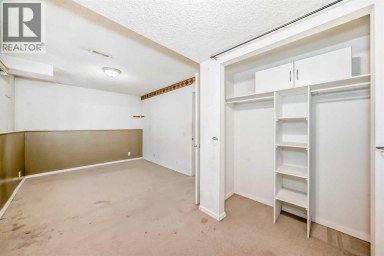
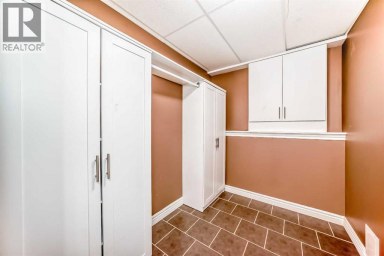
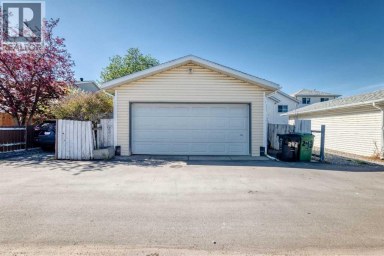
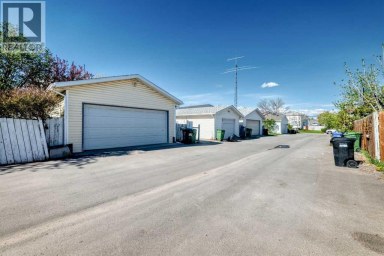
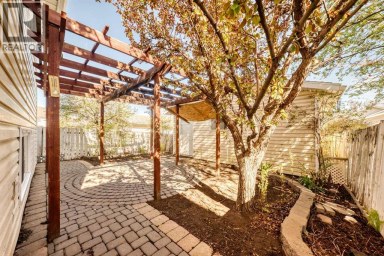
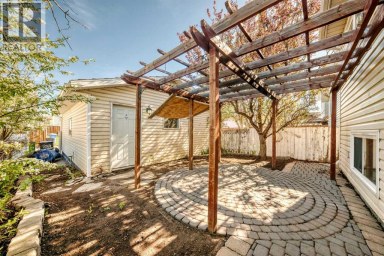
This 3-bedroom detached home offers a layout and features that...
- 4 Beds
- 2 Baths
This website is operated by a member of The Canadian Real Estate Association (CREA). The content on this website is owned or controlled by CREA. By accessing this website, the user agrees to be bound by these terms of use as amended from time to time, and agrees that these terms of use constitute a binding contract between the user, and CREA.
The content on this website is protected by copyright and other laws, and is intended solely for the private, non-commercial use by individuals. Any other reproduction, distribution or use of the content, in whole or in part, is specifically prohibited. Prohibited uses include commercial use, "screen scraping", "database scraping", and any other activity intended to collect, store, reorganize or manipulate the content of this website.
REALTOR®, REALTORS®, and the REALTOR® logo are certification marks that are owned by REALTOR® Canada Inc. and licensed exclusively to The Canadian Real Estate Association (CREA). These certification marks identify real estate professionals who are members of CREA and who must abide by CREA's By-Laws, Rules, and the REALTOR® Code. The MLS® trademark and the MLS® logo are owned by CREA and identify the professional real estate services provided by members of CREA.
The information contained on this website is based in whole or in part on information that is provided by members of CREA, who are responsible for its accuracy. CREA reproduces and distributes this information as a service for its members, and assumes no responsibility for its completeness or accuracy.
We may at any time amend these Terms of Use by updating this posting. All users of this site are bound by these amendments should they wish to continue accessing the website, and should therefore periodically visit this page to review any and all such amendments.
