
Property Details
2 Simons Crescent NW, Calgary, Alberta, T2K3N2
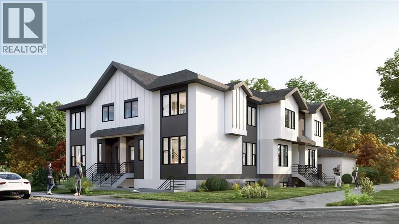
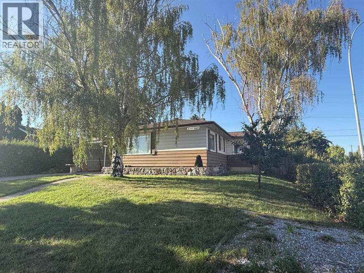
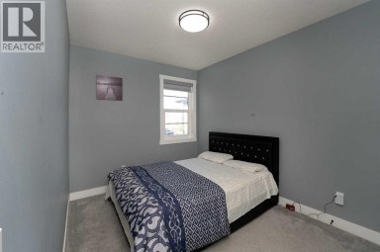
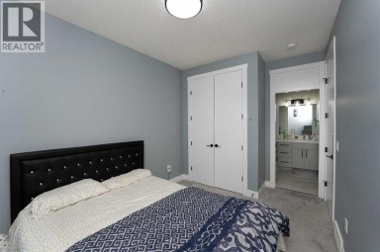
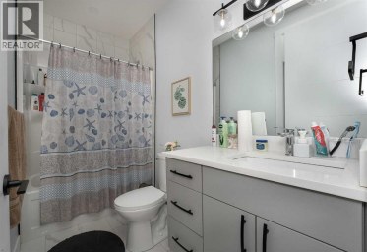
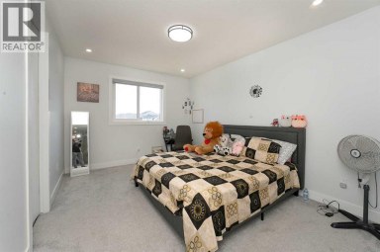
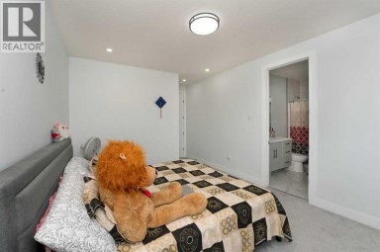
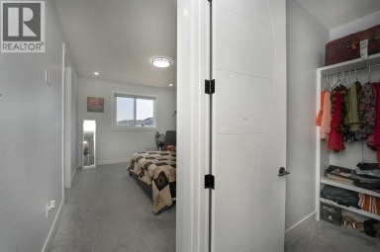
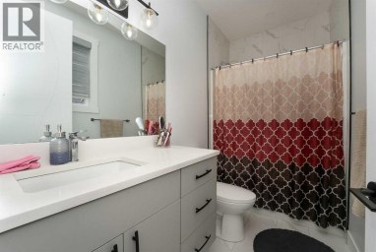
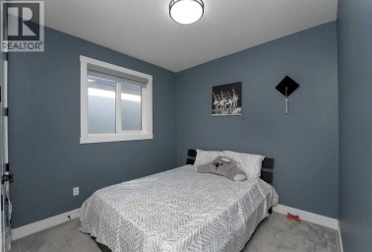
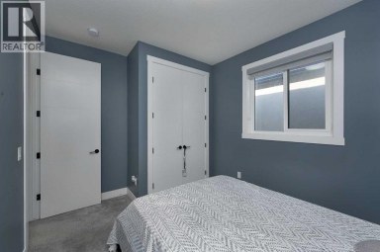
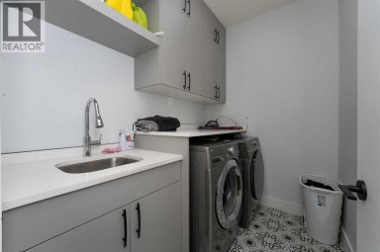
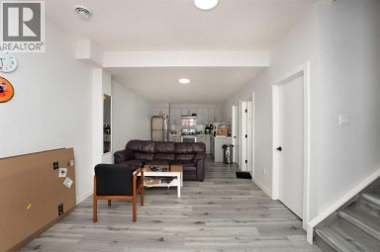
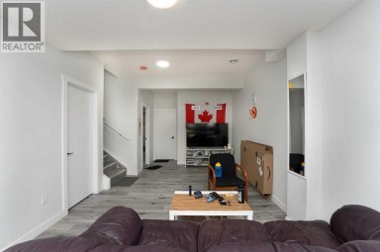
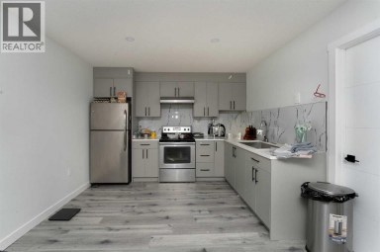
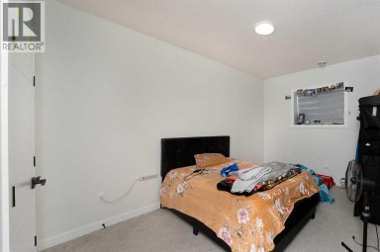
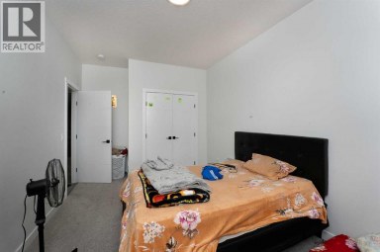
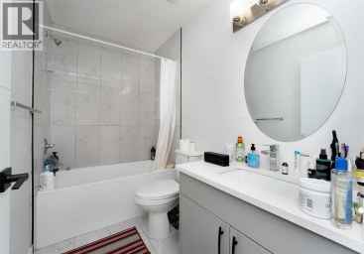
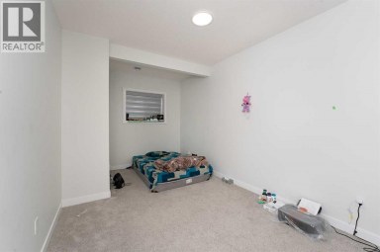
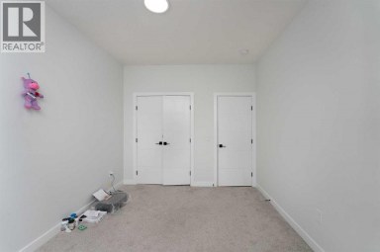
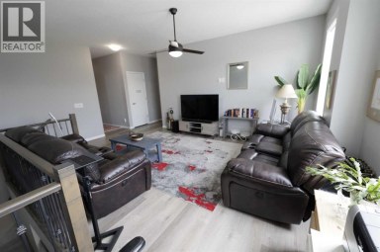
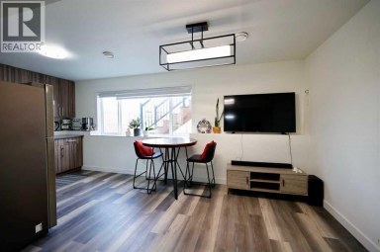
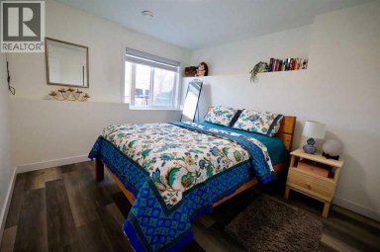
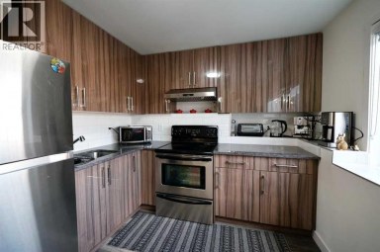
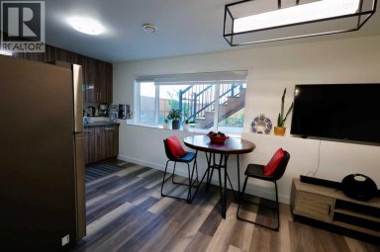
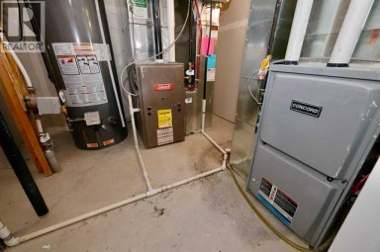
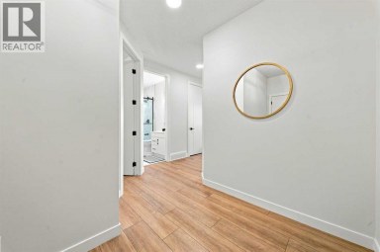
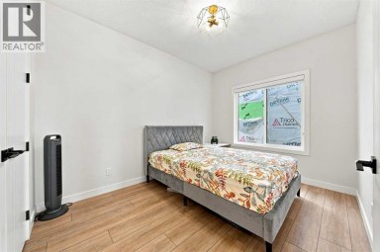
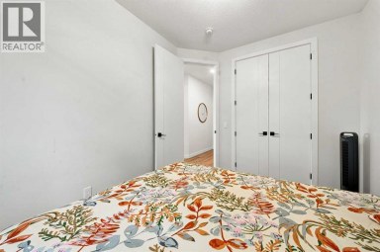
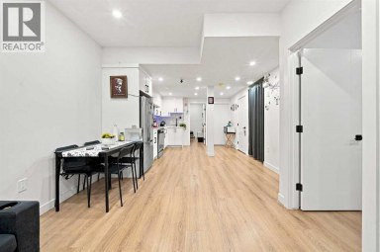
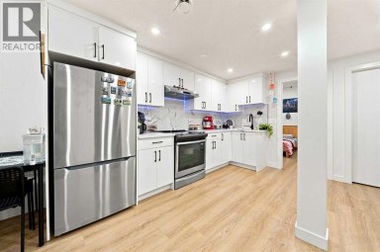
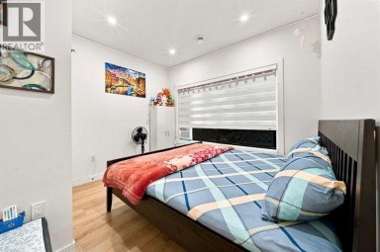
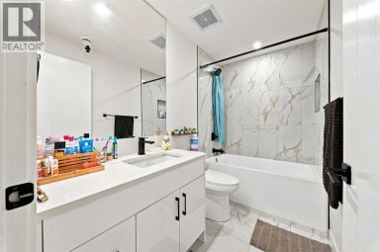
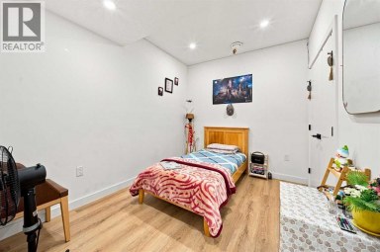
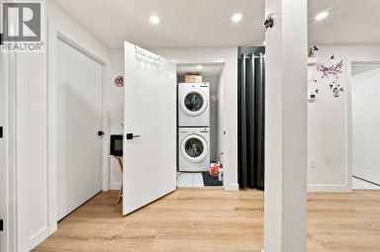
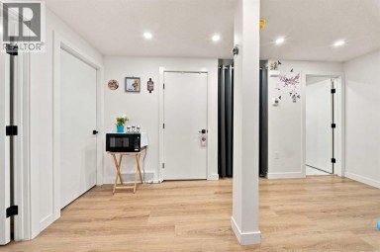
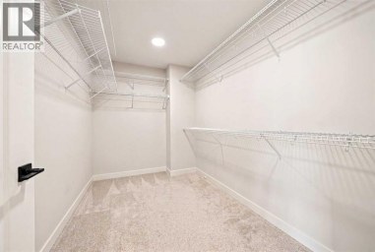
DEVELOPER ATTENTION! 4+4 PLEX DP APPROVED, DSSP Paid, HVAC Design Drawing Paid, Structural Engineering Services Paid ! Ready for your development ! This 4 + 4 Plex (4 Upper Units + 4 Lower Unit) is a rare design with 4x Single Car Garage plus 2 ADDITIONAL PARKING STALLS thanks to GREAT size corner lot. Each Upper Unit is designed with 3 Beds, 2.5 Baths. Each Lower Unit designed with 2 Beds 1 Bath. Amazing Location, right on 4 St and just a few steps from the Bus Stop, Close to all necessary amenities and school ! Close to Colonel Sanders School Grades 1-4 & Sir John A McDonald Middle School John G Diefenbaker High School or Highwood School (Chinese/Mandarin) Bilingual program Grades 1-6 North Haven School Elementary Close to Nose Hill Park & West Nose Creek/ Confluence Park & Confederation Park and all the amenities you will need.Property itself is a large bungalow over 1,400 sqft above grade with 4 Beds 2 Full Bath on Main Floor. Basement also has a side entrance. Roof Shingles about 2 years, Hot Water Tank less than 6 years old. Home is currently rented to great tenants paying $2,800 per month plus utilities, lease End Dec 31, 2026. Property and appliances are sold as-is, where-is. (id:2471)

RE/MAX PROFESSIONALS NORTH, BROKERAGE* - Haliburton
- 705-754-5280 (Ken) 705-457-0652 (Jacquie)
- 705-457-1011
- 705-457-3250
- ken@kenbarry.com
- Property Address: 2 Simons Crescent NW, Calgary, Alberta, T2K3N2
- Community Name: Thorncliffe
- Property Type: Single Family
- Zoning Description: R-CG
- Title: Freehold
- Lot Size: 591.00
- Acreage: 591 m2|4,051 - 7,250 sqft
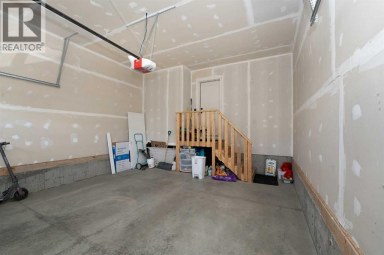
- Driveway: Carport, Attached Garage(1 spaces)
- Total Parking Spaces: 3
- Amenities Nearby: Playground, Schools, Shopping
- Structure Style: House
- Style: Detached
- Storeys: 1
- Total Finished Area: 1424 sqft
- Floor Space: 1424 sqft
- Building Age: 1956
- Bedrooms: 4 + 2
- Bathrooms: 3-Total
- Basement Type: Full (Finished)
- Cooling: None
- Flooring: Hardwood
- Foundation Type: Poured Concrete
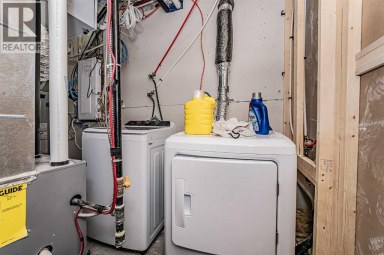
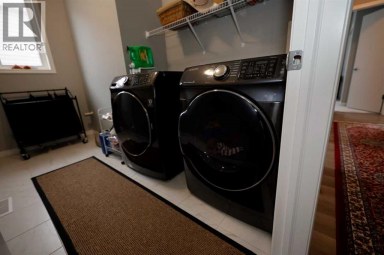
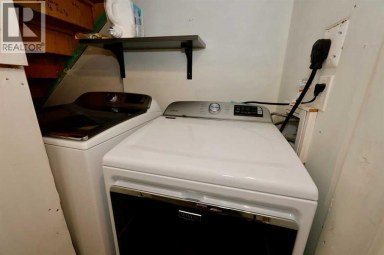
- Appliances Included: Washer, Refrigerator, Range - Electric, Dishwasher, Dryer
- See remarks
- Back lane
| Type | Level | Dimensions |
|---|---|---|
| Bedroom | Basement | 12.83 Ft x 10.67 Ft |
| Bedroom | Basement | 12.58 Ft x 10.42 Ft |
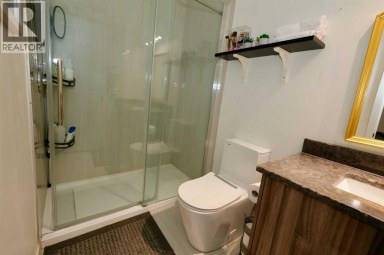
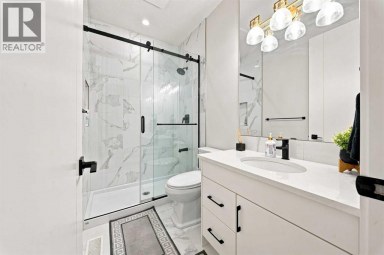
| 3pc Bathroom | Basement | 5.25 Ft x 7.92 Ft |
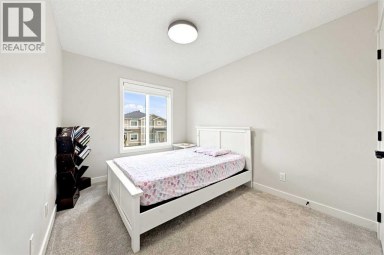
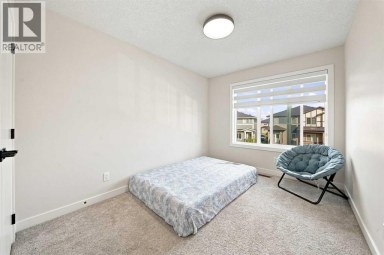
| Bedroom | Main level | 10.08 Ft x 8.00 Ft |
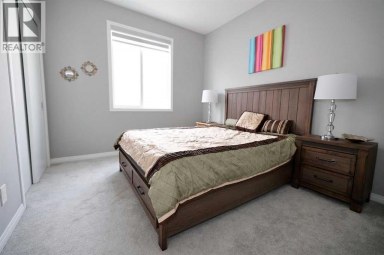
| Primary Bedroom | Main level | 9.92 Ft x 14.08 Ft |
| Bedroom | Main level | 9.92 Ft x 10.75 Ft |
| Bedroom | Main level | 9.75 Ft x 11.00 Ft |
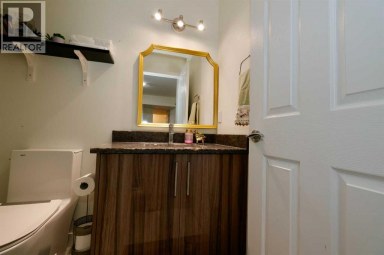
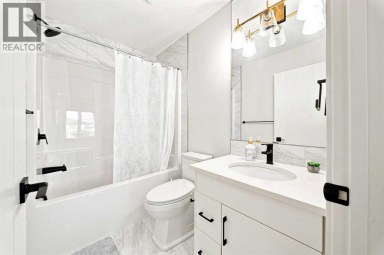
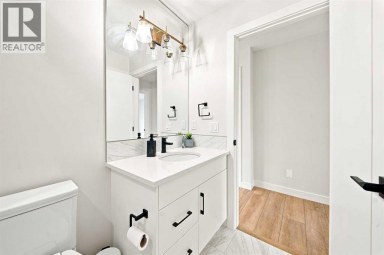
| 4pc Bathroom | Main level | 6.92 Ft x 7.33 Ft |
| 3pc Bathroom | Main level | 4.08 Ft x 8.92 Ft |
Listing Office: Grand Realty

This REALTOR.ca listing content is owned and licensed by REALTOR® members of The Canadian Real Estate Association. REALTOR®, MLS® and the associated logos are trademarks of the Canadian Real Estate Association. This website is operated by a brokerage or salesperson who is a member of The Canadian Real Estate Association and is licensed to trade residential and/or commercialreal estate. Any out of province listing content on this website is not intended to solicit a trade in real estate. Any consumers interested in out of province listings must contact a person who is licensed to trade in real estate in that province. All information displayed on this website is believed to be accurate but is not guaranteed and should be independently verified. No warranties or representations are made of any kind.
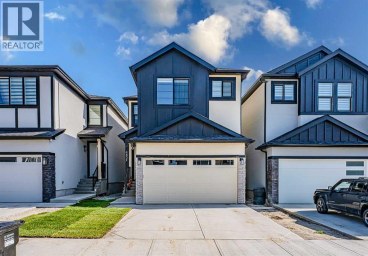
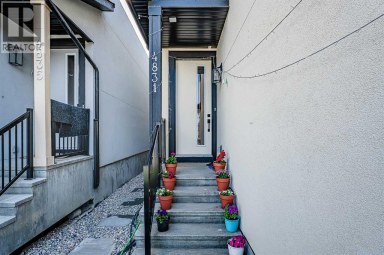
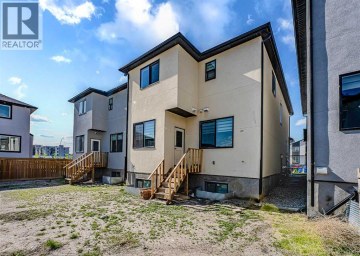
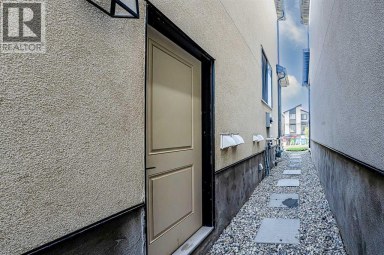
Luxurious Living opportunity in Saddle Ridge!! 4 Bedrooms| 4 FULL...
- 6 Beds
- 5 Baths
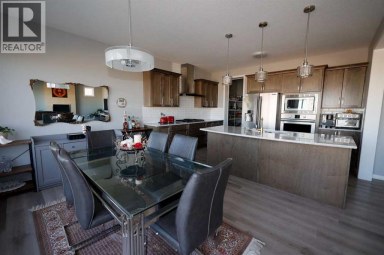
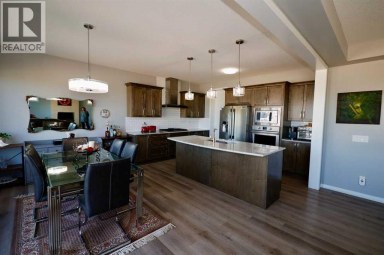
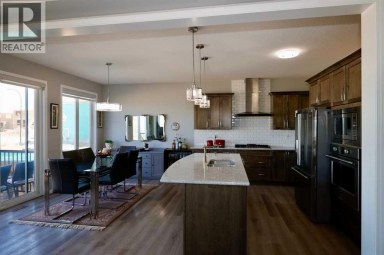
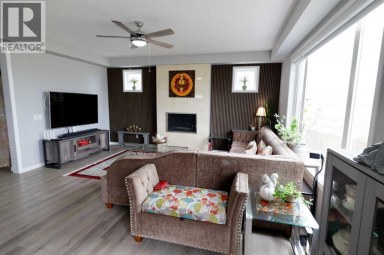
This stunning 6-bedroom 4 bathrooms home is loaded with upgrades....
- 6 Beds
- 5 Baths
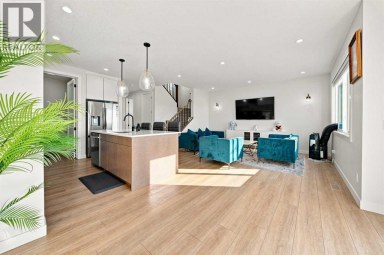
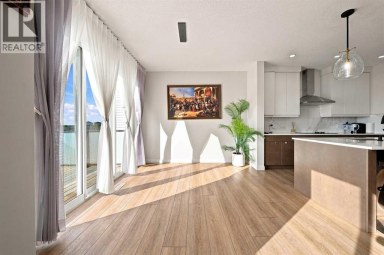
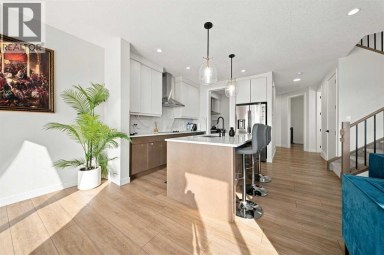
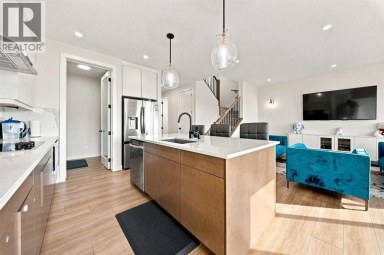
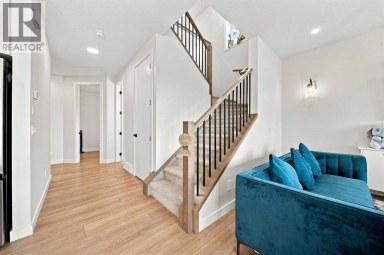
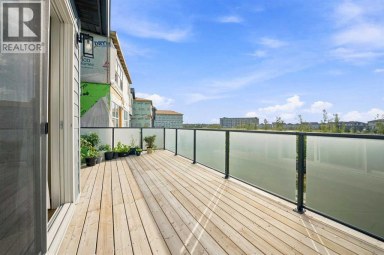
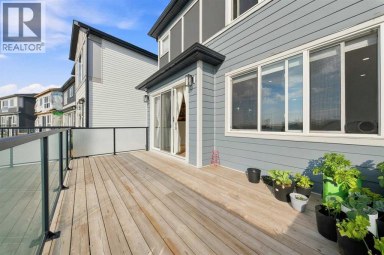
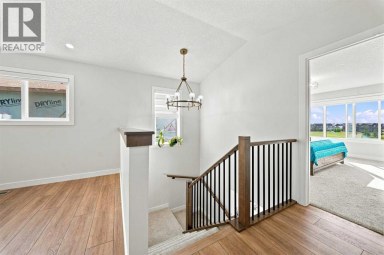
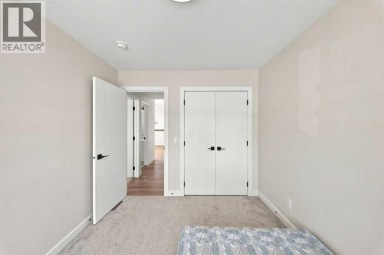
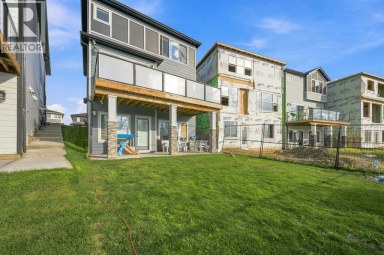
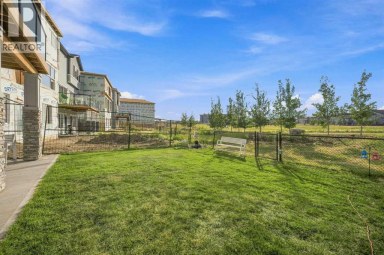
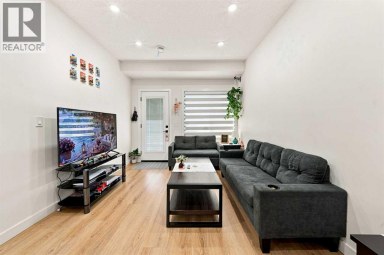
Welcome to this exceptional walkout home with a basement suite,...
- 6 Beds
- 5 Baths
This website is operated by a member of The Canadian Real Estate Association (CREA). The content on this website is owned or controlled by CREA. By accessing this website, the user agrees to be bound by these terms of use as amended from time to time, and agrees that these terms of use constitute a binding contract between the user, and CREA.
The content on this website is protected by copyright and other laws, and is intended solely for the private, non-commercial use by individuals. Any other reproduction, distribution or use of the content, in whole or in part, is specifically prohibited. Prohibited uses include commercial use, "screen scraping", "database scraping", and any other activity intended to collect, store, reorganize or manipulate the content of this website.
REALTOR®, REALTORS®, and the REALTOR® logo are certification marks that are owned by REALTOR® Canada Inc. and licensed exclusively to The Canadian Real Estate Association (CREA). These certification marks identify real estate professionals who are members of CREA and who must abide by CREA's By-Laws, Rules, and the REALTOR® Code. The MLS® trademark and the MLS® logo are owned by CREA and identify the professional real estate services provided by members of CREA.
The information contained on this website is based in whole or in part on information that is provided by members of CREA, who are responsible for its accuracy. CREA reproduces and distributes this information as a service for its members, and assumes no responsibility for its completeness or accuracy.
We may at any time amend these Terms of Use by updating this posting. All users of this site are bound by these amendments should they wish to continue accessing the website, and should therefore periodically visit this page to review any and all such amendments.
