
Property Details
173 Cornwallis Drive NW, Calgary, Alberta, T2K1V4


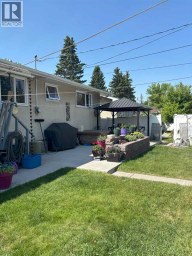
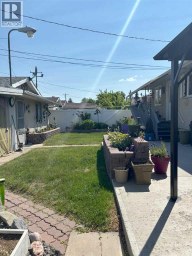
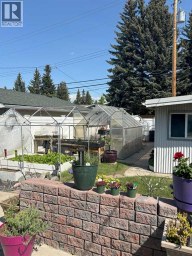
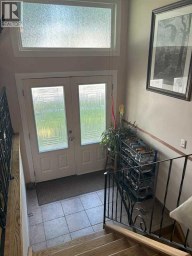
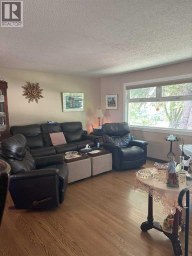
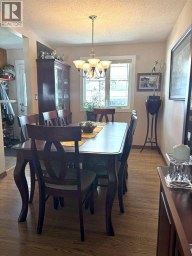
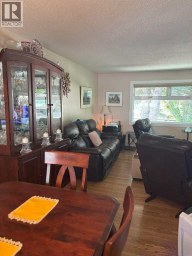
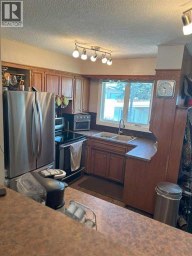
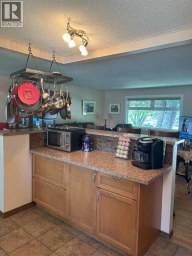
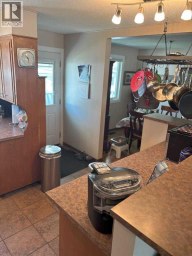
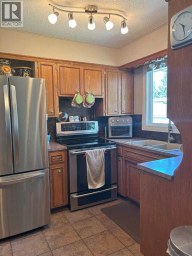
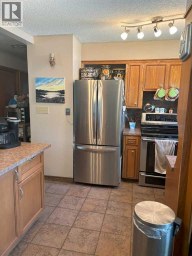
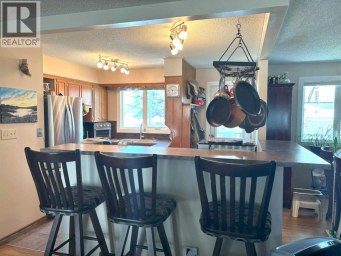
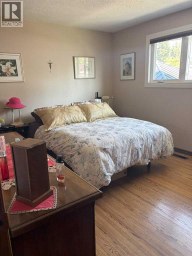
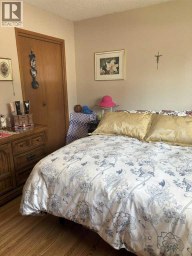
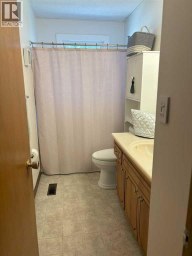
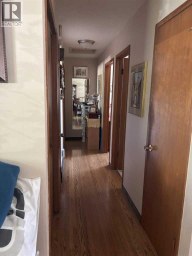
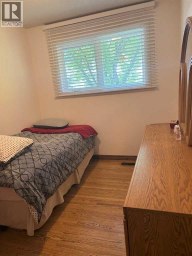
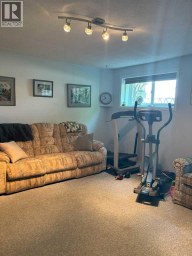
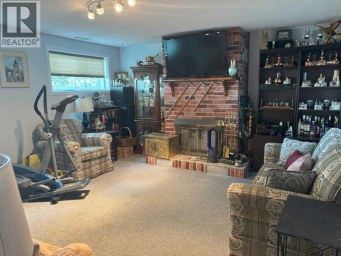
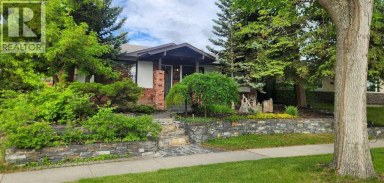
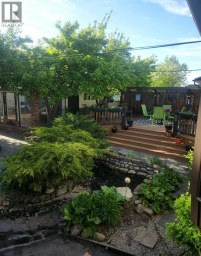
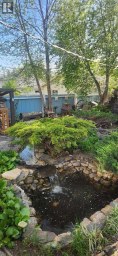
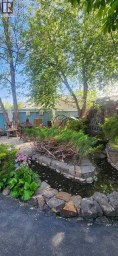
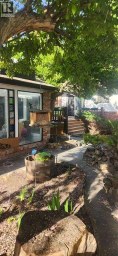
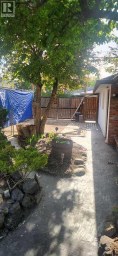
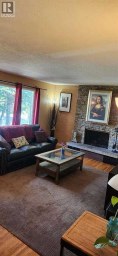
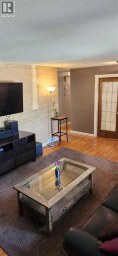
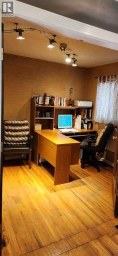
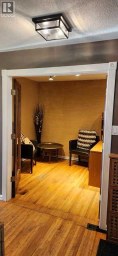
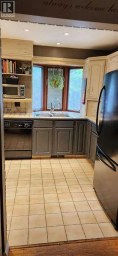
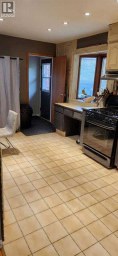
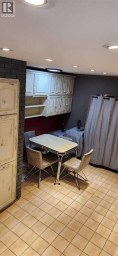
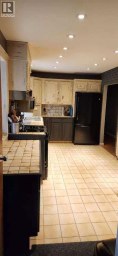
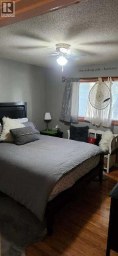
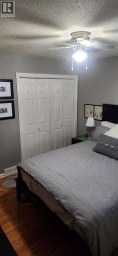
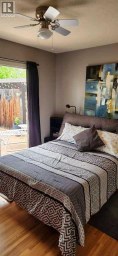
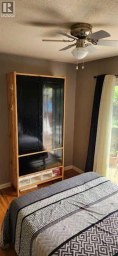
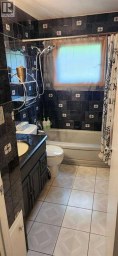
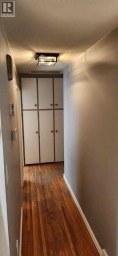
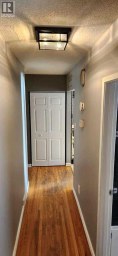
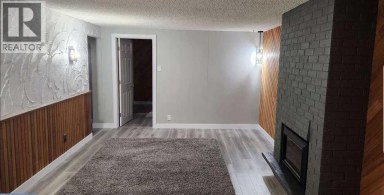
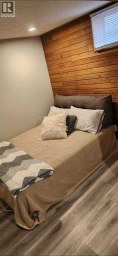
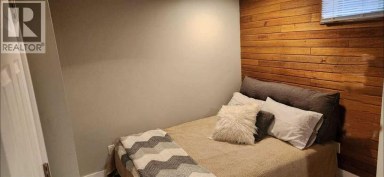
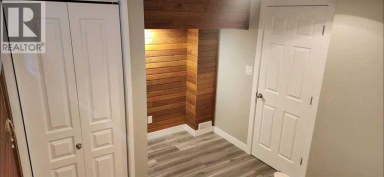
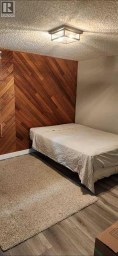
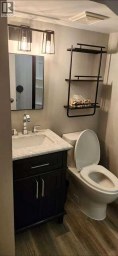
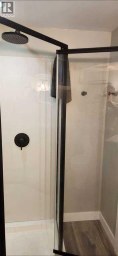
Nestled in the heart of Cambrian Heights, this spacious and versatile family home is located on a massive 2,300+ sq. ft. Lot, one of the biggest in the community - with enough space for 5-6 car off street parking frontage, and exceptional potential for comfortable family living or future development.Rare nine-foot ceilings on all levels create a bright, open, and expansive feel throughout the home. The main floor features an open-concept kitchen with soft-close cabinetry, granite countertops, and all stainless steel appliances. The dining and living rooms are particularly bright and spacious, enhanced by beautiful ¾-inch white oak hardwood flooring throughout.The 2 generous sized bedrooms feature closets extending to the ceiling, providing excellent storage. A full 4 pce upgraded bathroom has been tastefully renovated with new fixtures, ceramic tile, and granite countertops. A second fully upgraded and retiled bathroom is located on the lower level The walkout third level offers a direct entrance to the lower level and is thoughtfully laid out with existing plumbing and bedrooms featuring legal egress window openings. The lowest level is framed, including large windows - an excellent opportunity to create either a bathroom, bedroom, and living area?or a kitchen, dining room, and living area for a potential basement suite (subject to the necessary approvals).Outside, the treed yard features a large deck, a firepit area, and huge backyard perfect for family gatherings. Completing the property is a huge 22' x 22' detached garage. Conveniently located close to schools, parks, transit, shopping, and other amenities, this well-appointed home combines thoughtful upgrades, generous space, and outstanding future potential in a sought-after community. Other recent upgrades include the following: R50 attic insulation on upper and lower roofs in May 2017, Asbestos test and removal in May 2017, Front and rear door replaced June 2017, Flat ceiling and pot lights througho ut main level (added June 2017), Fence done July 2018, Patio June 2020, Supreme 3 pane low e windows including egress window downstairs (Nov 2022), All up down in casing blinds done (Jan 2023), 5 gutters installed (May 2024), 2 bathrooms remodeled (Oct 2025) (id:2471)

RE/MAX PROFESSIONALS NORTH, BROKERAGE* - Haliburton
- 705-754-5280 (Ken) 705-457-0652 (Jacquie)
- 705-457-1011
- 705-457-3250
- ken@kenbarry.com
- Property Address: 173 Cornwallis Drive NW, Calgary, Alberta, T2K1V4
- Community Name: Cambrian Heights
- Property Type: Single Family
- Zoning Description: R-CG
- Title: Freehold
- Lot Size: 664.00
- Acreage: 664 m2|4,051 - 7,250 sqft
- Driveway: Covered, Detached Garage(2 spaces), Gravel, Other
- Total Parking Spaces: 2
- Maintenance Fee: 0.00
- Amenities Nearby: Park, Playground, Schools, Shopping
- Structure Style: House
- Style: Detached
- Total Finished Area: 1293 sqft
- Floor Space: 1293 sqft
- Building Age: 1957
- Bedrooms: 2 + 3
- Bathrooms: 2-Total
- Basement Type: Full (Partially finished)
- Heating Type: Natural gas, Forced air
- Cooling: Central air conditioning
- Exterior Type: Brick, Metal, Vinyl siding
- Flooring: Ceramic Tile, Hardwood
- Foundation Type: Poured Concrete
- Appliances Included: Washer, Refrigerator, Dishwasher, Stove, Dryer, Garburator, Microwave Range Hood Combo, Window Coverings, Garage door opener
- Structures: Deck
- See remarks
- PVC window
- No Animal Home
- No Smoking Home
- Level
- Landscaped
- Lawn
| Type | Level | Dimensions |
|---|---|---|
| 4pc Bathroom | Second level | 4.92 Ft x 10.67 Ft |
| Primary Bedroom | Second level | 12.00 Ft x 15.00 Ft |
| Bedroom | Second level | 9.33 Ft x 11.75 Ft |
| Other | Basement | 11.67 Ft x 11.17 Ft |
| Bedroom | Basement | 11.67 Ft x 10.92 Ft |
| Other | Basement | 11.67 Ft x 5.75 Ft |
| Roughed-In Bathroom | Basement | 11.75 Ft x 5.00 Ft |
| Laundry room | Basement | 11.67 Ft x 10.92 Ft |
| Storage | Basement | 27.25 Ft x 18.08 Ft |
| 3pc Bathroom | Lower level | 4.92 Ft x 7.58 Ft |
| Bedroom | Lower level | 8.50 Ft x 11.08 Ft |
| Bedroom | Lower level | 11.75 Ft x 11.08 Ft |
| Other | Main level | 9.25 Ft x 8.33 Ft |
| Living room | Main level | 13.33 Ft x 18.00 Ft |
| Dining room | Main level | 13.08 Ft x 10.08 Ft |
| Other | Main level | 13.58 Ft x 13.50 Ft |
| Other | Main level | 7.17 Ft x 5.75 Ft |
Listing Office: Real Estate Professionals Inc.

This REALTOR.ca listing content is owned and licensed by REALTOR® members of The Canadian Real Estate Association. REALTOR®, MLS® and the associated logos are trademarks of the Canadian Real Estate Association. This website is operated by a brokerage or salesperson who is a member of The Canadian Real Estate Association and is licensed to trade residential and/or commercialreal estate. Any out of province listing content on this website is not intended to solicit a trade in real estate. Any consumers interested in out of province listings must contact a person who is licensed to trade in real estate in that province. All information displayed on this website is believed to be accurate but is not guaranteed and should be independently verified. No warranties or representations are made of any kind.


Spacious 5-Bedroom Home with Shop, Greenhouse Discover this well-maintained 5-bedroom...
- 5 Beds
- 2 Baths


Welcome to this 2269 sqft single family home in convenient...
- 5 Beds
- 5 Baths

For more information, please click the "More Information" button. A...
- 5 Beds
- 2 Baths
This website is operated by a member of The Canadian Real Estate Association (CREA). The content on this website is owned or controlled by CREA. By accessing this website, the user agrees to be bound by these terms of use as amended from time to time, and agrees that these terms of use constitute a binding contract between the user, and CREA.
The content on this website is protected by copyright and other laws, and is intended solely for the private, non-commercial use by individuals. Any other reproduction, distribution or use of the content, in whole or in part, is specifically prohibited. Prohibited uses include commercial use, "screen scraping", "database scraping", and any other activity intended to collect, store, reorganize or manipulate the content of this website.
REALTOR®, REALTORS®, and the REALTOR® logo are certification marks that are owned by REALTOR® Canada Inc. and licensed exclusively to The Canadian Real Estate Association (CREA). These certification marks identify real estate professionals who are members of CREA and who must abide by CREA's By-Laws, Rules, and the REALTOR® Code. The MLS® trademark and the MLS® logo are owned by CREA and identify the professional real estate services provided by members of CREA.
The information contained on this website is based in whole or in part on information that is provided by members of CREA, who are responsible for its accuracy. CREA reproduces and distributes this information as a service for its members, and assumes no responsibility for its completeness or accuracy.
We may at any time amend these Terms of Use by updating this posting. All users of this site are bound by these amendments should they wish to continue accessing the website, and should therefore periodically visit this page to review any and all such amendments.
