
Property Details
166 Waterford Road, Chestermere, Alberta, T1X3B5
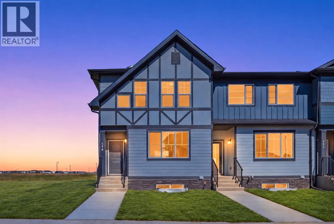
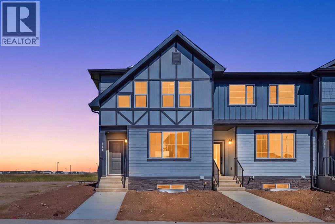
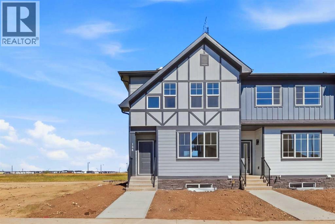
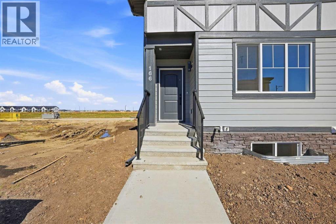
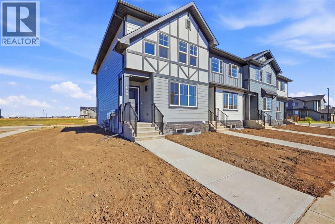
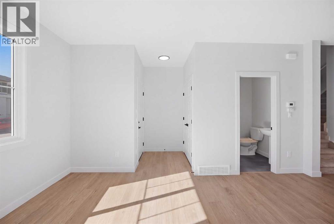
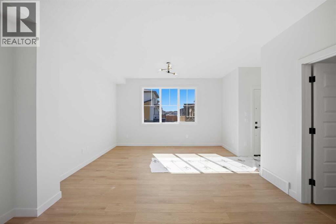
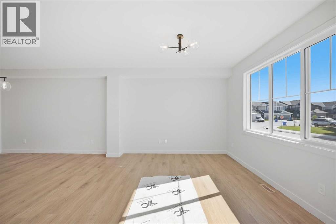
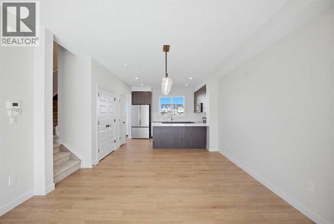
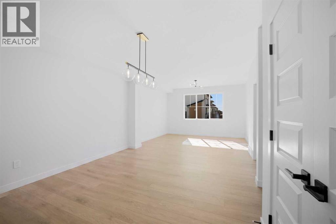
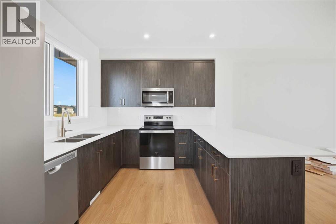
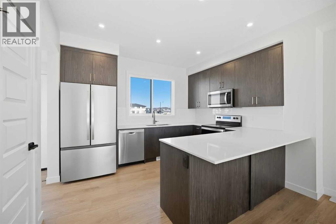
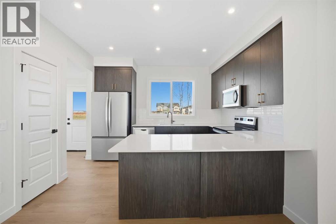
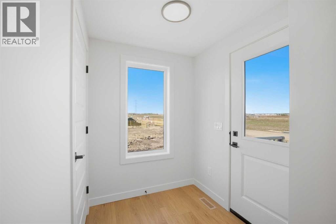
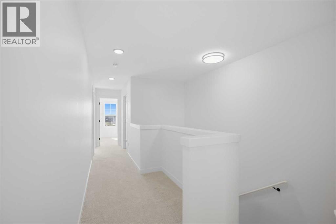
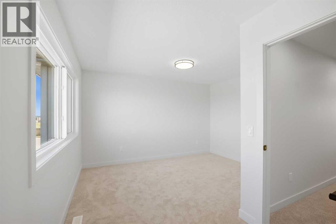
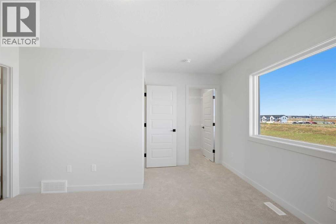
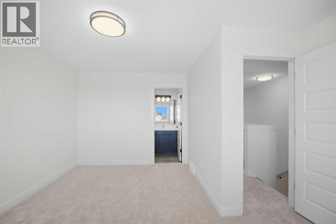
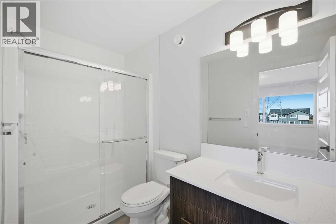
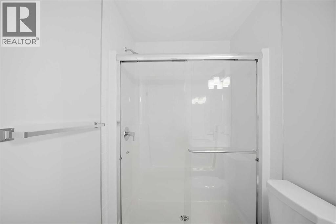
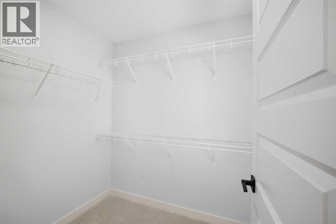
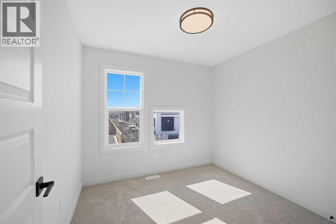
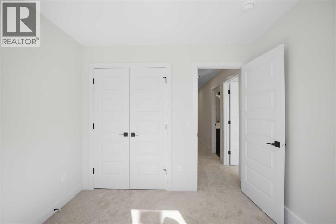
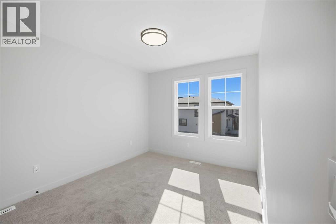
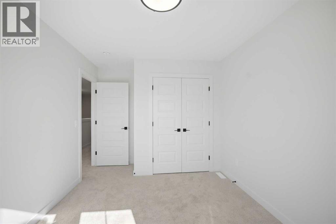
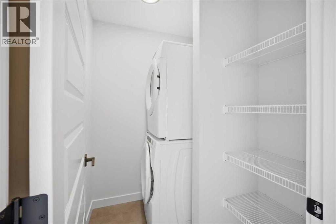
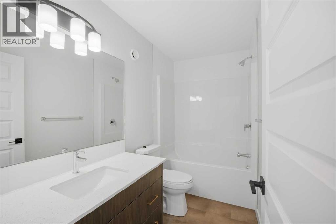
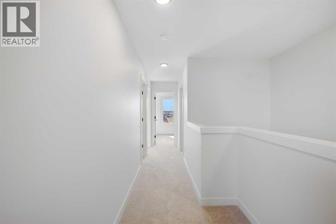
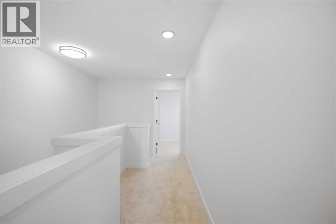
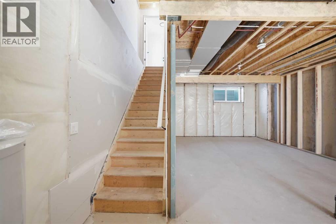
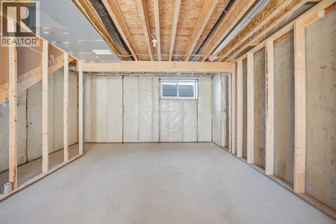
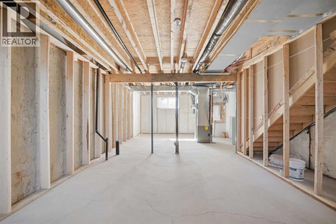
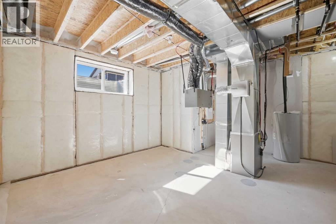
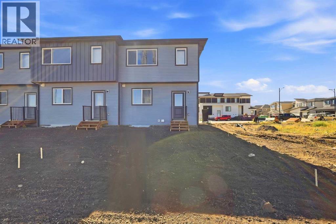
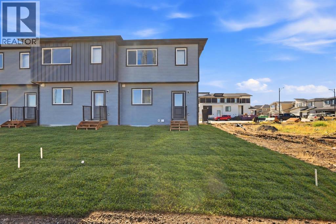
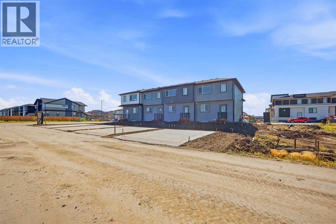
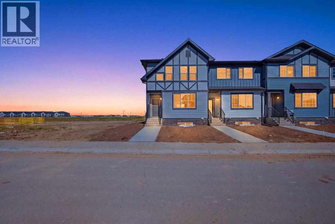
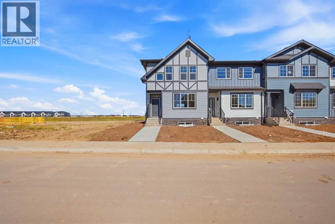
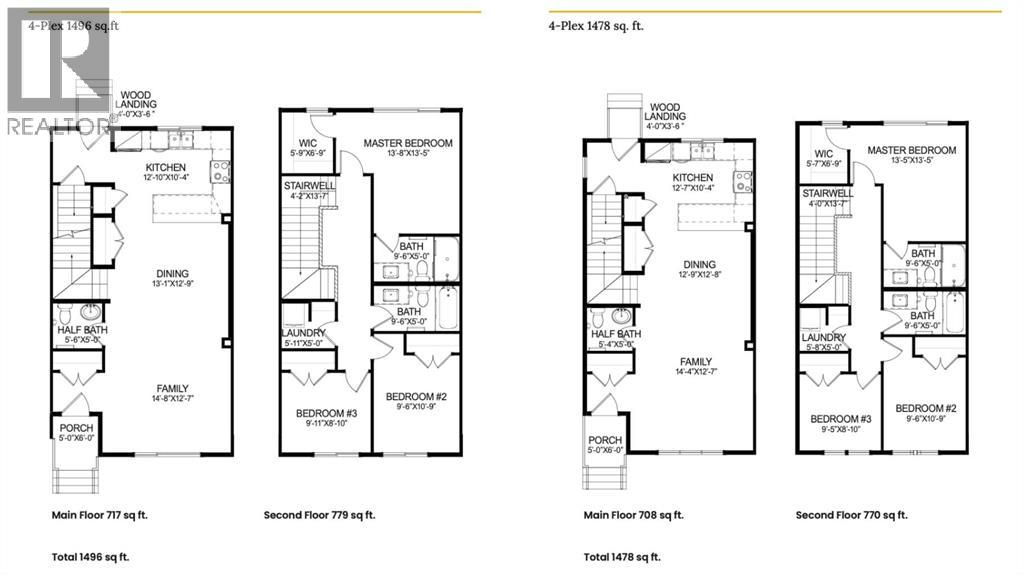
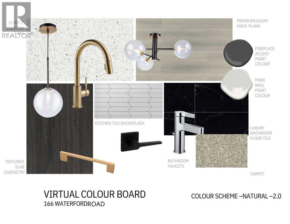
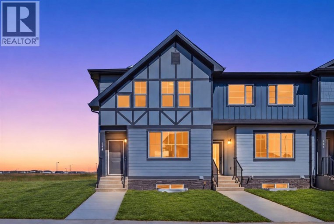
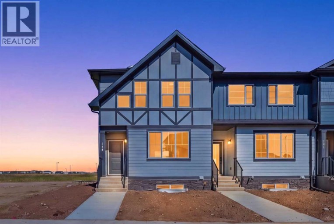
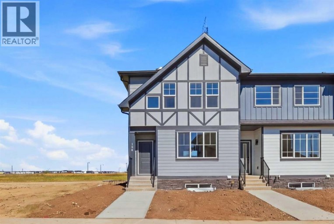
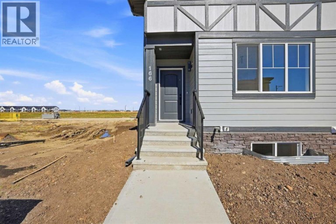
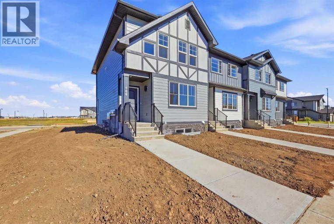
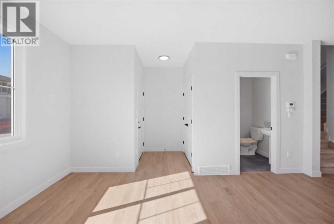
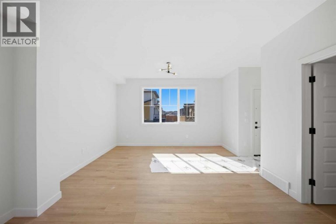
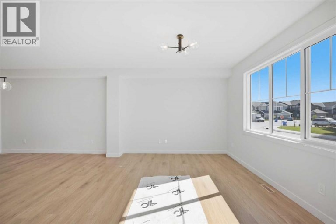
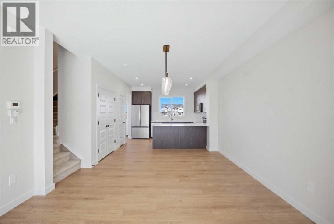
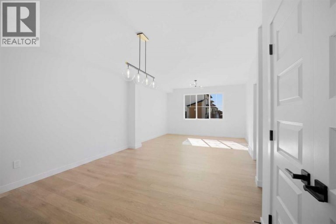
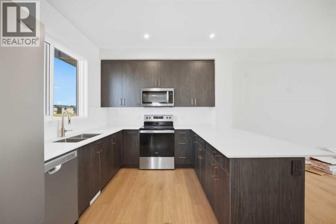
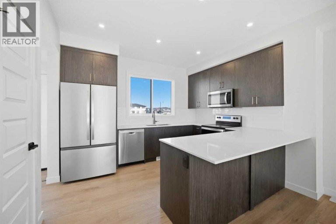
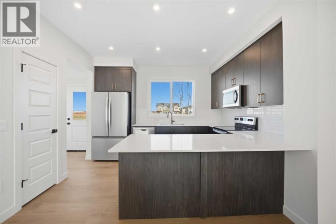
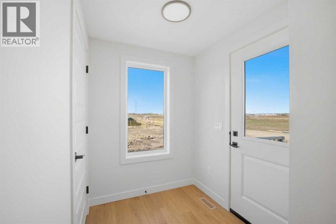
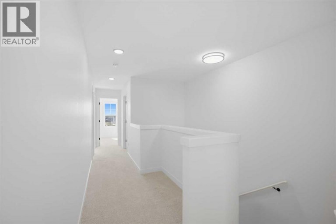
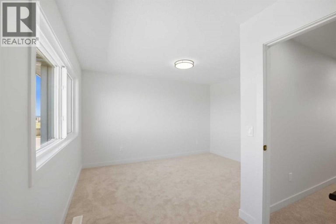
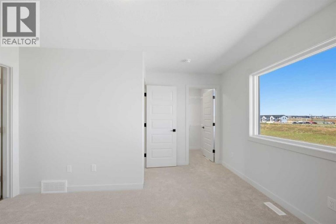
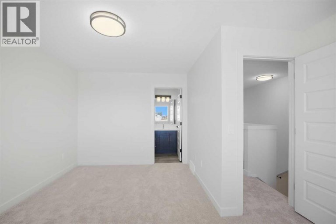
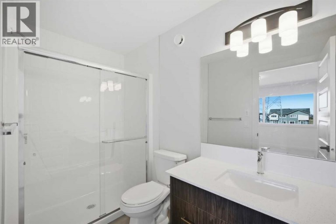
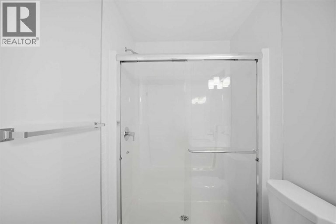
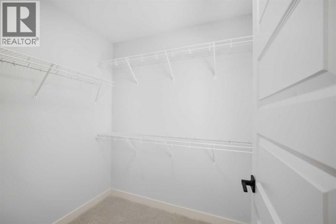
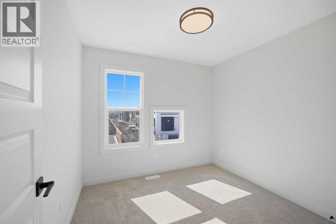
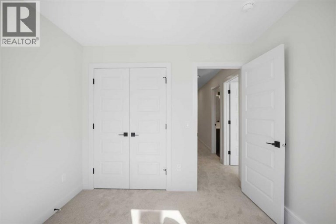
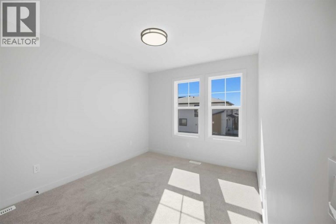
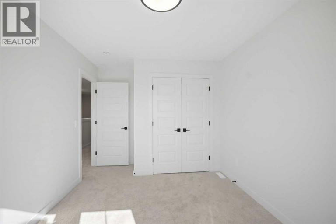
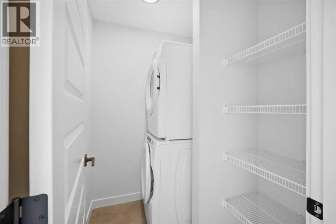
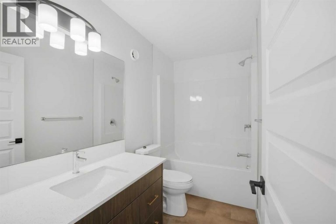
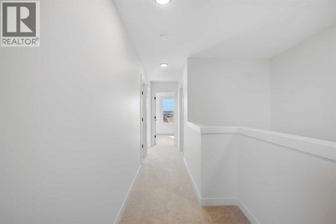
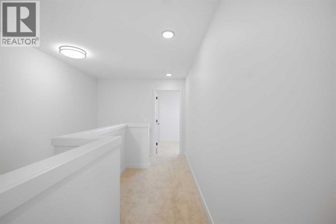
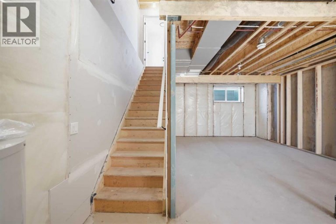
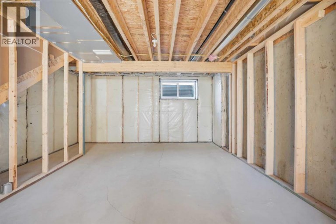
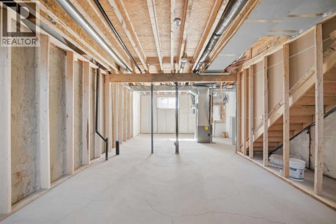
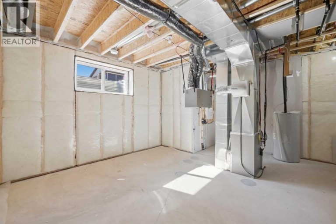
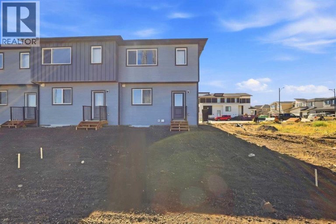
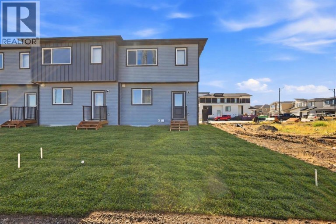
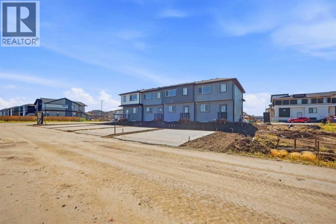
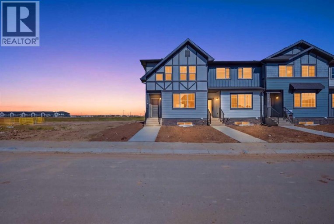
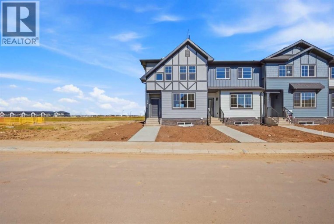
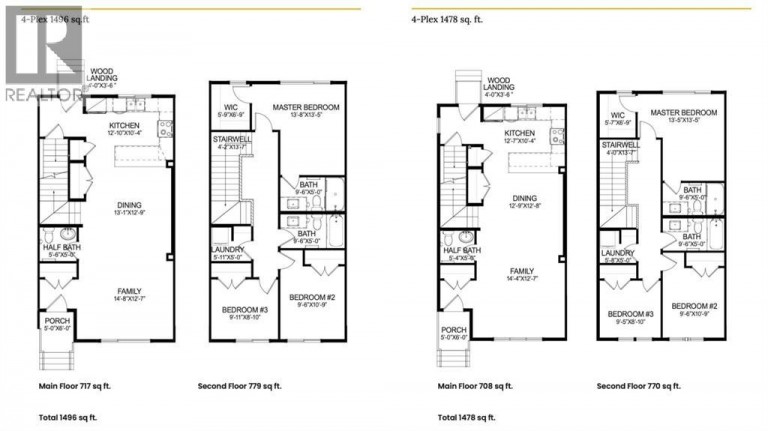
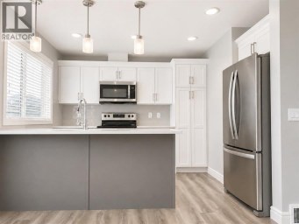
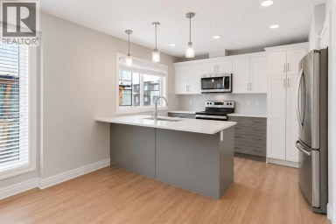
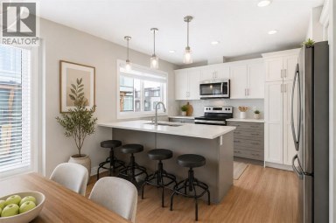
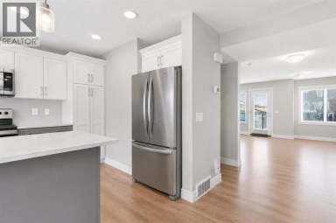
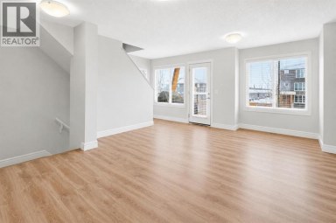
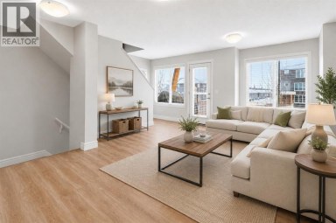
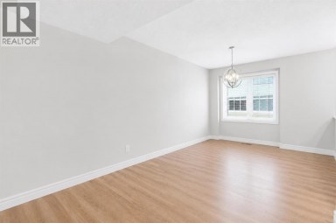
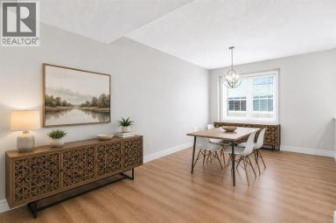
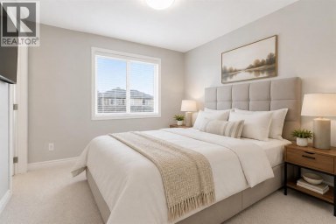
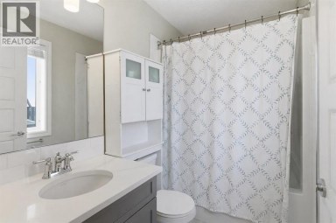
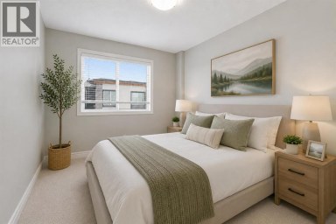
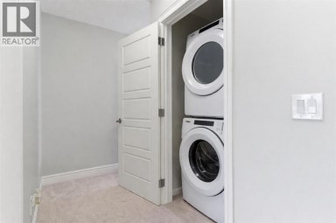
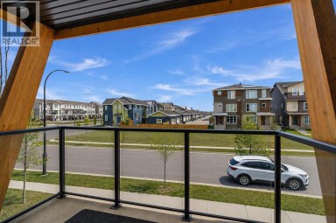
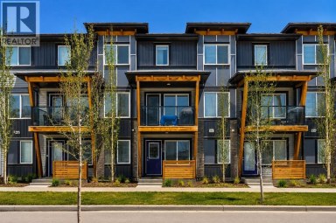
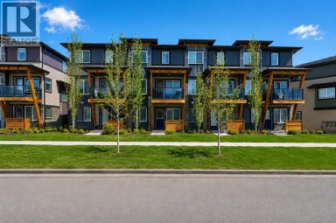
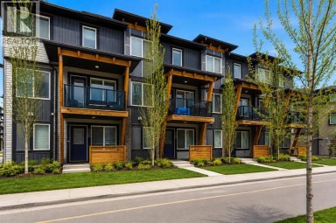
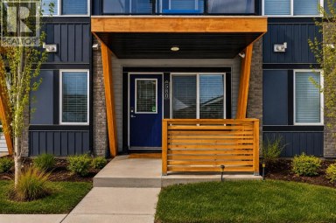
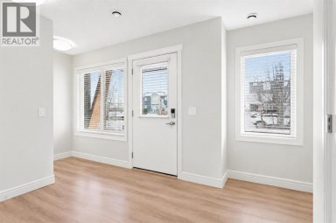
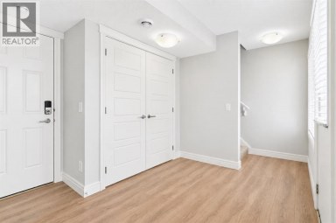
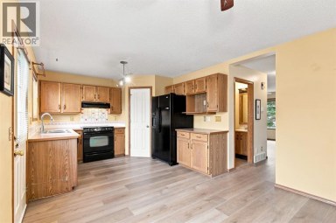
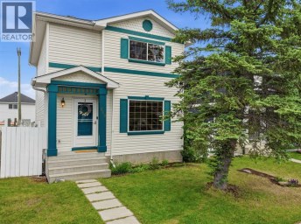
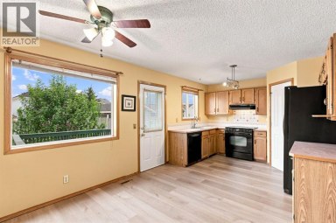
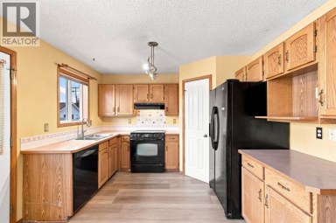
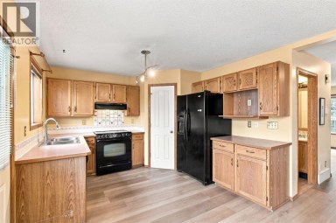
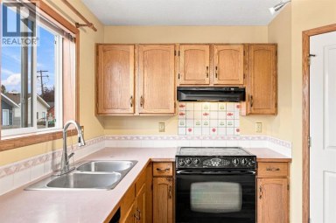
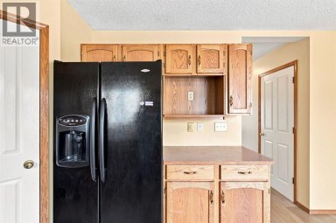
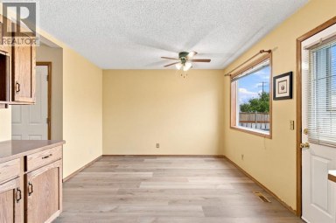
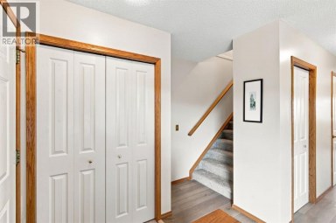
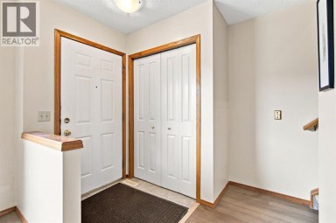
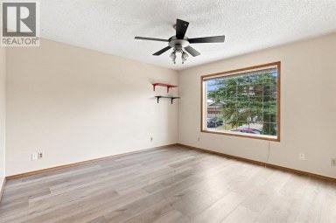
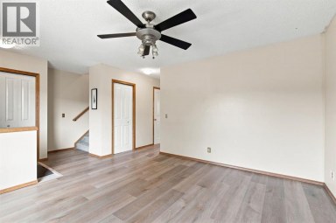
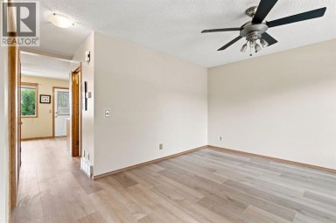
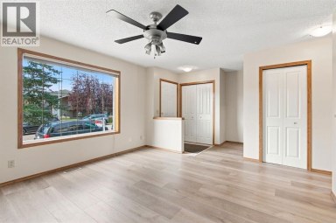
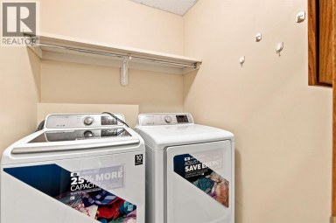
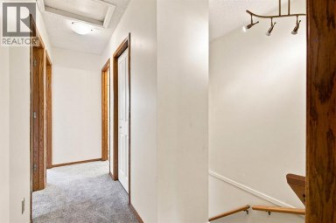
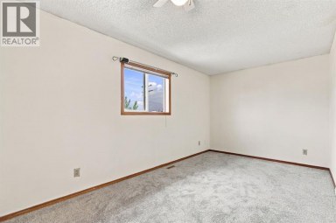
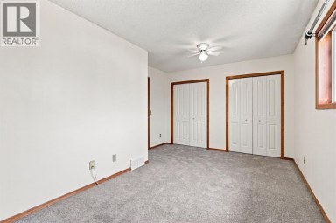
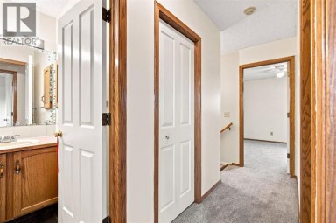
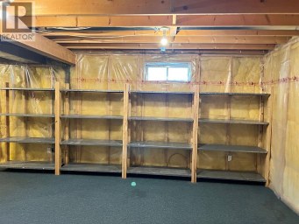
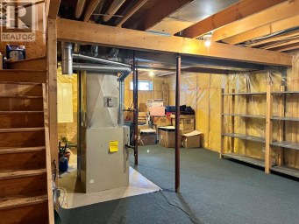
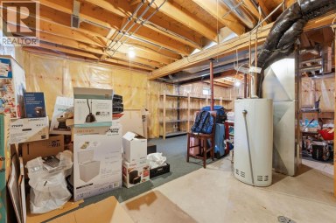
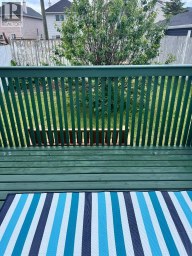
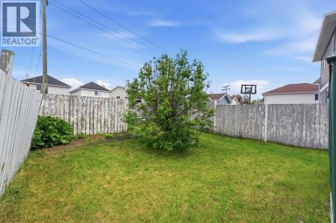
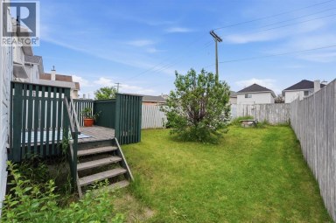
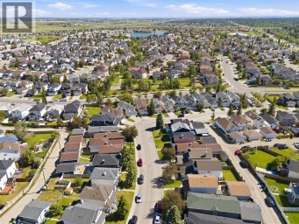
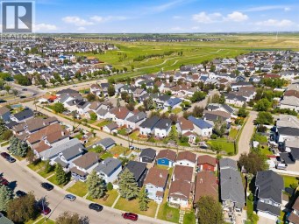
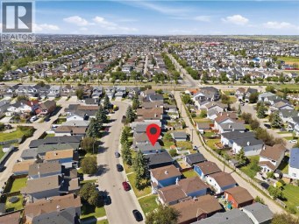
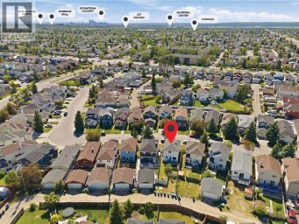
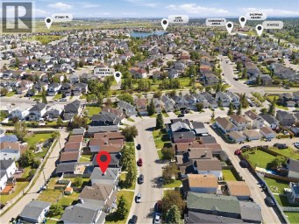
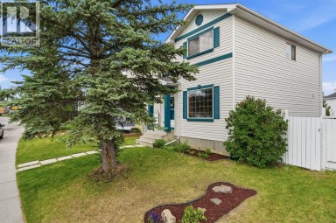
NO CONDO FEES | END-UNIT TOWNHOUSE | Almost 1,500 Sq. Ft. | Ready for Immediate Possession | Spacious Backyard | Paved Back Alley | Green Space at Rear | 3 Bedrooms | 9 Ft. Basement Ceiling | Front & Back Landscaping Included! Welcome to 166 Waterford Road - a MOVE-IN-READY, 2-STOREY END-UNIT TOWNHOUSE in the peaceful Lake City, community of Waterford. Offering almost 1,500 SQ. FT. of thoughtfully designed living space, this home provides the privacy of an end unit, NO CONDO FEES and a DECENT-SIZED BACKYARD - a valuable advantage over many homes with attached garages and limited outdoor space. The main floor offers a BRIGHT AND OPEN LAYOUT with FRONT AND BACK WINDOWS bringing in abundant natural light, along with a welcoming family room, spacious dining area and a functional U-SHAPED KITCHEN featuring TALL CABINETS, excellent storage and ALL KITCHEN APPLIANCES INCLUDED. Upstairs offers 3 bedrooms, including a comfortable primary retreat with a WALK-IN CLOSET and ENSUITE WITH STANDING SHOWER, along with the convenience of UPPER-FLOOR LAUNDRY. The unfinished basement features an UPGRADED 9 FT. CEILING and 2 WINDOWS, providing excellent future-development potential. BOTH FRONT AND BACK LANDSCAPING ARE INCLUDED, along with a rear concrete parking pad. The property backs onto a PAVED BACK ALLEY with GREEN SPACE BEYOND, creating a more open and less crowded setting. The list price includes GST, and qualified first-time buyers may be eligible to apply the NEW HOUSING GST REBATE upfront to reduce their purchase price. Enjoy an effortless commute to Calgary via easy access to Glenmore Trail and 17th Ave, while living just minutes from Rainbow Creek Elementary, Chestermere Lake Middle School, local groceries, popular restaurants and the lake! Disclaimer: Some photos are virtually edited to add sod (grass) for illustration purposes only. (id:2471)

RE/MAX PROFESSIONALS NORTH, BROKERAGE* - Haliburton
- 705-754-5280 (Ken) 705-457-0652 (Jacquie)
- 705-457-1011
- 705-457-3250
- ken@kenbarry.com
- Property Address: 166 Waterford Road, Chestermere, Alberta, T1X3B5
- Community Name: Waterford
- Property Type: Single Family
- Zoning Description: R-3
- Title: Freehold
- Lot Size: 2709.06
- Acreage: 2709.06 sqft|0-4,050 sqft
- Driveway: Other, Parking Pad
- Total Parking Spaces: 2
- Amenities Nearby: Park, Playground, Schools, Shopping
- Structure Style: Row / Townhouse
- Style: Attached
- Storeys: 2
- Total Finished Area: 1496.5 sqft
- Floor Space: 1496 sqft
- Building Age: 2026
- Bedrooms: 3
- Bathrooms: 3-Total 1-Partial
- Basement Type: Full (Unfinished)
- Heating Type: Natural gas, Forced air
- Cooling: None
- Exterior Type: Concrete, Stone, Vinyl siding
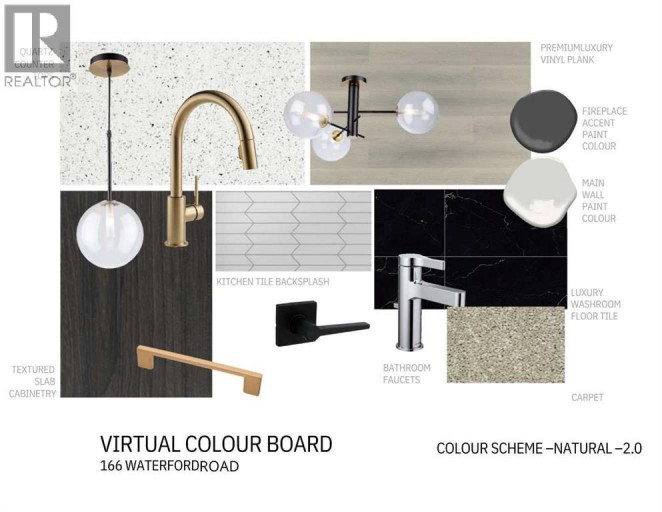
- Flooring: Carpeted, Vinyl Plank
- Foundation Type: Poured Concrete
- Appliances Included: Washer, Refrigerator, Range - Electric, Dishwasher, Dryer, Microwave Range Hood Combo
- Structures: None
- See remarks
- Back lane
- PVC window
- No Animal Home
- No Smoking Home
- Landscaped
| Type | Level | Dimensions |
|---|---|---|
| Kitchen | Main level | 12.58 Ft x 10.33 Ft |
| Dining room | Main level | 12.75 Ft x 12.67 Ft |
| Living room | Main level | 14.33 Ft x 12.58 Ft |
| Foyer | Main level | 5.58 Ft x 4.33 Ft |
| Other | Main level | 6.25 Ft x 5.83 Ft |
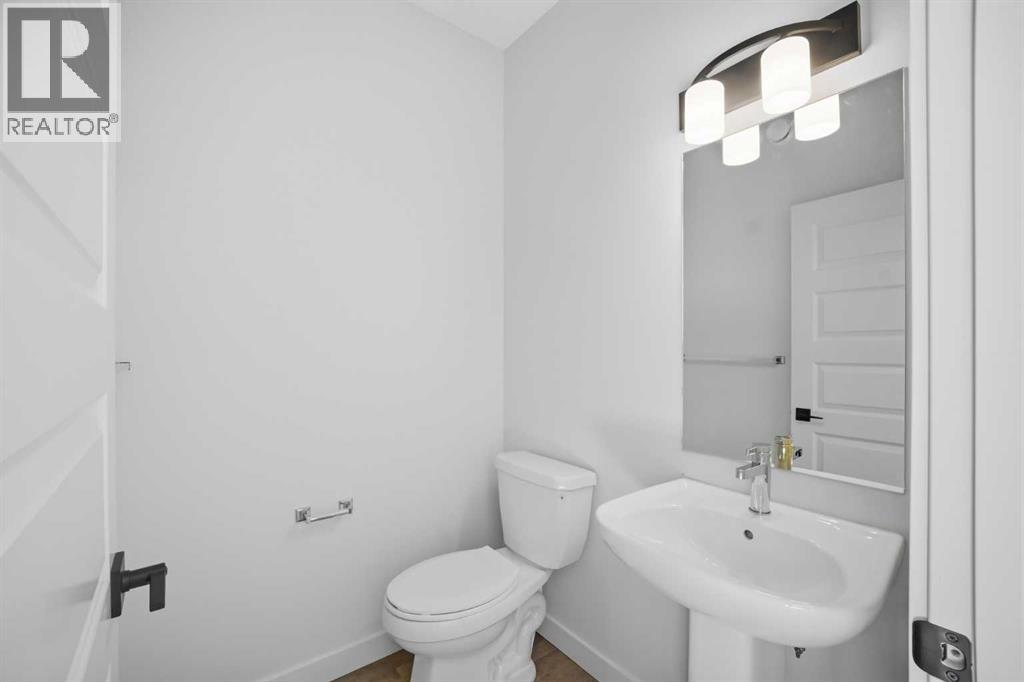
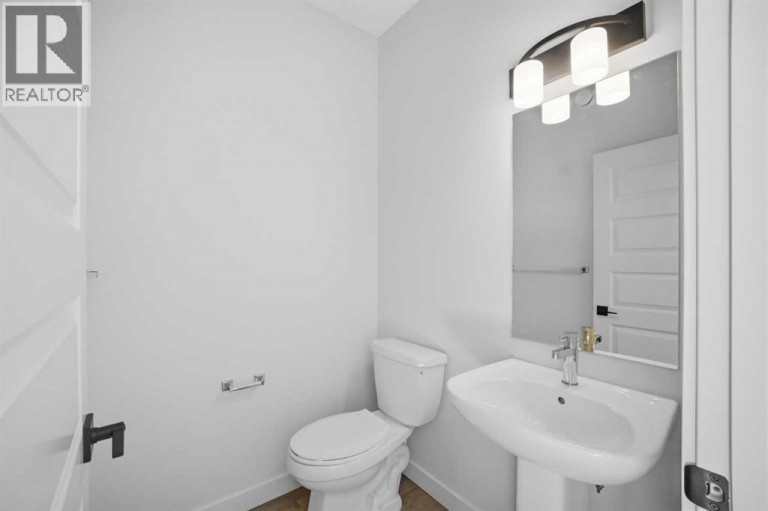
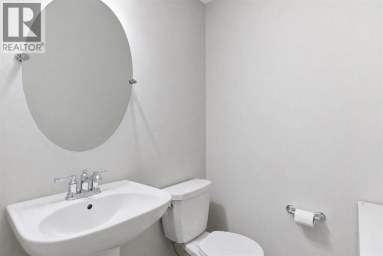
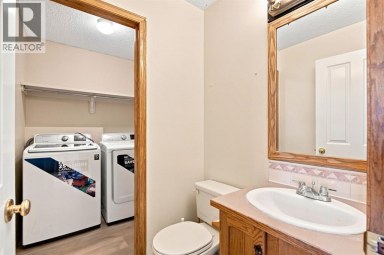
| 2pc Bathroom | Main level | 5.33 Ft x 5.00 Ft |
| Laundry room | Upper Level | 5.67 Ft x 5.00 Ft |
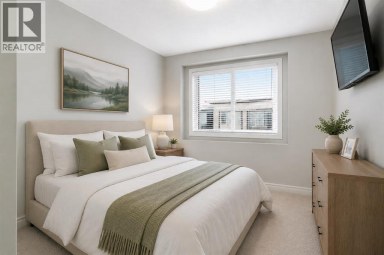
| Primary Bedroom | Upper Level | 13.42 Ft x 13.42 Ft |
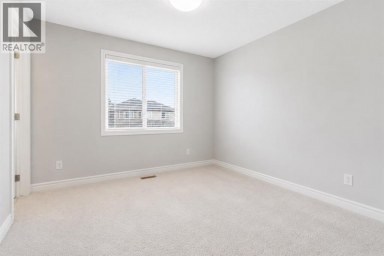
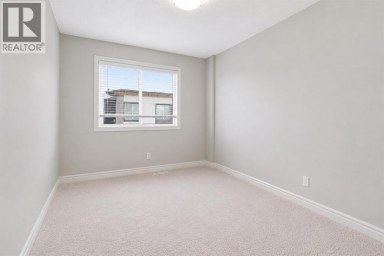
| Bedroom | Upper Level | 10.75 Ft x 9.50 Ft |
| Bedroom | Upper Level | 9.42 Ft x 8.83 Ft |
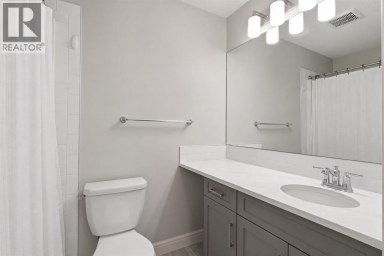
| 4pc Bathroom | Upper Level | 9.50 Ft x 5.00 Ft |
| 3pc Bathroom | Upper Level | 9.50 Ft x 5.00 Ft |
Listing Offices: Century 21 Bravo Realty

This REALTOR.ca listing content is owned and licensed by REALTOR® members of The Canadian Real Estate Association. REALTOR®, MLS® and the associated logos are trademarks of the Canadian Real Estate Association. This website is operated by a brokerage or salesperson who is a member of The Canadian Real Estate Association and is licensed to trade residential and/or commercialreal estate. Any out of province listing content on this website is not intended to solicit a trade in real estate. Any consumers interested in out of province listings must contact a person who is licensed to trade in real estate in that province. All information displayed on this website is believed to be accurate but is not guaranteed and should be independently verified. No warranties or representations are made of any kind.


Welcome to this brand-new, never-occupied townhouse offering nearly 1,700 sq....
- 3 Beds
- 4 Baths
WELCOME to this Beautifully Maintained, 1500+ Sq. Ft., Move-In Ready,...
- 3 Beds
- 4 Baths
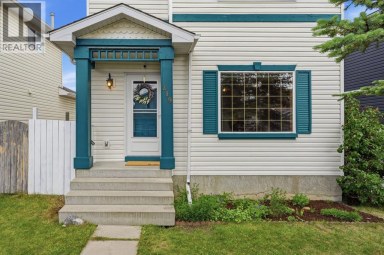
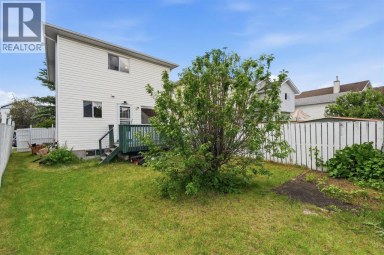
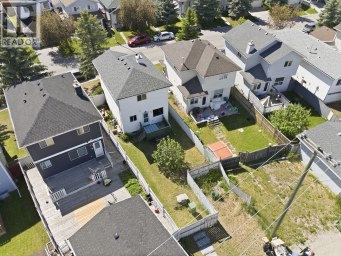
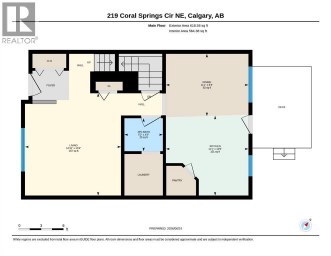
Open House Sat Oct 10 1:00 - 2:30pm. Newly Renovated...
- 3 Beds
- 3 Baths
This website is operated by a member of The Canadian Real Estate Association (CREA). The content on this website is owned or controlled by CREA. By accessing this website, the user agrees to be bound by these terms of use as amended from time to time, and agrees that these terms of use constitute a binding contract between the user, and CREA.
The content on this website is protected by copyright and other laws, and is intended solely for the private, non-commercial use by individuals. Any other reproduction, distribution or use of the content, in whole or in part, is specifically prohibited. Prohibited uses include commercial use, "screen scraping", "database scraping", and any other activity intended to collect, store, reorganize or manipulate the content of this website.
REALTOR®, REALTORS®, and the REALTOR® logo are certification marks that are owned by REALTOR® Canada Inc. and licensed exclusively to The Canadian Real Estate Association (CREA). These certification marks identify real estate professionals who are members of CREA and who must abide by CREA's By-Laws, Rules, and the REALTOR® Code. The MLS® trademark and the MLS® logo are owned by CREA and identify the professional real estate services provided by members of CREA.
The information contained on this website is based in whole or in part on information that is provided by members of CREA, who are responsible for its accuracy. CREA reproduces and distributes this information as a service for its members, and assumes no responsibility for its completeness or accuracy.
We may at any time amend these Terms of Use by updating this posting. All users of this site are bound by these amendments should they wish to continue accessing the website, and should therefore periodically visit this page to review any and all such amendments.
