
Property Details
1633 Shelbourne Street SW, Calgary, Alberta, T3C2L2


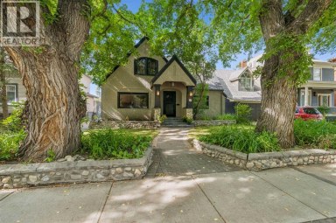
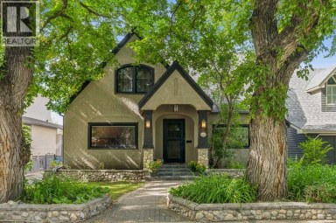
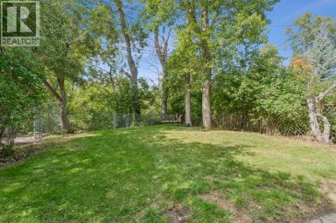
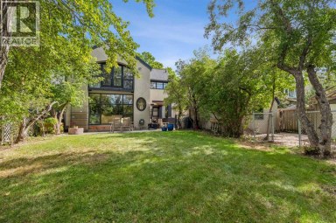
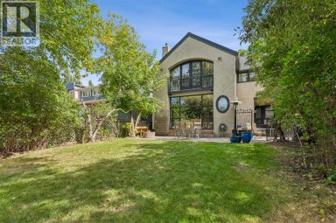
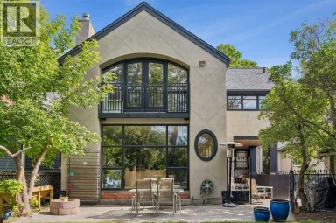
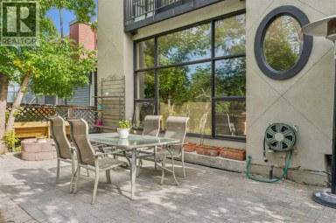
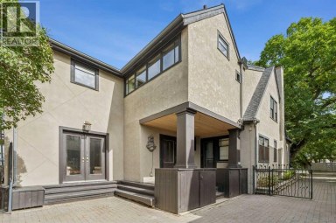
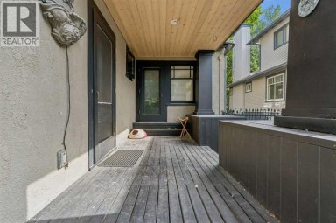
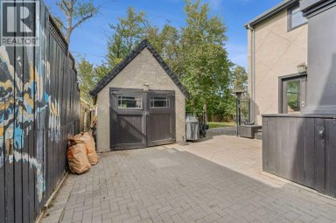
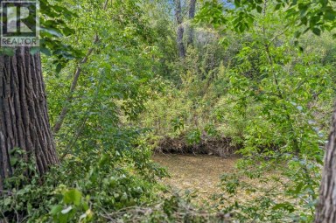
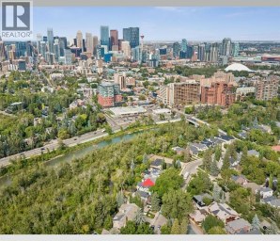
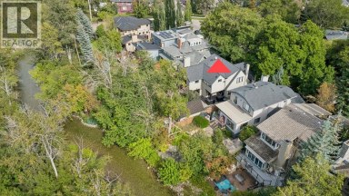
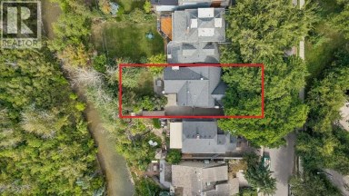
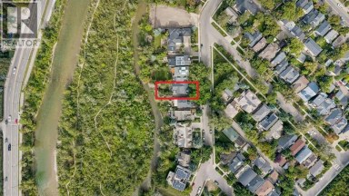
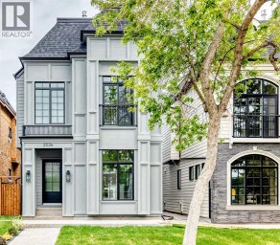
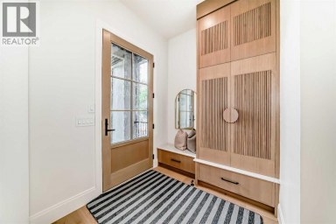
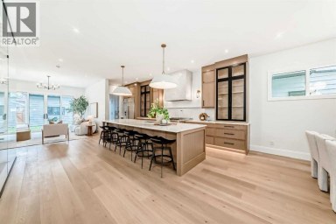
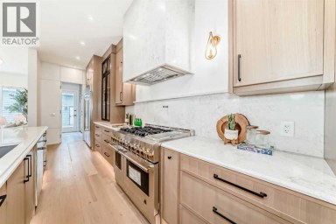
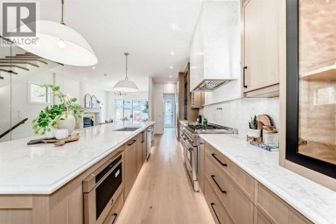
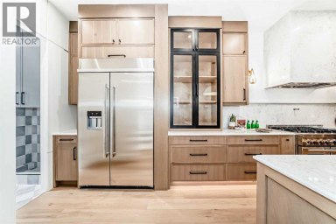
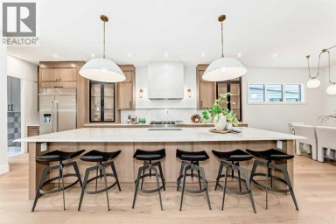
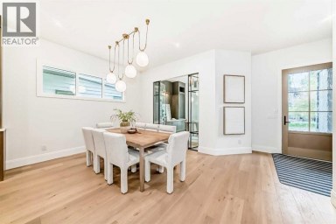
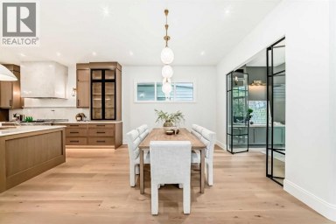
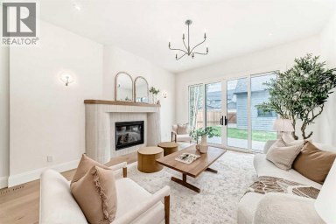
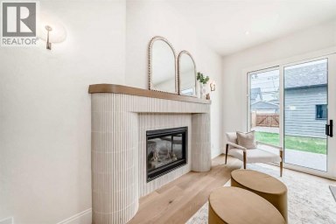
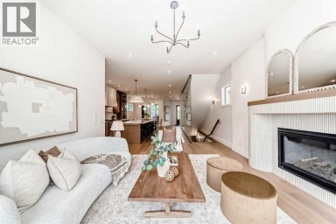
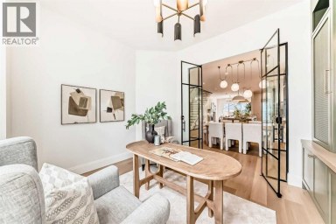
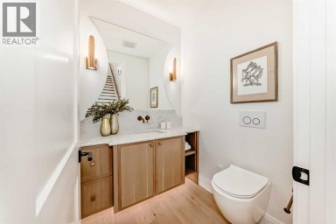
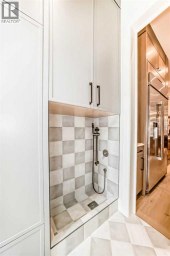
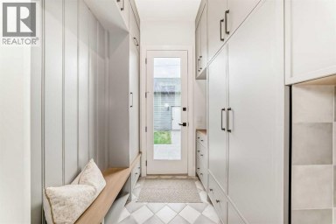
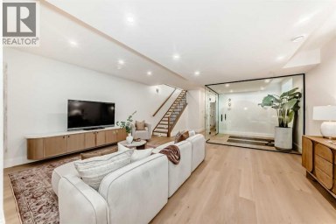
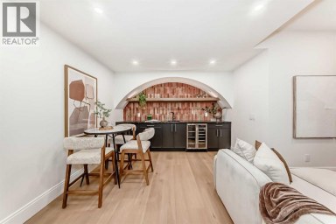
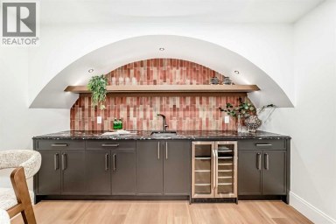
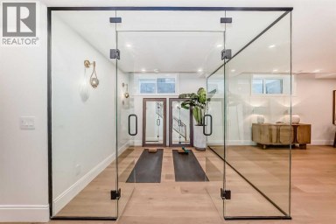
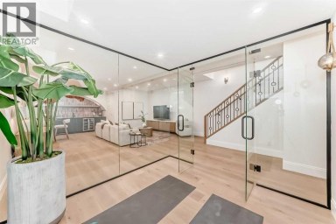
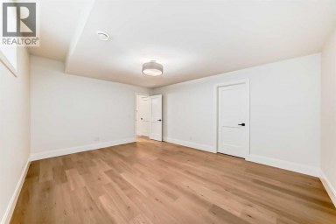
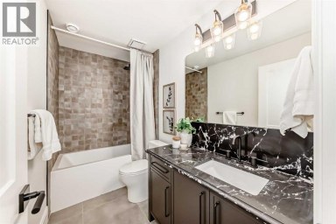
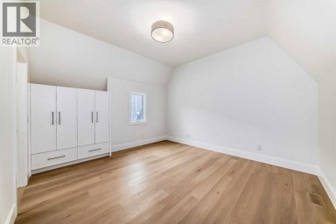
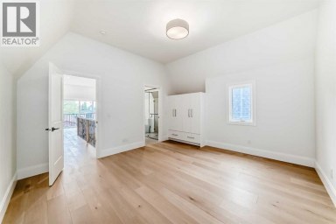
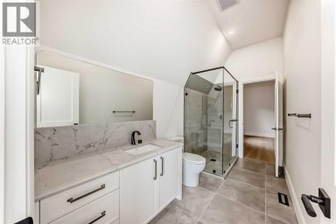
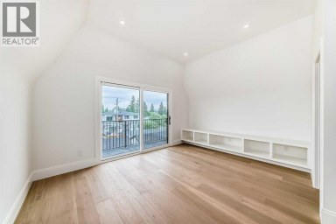
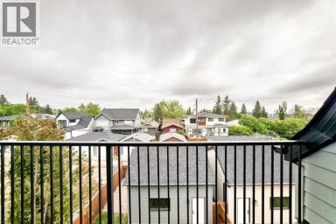
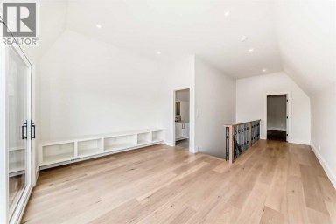
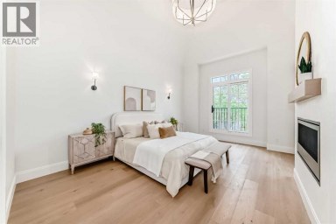
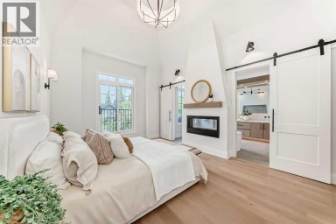
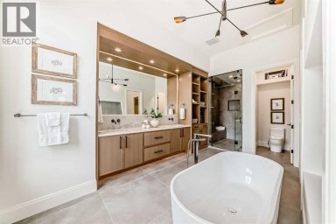
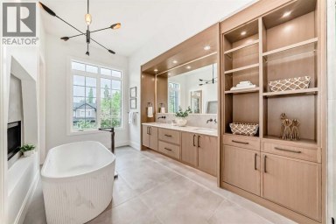
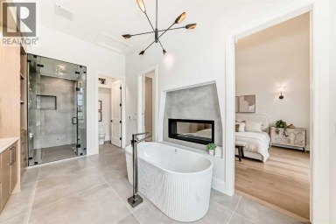
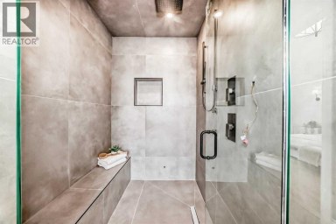
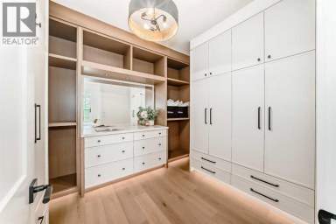
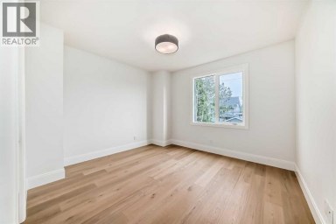
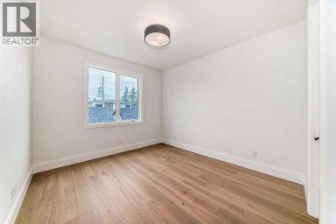
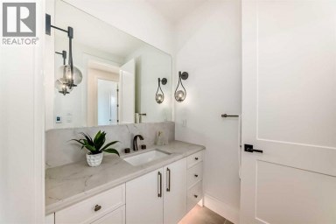
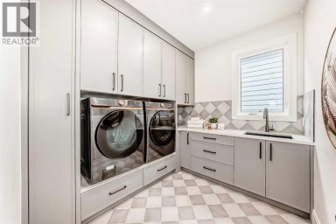
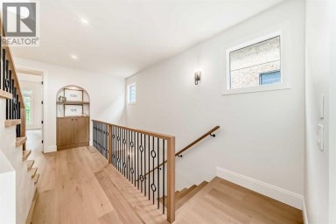
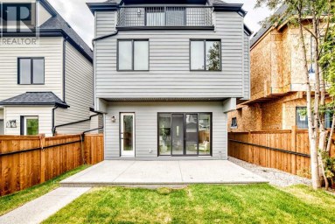
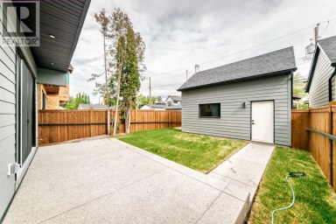
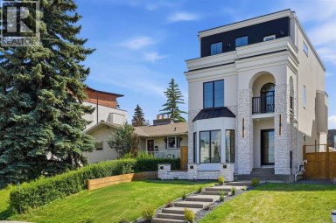
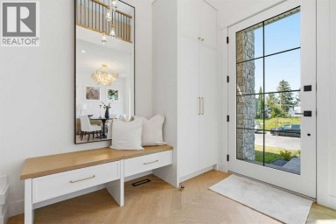
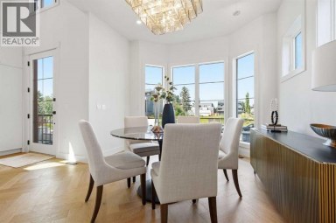
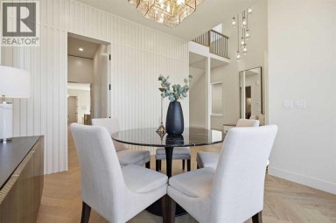
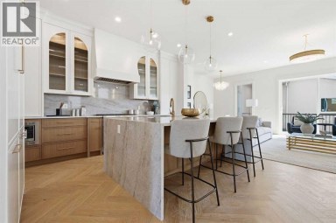
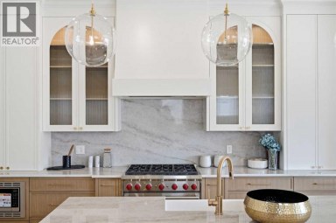
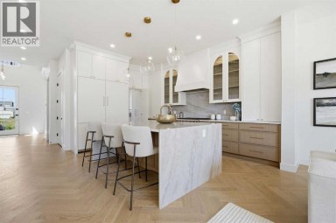
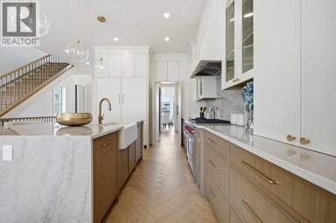
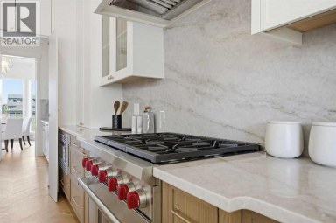
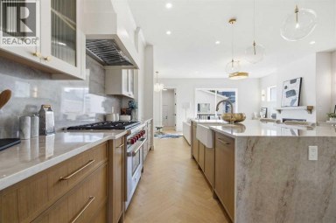
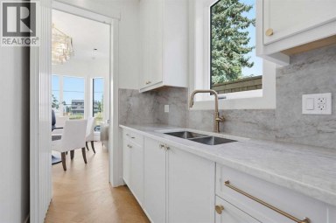
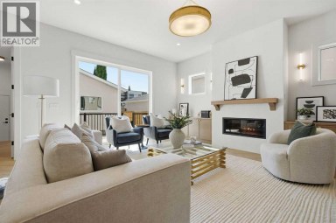
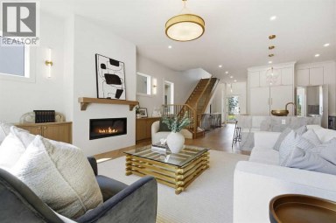
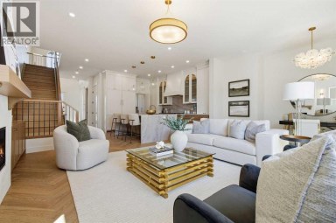
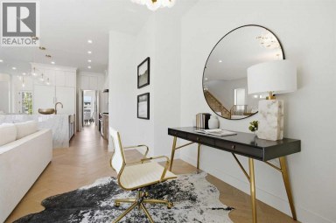
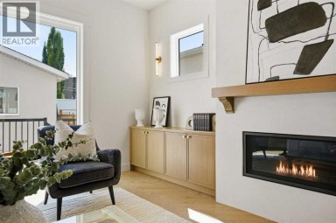
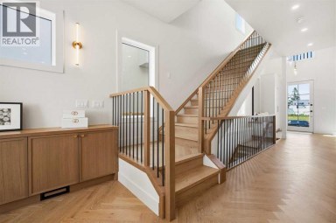
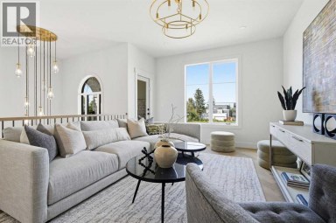
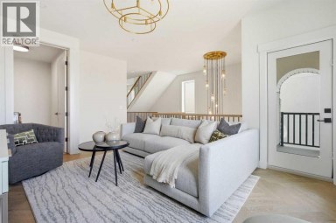
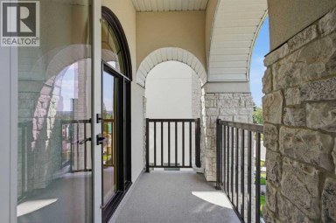
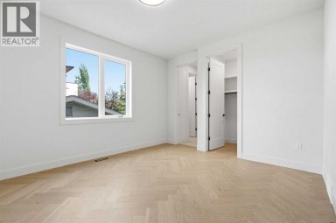
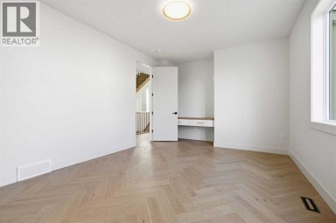
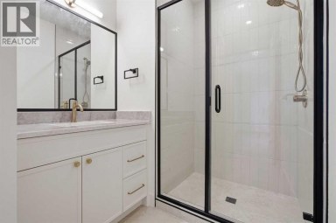
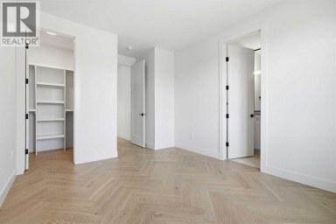
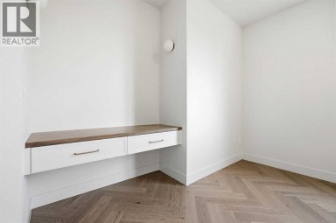
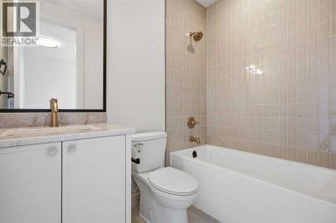
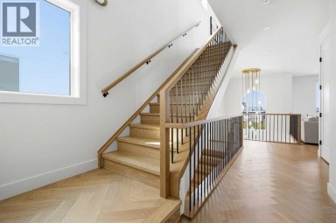
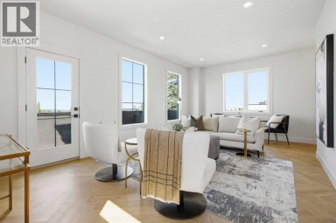
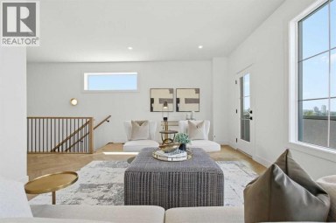
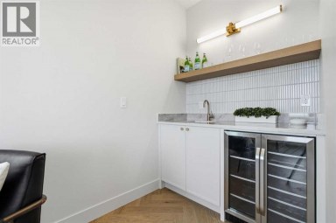
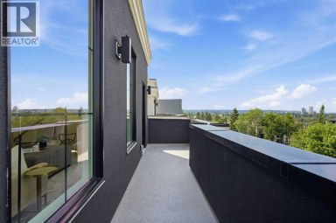
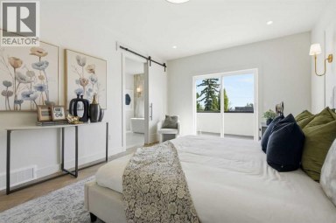
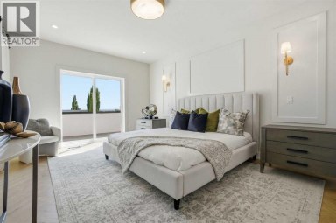
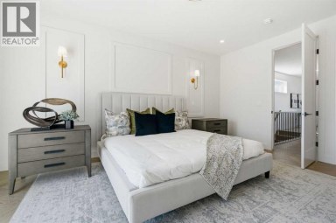
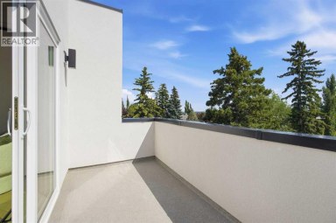
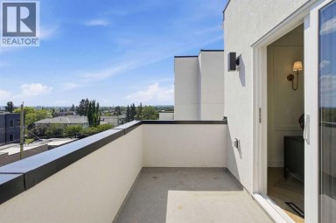
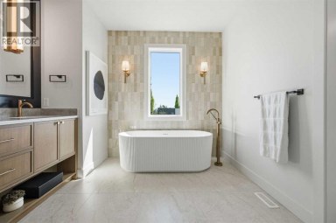
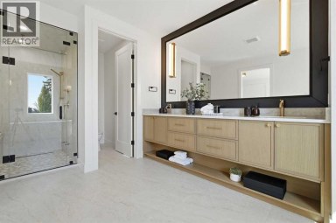
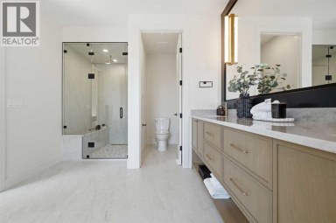
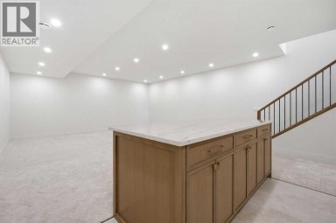
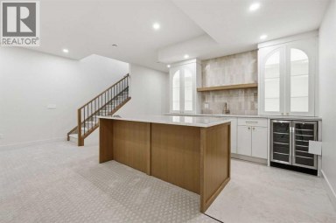
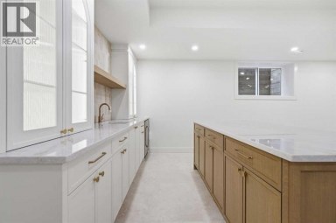
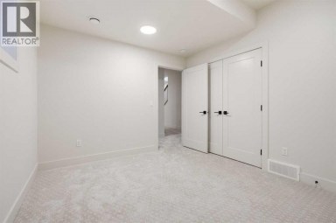
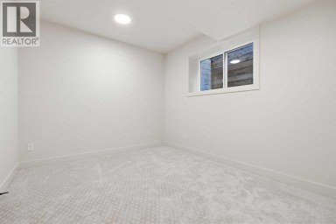
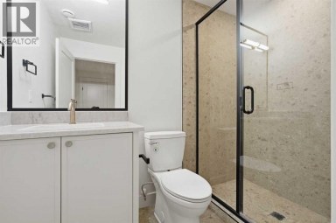
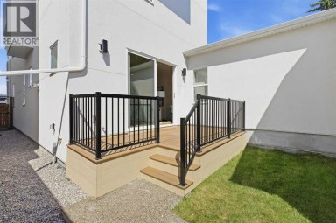
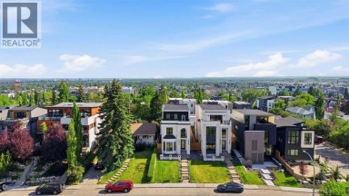
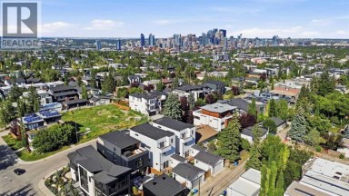
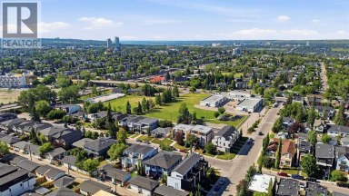
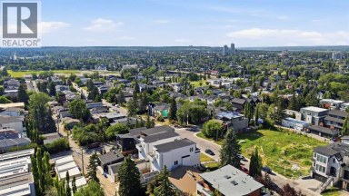
A masterful blend of modern classic architecture and warm contemporary design, this fully renovated Scarboro residence offers nearly 3,800 sq. ft. of beautifully developed living space on a 7,000 sq. ft. lot directly across from Triangle Park. Stripped to the studs and thoughtfully rebuilt, the home pairs exceptional craftsmanship with refreshing design choices, exquisite custom details and remarkable curb appeal. Natural oak, rich hardwood flooring, clean architectural lines and refined organic textures create an inviting atmosphere from the moment you step inside. Designer lighting, window coverings and fixtures elevate every room. The open-concept family room, anchored by a beautiful fireplace, flows effortlessly into the dining area and impressive kitchen featuring top-of-the-line appliances and custom wood cabinetry. A separate living room offers tremendous versatility and opens to the expansive, professionally landscaped west-facing backyard. A beautifully appointed home office and an unforgettable powder room complete the main level. Upstairs are four bedrooms, including a serene primary retreat with a spa-inspired ensuite and walk-in closet. Three additional bedrooms, two capturing impressive downtown skyline views, are complemented by a stylish full bathroom and convenient upper-level laundry. The lower level provides flexible space for a media room, games area, home gym or playroom and is already roughed in for a future bathroom. An attached double tandem garage completes this exceptional property. Located in one of Calgary's most established and desirable inner-city neighbourhoods, this distinctive home offers outstanding access to respected schools, parks, pathways, downtown and the shops and restaurants of nearby 17th Avenue. Sophisticated yet welcoming, beautifully individual and anything but ordinary. (id:2471)

RE/MAX PROFESSIONALS NORTH, BROKERAGE* - Haliburton
- 705-754-5280 (Ken) 705-457-0652 (Jacquie)
- 705-457-1011
- 705-457-3250
- ken@kenbarry.com
- Property Address: 1633 Shelbourne Street SW, Calgary, Alberta, T3C2L2
- Community Name: Scarboro
- Property Type: Single Family
- Zoning Description: RC-1
- Title: Freehold
- Lot Size: 651.00
- Acreage: 651 m2|4,051 - 7,250 sqft
- Driveway: Attached Garage(2 spaces), Tandem
- Total Parking Spaces: 3
- Amenities Nearby: Park, Playground, Schools, Shopping
- Structure Style: House
- Style: Detached
- Storeys: 2
- Total Finished Area: 2990.26 sqft
- Floor Space: 2990 sqft
- Building Age: 1930
- Bedrooms: 4
- Bathrooms: 3-Total 1-Partial
- Basement Type: Full (Finished)
- Cooling: Central air conditioning
- Exterior Type: Brick, Composite Siding
- Fireplace Present: True
- Flooring: Carpeted, Hardwood, Tile
- Foundation Type: Poured Concrete
- Appliances Included: Refrigerator, Range - Gas, Dishwasher, Wine Fridge, Microwave, Hood Fan, Washer & Dryer
- Structures: Porch
- See remarks
- Other
- Back lane
- Landscaped
- Lawn
| Type | Level | Dimensions |
|---|---|---|
| 4pc Bathroom | Second level | 6.58 Ft x 8.33 Ft |
| 4pc Bathroom | Second level | 7.33 Ft x 11.08 Ft |
| Bedroom | Second level | 16.25 Ft x 11.67 Ft |
| Bedroom | Second level | 9.50 Ft x 13.50 Ft |
| Bedroom | Second level | 16.42 Ft x 17.42 Ft |
| Laundry room | Second level | 6.58 Ft x 6.33 Ft |
| Primary Bedroom | Second level | 14.92 Ft x 12.08 Ft |
| Other | Second level | 7.83 Ft x 8.25 Ft |
| Recreational, Games room | Basement | 21.33 Ft x 34.67 Ft |
| Furnace | Basement | 6.75 Ft x 13.58 Ft |
| 2pc Bathroom | Main level | 6.58 Ft x 5.92 Ft |
| Dining room | Main level | 13.92 Ft x 12.08 Ft |
| Family room | Main level | 22.92 Ft x 12.08 Ft |
| Foyer | Main level | 8.67 Ft x 6.25 Ft |
| Kitchen | Main level | 17.83 Ft x 17.33 Ft |
| Living room | Main level | 19.08 Ft x 19.58 Ft |
| Office | Main level | 10.92 Ft x 12.42 Ft |
| Pantry | Main level | 5.67 Ft x 9.50 Ft |
Listing Office: Sotheby's International Realty Canada

This REALTOR.ca listing content is owned and licensed by REALTOR® members of The Canadian Real Estate Association. REALTOR®, MLS® and the associated logos are trademarks of the Canadian Real Estate Association. This website is operated by a brokerage or salesperson who is a member of The Canadian Real Estate Association and is licensed to trade residential and/or commercialreal estate. Any out of province listing content on this website is not intended to solicit a trade in real estate. Any consumers interested in out of province listings must contact a person who is licensed to trade in real estate in that province. All information displayed on this website is believed to be accurate but is not guaranteed and should be independently verified. No warranties or representations are made of any kind.


ONE OF THE MOST PRIVATE AND SHELTERED LOTS ON THE...
- 4 Beds
- 4 Baths
Welcome to this masterfully designed detached home in North Glenmore...
- 5 Beds
- 6 Baths
OPEN HOUSE ON SUNDAY, OCTOBER 18 FROM 11-2 PM! Beautifully...
- 4 Beds
- 6 Baths
This website is operated by a member of The Canadian Real Estate Association (CREA). The content on this website is owned or controlled by CREA. By accessing this website, the user agrees to be bound by these terms of use as amended from time to time, and agrees that these terms of use constitute a binding contract between the user, and CREA.
The content on this website is protected by copyright and other laws, and is intended solely for the private, non-commercial use by individuals. Any other reproduction, distribution or use of the content, in whole or in part, is specifically prohibited. Prohibited uses include commercial use, "screen scraping", "database scraping", and any other activity intended to collect, store, reorganize or manipulate the content of this website.
REALTOR®, REALTORS®, and the REALTOR® logo are certification marks that are owned by REALTOR® Canada Inc. and licensed exclusively to The Canadian Real Estate Association (CREA). These certification marks identify real estate professionals who are members of CREA and who must abide by CREA's By-Laws, Rules, and the REALTOR® Code. The MLS® trademark and the MLS® logo are owned by CREA and identify the professional real estate services provided by members of CREA.
The information contained on this website is based in whole or in part on information that is provided by members of CREA, who are responsible for its accuracy. CREA reproduces and distributes this information as a service for its members, and assumes no responsibility for its completeness or accuracy.
We may at any time amend these Terms of Use by updating this posting. All users of this site are bound by these amendments should they wish to continue accessing the website, and should therefore periodically visit this page to review any and all such amendments.
