
Property Details
1423 75 Avenue SW, Calgary, Alberta, T2V0S9
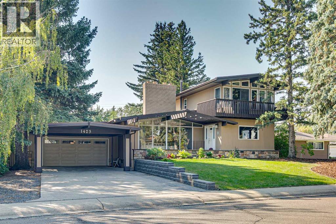
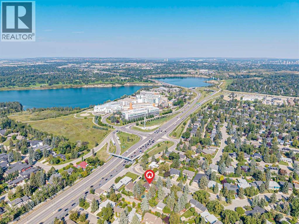
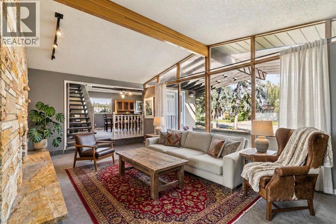
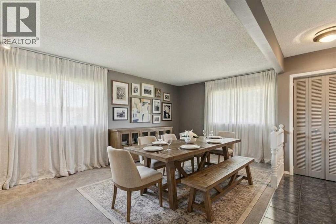
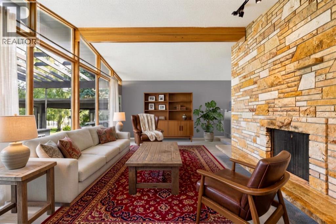
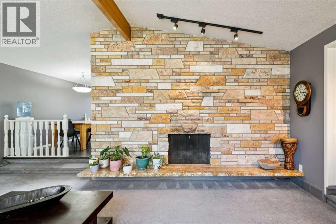
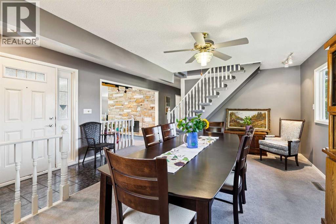
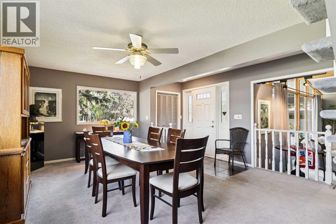
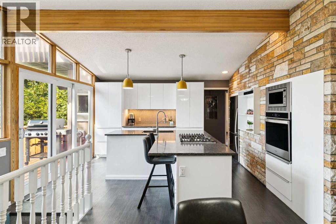
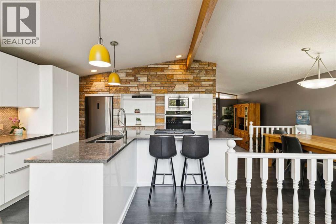
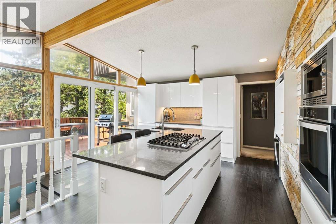
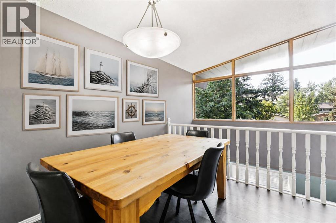
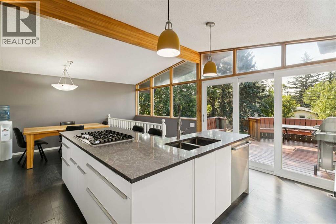
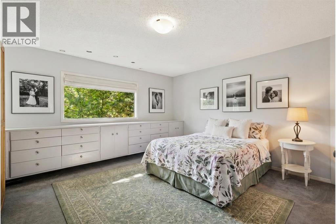
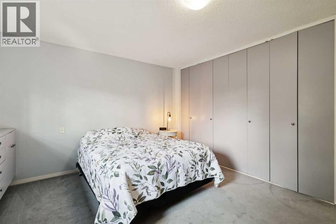
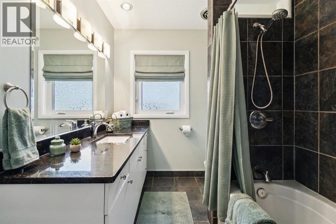
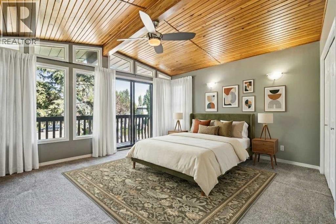
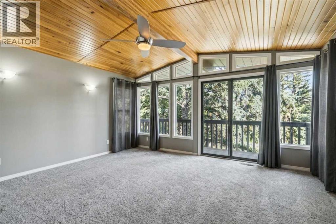
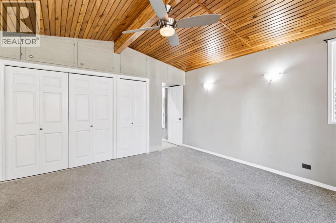
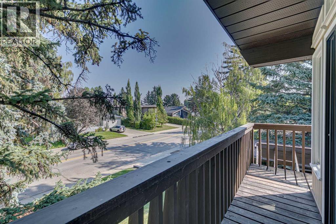
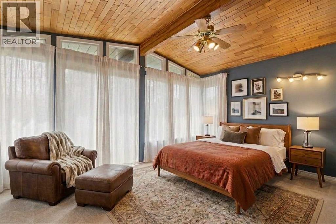
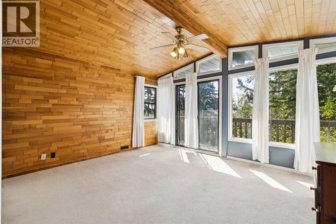
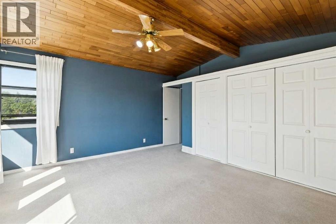
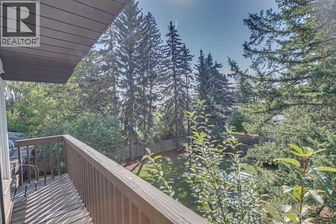
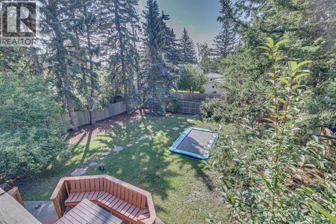
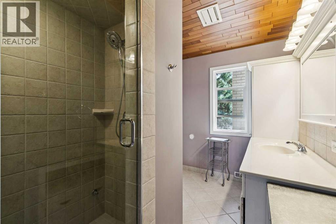
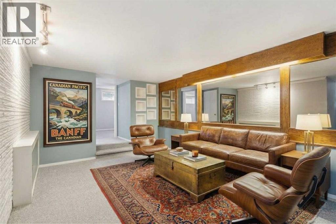
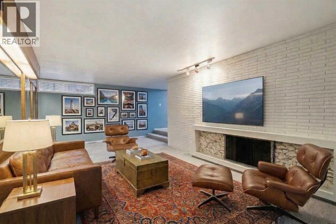
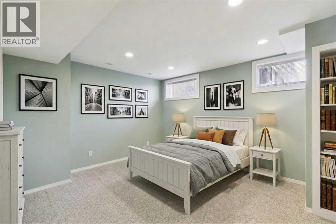
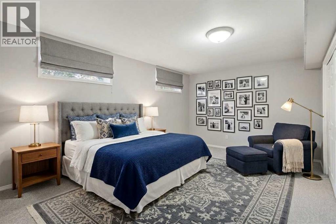
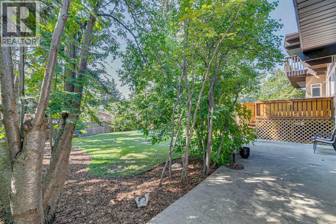
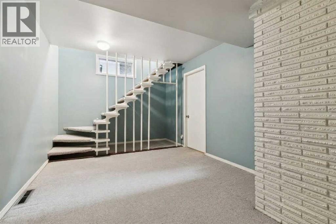
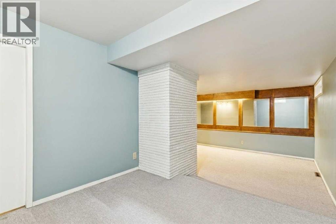
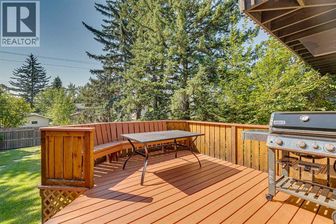
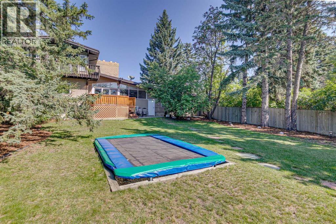
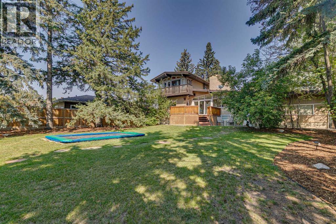
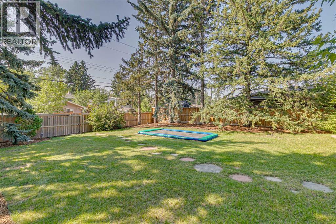
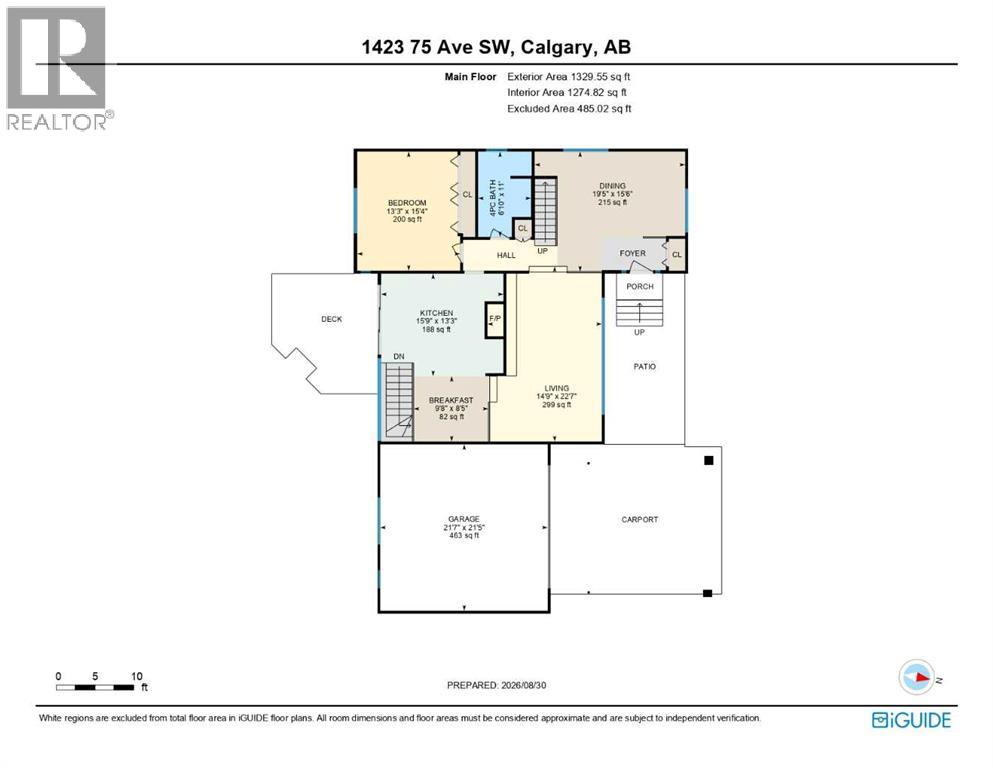
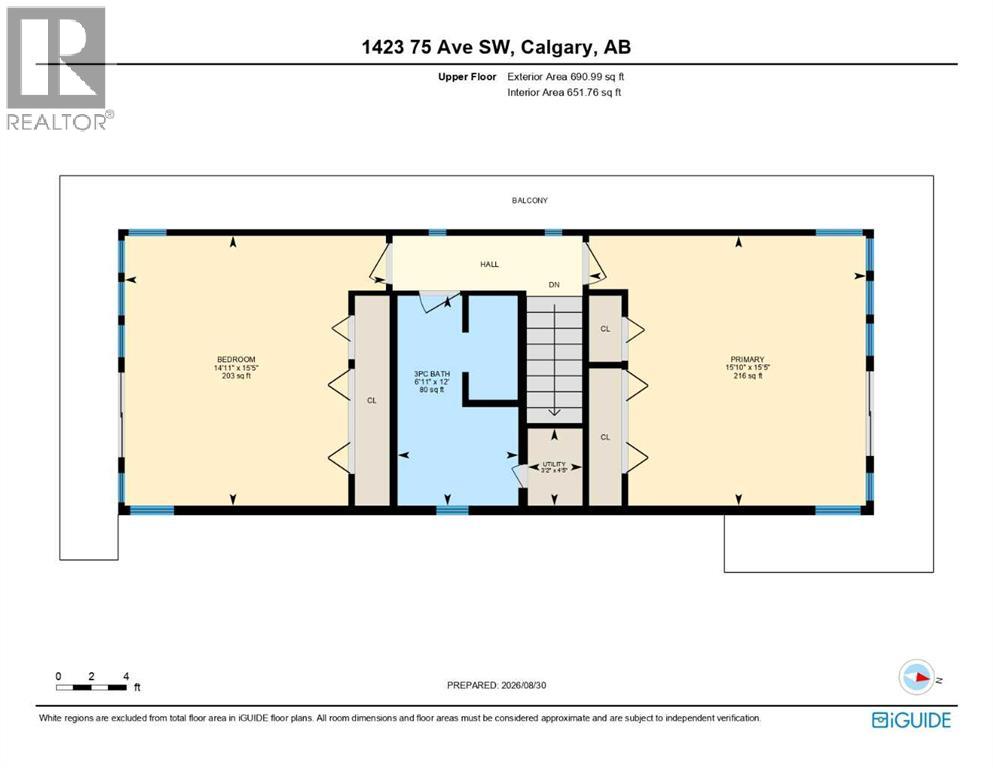
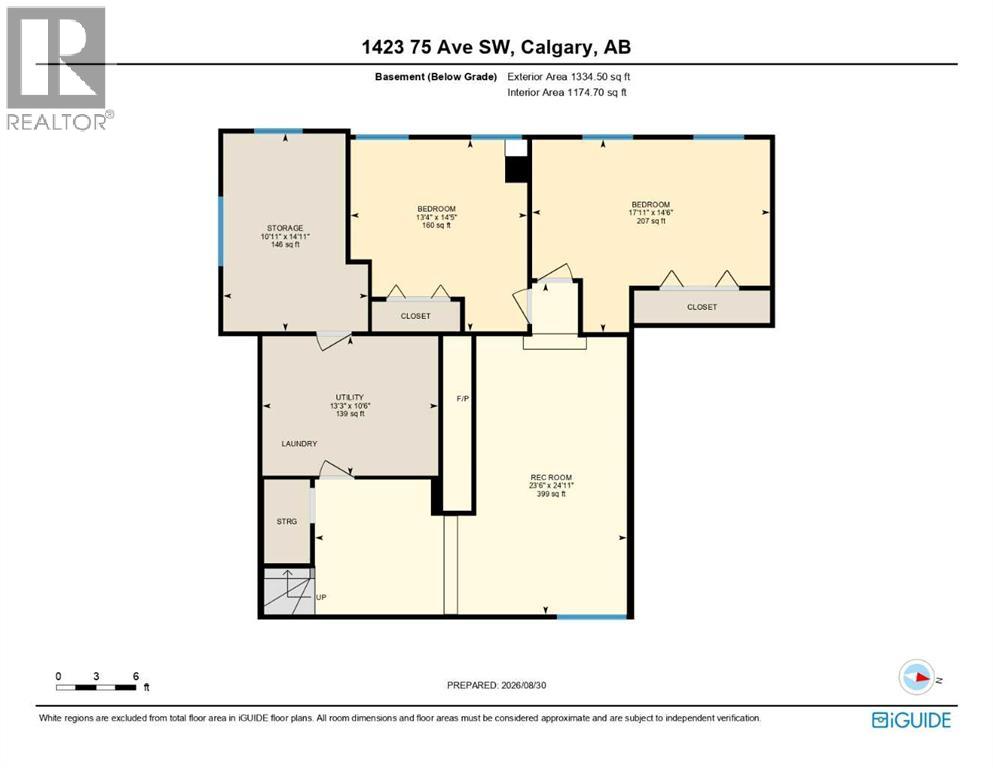
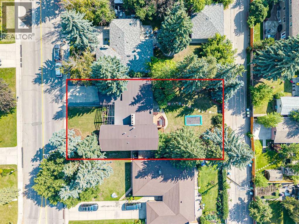
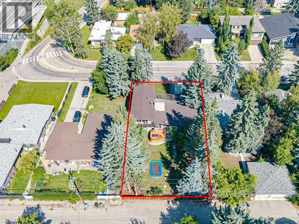
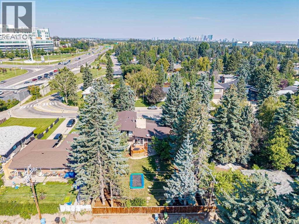
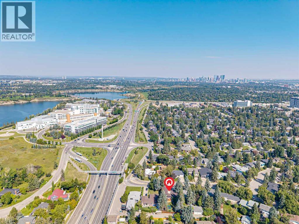
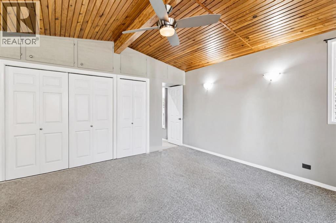
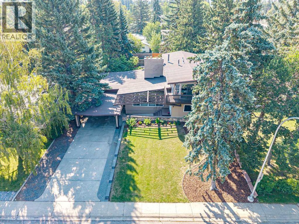
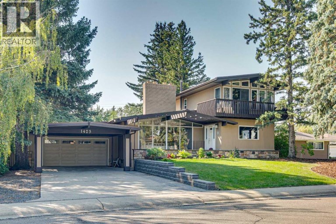
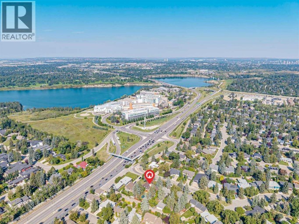
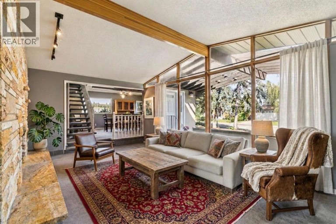
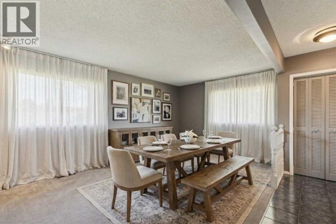
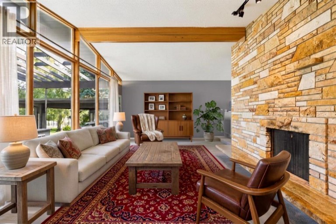
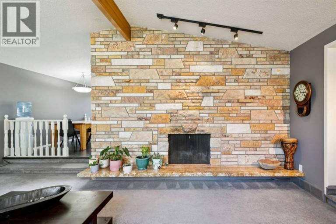
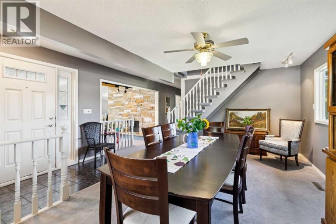
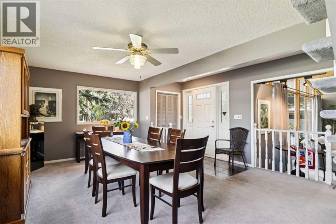
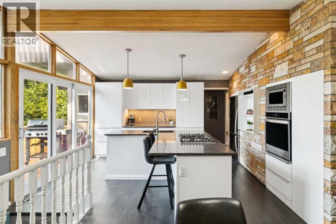
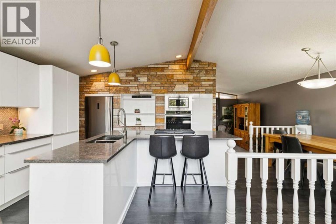
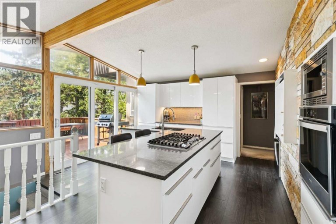
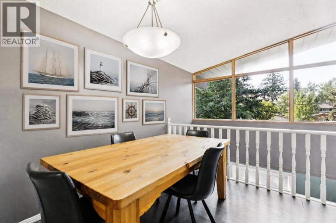
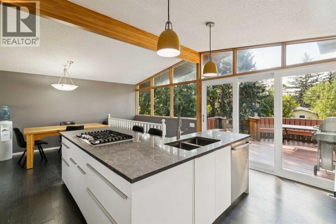
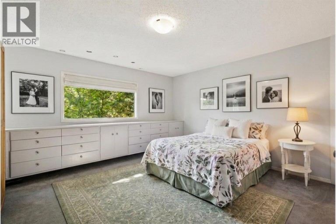
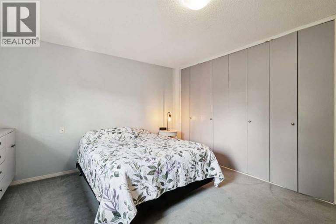
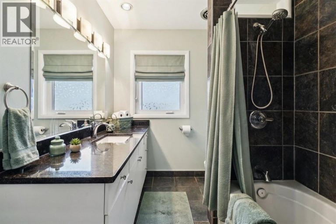
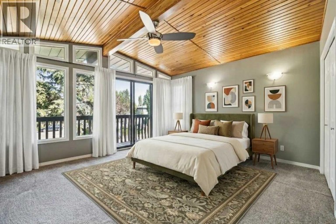
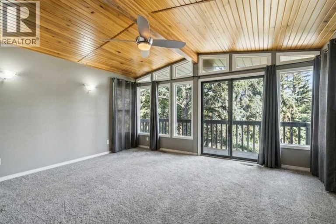
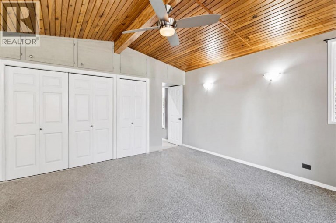
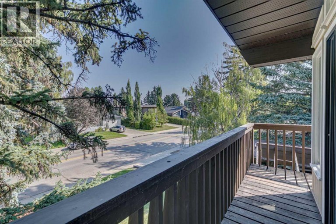
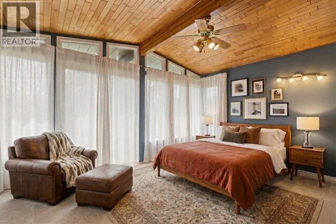
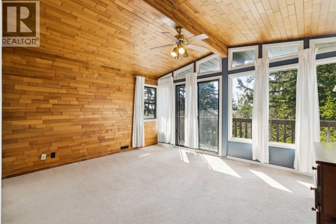
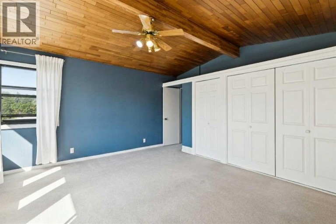
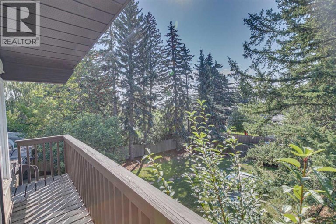
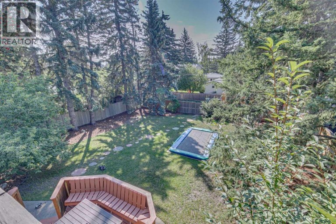
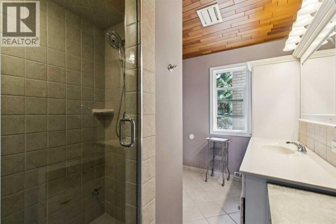
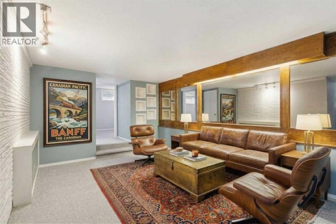
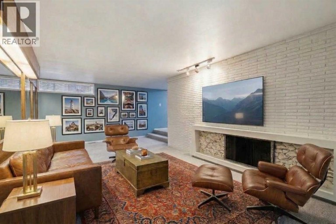
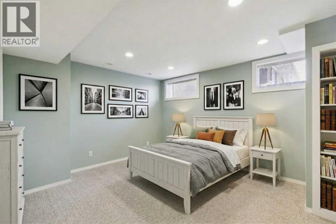
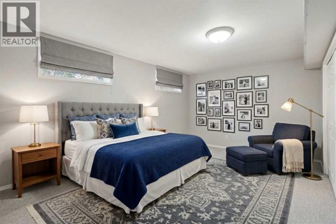
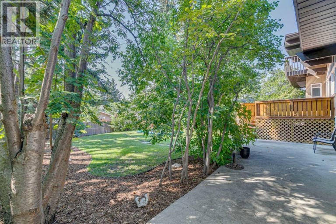
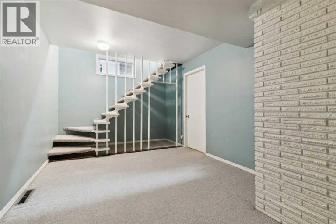
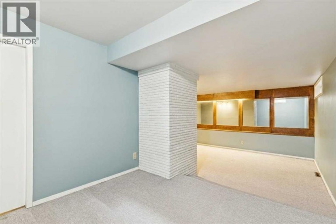
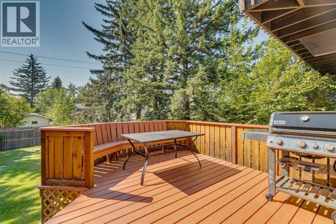
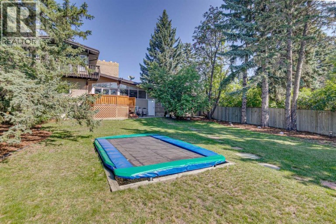
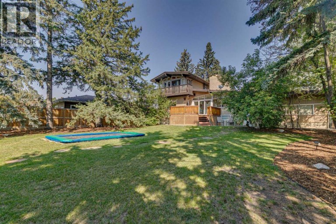
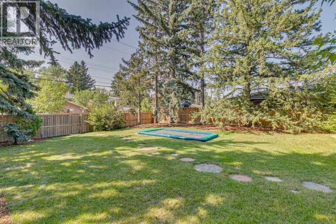
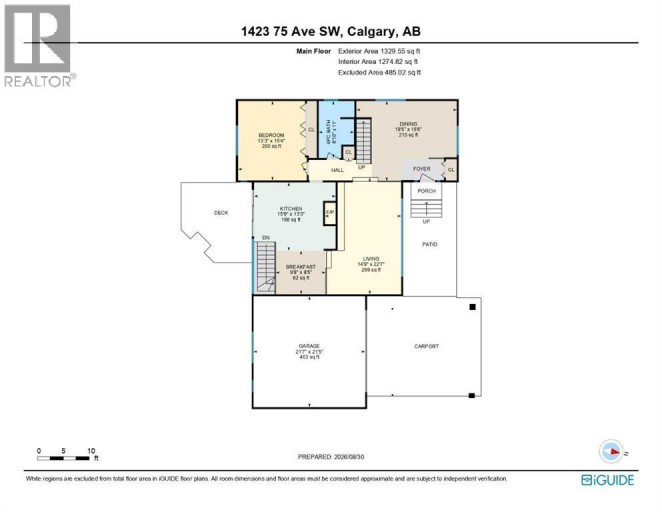
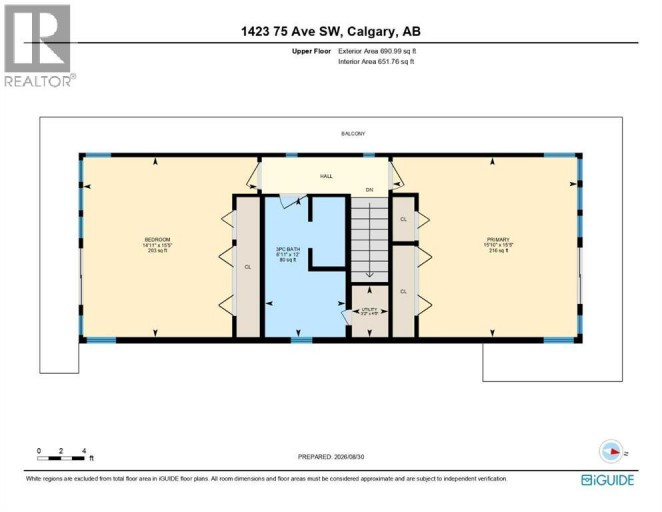
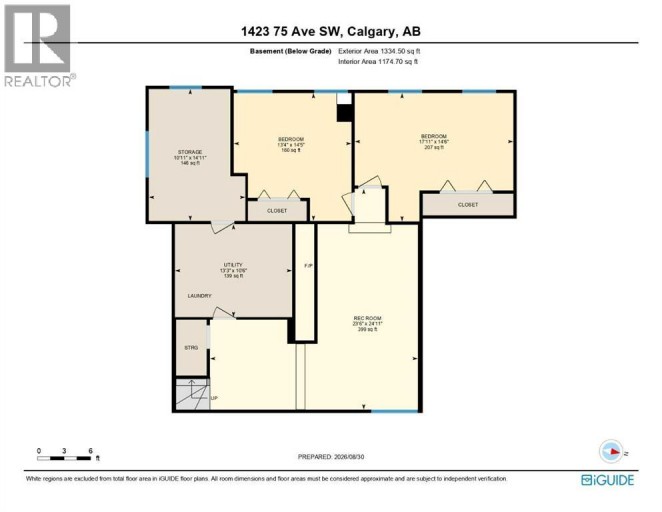
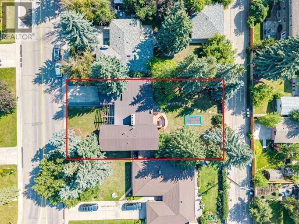
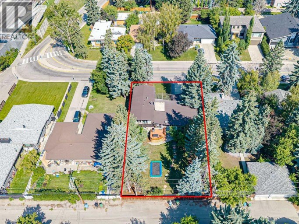
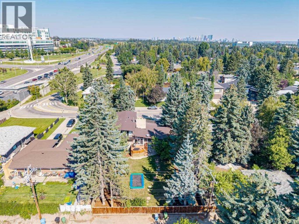
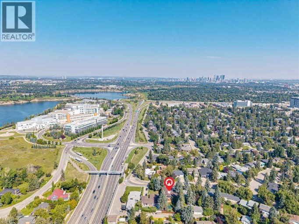
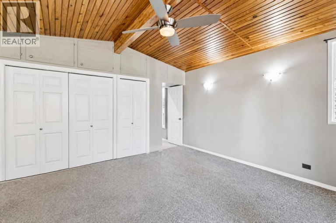
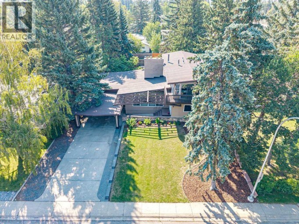
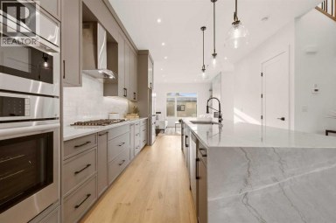
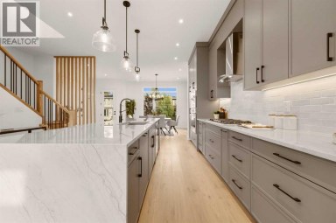
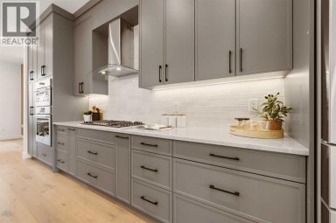
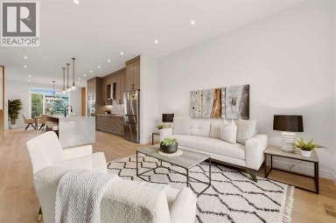
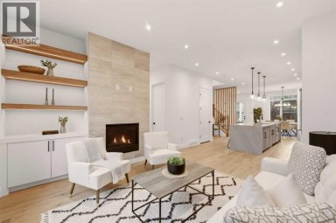
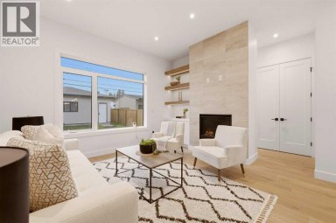
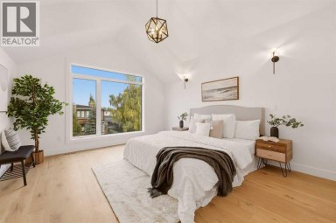
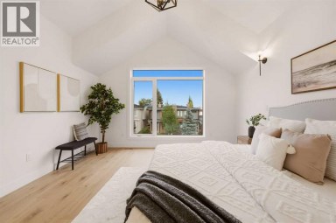
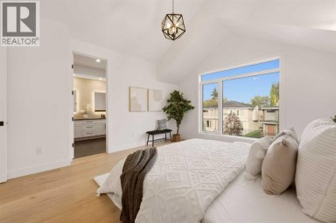
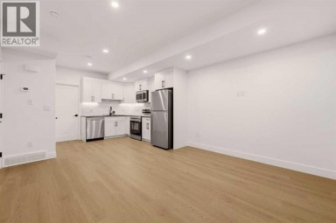
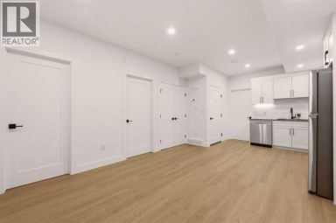
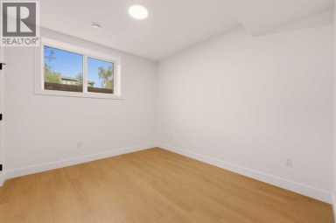
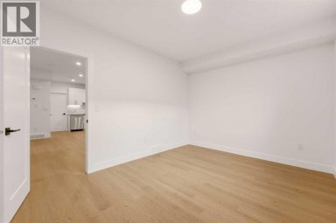
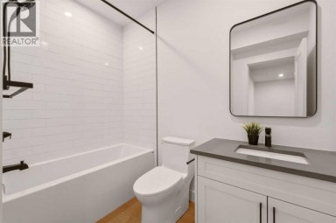
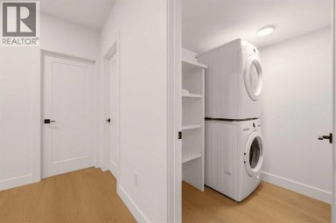
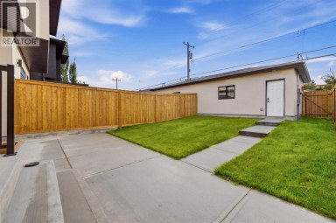
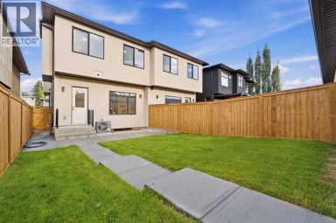
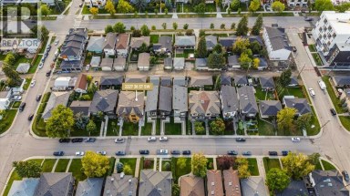
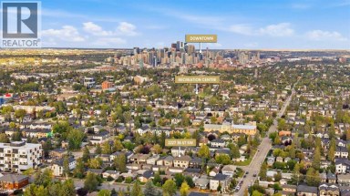
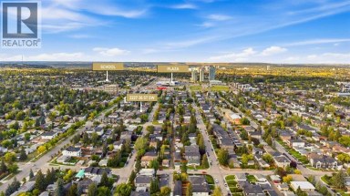
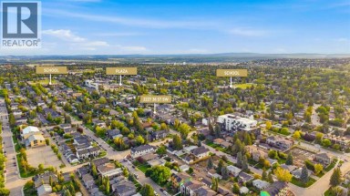
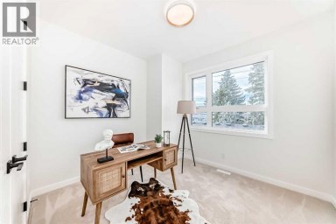
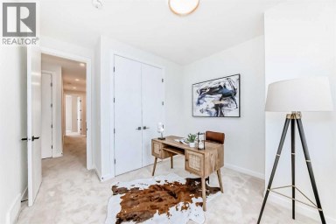
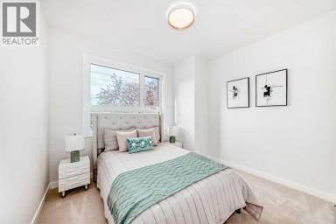
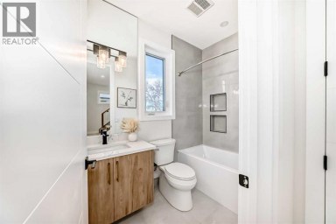
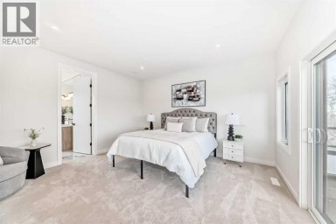
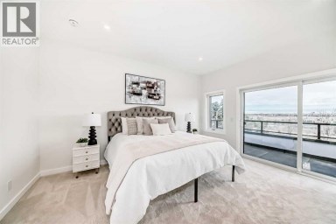
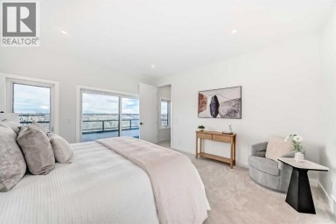
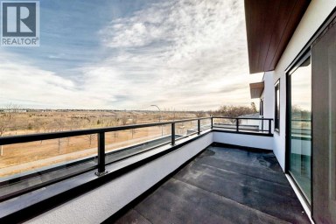
Situated on an a 70' x 144' ( 10,080sf) estate lot in the mature neighbourhood of Chinook Park, this 5-bedroom custom-built home is perfect for growing families looking for a home with enough room to entertain while maintaining quiet living spaces. The main floor kitchen and living room are divided by a floor to ceiling stone wall . Within the living room is a wood burning fireplace, a wall of windows and vaulted beam ceiling that retain the original charm. The kitchen with dining area at the back of the home has been updated including a large island with breakfast bar, gas cook top, quartz counter-tops and sleek flat panel cabinets contrasting against the original stone finishes. Off the main entrance is a flex area currently used as a dining room. There is a bedroom with large built-in perfect for a mother-in-law suite or studio and 4pc bath. With vaulted cedar ceilings throughout, the upper level has 2 bedrooms, a 3pc bath with walk in steam shower and a dedicated furnace. Both bedrooms have floor to ceiling windows, large closets and a sliding door to a private balcony space. The finished basement has 2 bedrooms and a rec room with a stone wood burning fireplace making it the perfect space for teens. Off the stairs is an alcove great for a study area. The large storage area would be perfect for a shop area and the laundry room has a wash basin and privy and could be updated to accommodate a 3rd washroom. The south facing backyard with access to the paved back lane is treed and has been nicely landscaped and includes a large inground trampoline. Large windows flood the kitchen with natural light and provide access to the deck with built in benches and a BBQ gas line. A double attached garage, carport and driveway provide for plenty of off-street parking. The nice sized north facing front patio provides additional outdoor living space. No overhead powerlines are present on the property. Roof has been recently replaced. Walking distance to all levels of schools in cluding Chinook Park Elementary, Henry Wisewood High School and Calgary Jewish School. Close to Mount Royal University, Rockyview Hospital & South Glenmore Park. Minutes to Chinook Center. Easy access to Macleod Trail S & Heritage Dr. Some images in this listing have been virtually staged to showcase the home's potential. (id:2471)

RE/MAX PROFESSIONALS NORTH, BROKERAGE* - Haliburton
- 705-754-5280 (Ken) 705-457-0652 (Jacquie)
- 705-457-1011
- 705-457-3250
- ken@kenbarry.com
- Property Address: 1423 75 Avenue SW, Calgary, Alberta, T2V0S9
- Community Name: Chinook Park
- Property Type: Single Family
- Zoning Description: R-CG
- Title: Freehold
- Lot Size: 938.00
- Acreage: 938 m2|7,251 - 10,889 sqft
- Driveway: Carport, Covered, Attached Garage(2 spaces)
- Total Parking Spaces: 6
- Amenities Nearby: Golf Course, Park, Playground, Recreation Nearby, Schools, Shopping
- Structure Style: House
- Style: Detached
- Storeys: 2
- Total Finished Area: 2020.55 sqft
- Floor Space: 2021 sqft
- Building Age: 1968
- Bedrooms: 3 + 2
- Bathrooms: 2-Total
- Basement Type: Full (Finished)
- Cooling: None
- Exterior Type: Brick, Wood siding
- Fireplace Present: True
- Flooring: Carpeted, Laminate, Tile
- Foundation Type: Block, Poured Concrete
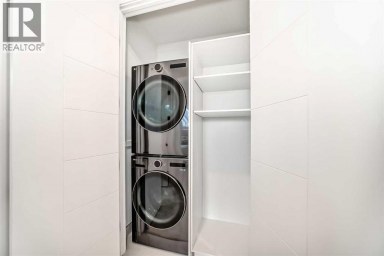
- Appliances Included: Refrigerator, Cooktop - Gas, Dishwasher, Microwave, Oven - Built-In, Window Coverings, Garage door opener, Washer & Dryer
- Structures: Deck
- Treed
- Back lane
- Level
- Gas BBQ Hookup
- Landscaped
- Lawn
- Golf Course Development
| Type | Level | Dimensions |
|---|---|---|
| 3pc Bathroom | Second level | .00 Ft x .00 Ft |
| Bedroom | Second level | 14.92 Ft x 15.42 Ft |
| Primary Bedroom | Second level | 15.83 Ft x 15.42 Ft |
| Bedroom | Basement | 13.33 Ft x 14.42 Ft |
| Bedroom | Basement | 17.92 Ft x 14.50 Ft |
| Recreational, Games room | Basement | 23.50 Ft x 24.92 Ft |
| Storage | Basement | 10.92 Ft x 14.92 Ft |
| Furnace | Basement | 13.25 Ft x 10.50 Ft |
| 4pc Bathroom | Main level | .00 Ft x .00 Ft |
| Bedroom | Main level | 13.25 Ft x 15.33 Ft |
| Breakfast | Main level | 9.67 Ft x 8.42 Ft |
| Dining room | Main level | 19.42 Ft x 15.50 Ft |
| Kitchen | Main level | 15.75 Ft x 13.25 Ft |
| Living room | Main level | 14.75 Ft x 22.58 Ft |
Listing Office: Royal LePage Benchmark

This REALTOR.ca listing content is owned and licensed by REALTOR® members of The Canadian Real Estate Association. REALTOR®, MLS® and the associated logos are trademarks of the Canadian Real Estate Association. This website is operated by a brokerage or salesperson who is a member of The Canadian Real Estate Association and is licensed to trade residential and/or commercialreal estate. Any out of province listing content on this website is not intended to solicit a trade in real estate. Any consumers interested in out of province listings must contact a person who is licensed to trade in real estate in that province. All information displayed on this website is believed to be accurate but is not guaranteed and should be independently verified. No warranties or representations are made of any kind.
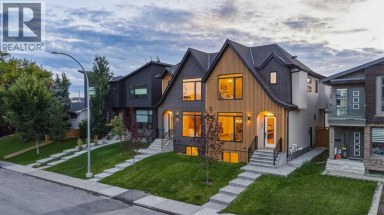
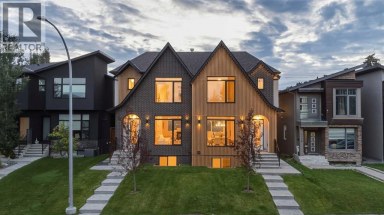
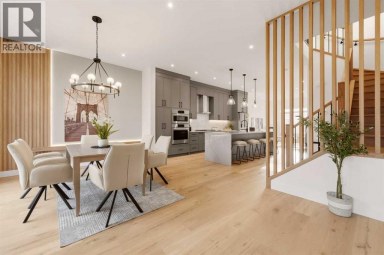
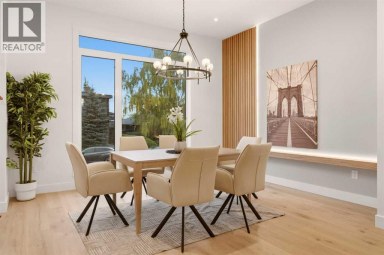
** OPEN HOUSE - FRIDAY, OCT. 16, 5:30-7:30 PM **...
- 5 Beds
- 5 Baths
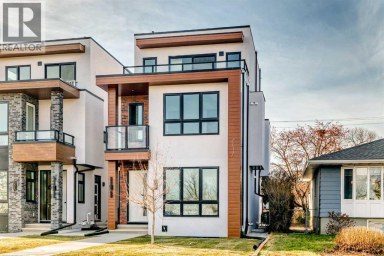
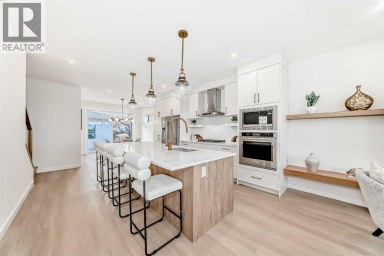
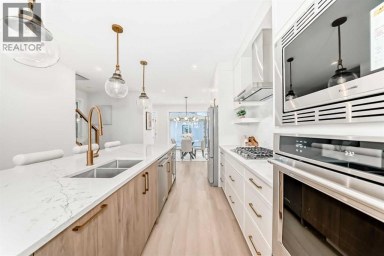
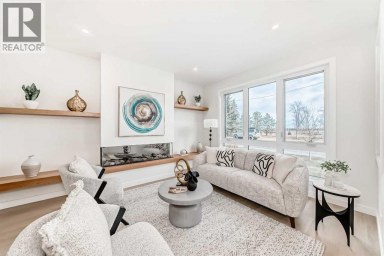
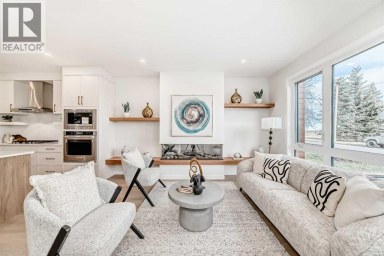
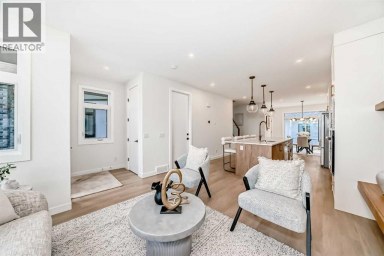
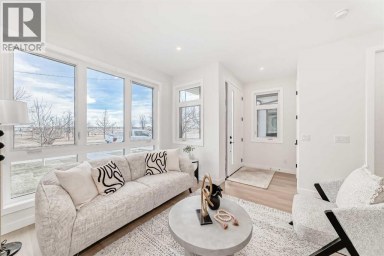
Experience unmatched luxury and flexibility in this stunning residence in...
- 6 Beds
- 6 Baths
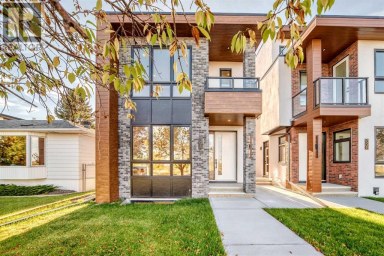
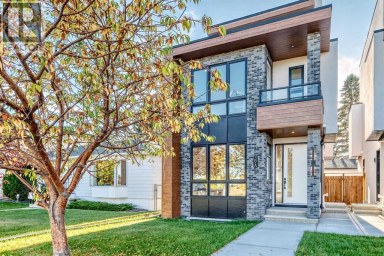
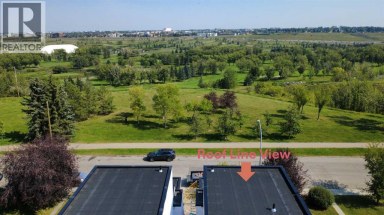
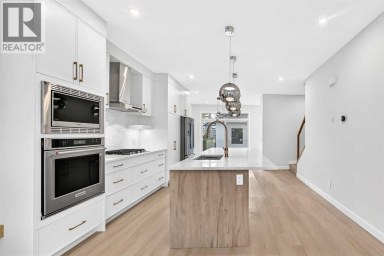
Experience unmatched luxury and flexibility in this stunning residence in...
- 6 Beds
- 6 Baths
This website is operated by a member of The Canadian Real Estate Association (CREA). The content on this website is owned or controlled by CREA. By accessing this website, the user agrees to be bound by these terms of use as amended from time to time, and agrees that these terms of use constitute a binding contract between the user, and CREA.
The content on this website is protected by copyright and other laws, and is intended solely for the private, non-commercial use by individuals. Any other reproduction, distribution or use of the content, in whole or in part, is specifically prohibited. Prohibited uses include commercial use, "screen scraping", "database scraping", and any other activity intended to collect, store, reorganize or manipulate the content of this website.
REALTOR®, REALTORS®, and the REALTOR® logo are certification marks that are owned by REALTOR® Canada Inc. and licensed exclusively to The Canadian Real Estate Association (CREA). These certification marks identify real estate professionals who are members of CREA and who must abide by CREA's By-Laws, Rules, and the REALTOR® Code. The MLS® trademark and the MLS® logo are owned by CREA and identify the professional real estate services provided by members of CREA.
The information contained on this website is based in whole or in part on information that is provided by members of CREA, who are responsible for its accuracy. CREA reproduces and distributes this information as a service for its members, and assumes no responsibility for its completeness or accuracy.
We may at any time amend these Terms of Use by updating this posting. All users of this site are bound by these amendments should they wish to continue accessing the website, and should therefore periodically visit this page to review any and all such amendments.
