
Property Details
142 Rivervalley Estates, Whitecourt, Alberta, T7S1K1
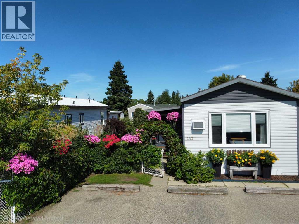
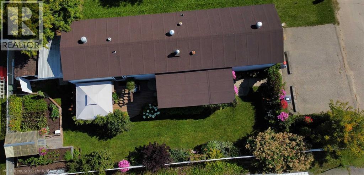
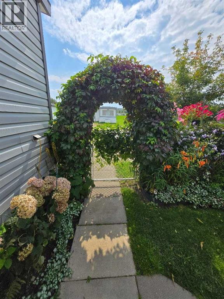
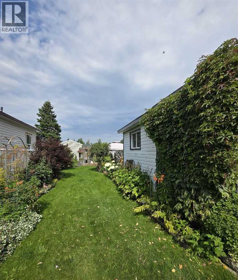
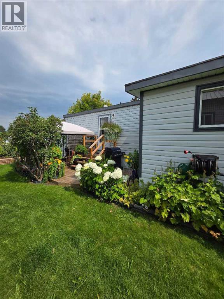
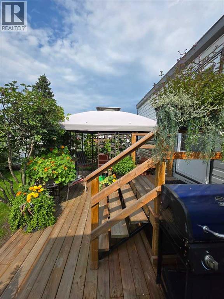
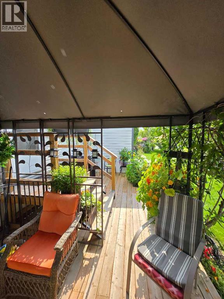
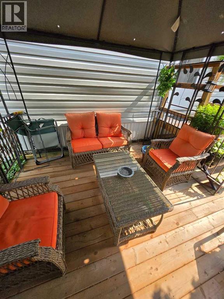
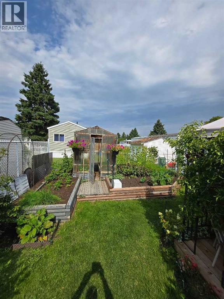
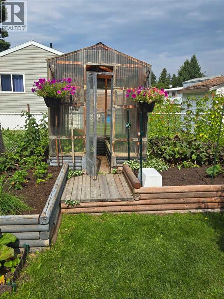
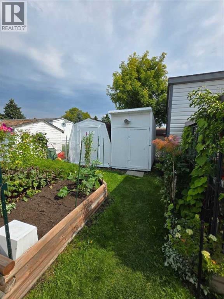
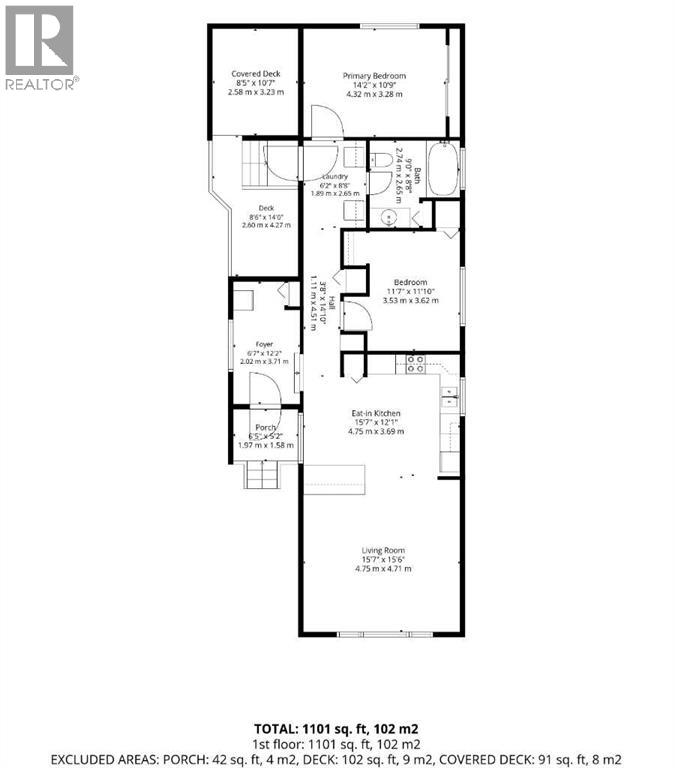
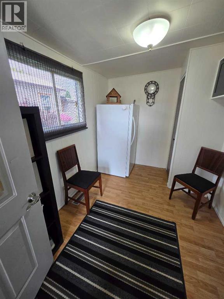
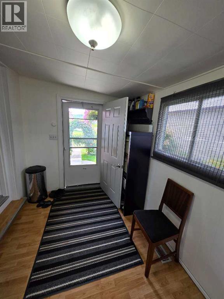
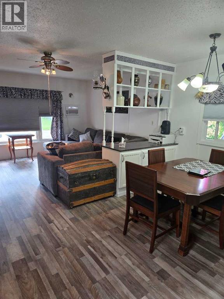
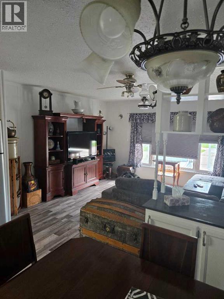
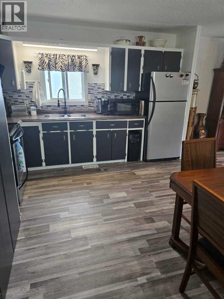
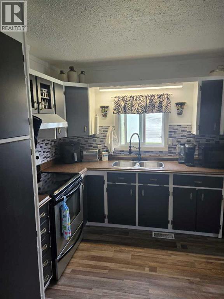
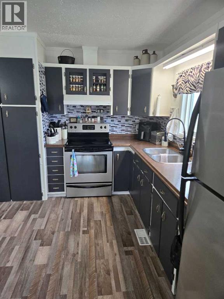
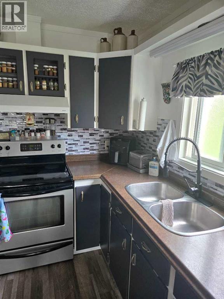
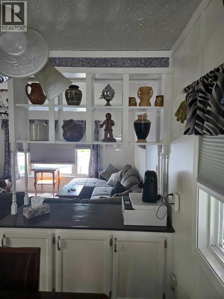
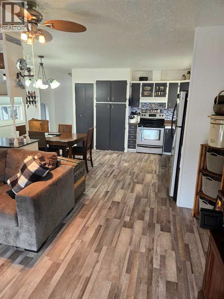
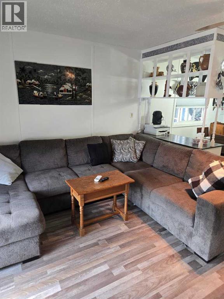
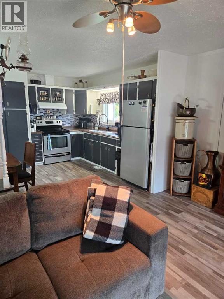
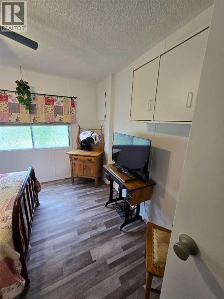
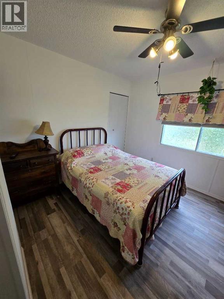
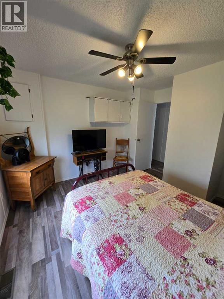
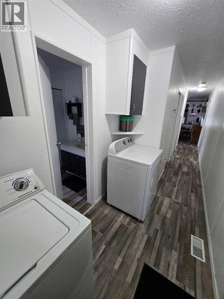
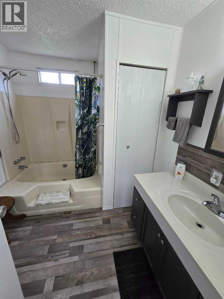
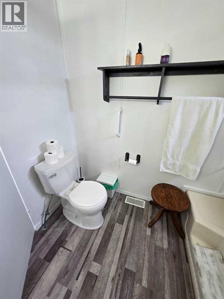
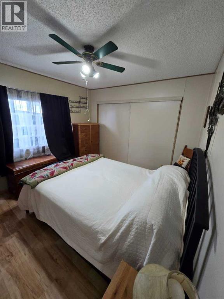
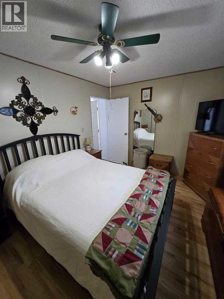
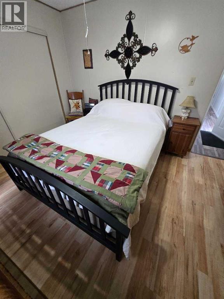
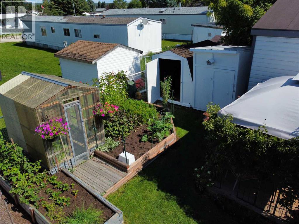
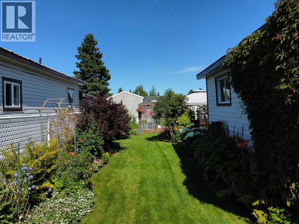
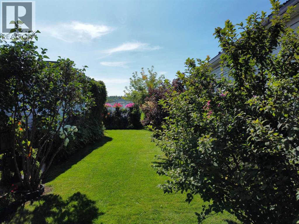
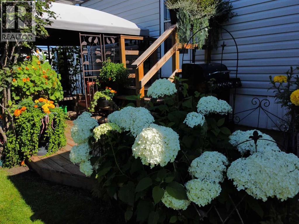
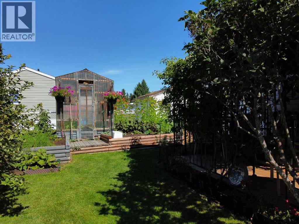
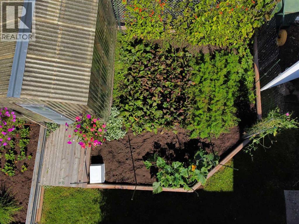
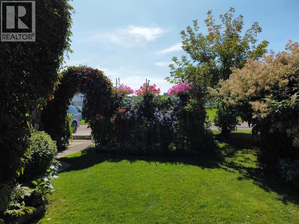
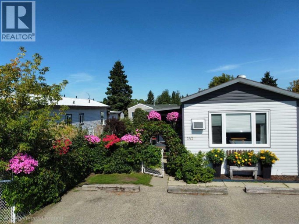
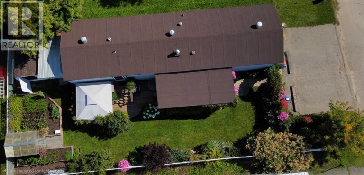
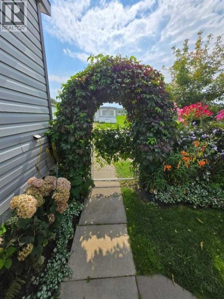
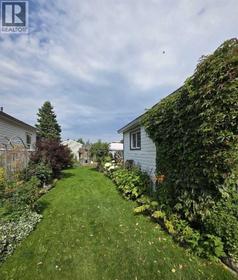
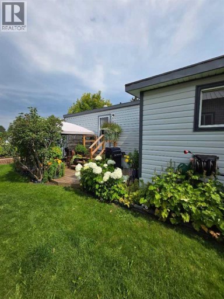
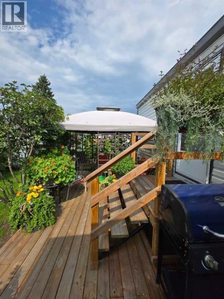
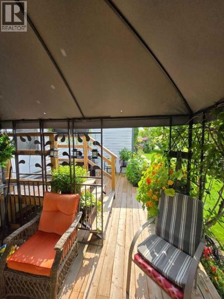
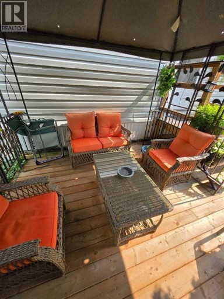
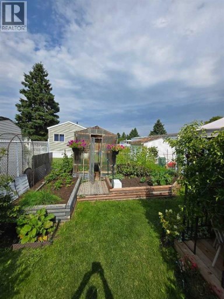
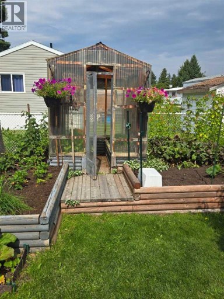
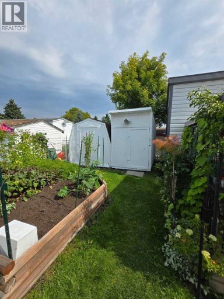
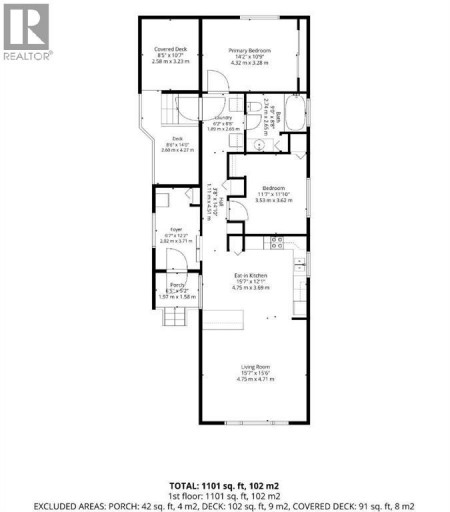
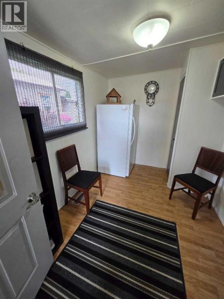
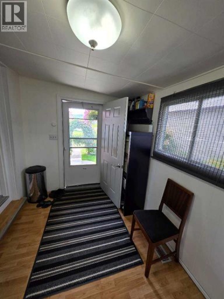
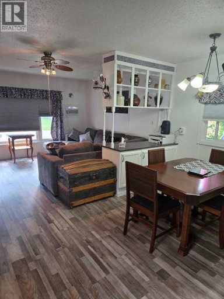
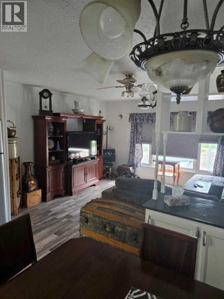
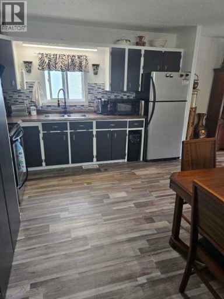
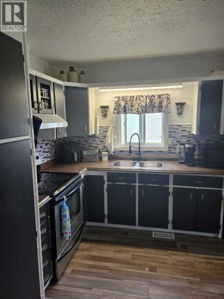
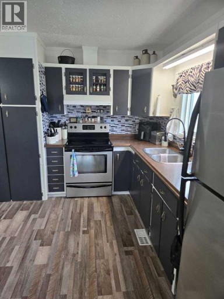
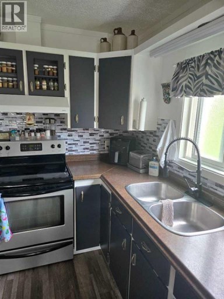
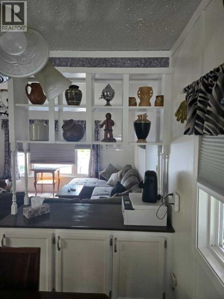
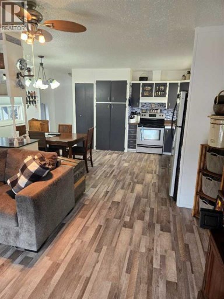
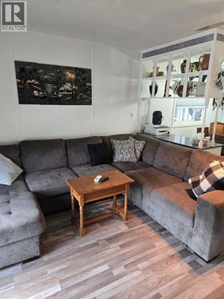
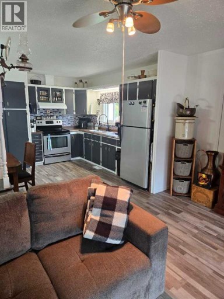
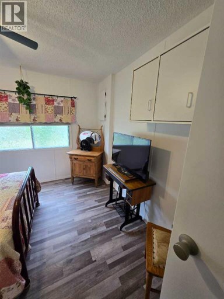
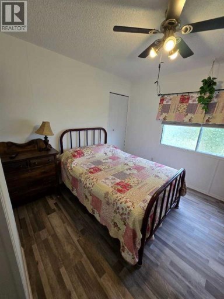
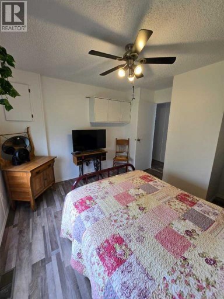
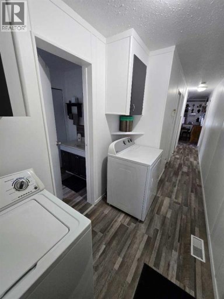
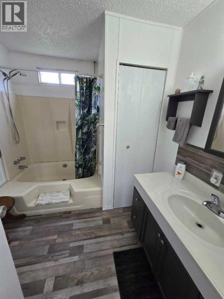
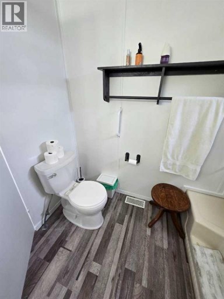
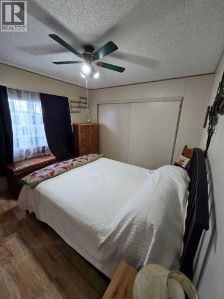
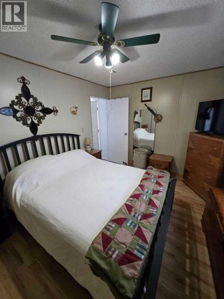
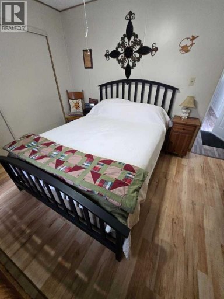
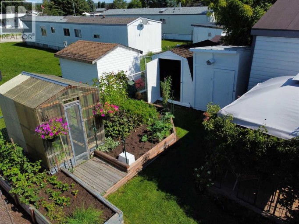
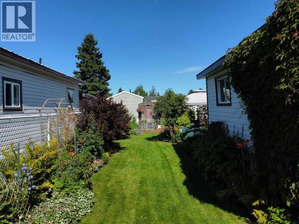
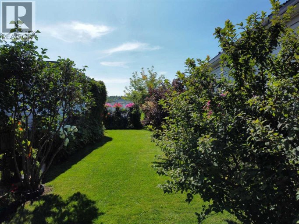
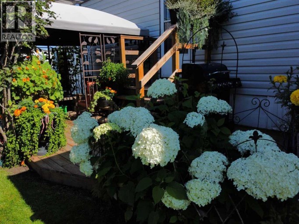
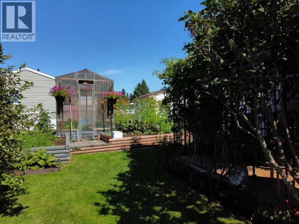
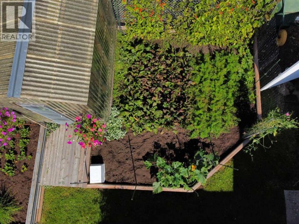
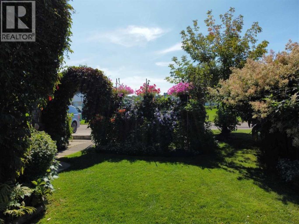
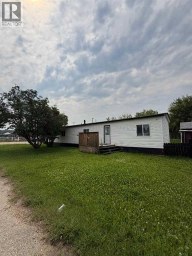
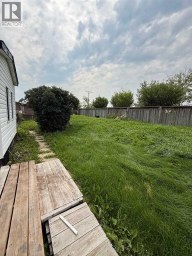
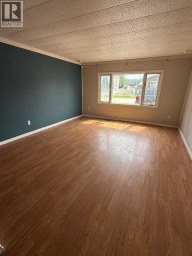
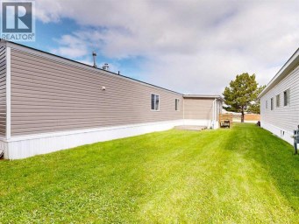
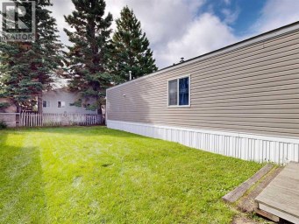
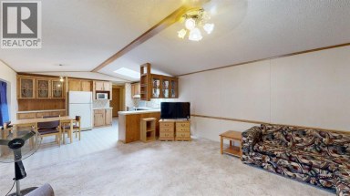
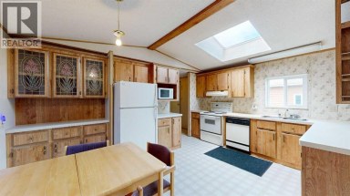
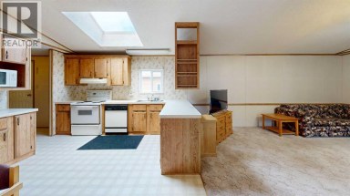
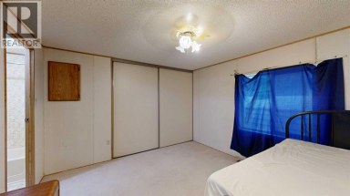
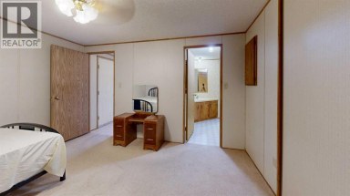
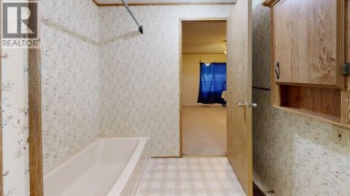
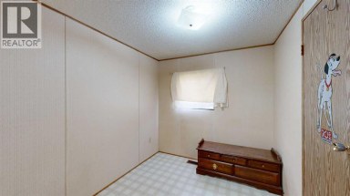
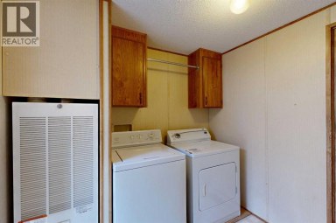
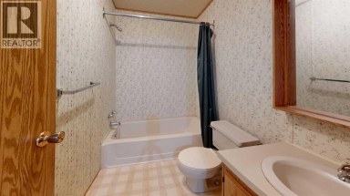
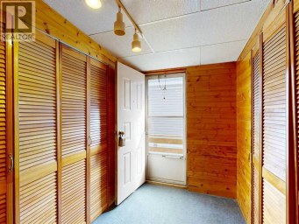
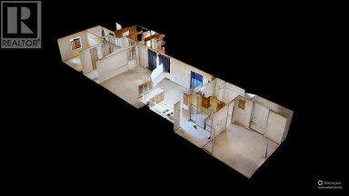
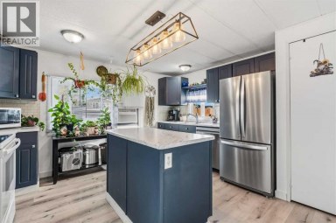
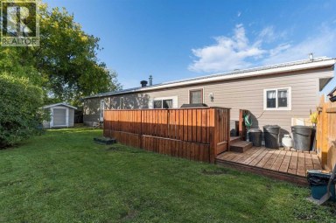
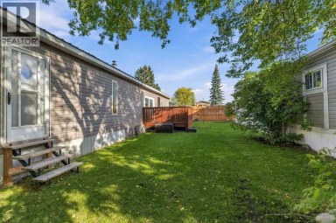
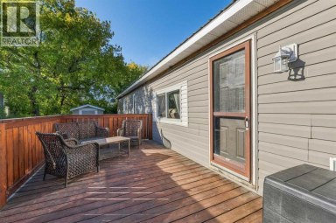
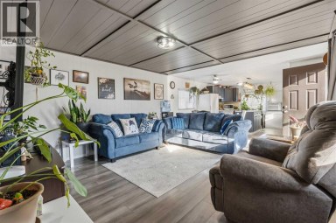
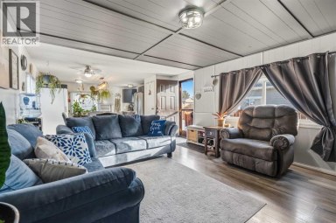
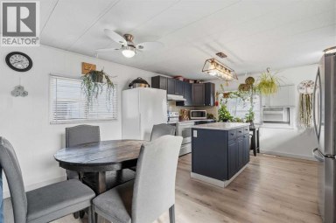
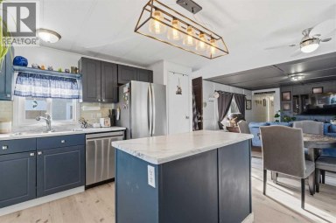
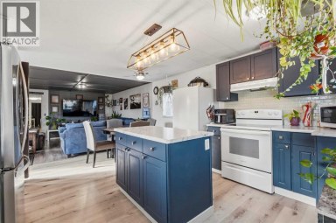
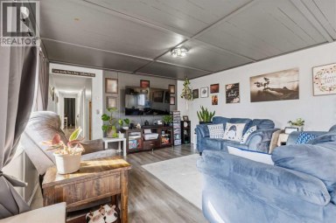
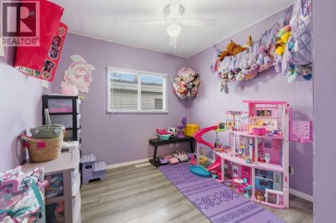
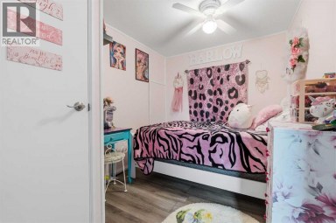
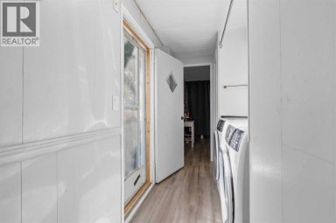
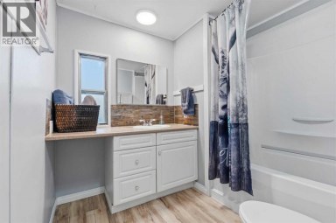
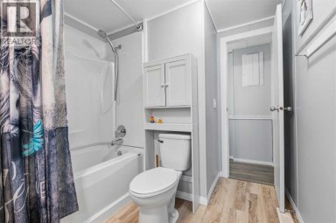
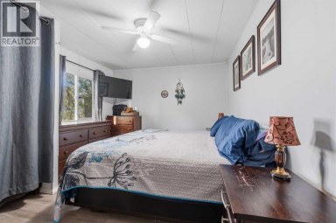
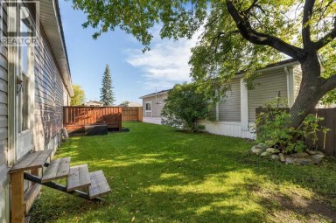
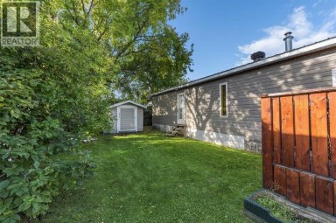
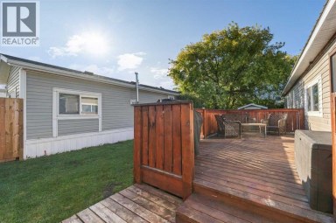
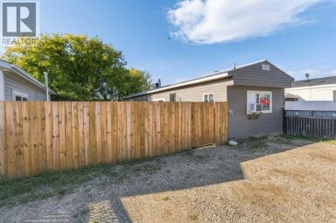
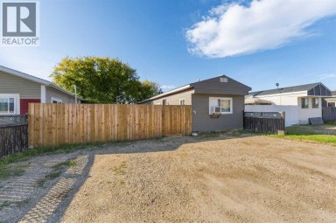
This beautifully maintained 16' x 60' home with an 8' x 12' entry addition offers bright, comfortable living spaces and exceptional outdoor features. The covered front entry leads into a spacious foyer and a large front living room that opens into the dining area and kitchen. The kitchen provides excellent functionality with plenty of cupboards and storage. The first bedroom is generously sized, and the main bathroom is large and well laid out, with the laundry conveniently located in the hallway nearby. The primary bedroom sits at the back of the home, offering privacy and ample space.The property is ideal for anyone who enjoys gardening and outdoor living. It includes two sheds measuring 6' x 10' and 8' x 10', a 6' x 8' greenhouse, extensive flower beds, a large garden area, and a side deck with a relaxing lounging space. The furnace was replaced ten years ago, the shingles are six years old.This is a warm, inviting property with thoughtful upgrades and a beautifully kept yard, perfect for comfortable living both inside and out. (id:2471)

RE/MAX PROFESSIONALS NORTH, BROKERAGE* - Haliburton
- 705-754-5280 (Ken) 705-457-0652 (Jacquie)
- 705-457-1011
- 705-457-3250
- ken@kenbarry.com
- Property Address: 142 Rivervalley Estates, Whitecourt, Alberta, T7S1K1
- Property Type: Single Family
- Acreage: Mobile Home Pad (MHP)
- Driveway: Parking Pad
- Total Parking Spaces: 3
- Maintenance Fee: 0.00
- Amenities Nearby: Airport, Golf Course, Park, Playground, Recreation Nearby, Schools, Shopping
- Structure Style: Mobile Home
- Storeys: 1
- Total Finished Area: 1101 sqft
- Floor Space: 1101 sqft
- Building Age: Age is unknown
- Bedrooms: 2
- Bathrooms: 1-Total
- Flooring: Laminate
- Appliances Included: Refrigerator, Stove, Window Coverings, Washer & Dryer
- Structures: Deck
- Golf Course Development
- Fishing
| Type | Level | Dimensions |
|---|---|---|
| Foyer | Main level | 6.58 Ft x 12.17 Ft |
| Eat in kitchen | Main level | 15.58 Ft x 12.08 Ft |
| Living room | Main level | 15.58 Ft x 12.08 Ft |
| Bedroom | Main level | 11.58 Ft x 11.83 Ft |
| 4pc Bathroom | Main level | 9.00 Ft x 8.67 Ft |
| Primary Bedroom | Main level | 14.17 Ft x 10.75 Ft |
Listing Offices: EXIT REALTY RESULTS

This REALTOR.ca listing content is owned and licensed by REALTOR® members of The Canadian Real Estate Association. REALTOR®, MLS® and the associated logos are trademarks of the Canadian Real Estate Association. This website is operated by a brokerage or salesperson who is a member of The Canadian Real Estate Association and is licensed to trade residential and/or commercialreal estate. Any out of province listing content on this website is not intended to solicit a trade in real estate. Any consumers interested in out of province listings must contact a person who is licensed to trade in real estate in that province. All information displayed on this website is believed to be accurate but is not guaranteed and should be independently verified. No warranties or representations are made of any kind.
Whether you are looking for an affordable starter home or...
- 2 Beds
- 1 Baths
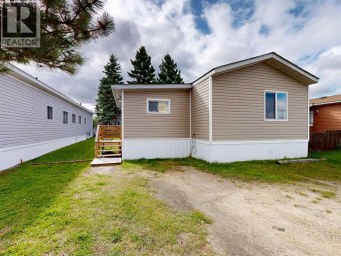
Affordable, comfortable and move-in ready! This well-kept 3-bedroom, 2-bathroom mobile...
- 3 Beds
- 2 Baths
This move-in-ready, 3-bedroom home offers a bright layout with a...
- 3 Beds
- 1 Baths
This website is operated by a member of The Canadian Real Estate Association (CREA). The content on this website is owned or controlled by CREA. By accessing this website, the user agrees to be bound by these terms of use as amended from time to time, and agrees that these terms of use constitute a binding contract between the user, and CREA.
The content on this website is protected by copyright and other laws, and is intended solely for the private, non-commercial use by individuals. Any other reproduction, distribution or use of the content, in whole or in part, is specifically prohibited. Prohibited uses include commercial use, "screen scraping", "database scraping", and any other activity intended to collect, store, reorganize or manipulate the content of this website.
REALTOR®, REALTORS®, and the REALTOR® logo are certification marks that are owned by REALTOR® Canada Inc. and licensed exclusively to The Canadian Real Estate Association (CREA). These certification marks identify real estate professionals who are members of CREA and who must abide by CREA's By-Laws, Rules, and the REALTOR® Code. The MLS® trademark and the MLS® logo are owned by CREA and identify the professional real estate services provided by members of CREA.
The information contained on this website is based in whole or in part on information that is provided by members of CREA, who are responsible for its accuracy. CREA reproduces and distributes this information as a service for its members, and assumes no responsibility for its completeness or accuracy.
We may at any time amend these Terms of Use by updating this posting. All users of this site are bound by these amendments should they wish to continue accessing the website, and should therefore periodically visit this page to review any and all such amendments.
